$674,900
Off-Market Date: 07/19/2026190 Scenic Magnolia Drive Deland, FL 32724
Pending MLS# V4950256
4 beds 3 baths 2,594 sq ft Single Family
Details for 190 Scenic Magnolia Drive
MLS# V4950256
Description for 190 Scenic Magnolia Drive, Deland, FL, 32724
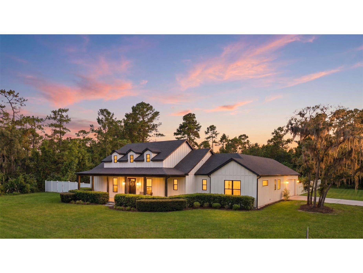
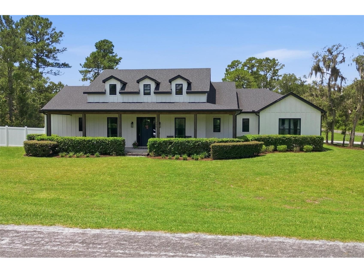
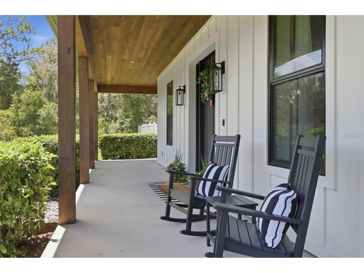
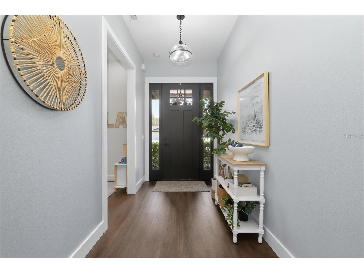
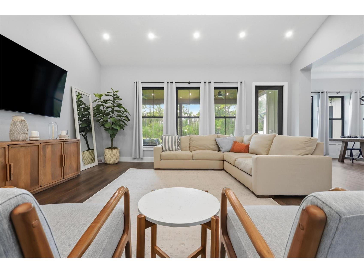
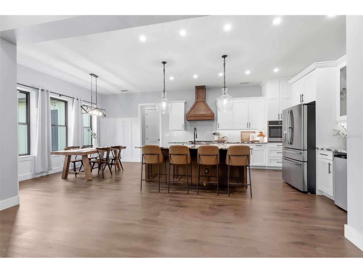
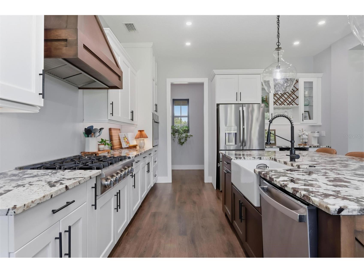
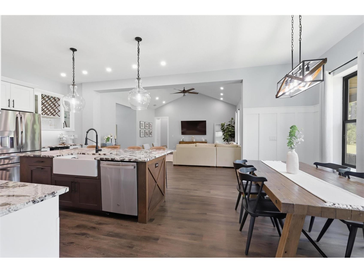
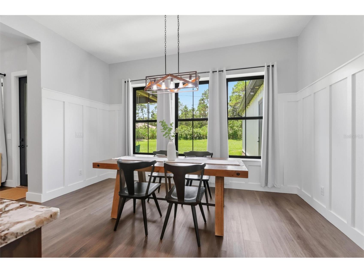
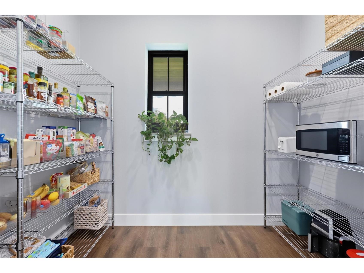
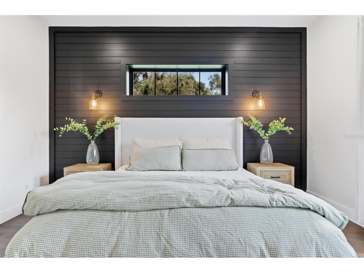
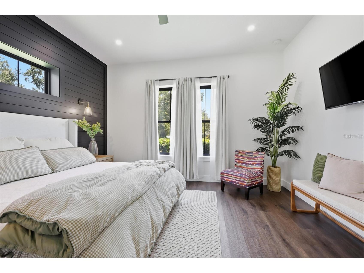
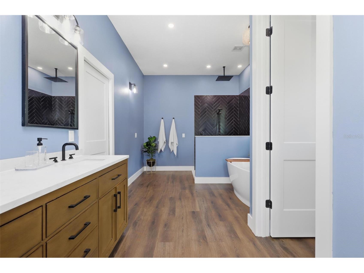
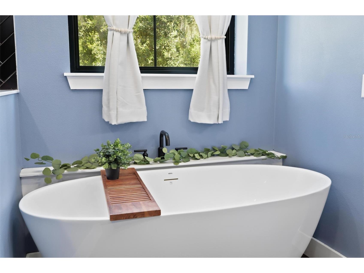
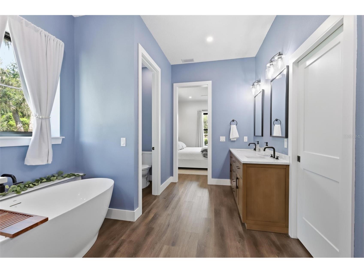
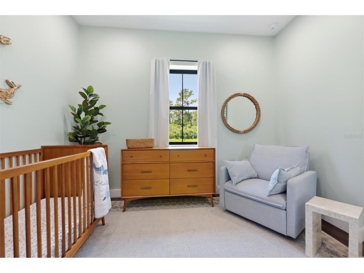
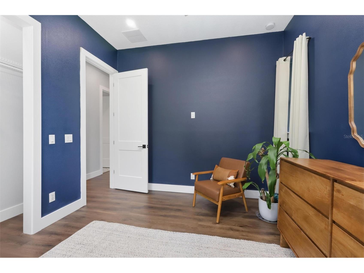
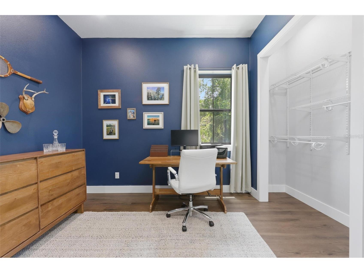
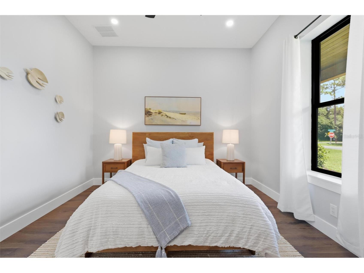
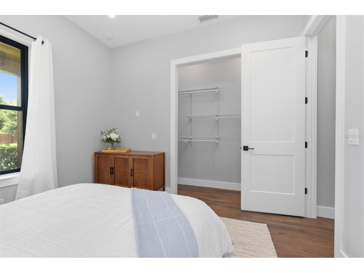
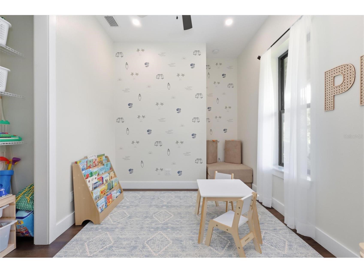
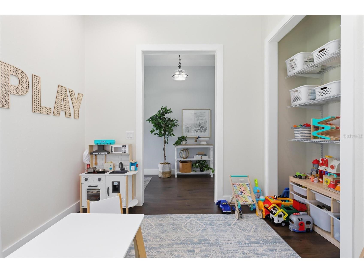
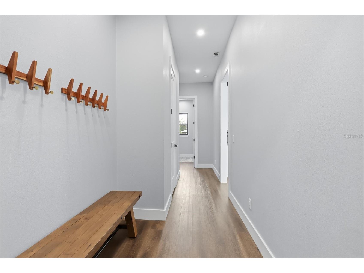
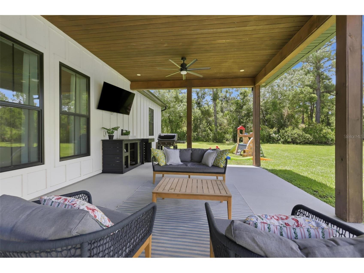
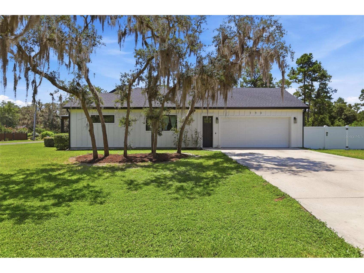
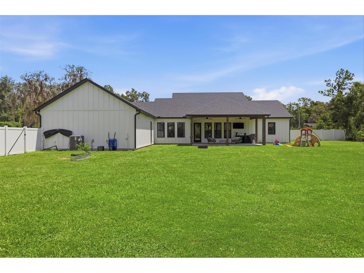
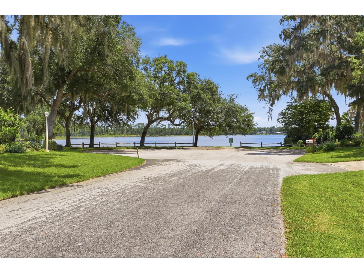
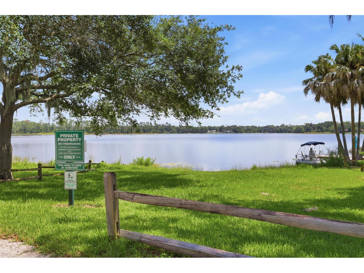
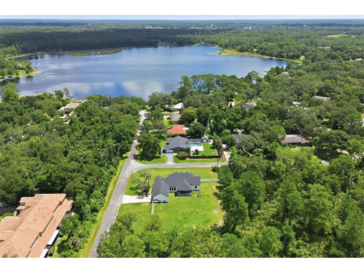
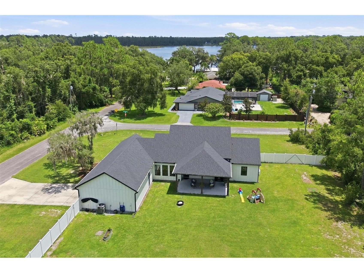
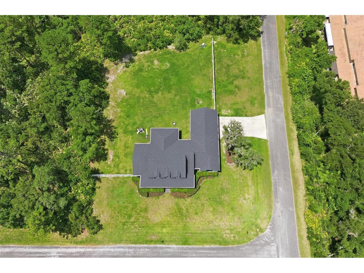
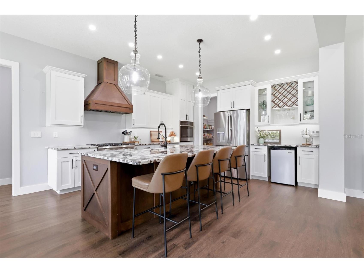
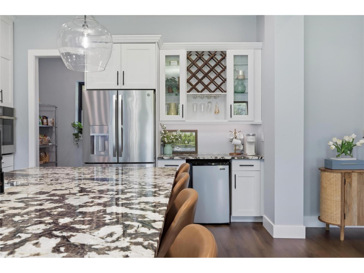
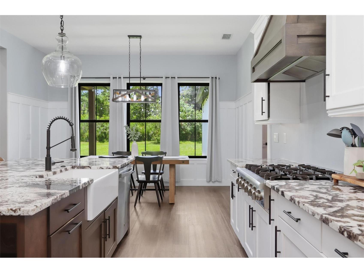
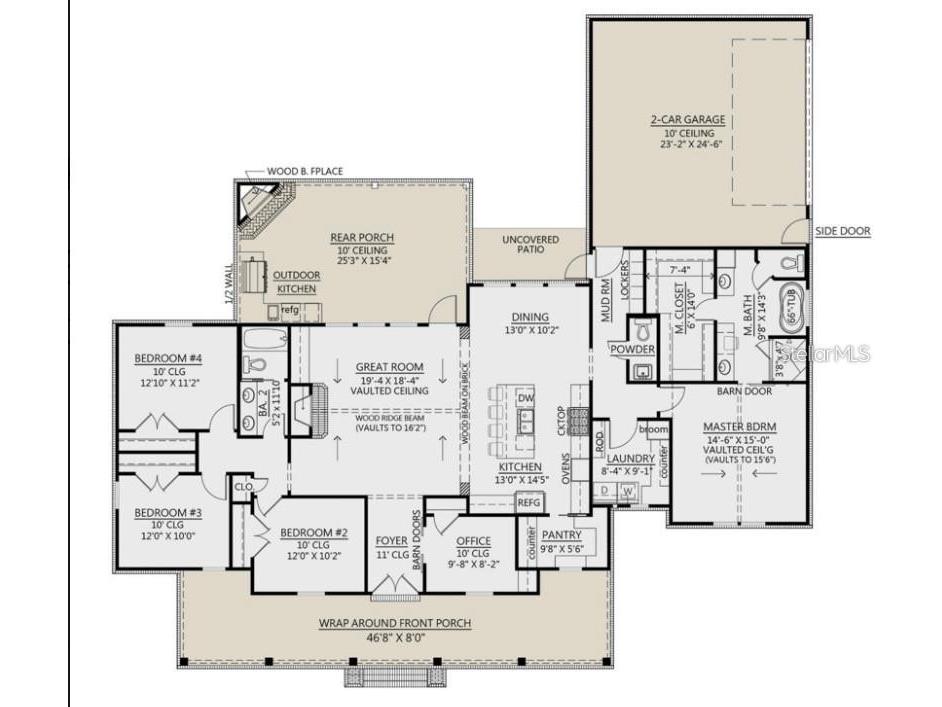
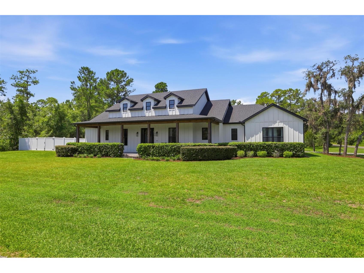
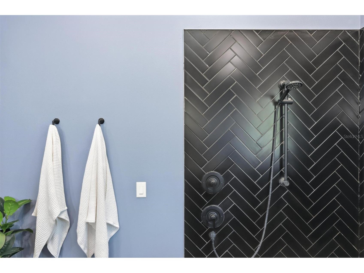
Beautifully designed modern farm house with serene views of Lake Mamie! This delightful home offers 4 bedrooms, 2.5 baths and an office with a closet that could double as a 5th bed room. Built in 2022, this roomy home is situated on a spacious .63-acre lot with charming front porch views of Lake Mamie. Designed with an open, light-filled floor plan, the home features soaring 14-foot vaulted ceilings, luxury vinyl plank flooring throughout, and a stunning kitchen complete with granite countertops, stainless steel appliances, an 8-foot island, farmhouse sink, 36-inch propane cooktop, and a generous walk-in pantry. The private primary suite offers a relaxing retreat with a spa-inspired ensuite featuring double granite vanities, a freestanding soaking tub, a large walk-in shower, and an oversized walk-in closet. Three additional bedrooms and a guest bath are thoughtfully located on the opposite side of the home, providing privacy for family or guests. A versatile front bonus room with a closet is ideal as a home office or could easily serve as a fifth bedroom. Step outside to the expansive 25' x 15' covered lanai, overlooking a large, private backyard with plenty of space to add a pool, park your boat or camper, or simply enjoy the peaceful surroundings. Launch your kayak or canoe into Lake Mamie and spend the day exploring the water right from your neighborhood. Additional features include a 2-car garage with an 18-foot door, attic storage with a plywood platform, a whole-house water filtration and softener system, and smart soffit lighting on both the front and back porches that can be controlled from your phone or the primary bedroom. This nearly new home offers the perfect blend of modern farmhouse style, thoughtful upgrades, and outdoor living in a peaceful lakeside setting.
Listing Information
Property Type: Residential, Single Family Residence
Status: Pending
Bedrooms: 4
Bathrooms: 3
Lot Size: 0.63 Acres
Square Feet: 2,594 sq ft
Year Built: 2022
Garage: Yes
Stories: 1 Story
Construction: Cement Siding
Subdivision: Domingo Reyes Grant
Foundation: Slab
County: Volusia
Room Information
Main Floor
Foyer: 10x11
Living Room: 18.4x19.4
Primary Bathroom: 9.8x14.3
Primary Bedroom: 14.6x15
Bathroom 2: 5x11
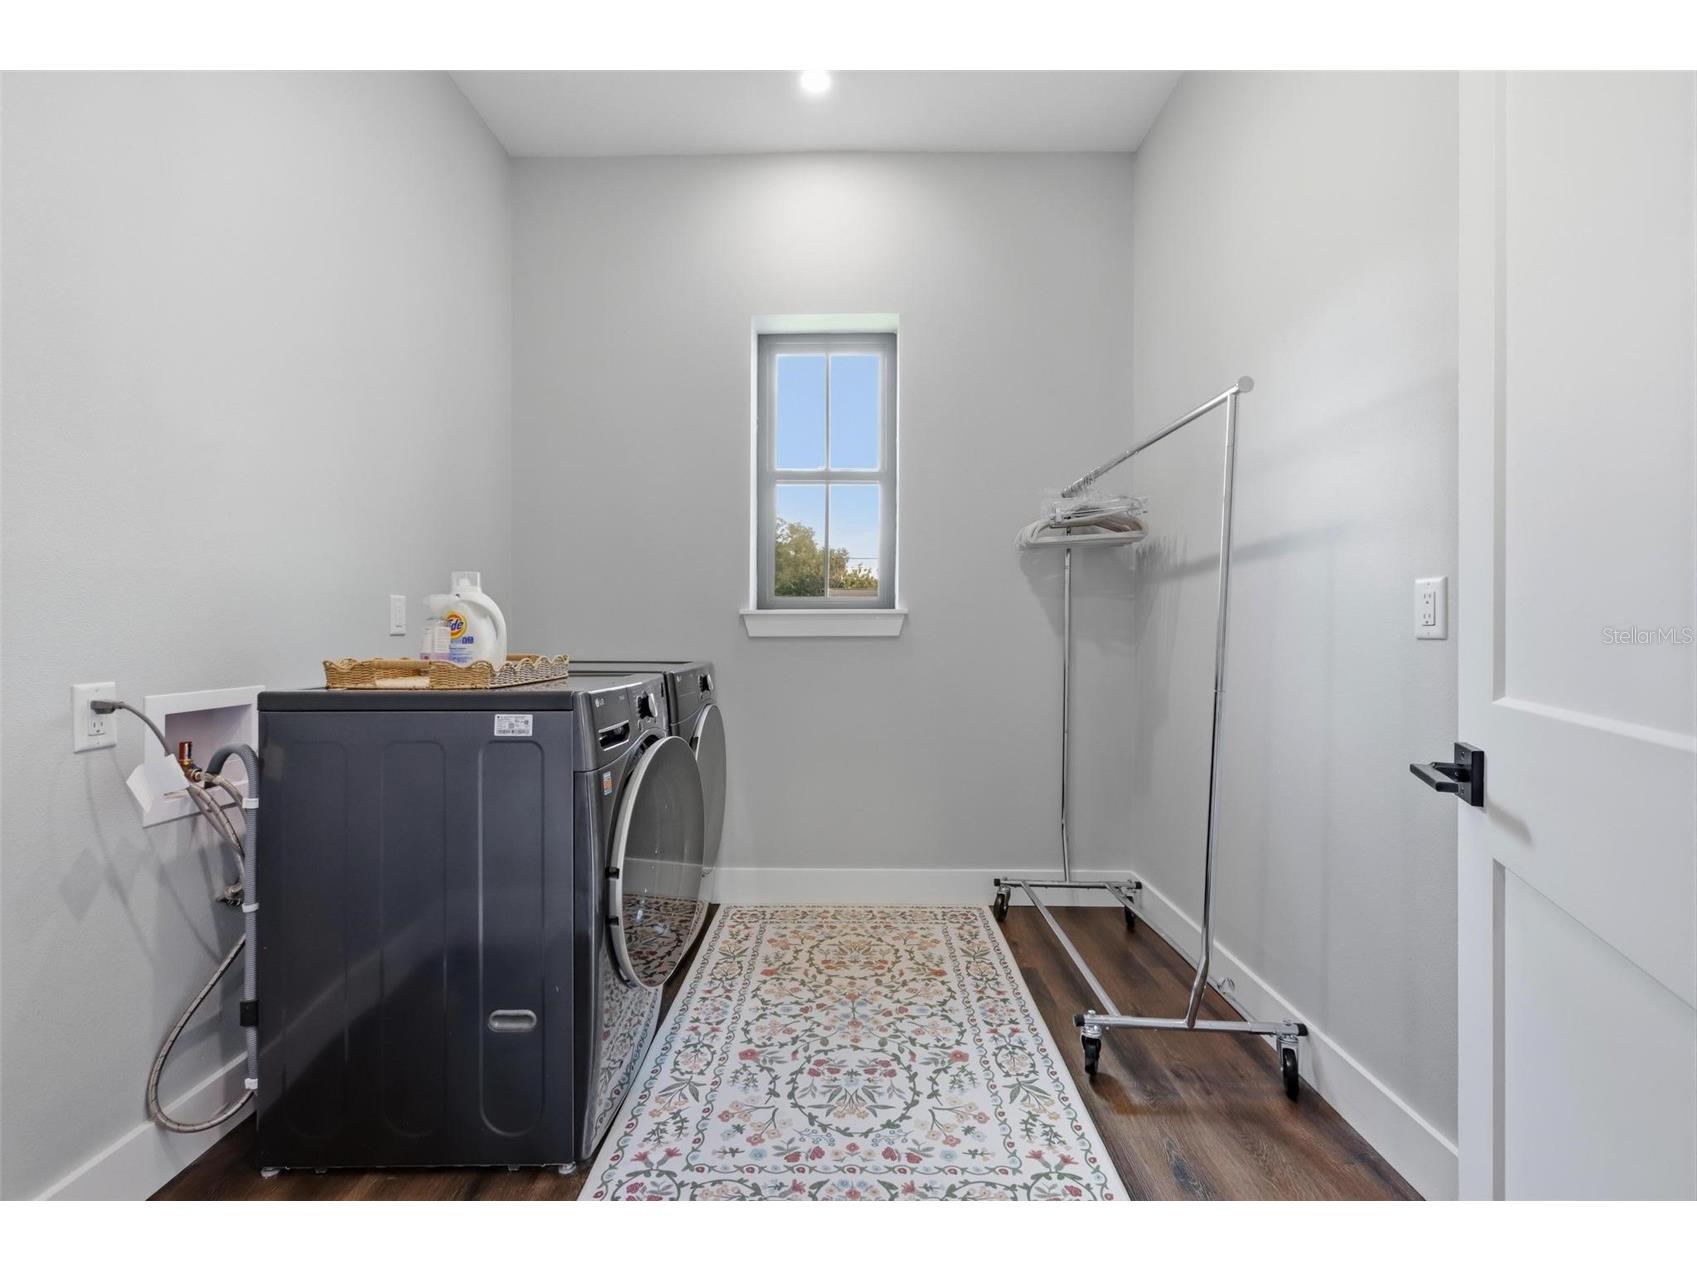
Laundry: 9.1x8.4
Bonus Room: 8.2x9.8
Bedroom 4: 11.2x12
Bedroom 3: 10x12
Bedroom 2: 10.2x12
Kitchen:
Dining Room: 10x13
Bathrooms
Full Baths: 2
1/2 Baths: 1
Additonal Room Information
Laundry: Inside, Laundry Room
Interior Features
Appliances: Built-In Oven, Water Purifier, Bar Fridge, Exhaust Fan, Electric Water Heater, Range Hood, Microwave, Range, Refrigerator, Dishwasher, Cooktop
Flooring: Ceramic Tile,Luxury Vinyl
Additional Interior Features: Ceiling Fan(s), Vaulted Ceiling(s), Eat-In Kitchen, Split Bedrooms, Tray Ceiling(s), Built-in Features, Main Level Primary, High Ceilings, Living/Dining Room, Open Floorplan, Kitchen/Family Room Combo, Solid Surface Counters, Stone Counters, Wood Cabinets, Walk-In Closet(s)
Utilities
Water: Well
Sewer: Septic Tank
Other Utilities: Cable Available,Electricity Connected,Propane,Water Connected
Cooling: Central Air, Ceiling Fan(s)
Heating: Central, Electric, Propane
Exterior / Lot Features
Attached Garage: Attached Garage
Garage Spaces: 2
Roof: Shingle
Lot View: Lake,Water
Fencing: Vinyl
Additional Exterior/Lot Features: Outdoor Kitchen, Lighting, Front Porch, Covered, Rear Porch, Corner Lot
Waterfront Details
Water Front Features: Lake Privileges
Community Features
Community Features: Street Lights
Driving Directions
From Hwy 17, go North, turn right on Melodie Lane (Domingo Reyes community). Turn left on Sandspur Lane, go right on Lake Dr. Continue to Scenic Magnolia Dr. Home is on your right (Corner lot)Driveway with side entry garage is actually on Lake Dr.
Financial Considerations
Terms: Cash,Conventional,FHA,VA Loan
Tax/Property ID: 6038-01-00-0438
Tax Amount: 6991
Tax Year: 2025
 A broker reciprocity listing courtesy: CHARLES RUTENBERG REALTY ORLANDO
Based on information provided by Stellar MLS as distributed by the MLS GRID. Information from the Internet Data Exchange is provided exclusively for consumers’ personal, non-commercial use, and such information may not be used for any purpose other than to identify prospective properties consumers may be interested in purchasing. This data is deemed reliable but is not guaranteed to be accurate by Edina Realty, Inc., or by the MLS. Edina Realty, Inc., is not a multiple listing service (MLS), nor does it offer MLS access.
Copyright 2026 Stellar MLS as distributed by the MLS GRID. All Rights Reserved.
Sales History & Tax Summary for 190 Scenic Magnolia Drive
Sales History
| Date | Price | |
|---|---|---|
| Currently not available. | ||
Tax Summary
| Tax Year | Estimated Market Value | Total Tax |
|---|---|---|
| Currently not available. | ||
Data powered by ATTOM Data Solutions. Copyright© 2026. Information deemed reliable but not guaranteed.
Schools
Schools nearby 190 Scenic Magnolia Drive
| Schools in attendance boundaries | Grades | Distance | Rating |
|---|---|---|---|
| Loading... | |||
| Schools nearby | Grades | Distance | Rating |
|---|---|---|---|
| Loading... | |||
Data powered by ATTOM Data Solutions. Copyright© 2026. Information deemed reliable but not guaranteed.
The schools shown represent both the assigned schools and schools by distance based on local school and district attendance boundaries. Attendance boundaries change based on various factors and proximity does not guarantee enrollment eligibility. Please consult your real estate agent and/or the school district to confirm the schools this property is zoned to attend. Information is deemed reliable but not guaranteed.
SchoolDigger ® Rating
The SchoolDigger rating system is a 1-5 scale with 5 as the highest rating. SchoolDigger ranks schools based on test scores supplied by each state's Department of Education. They calculate an average standard score by normalizing and averaging each school's test scores across all tests and grades.
Coming soon properties will soon be on the market, but are not yet available for showings.