$375,000
Off-Market Date: 06/23/202619025 SW 98th Loop Dunnellon, FL 34432 - RAINBOW RIVER
Pending MLS# OM726952
3 beds 2 baths 1,780 sq ft Single Family
Details for 19025 SW 98th Loop
MLS# OM726952
Description for 19025 SW 98th Loop, Dunnellon, FL, 34432 - RAINBOW RIVER
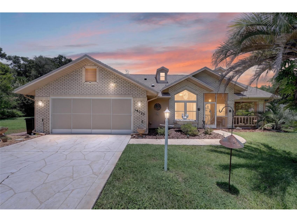
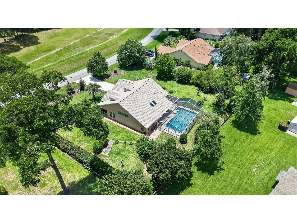
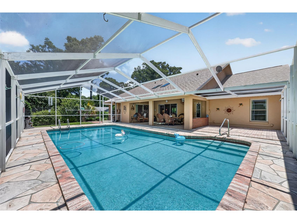
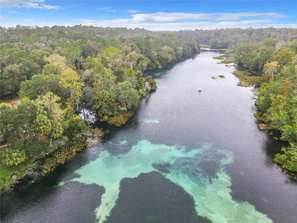
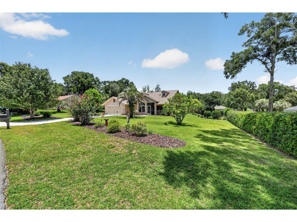
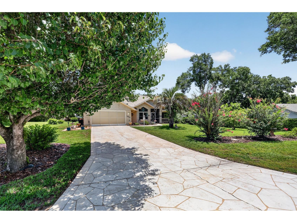
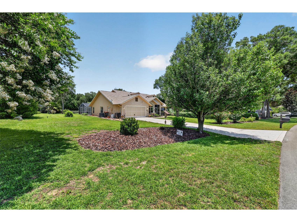
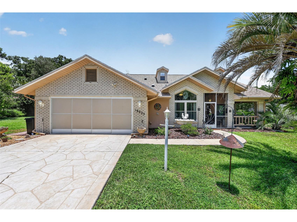
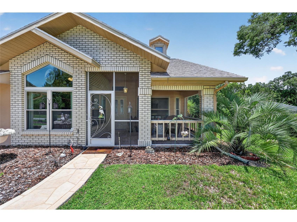
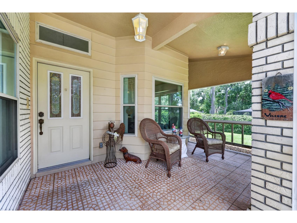
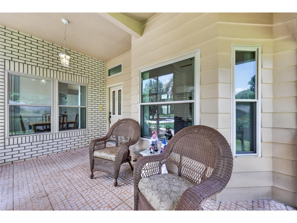
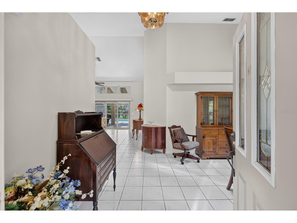
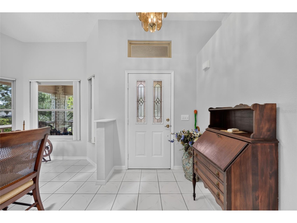
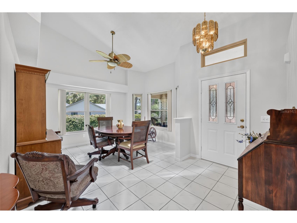
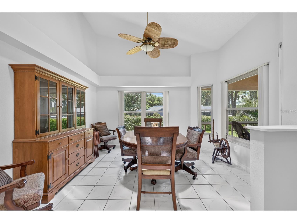
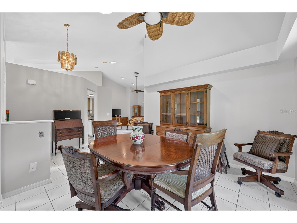
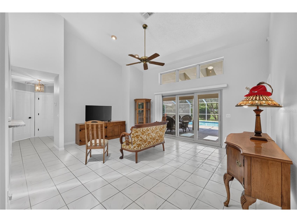
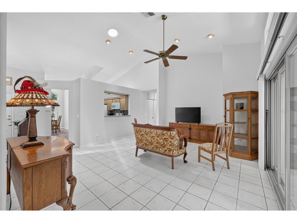
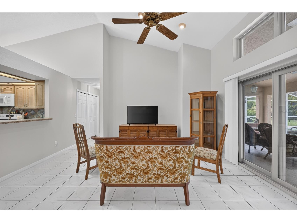
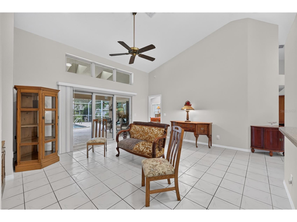
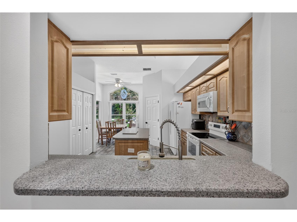
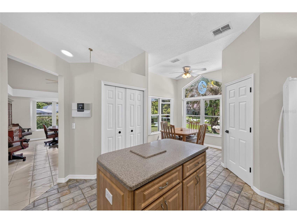
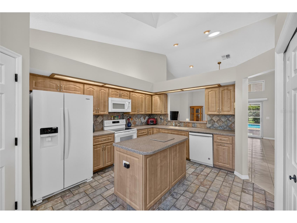
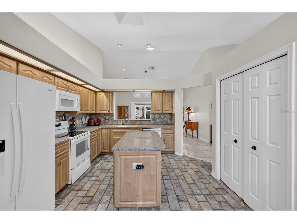
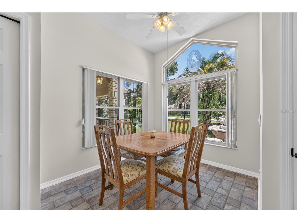
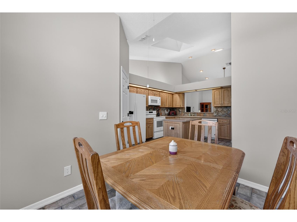
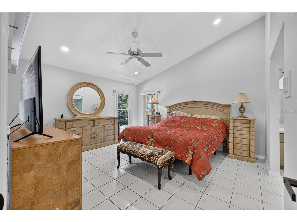
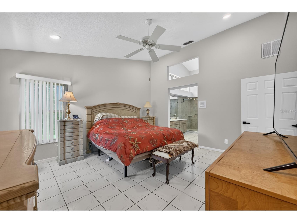
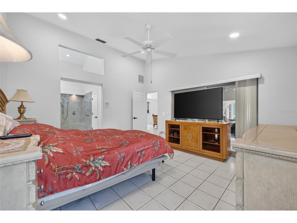
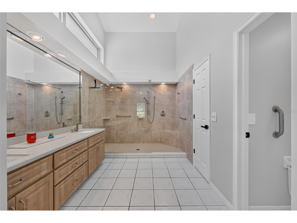
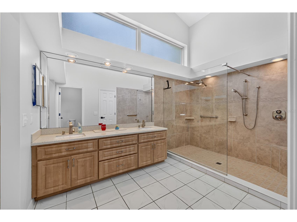
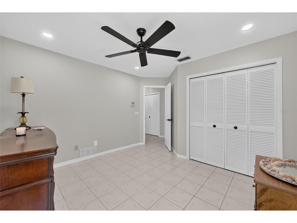
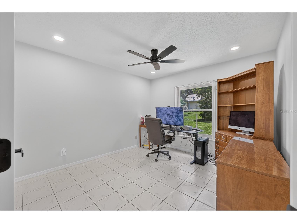
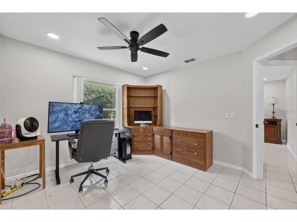
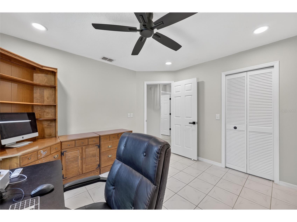
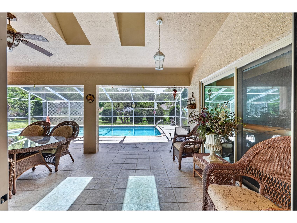
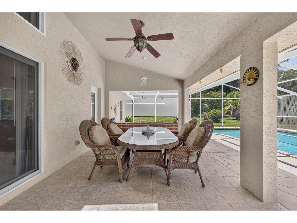
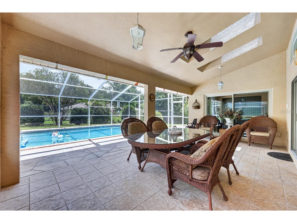
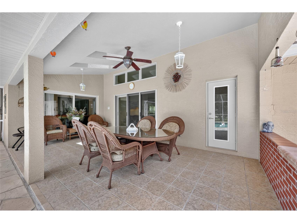
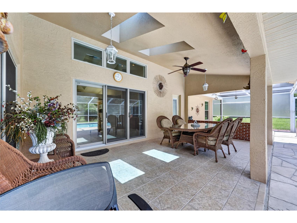
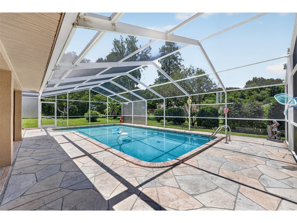
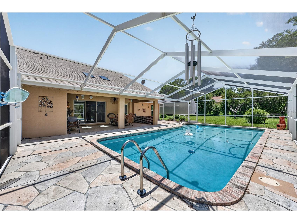
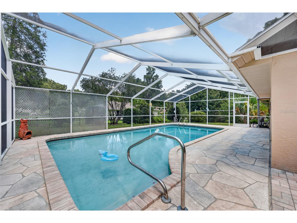
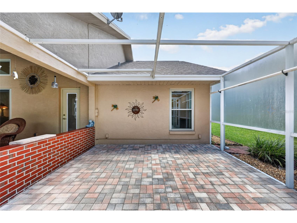
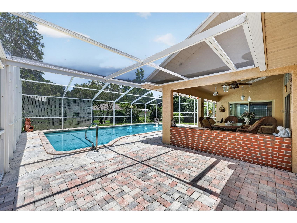
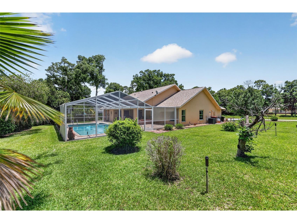
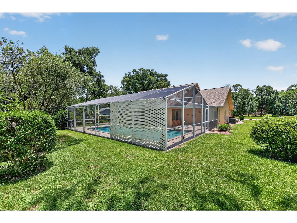
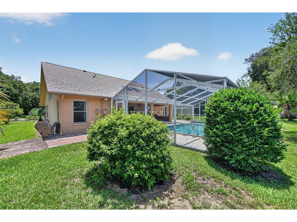
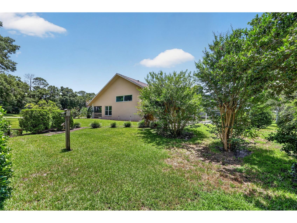
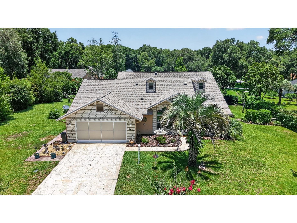
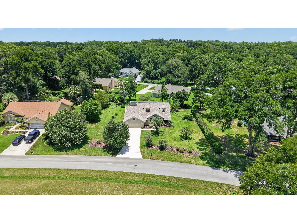
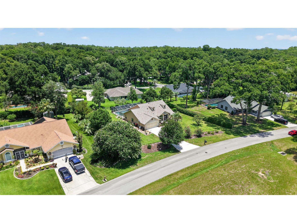
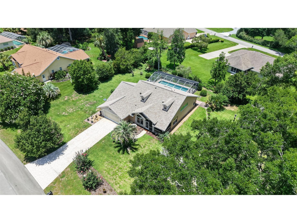
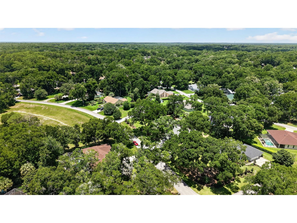
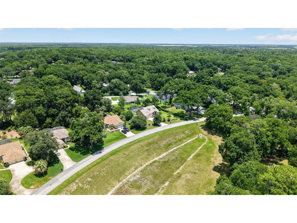
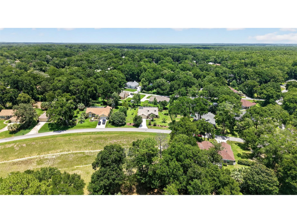
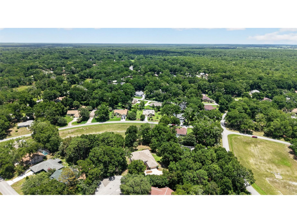
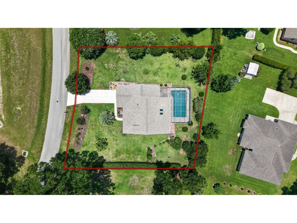
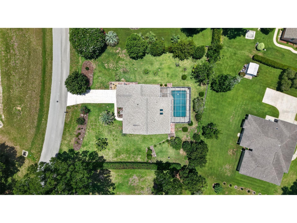
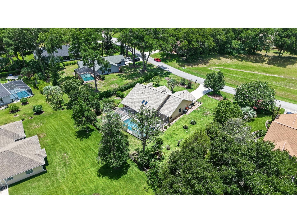
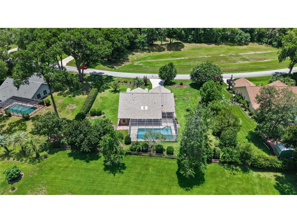
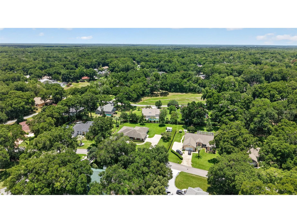
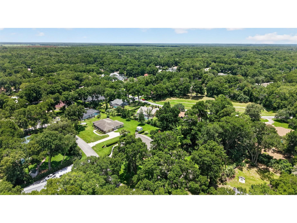
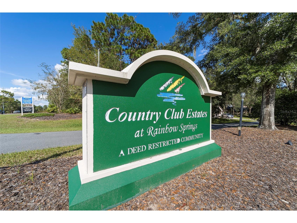
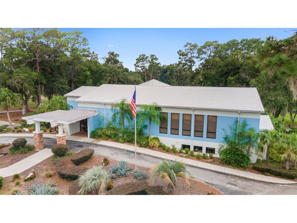
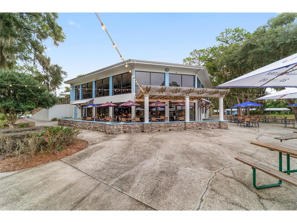
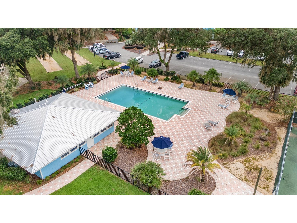
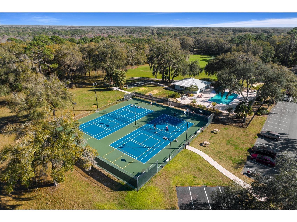
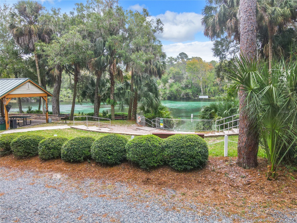
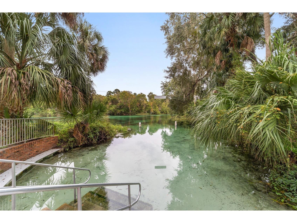
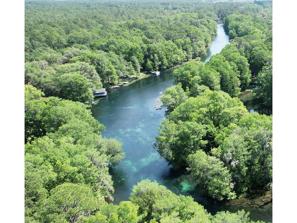
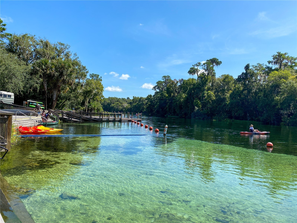
Under contract-accepting backup offers. There's a particular kind of morning that belongs only to Florida — the kind that arrives softly, filtering through high windows which were replaced in 2010 with double pane and spilling across an open floor plan before the day has fully decided what it wants to be. Imagine yourself rising in the mornings, coffee in hand, with an unobstructed view from the living room opening ahead to a glistening pool just beyond the glass, calling your name - come - enjoy me - this is your new home. With a fresh coat of interior paint, a NEW ROOF installed in 2026 and newer HVAC, Duct Work and Water Heater installed in 2024, this 3/2/3 pool home sits on nearly half an acre in the heart of Rainbow Springs Country Club Estates — one of Dunnellon's most beloved communities. Designed for those who understand that a home should breathe, the soaring ceilings lift the interior into something relaxing, drawing in light and air in equal measure. Sight lines flow naturally from the kitchen through the living room and out to the pool, so the home never closes in on itself. It opens. It exhales. Step through the back and onto the screened lanai — a generous, shaded retreat with room for an outdoor dining and the kind of unhurried evenings that make you forget that the world has other things you can do - you just want to sit here and enjoy every moment. The pool invites you in; the enclosure keeps the bugs out. Ceiling fans stir the warm air. Dinner out here in January feels like a gift you keep giving yourself. And then - you give yourself another gift - the Rainbow River! Here, you'll hold exclusive access to the community's private owners' park on the Rainbow River, complete with covered pavilions, BBQ grills, a designated swimming area, and a kayak and canoe launch. The Rainbow River's spring-fed, crystal-clear waters are yours to paddle, float, or simply sit beside on a quiet afternoon. Beyond the river, the community amenities read like a resort: a fully equipped clubhouse with a fitness center and billiards room, a resort-style pool, pickleball and tennis courts, basketball, disc golf, shuffleboard, horseshoes, a driving range, and a restaurant — open most weekends with live music on the patio al fresco. Scenic walking paths trace the former golf course, and the Dunnellon Rails-to-Trails path and botanical gardens are just minutes away. All of this arrives with a remarkably low monthly HOA fee. Everyday essentials are close at hand — grocery stores, pharmacies, restaurants, and everyday shopping keep life running smoothly without ever requiring a long drive. From this front door, the best of North and Central Florida unfolds in every direction — Ocala's horse country and the World Equestrian Center 25 minutes east, Crystal River's manatee springs 30 minutes west, Inverness and the Withlacoochee wilderness just south, and when the moment calls for something grander, Tampa's airport, Orlando's theme parks, and both coasts' beaches all within easy reach. This is the life Florida has always promised — open skies, clean water, a home that catches the morning light — and it's all here, waiting for you to make it your own special oasis.
Listing Information
Property Type: Residential, Single Family Residence
Status: Pending
Bedrooms: 3
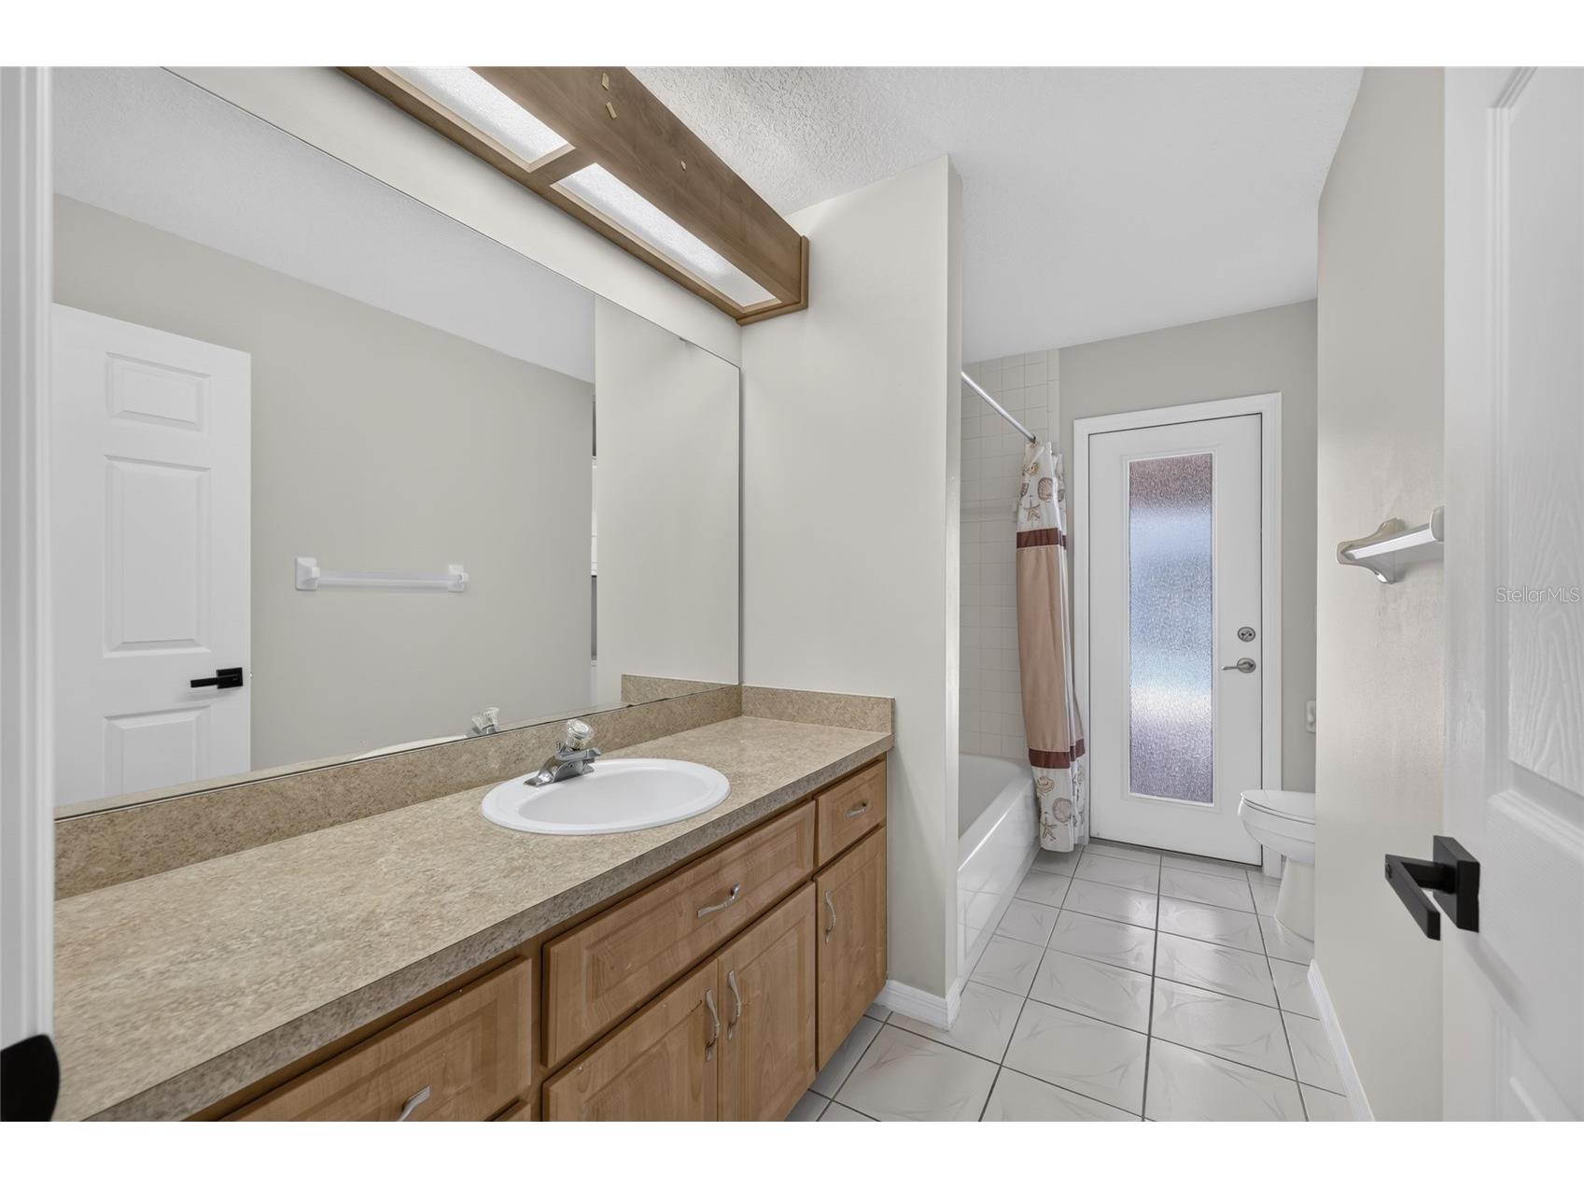
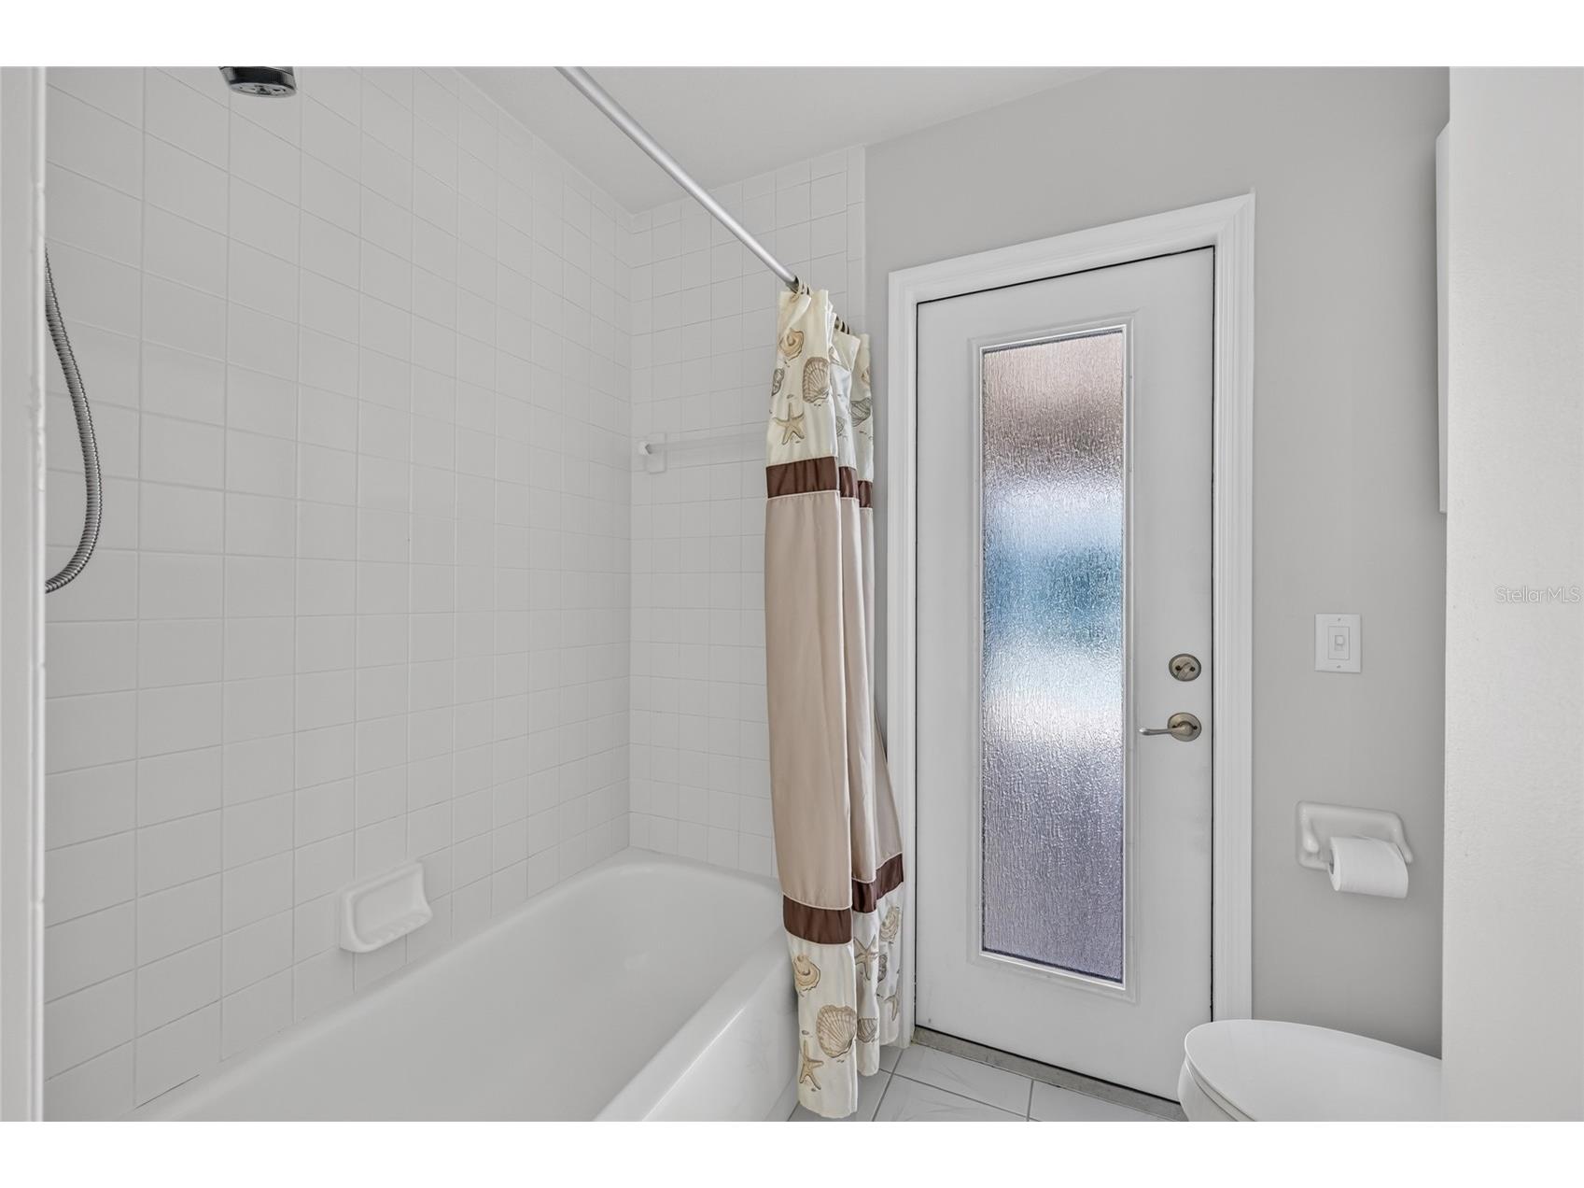
Bathrooms: 2
Lot Size: 0.49 Acres
Square Feet: 1,780 sq ft
Year Built: 1991
Garage: Yes
Stories: 1 Story
Construction: Block,Concrete,Stucco
Subdivision: 05th Rainbow Spgs
Foundation: Slab
County: Marion
School Information
Elementary: Dunnellon Elementary School
Middle: Dunnellon Middle School
High: Dunnellon High School
Room Information
Main Floor
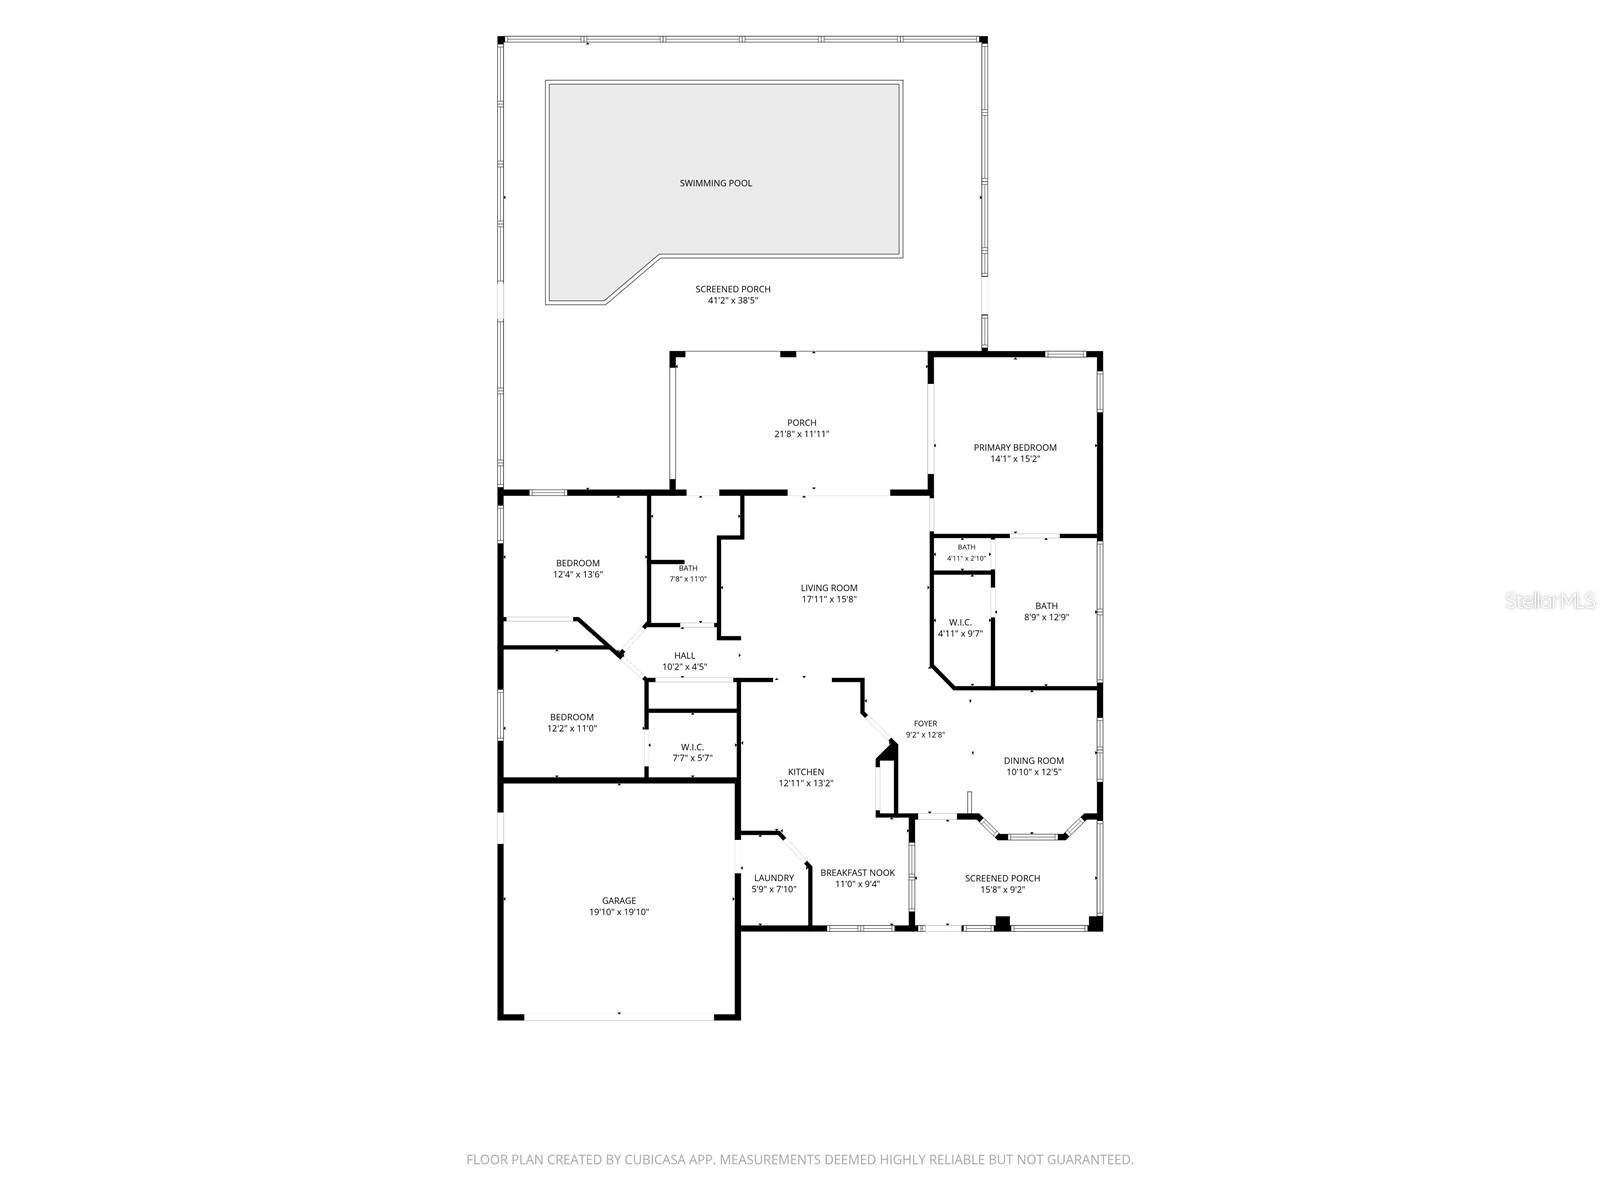
Porch: 11.11x21.8
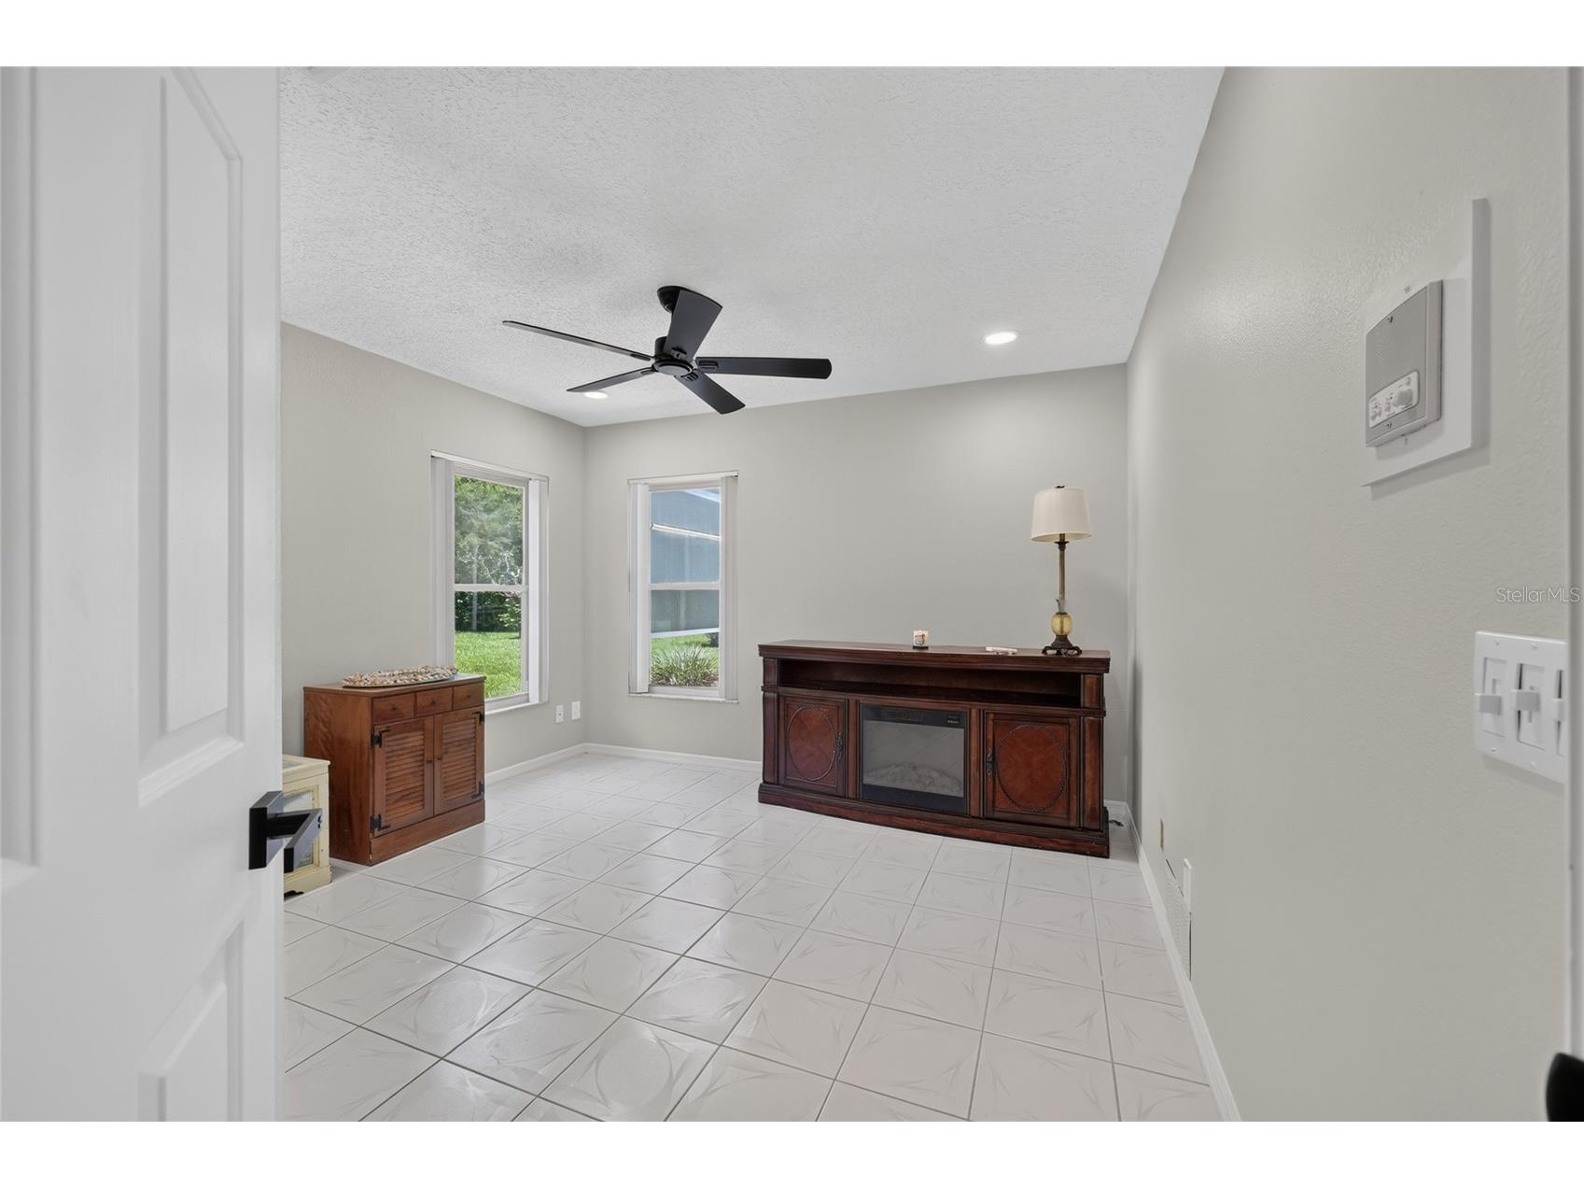
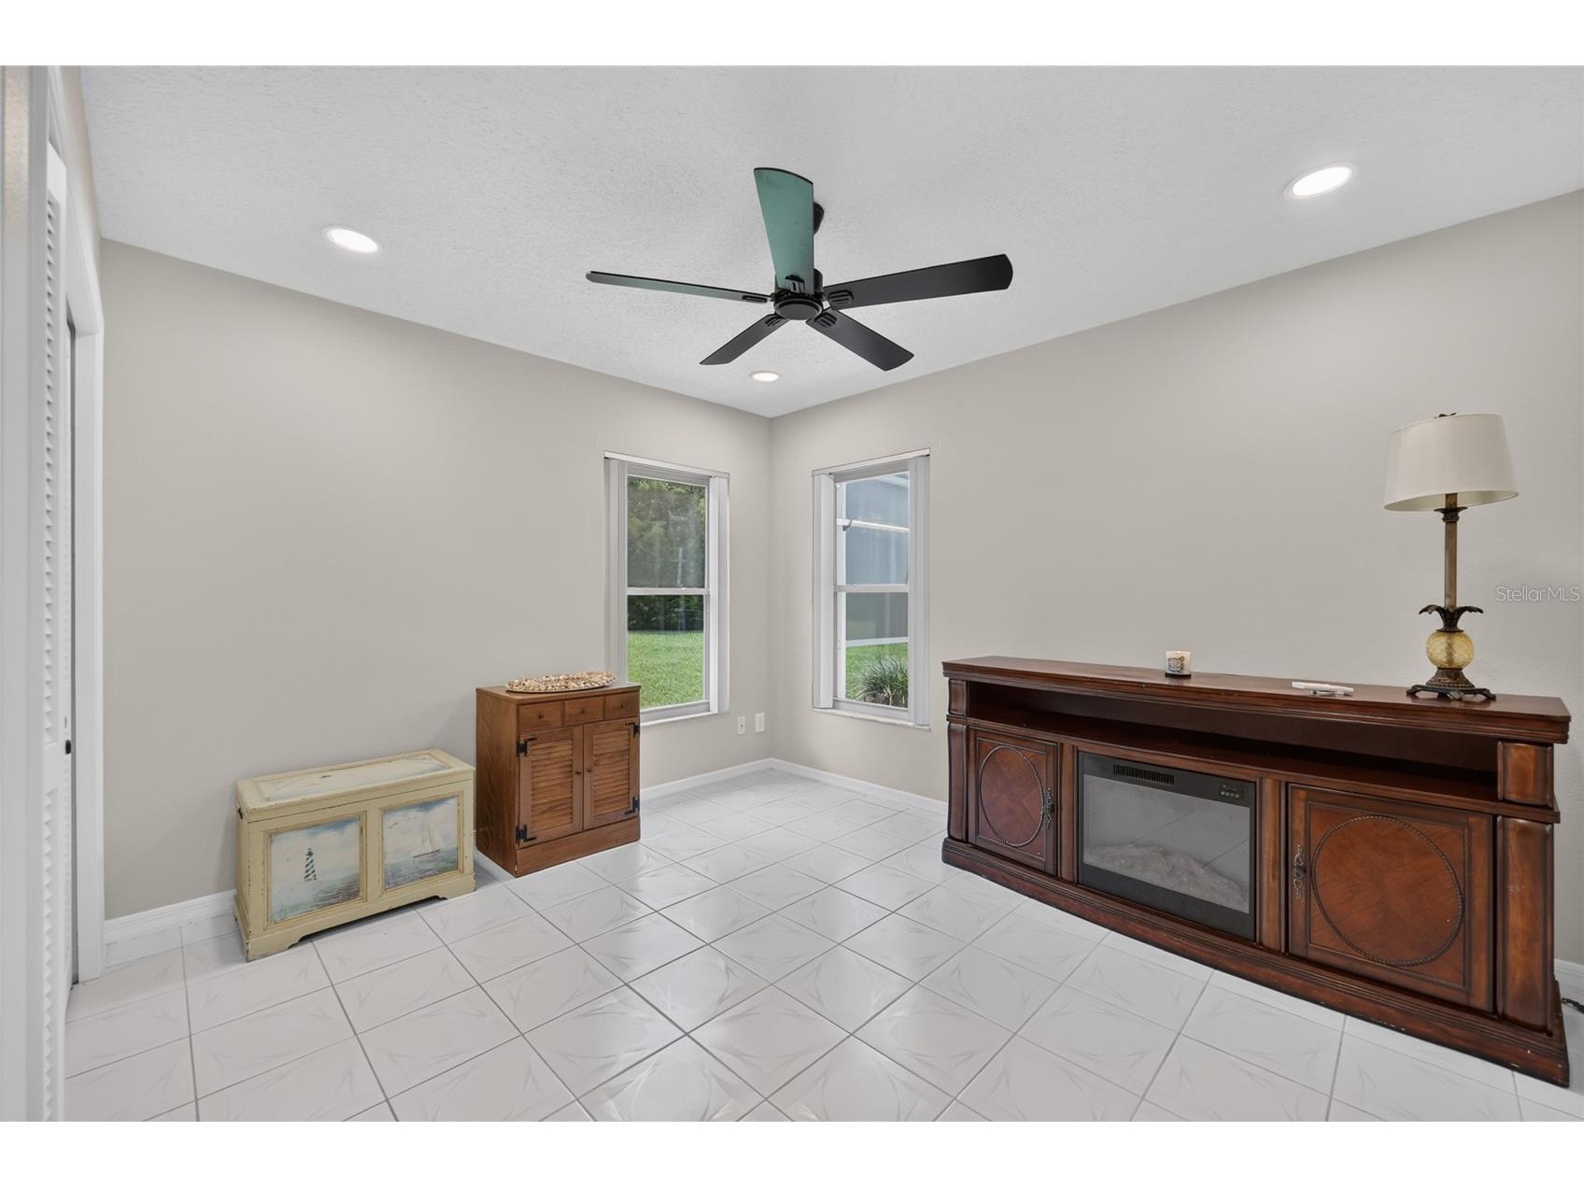
Bedroom 3: 11x12.2
Bedroom 2: 13.6x12.4
Primary Bedroom: 15.2x14.1
Dinette: 9.4x11
Dining Room: 12.5x10.1
Kitchen: 13.2x12.11
Living Room: 15.8x17.11
Porch: 9.2x15.8
Bathrooms
Full Baths: 2
Additonal Room Information
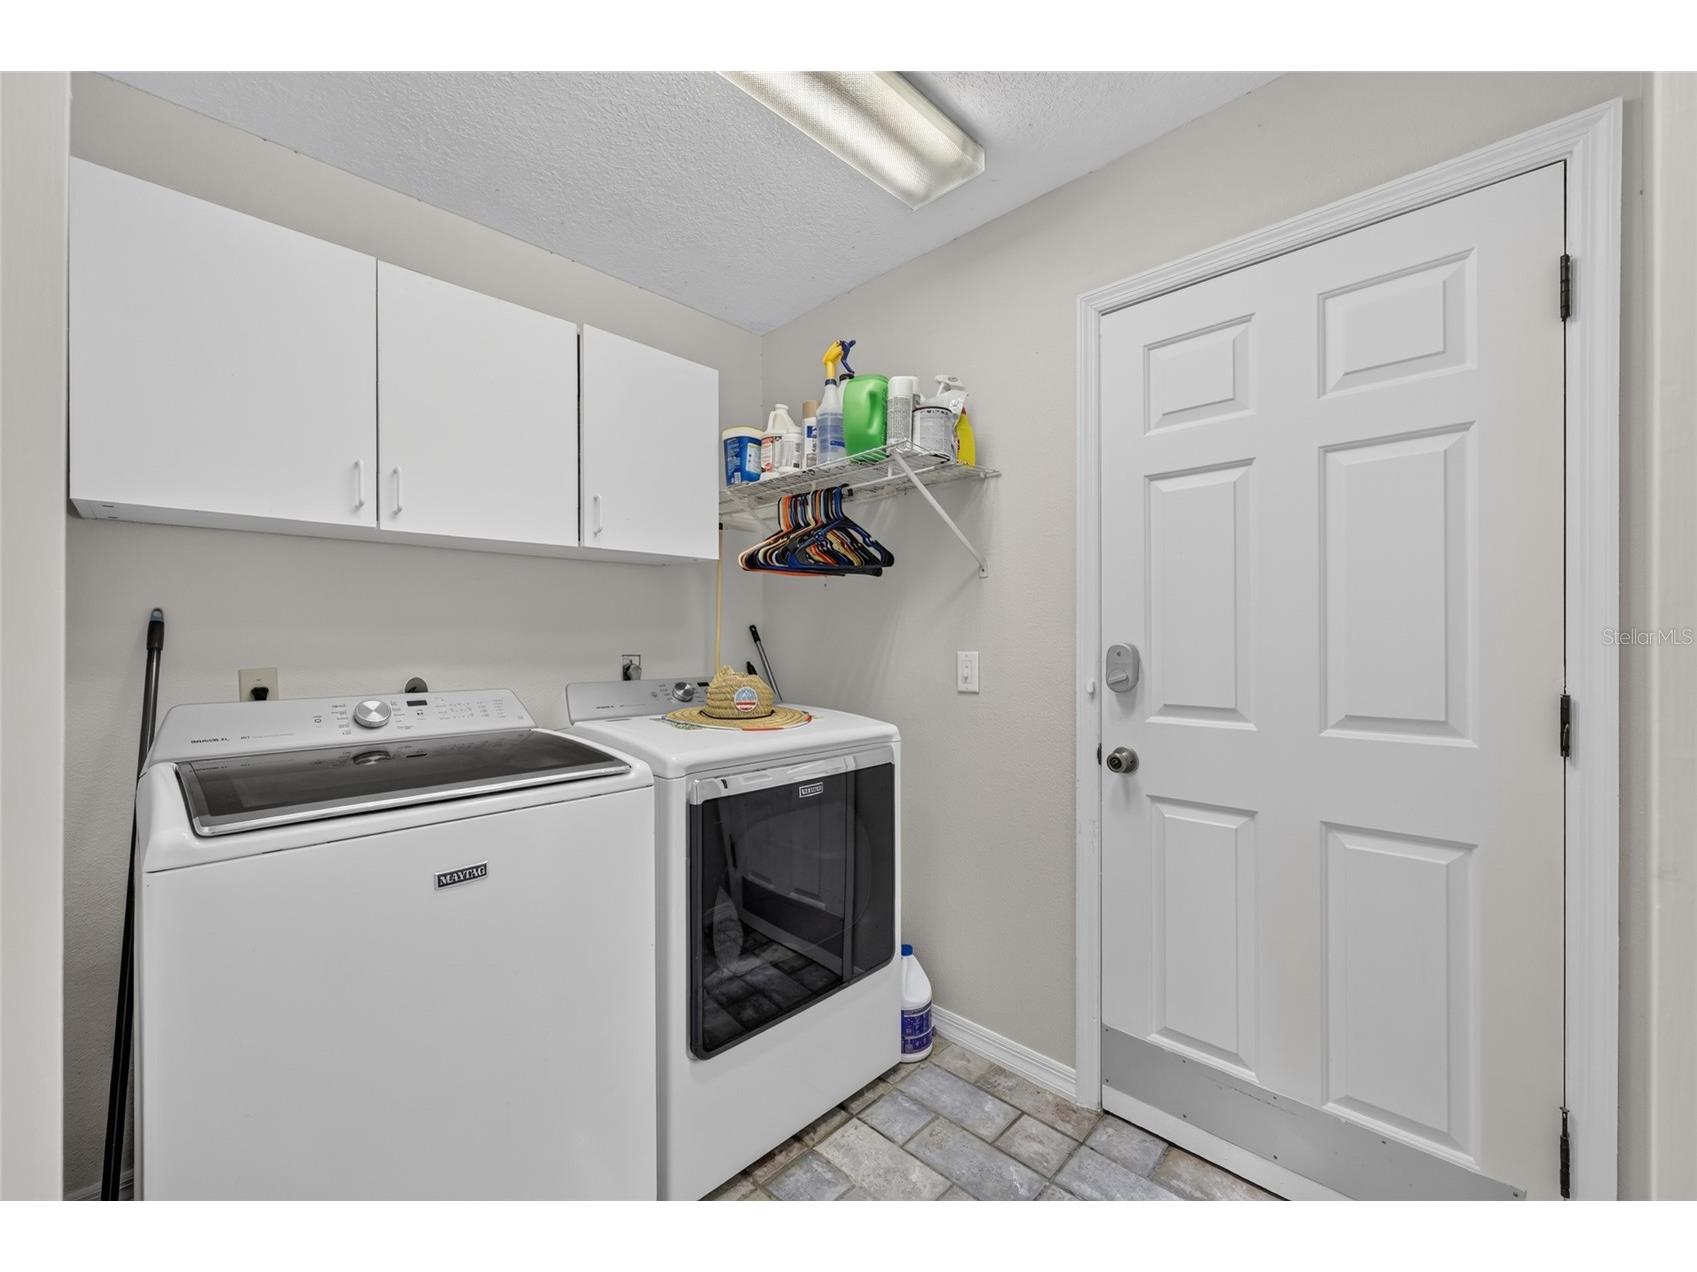
Laundry: Laundry Room
Interior Features
Appliances: Dishwasher, Disposal, Dryer, Microwave, Range, Refrigerator, Washer
Flooring: Tile
Doors/Windows: Skylight(s)
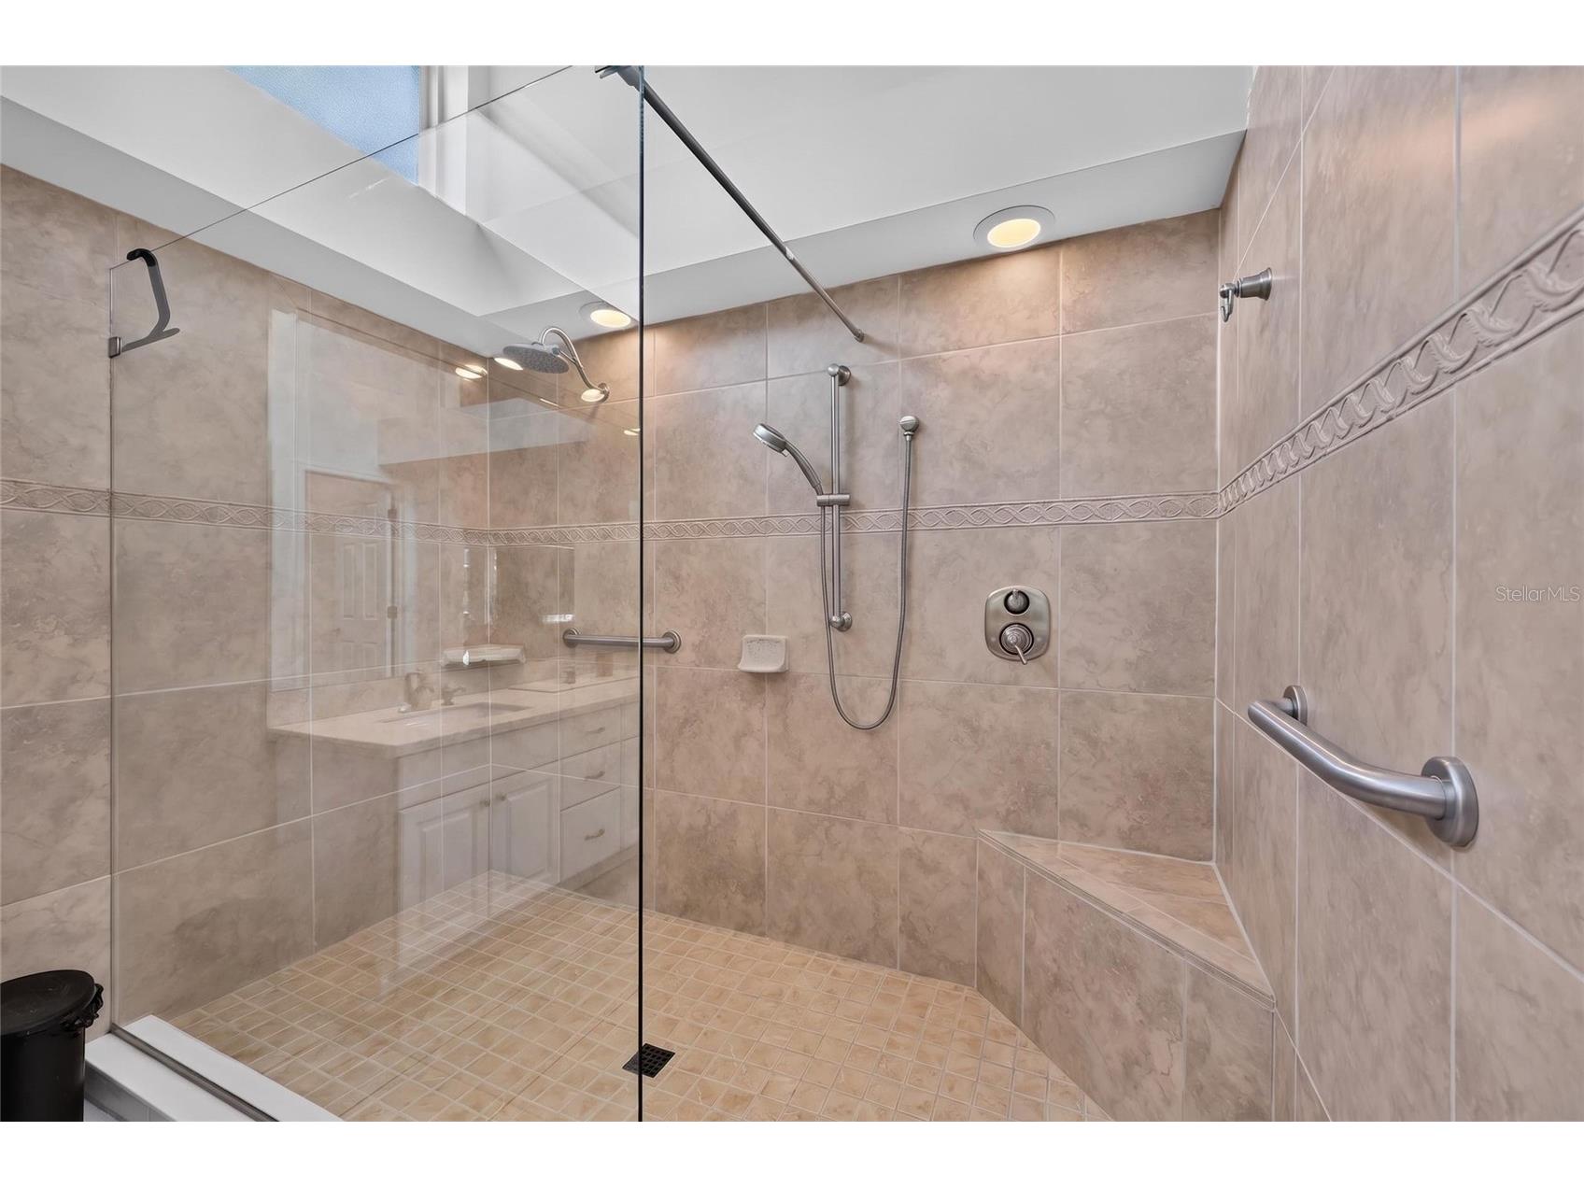
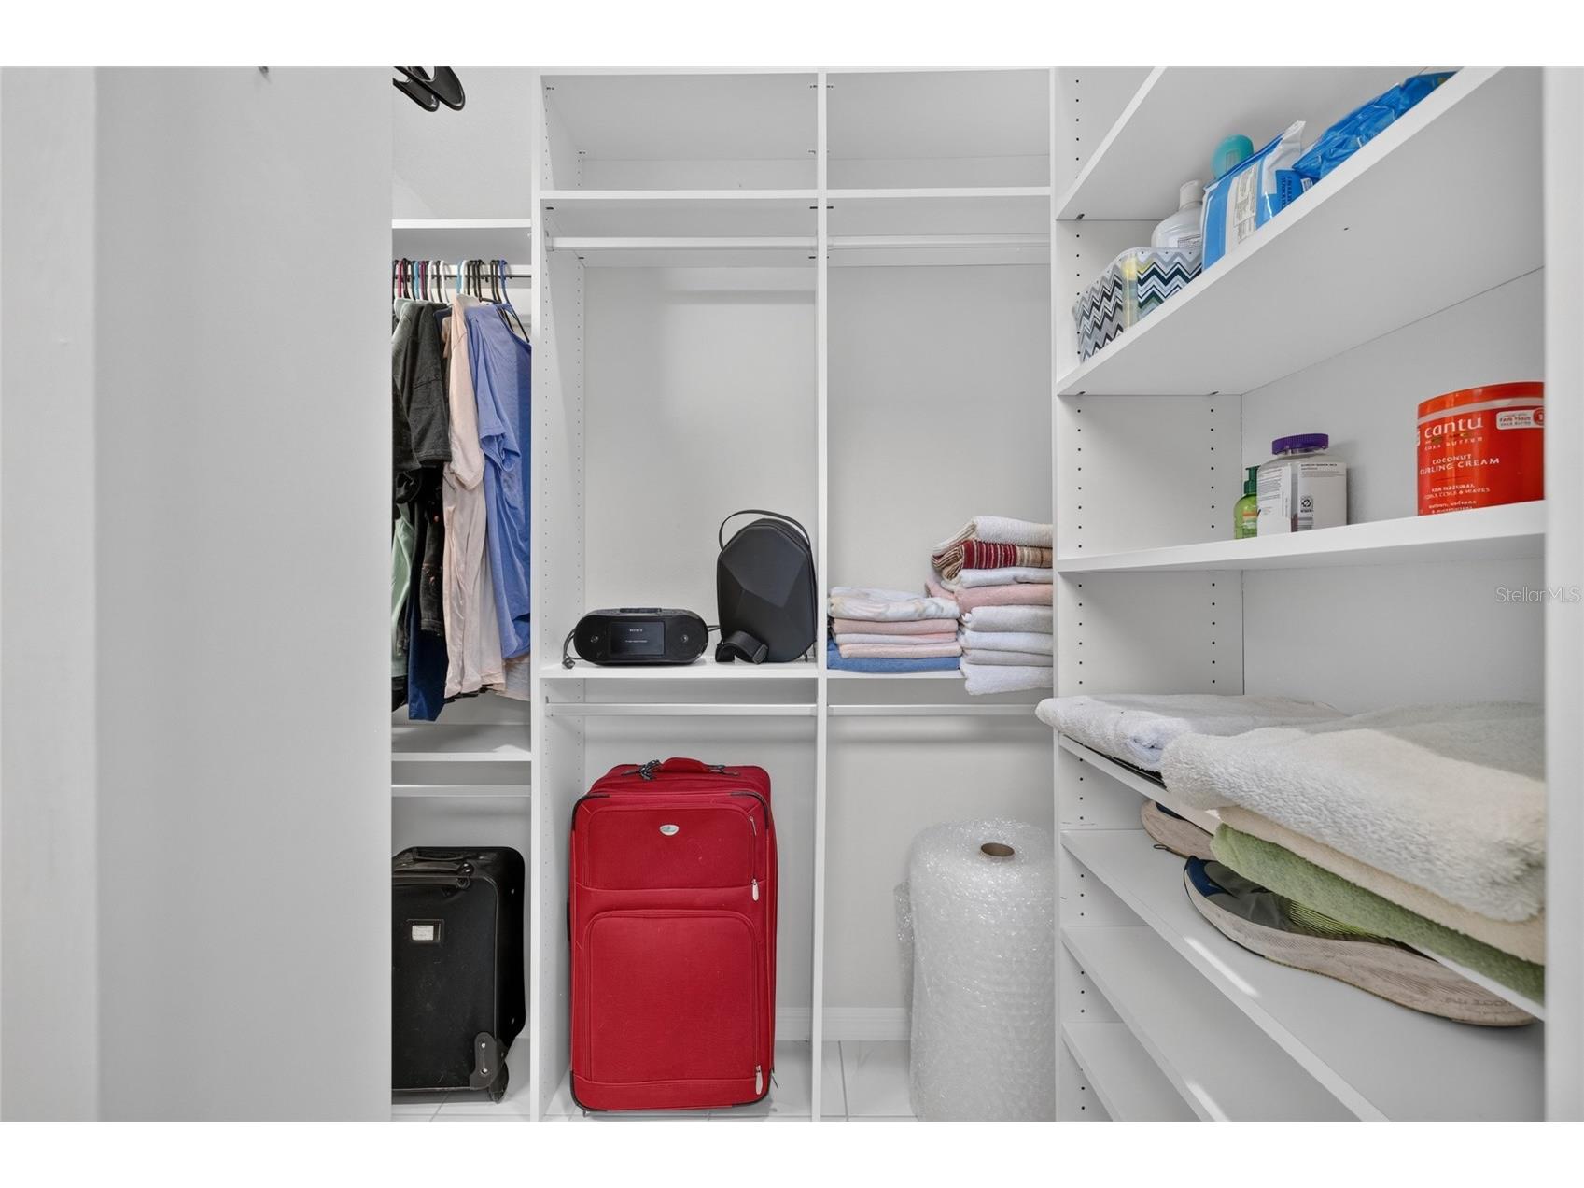
Additional Interior Features: Ceiling Fan(s), Split Bedrooms, Walk-In Closet(s), Open Floorplan, Main Level Primary, Skylights, High Ceilings
Utilities
Water: Public, Well
Sewer: Public Sewer
Other Utilities: Electricity Connected,Municipal Utilities,Water Connected
Cooling: Ceiling Fan(s), Central Air
Heating: Central
Exterior / Lot Features
Attached Garage: Attached Garage
Garage Spaces: 2
Roof: Shingle
Pool: In Ground
Lot Dimensions: 145x148
Additional Exterior/Lot Features: Private Yard, Sprinkler/Irrigation
Waterfront Details
Standard Water Body: RAINBOW RIVER
Water Front Features: River Access
Community Features
Homeowners Association: Yes
HOA Dues: $250 / Annually
Driving Directions
From US 41, turn East toward SW 99th Pl, Turn left onto SW 192nd Court Rd, Turn right onto SW 98th Loop, House is on the left
Financial Considerations
Terms: Cash
Tax/Property ID: 3297-153-015
Tax Amount: 2062.06
Tax Year: 2025
 A broker reciprocity listing courtesy: KELLER WILLIAMS CORNERSTONE RE
Based on information provided by Stellar MLS as distributed by the MLS GRID. Information from the Internet Data Exchange is provided exclusively for consumers’ personal, non-commercial use, and such information may not be used for any purpose other than to identify prospective properties consumers may be interested in purchasing. This data is deemed reliable but is not guaranteed to be accurate by Edina Realty, Inc., or by the MLS. Edina Realty, Inc., is not a multiple listing service (MLS), nor does it offer MLS access.
Copyright 2026 Stellar MLS as distributed by the MLS GRID. All Rights Reserved.
Sales History & Tax Summary for 19025 SW 98th Loop
Sales History
| Date | Price | |
|---|---|---|
| Currently not available. | ||
Tax Summary
| Tax Year | Estimated Market Value | Total Tax |
|---|---|---|
| Currently not available. | ||
Data powered by ATTOM Data Solutions. Copyright© 2026. Information deemed reliable but not guaranteed.
Schools
Schools nearby 19025 SW 98th Loop
| Schools in attendance boundaries | Grades | Distance | Rating |
|---|---|---|---|
| Loading... | |||
| Schools nearby | Grades | Distance | Rating |
|---|---|---|---|
| Loading... | |||
Data powered by ATTOM Data Solutions. Copyright© 2026. Information deemed reliable but not guaranteed.
The schools shown represent both the assigned schools and schools by distance based on local school and district attendance boundaries. Attendance boundaries change based on various factors and proximity does not guarantee enrollment eligibility. Please consult your real estate agent and/or the school district to confirm the schools this property is zoned to attend. Information is deemed reliable but not guaranteed.
SchoolDigger ® Rating
The SchoolDigger rating system is a 1-5 scale with 5 as the highest rating. SchoolDigger ranks schools based on test scores supplied by each state's Department of Education. They calculate an average standard score by normalizing and averaging each school's test scores across all tests and grades.
Coming soon properties will soon be on the market, but are not yet available for showings.