$2,850,000
Off-Market Date: 07/14/20261905 4th Street E Palmetto, FL 34221
Pending MLS# A4698935
4 beds 3 baths 3,876 sq ft Single Family
Details for 1905 4th Street E
MLS# A4698935
Description for 1905 4th Street E, Palmetto, FL, 34221
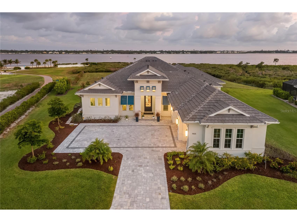
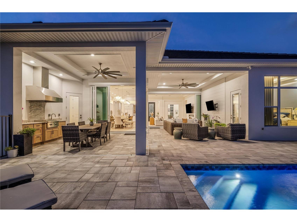
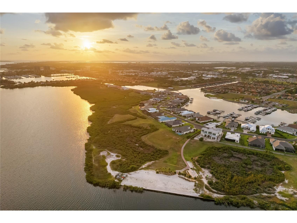
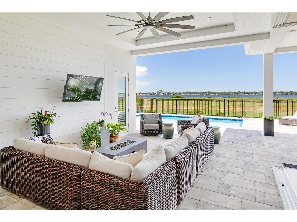
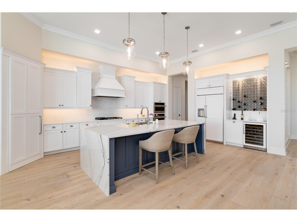
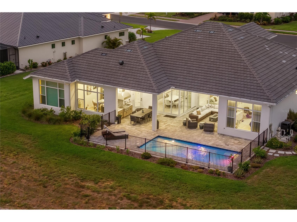
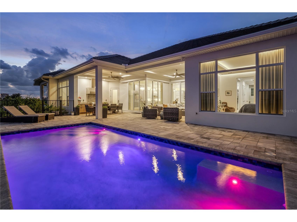
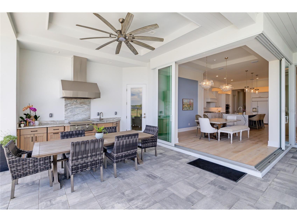
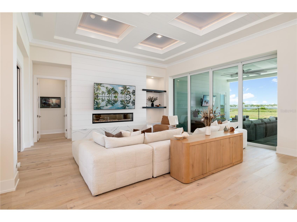
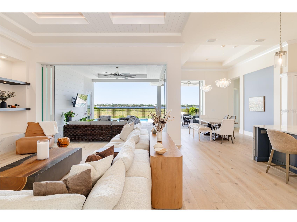
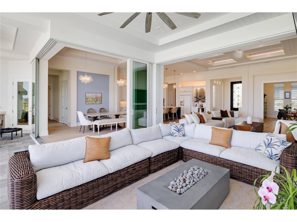
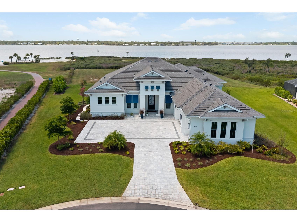
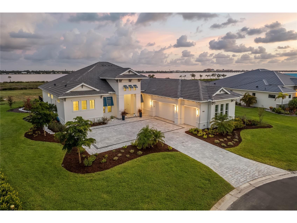
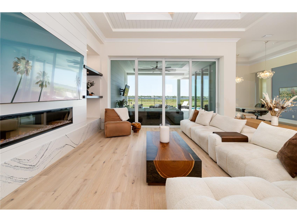
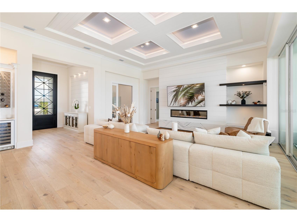
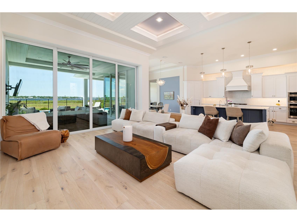
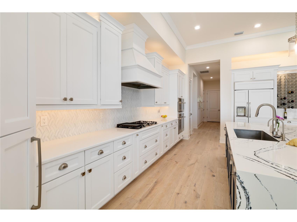
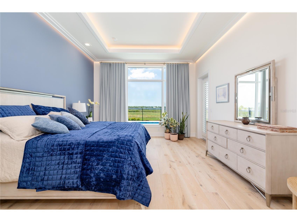
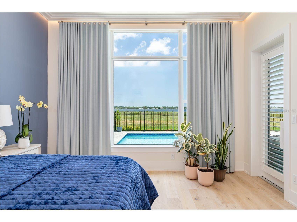
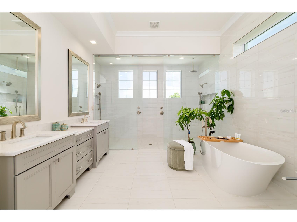
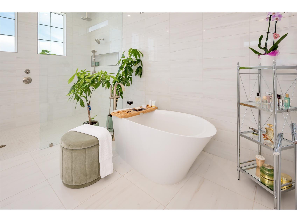
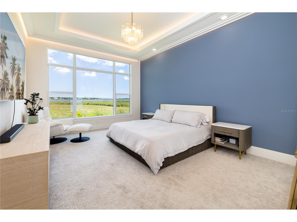
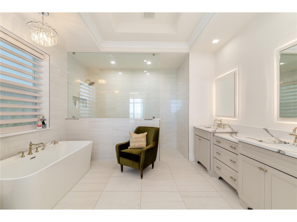
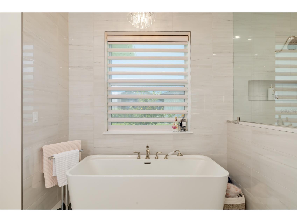
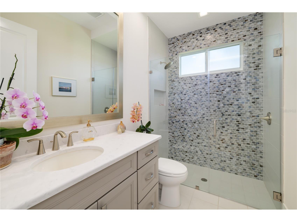
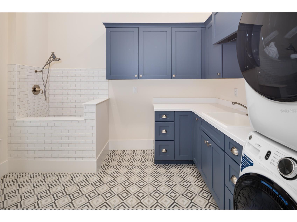
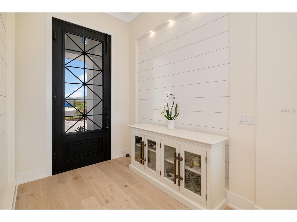
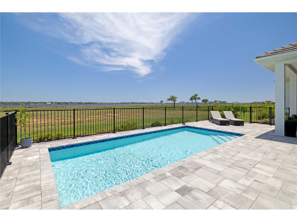
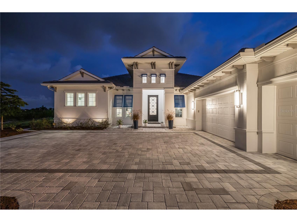
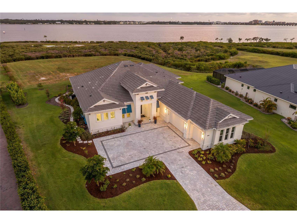
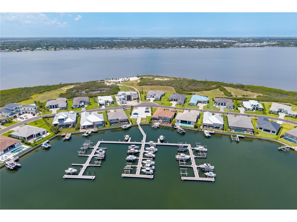
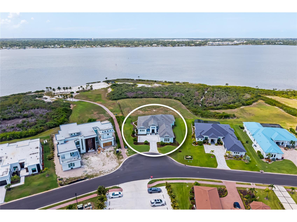
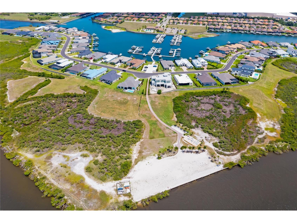
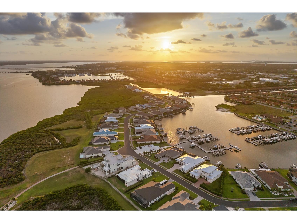
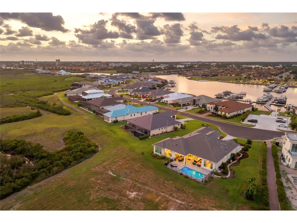
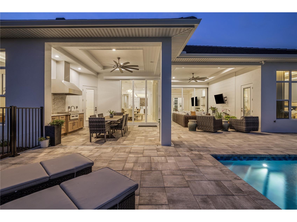
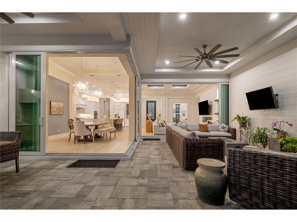
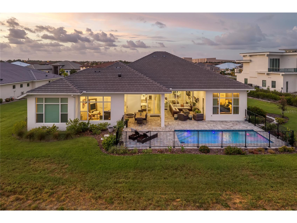
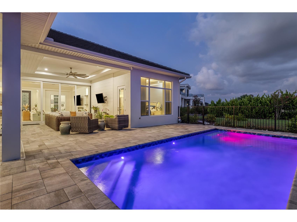
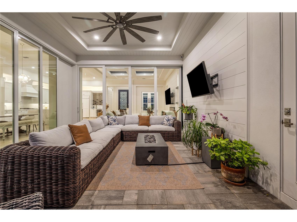
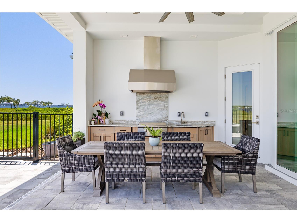
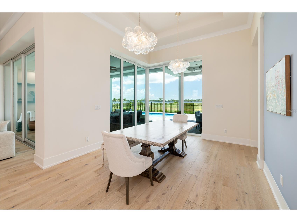
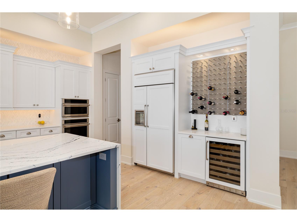
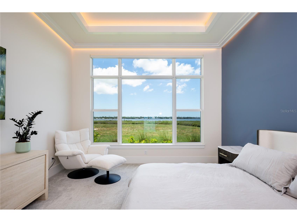
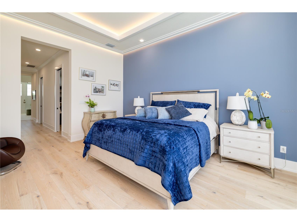
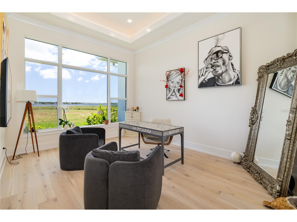
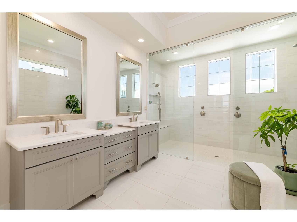
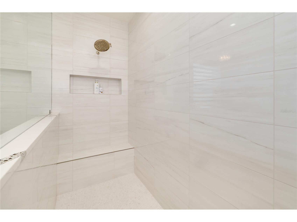
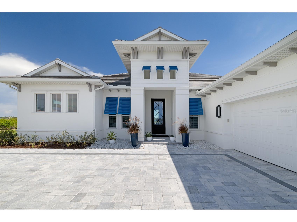
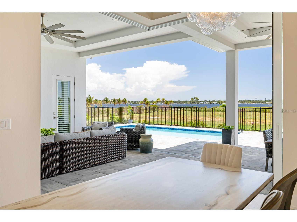
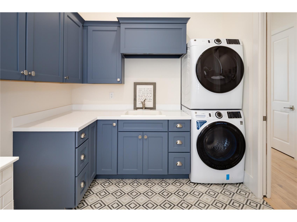
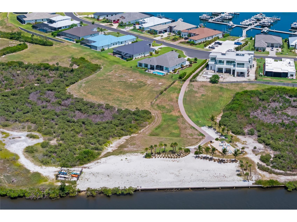
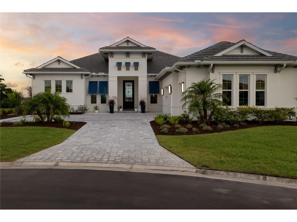
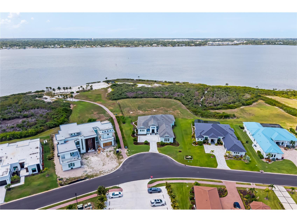
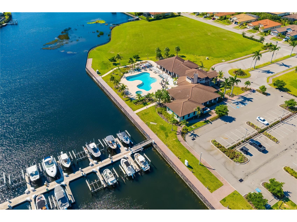
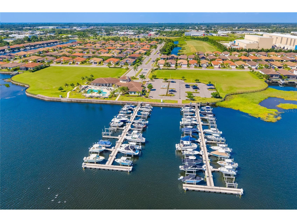
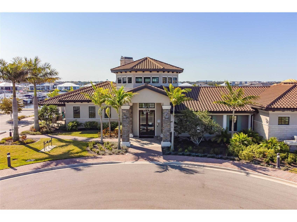
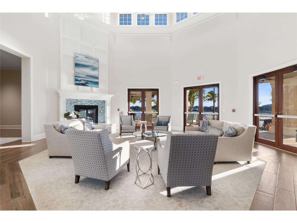
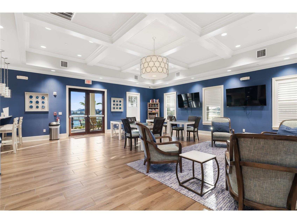
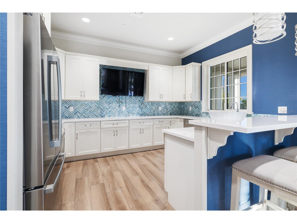
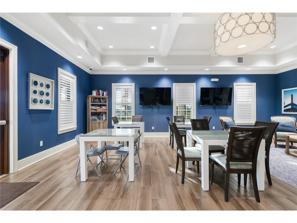
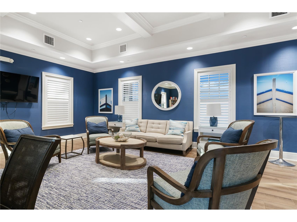
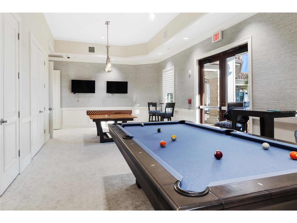
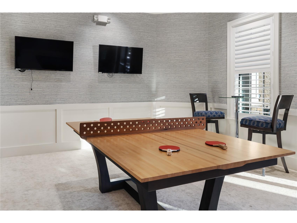
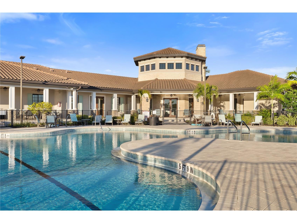
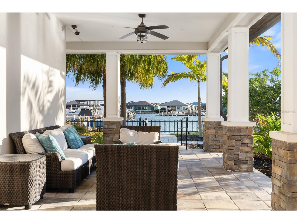
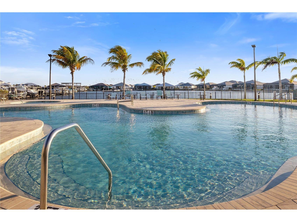
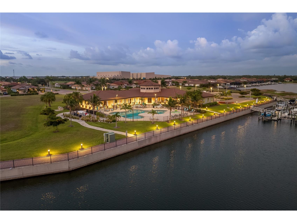
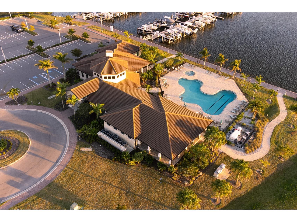
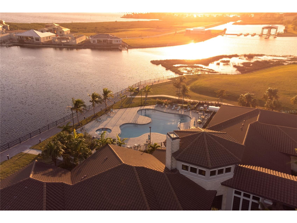
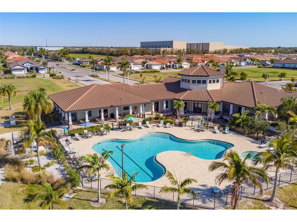
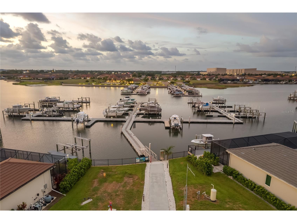
Under contract-accepting backup offers. Experience unparalleled waterfront luxury in this custom Lee Wetherington home, perfectly positioned on a premium .44-acre lot with wide, unobstructed southern views over the Manatee River. Located within the highly exclusive, gated enclave of Waters Edge at Sanctuary Cove, this modern masterpiece effortlessly balances resort-style living with daily convenience. Inside, soaring 14-foot ceilings and light blonde wood floors create a bright, airy, and expansive atmosphere. The open-concept main living area is expertly crafted for entertaining, featuring a custom accent wall, an electric fireplace, and crisp, clean woodworking. Seamlessly blending indoor and outdoor living, three sets of 12-foot pocket sliders completely disappear into the walls. They open directly to a private backyard retreat, complete with a heated saltwater pool and a fully equipped outdoor kitchen. The gourmet indoor kitchen is a chef’s dream, outfitted with high-end GE Monogram appliances, custom cabinetry, a massive hidden walk-in pantry, and an oversized centerpiece island featuring luxurious waterfall-edge quartz countertops. The thoughtful split-floor plan includes two distinct primary owner's suites, each designed as a private sanctuary with large walk-in closets, frameless glass showers, and freestanding soaking tubs. For pet owners, the oversized laundry room features a convenient, built-in professional dog wash station. Boating enthusiasts will love the ultimate coastal amenity: a private marina boat slip located directly across the street, accommodating vessels up to 32 feet with direct river access. This location offers the perfect balance of peaceful solitude with an upscale neighborhood feel and exceptional convenience. Residents enjoy full access to the premier community Amenity Center, while the beloved Detwiler’s Farm Market sits just outside the community gates for effortless access to fresh local produce, a gourmet deli, a butcher shop, and fresh seafood. Commuting is a breeze, with quick and easy access to Sarasota, Bradenton, Lakewood Ranch, and Tampa. Schedule your private tour today to experience the pinnacle of Florida riverfront living!
Listing Information
Property Type: Residential, Single Family Residence
Status: Pending
Bedrooms: 4
Bathrooms: 3
Lot Size: 0.44 Acres
Square Feet: 3,876 sq ft
Year Built: 2024
Garage: Yes
Stories: 1 Story
Construction: Block,Stucco
Subdivision: Sanctuary Cove
Builder: Lee Wetherington
Foundation: Slab
County: Manatee
Room Information
Main Floor
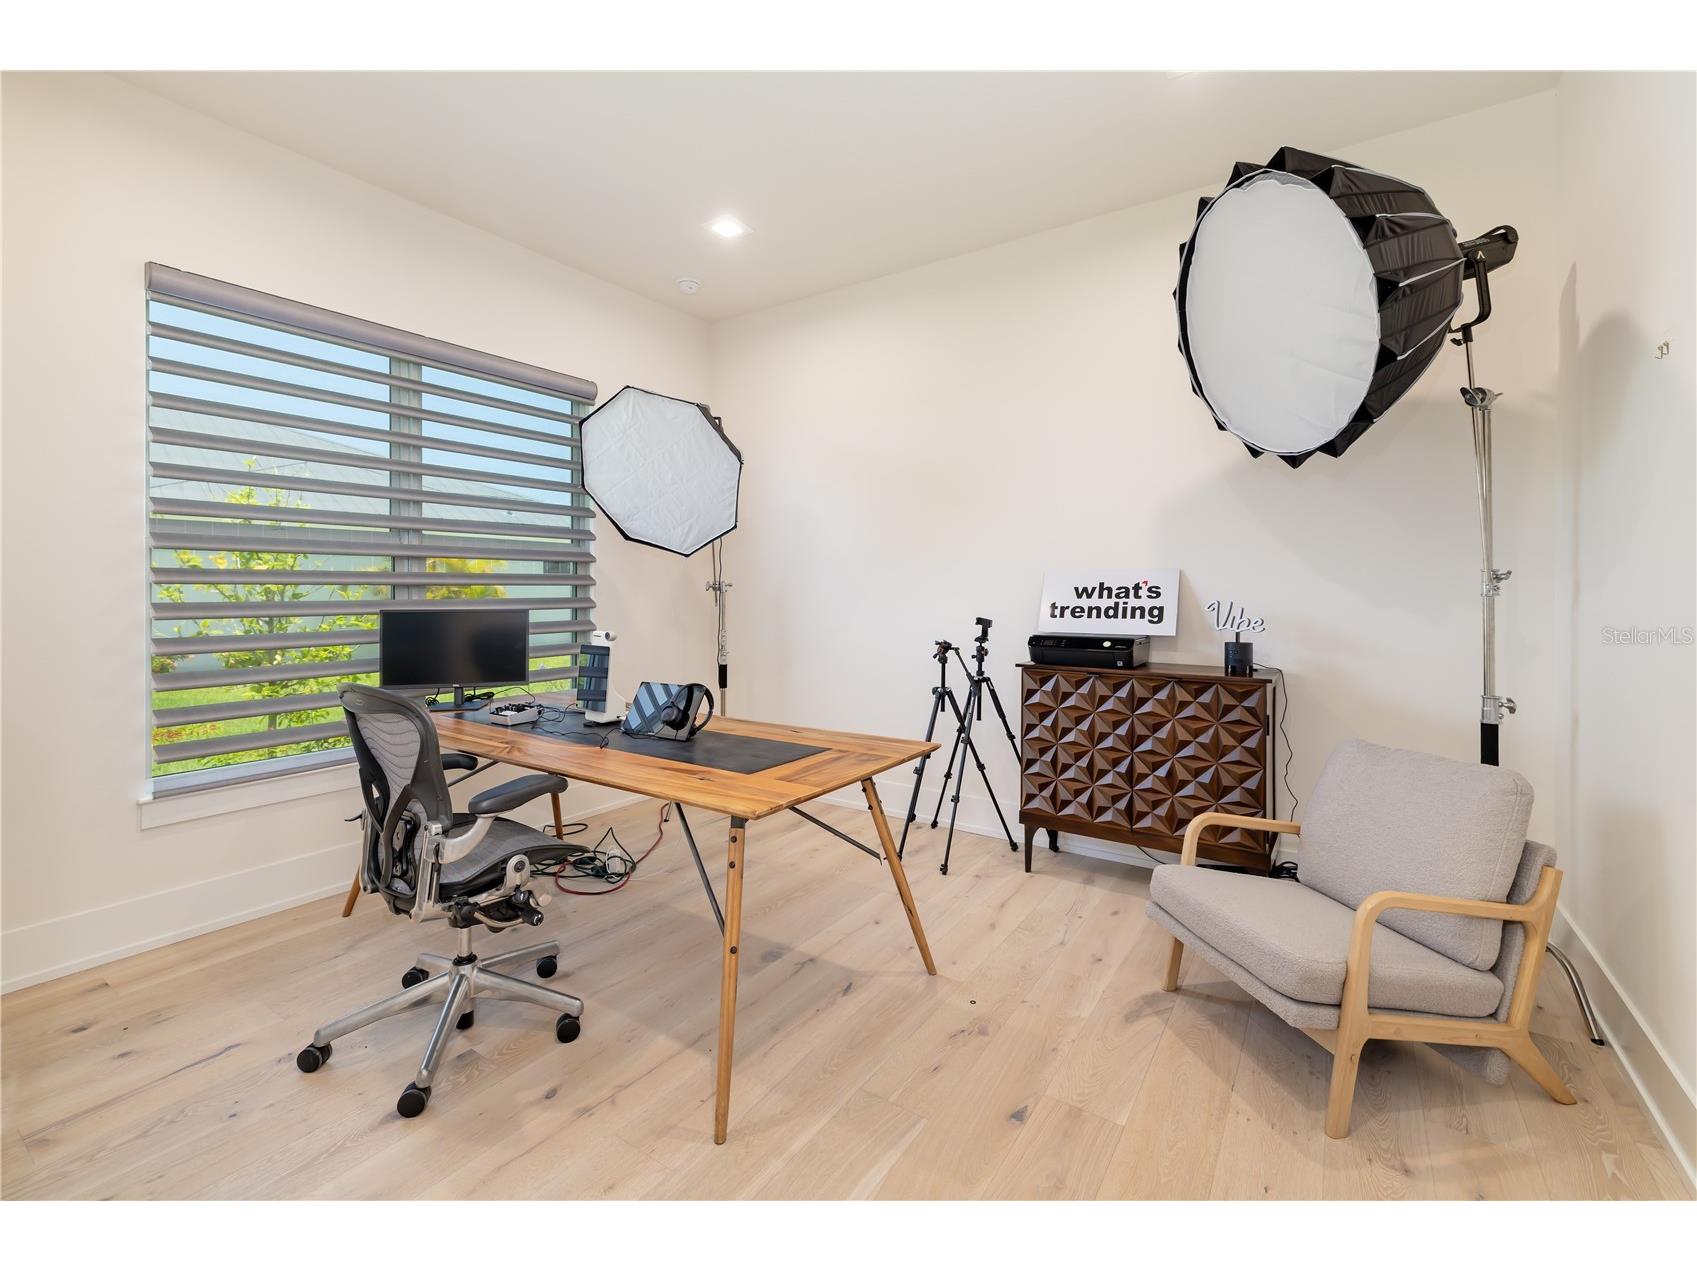
Bonus Room: 14x12
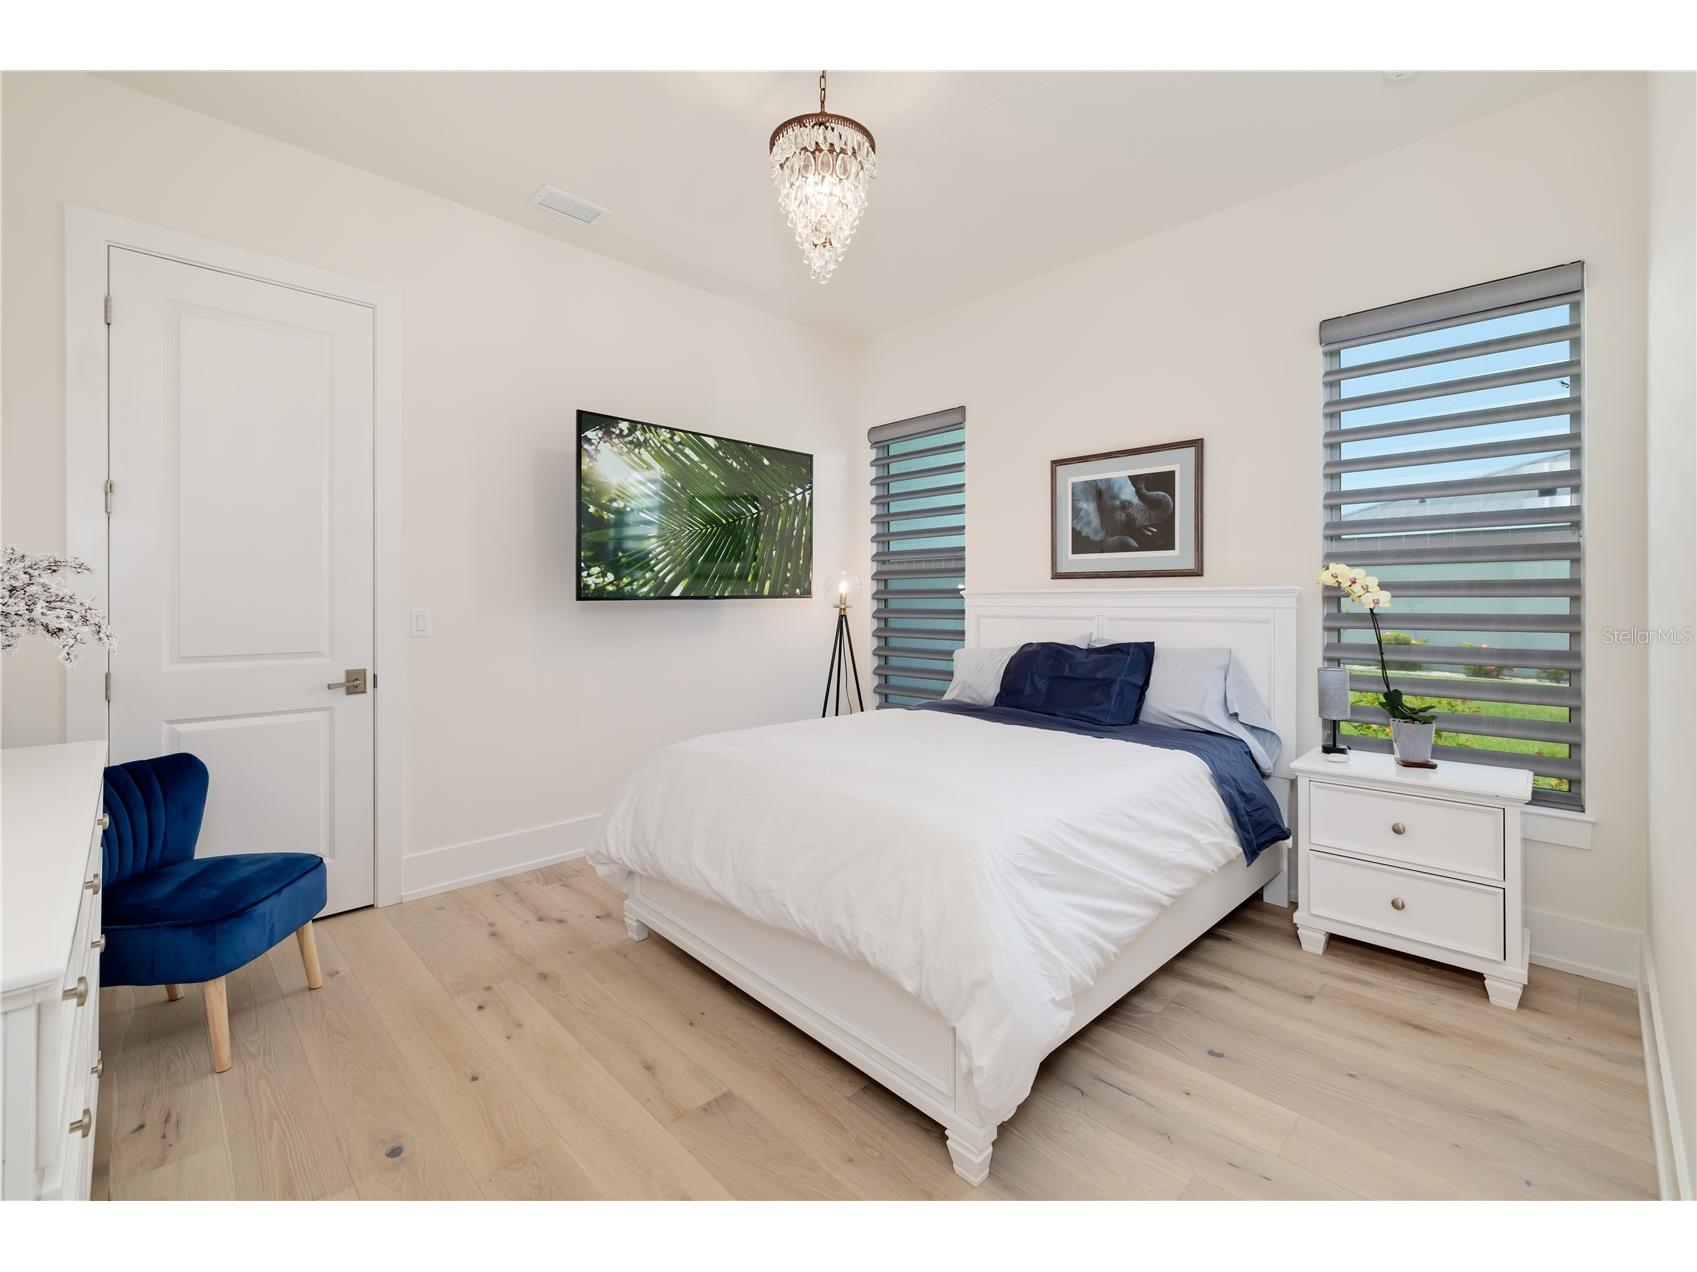
Bedroom 4: 11x13
Bedroom 3: 11x13
Primary Bedroom: 18x13
Primary Bedroom: 17x15
Kitchen: 21x16
Dining Room: 13x12
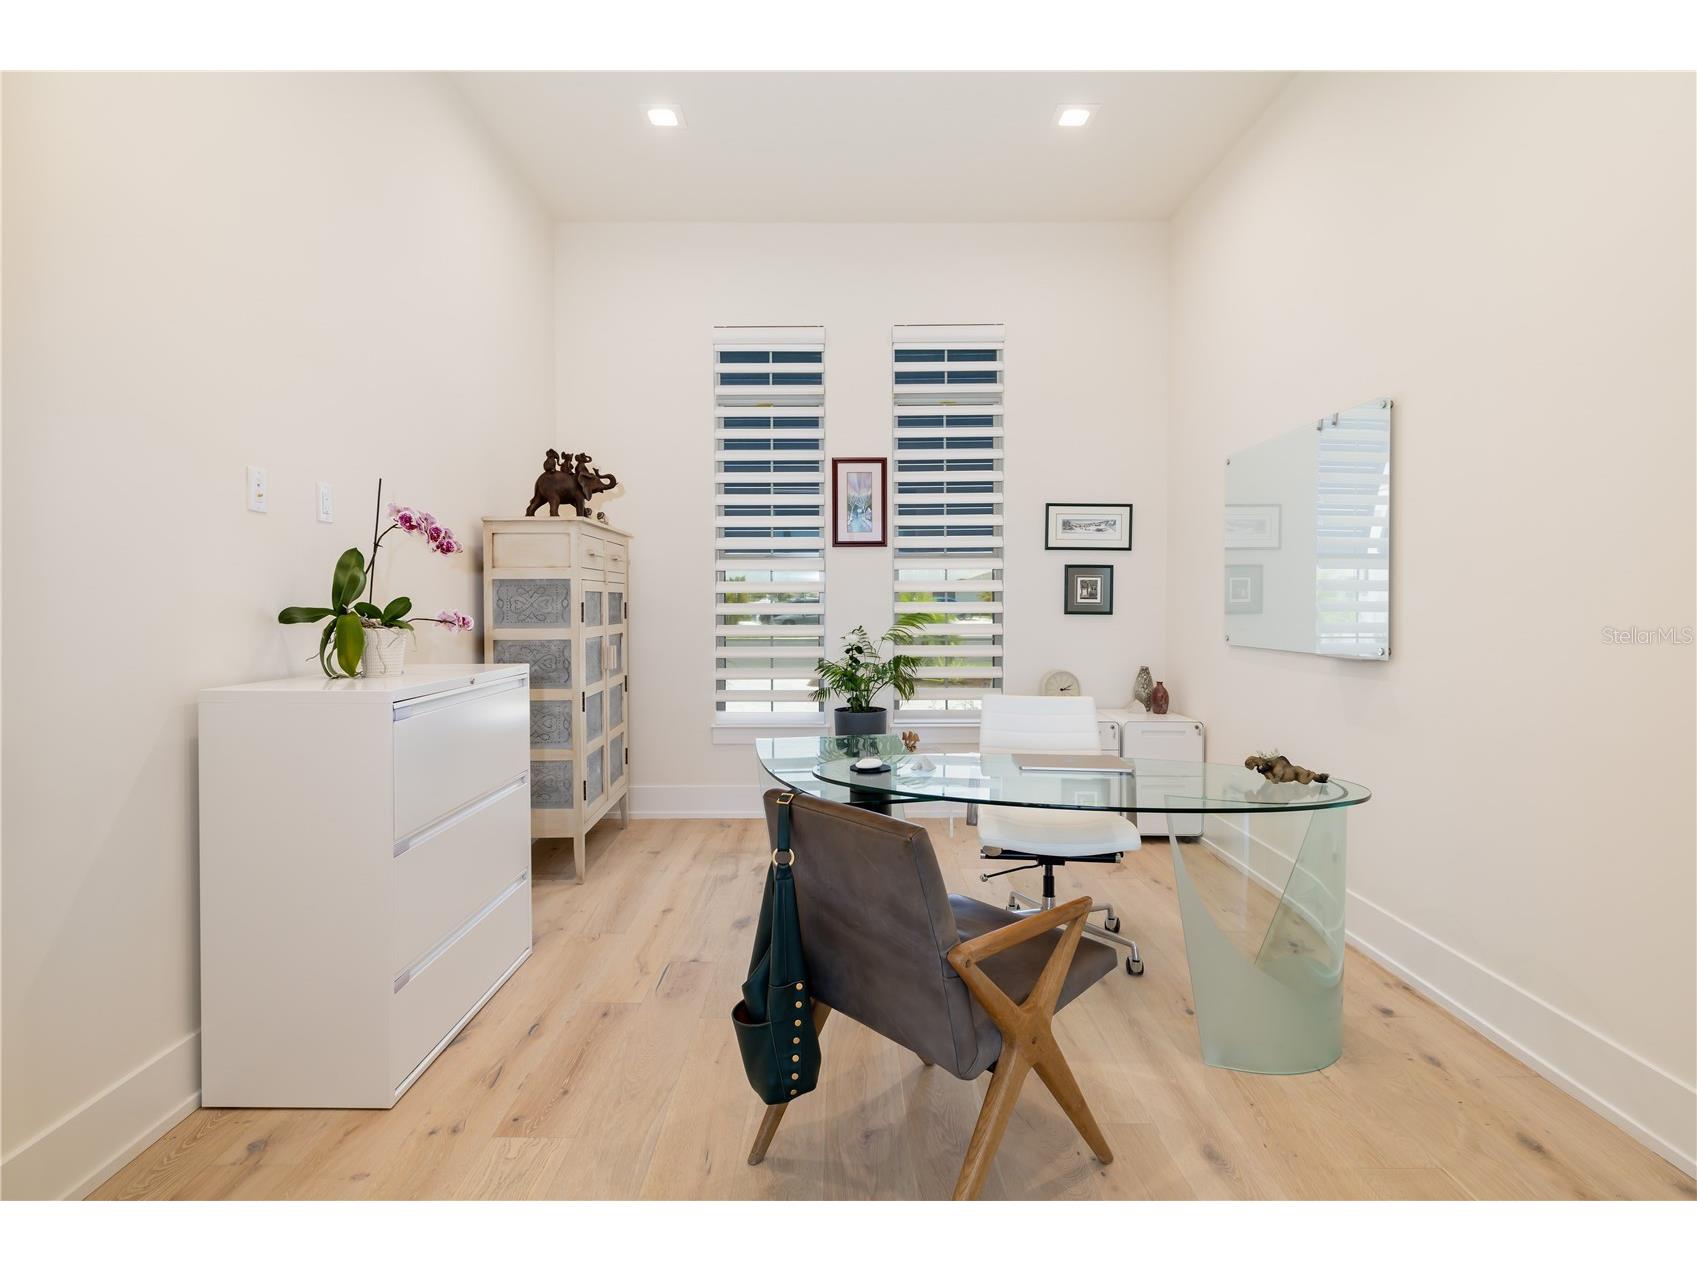
Office: 13x11
Great Room: 20x18
Bathrooms
Full Baths: 3
Additonal Room Information
Laundry: Inside, Washer Hookup, Laundry Room, Gas Dryer Hookup
Interior Features
Appliances: Wine Refrigerator, Convection Oven, Built-In Oven, Gas Water Heater, Washer, Microwave, Refrigerator, Dishwasher, Disposal, Dryer, Cooktop
Flooring: Carpet,Tile,Wood
Doors/Windows: Insulated Windows, Window Treatments, ENERGY STAR Qualified Windows, Storm Window(s)
Fireplaces: Electric, Decorative
Additional Interior Features: Ceiling Fan(s), Walk-In Closet(s), Split Bedrooms, Window Treatments, Tray Ceiling(s), Built-in Features, High Ceilings, Crown Molding, Coffered Ceiling(s), Open Floorplan, Kitchen/Family Room Combo, Wood Cabinets, Solid Surface Counters
Utilities
Water: Public
Sewer: Public Sewer
Other Utilities: Cable Available,Electricity Connected,Natural Gas Connected,High Speed Internet Available,Municipal Utilities,Phone Available,Sewer Connected,Underground Utilities,Water Connected
Cooling: Ceiling Fan(s), Central Air
Heating: Central, Electric
Exterior / Lot Features
Attached Garage: Attached Garage
Garage Spaces: 3
Parking Description: driveway, Garage, Garage Door Opener, Oversized, Garage Faces Side
Roof: Tile
Pool: Gunite, Salt Water, Heated, Association, In Ground, Community
Lot View: River,Water
Additional Exterior/Lot Features: Rain Gutters, Sprinkler/Irrigation, Lighting, Outdoor Kitchen, Covered, Rear Porch, Landscaped, Private Road, City Lot, Dead End, Oversized Lot
Waterfront Details
Water Front Features: River Front, River Access
Community Features
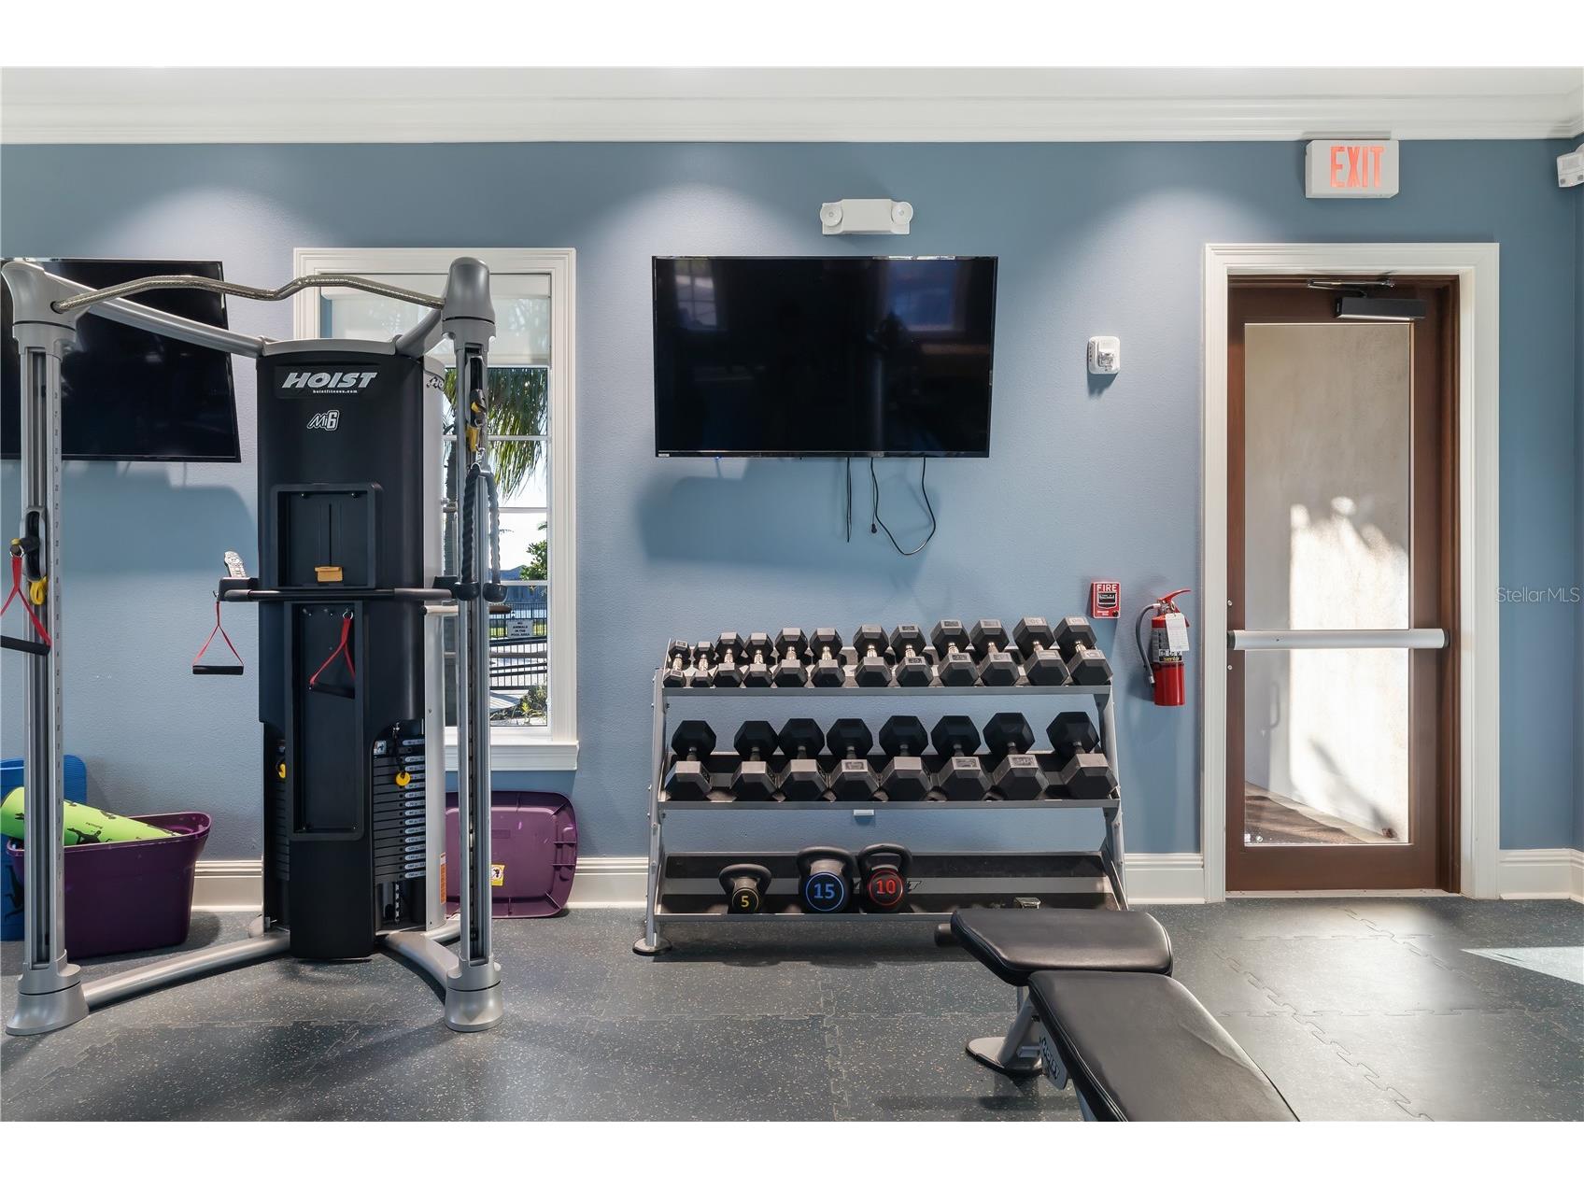
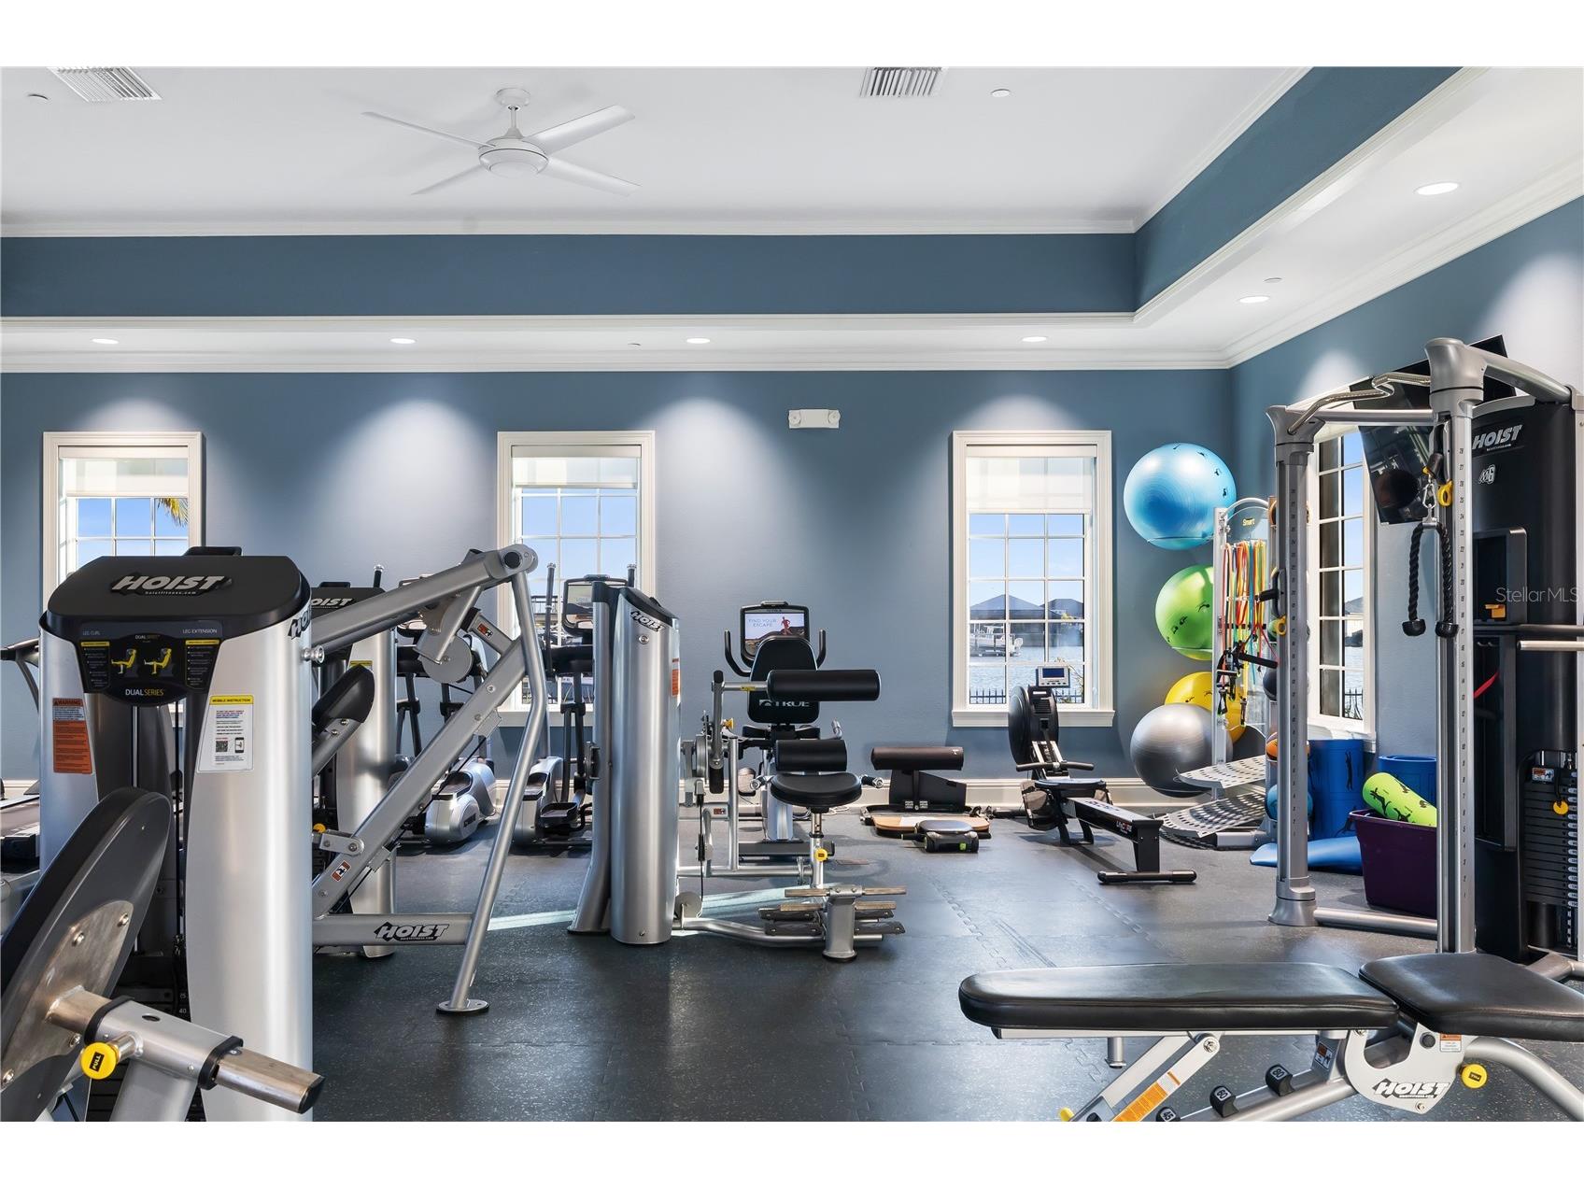
Community Features: Marina, Gated, Waterfront, Street Lights, Pool, Sidewalks, Boat Slip, River, Dock, Fitness, Golf Carts OK, Recreation Area, Water Access, Community Mailbox
Security Features: Closed Circuit Camera(s), Gated Community, Security Gate
Association Amenities: Recreation Facilities, Pool, Clubhouse, Fitness Center, Spa/Hot Tub, Gated
HOA Dues Include: Common Areas, Pool(s), Reserve Fund, Road Maintenance, Insurance, Maintenance Grounds, Association Management, Taxes, Recreation Facilities
Homeowners Association: Yes
HOA Dues: $1,895 / Annually
Driving Directions
Driving: I-75 exit 224, to west on US HWY 301, to left on Sanctuary Cove Way (at Ellenton / Palmetto line), to left on 5th ST E, to right on 4th ST E.
Financial Considerations
Terms: Cash,Conventional,VA Loan
Tax/Property ID: 1015741659
Tax Amount: 26293
Tax Year: 2025
 A broker reciprocity listing courtesy: COLDWELL BANKER REALTY
Based on information provided by Stellar MLS as distributed by the MLS GRID. Information from the Internet Data Exchange is provided exclusively for consumers’ personal, non-commercial use, and such information may not be used for any purpose other than to identify prospective properties consumers may be interested in purchasing. This data is deemed reliable but is not guaranteed to be accurate by Edina Realty, Inc., or by the MLS. Edina Realty, Inc., is not a multiple listing service (MLS), nor does it offer MLS access.
Copyright 2026 Stellar MLS as distributed by the MLS GRID. All Rights Reserved.
Sales History & Tax Summary for 1905 4th Street E
Sales History
| Date | Price | |
|---|---|---|
| Currently not available. | ||
Tax Summary
| Tax Year | Estimated Market Value | Total Tax |
|---|---|---|
| Currently not available. | ||
Data powered by ATTOM Data Solutions. Copyright© 2026. Information deemed reliable but not guaranteed.
Schools
Schools nearby 1905 4th Street E
| Schools in attendance boundaries | Grades | Distance | Rating |
|---|---|---|---|
| Loading... | |||
| Schools nearby | Grades | Distance | Rating |
|---|---|---|---|
| Loading... | |||
Data powered by ATTOM Data Solutions. Copyright© 2026. Information deemed reliable but not guaranteed.
The schools shown represent both the assigned schools and schools by distance based on local school and district attendance boundaries. Attendance boundaries change based on various factors and proximity does not guarantee enrollment eligibility. Please consult your real estate agent and/or the school district to confirm the schools this property is zoned to attend. Information is deemed reliable but not guaranteed.
SchoolDigger ® Rating
The SchoolDigger rating system is a 1-5 scale with 5 as the highest rating. SchoolDigger ranks schools based on test scores supplied by each state's Department of Education. They calculate an average standard score by normalizing and averaging each school's test scores across all tests and grades.
Coming soon properties will soon be on the market, but are not yet available for showings.