1909 Fresno Avenue Naples, FL 34120
Pending MLS# 226009520
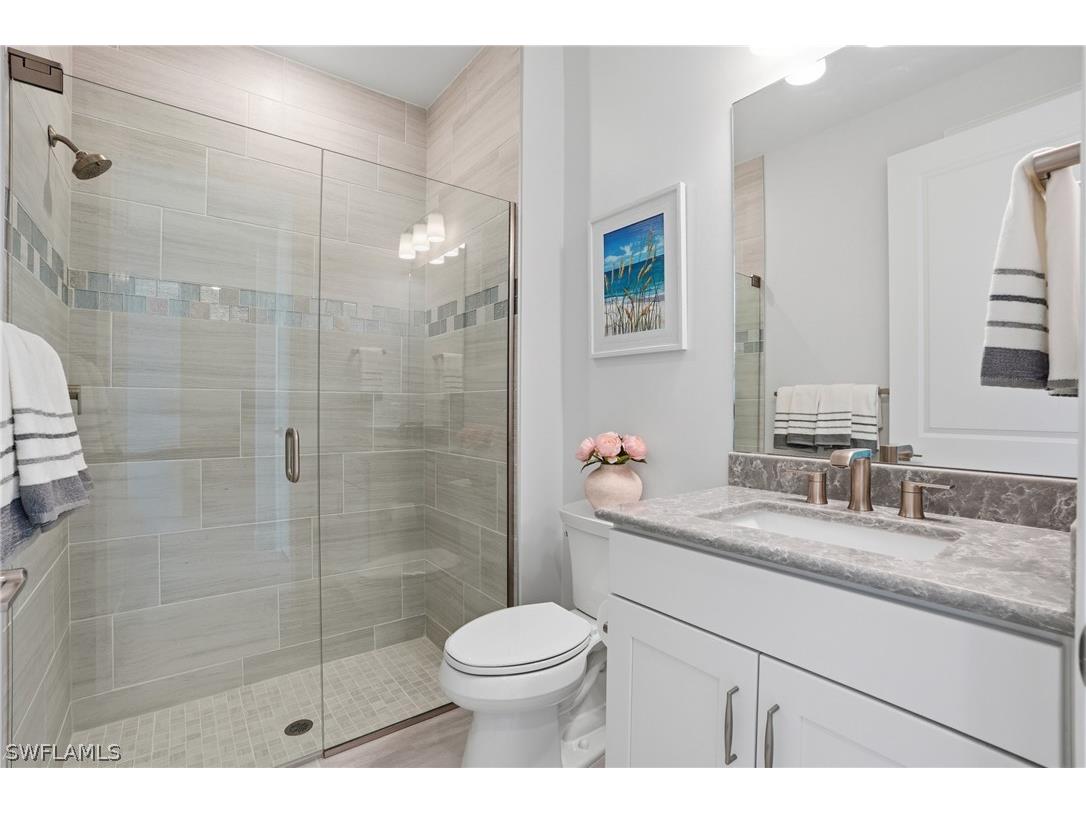
3 beds 2 baths 1,900 sq ft Single Family
Details for 1909 Fresno Avenue
MLS# 226009520
Description for 1909 Fresno Avenue, Naples, FL, 34120
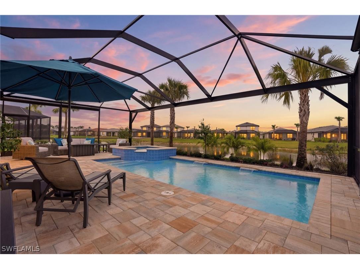
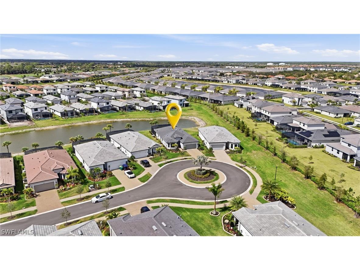
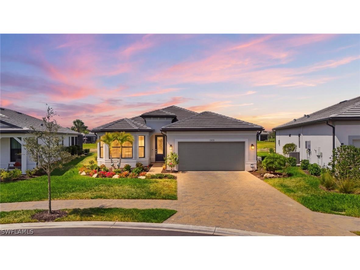
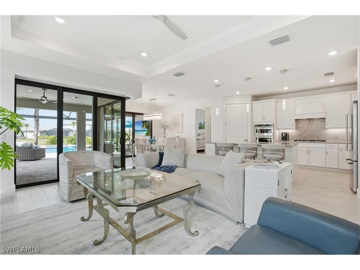
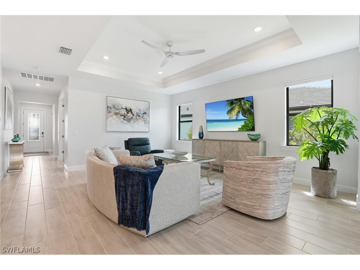
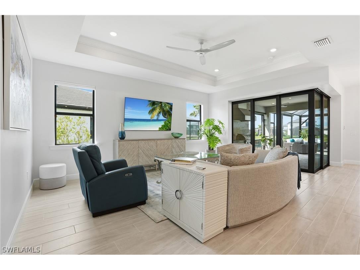
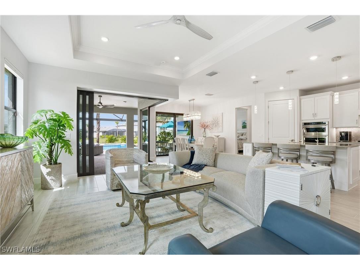
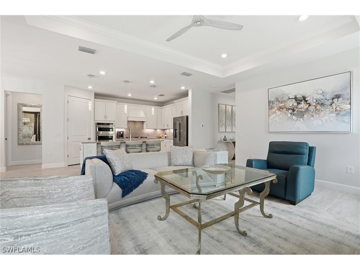
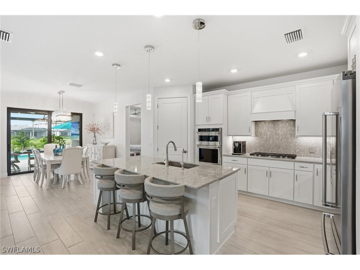
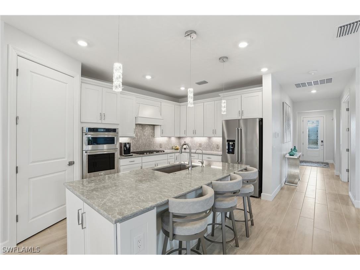
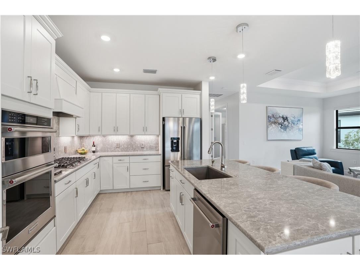
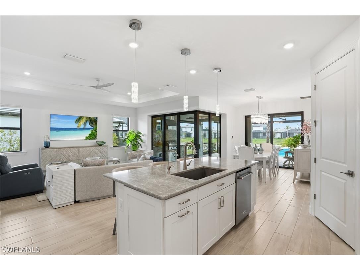
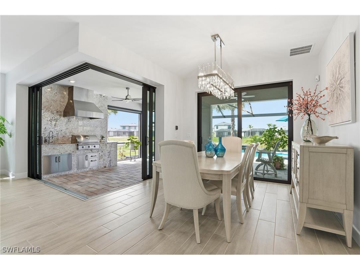
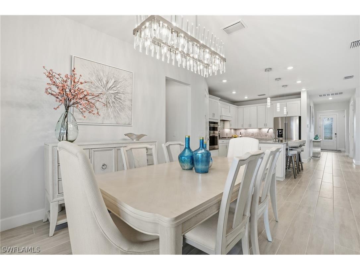
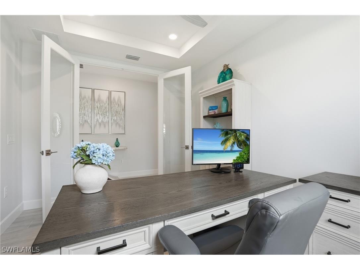
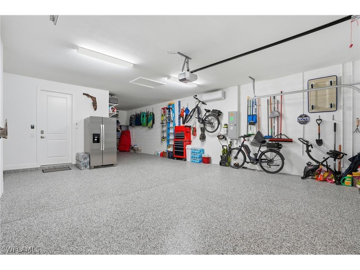
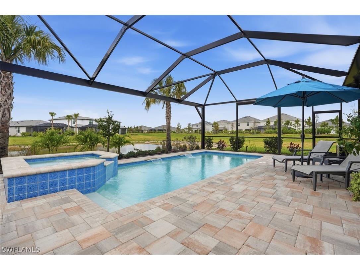
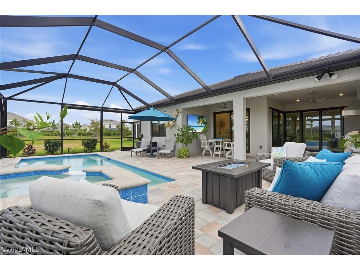
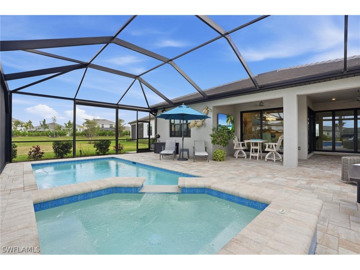
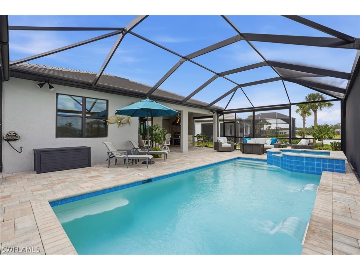
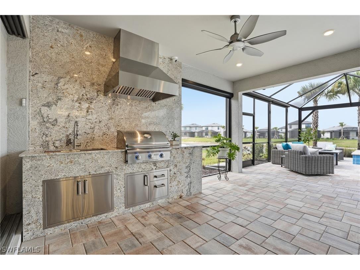
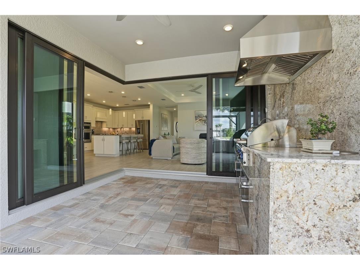
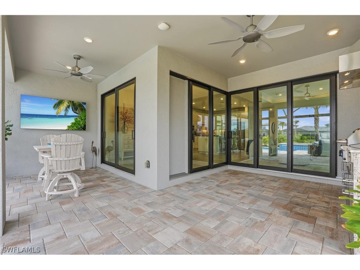
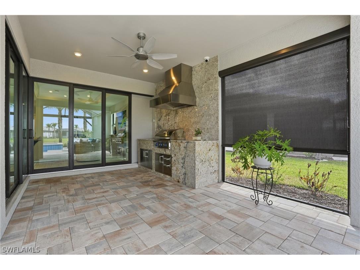
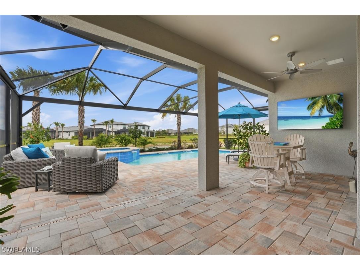
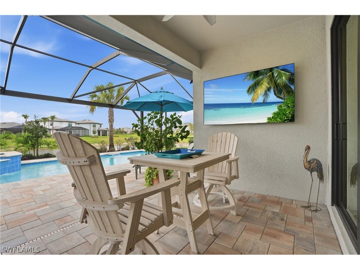
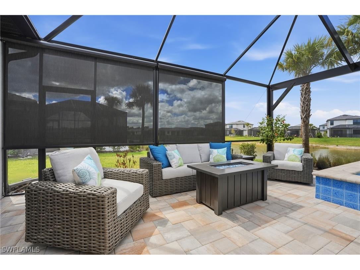
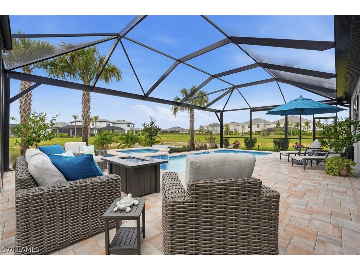
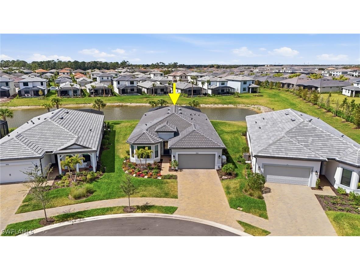
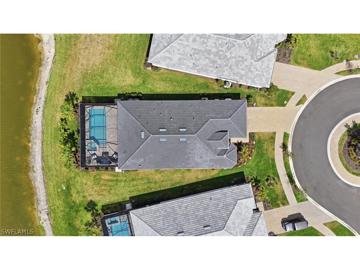
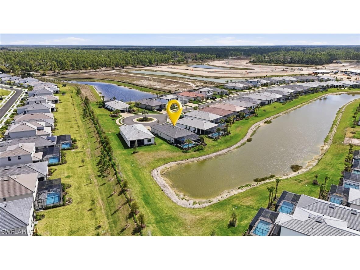
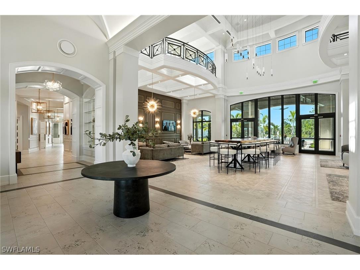
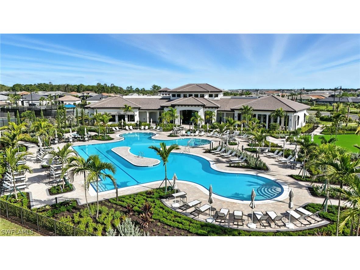
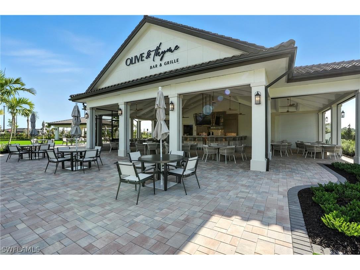
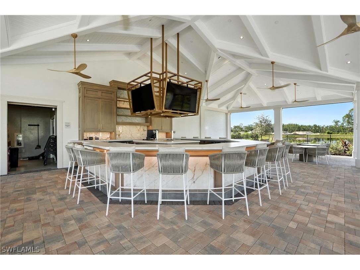
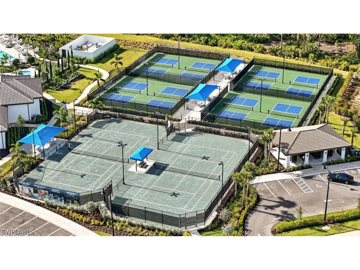
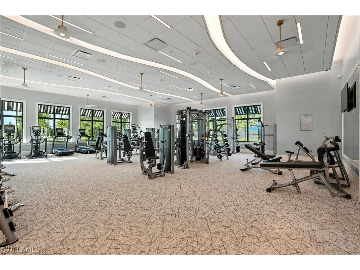
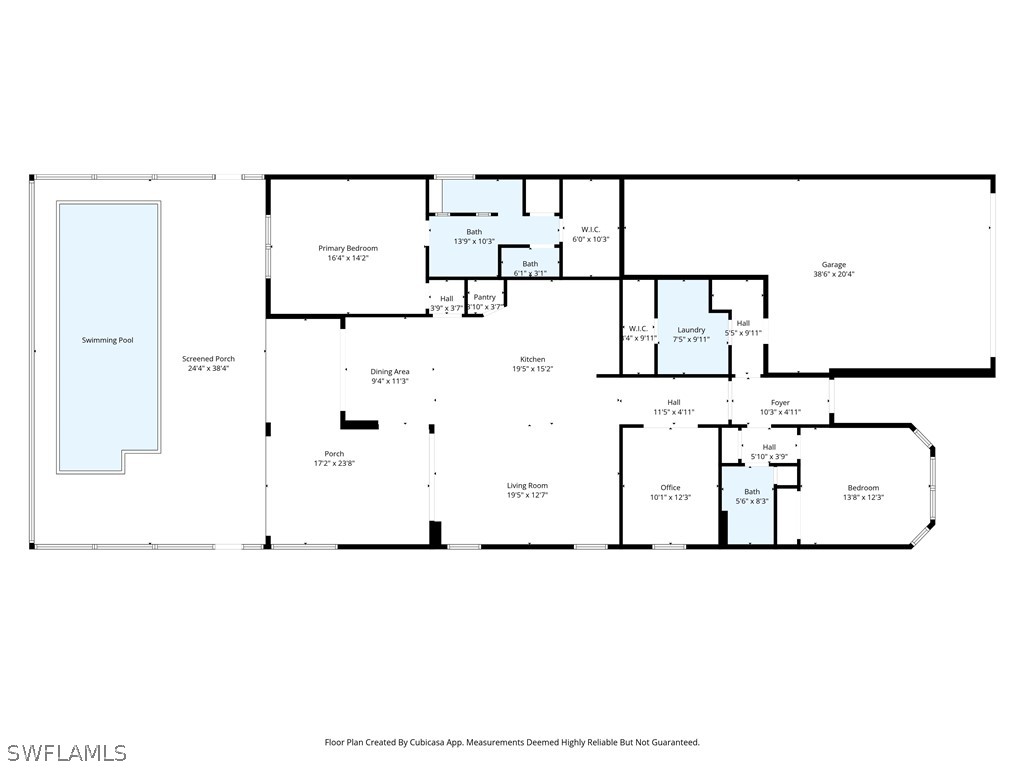
Check out the most UPGRADED mystique in TERRENO! Located on a cul-de-sac, with a pie shaped lot, on the water! Extended lanai features over 1,000 square feet of outdoor space, enhanced by a picture-frame super screen that maximizes views while keeping the space open and bright. Entertaining made easy with the NEW custom outdoor kitchen! Relax around the saltwater pool and spa with sun shelf, perfectly positioned for enjoying the Southwest Florida sunsets. The garage is insulated and air-conditioned with additional shelving and storage, making it ideal for hobbies, golf carts, or a workshop! Inside, the home is designed for seamless indoor-outdoor living. Zero-corner sliding glass doors and a dining room slider open completely to the expansive lanai, creating uninterrupted views and effortless flow to the outdoor living space. Additional upgrades include RO system (water filtration) at kitchen sink, Kitchen aid appliances, remote-controlled lanai privacy shades and security system with cameras. This beautifully upgraded home is located within Terreno’s resort-style amenity rich community, offering residents access to a state-of-the-art clubhouse, fitness center, resort pool and spa, pickleball and tennis courts, dog park, playground, and the popular Olive & Thyme restaurant and bar. A rare opportunity to own a highly upgraded Mystique on a premium cul-de-sac lot in one of Naples’ fastest-growing communities.
Listing Information
Property Type: Residential, Single Family Residence
Status: Pending-Financing
Bedrooms: 3
Bathrooms: 2
Lot Size: 0.22 Acres
Square Feet: 1,900 sq ft
Year Built: 2024
Garage: Yes
Stories: 1 Story
Construction: Block,Concrete,Stucco
Subdivision: Terreno At Valencia
Furnished: Yes
County: Collier
Days On Market: 96
Construction Status: Resale
School Information
Elementary: Corckscrew Elementary School
Middle: Corckscrew Middle School
High: Palmetto Ridge High School
Room Information
Bathrooms
Full Baths: 2
Additonal Room Information
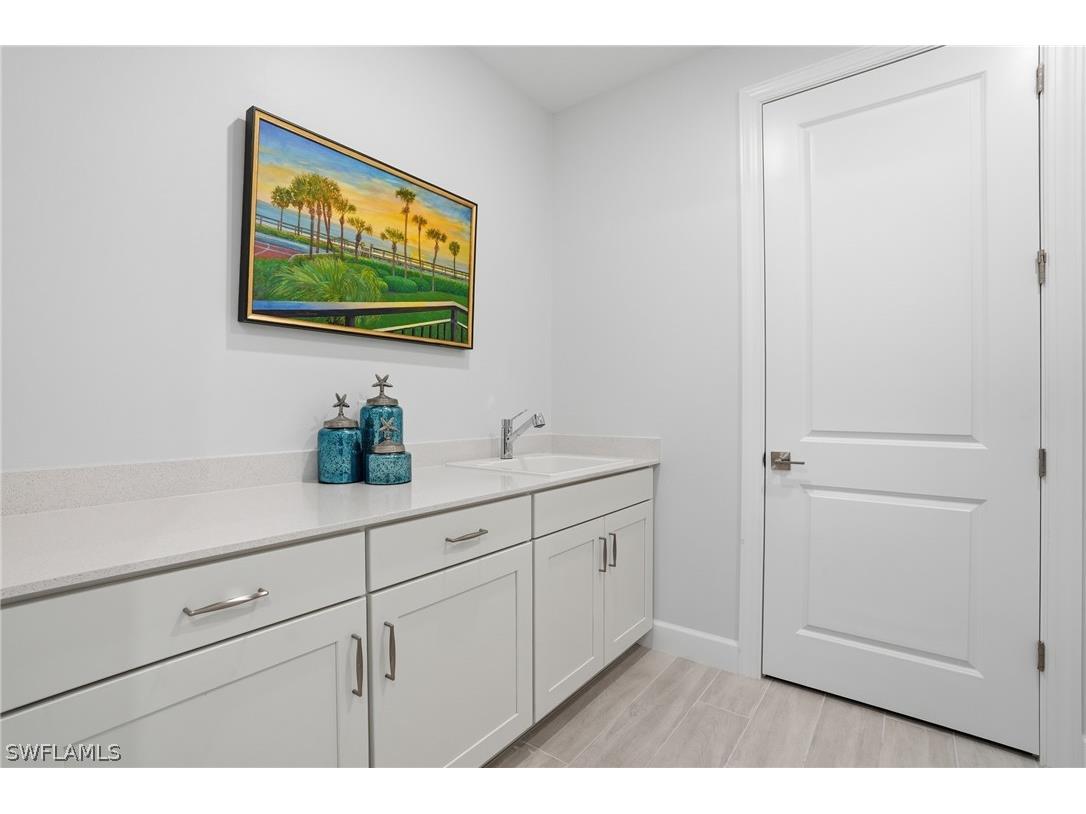
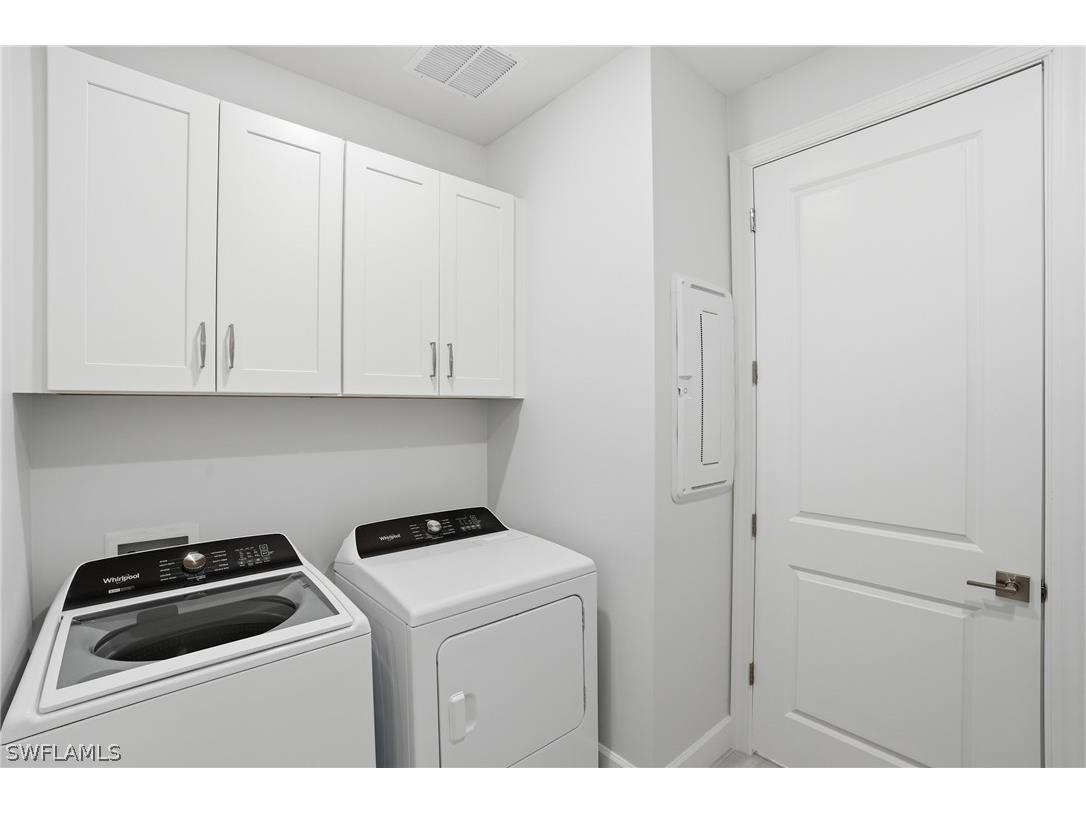
Laundry: Inside, Laundry Tub
Interior Features
Appliances: Ice Maker, Microwave, Washer, Refrigerator, Dishwasher, Dryer, Gas Cooktop, RefrigeratorWithIce Maker
Flooring: Tile
Doors/Windows: Window Coverings, Impact Glass, Sliding
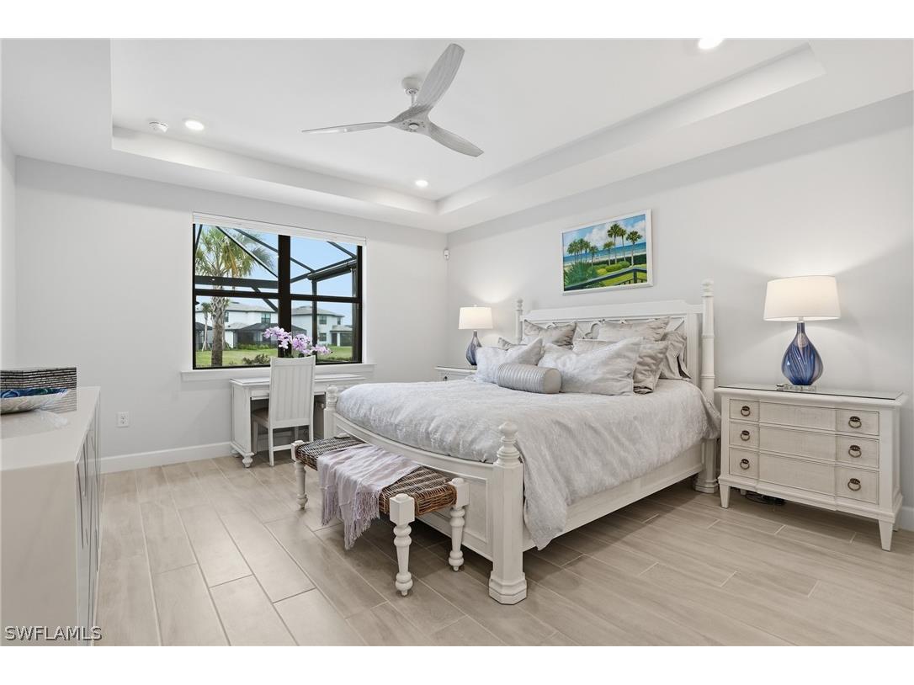
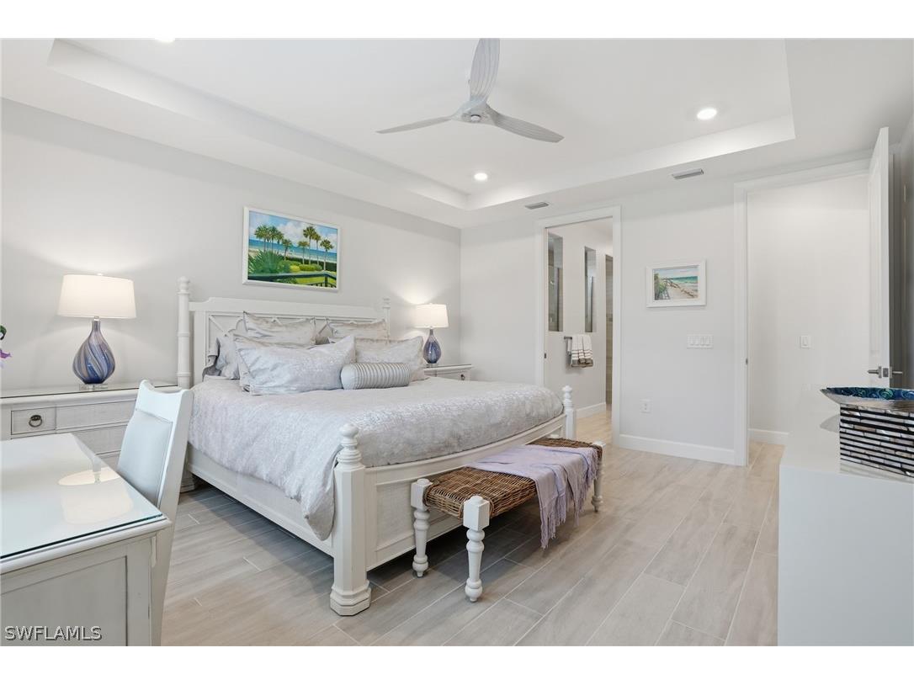
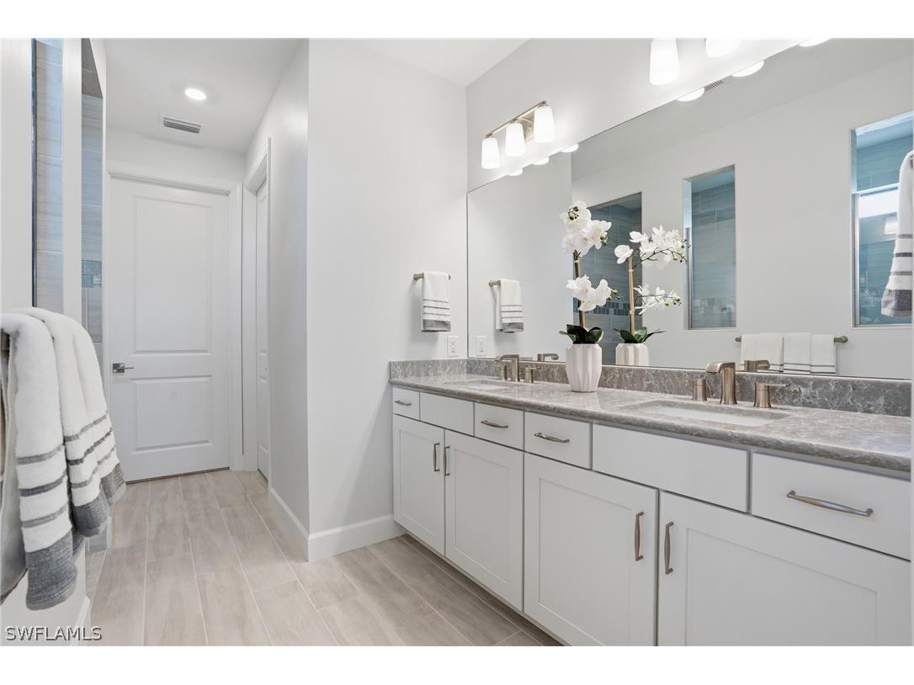
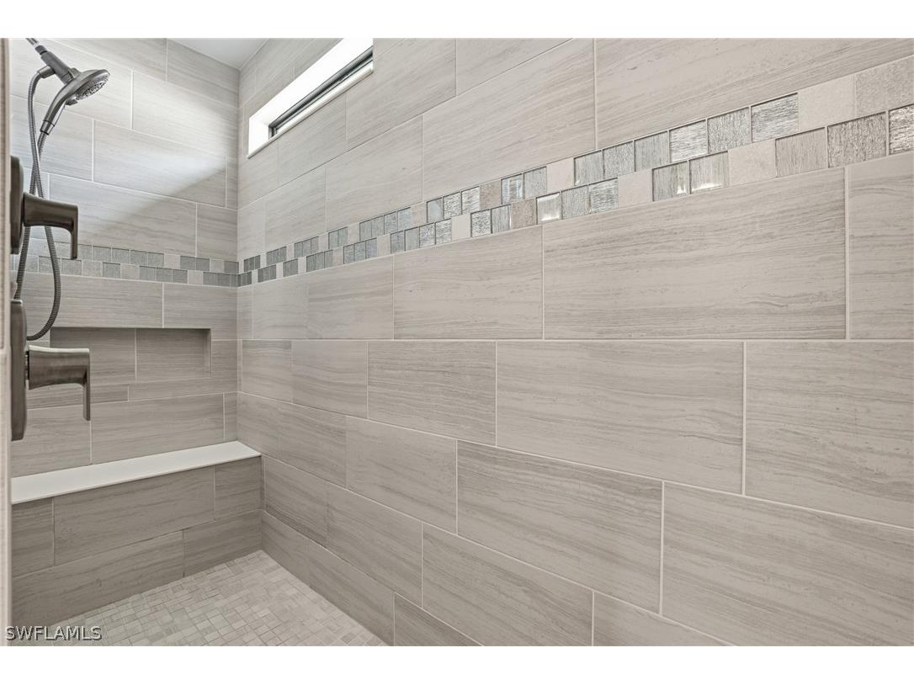
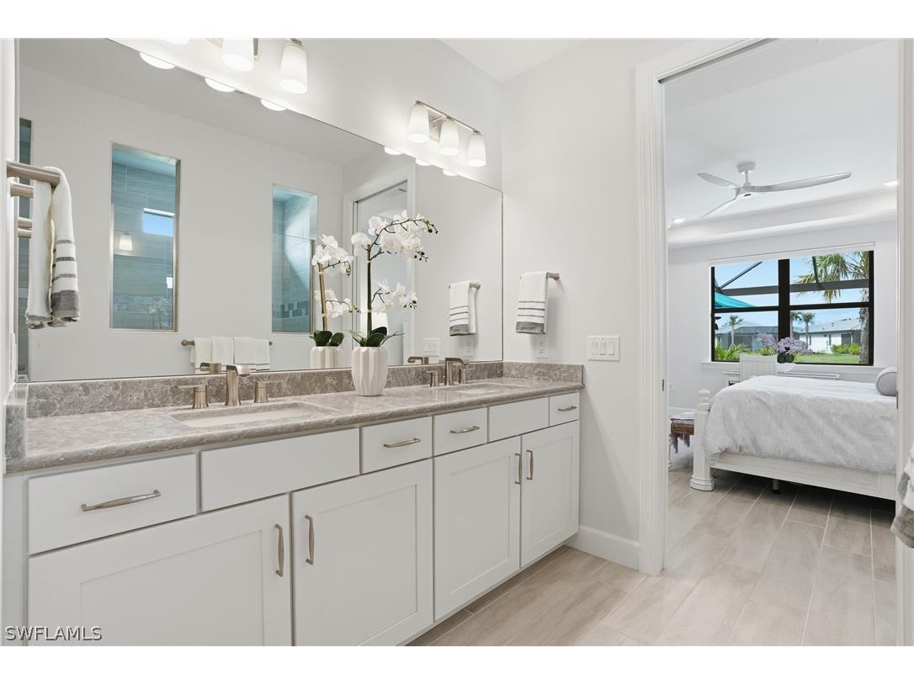
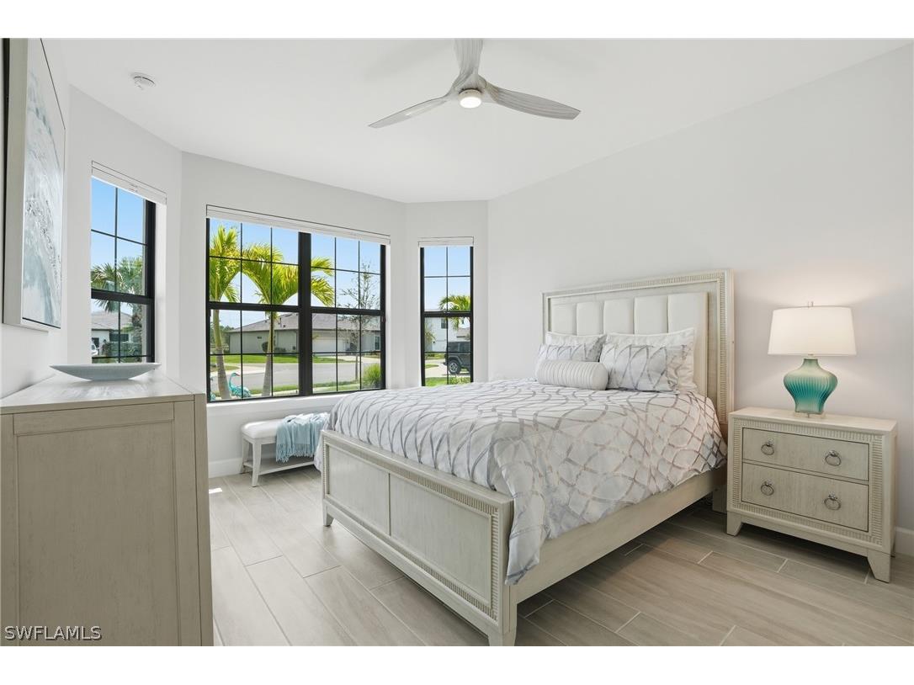
Additional Interior Features: Pantry, Walk-In Closet(s), Kitchen Island, Split Bedrooms, Cable TV, Separate Shower, Shower Only, Living/Dining Room, Entrance Foyer, Breakfast Bar, Tray Ceiling(s), Window Treatments, High Speed Internet, Dual Sinks
Utilities
Water: Public
Sewer: Public Sewer
Other Utilities: Cable Available,High Speed Internet Available,Underground Utilities
Cooling: Electric, Ceiling Fan(s), Central Air
Heating: Central, Electric
Exterior / Lot Features
Attached Garage: Attached Garage
Garage Spaces: 3
Parking Description: Attached, Garage Door Opener, Garage, Paved, driveway
Roof: Tile
Pool: Community, In Ground, Pool Equipment, Salt Water, Screen Enclosure, Gas Heat, Concrete, Heated
Lot View: Lake
Additional Exterior/Lot Features: Sprinkler/Irrigation, Outdoor Kitchen, Security/High Impact Doors, Screened, Porch, Lanai, Cul-de-Sac, Sprinklers Automatic
Waterfront Details
Water Front Features: Lake
Community Features
Community Features: Tennis Court(s), Street Lights, Gated
Security Features: Smoke Detector(s), Security System, Gated Community, Gated with Guard, Secured Garage/Parking, Security Gate
Association Amenities: Pickleball, Clubhouse, Fitness Center, Tennis Court(s), Pool, Playground, Sidewalks, Spa/Hot Tub, Golf Course, Dog Park, Restaurant
HOA Dues Include: Reserve Fund, Legal/Accounting, Irrigation Water, Recreation Facilities, Maintenance Grounds, Association Management, Street Lights, Security, Road Maintenance
Homeowners Association: Yes
Financial Considerations
Terms: All Financing Considered,Cash
Tax/Property ID: 76715008363
Tax Amount: 5753.63
Tax Year: 2025
 A broker reciprocity listing courtesy: Coldwell Banker Realty
Based on information provided by FGCMLS. Internet Data Exchange information is provided exclusively for consumers’ personal, non-commercial use, and such information may not be used for any purpose other than to identify prospective properties consumers may be interested in purchasing. This data is deemed reliable but is not guaranteed to be accurate by Edina Realty, Inc., or by the MLS. Edina Realty, Inc., is not a multiple listing service (MLS), nor does it offer MLS access.
Copyright 2026 FGCMLS. All Rights Reserved.
Sales History & Tax Summary for 1909 Fresno Avenue
Sales History
| Date | Price | |
|---|---|---|
| Currently not available. | ||
Tax Summary
| Tax Year | Estimated Market Value | Total Tax |
|---|---|---|
| Currently not available. | ||
Data powered by ATTOM Data Solutions. Copyright© 2026. Information deemed reliable but not guaranteed.
Schools
Schools nearby 1909 Fresno Avenue
| Schools in attendance boundaries | Grades | Distance | Rating |
|---|---|---|---|
| Loading... | |||
| Schools nearby | Grades | Distance | Rating |
|---|---|---|---|
| Loading... | |||
Data powered by ATTOM Data Solutions. Copyright© 2026. Information deemed reliable but not guaranteed.
The schools shown represent both the assigned schools and schools by distance based on local school and district attendance boundaries. Attendance boundaries change based on various factors and proximity does not guarantee enrollment eligibility. Please consult your real estate agent and/or the school district to confirm the schools this property is zoned to attend. Information is deemed reliable but not guaranteed.
SchoolDigger ® Rating
The SchoolDigger rating system is a 1-5 scale with 5 as the highest rating. SchoolDigger ranks schools based on test scores supplied by each state's Department of Education. They calculate an average standard score by normalizing and averaging each school's test scores across all tests and grades.
Coming soon properties will soon be on the market, but are not yet available for showings.