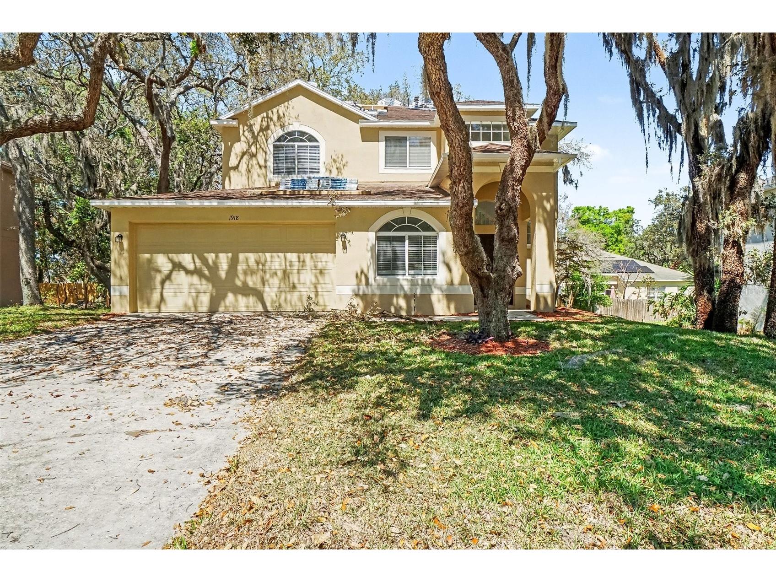
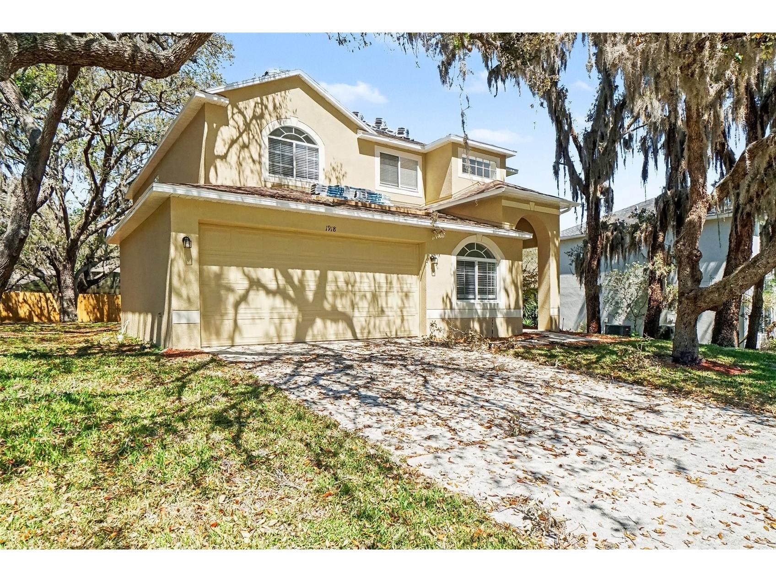
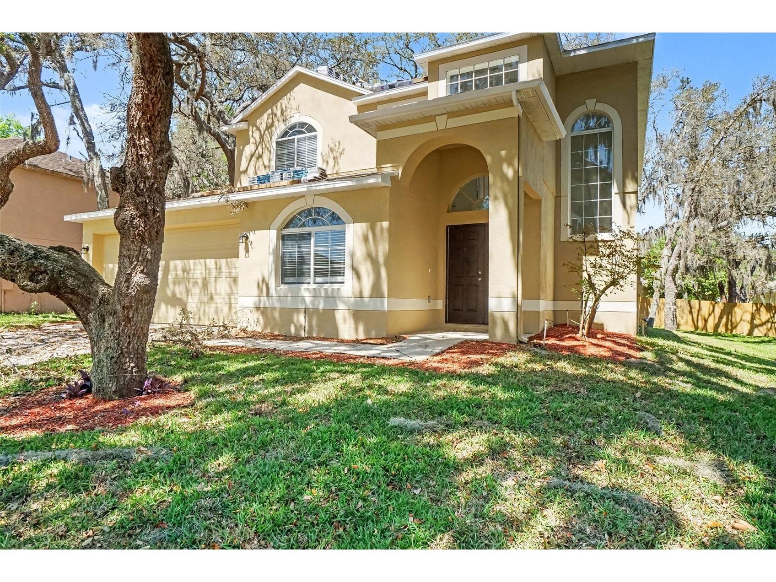
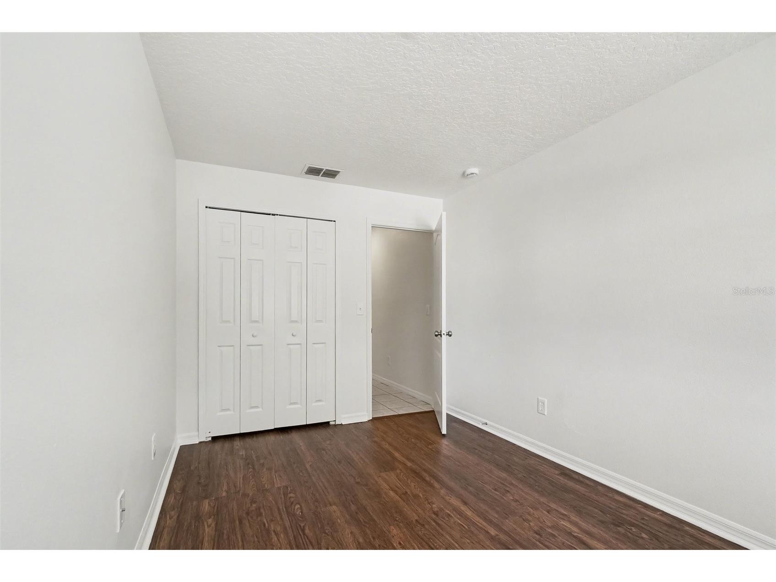
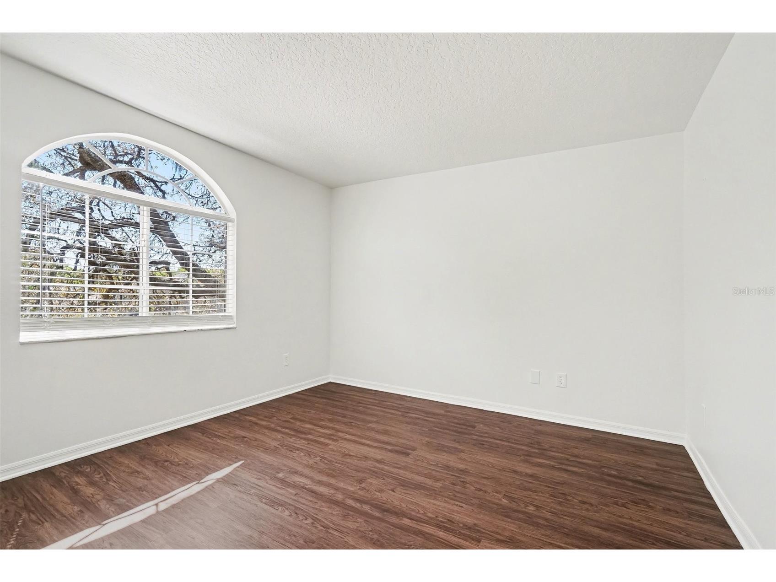
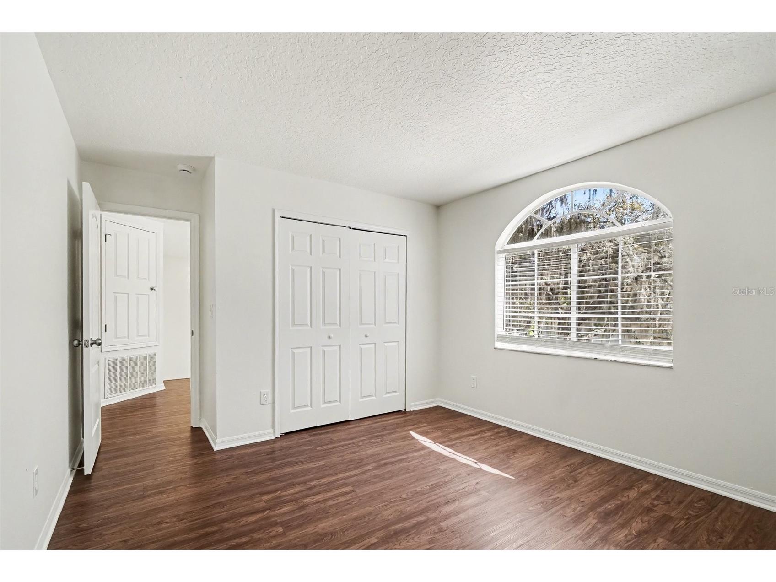
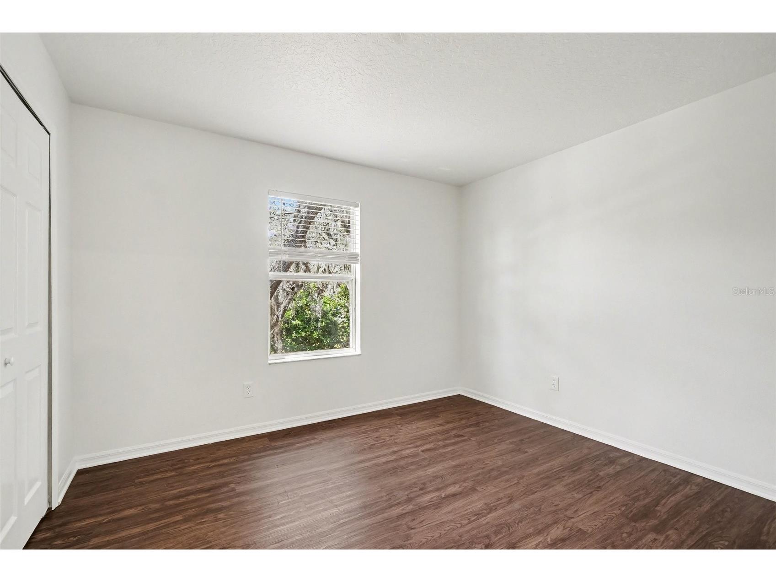
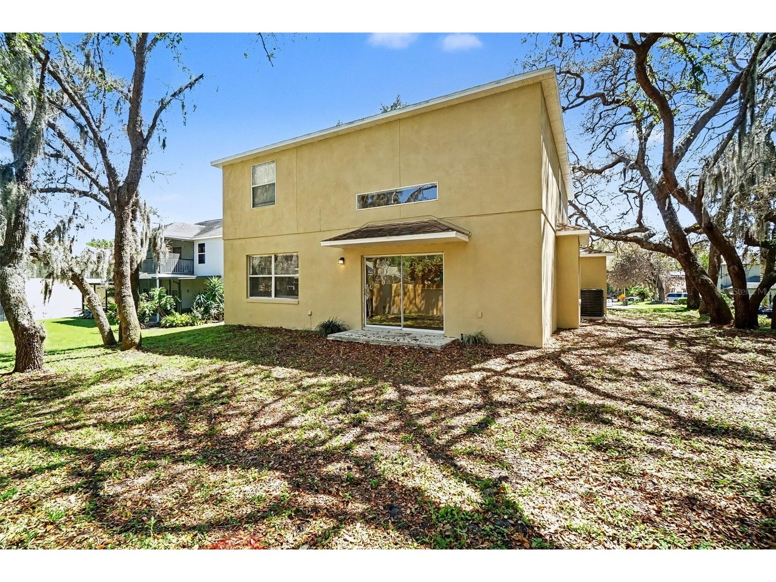
1918 Aspenridge Court Ocoee, FL 34761
Pending MLS# O6377202
4 beds 3 baths 2,449 sq ft Single Family
Details for 1918 Aspenridge Court
MLS# O6377202
Description for 1918 Aspenridge Court, Ocoee, FL, 34761
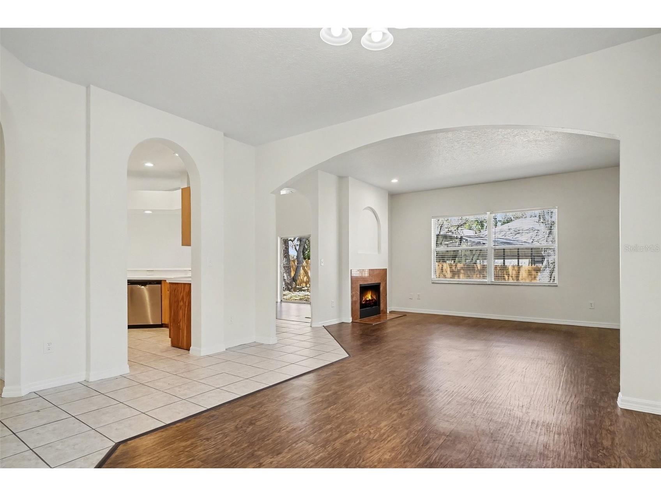
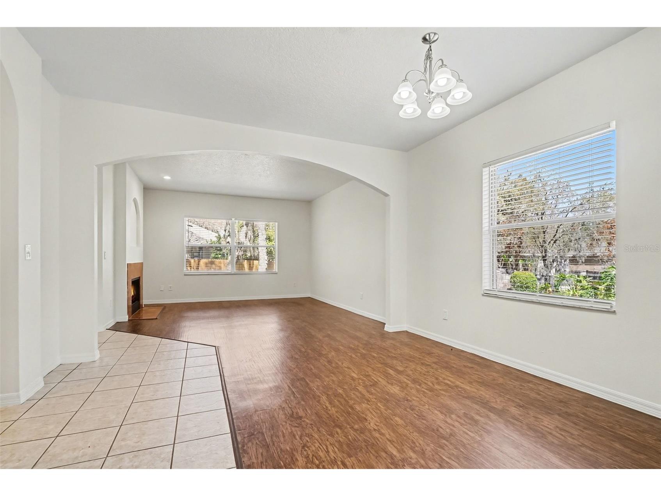
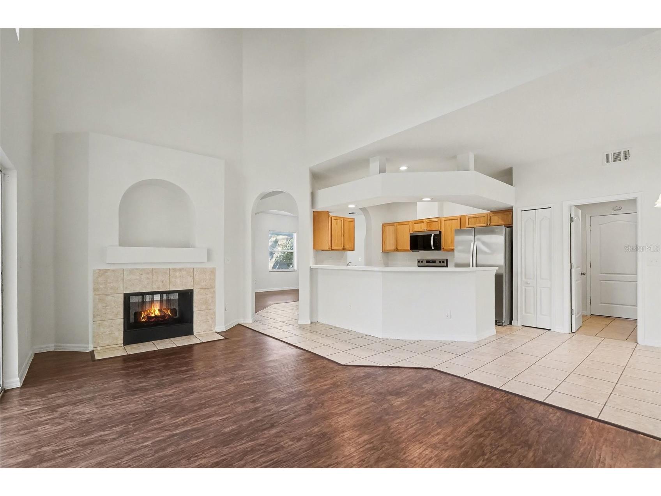
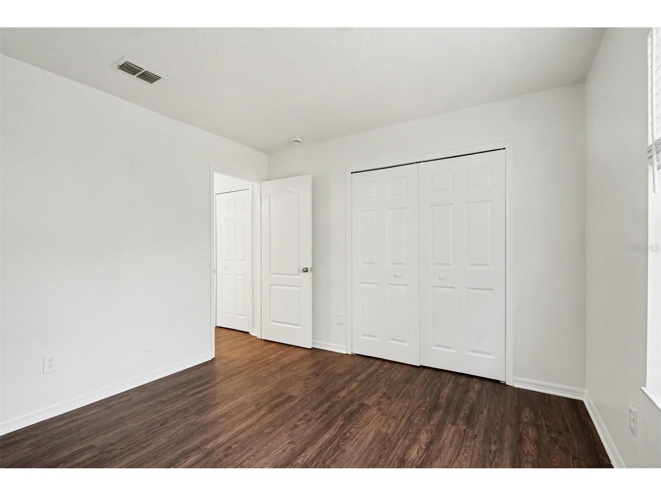
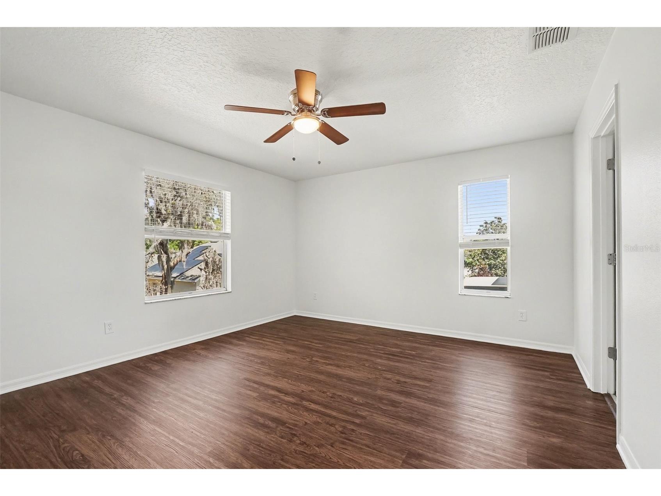
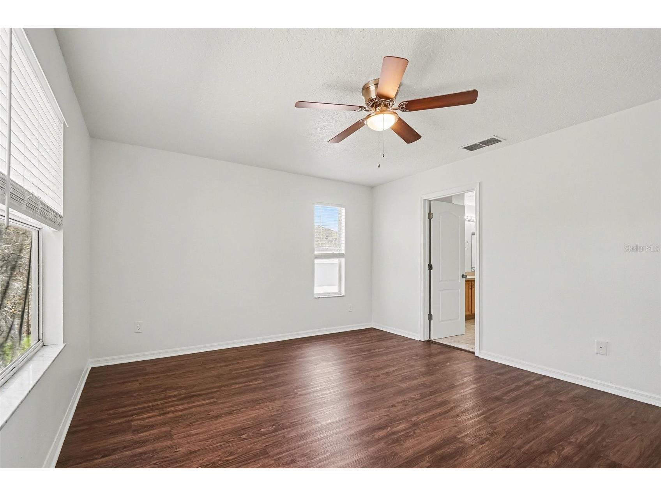
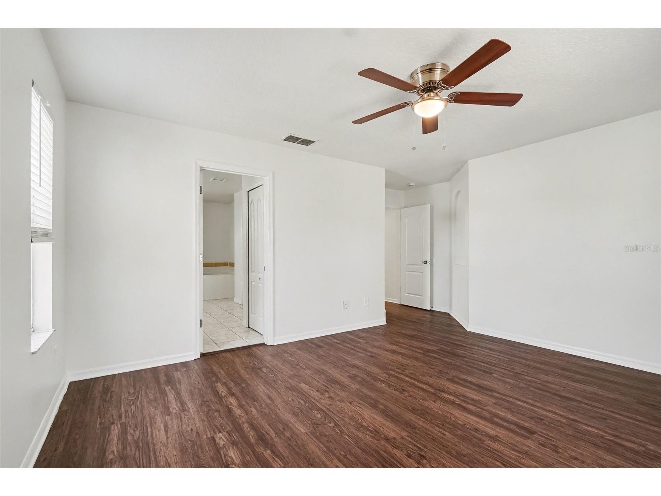
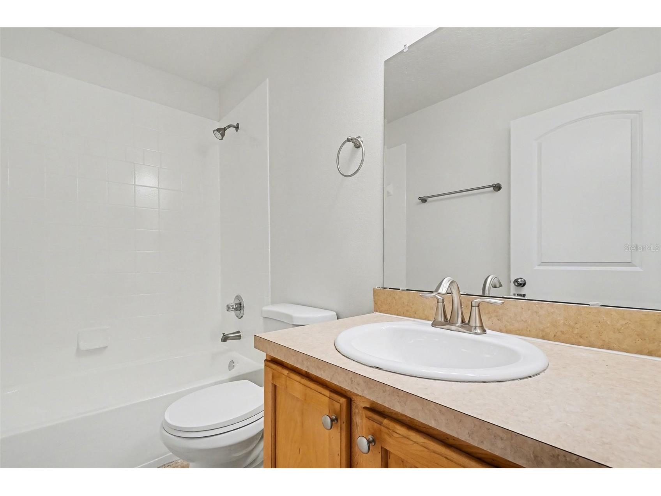
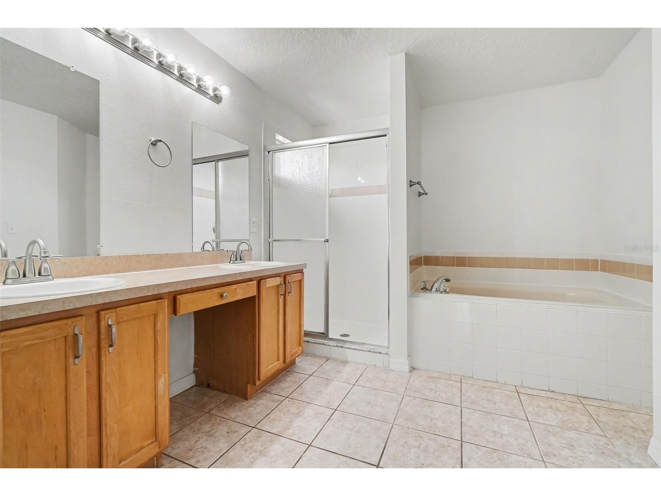
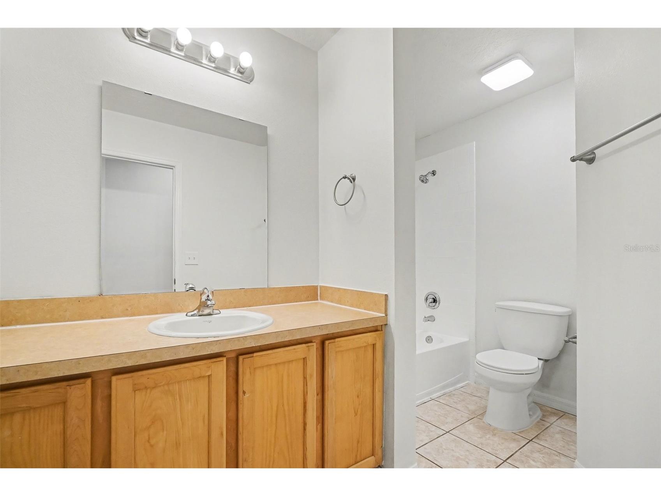
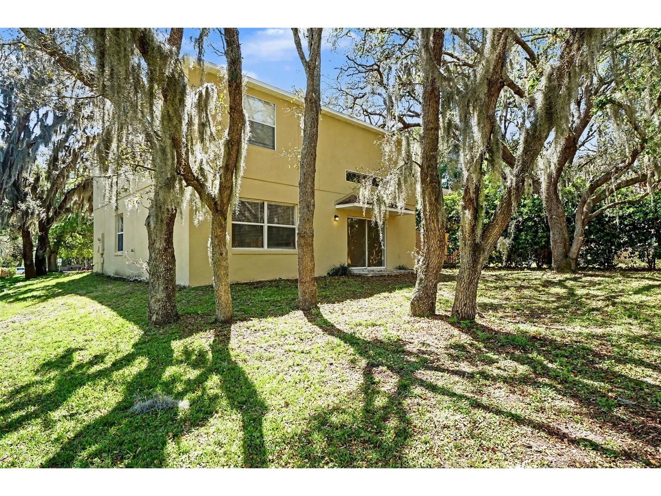
Under contract-accepting backup offers. This move-in-ready home is in good condition and offers strong value in today’s market. Featuring a spacious 4/3 layout and a functional two-car garage, it delivers convenience and versatility for a wide range of living needs. The interior presents well, with a clean and well-kept feel throughout. Priced to sell, this property is a standout option for buyers seeking quality and appeal.
Listing Information
Property Type: Residential, Single Family Residence
Status: Pending
Bedrooms: 4
Bathrooms: 3
Lot Size: 0.21 Acres
Square Feet: 2,449 sq ft
Year Built: 2000
Garage: Yes
Stories: 2 Story
Construction: Block,Stucco,Wood Frame
Subdivision: Prairie Lake Village Ph 04
Foundation: Slab
County: Orange
School Information
Elementary: Prairie Lake Elementary
Middle: Ocoee Middle
High: Wekiva High
Room Information
Main Floor
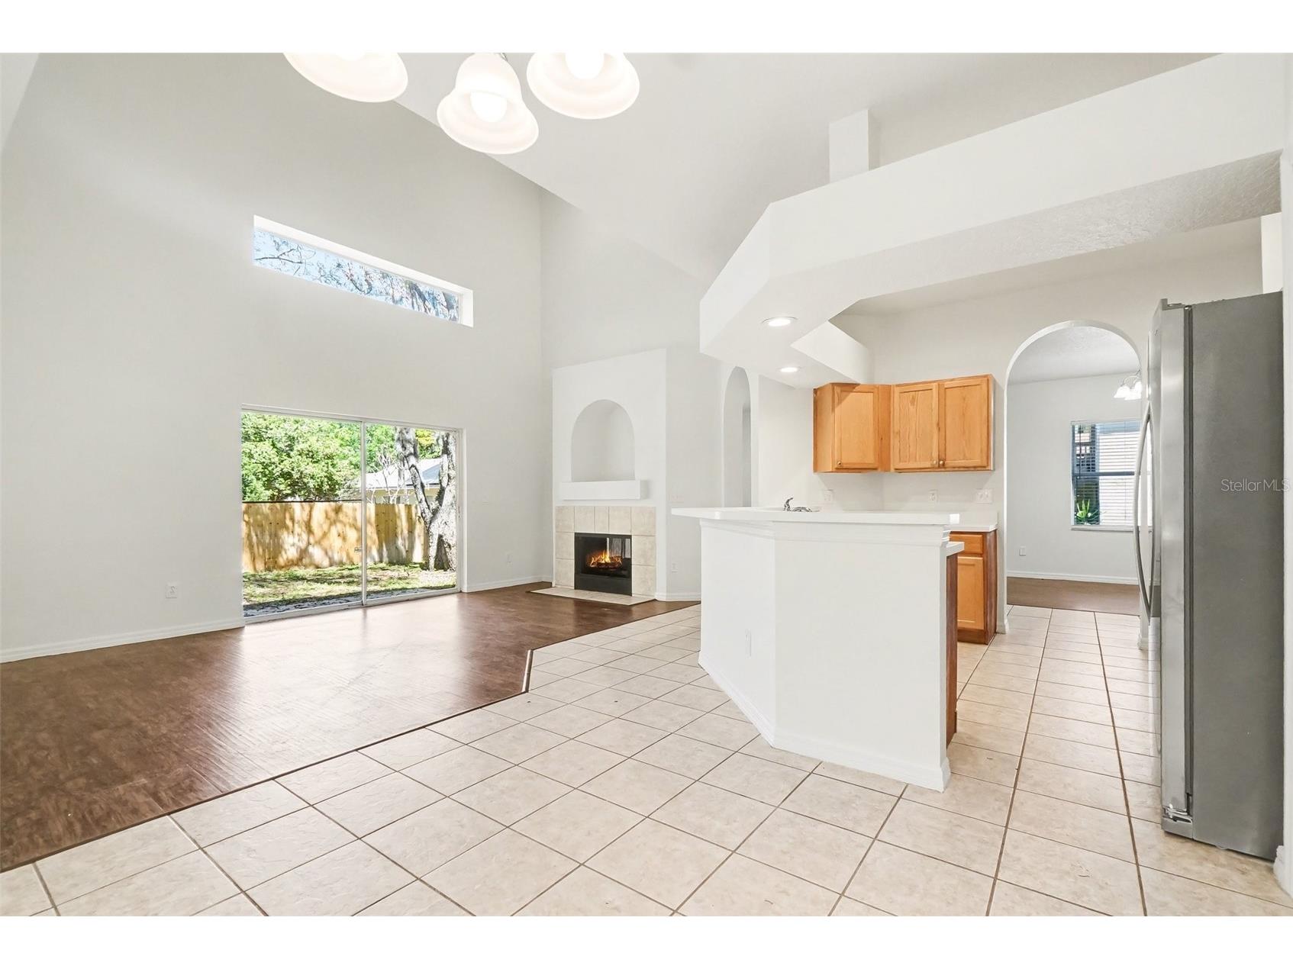
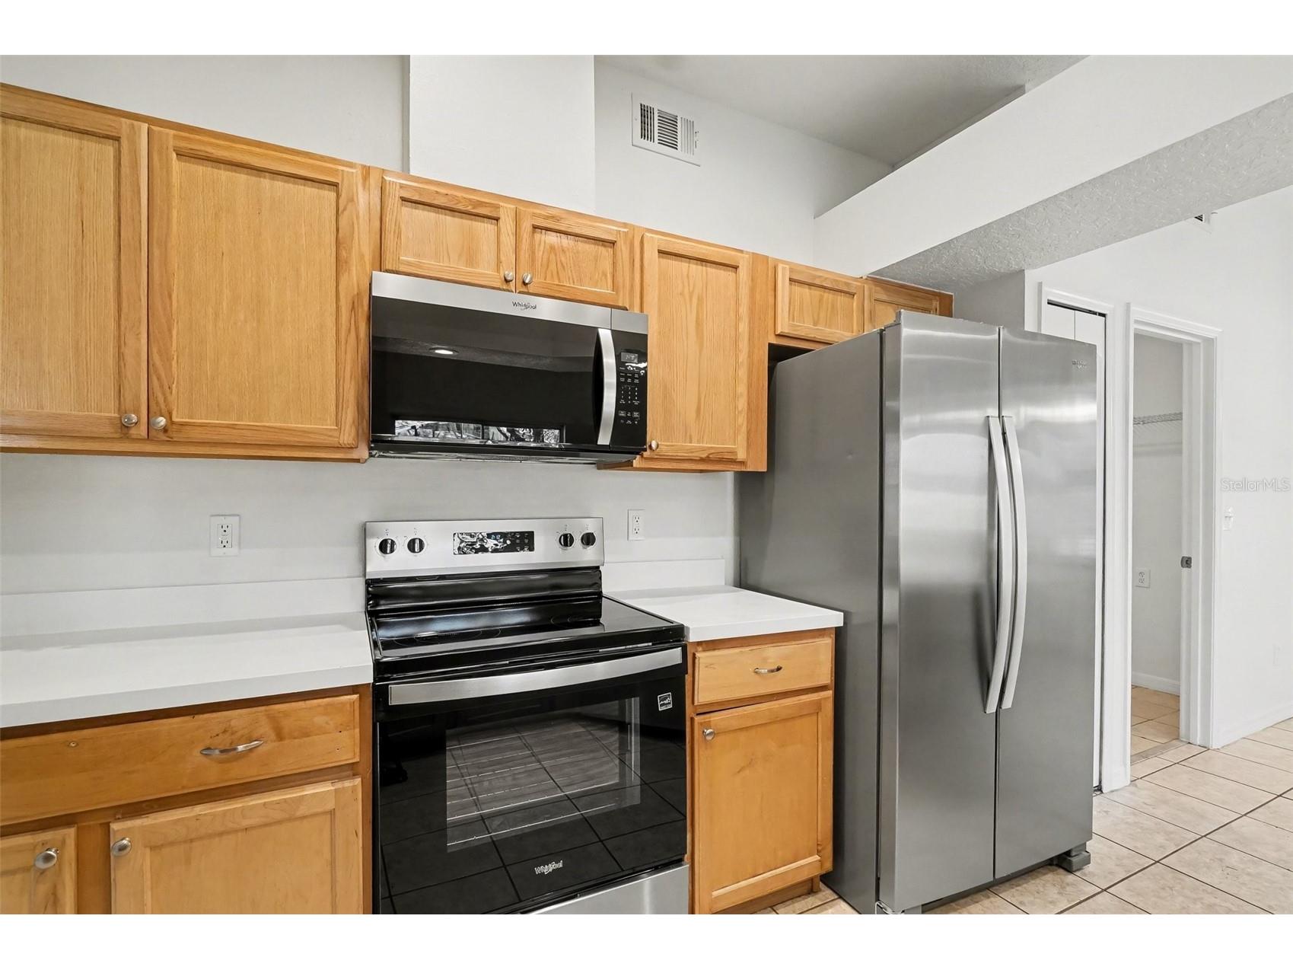
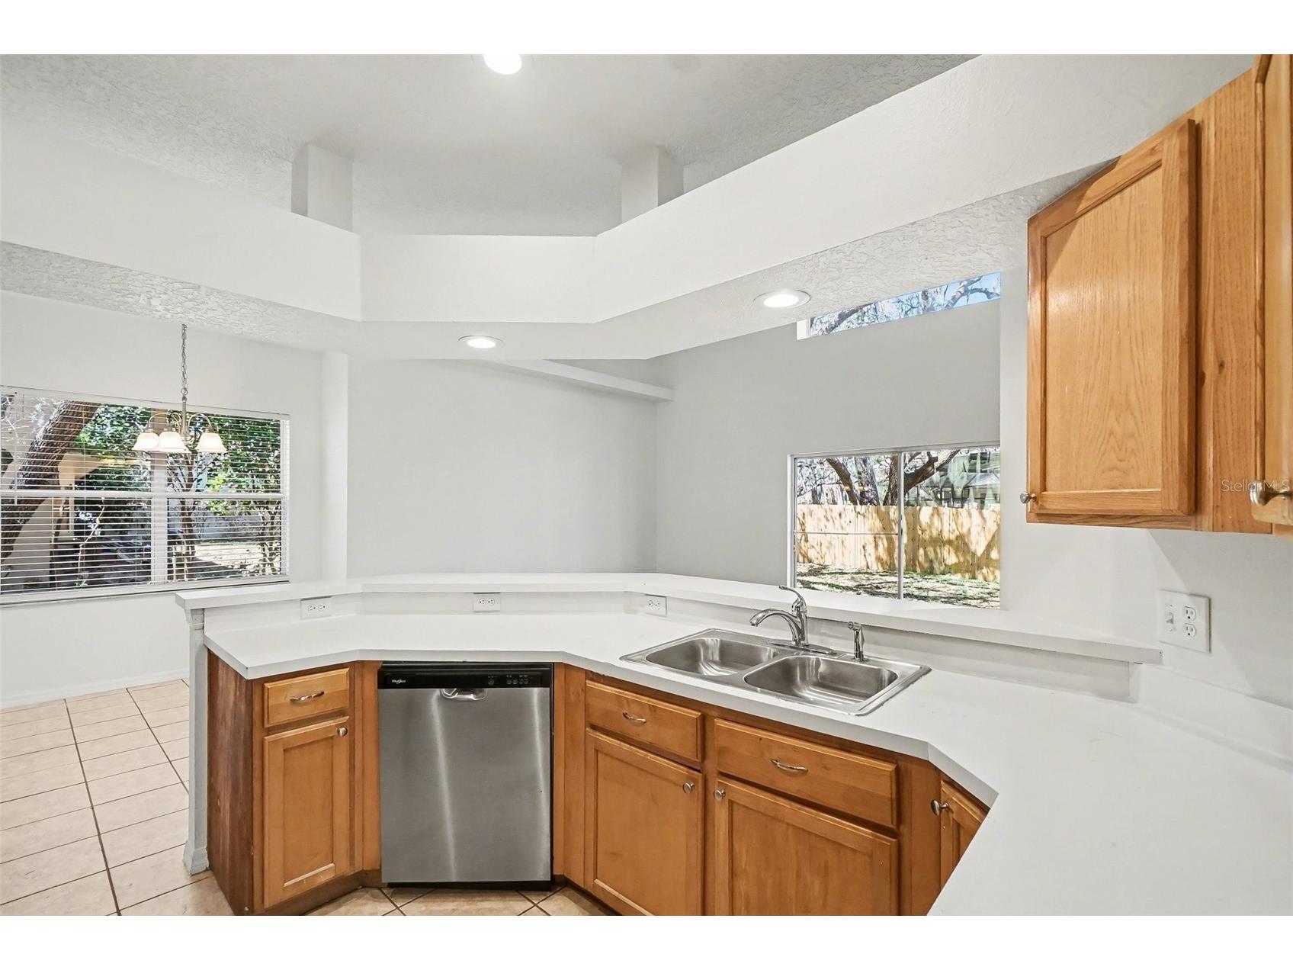
Kitchen: 10x21
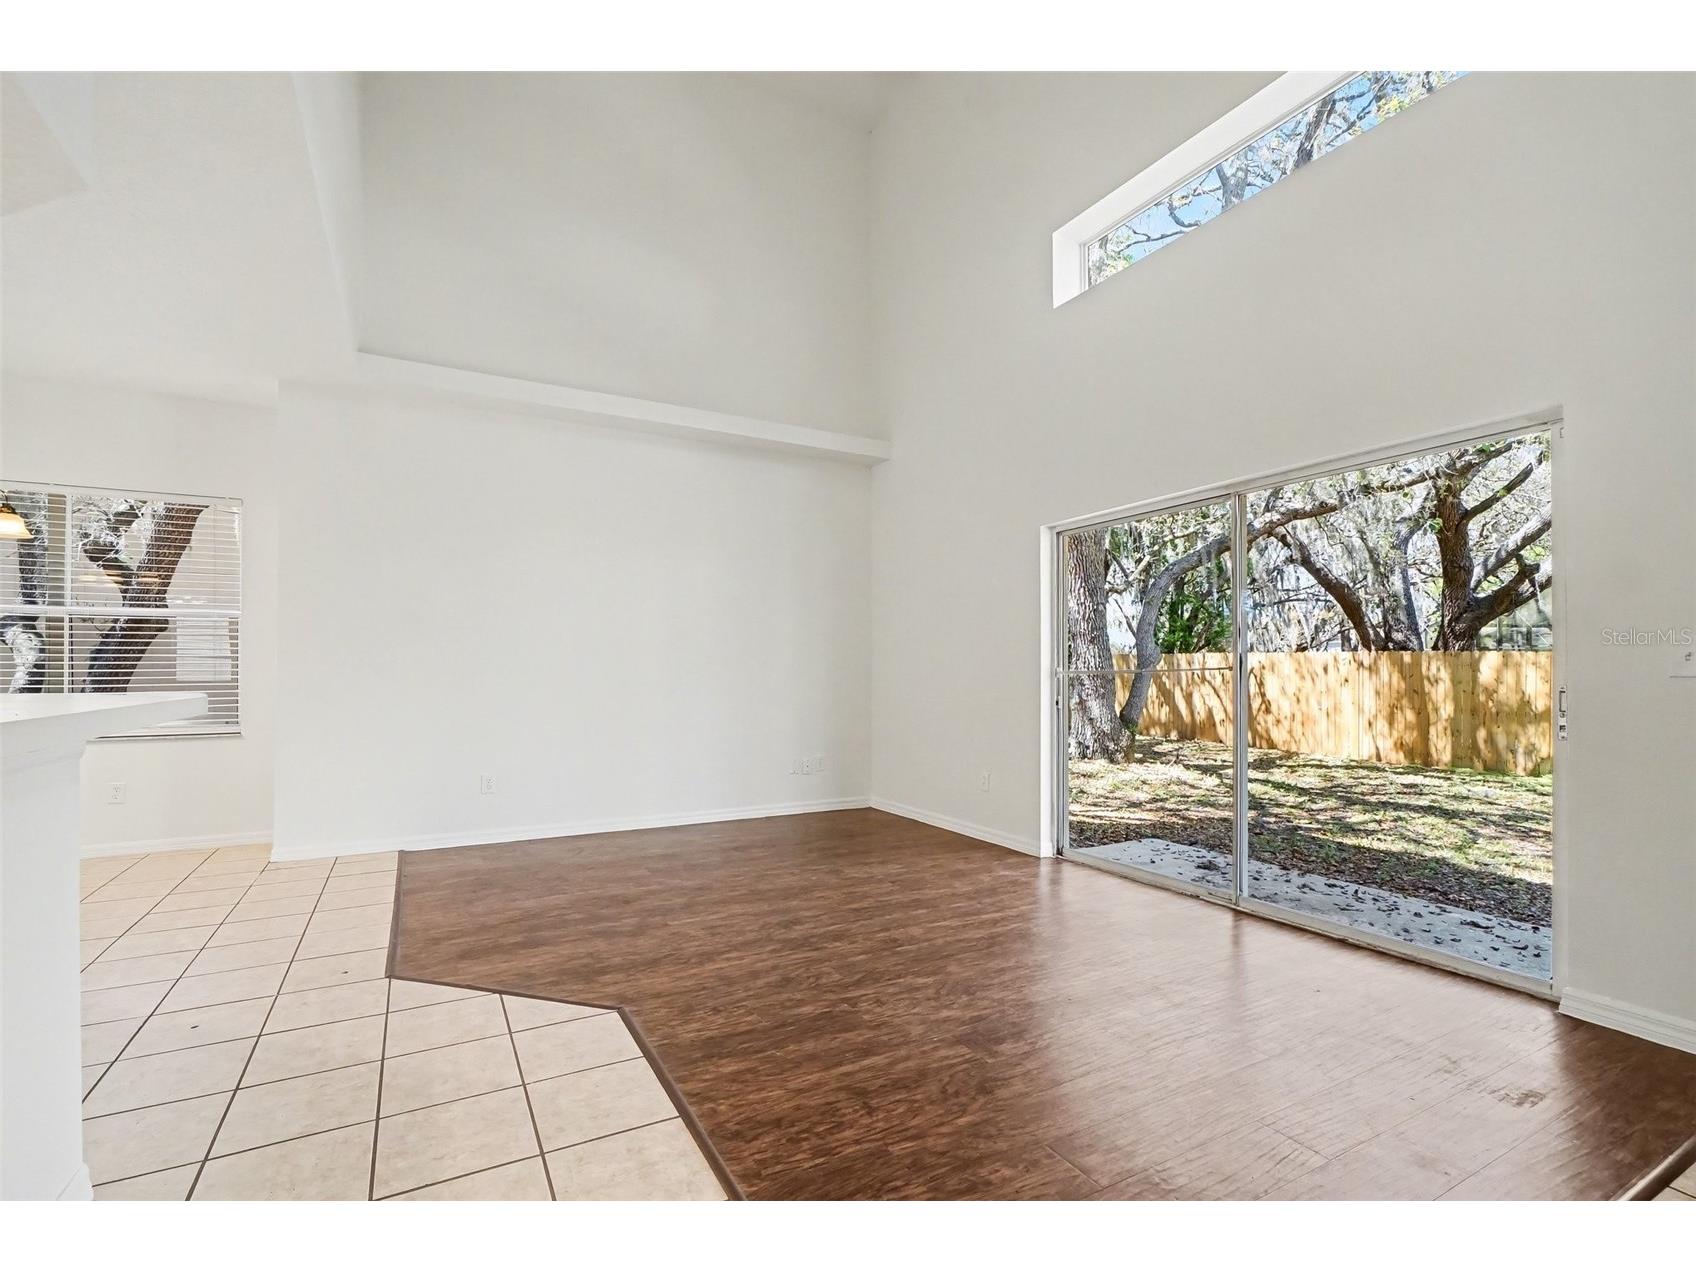
Family Room: 11x19
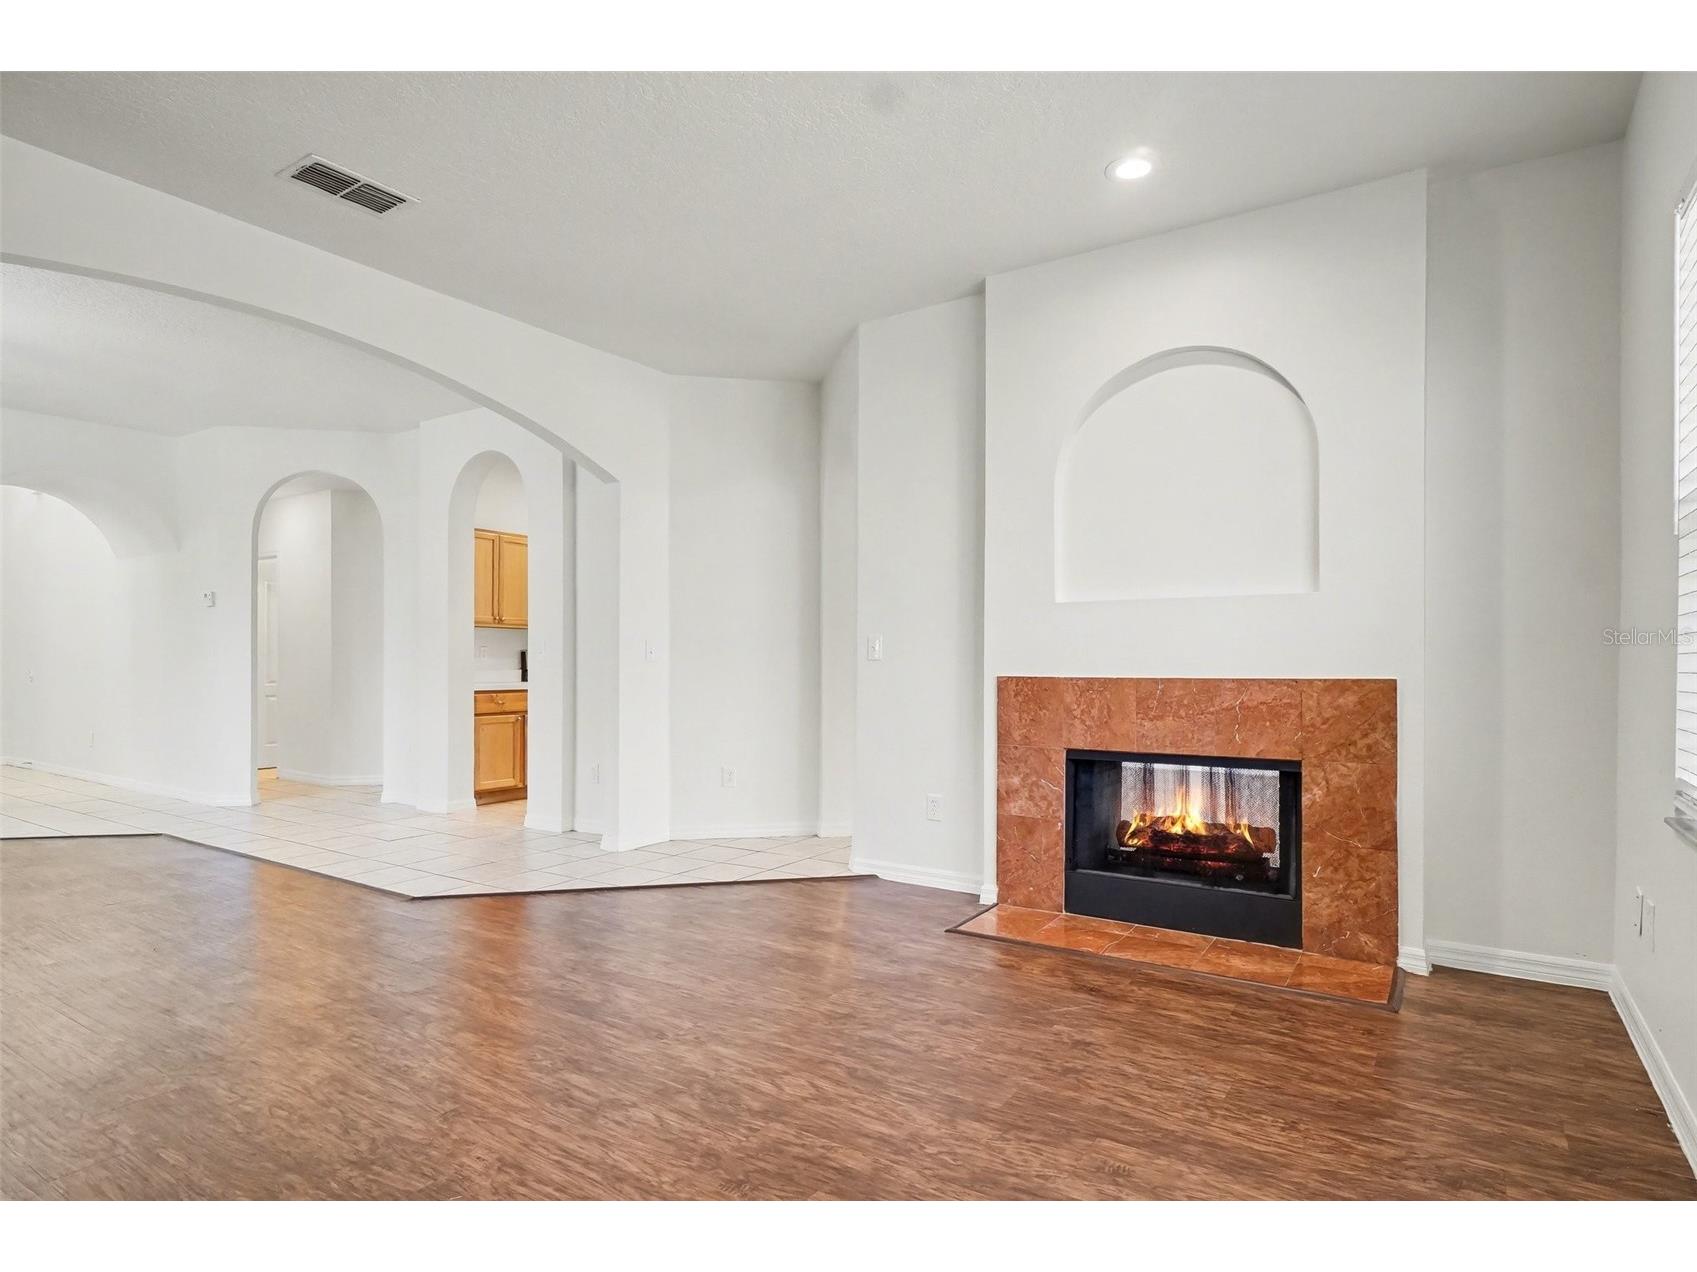
Living Room: 14x15
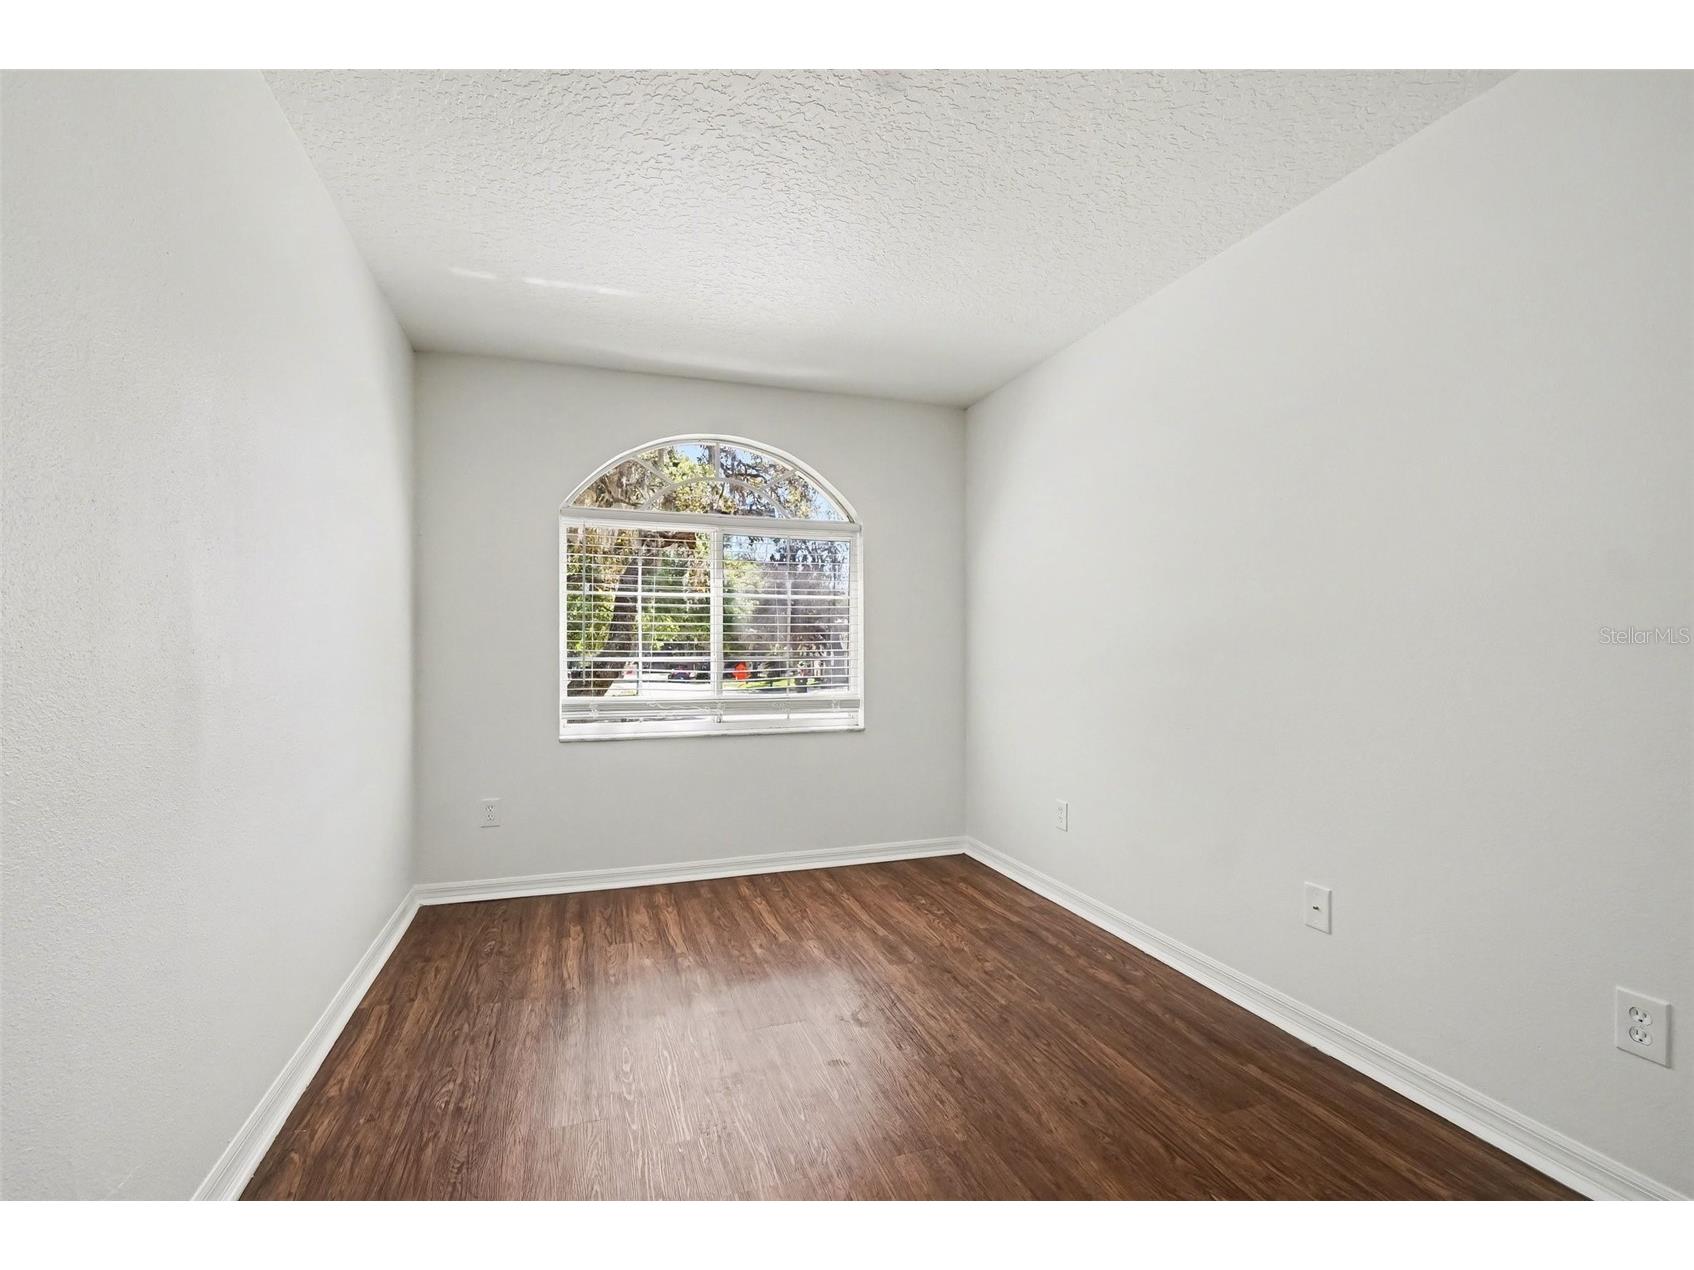
Bedroom 2: 9x13
Upper Floor
Bedroom 4: 10x12
Bedroom 3: 11x15
Primary Bedroom: 17x18
Bathrooms
Full Baths: 3
Additonal Room Information
Laundry: Other
Interior Features
Appliances: Range, Refrigerator, Dishwasher, Disposal, Microwave, Electric Water Heater
Flooring: Tile,Vinyl
Fireplaces: Living Room
Additional Interior Features: Eat-In Kitchen, Ceiling Fan(s), High Ceilings, Living/Dining Room, Walk-In Closet(s), Upper Level Primary, Kitchen/Family Room Combo
Utilities
Water: Public
Sewer: Public Sewer
Other Utilities: Electricity Connected,Municipal Utilities
Cooling: Ceiling Fan(s), Central Air
Heating: Electric, Central
Exterior / Lot Features
Attached Garage: Attached Garage
Garage Spaces: 2
Roof: Shingle
Lot View: City
Additional Exterior/Lot Features: Rain Gutters, Sprinkler/Irrigation, Lighting, Deck, Patio, Outside City Limits
Community Features
Community Features: Sidewalks
Homeowners Association: Yes
HOA Dues: $64 / Monthly
Driving Directions
Head west on Hackney Prairie Rd toward Rushden Dr ,Take the 1st right onto Cabbage Palm Dr .Destination will be on the right.
Financial Considerations
Terms: Cash,Conventional,FHA,VA Loan
Tax/Property ID: 04-22-28-7248-00-560
Tax Amount: 6449
Tax Year: 2024
 A broker reciprocity listing courtesy: ENTERA REALTY LLC
Based on information provided by Stellar MLS as distributed by the MLS GRID. Information from the Internet Data Exchange is provided exclusively for consumers’ personal, non-commercial use, and such information may not be used for any purpose other than to identify prospective properties consumers may be interested in purchasing. This data is deemed reliable but is not guaranteed to be accurate by Edina Realty, Inc., or by the MLS. Edina Realty, Inc., is not a multiple listing service (MLS), nor does it offer MLS access.
Copyright 2026 Stellar MLS as distributed by the MLS GRID. All Rights Reserved.
Sales History & Tax Summary for 1918 Aspenridge Court
Sales History
| Date | Price | |
|---|---|---|
| Currently not available. | ||
Tax Summary
| Tax Year | Estimated Market Value | Total Tax |
|---|---|---|
| Currently not available. | ||
Data powered by ATTOM Data Solutions. Copyright© 2026. Information deemed reliable but not guaranteed.
Schools
Schools nearby 1918 Aspenridge Court
| Schools in attendance boundaries | Grades | Distance | Rating |
|---|---|---|---|
| Loading... | |||
| Schools nearby | Grades | Distance | Rating |
|---|---|---|---|
| Loading... | |||
Data powered by ATTOM Data Solutions. Copyright© 2026. Information deemed reliable but not guaranteed.
The schools shown represent both the assigned schools and schools by distance based on local school and district attendance boundaries. Attendance boundaries change based on various factors and proximity does not guarantee enrollment eligibility. Please consult your real estate agent and/or the school district to confirm the schools this property is zoned to attend. Information is deemed reliable but not guaranteed.
SchoolDigger ® Rating
The SchoolDigger rating system is a 1-5 scale with 5 as the highest rating. SchoolDigger ranks schools based on test scores supplied by each state's Department of Education. They calculate an average standard score by normalizing and averaging each school's test scores across all tests and grades.
Coming soon properties will soon be on the market, but are not yet available for showings.