$1,399,000
1919 W North A Street Tampa, FL 33606
For Sale MLS# L4958867
2 beds 2 baths 2,900 sq ft Single Family
Details for 1919 W North A Street
MLS# L4958867
Description for 1919 W North A Street, Tampa, FL, 33606
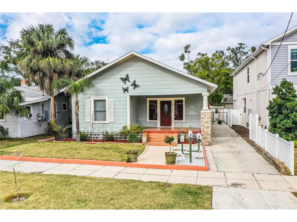
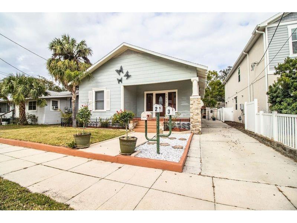
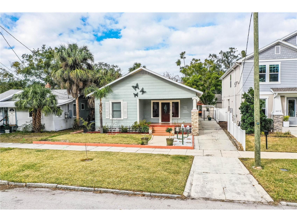
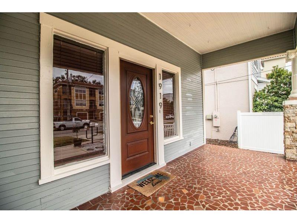
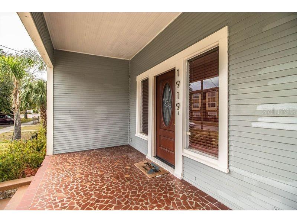
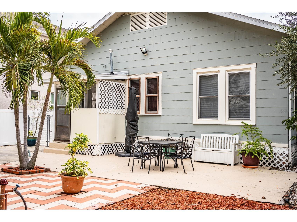
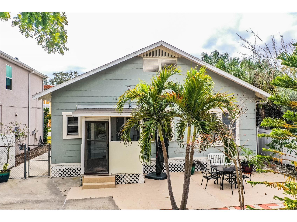
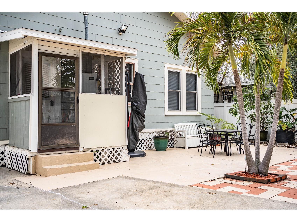
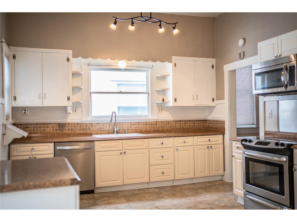
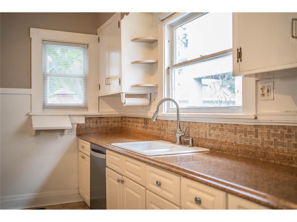
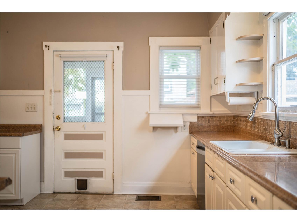
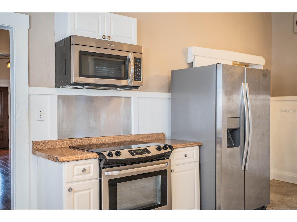
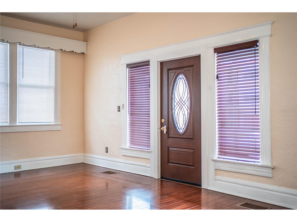
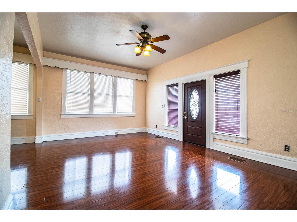
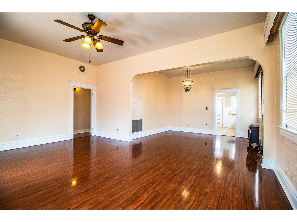
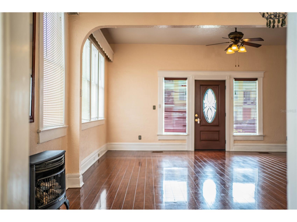
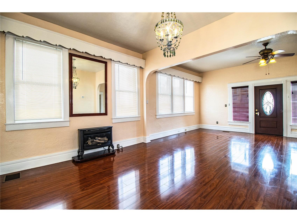
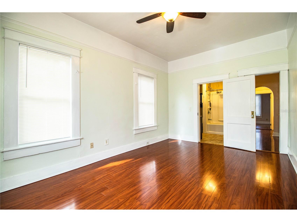
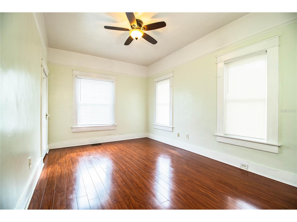
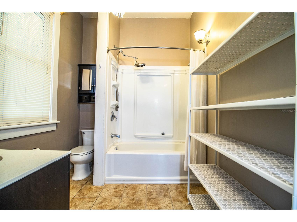
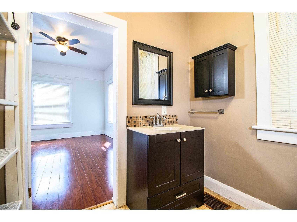
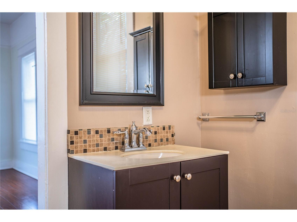
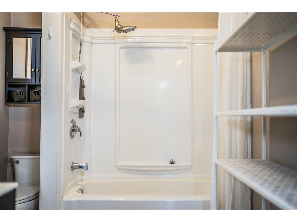
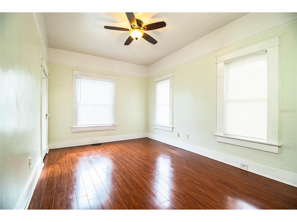
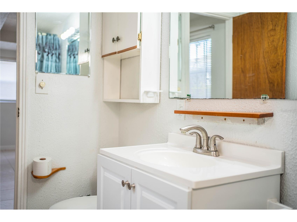
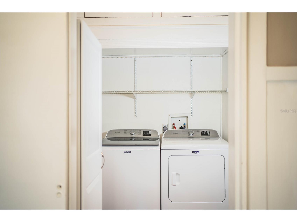
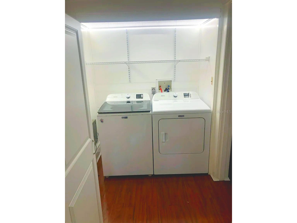
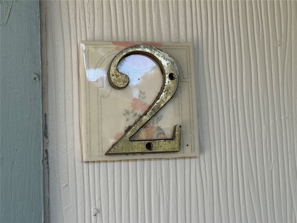
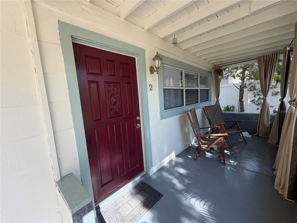
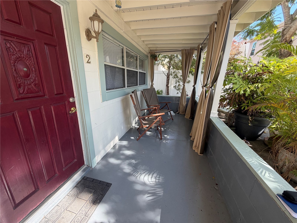
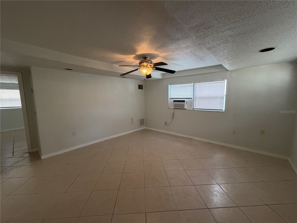
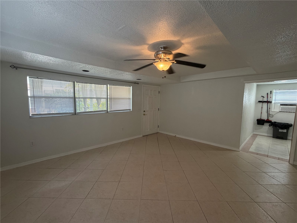
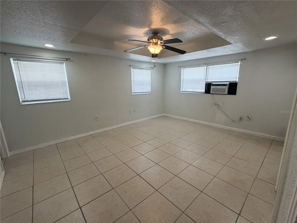
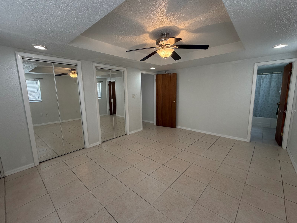
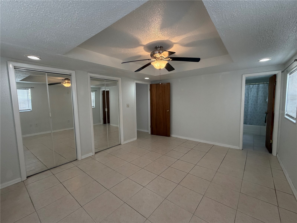
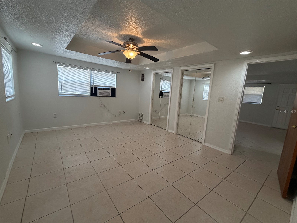
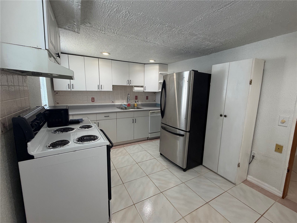
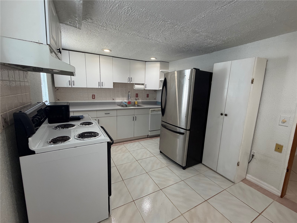
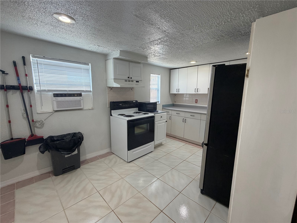
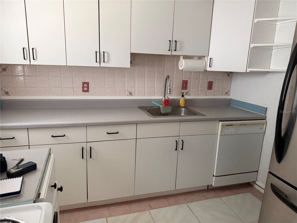
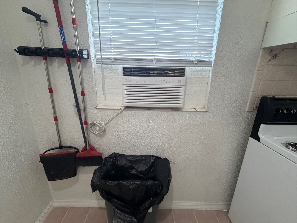
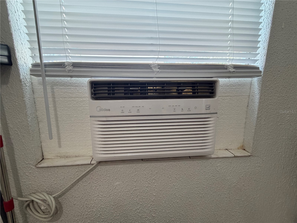
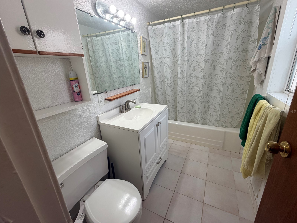
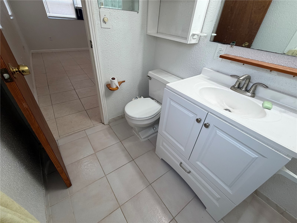
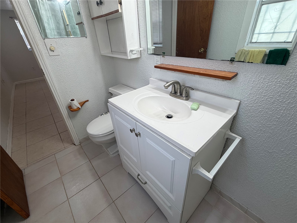
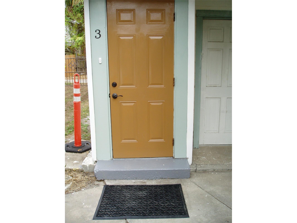
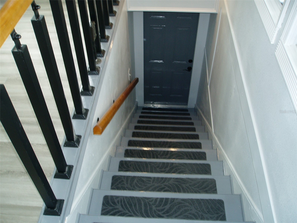
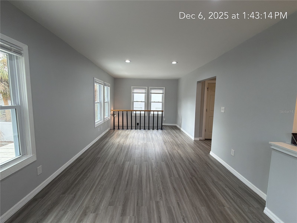
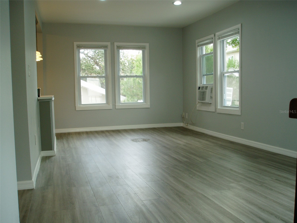
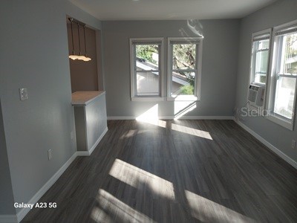
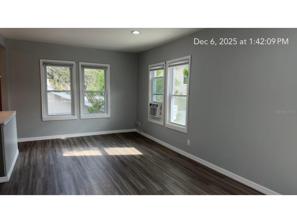
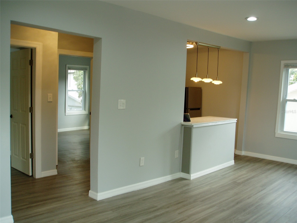
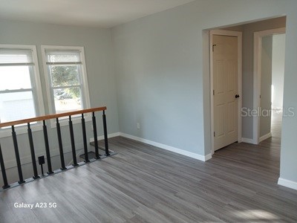
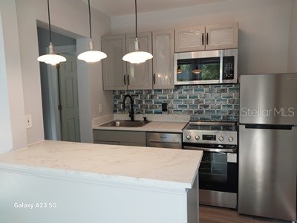
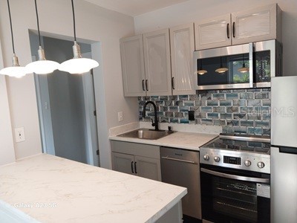
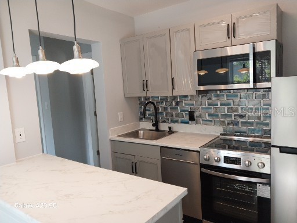
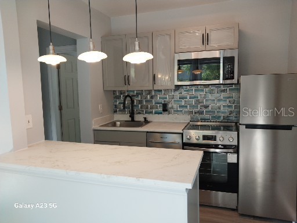
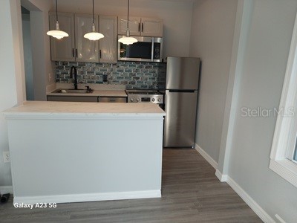
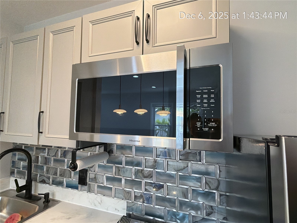
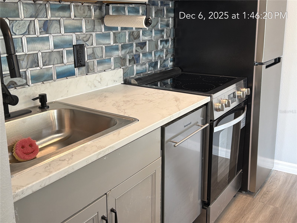
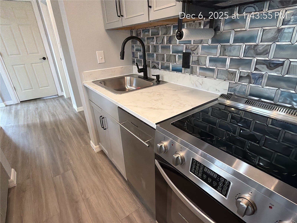
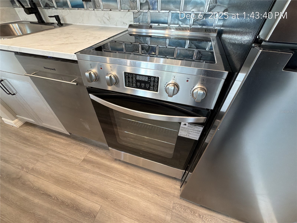
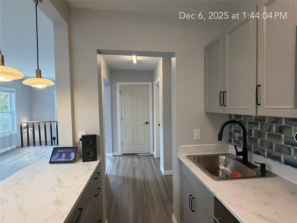
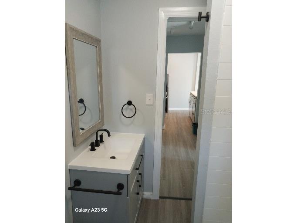
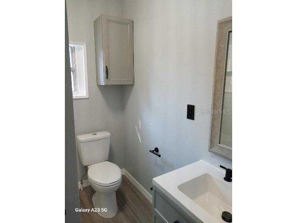
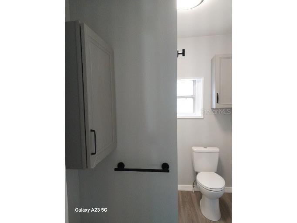
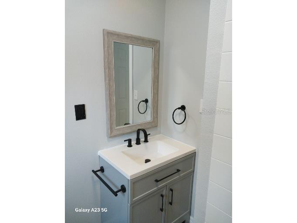
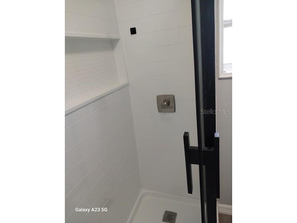
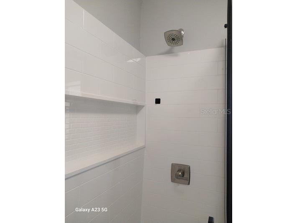
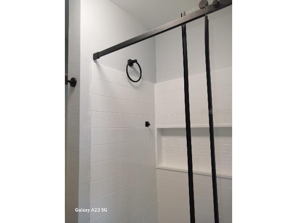
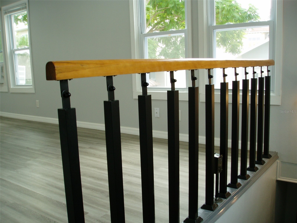
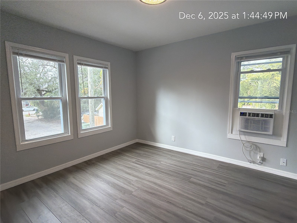
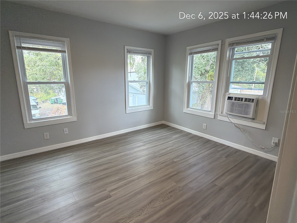
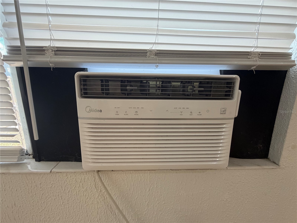
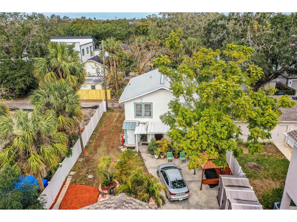
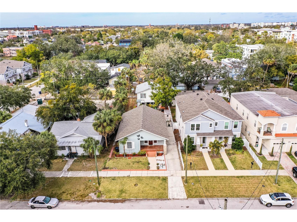
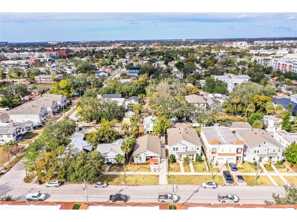
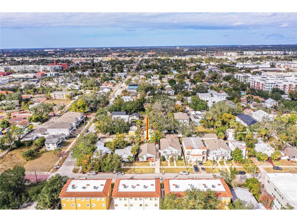
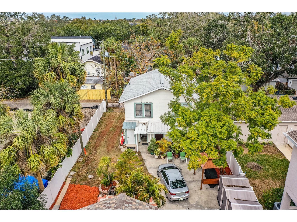
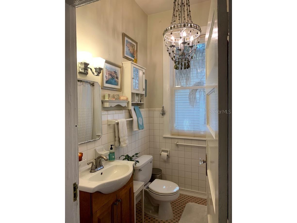
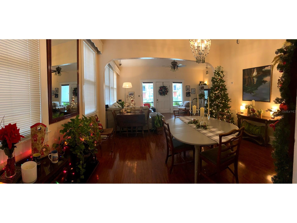
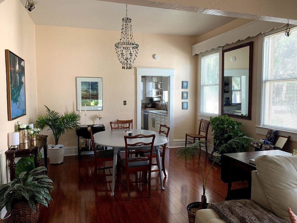
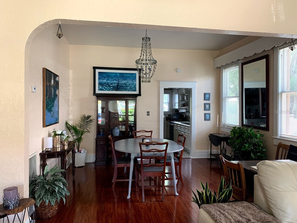
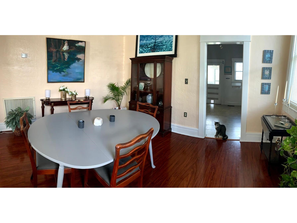
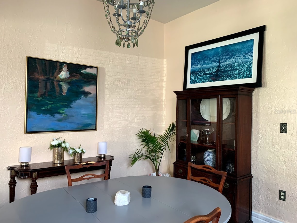
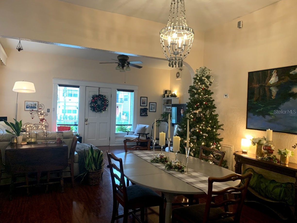
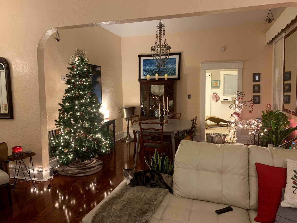
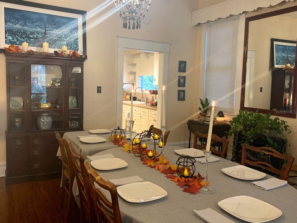
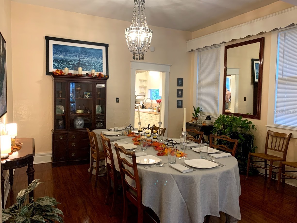
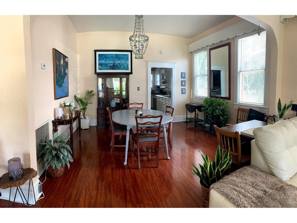
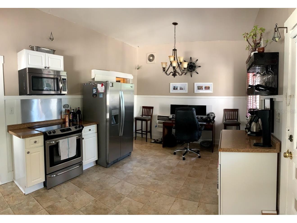
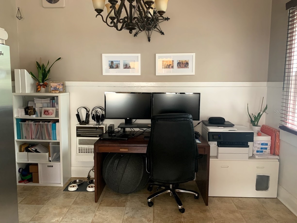
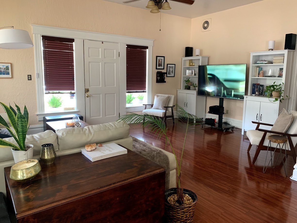
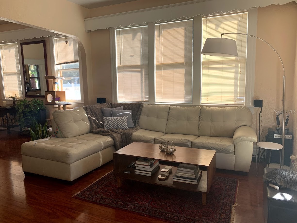
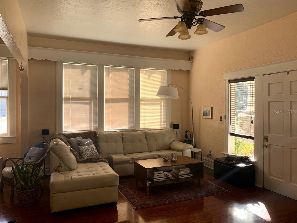
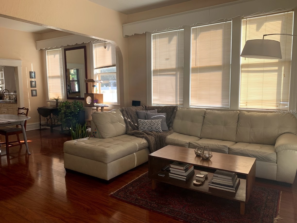
What a nice location! Enjoy living in the house while in-laws or other family members occupy the rear units. This setup is ideal for an owner-occupant looking for income potential or a multi-generational family compound. This home is convenient to Hyde Park, Soho dining and entertainment district, Walmart Neighborhood Mart, Buddy's Coffee Shop, and Ducky's. Downtown, Bayshore, and Old Hyde Park village are minutes away. The main house is a 2-bedroom 2-bath with formal dining, a living room, and a large eat-in kitchen. There is an indoor laundry closet (washer and dryer included). The main house has a rear screened porch and a rear patio. The 2-story building in the rear of the property has 2 units. Unit 2 (downstairs) is a 1/1 with large rooms. Unit 3 (upstairs) is a 2/1. Units 2 and 3 share the 10 x 10 laundry room with a washer and dryer (located downstairs). All tenants share the fenced courtyard and outdoor grill. Each unit has a storage shed. The courtyard is fenced. The dining room has a gas fireplace. Attic access is a door in the hallway. Laminate flooring in the main house, tile in Unit 2, and Pergo flooring in Unit 3. There is parking in the driveway and also ample street parking. The main house had a new roof installed in November 2024. The rear building with units 2 and 3 had a roof installed in 2021. Each unit has a separate electric meter. Units 2 and 3 share a water meter (the owner is currently paying for the water for the unit 2 and 3 meter. The home's exterior lights are LED motion-sensor lights. The house was tented for termites in 2022 (only the house). Good for 7 years. The home was replumbed in 2015. The home has the old main, but the new plumbing (from the city water meter to the house) is original. The home was rewired in 2010. Irrigation is connected to the main house water line, which is metered to the main house. Windows in the main home are double-pane (20 windows). Seven windows are still original and have not been replaced. Seller has an architectural drawing (blueprint) of a proposed townhouse on the property, upon request. The large mirror in the dining room does not convey with the sale. The upstairs (Unit 3) has been recently remodeled and is beautiful with new stainless steel appliances, Pergo flooring, new double-pane windows, a bath with a walk-in shower, and new wall AC units. Unit 3 has a new 10-year smoke detector. The unique LED lighting adds to the beauty of this cozy upstairs unit. The entire rear 2-story unit has been professionally treated for pests in 2025. There is additional parking by entering through a 13 foot electric gate (via the alley / rear entrance) using a remote or keypad. Note: Units 2 and 3 currently share an electric water heater and meter. They are plumbed separately and can be changed to their own water heater and meter if so desired. The main house was built in 1900. The 2 story apartment building was built in 1946.
Listing Information
Property Type: Residential, Single Family Residence
Status: Active
Bedrooms: 2
Bathrooms: 2
Lot Size: 0.17 Acres
Square Feet: 2,900 sq ft
Year Built: 1900
Stories: 1 Story
Construction: Wood Frame
Construction Display: New Construction
Subdivision: Corronella
Foundation: Crawlspace,Slab
County: Hillsborough
Construction Status: New Construction
Room Information
Main Floor
Bedroom 2: 11x12
Dining Room: 11x13
Kitchen: 12x20
Living Room: 13x19
Bedroom 1: 12x15
Kitchen: 9x14
Living Room: 14x15
Bedroom 2: 11x11
Primary Bedroom: 11x16
Upper Floor
Bedroom 1: 11x12
Kitchen: 6x8
Living Room: 11x25
Bathrooms
Full Baths: 2
Additonal Room Information
Laundry: Laundry Closet
Interior Features
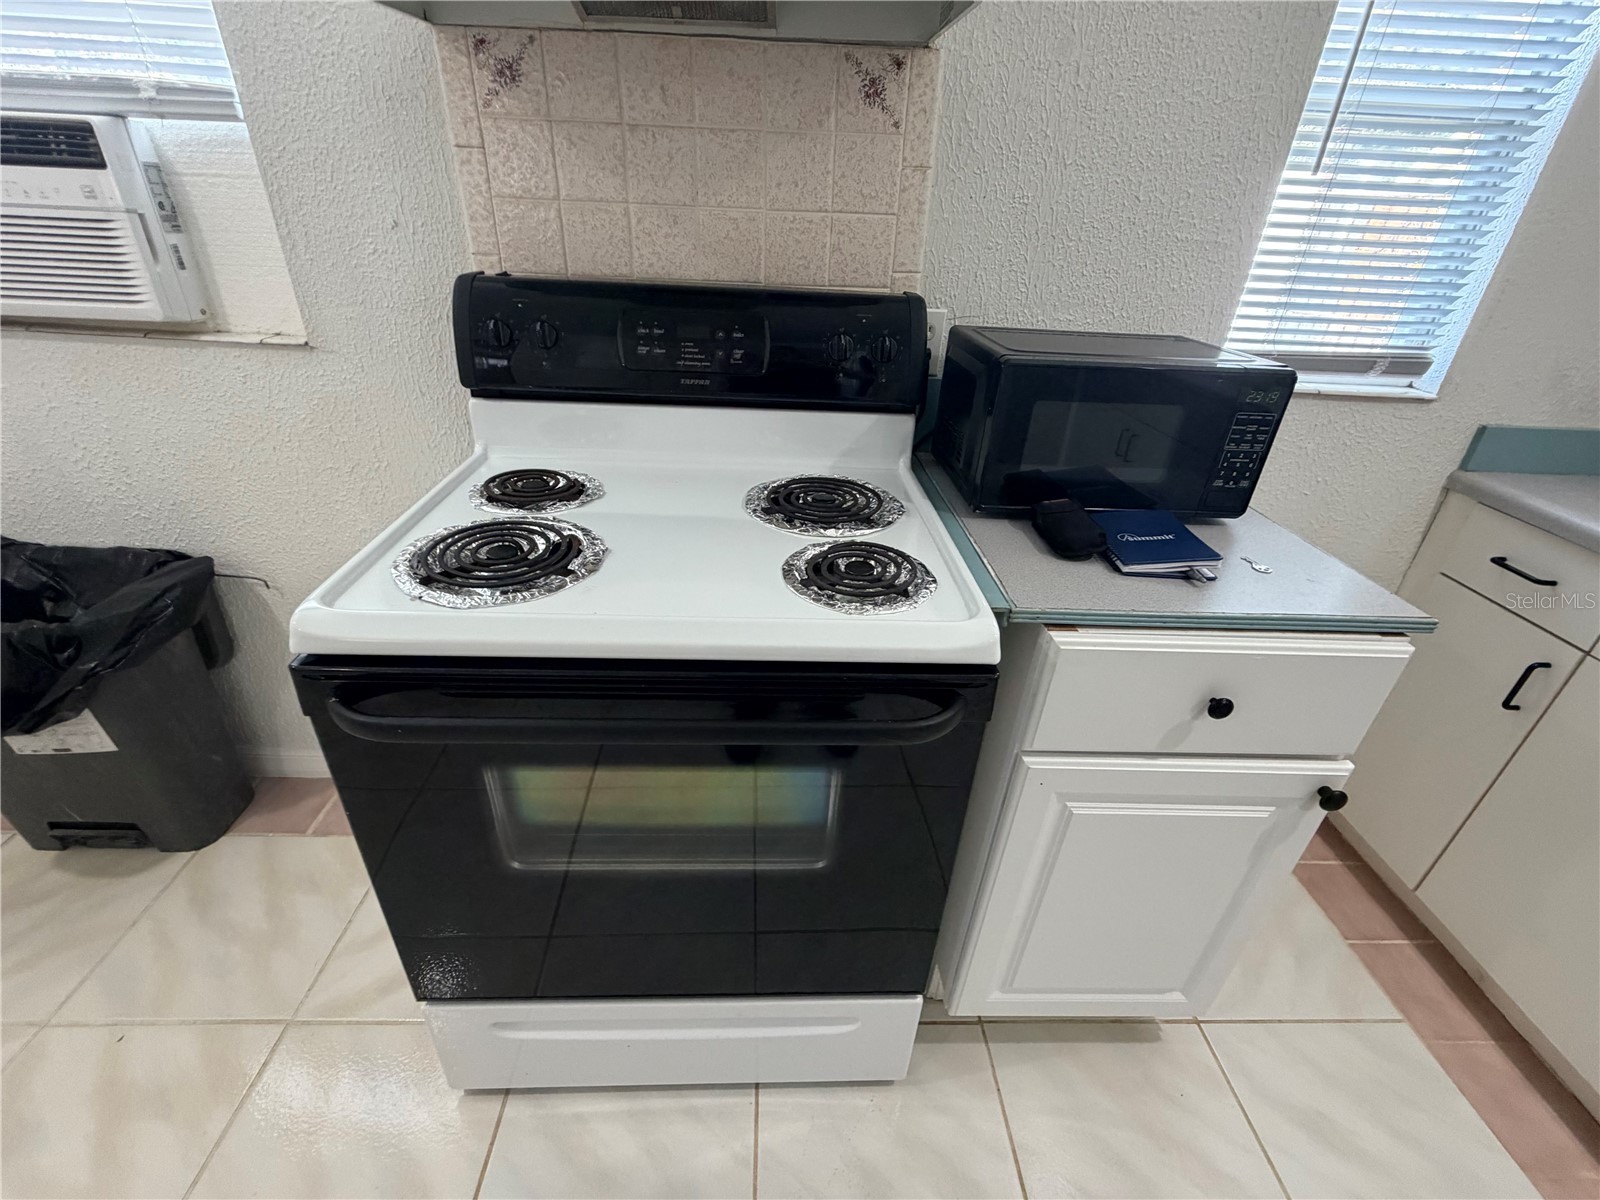
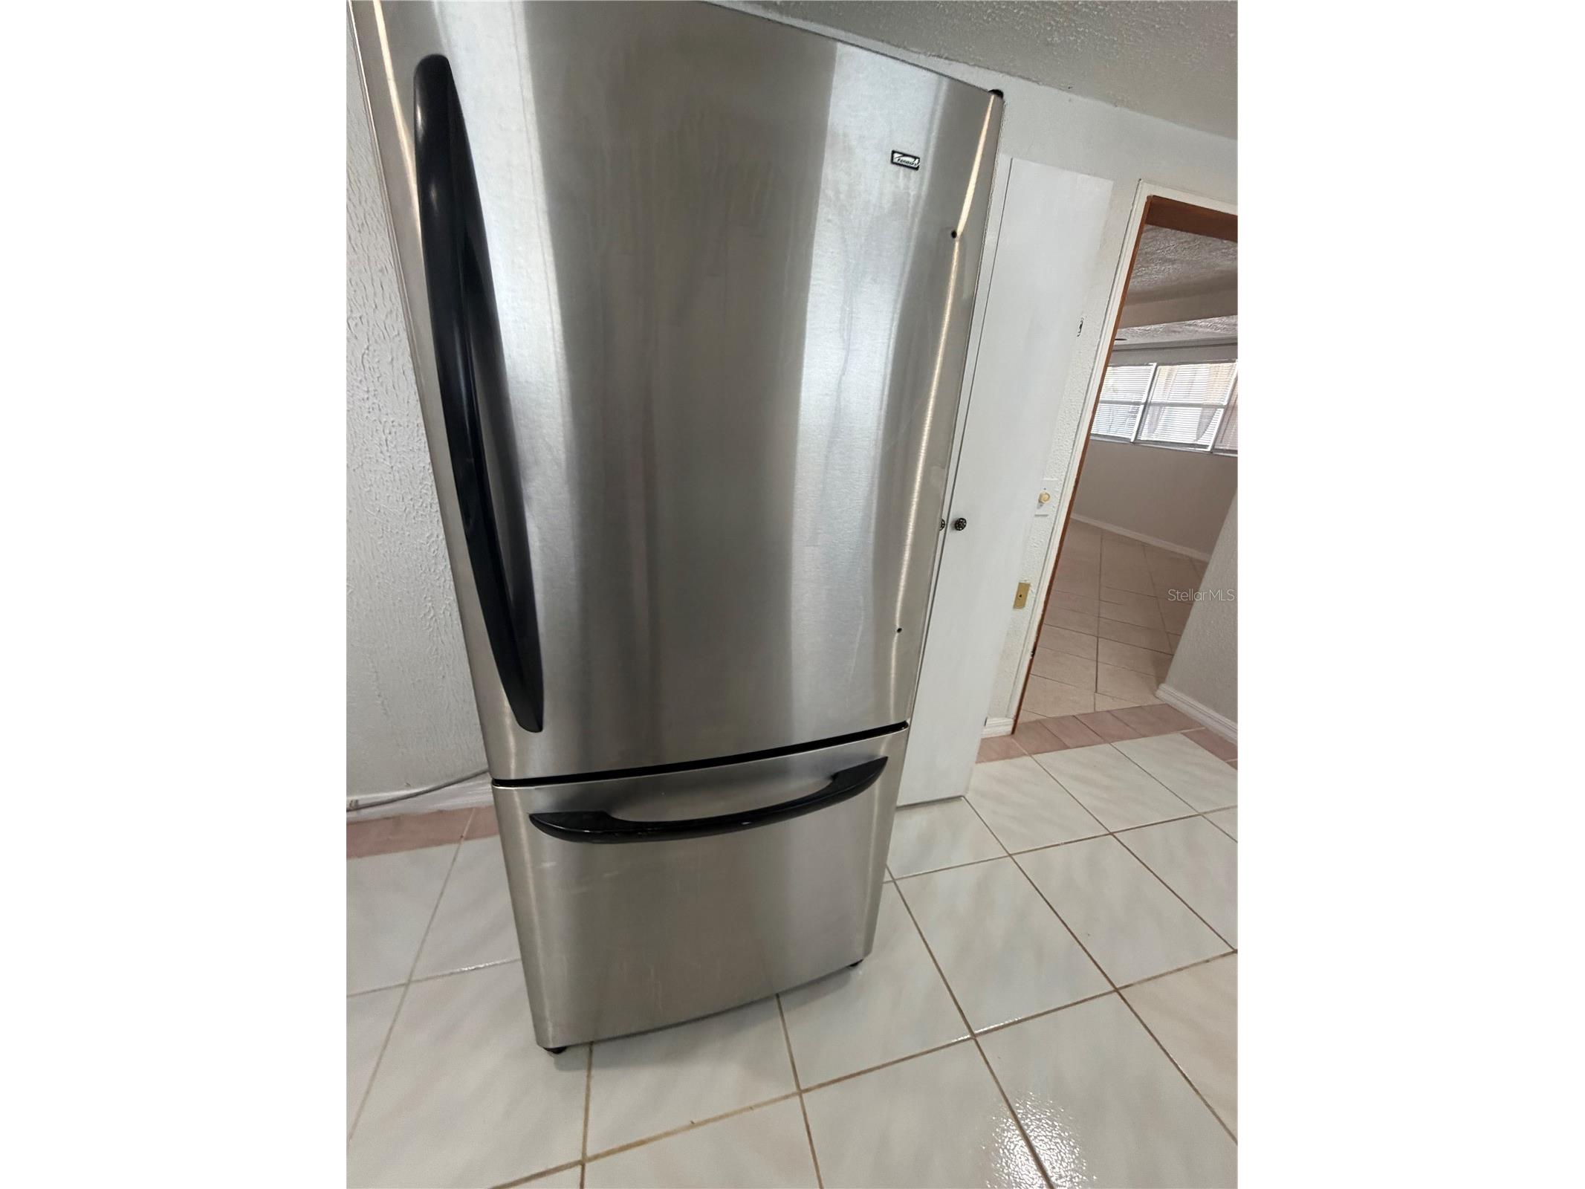
Appliances: Ice Maker, Convection Oven, Exhaust Fan, Dishwasher, Disposal, Dryer, Range, Refrigerator, Washer, Microwave, Electric Water Heater, Gas Water Heater, Range Hood
Flooring: Laminate,Other,Tile
Basement: Crawl Space
Doors/Windows: Blinds, Window Treatments
Fireplaces: Gas
Additional Interior Features: Wood Cabinets, Separate/Formal Living Room, High Ceilings, Separate/Formal Dining Room, Built-in Features, Window Treatments, Ceiling Fan(s), Eat-In Kitchen
Utilities
Water: Public
Sewer: Public Sewer
Other Utilities: Cable Available,Cable Connected,Electricity Available,Natural Gas Available,Natural Gas Connected,High Speed Internet Available,Water Connected
Cooling: Ceiling Fan(s), Central Air, Wall/Window Unit(s)
Heating: Wall Furnace, Window Unit, Central
Exterior / Lot Features
Roof: Shingle
Lot Dimensions: 50x152
Fencing: Chain Link
Additional Exterior/Lot Features: Storage, Courtyard, Lighting, Outdoor Grill, Sprinkler/Irrigation, Front Porch, Rear Porch, Screened, Patio, Covered, Landscaped, City Lot, Historic District
Out Buildings: Other
Community Features
Community Features: Street Lights
Security Features: Smoke Detector(s)
Driving Directions
From downtown Tampa, go west on State Rd 60 (W Kennedy Blvd) to north on S Fremont Ave to left on W North A St to address. Home is on the right side of the street.
Financial Considerations
Terms: Cash,Conventional
Tax/Property ID: A-23-29-18-4S5-000006-00015.0
Tax Amount: 6279.8
Tax Year: 2025
 A broker reciprocity listing courtesy: REMAX EXPERTS
Based on information provided by Stellar MLS as distributed by the MLS GRID. Information from the Internet Data Exchange is provided exclusively for consumers’ personal, non-commercial use, and such information may not be used for any purpose other than to identify prospective properties consumers may be interested in purchasing. This data is deemed reliable but is not guaranteed to be accurate by Edina Realty, Inc., or by the MLS. Edina Realty, Inc., is not a multiple listing service (MLS), nor does it offer MLS access.
Copyright 2026 Stellar MLS as distributed by the MLS GRID. All Rights Reserved.
Payment Calculator
Interest rate and annual percentage rate (APR) are based on current market conditions, are for informational purposes only, are subject to change without notice and may be subject to pricing add-ons related to property type, loan amount, loan-to-value, credit score and other variables. Estimated closing costs used in the APR calculation are assumed to be paid by the borrower at closing. If the closing costs are financed, the loan, APR and payment amounts will be higher. If the down payment is less than 20%, mortgage insurance may be required and could increase the monthly payment and APR. Contact us for details. Additional loan programs may be available. Accuracy is not guaranteed, and all products may not be available in all borrower's geographical areas and are based on their individual situation. This is not a credit decision or a commitment to lend.
Sales History & Tax Summary for 1919 W North A Street
Sales History
| Date | Price | |
|---|---|---|
| Currently not available. | ||
Tax Summary
| Tax Year | Estimated Market Value | Total Tax |
|---|---|---|
| Currently not available. | ||
Data powered by ATTOM Data Solutions. Copyright© 2026. Information deemed reliable but not guaranteed.
Schools
Schools nearby 1919 W North A Street
| Schools in attendance boundaries | Grades | Distance | Rating |
|---|---|---|---|
| Loading... | |||
| Schools nearby | Grades | Distance | Rating |
|---|---|---|---|
| Loading... | |||
Data powered by ATTOM Data Solutions. Copyright© 2026. Information deemed reliable but not guaranteed.
The schools shown represent both the assigned schools and schools by distance based on local school and district attendance boundaries. Attendance boundaries change based on various factors and proximity does not guarantee enrollment eligibility. Please consult your real estate agent and/or the school district to confirm the schools this property is zoned to attend. Information is deemed reliable but not guaranteed.
SchoolDigger ® Rating
The SchoolDigger rating system is a 1-5 scale with 5 as the highest rating. SchoolDigger ranks schools based on test scores supplied by each state's Department of Education. They calculate an average standard score by normalizing and averaging each school's test scores across all tests and grades.
Coming soon properties will soon be on the market, but are not yet available for showings.