$1,174,900

1921 SW 54th Street, Cape Coral, FL 33914

Save Contact

$1,174,900

(12,600) 05/27/2026

1921 SW 54th Street Cape Coral, FL 33914

For Sale MLS# 2026011174

4 beds 3 baths 2,348 sq ft Single Family

Comments

Notifications

To receive email notifications, you need to update your profile with your email address.
Data current as of 30/05/2026 09:01:10

Details for 1921 SW 54th Street

MLS# 2026011174

Description for 1921 SW 54th Street, Cape Coral, FL, 33914


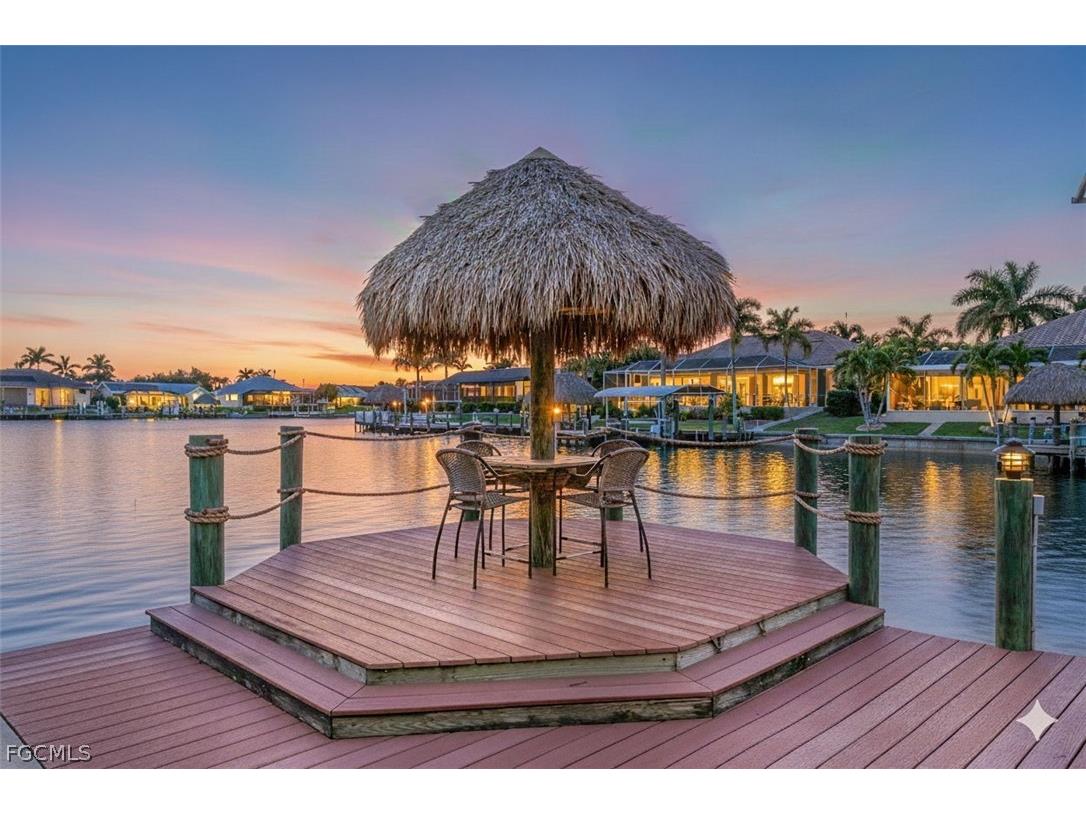
Located in a highly sought after Gulf Access area for boaters in SW Cape Coral, this Frei & Sons built 4-bedroom, 3-bathroom pool home combines a sense of elegance with relaxing everyday comfort. Situated on the 150-foot-wide Julep Canal, it is approximately a 30-minute boat ride from your backyard to the docks at Rumrunners, and only about 3-1/2 miles from there to the open waters of the Gulf of America off of Sanibel. This home features a large dock with a 10,000 pound covered boatlift for single or cat hulls, a jet ski lift, Tiki Hut, and an impressive paver dockside deck with a wide paver ramp providing easy accessibility going to and from the screened pool and lanai to the dock, making it a perfect spot for canal side entertaining and watching sunsets. The heated pool and spa combine with a large pool deck and lanai featuring an outdoor kitchen, an outdoor shower, plus access to a pool bath. This home is designed for outdoor living, entertaining, and a boating lifestyle. Moving back inside of this spacious 2,348 square foot split floor plan home, there is tile flooring throughout the main living area and tall Low E PGT hurricane impact sliders and windows, which combine with the high ceilings for a bright and open feeling. The kitchen features granite countertops, 42 inch tall wood cabinets, a pantry closet, stainless steel appliances, and a breakfast bar. There is also an informal dining nook providing relaxing views of the pool and canal through a large mitered window and a separate formal dining room with a high ceiling off of the kitchen. The master bedroom has engineered wood flooring and impact slider doors with access to the lanai and pool area, along with a large master bathroom featuring two separate vanities with granite tops, a glass enclosed walk-in shower, a garden-style soaking tub, and a private water closet. The three large guest bedrooms, all with engineered wood flooring, offer privacy on the other side of this home. One of the guest bathrooms serves as a pool bath with a walk-in shower, while the other guest bathroom features a combination tub/shower, with granite countertop vanities in both guest bathrooms. The laundry room has a full sized washer, dryer, and a sink, and it leads out to an oversized three car garage with epoxy floors, a WiFi-operated garage door opener, and a generator plug. This home is move-in ready with a new roof and new AC, both installed in 2023. This low-traffic, quiet neighborhood is ideal for walkers, joggers, and bike riders. Publix at Camelot Isles, Walgreens, a variety of restaurants, banks, and medical offices are just minutes away. Shops and waterfront dining at Cape Harbour are within walking and biking distance, with Tarpon Point Marina restaurants and the Rotary Dog Park nearby. This home has had no flooding or water intrusion from past hurricanes.

Listing Information


Property Type: Residential, Single Family Residence

Status: Active

Bedrooms: 4

Bathrooms: 3

Lot Size: 0.23 Acres

Square Feet: 2,348 sq ft

Year Built: 2013

Garage: Yes

Stories: 1 Story

Construction: Block,Concrete,Stucco

Subdivision: Cape Coral

Furnished: Yes

County: Lee

Days On Market: 80

Construction Status: Resale

School Information


Elementary: School Choice

Middle: School Choice

High: School Choice

Room Information


Bathrooms

Full Baths: 3

Additonal Room Information

Laundry: Inside, Laundry Tub, Dryer Hookup, Washer Hookup

Interior Features


Appliances: Self Cleaning Oven, Microwave, Dishwasher, Disposal, Dryer, Range, Washer

Flooring: Tile,Wood

Doors/Windows: Impact Glass, Window Coverings, Single Hung, Arched

Additional Interior Features: See Remarks, Split Bedrooms, Walk-In Closet(s), Breakfast Bar, Bathtub, Bedroom on Main Level, Window Treatments, Eat-In Kitchen, Pantry, Separate Shower, Separate/Formal Dining Room, Dual Sinks, Main Level Primary

Utilities


Water: Assessment Paid, Public

Sewer: Assessment Paid, Public Sewer

Other Utilities: Cable Available,High Speed Internet Available

Cooling: Electric, Central Air

Heating: Central, Electric

Exterior / Lot Features


Attached Garage: Attached Garage

Garage Spaces: 3

Parking Description: Garage, Garage Door Opener, Attached

Roof: Tile

Pool: Electric Heat, See Remarks, Concrete, Heated, In Ground, Screen Enclosure, Outside Bath Access, Pool Equipment

Lot View: Canal

Lot Dimensions: 80 x 125 x 80 x 125

Zoning: R1

Additional Exterior/Lot Features: Security/High Impact Doors, Sprinkler/Irrigation, Outdoor Shower, Outdoor Kitchen, Screened, Porch, Lanai, Rectangular Lot, Sprinklers Automatic

Waterfront Details


Water Front Features: Seawall, Navigable Water, Canal Access

Community Features


Community Features: Non-Gated, Boat Facilities

Security Features: Security System, Smoke Detector(s)

Association Amenities: See Remarks

Driving Directions


From Cape Coral Pkwy W. take Chiquita Blvd south. Turn Right at 4 way stop on El Dorado Pkwy W to 5th Rt on SW 20th Ave. Go to end and follow curve onto 54th Street. Home on left. From Agualinda turn Lt on El Dorado Pkwy W to Lt on SW 20th Ave to 54th St

Financial Considerations


Terms: All Financing Considered,Cash

Tax/Property ID: 16-45-23-C3-04596.0250

Tax Amount: 11190.88

Tax Year: 2025

Property price
$
Down payment
$
%
Select Interest Rate
%
Loan term
Property taxes
$
/yr
HOA dues
$
/mo
Homeowners insurance
$
/yr
$0/yr
Show advanced features

Interest rate and annual percentage rate (APR) are based on current market conditions, are for informational purposes only, are subject to change without notice and may be subject to pricing add-ons related to property type, loan amount, loan-to-value, credit score and other variables. Estimated closing costs used in the APR calculation are assumed to be paid by the borrower at closing. If the closing costs are financed, the loan, APR and payment amounts will be higher. If the down payment is less than 20%, mortgage insurance may be required and could increase the monthly payment and APR. Contact us for details. Additional loan programs may be available. Accuracy is not guaranteed, and all products may not be available in all borrower's geographical areas and are based on their individual situation. This is not a credit decision or a commitment to lend.

Sales History

Date Price
Currently not available.

Tax Summary

Tax Year Estimated Market Value Total Tax
Currently not available.

Data powered by ATTOM Data Solutions. Copyright© 2026. Information deemed reliable but not guaranteed.

Schools nearby 1921 SW 54th Street

Schools in attendance boundaries Grades Distance Rating
Loading...


Schools nearby Grades Distance Rating
Loading...

Data powered by ATTOM Data Solutions. Copyright© 2026. Information deemed reliable but not guaranteed.

The schools shown represent both the assigned schools and schools by distance based on local school and district attendance boundaries. Attendance boundaries change based on various factors and proximity does not guarantee enrollment eligibility. Please consult your real estate agent and/or the school district to confirm the schools this property is zoned to attend. Information is deemed reliable but not guaranteed.

SchoolDigger ® Rating

The SchoolDigger rating system is a 1-5 scale with 5 as the highest rating. SchoolDigger ranks schools based on test scores supplied by each state's Department of Education. They calculate an average standard score by normalizing and averaging each school's test scores across all tests and grades.

Coming soon properties will soon be on the market, but are not yet available for showings.

Loading...