1926 Natalen Road Winter Park, FL 32792
Pending MLS# O6388308
3 beds 2 baths 1,469 sq ft Single Family
Details for 1926 Natalen Road
MLS# O6388308
Description for 1926 Natalen Road, Winter Park, FL, 32792
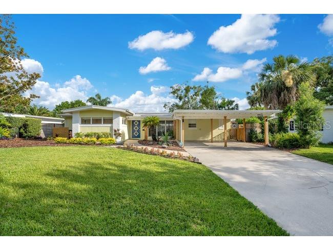
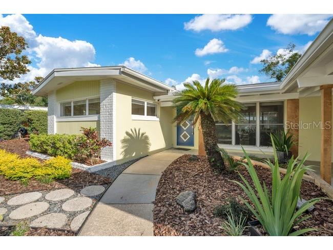
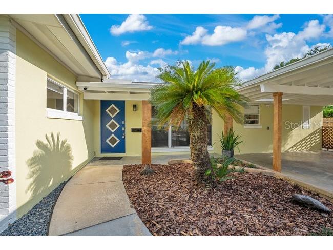
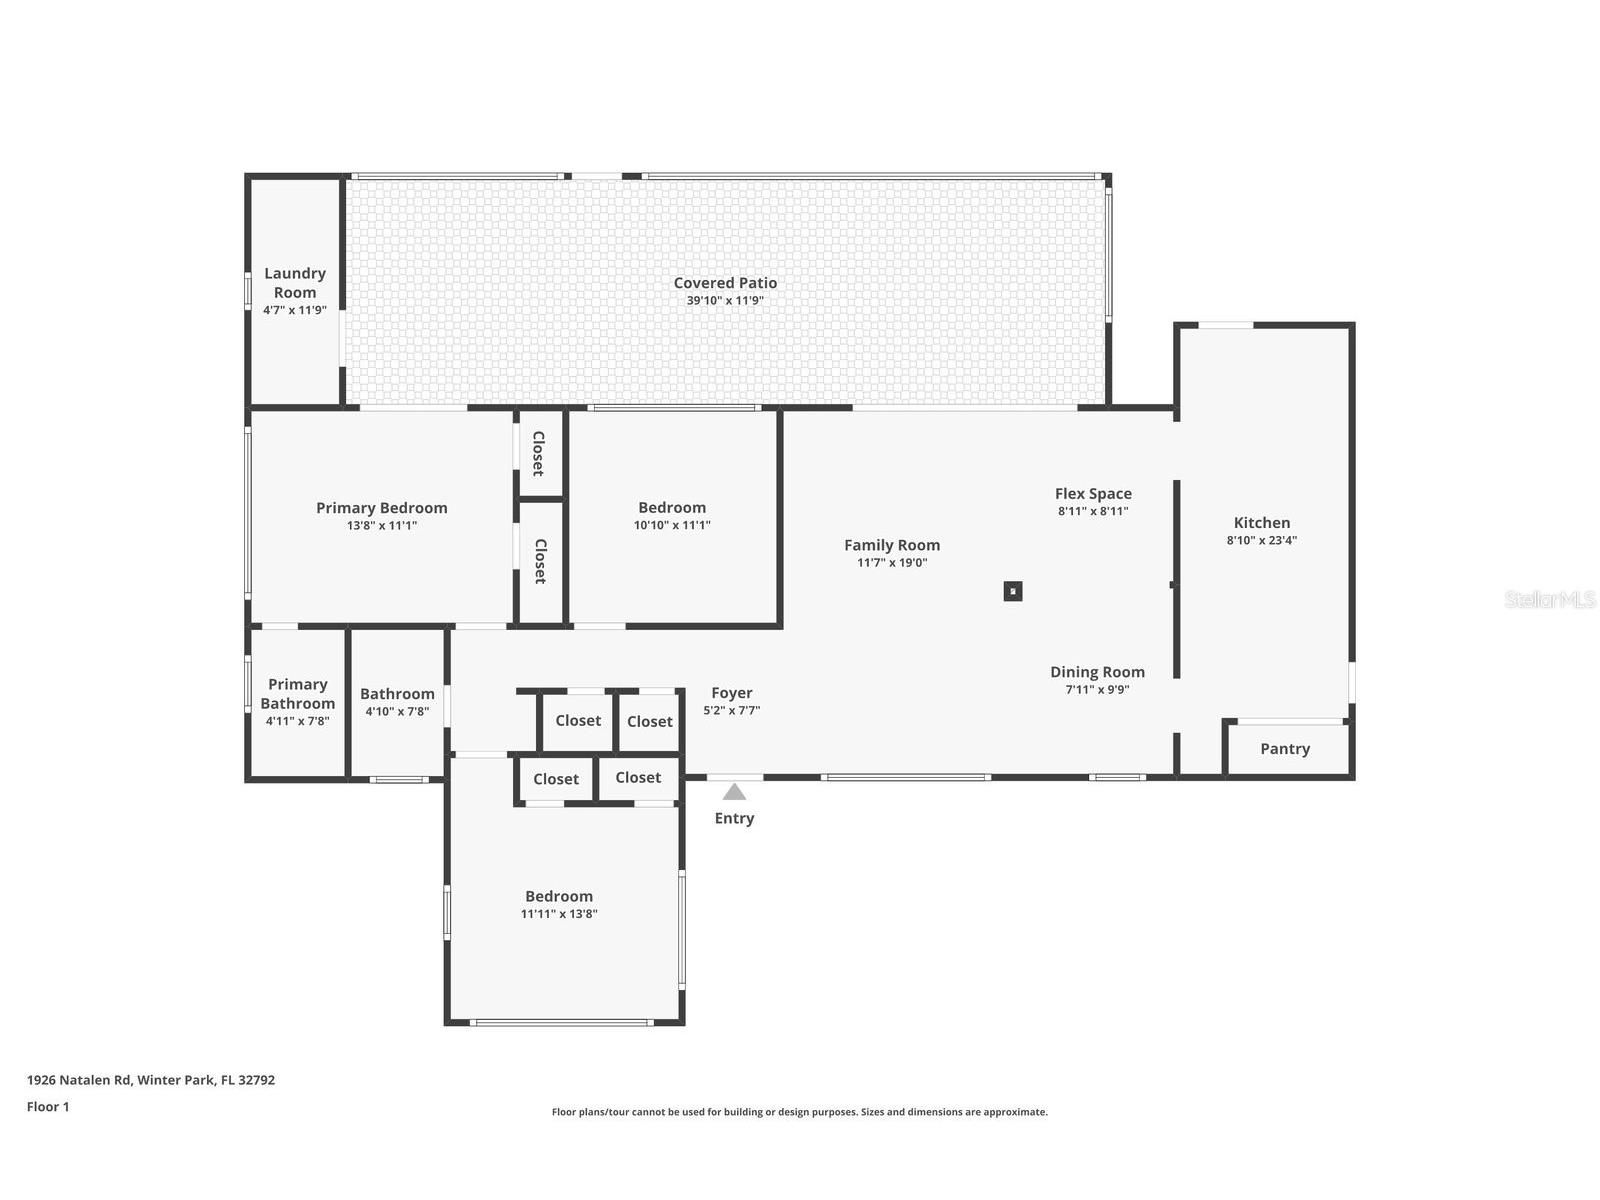
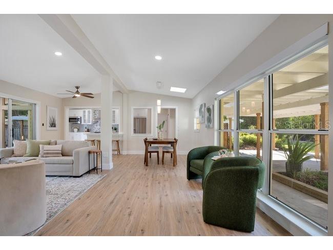
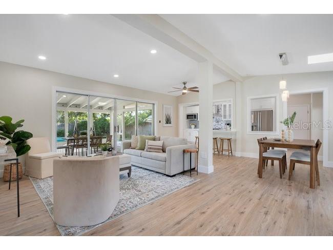
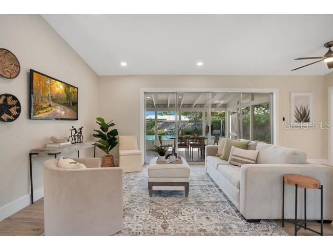
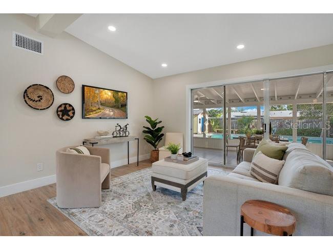
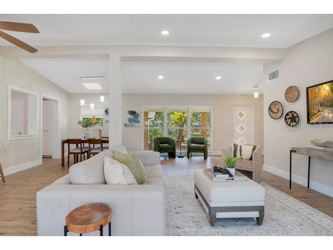
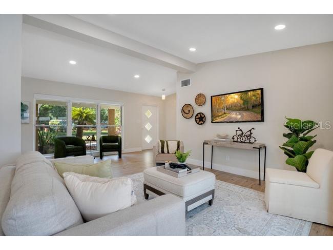
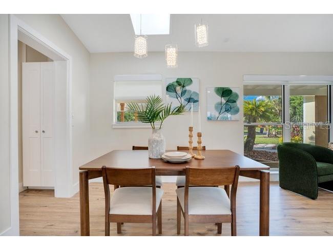
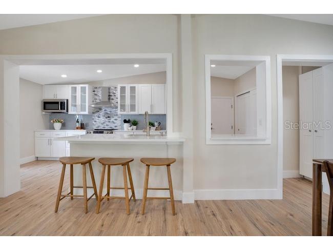
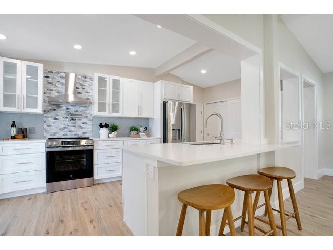
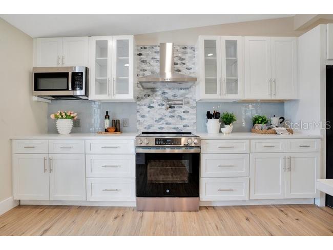
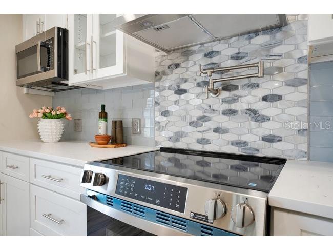
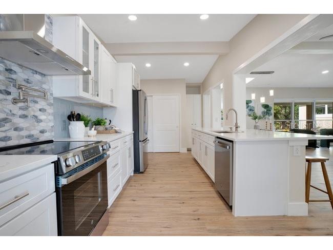
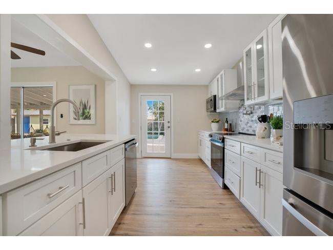
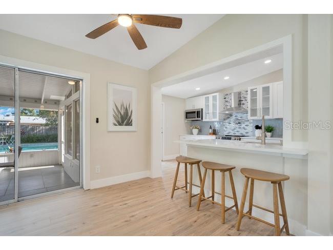
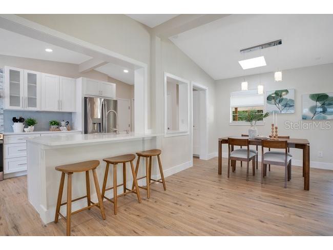
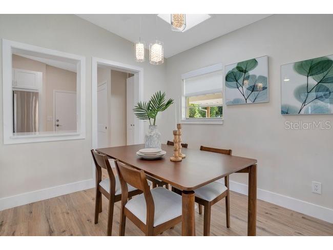
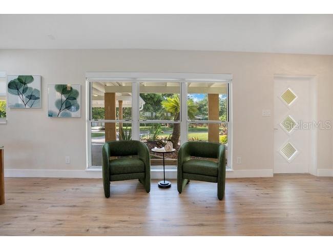
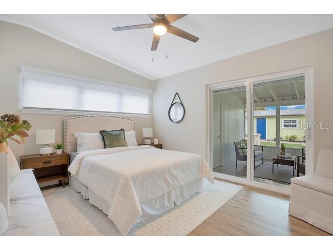
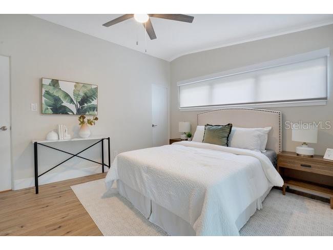
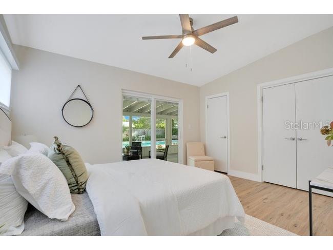
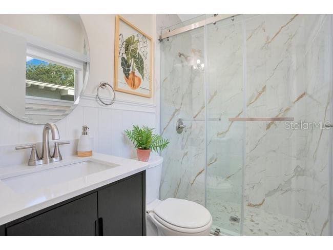
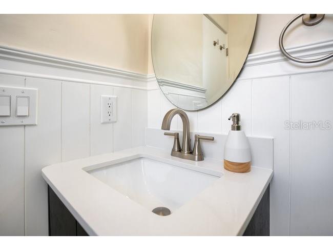
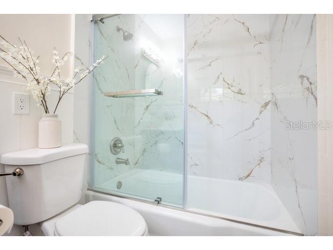
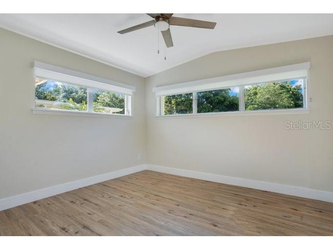
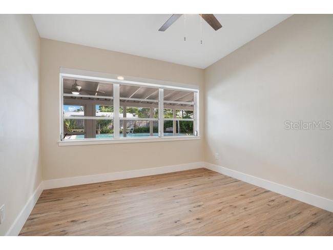
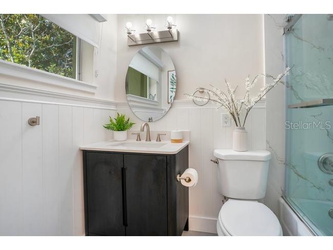
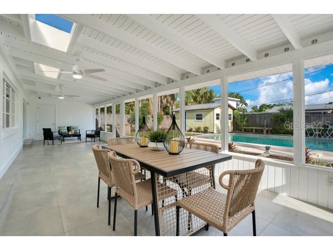
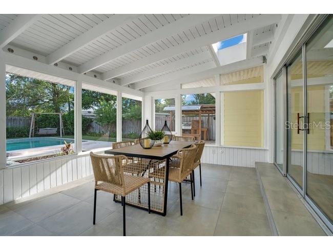
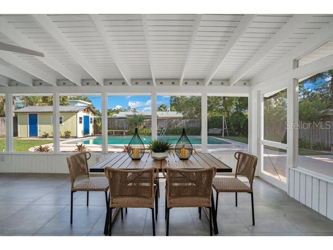
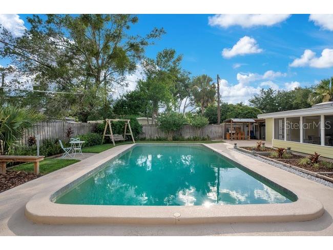
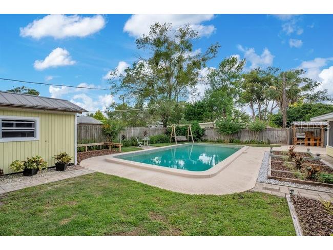
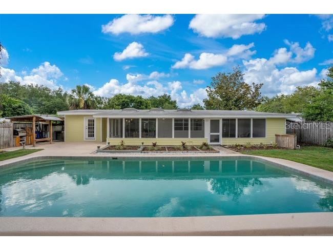
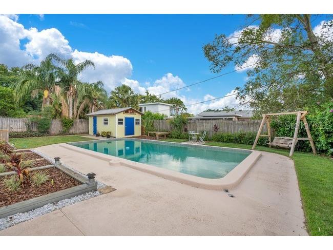
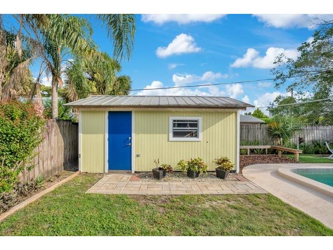
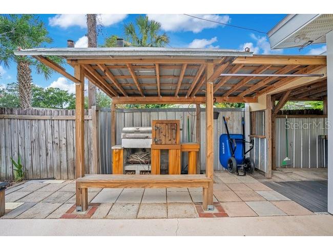
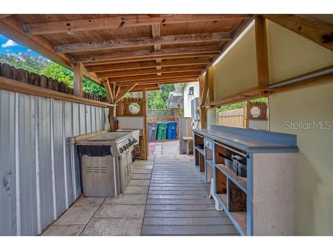
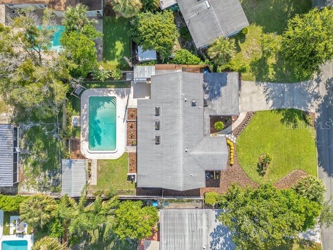
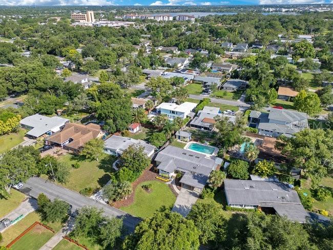
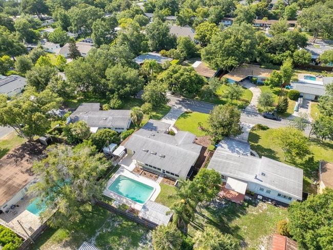
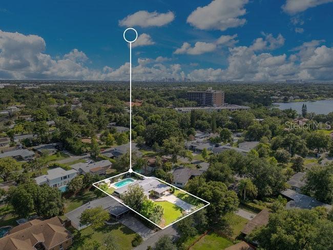
Under contract-accepting backup offers. ***MUST SEE WINTER PARK POOL HOME*** Explore the virtual tours to fully appreciate the beauty of this completely renovated 3 bedroom/2 bath solid block pool home nestled in the highly desirable Kenilworth Shores community in Winter Park. This move-in-ready home features an open layout with vaulted ceilings and an abundance of natural light, highlighted by a large free-flowing kitchen with all the amenities... new stainless-steel GE appliances, elegant quartz countertops, sturdy oversized soft-close shaker cabinets and two large built-in wall pantries. The open living area includes a cozy formal dining room with additional countertop seating, and a picturesque sliding glass door opens to an extra-large 40 x 12 outdoor covered porch that provides additional casual outdoor living space. The spacious primary bedroom has a vaulted ceiling and his/her closets, with private access to the backyard covered porch, and features a fully renovated en-suite bath. The secondary bathroom has been tastefully upgraded, as well. Freshly painted inside and out, this immaculate home has new waterproof LVP flooring throughout, new light fixtures and ceiling fans, and stylish window shade coverings on every window. With an indoor laundry room and a two-car carport, this worry-free home features a new AC unit installed in 2025, a new electrical panel and updated plumbing, and a roof that was replaced in 2018. Setting this home apart is your private outdoor private backyard oasis, showcasing a gorgeous 32 ft long/10 ft deep in- ground pool plus a unique outdoor kitchen . . . perfect for family gatherings or hosting a Bar-b-que pool party . . . and with a generously sized 10’ x 18’ shed with full electric providing additional storage solutions or living options, this fully fenced-in backyard is truly a tranquil outdoor haven. Zoned for excellent Winter Park schools, this home is located four blocks from Winter Park High and less than a mile from Brookshire Elementary and Glenridge Middle. It comes with deeded access to the boat ramp and fishing dock at Lake Berry. Blue Jacket Park and Cady Way Park are just down the street, showcasing great bike trails for walking and jogging. The well-known shopping and restaurants of downtown Park Avenue and Baldwin Park are just minutes away. Rollins College, UCF, Full Sail University, and Winter Pines Golf Course are all close by. And Advent Health/Winter Park Hospital is less than a mile down the street. This is a quiet, family-friendly community known for its tranquility and peaceful living. Don’t miss this opportunity to make this wonderful home your very own. Schedule your showing today.
Listing Information
Property Type: Residential, Single Family Residence
Status: Pending
Bedrooms: 3
Bathrooms: 2
Lot Size: 0.22 Acres
Square Feet: 1,469 sq ft
Year Built: 1957
Stories: 1 Story
Construction: Block,Stucco
Subdivision: Kenilworth Shores Sec 07
Foundation: Slab
County: Orange
School Information
Elementary: Brookshire Elem
Middle: Glenridge Middle
High: Winter Park High
Room Information
Main Floor
Bathroom 2:
Bathroom 1:
Laundry: 12x5
Porch: 40x12
Living Room: 25x19
Kitchen: 7x20
Bedroom 3: 10x11
Bedroom 2: 10x12
Primary Bedroom: 11x13
Bathrooms
Full Baths: 2
Additonal Room Information
Laundry: Washer Hookup, Laundry Room, Electric Dryer Hookup, Inside
Interior Features
Appliances: Electric Water Heater, Washer, Range Hood, Cooktop, Dishwasher, Disposal, Dryer, Microwave, Range, Refrigerator, Ice Maker
Flooring: Luxury Vinyl,Porcelain Tile
Doors/Windows: Window Treatments, Skylight(s)
Additional Interior Features: Ceiling Fan(s), Vaulted Ceiling(s), Window Treatments, Living/Dining Room, Skylights, Built-in Features, Main Level Primary, Open Floorplan, Stone Counters, Wood Cabinets
Utilities
Water: Public
Sewer: Public Sewer
Other Utilities: Cable Available,Electricity Connected,High Speed Internet Available,Sewer Connected,Underground Utilities,Water Connected
Cooling: Central Air, Ceiling Fan(s)
Heating: Central
Exterior / Lot Features
Parking Description: Guest, Covered, driveway
Roof: Membrane
Pool: In Ground
Fencing: Wood, fenced
Additional Exterior/Lot Features: Rain Gutters, Private Yard, Sprinkler/Irrigation, Outdoor Shower, Outdoor Kitchen, Lighting, Garden, Storage, Covered, Enclosed, Screened, Rear Porch, Landscaped
Out Buildings: Outdoor Kitchen, Shed(s)
Community Features
Community Features: Street Lights
Security Features: Smoke Detector(s)
Homeowners Association: Yes
HOA Dues: $30
Driving Directions
From i4, Exit 87, East on Fairbanks Ave. (Turns into Aloma Ave.) for 3.6 Miles, South on Lakemont Ave. for 1.1 Miles, East on Natalen Rd for 500 ft., 1926 Natalen Rd. is on the right.
Financial Considerations
Terms: Cash,Conventional,FHA,VA Loan
Tax/Property ID: 09-22-30-4134-05-020
Tax Amount: 7307.97
Tax Year: 2024
 A broker reciprocity listing courtesy: JAMIESON PROPERTIES, INC.
Based on information provided by Stellar MLS as distributed by the MLS GRID. Information from the Internet Data Exchange is provided exclusively for consumers’ personal, non-commercial use, and such information may not be used for any purpose other than to identify prospective properties consumers may be interested in purchasing. This data is deemed reliable but is not guaranteed to be accurate by Edina Realty, Inc., or by the MLS. Edina Realty, Inc., is not a multiple listing service (MLS), nor does it offer MLS access.
Copyright 2026 Stellar MLS as distributed by the MLS GRID. All Rights Reserved.
Sales History & Tax Summary for 1926 Natalen Road
Sales History
| Date | Price | |
|---|---|---|
| Currently not available. | ||
Tax Summary
| Tax Year | Estimated Market Value | Total Tax |
|---|---|---|
| Currently not available. | ||
Data powered by ATTOM Data Solutions. Copyright© 2026. Information deemed reliable but not guaranteed.
Schools
Schools nearby 1926 Natalen Road
| Schools in attendance boundaries | Grades | Distance | Rating |
|---|---|---|---|
| Loading... | |||
| Schools nearby | Grades | Distance | Rating |
|---|---|---|---|
| Loading... | |||
Data powered by ATTOM Data Solutions. Copyright© 2026. Information deemed reliable but not guaranteed.
The schools shown represent both the assigned schools and schools by distance based on local school and district attendance boundaries. Attendance boundaries change based on various factors and proximity does not guarantee enrollment eligibility. Please consult your real estate agent and/or the school district to confirm the schools this property is zoned to attend. Information is deemed reliable but not guaranteed.
SchoolDigger ® Rating
The SchoolDigger rating system is a 1-5 scale with 5 as the highest rating. SchoolDigger ranks schools based on test scores supplied by each state's Department of Education. They calculate an average standard score by normalizing and averaging each school's test scores across all tests and grades.
Coming soon properties will soon be on the market, but are not yet available for showings.