1930 Blackstone Circle Naples, FL 34109
Pending MLS# 226002656
3 beds 2 baths 2,455 sq ft Single Family
Details for 1930 Blackstone Circle
MLS# 226002656
Description for 1930 Blackstone Circle, Naples, FL, 34109
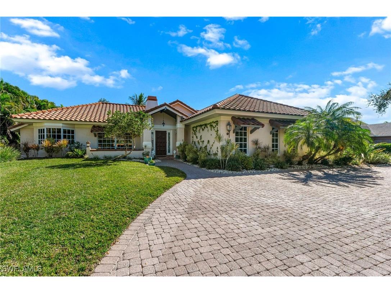
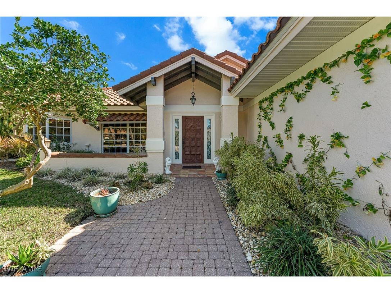
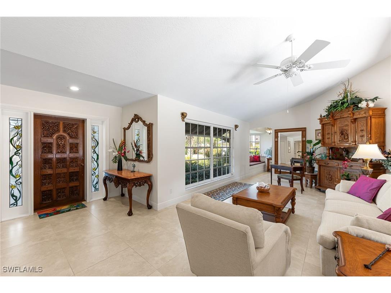
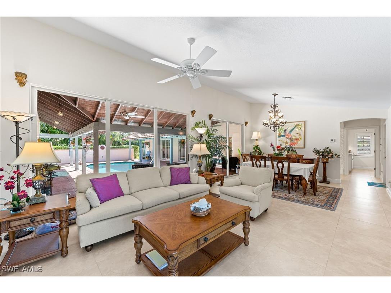
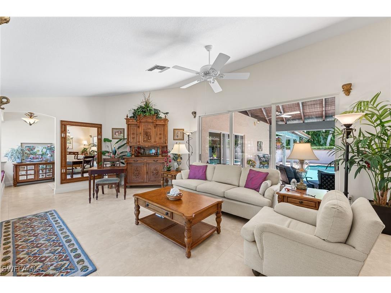
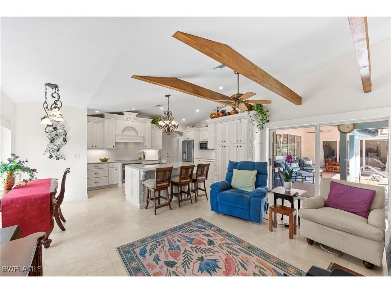
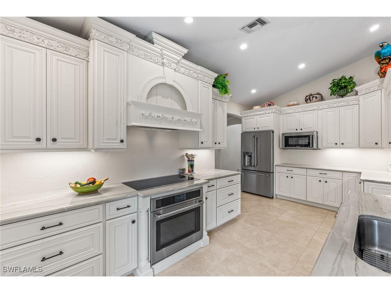
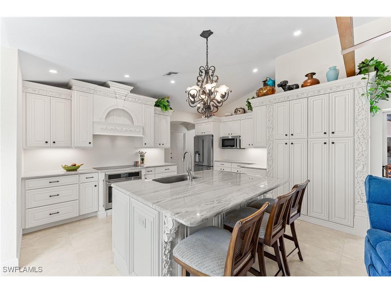
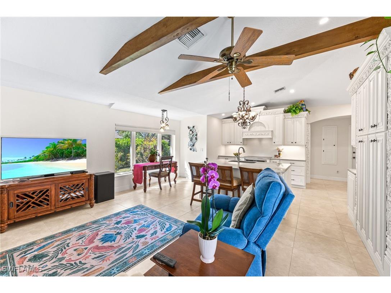
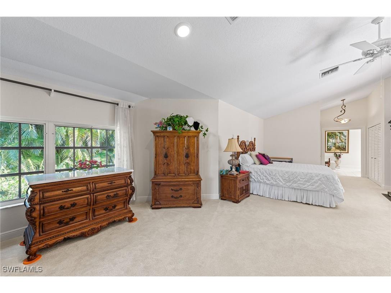
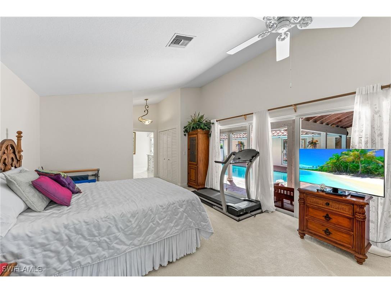
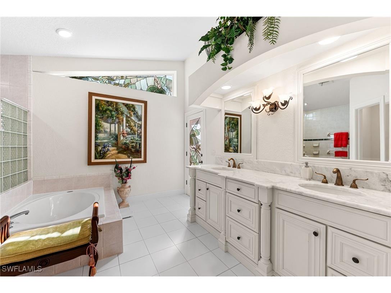
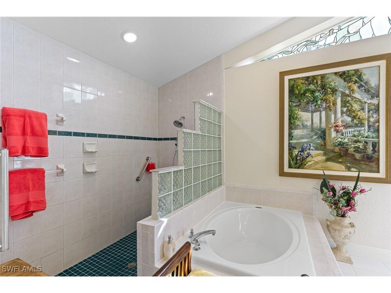
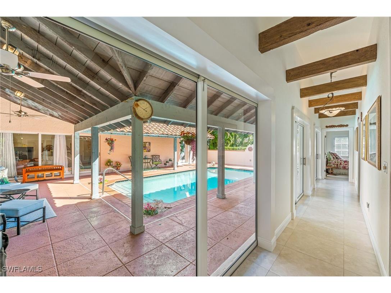
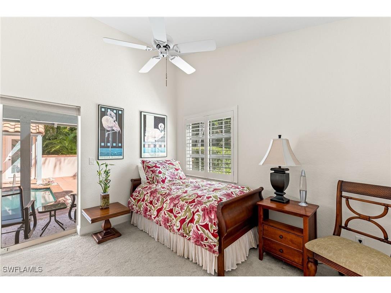
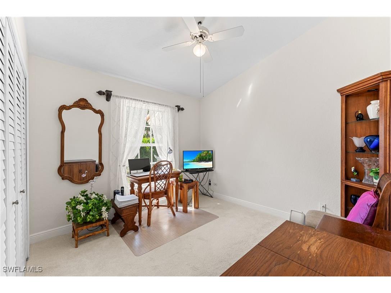
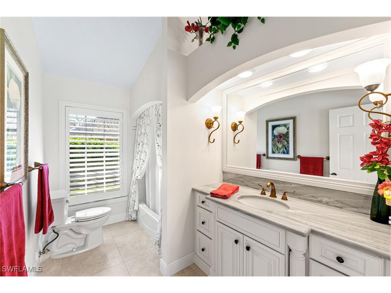
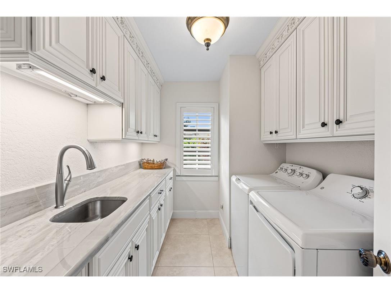
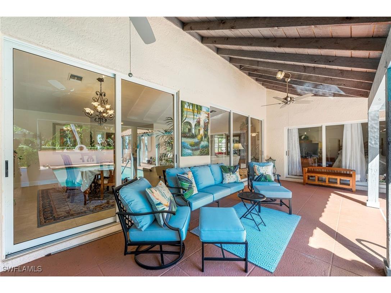
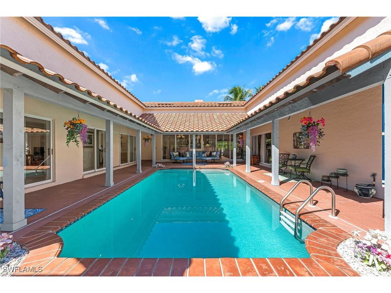
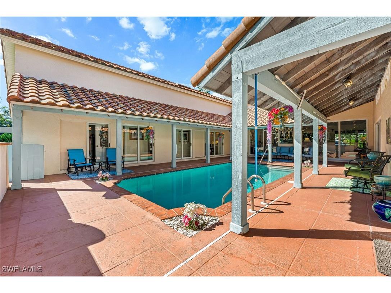
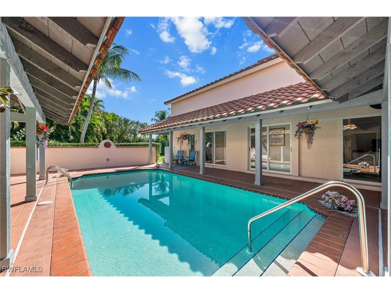
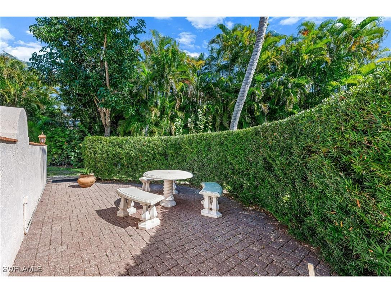
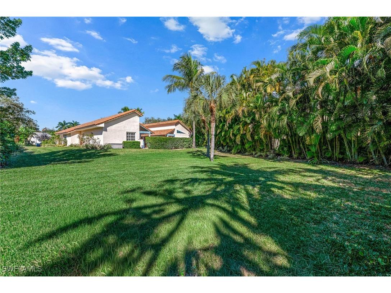
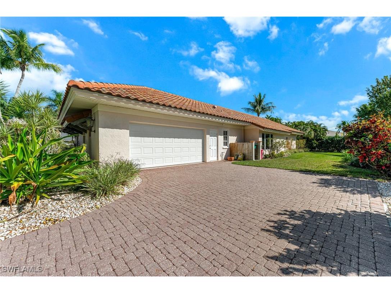
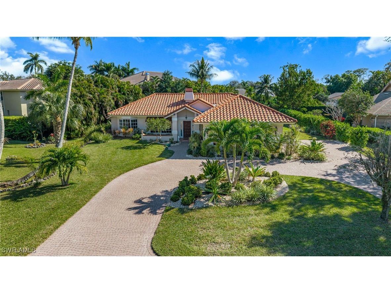
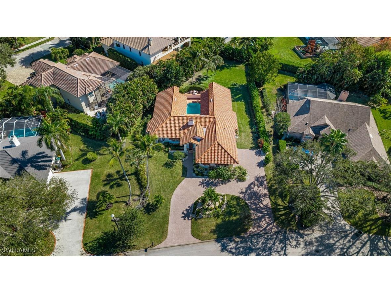
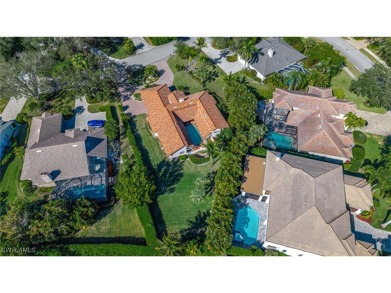
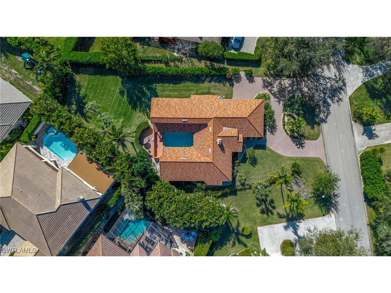
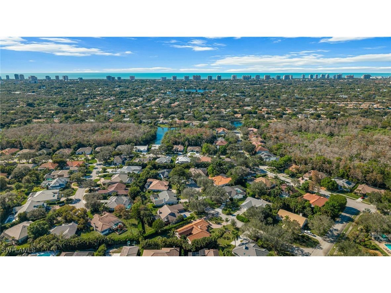
California Mission–inspired single-story residence set on nearly half an acre within the prestigious gated enclave of Mill Run. Positioned on one of the community’s largest lots, this private courtyard-style home is thoughtfully designed around a central pool and offers a well-appointed floor plan featuring three bedrooms and two full baths. The residence showcases numerous tasteful upgrades, including new tile flooring throughout the main living areas, arched doorways, custom cabinetry, upgraded stainless steel appliances, refinished wood beams, and marble countertops in the kitchen, baths, and laundry room. Each room enjoys serene southern exposure with views of the pool, privacy wall, and expansive surrounding greenspace, creating exceptional privacy throughout the home. A hand-carved mahogany entry door welcomes you. Expansive primary suite with sitting area and en-suite bath featuring a large walk-in shower, separate soaking tub, dual vanities, and stained-glass window accents. Additional improvements include a 5-ton HVAC system, hurricane-rated garage door, new pool heater, updated bedroom carpeting, interior paint, recessed lighting, cedar plank storage area, and custom closet shelving—most completed within the last six years. Conveniently located near the Mill Run community pool, spa, and tennis facilities, this home is located approximately three miles to Waterside Shoppes and the pristine sands of Seagate Beach.
Listing Information
Property Type: Residential, Single Family Residence
Status: Pending-See Remarks
Bedrooms: 3
Bathrooms: 2
Lot Size: 0.45 Acres
Square Feet: 2,455 sq ft
Year Built: 1989
Garage: Yes
Stories: 1 Story
Construction: Block,Concrete,Stucco,Wood Frame
Subdivision: Mill Run
Furnished: Yes
County: Collier
Days On Market: 138
Construction Status: Resale
Room Information
Bathrooms
Full Baths: 2
Additonal Room Information
Laundry: Inside
Interior Features
Appliances: Ice Maker, Electric Cooktop, RefrigeratorWithIce Maker, Washer, Microwave, Range, Refrigerator, Disposal, Dryer
Flooring: Carpet,Tile
Doors/Windows: Window Coverings, Casement Window(s), Sliding
Additional Interior Features: Vaulted Ceiling(s), Handicap Access, Kitchen Island, Split Bedrooms, Cable TV, Family/Dining Room, Window Treatments, Main Level Primary, Sitting Area in Primary, Dual Sinks, Bathtub, Breakfast Area, Built-in Features, Walk-In Closet(s), Closet Cabinetry, Separate Shower, Living/Dining Room
Utilities
Water: Public
Sewer: Public Sewer
Other Utilities: Cable Available
Cooling: Electric, Ceiling Fan(s), Central Air
Heating: Central, Electric
Exterior / Lot Features
Attached Garage: Attached Garage
Garage Spaces: 2
Parking Description: Garage, Attached, Garage Door Opener
Roof: Built-Up, Flat, Tile
Pool: Community, In Ground, Heated, Electric Heat
Lot View: Landscaped
Lot Dimensions: 112 x 106 x 143 x 185
Additional Exterior/Lot Features: Privacy Wall, Courtyard, Other, Deck, Deck, Open, Porch, Irregular Lot
Community Features
Community Features: Gated
Association Amenities: Management, Spa/Hot Tub, Trail(s), Pool, Tennis Court(s)
HOA Dues Include: Cable TV, Internet, Street Lights, Legal/Accounting, Reserve Fund, Road Maintenance, Association Management
Homeowners Association: Yes
HOA Dues: $2,396 / Annually
Financial Considerations
Terms: All Financing Considered,Cash
Tax/Property ID: 29505006357
Tax Amount: 3439.26
Tax Year: 2024
 A broker reciprocity listing courtesy: Paradise Realty of Naples,LLC
Based on information provided by FGCMLS. Internet Data Exchange information is provided exclusively for consumers’ personal, non-commercial use, and such information may not be used for any purpose other than to identify prospective properties consumers may be interested in purchasing. This data is deemed reliable but is not guaranteed to be accurate by Edina Realty, Inc., or by the MLS. Edina Realty, Inc., is not a multiple listing service (MLS), nor does it offer MLS access.
Copyright 2026 FGCMLS. All Rights Reserved.
Sales History & Tax Summary for 1930 Blackstone Circle
Sales History
| Date | Price | |
|---|---|---|
| Currently not available. | ||
Tax Summary
| Tax Year | Estimated Market Value | Total Tax |
|---|---|---|
| Currently not available. | ||
Data powered by ATTOM Data Solutions. Copyright© 2026. Information deemed reliable but not guaranteed.
Schools
Schools nearby 1930 Blackstone Circle
| Schools in attendance boundaries | Grades | Distance | Rating |
|---|---|---|---|
| Loading... | |||
| Schools nearby | Grades | Distance | Rating |
|---|---|---|---|
| Loading... | |||
Data powered by ATTOM Data Solutions. Copyright© 2026. Information deemed reliable but not guaranteed.
The schools shown represent both the assigned schools and schools by distance based on local school and district attendance boundaries. Attendance boundaries change based on various factors and proximity does not guarantee enrollment eligibility. Please consult your real estate agent and/or the school district to confirm the schools this property is zoned to attend. Information is deemed reliable but not guaranteed.
SchoolDigger ® Rating
The SchoolDigger rating system is a 1-5 scale with 5 as the highest rating. SchoolDigger ranks schools based on test scores supplied by each state's Department of Education. They calculate an average standard score by normalizing and averaging each school's test scores across all tests and grades.
Coming soon properties will soon be on the market, but are not yet available for showings.