
1930 Harbourside Drive #122 Longboat Key, FL 34228 - SARASOTA BAY
For Sale MLS# A4692494
2 beds 2 baths 1,192 sq ft Condo
Details for 1930 Harbourside Drive #122
MLS# A4692494
Description for 1930 Harbourside Drive #122, Longboat Key, FL, 34228 - SARASOTA BAY
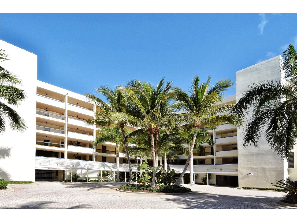
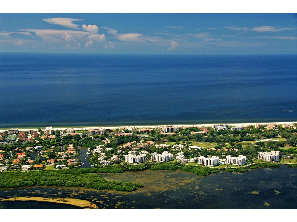
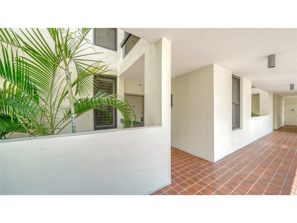
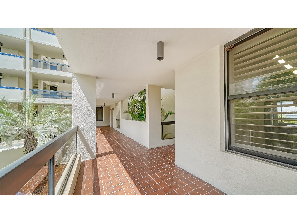
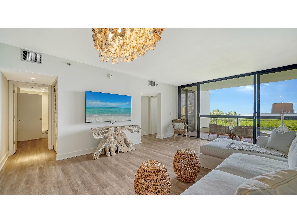
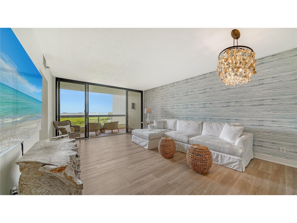
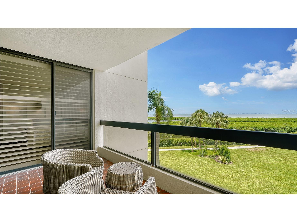
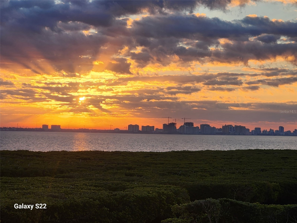
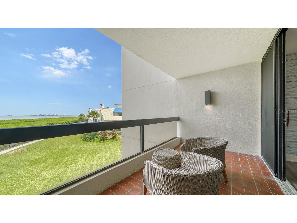
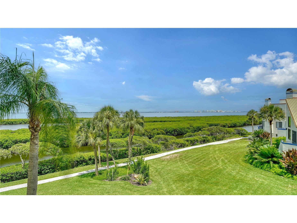
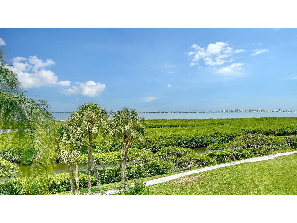
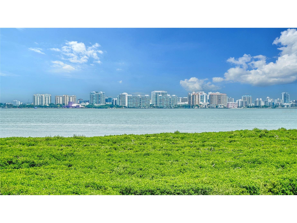
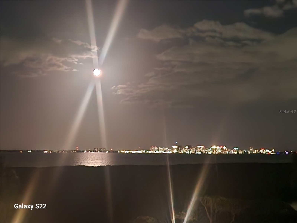
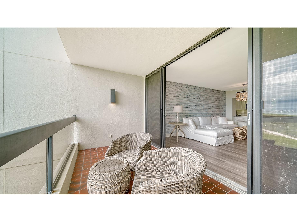
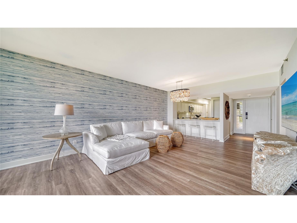
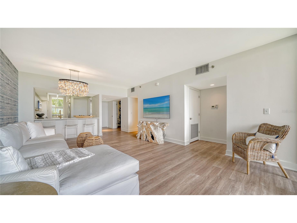
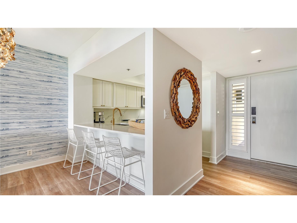
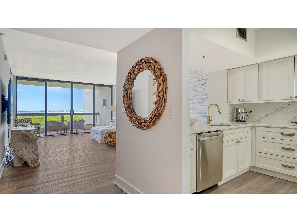
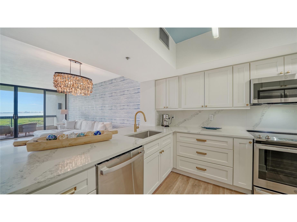
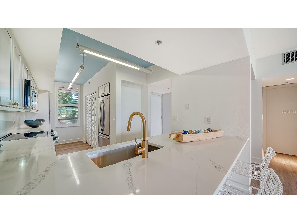
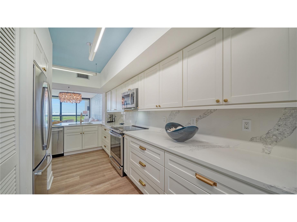
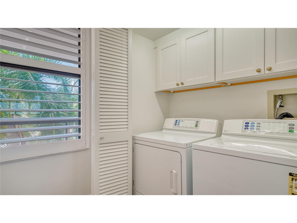
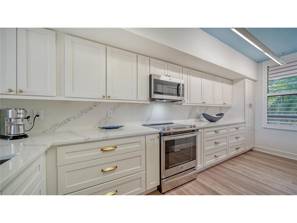
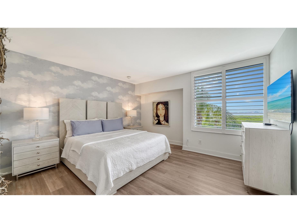
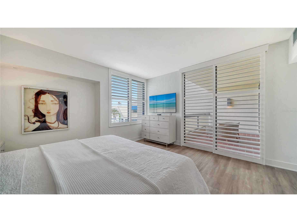
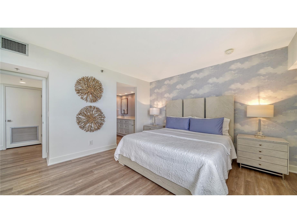
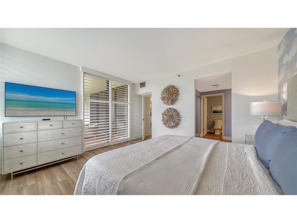
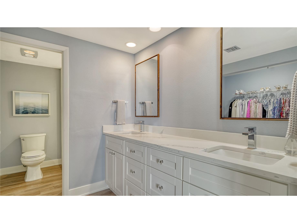
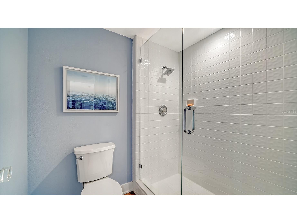
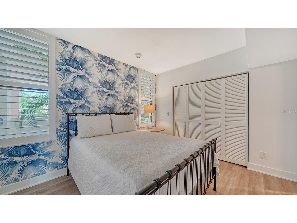
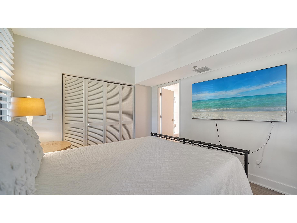
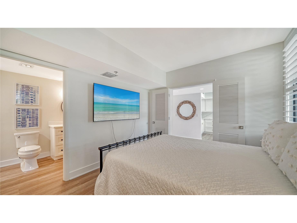
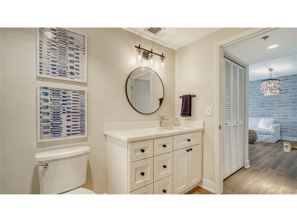
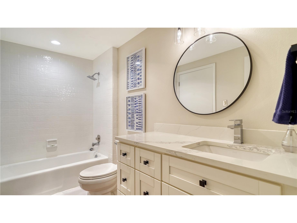
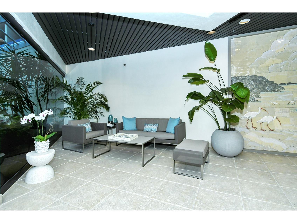
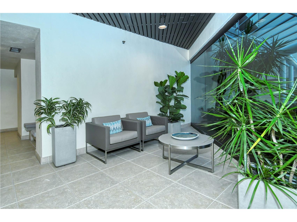
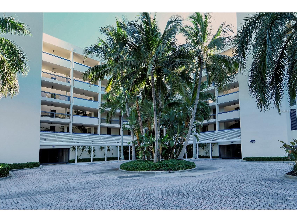
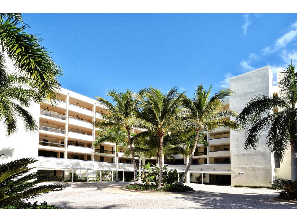
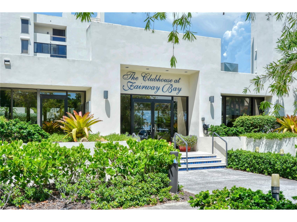
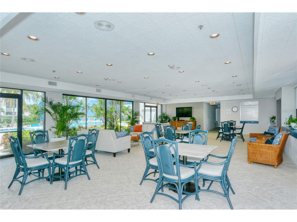
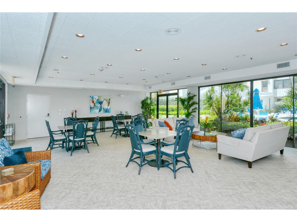
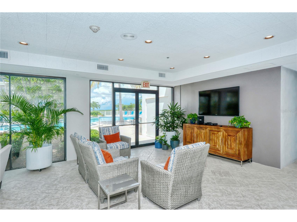
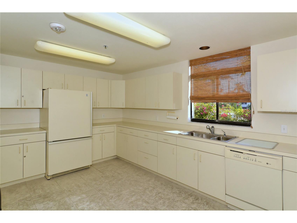
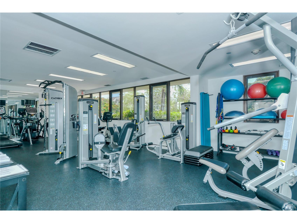
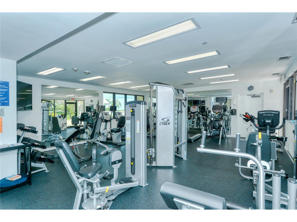
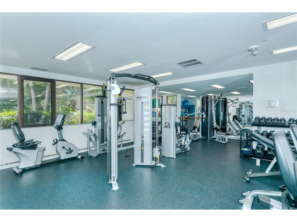
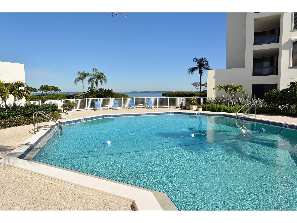
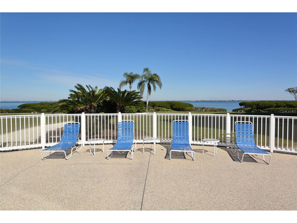
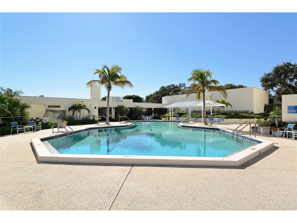
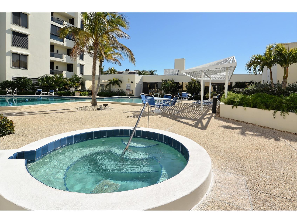
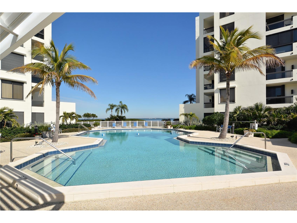
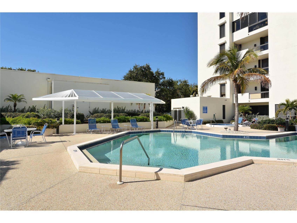
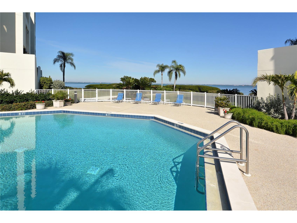
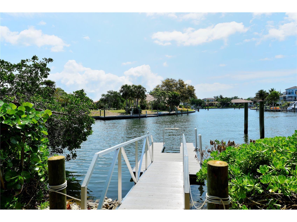
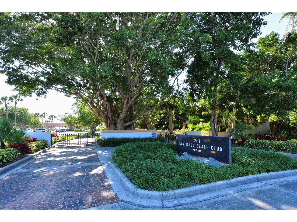
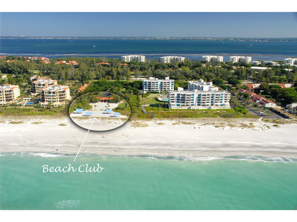
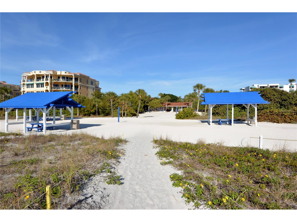
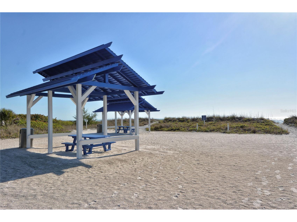
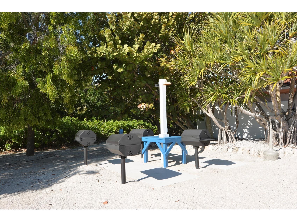
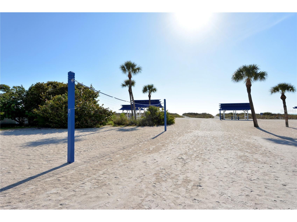
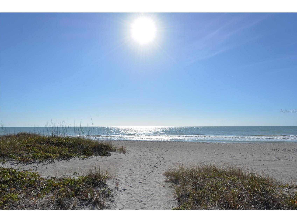
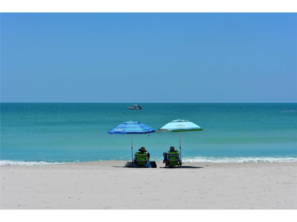
Welcome to your waterfront retreat in the highly sought-after Fairway Bay community, where relaxed coastal living meets thoughtful design and modern comfort. This beautifully renovated 2-bedroom, 2-bath condominium offers nearly 1,200 square feet of light-filled interior space, along with sweeping views of Sarasota Bay and the downtown skyline that create a stunning and ever-changing backdrop throughout the day. Fully updated in 2020 and professionally curated by an interior designer, the residence showcases a refined yet inviting aesthetic. Inside, the open-concept layout is enhanced by warm, driftwood-inspired luxury vinyl plank flooring and an abundance of natural light. The living and dining areas flow effortlessly together, while expansive pocketing sliders open wide to a private balcony, creating a seamless indoor-outdoor experience ideal for both quiet mornings and evening entertaining. From this vantage point, you can take in tranquil water views, coastal breezes, and vibrant sunsets that define the Longboat Key lifestyle. The galley-style kitchen is both stylish and functional, featuring quartz countertops, crisp Ivory soft-close cabinetry, New AC 2025, New Water Heater 2025, New Washer and Dryer 2025, stainless steel appliances installed in 2020, and a peninsula with seating that invites casual dining and conversation. The design balances clean lines with timeless finishes, making it equally suited for everyday living and hosting guests. The spacious primary suite serves as a private sanctuary, offering generous proportions, beautiful bay views, and direct access to the peaceful ambiance of the home. The en-suite bath is thoughtfully appointed with dual vanities, elegant lighting, and a walk-in tiled shower, creating a spa-like atmosphere. The guest bedroom and accompanying bath are equally well-designed, providing comfort and privacy for visitors while maintaining the home’s cohesive style. Additional features include plantation shutters on all windows and sliders, a private exterior entrance that enhances both convenience and privacy, a welcoming balcony seating area, and professionally landscaped surroundings that add to the property’s curb appeal. Important updates such as a new air conditioning system and water heater provide peace of mind, making this a truly move-in-ready opportunity. Fairway Bay, located within the desirable Bay Isles community, offers a lifestyle rich in amenities and natural beauty. Residents enjoy gated entry with 24-hour guard service, beautifully maintained grounds, resort-style pools, a clubhouse, fitness center, and tennis courts. Scenic walking and biking paths wind along the bay, while a kayak and paddleboard launch provides easy access to the water for outdoor enthusiasts. Ownership also includes exclusive access to a private beach club on the Gulf of Mexico, offering the rare advantage of experiencing both serene bayfront living and pristine Gulf beaches. Ideally situated near the renowned The St. Regis Longboat Key Resort, this residence is just moments from exceptional dining, shopping, and leisure experiences, further enhancing its appeal as both a full-time residence and seasonal escape. This is more than just a condominium—it is an opportunity to embrace the relaxed elegance, natural beauty, and effortless lifestyle that make Longboat Key one of Florida’s most coveted coastal destinations.
Listing Information
Property Type: Residential, Condominium
Status: Active
Bedrooms: 2
Bathrooms: 2
Square Feet: 1,192 sq ft
Year Built: 1982
Stories: 1 Story
Construction: Block,Stucco
Property Attached: Yes
Construction Display: New Construction
Subdivision: Fairway Bay 1
Foundation: Pillar/Post/Pier
County: Sarasota
Construction Status: New Construction
Room Information
Main Floor
Porch: 8x14
Bedroom 2: 11x12
Primary Bedroom: 14x14
Kitchen: 9x17
Living Room: 24x14
Bathrooms
Full Baths: 2
Additonal Room Information
Laundry: Inside, In Kitchen
Interior Features
Appliances: Washer, Microwave, Range, Refrigerator, Dishwasher, Disposal, Dryer, Ice Maker, Electric Water Heater
Flooring: Luxury Vinyl
Doors/Windows: Window Treatments
Additional Interior Features: Eat-In Kitchen, Ceiling Fan(s), Window Treatments, Living/Dining Room, Built-in Features, Stone Counters, Wood Cabinets
Utilities
Water: Public
Sewer: Public Sewer
Other Utilities: Cable Connected,Electricity Connected,High Speed Internet Available,Municipal Utilities,Phone Available,Sewer Connected,Water Connected
Cooling: Ceiling Fan(s), Central Air
Heating: Electric
Exterior / Lot Features
Parking Description: Open, Guest
Roof: Built-Up
Pool: Heated, Indoor, Community
Lot View: Bay,Intercoastal,Water
Additional Exterior/Lot Features: Courtyard, Balcony, Balcony, Buyer Approval Required
Waterfront Details
Standard Water Body: SARASOTA BAY
Water Front Features: Bay Access, Bayfront, Deeded Access
Community Features
Community Features: Fitness, Recreation Area, Community Mailbox, Gated, Sidewalks, Pool, Tennis Court(s), Clubhouse, Handicap Access
Security Features: Gated Community, Gated with Guard
HOA Dues Include: Association Management, Maintenance Grounds, Pest Control, Maintenance Structure, Pool(s), Common Areas, Reserve Fund, Road Maintenance, Cable TV, Trash, Water, Taxes, Recreation Facilities, Security, Sewer
Driving Directions
Gulf of Mexico Dr. to south entrance gate to Bay Isles Once thru gate go to 1930 Harborside on Right
Financial Considerations
Terms: Cash,Conventional
Tax/Property ID: 0008021063
Tax Amount: 6584.02
Tax Year: 2025
 A broker reciprocity listing courtesy: COLDWELL BANKER REALTY
Based on information provided by Stellar MLS as distributed by the MLS GRID. Information from the Internet Data Exchange is provided exclusively for consumers’ personal, non-commercial use, and such information may not be used for any purpose other than to identify prospective properties consumers may be interested in purchasing. This data is deemed reliable but is not guaranteed to be accurate by Edina Realty, Inc., or by the MLS. Edina Realty, Inc., is not a multiple listing service (MLS), nor does it offer MLS access.
Copyright 2026 Stellar MLS as distributed by the MLS GRID. All Rights Reserved.
Payment Calculator
Interest rate and annual percentage rate (APR) are based on current market conditions, are for informational purposes only, are subject to change without notice and may be subject to pricing add-ons related to property type, loan amount, loan-to-value, credit score and other variables. Estimated closing costs used in the APR calculation are assumed to be paid by the borrower at closing. If the closing costs are financed, the loan, APR and payment amounts will be higher. If the down payment is less than 20%, mortgage insurance may be required and could increase the monthly payment and APR. Contact us for details. Additional loan programs may be available. Accuracy is not guaranteed, and all products may not be available in all borrower's geographical areas and are based on their individual situation. This is not a credit decision or a commitment to lend.
Sales History & Tax Summary for 1930 Harbourside Drive #122
Sales History
| Date | Price | |
|---|---|---|
| Currently not available. | ||
Tax Summary
| Tax Year | Estimated Market Value | Total Tax |
|---|---|---|
| Currently not available. | ||
Data powered by ATTOM Data Solutions. Copyright© 2026. Information deemed reliable but not guaranteed.
Schools
Schools nearby 1930 Harbourside Drive #122
| Schools in attendance boundaries | Grades | Distance | Rating |
|---|---|---|---|
| Loading... | |||
| Schools nearby | Grades | Distance | Rating |
|---|---|---|---|
| Loading... | |||
Data powered by ATTOM Data Solutions. Copyright© 2026. Information deemed reliable but not guaranteed.
The schools shown represent both the assigned schools and schools by distance based on local school and district attendance boundaries. Attendance boundaries change based on various factors and proximity does not guarantee enrollment eligibility. Please consult your real estate agent and/or the school district to confirm the schools this property is zoned to attend. Information is deemed reliable but not guaranteed.
SchoolDigger ® Rating
The SchoolDigger rating system is a 1-5 scale with 5 as the highest rating. SchoolDigger ranks schools based on test scores supplied by each state's Department of Education. They calculate an average standard score by normalizing and averaging each school's test scores across all tests and grades.
Coming soon properties will soon be on the market, but are not yet available for showings.