$759,900
Off-Market Date: 05/20/20261931 NW 18th Street Crystal River, FL 34428
Pending MLS# TB8506616
3 beds 2 baths 2,101 sq ft Single Family
Details for 1931 NW 18th Street
MLS# TB8506616
Description for 1931 NW 18th Street, Crystal River, FL, 34428
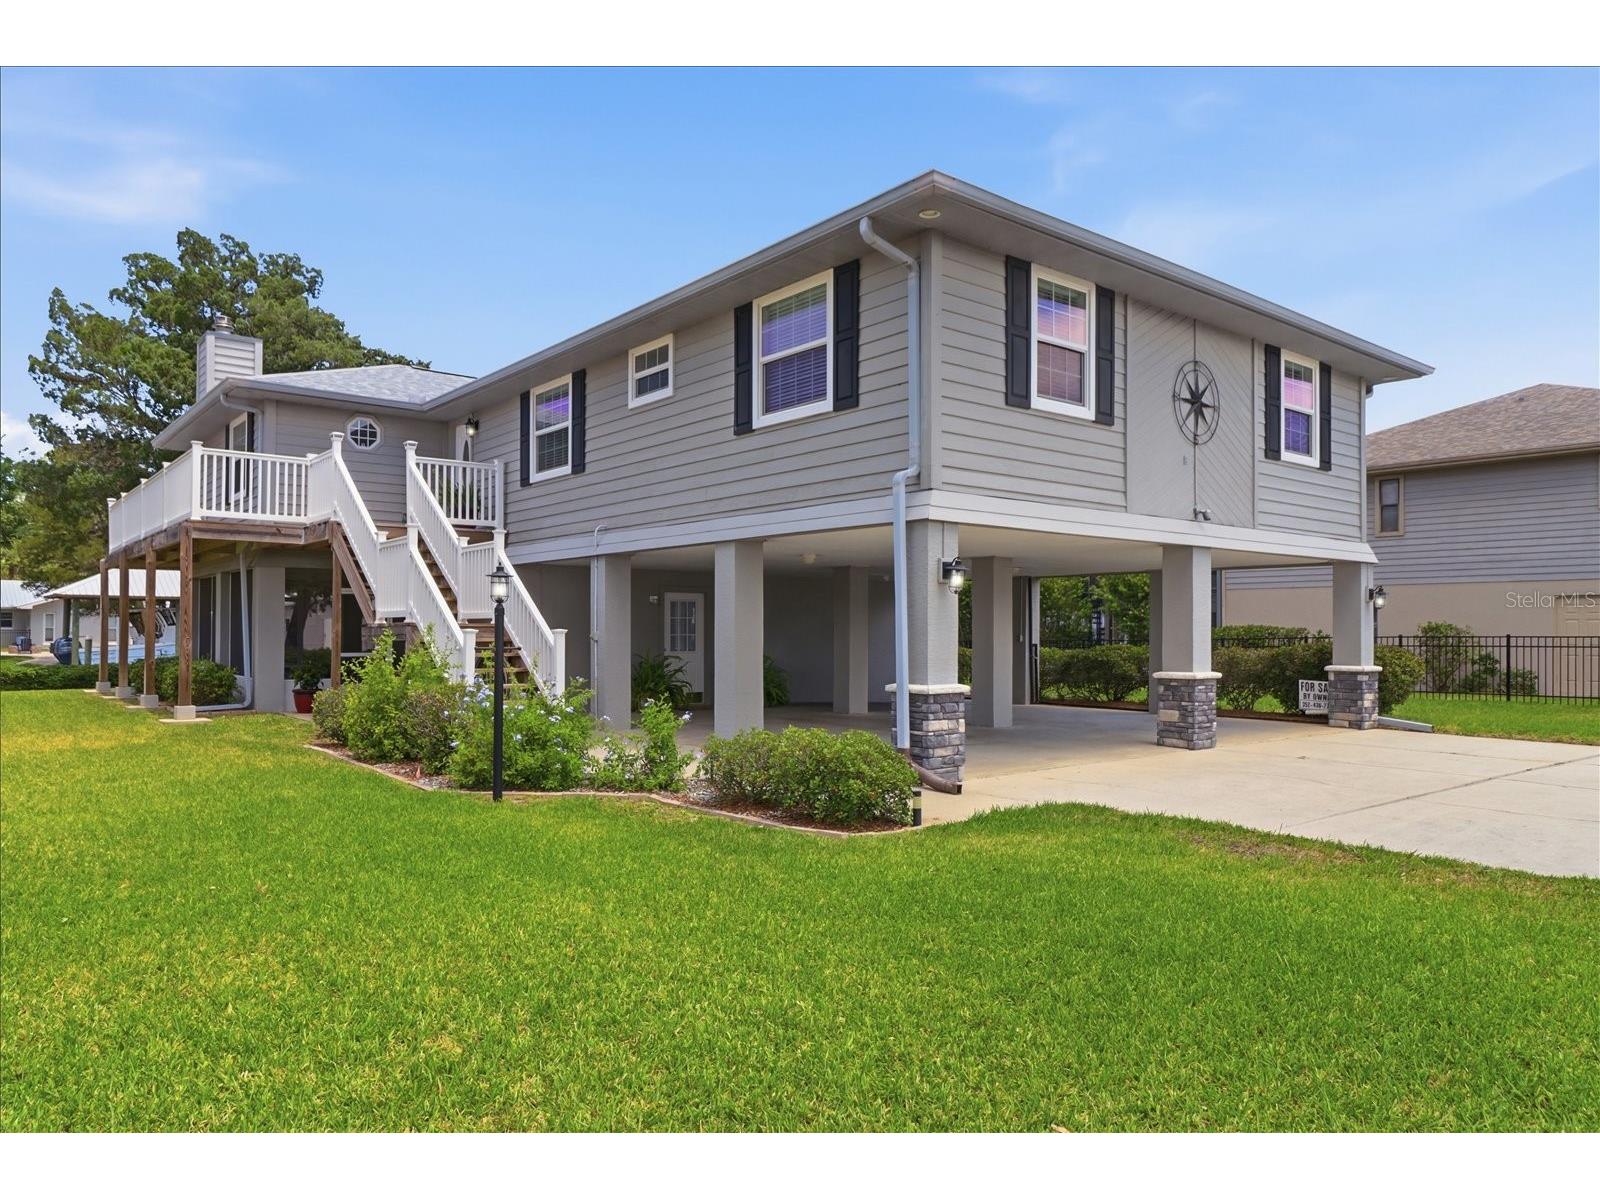
One or more photo(s) has been virtually staged. WHICH WAY DO WE GO? WHICH WAY DO WE GO? Imagine a day when this could be the most important decision you will have to make. Imagine planning your escape for the day, with pina colada in hand, from the comforts of your second story wrap around deck, or while seated at the outdoor bar in the 500sqft screen enclosed rear porch, or last-minute… dockside, whichever you prefer. From the 80’ of canal frontage in your backyard, the concrete seawall and 6’x16’ stationary dock make kayaking and boating a breeze. All Aboard! You’re less than 10 minutes from The Crystal River. From there-do you turn right, go another 15 minutes and make the straight shot out to The Gulf for an afternoon adventure of fishing? Or do you turn left and within minutes arrive in Kings Bay for a leisurely swim with the manatees at Three Sisters Springs and a delightful waterfront meal afterward? Such decisions only you can make from this primely located 3 bed/2 bath, 2101sqft WATERFRONT home located on .28 acres in the vibrant community of Woodland Estates. And it should be an easy decision after all… with no other worries on your mind. No worries about flooding as this STILT HOME obviously sits HIGH & DRY. And no worries about immediate, large ticket repairs, as the roof was replaced in 2025, HVAC was replaced in 2023 with a 3.5-ton Carrier system, water heater also replaced in 2023 and the electric service panel updated to 200amps as well. Cold and rainy outside, have no fear. A huge 20’x30’ recreation room on the lower level is a plus, to keep yourself busy during the day and a prefab wood burning fireplace with stone veneer surround, cedar mantle and prewiring for a blower will help you relax at night. The living/dining rooms with PERGO plank flooring and 2 sets of double French doors to access the wrap-around deck add to the ambiance. Granite vanity tops bring a nice touch! A 30’x30’ covered carport is a bonus for your cars, boat and all your toys! And if that is not enough space, storage rooms off the rec room and underneath the staircase should help you out. Deserving a mention is the fully landscaped grounds with irrigation system and of course the wood picket fence in the backyard that you always dreamed about. Golf Cart Friendly Community! NO DEED RESTRICTIONS & HOA is VOLUNTARY for $140/yr for access to the community’s private boat ramp. Conveniently located! Only about 4 minutes to Downtown Crystal River for anything & everything water, as well as shopping, restaurants and beautiful nature walks. FREE 1yr HOME WARRANTY is OFFERED for PEACE OF MIND to the Buyer!
Listing Information
Property Type: Residential, Single Family Residence
Status: Pending
Bedrooms: 3
Bathrooms: 2
Lot Size: 0.28 Acres
Square Feet: 2,101 sq ft
Year Built: 1987
Stories: 2 Story
Construction: Block,Stucco,Wood Siding,Wood Frame
Subdivision: Woodland Estates Unit 02
Foundation: Pillar/Post/Pier
County: Citrus
School Information
Elementary: Crystal River Primary School
Middle: Crystal River Middle School
High: Crystal River High School
Room Information
Main Floor
Bonus Room: 22x20
Upper Floor
Primary Bedroom: 14x18
Kitchen: 17x13
Living Room: 22x19
Bathrooms
Full Baths: 2
Additonal Room Information
Laundry: Inside, Laundry Room
Interior Features
Appliances: Range Hood, Electric Water Heater, Microwave, Range, Refrigerator, Washer, Dishwasher, Disposal
Flooring: Carpet,Ceramic Tile,Laminate
Doors/Windows: Tinted Windows
Fireplaces: Wood Burning, Living Room
Additional Interior Features: Eat-In Kitchen, Walk-In Closet(s), Ceiling Fan(s)
Utilities
Water: Public
Sewer: Public Sewer
Other Utilities: Cable Available,Electricity Connected,High Speed Internet Available,Sewer Connected,Water Connected
Cooling: Ceiling Fan(s), Central Air
Heating: Electric, Heat Pump
Exterior / Lot Features
Parking Description: Covered, driveway
Roof: Shingle
Lot View: Canal,Water
Lot Dimensions: 80x154
Fencing: Wood
Additional Exterior/Lot Features: Rain Gutters, French Patio Doors, Sprinkler/Irrigation, Rear Porch, Wrap Around, Covered, Deck, Screened, Flat, Level, Landscaped, City Lot, Dead End, Flood Zone
Waterfront Details
Water Front Features: Canal Access
Community Features
Community Features: Golf Carts OK, Boat Facilities
Homeowners Association: Yes
HOA Dues: $140 / Annually
Driving Directions
From Downtown Crystal River-Head North on US Hwy 19-Make Left onto NW 19th St-Make Left onto NW 18th St-Make Right onto NW 18th St-Home at end on Right
Financial Considerations
Terms: Cash,Conventional,FHA,VA Loan
Tax/Property ID: 17E-18S-17-0020-00090-0150
Tax Amount: 3335.82
Tax Year: 2025
A broker reciprocity listing courtesy: ERA AMERICAN SUNCOAST REALTY
Based on information provided by Stellar MLS as distributed by the MLS GRID. Information from the Internet Data Exchange is provided exclusively for consumers’ personal, non-commercial use, and such information may not be used for any purpose other than to identify prospective properties consumers may be interested in purchasing. This data is deemed reliable but is not guaranteed to be accurate by Edina Realty, Inc., or by the MLS. Edina Realty, Inc., is not a multiple listing service (MLS), nor does it offer MLS access.
Copyright 2026 Stellar MLS as distributed by the MLS GRID. All Rights Reserved.
Sales History & Tax Summary for 1931 NW 18th Street
Sales History
| Date | Price | |
|---|---|---|
| Currently not available. | ||
Tax Summary
| Tax Year | Estimated Market Value | Total Tax |
|---|---|---|
| Currently not available. | ||
Data powered by ATTOM Data Solutions. Copyright© 2026. Information deemed reliable but not guaranteed.
Schools
Schools nearby 1931 NW 18th Street
| Schools in attendance boundaries | Grades | Distance | Rating |
|---|---|---|---|
| Loading... | |||
| Schools nearby | Grades | Distance | Rating |
|---|---|---|---|
| Loading... | |||
Data powered by ATTOM Data Solutions. Copyright© 2026. Information deemed reliable but not guaranteed.
The schools shown represent both the assigned schools and schools by distance based on local school and district attendance boundaries. Attendance boundaries change based on various factors and proximity does not guarantee enrollment eligibility. Please consult your real estate agent and/or the school district to confirm the schools this property is zoned to attend. Information is deemed reliable but not guaranteed.
SchoolDigger ® Rating
The SchoolDigger rating system is a 1-5 scale with 5 as the highest rating. SchoolDigger ranks schools based on test scores supplied by each state's Department of Education. They calculate an average standard score by normalizing and averaging each school's test scores across all tests and grades.
Coming soon properties will soon be on the market, but are not yet available for showings.