$725,000
19334 105th Avenue Hayland Twp, MN 56353
For Sale MLS# 7110766
3 beds 2 baths 2,532 sq ft Single Family
Details for 19334 105th Avenue

MLS# 7110766
Description for 19334 105th Avenue, Hayland Twp, MN, 56353
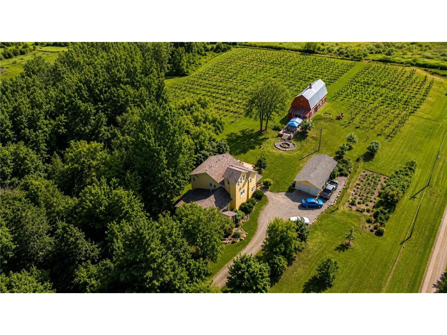
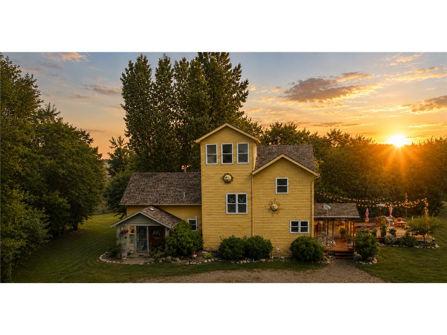
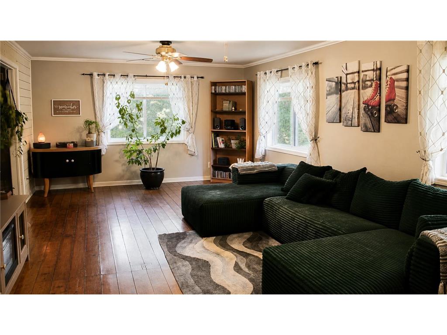
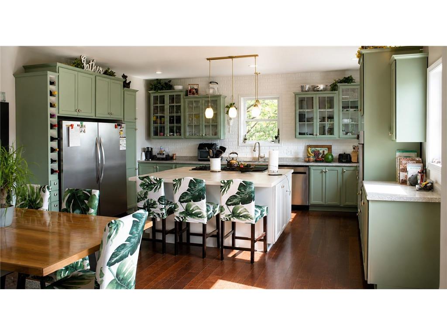
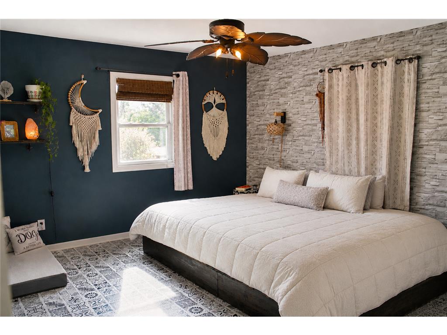
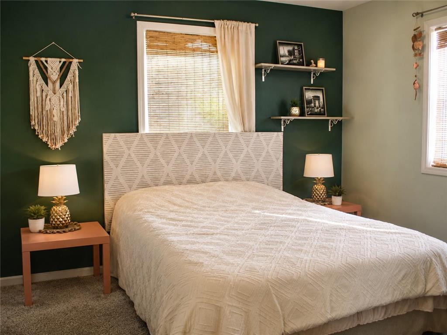
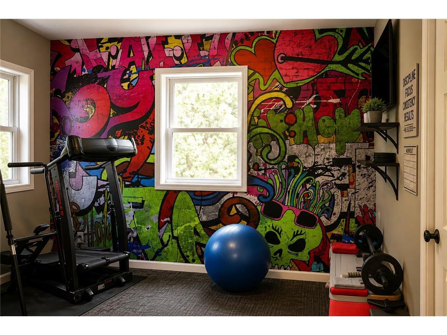
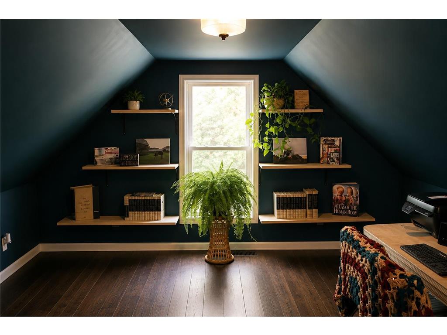
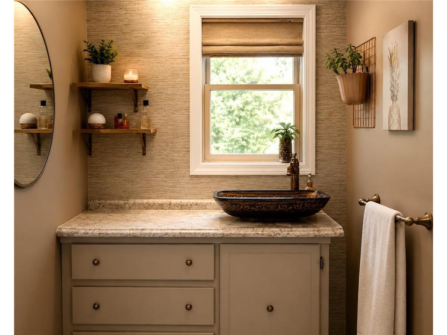
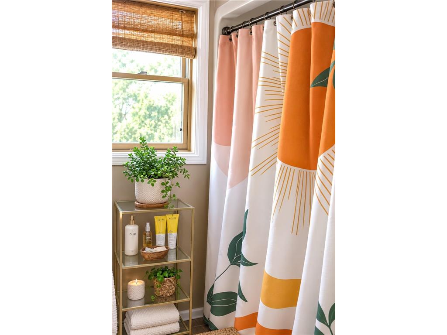
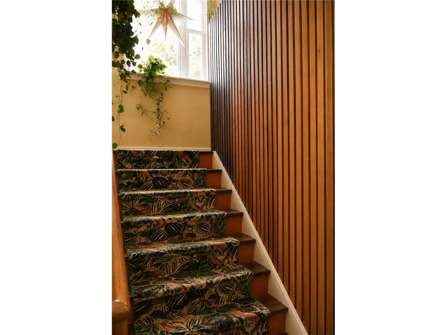
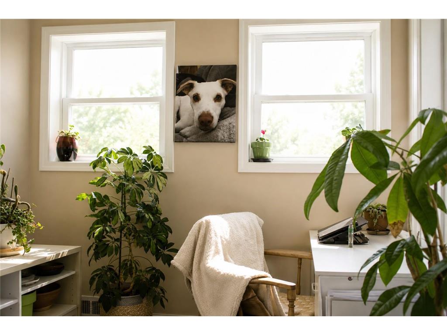
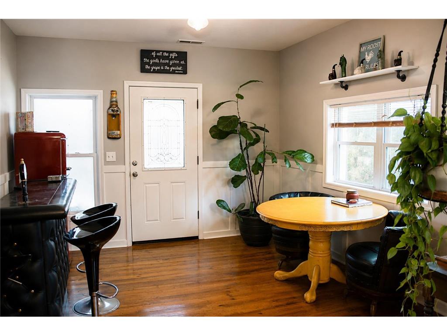
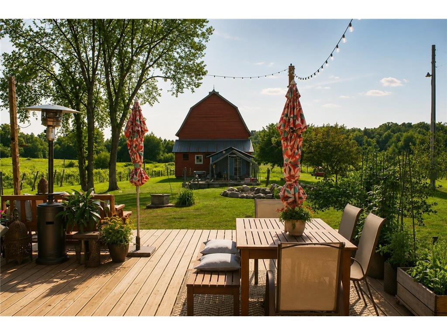
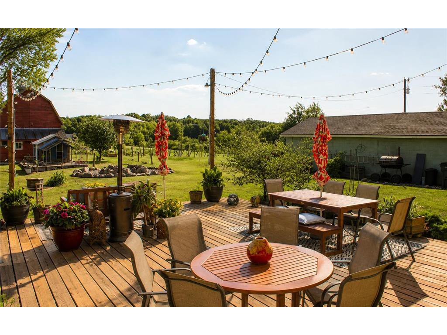
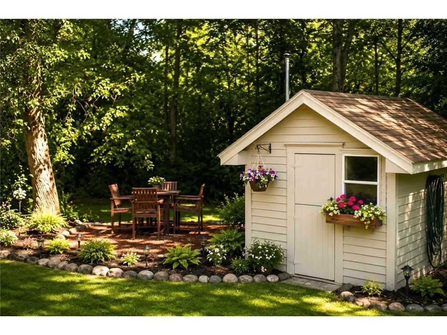
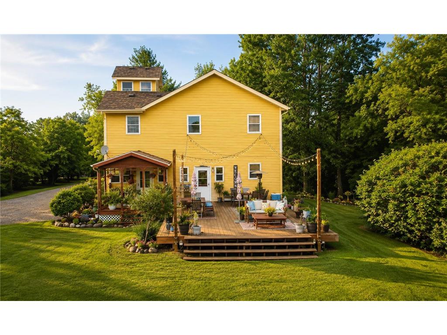
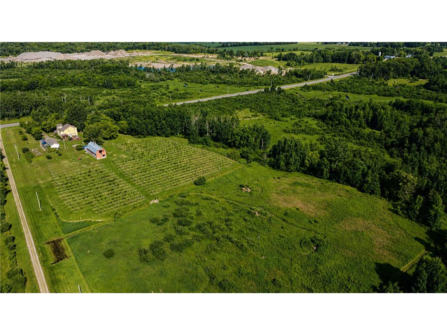
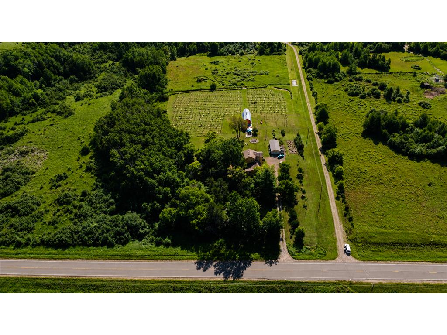
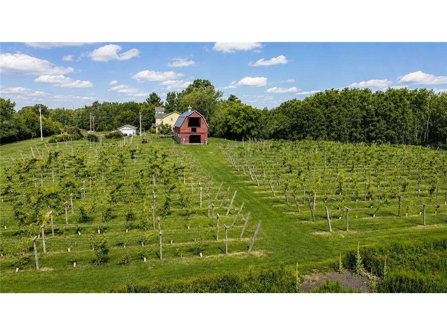
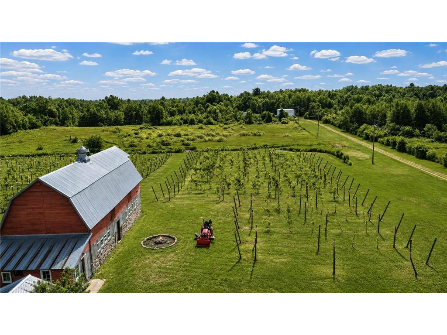
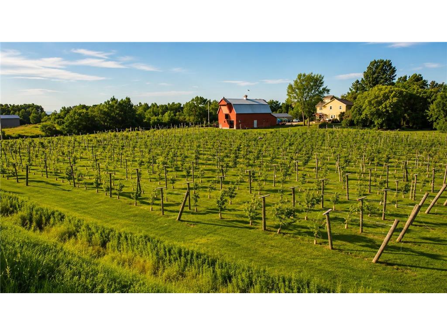
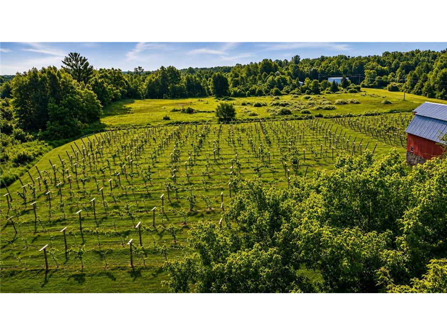
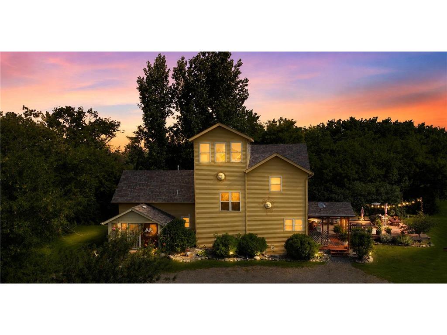
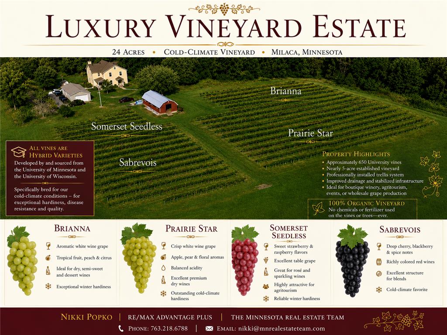
Imagine waking each morning to sweeping vineyard views, enjoying coffee in a sun-filled retreat overlooking the vines, and ending the day watching the sunset across 24 picturesque acres. This isn't simply a home—it's an opportunity to embrace a lifestyle few properties can offer. At the heart of the property is an established 5-acre cold-climate vineyard featuring approximately 650University-organic hybrid grapes supplied by the Universities of Minnesota and Wisconsin grape vines, including Sabre Vois, Brianna, Prairie Star, and seedless Somerset varieties. Now entering their fourth growing season, the vineyard is approaching meaningful production, while professionally installed trellising, improved drainage, and stabilized infrastructure provide an outstanding foundation for future success. Whether your vision includes supplying local wineries, crafting your own label, hosting vineyard events, or creating a destination agritourism experience, the groundwork has already been laid. The beautifully updated farmhouse combines timeless charm with thoughtful modern improvements. Originally builtaround 1920 and expanded in 2005, the home offers over three spacious bedrooms, two bathrooms, generous gathering spaces, and a chef-inspired kitchen equipped with premium appliances. A converted attic sunroom showcases panoramic views of the surrounding countryside, creating the perfect place to relax, work remotely, or simply enjoy every season Minnesota has to offer.The improvements continue throughout the property with a new well (2023), furnace (2022), garage roof (2023), house roof (2018), new deck, updated flooring, fresh paint, modern fixtures, enhanced drainage, and a new culvert. The restored barn provides versatile space for equipment, entertaining, or future vineyard operations,while the storage shed and charming chicken coop add both functionality and rural character.Whether you're searching for an income-producing venture, a private country retreat, or a one-of-a-kind estate with room to grow, this remarkable property offers endless possibilities. Vineyard estates of this caliber rarely become available—especially one where the hard work has already been done. Bring your dreams, your vision, and your next chapter to this extraordinary Minnesota countryside estate.DISCLAIMER: Some listing photographs have been professionally enhanced for presentation purposes. Images may not reflect current lighting, seasonal conditions, or the property's exact current appearance. Buyers should verify all features during their personal inspection.
Listing Information
Property Type: Residential, Single Family
Status: Active
Bedrooms: 3
Bathrooms: 2
Lot Size: 24 Acres
Square Feet: 2,532 sq ft
Year Built: 2003
Foundation: 1,052 sq ft
Garage: Yes
Stories: Modified Two Story
County: Mille Lacs
Days On Market: 5
Construction Status: Previously Owned
School Information
District: 912 - Milaca
Room Information
Main Floor
Bar/Wet Bar Room:
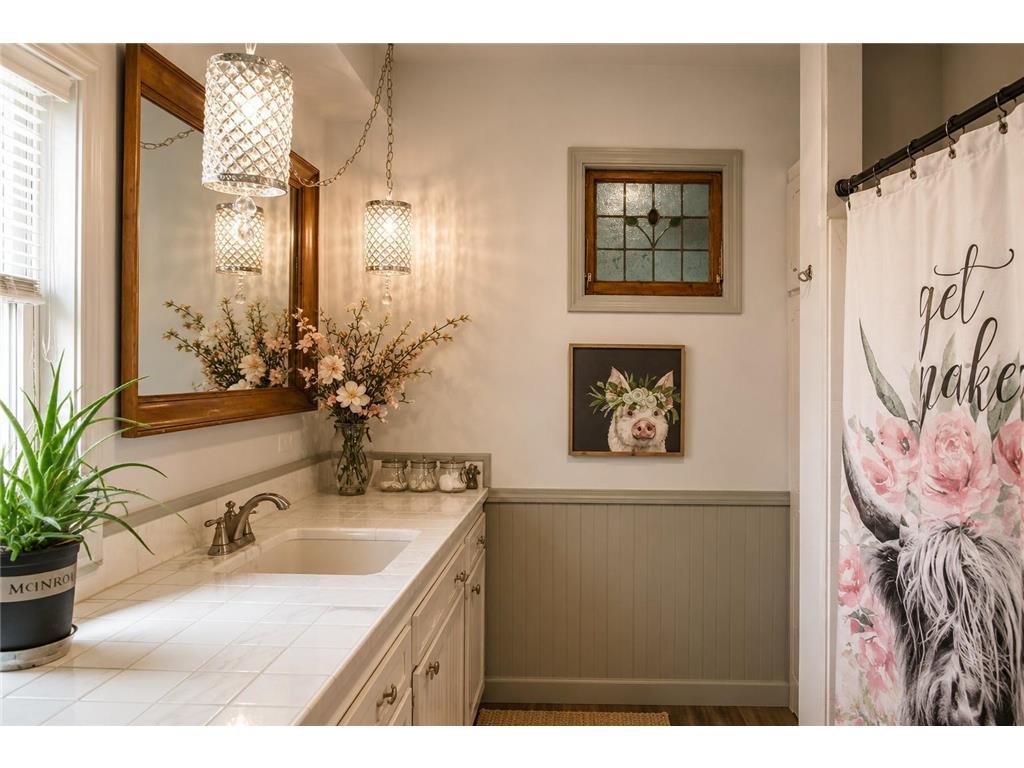
Bathroom:
Kitchen:
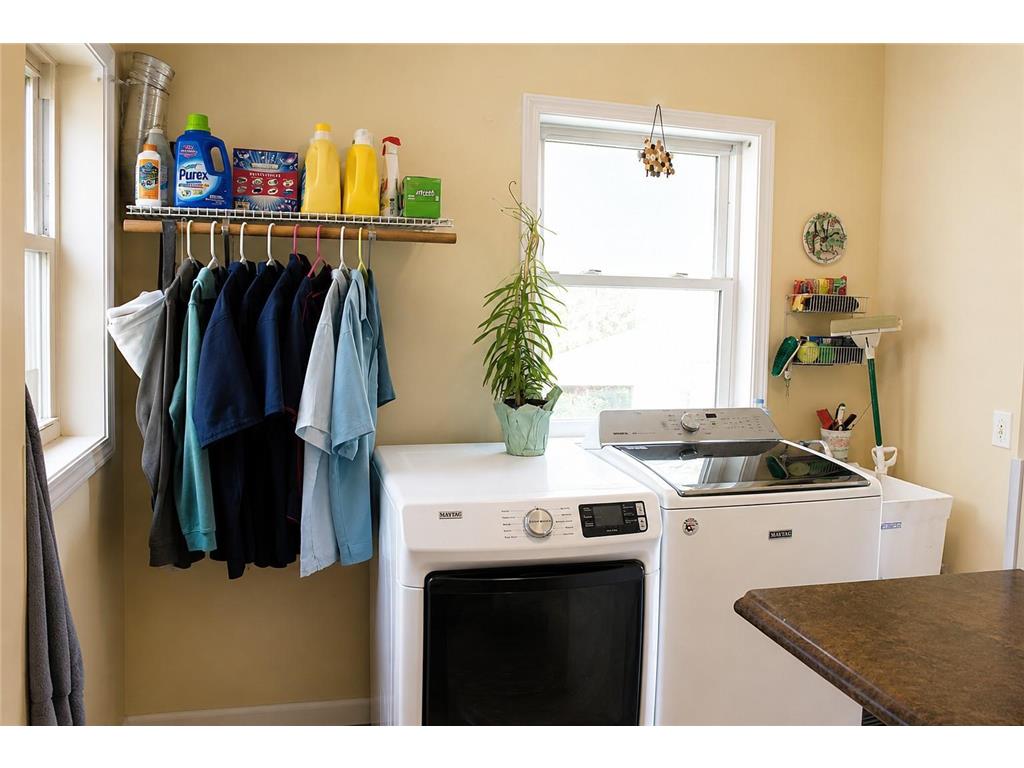
Laundry:
Living Room:
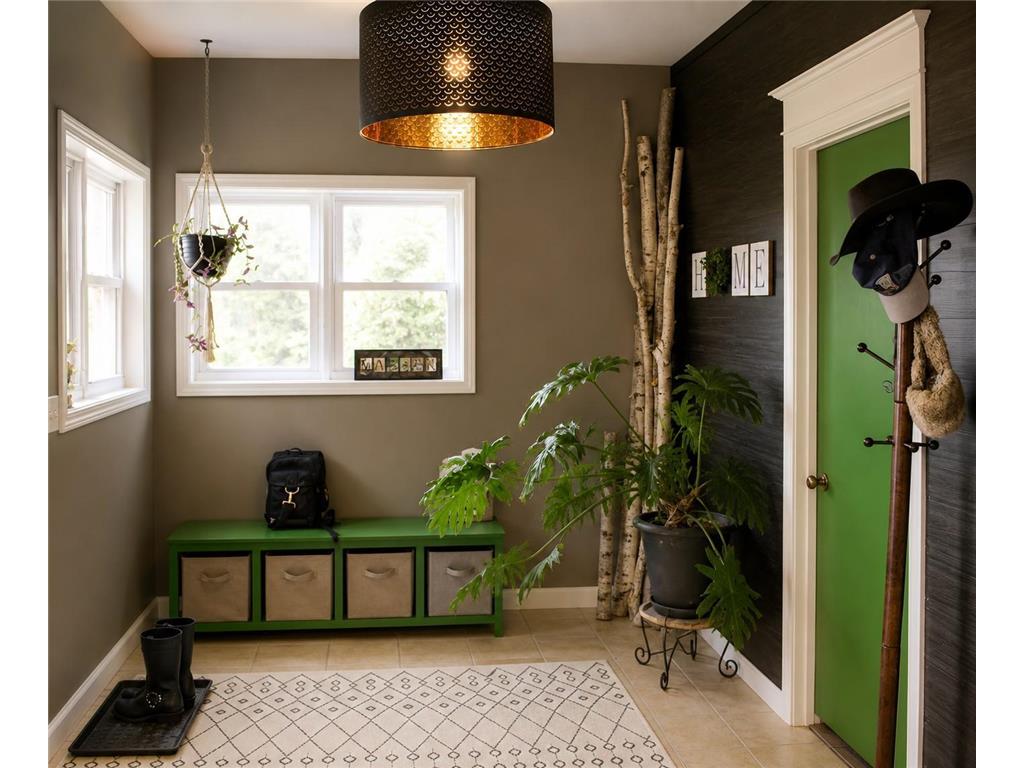
Mud Room:
Upper Floor
Bathroom:
Bedroom 1:
Bedroom 2:
Bedroom 3:
Office:
Bathrooms
Full Baths: 1
3/4 Baths: 1
Additonal Room Information
Laundry: Laundry Room, Main Level, Sink
Bath Description: Main Floor 3/4 Bath,Upper Level Full Bath
Interior Features
Square Footage above: 2,532 sq ft
Appliances: Gas Water Heater, Stainless Steel Appliances, Freezer, Dishwasher, Dryer, Exhaust Fan/Hood, Cooktop, Microwave, Indoor Grill, Refrigerator, Wall Oven, Water Softener - Owned
Basement: Concrete Block, Unfinished, Daylight/Lookout Windows
Additional Interior Features: Ceiling Fan(s), Hardwood Floors, Kitchen Window, Walk-In Closet, Walk-up Attic, Kitchen Center Island, French Doors, Paneled Doors, Natural Woodwork, Tile Floors
Utilities
Water: Sand Point
Sewer: Private
Cooling: Central
Heating: Forced Air, Propane
Exterior / Lot Features
Attached Garage: Attached Garage
Garage Spaces: 1
Parking Description: Attached Garage, Driveway - Gravel, Garage Dimensions - 12x24, Garage Sq Ft - 288.0
Exterior: Vinyl
Roof: Age 8 Years or Less, Asphalt Shingles
Lot Dimensions: 925x1006x890x1305
Zoning: Residential-Single Family
Fencing: Invisible
Additional Exterior/Lot Features: Porch, Panoramic View, Deck, Vineyard
Out Buildings: Chicken Coop/Barn, Barn(s), Other
Driving Directions
Travel north on US-169 toward Milaca.Turn onto the local county road that provides access to 105th Avenue (your GPS will identify the appropriate county road based on your direction of travel). Turn onto 105th Avenue. Continue to 19334 105th Ave, which will be on 105th Avenue.
Financial Considerations
Other Annual Tax: $15
Tax/Property ID: 070310200
Tax Amount: 5600
Tax Year: 2026
HomeStead Description: Homesteaded
 A broker reciprocity listing courtesy: RE/MAX Advantage Plus
The data relating to real estate for sale on this web site comes in part from the Broker Reciprocity℠ Program of the Regional Multiple Listing Service of Minnesota, Inc. Real estate listings held by brokerage firms other than Edina Realty, Inc. are marked with the Broker Reciprocity℠ logo or the Broker Reciprocity℠ thumbnail and detailed information about them includes the name of the listing brokers. Edina Realty, Inc. is not a Multiple Listing Service (MLS), nor does it offer MLS access. This website is a service of Edina Realty, Inc., a broker Participant of the Regional Multiple Listing Service of Minnesota, Inc. IDX information is provided exclusively for consumers personal, non-commercial use and may not be used for any purpose other than to identify prospective properties consumers may be interested in purchasing. Open House information is subject to change without notice. Information deemed reliable but not guaranteed.
Copyright 2026 Regional Multiple Listing Service of Minnesota, Inc. All Rights Reserved.
Payment Calculator
Interest rate and annual percentage rate (APR) are based on current market conditions, are for informational purposes only, are subject to change without notice and may be subject to pricing add-ons related to property type, loan amount, loan-to-value, credit score and other variables. Estimated closing costs used in the APR calculation are assumed to be paid by the borrower at closing. If the closing costs are financed, the loan, APR and payment amounts will be higher. If the down payment is less than 20%, mortgage insurance may be required and could increase the monthly payment and APR. Contact us for details. Additional loan programs may be available. Accuracy is not guaranteed, and all products may not be available in all borrower's geographical areas and are based on their individual situation. This is not a credit decision or a commitment to lend.
Sales History & Tax Summary for 19334 105th Avenue
Sales History
| Date | Price | |
|---|---|---|
| Currently not available. | ||
Tax Summary
| Tax Year | Estimated Market Value | Total Tax |
|---|---|---|
| Currently not available. | ||
Data powered by ATTOM Data Solutions. Copyright© 2026. Information deemed reliable but not guaranteed.
Schools
Schools nearby 19334 105th Avenue
| Schools in attendance boundaries | Grades | Distance | Rating |
|---|---|---|---|
| Loading... | |||
| Schools nearby | Grades | Distance | Rating |
|---|---|---|---|
| Loading... | |||
Data powered by ATTOM Data Solutions. Copyright© 2026. Information deemed reliable but not guaranteed.
The schools shown represent both the assigned schools and schools by distance based on local school and district attendance boundaries. Attendance boundaries change based on various factors and proximity does not guarantee enrollment eligibility. Please consult your real estate agent and/or the school district to confirm the schools this property is zoned to attend. Information is deemed reliable but not guaranteed.
SchoolDigger ® Rating
The SchoolDigger rating system is a 1-5 scale with 5 as the highest rating. SchoolDigger ranks schools based on test scores supplied by each state's Department of Education. They calculate an average standard score by normalizing and averaging each school's test scores across all tests and grades.
Coming soon properties will soon be on the market, but are not yet available for showings.