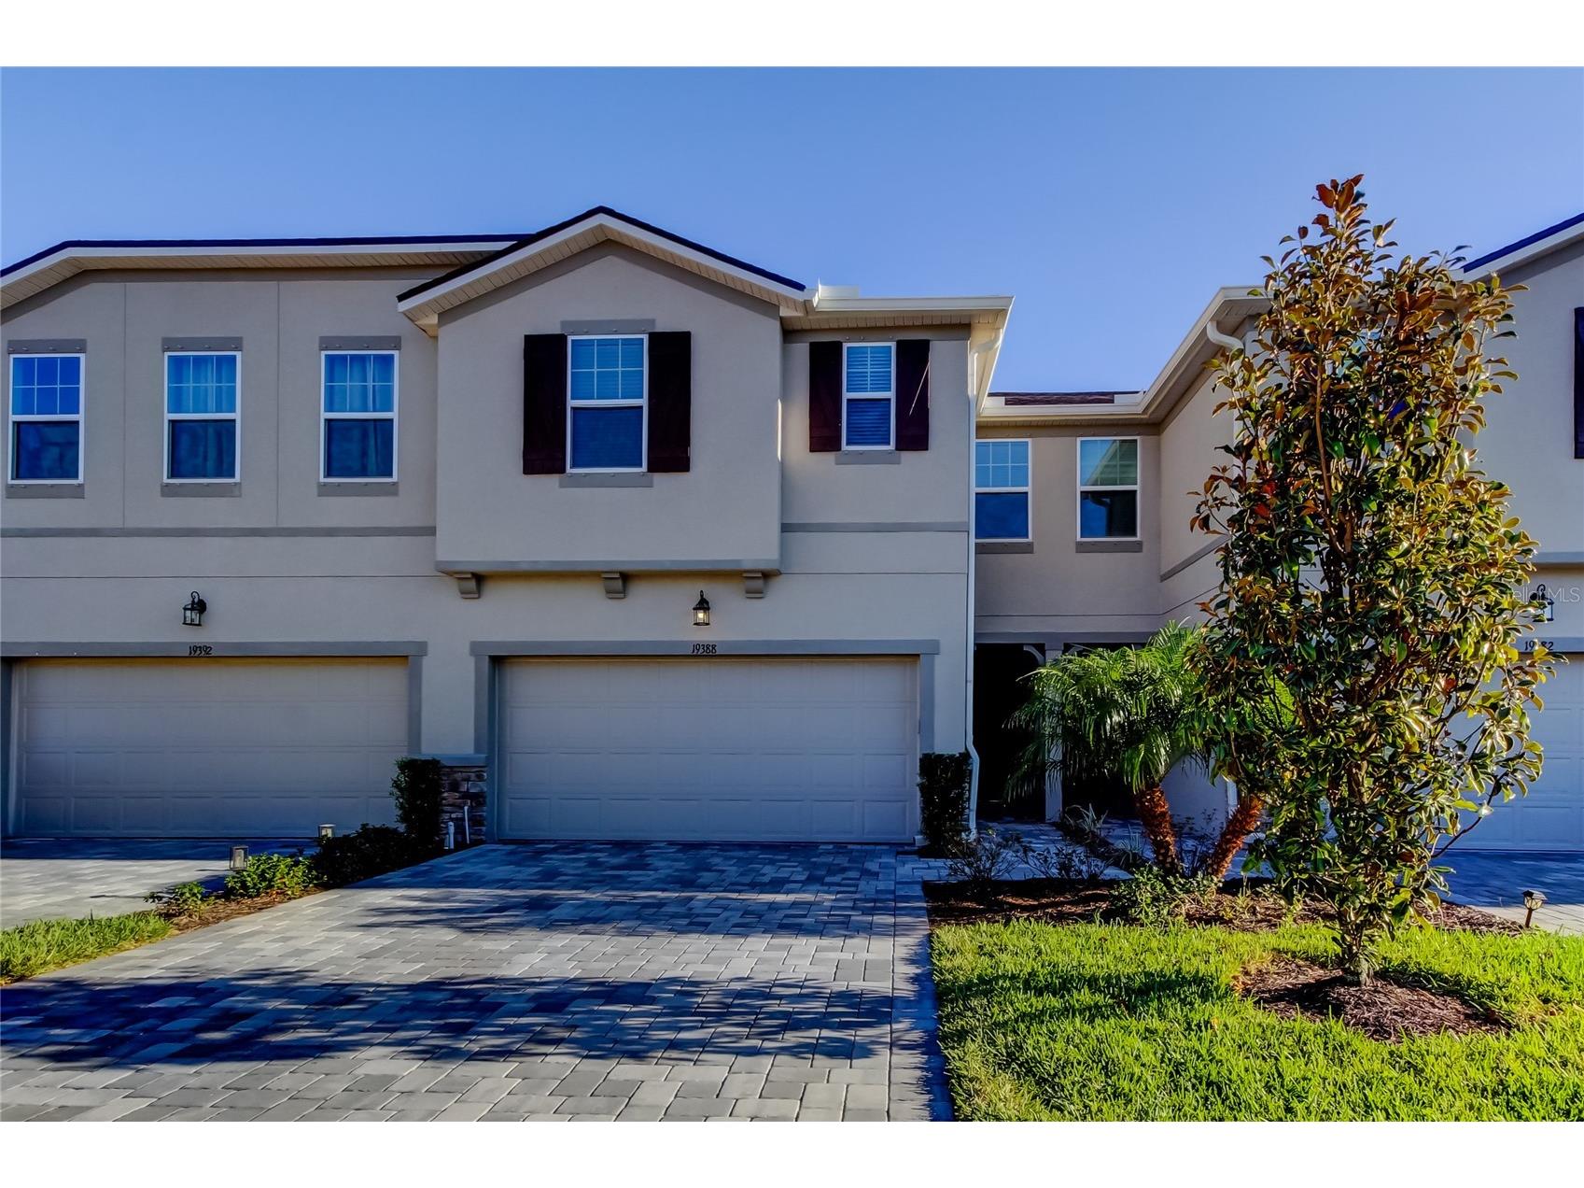
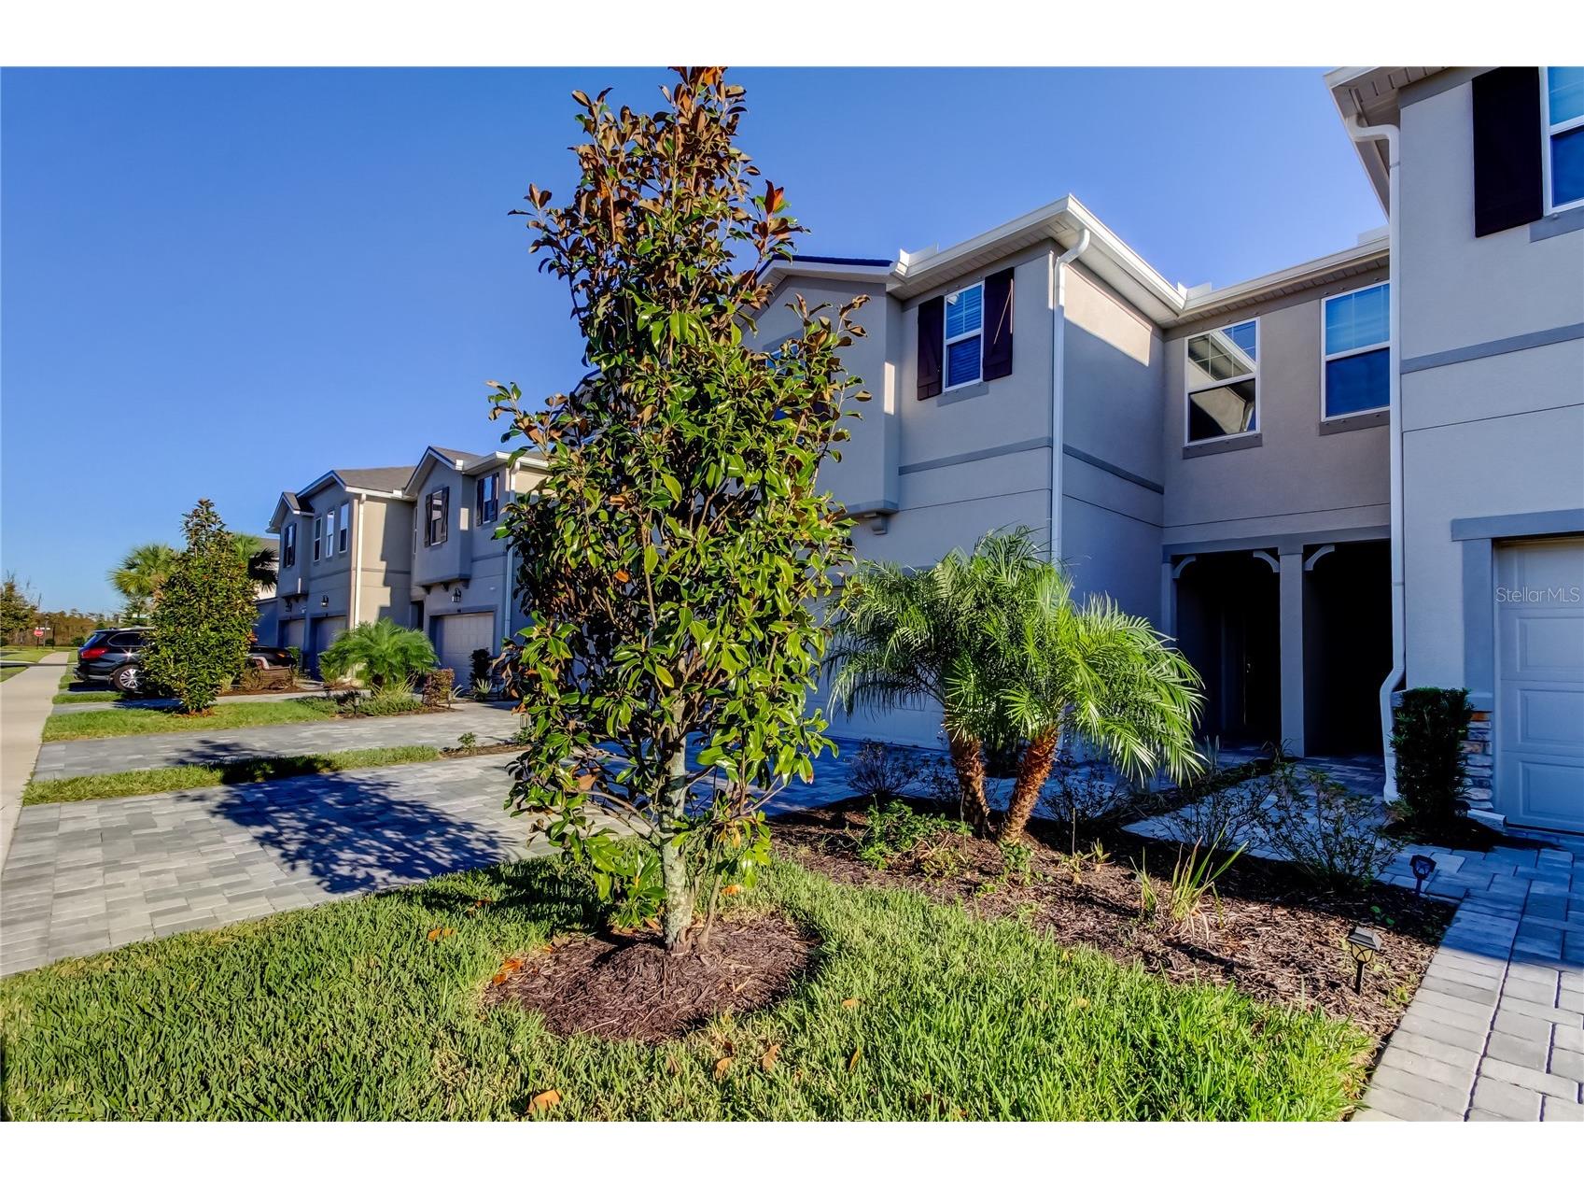
19388 Great Intention Way Lutz, FL 33558
For Sale MLS# TB8495312
3 beds 3 baths 2,243 sq ft Townhouse/Twinhome
Details for 19388 Great Intention Way
MLS# TB8495312
Description for 19388 Great Intention Way, Lutz, FL, 33558
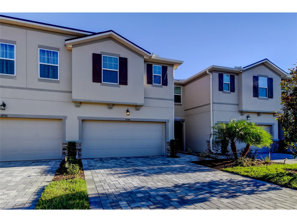
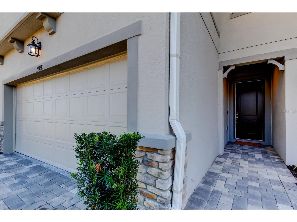
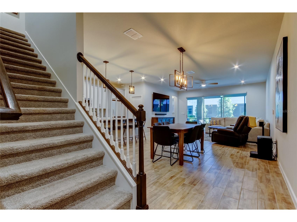
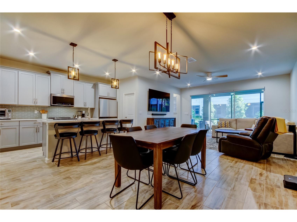
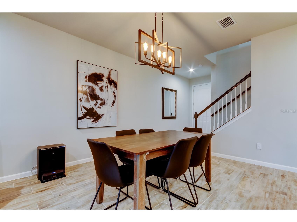
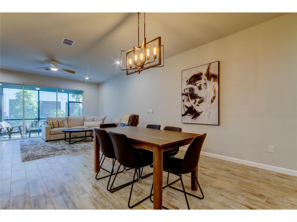
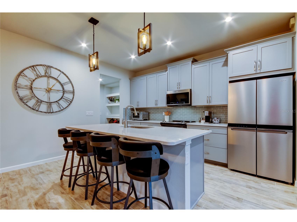
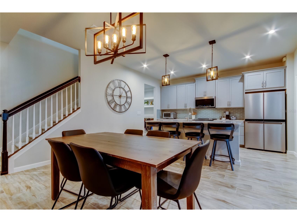
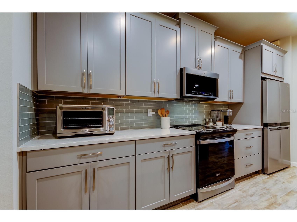
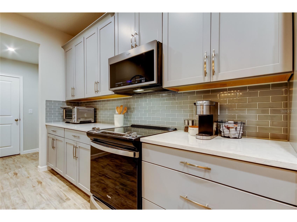
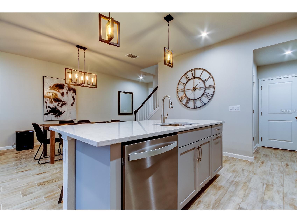
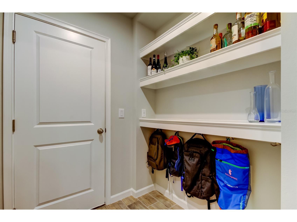
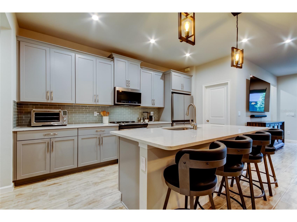
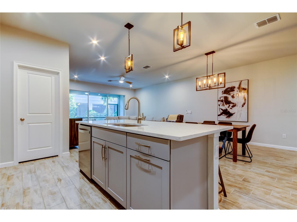
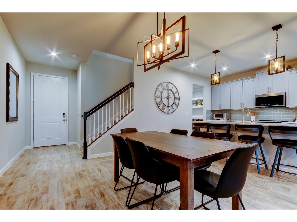
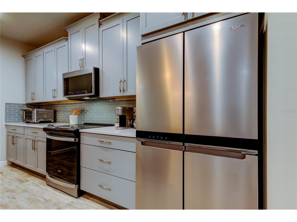
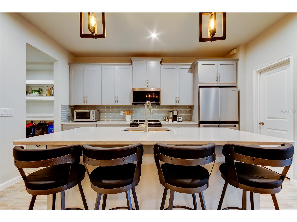
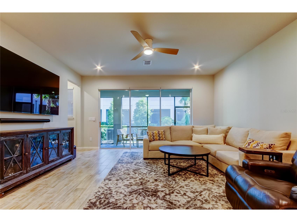
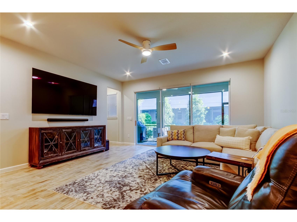
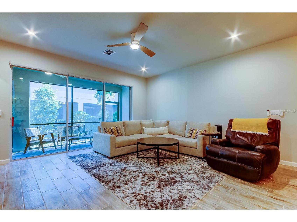
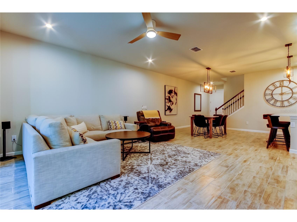
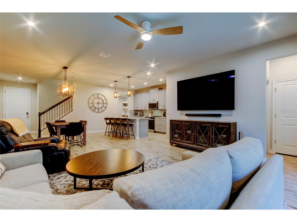
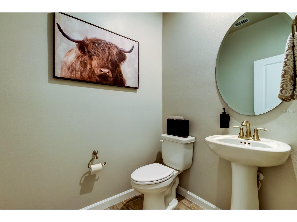
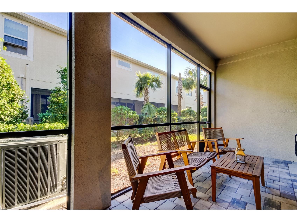
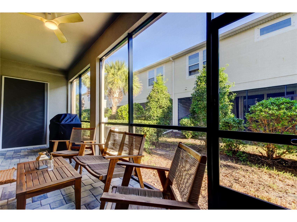
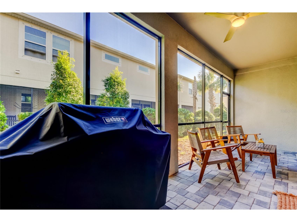
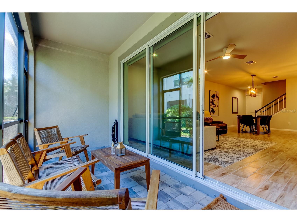
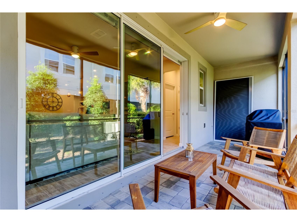
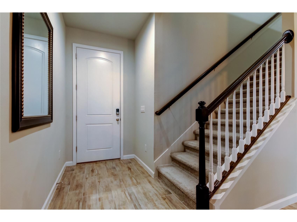
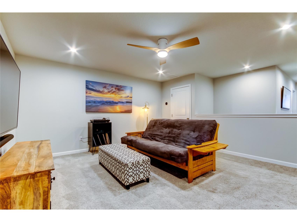
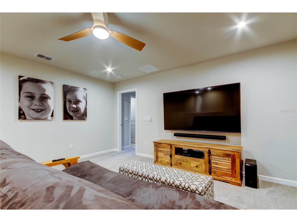
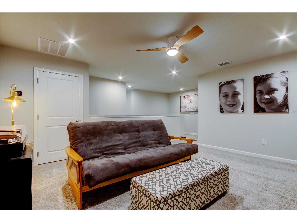
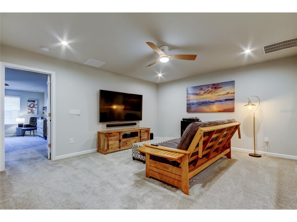
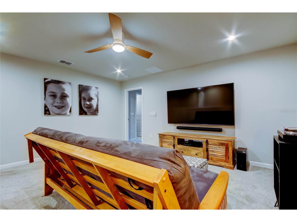
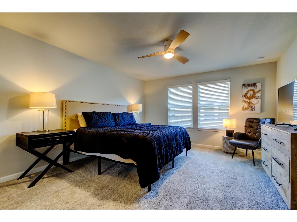
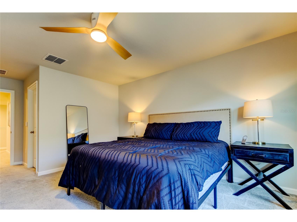
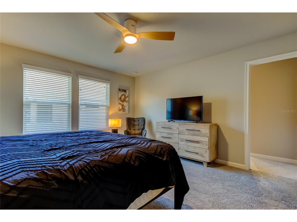
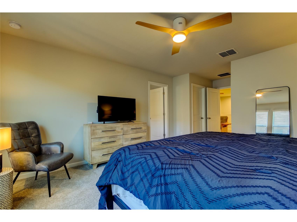
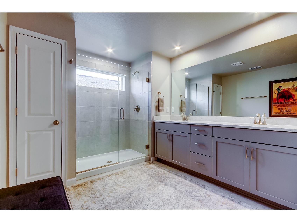
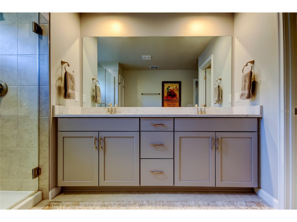
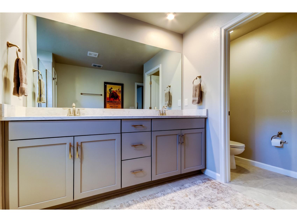
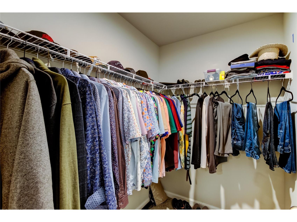
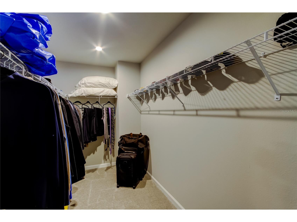
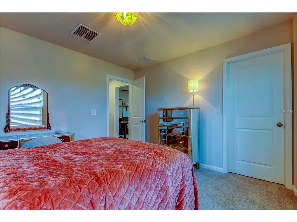
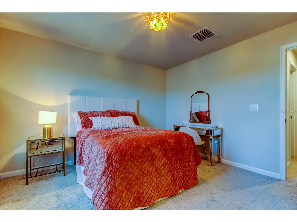
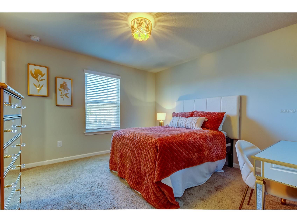
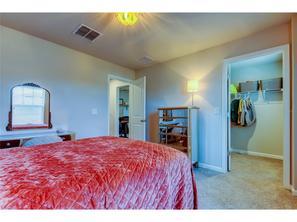
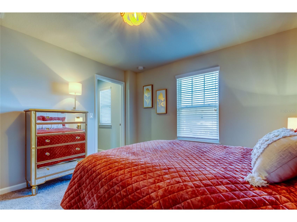
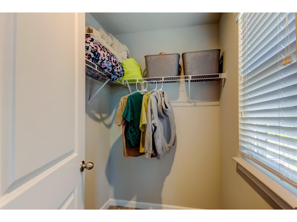
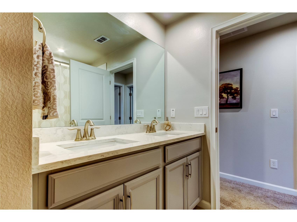
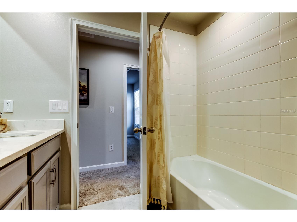
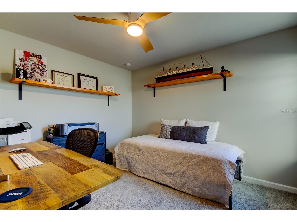
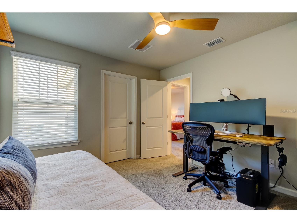
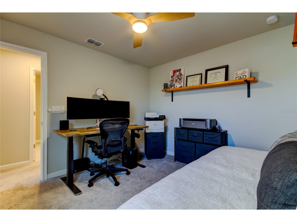
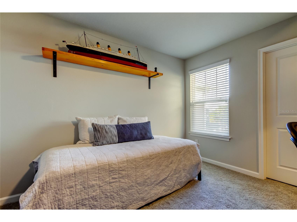
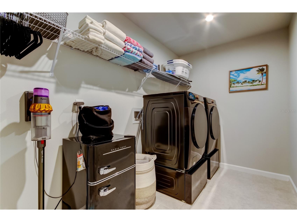
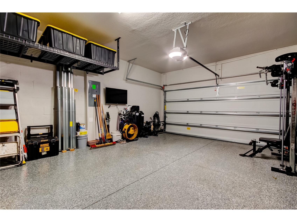
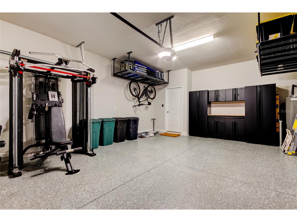
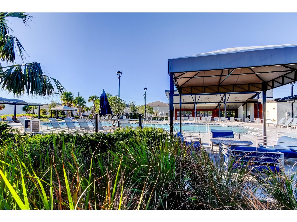
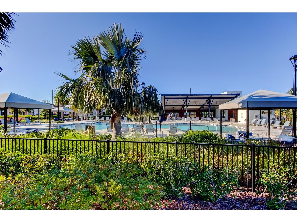
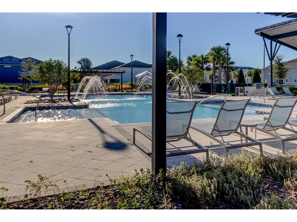
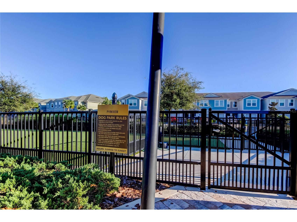
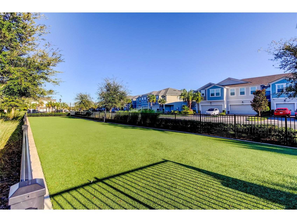
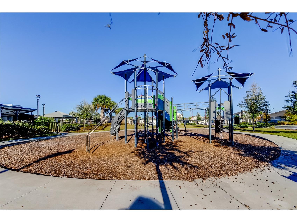
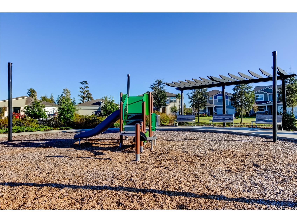
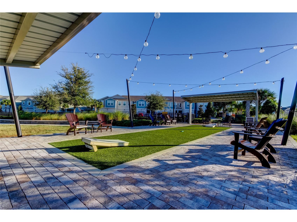
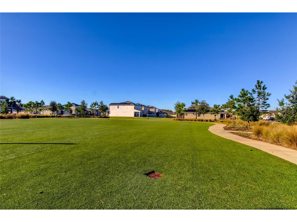
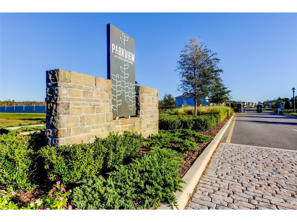
Welcome to friendly Parkview at Long Lake Ranch. This is the Sebring Craftsman style three bedroom, two and a half bathroom townhouse in one of the most desirable communities in Tampa Bay. On the first level of this home, you will find a designer kitchen with abundant cabinet space and a center island with a breakfast bar that is equipped for any home chef. The kitchen features Sonoma Painted Stone style 42" cabinets with crown molding, Calacatta Ultra quartz countertops, walk-in pantry, a breakfast bar with island glass backsplash and stainless steel appliances. The breakfast bar is a great place for family and friends to gather while cooking dinner or enjoying a quick meal. This open concept floor plan is great for entertaining. The first floor common areas are 7" x 22" wood plank tile. The bathrooms and laundry room floors are 17" x 17" tile. The dining area and Great Room naturally flow together with views to the kitchen and covered lanai. There is ample space for entertaining formally or watching the big game. The Powder Room downstairs offers convenience and privacy. Triple Sliders lead out to the completely screened lanai with pavers. All bedrooms and the very convenient laundry room are located on the second level. The loft can function as a sanctuary, office or play area. Your choice. The Primary Suite, split from the other bedrooms, features two walk-in closets and a gorgeous bathroom with dual undermount sinks, raised vanity with large shower and two walk-in closets with multi-level hanging racks. The two roomy secondary bedrooms have walk-in closets that are located at the front of the home. Parkview at Long Lake Ranch is zoned for A rated schools: Oakstead Elementary School, Rushe Middle School and Sunlake High School. This home is the Platinum Package. It features SMAAIR 52 Inch Smart Ceiling Fans with Dimmable LED Lights and 10-speed DC Motor, Works with Remote Control/Alexa/Google Assistant/Siri Shortcuts through the home, Motorized roller shades with wireless smart home integration via Bliss, Ecobee Thermostat with remote temperature sensors throughout the home & an Arlo video doorbell. The Kinetico reverse osmosis water filter and softener system. The garage is outfitted with the Husky cabinet system and ceiling-mounted storage racks. Parkview at Long Lake Ranch is a gated community with Resort Style Pool, Dog Park and two playgrounds. Plenty of shopping destinations, brand new restaurants, and places of worship are nearby. Conveniently located near major highways for a quick commute to Tampa International Airport, downtown Tampa and Florida's world famous beaches including Clearwater Beach and St. Pete Beach.
Listing Information
Property Type: Residential, Townhouse
Status: Active
Bedrooms: 3
Bathrooms: 3
Lot Size: 0.06 Acres
Square Feet: 2,243 sq ft
Year Built: 2022
Garage: Yes
Stories: 2 Story
Construction: Block,Wood Frame
Property Attached: Yes
Subdivision: Parkview/Long Lake Ranch Ph 1b
Foundation: Slab
County: Pasco
School Information
Elementary: Oakstead Elementary-Po
Middle: Charles S. Rushe Middle-Po
High: Sunlake High School-Po
Room Information
Main Floor
Porch: 7x24
Kitchen: 11x12
Dinette: 13x12
Great Room: 15x17
Bathroom 3:
Upper Floor
Bathroom 2: 10x6
Primary Bathroom: 8x12
Laundry: 10x6
Loft: 15x16
Bedroom 3: 12x11
Bedroom 2: 10x12
Primary Bedroom: 15x14
Bathrooms
Full Baths: 2
1/2 Baths: 1
Additonal Room Information
Laundry: Washer Hookup, Inside, Laundry Room, Electric Dryer Hookup
Interior Features
Appliances: Electric Water Heater, Water Softener, Water Purifier, Convection Oven, Washer, Range, Refrigerator, Microwave, Cooktop, Dishwasher, Disposal, Dryer
Flooring: Carpet,Ceramic Tile
Doors/Windows: Blinds, Window Treatments
Additional Interior Features: Eat-In Kitchen, Ceiling Fan(s), Vaulted Ceiling(s), Loft, Walk-In Closet(s), Window Treatments, Built-in Features, High Ceilings, Living/Dining Room, Smart Home, Upper Level Primary, Kitchen/Family Room Combo, Open Floorplan, Solid Surface Counters, Stone Counters, Wood Cabinets
Utilities
Water: Public
Sewer: Public Sewer
Other Utilities: Cable Connected,Electricity Connected,Fiber Optic Available,High Speed Internet Available,Municipal Utilities,Phone Available,Sewer Connected,Water Connected
Cooling: Ceiling Fan(s), Central Air
Heating: Central, Electric
Exterior / Lot Features
Attached Garage: Attached Garage
Garage Spaces: 2
Parking Description: driveway, Off Street, Garage, Garage Door Opener
Roof: Shingle
Pool: Community, Association
Additional Exterior/Lot Features: Storm/Security Shutters, Sprinkler/Irrigation, Outdoor Grill, Lighting, Dog Run, Patio, Porch, Covered, Screened, Front Porch, Landscaped, Private Road, Outside City Limits
Community Features
Community Features: Community Mailbox, Recreation Area, Playground, Pool, Sidewalks, Street Lights, Dog Park, Gated, Park
Security Features: Secured Garage/Parking, Smoke Detector(s), Gated Community, Closed Circuit Camera(s)
Association Amenities: Playground, Pool, Park, Gated
HOA Dues Include: Reserve Fund, Pest Control, Maintenance Grounds, Water, Taxes, Recreation Facilities, Sewer, Pool(s), Maintenance Structure, Common Areas
Homeowners Association: Yes
HOA Dues: $298 / Monthly
Driving Directions
Follow I-75 N to FL-54 W/State Rd 54 W in Wesley Chapel. Take exit 275 from I-75 N Use any lane to turn left onto FL-54 W/State Rd 54 W Take FL-54 W to Blue Pond Drive Take a left. Turn left on Great Intention Way, 19388
Financial Considerations
Terms: Cash,Conventional,FHA,VA Loan
Tax/Property ID: 18-26-27-015.0-009.00-006.0
Tax Amount: 5518.41
Tax Year: 2025
 A broker reciprocity listing courtesy: FUTURE HOME REALTY INC
Based on information provided by Stellar MLS as distributed by the MLS GRID. Information from the Internet Data Exchange is provided exclusively for consumers’ personal, non-commercial use, and such information may not be used for any purpose other than to identify prospective properties consumers may be interested in purchasing. This data is deemed reliable but is not guaranteed to be accurate by Edina Realty, Inc., or by the MLS. Edina Realty, Inc., is not a multiple listing service (MLS), nor does it offer MLS access.
Copyright 2026 Stellar MLS as distributed by the MLS GRID. All Rights Reserved.
Payment Calculator
Interest rate and annual percentage rate (APR) are based on current market conditions, are for informational purposes only, are subject to change without notice and may be subject to pricing add-ons related to property type, loan amount, loan-to-value, credit score and other variables. Estimated closing costs used in the APR calculation are assumed to be paid by the borrower at closing. If the closing costs are financed, the loan, APR and payment amounts will be higher. If the down payment is less than 20%, mortgage insurance may be required and could increase the monthly payment and APR. Contact us for details. Additional loan programs may be available. Accuracy is not guaranteed, and all products may not be available in all borrower's geographical areas and are based on their individual situation. This is not a credit decision or a commitment to lend.
Sales History & Tax Summary for 19388 Great Intention Way
Sales History
| Date | Price | |
|---|---|---|
| Currently not available. | ||
Tax Summary
| Tax Year | Estimated Market Value | Total Tax |
|---|---|---|
| Currently not available. | ||
Data powered by ATTOM Data Solutions. Copyright© 2026. Information deemed reliable but not guaranteed.
Schools
Schools nearby 19388 Great Intention Way
| Schools in attendance boundaries | Grades | Distance | Rating |
|---|---|---|---|
| Loading... | |||
| Schools nearby | Grades | Distance | Rating |
|---|---|---|---|
| Loading... | |||
Data powered by ATTOM Data Solutions. Copyright© 2026. Information deemed reliable but not guaranteed.
The schools shown represent both the assigned schools and schools by distance based on local school and district attendance boundaries. Attendance boundaries change based on various factors and proximity does not guarantee enrollment eligibility. Please consult your real estate agent and/or the school district to confirm the schools this property is zoned to attend. Information is deemed reliable but not guaranteed.
SchoolDigger ® Rating
The SchoolDigger rating system is a 1-5 scale with 5 as the highest rating. SchoolDigger ranks schools based on test scores supplied by each state's Department of Education. They calculate an average standard score by normalizing and averaging each school's test scores across all tests and grades.
Coming soon properties will soon be on the market, but are not yet available for showings.