$439,900
194 Anguilla Boulevard Saint Augustine, FL 32092
For Sale MLS# FC319353
3 beds 2 baths 1,716 sq ft Single Family
Details for 194 Anguilla Boulevard
MLS# FC319353
Description for 194 Anguilla Boulevard, Saint Augustine, FL, 32092
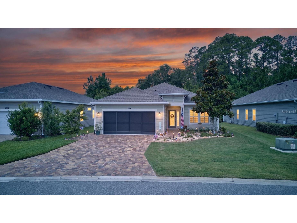
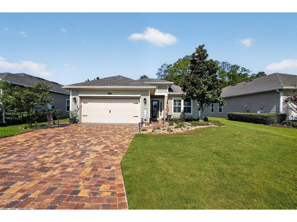
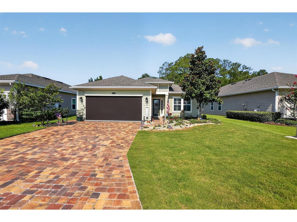
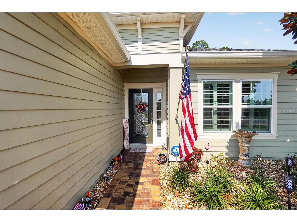
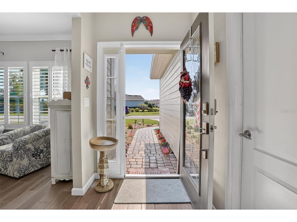
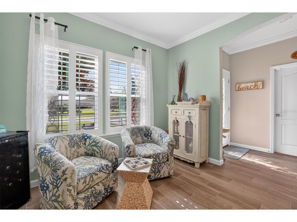
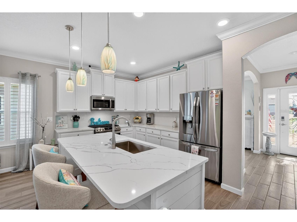
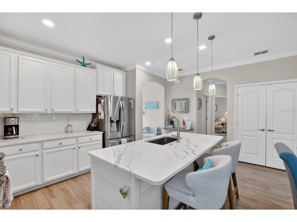
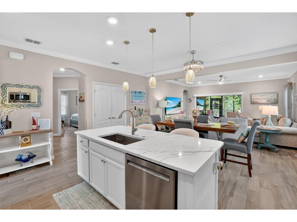
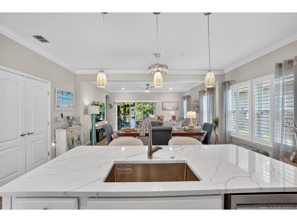
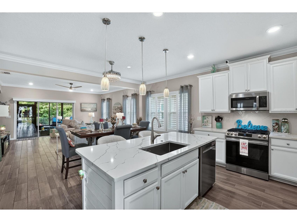
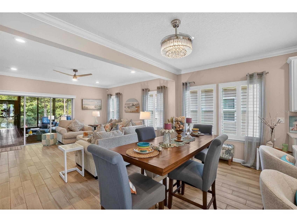
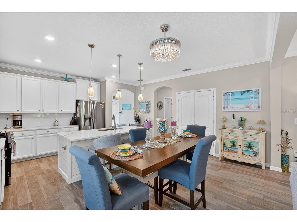
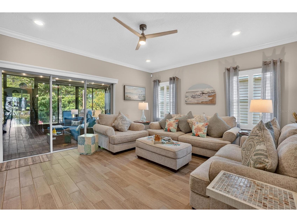
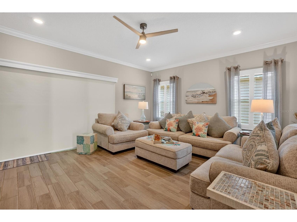
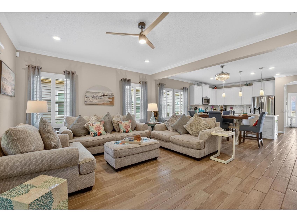
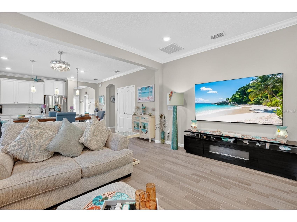
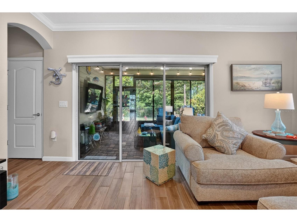
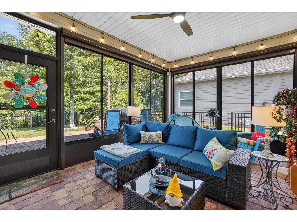
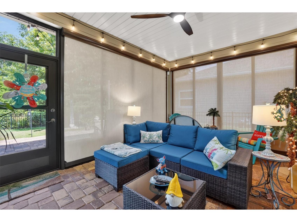
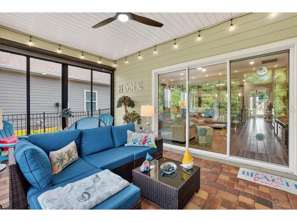
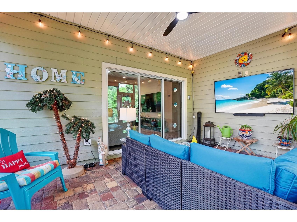
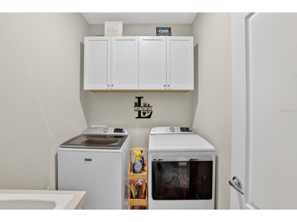
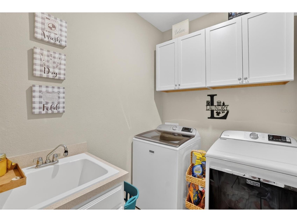
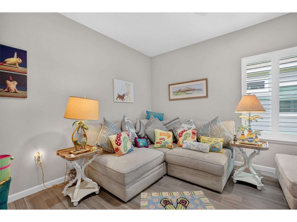
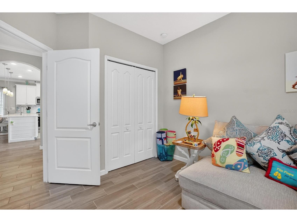
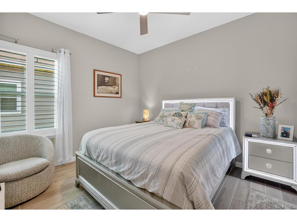
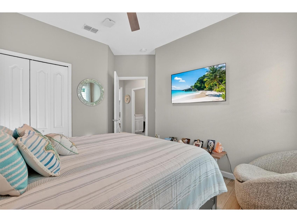
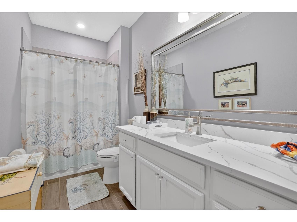
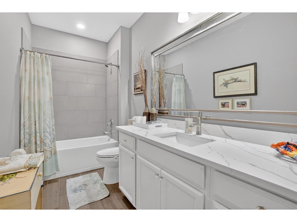
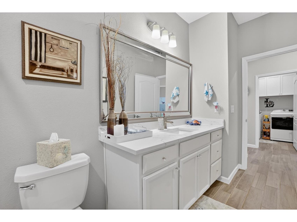
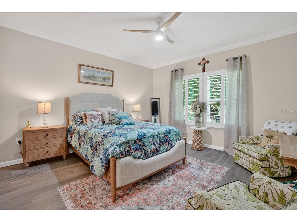
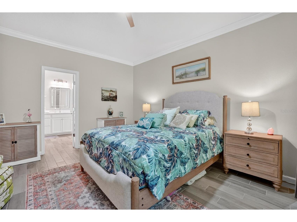
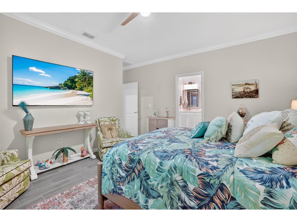
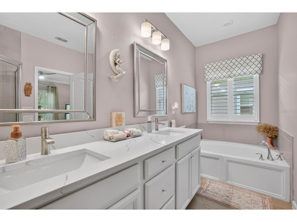
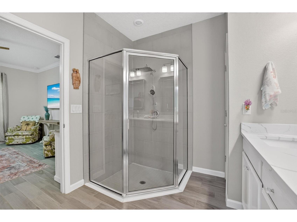
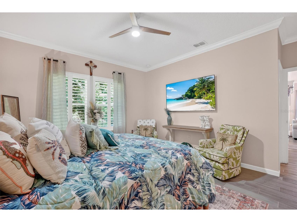
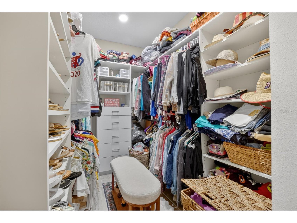
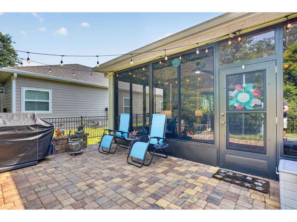
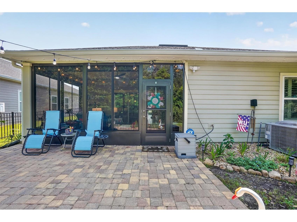
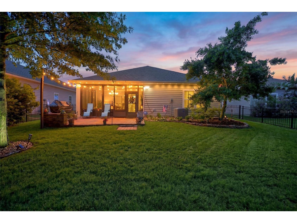
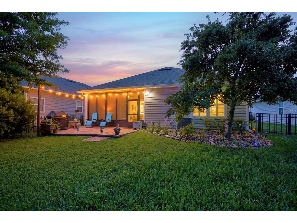
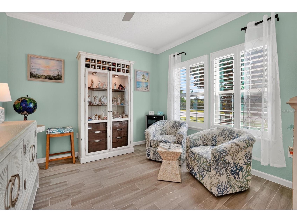
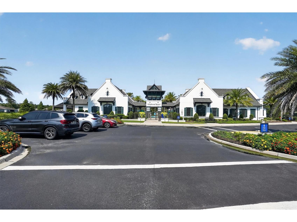
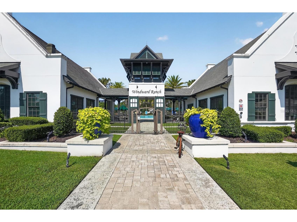
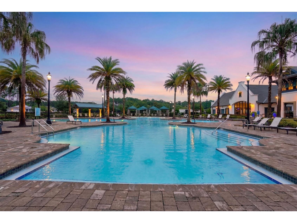
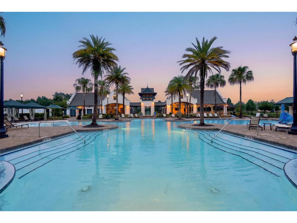
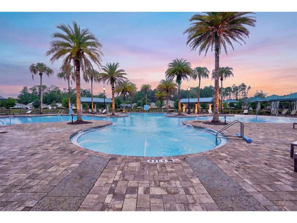
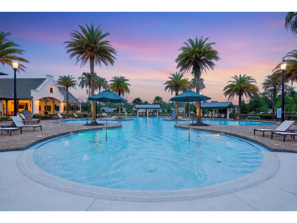
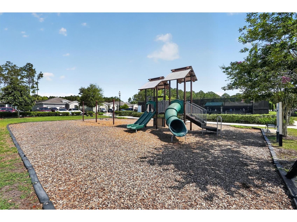
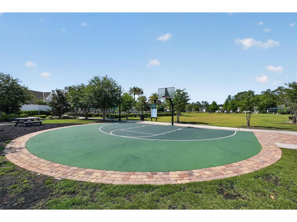
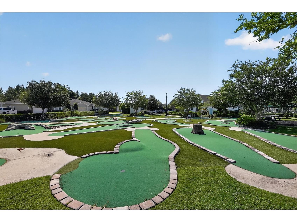
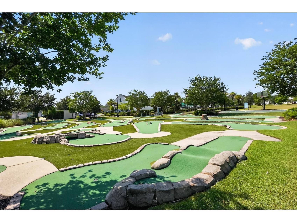
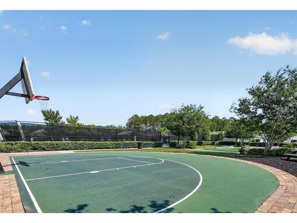
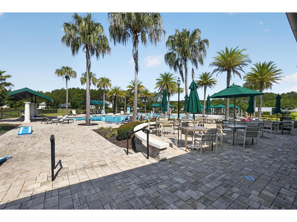
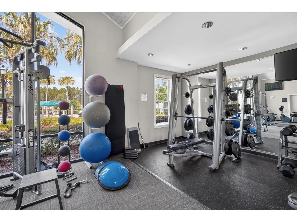
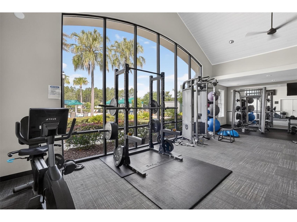
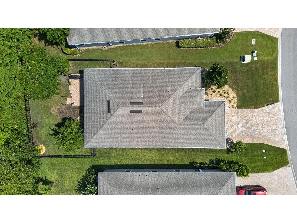
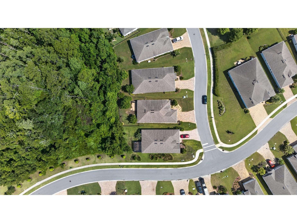
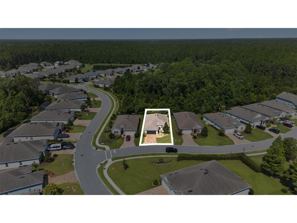
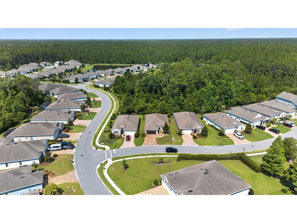
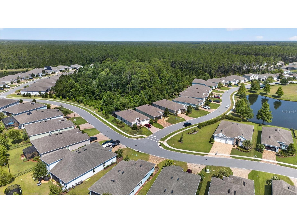
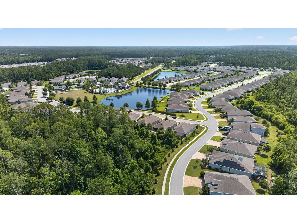
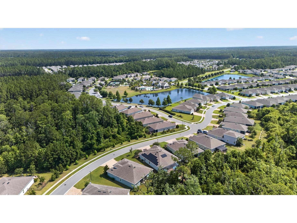
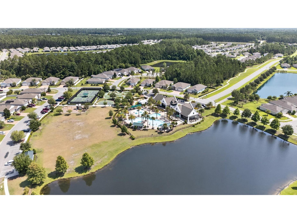
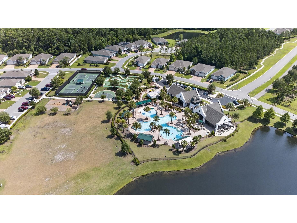
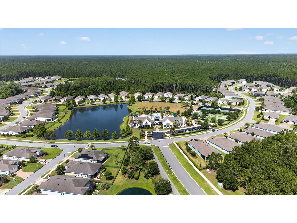
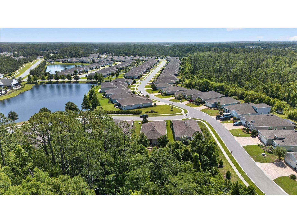
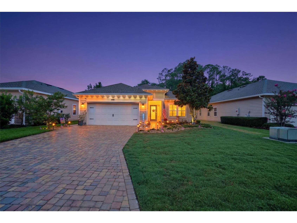
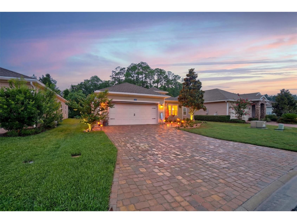
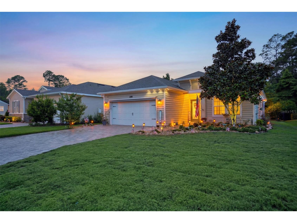
Located in the highly sought-after community of Windward Ranch, this immaculate residence showcases elevated design, thoughtful upgrades, and true pride of ownership throughout. Every detail has been carefully curated, creating a home that feels both refined and effortlessly livable. Set on a premium homesite backing to a tranquil preserve, the property offers exceptional privacy along with beautifully enhanced landscaping completed in 2025 across the front, side, and rear yards. The fully fenced backyard creates a serene outdoor retreat, further enhanced by integrated Govee exterior lighting that wraps the home, creating a stunning evening ambiance. A striking etched glass front entry door sets the tone from the moment you arrive, offering both elegance and natural light. The home also features keyless entry and a comprehensive security system for modern convenience and peace of mind. Inside, the home is completely carpet-free, featuring wood-look tile flooring throughout every room, including all bedrooms, delivering a seamless, modern aesthetic and easy maintenance. Plantation shutters throughout, crown molding in every room, upgraded modern light fixtures and ceiling fans, and a cohesive design palette elevate the home’s elevated feel. The main living area opens to an enclosed lanai with sliding windows that move left to right, creating a flexible indoor-outdoor living space ideal for year-round enjoyment. The living room slider is also equipped with an electric retractable screen, allowing fresh air to flow through the home with ease while maintaining comfort and functionality. The kitchen features a gas range, custom pantry shelving, and updated countertops in both the kitchen and bathrooms, offering a fresh, contemporary look that goes beyond standard builder finishes. The primary suite includes a custom-designed closet, while the laundry room is outfitted with built-in cabinetry and a utility sink for added convenience. Additional enhancements include epoxy-coated garage flooring and an electric roll-up garage screen door, allowing natural light and airflow into the garage space. Major system and feature upgrades include appliances replaced in 2024 and the installation of a water softener, adding both value and peace of mind. Residents of Windward Ranch enjoy resort-style amenities including a community pool, clubhouse, fitness center, pickleball courts, basketball courts, playgrounds, and mini golf—offering a vibrant lifestyle in one of St. Augustine’s most desirable neighborhoods. This is a rare opportunity to own a meticulously upgraded home where no detail has been overlooked, blending luxury, comfort, and modern smart-home living in perfect harmony.
Listing Information
Property Type: Residential, Single Family Residence
Status: Active
Bedrooms: 3
Bathrooms: 2
Lot Size: 0.15 Acres
Square Feet: 1,716 sq ft
Year Built: 2019
Garage: Yes
Stories: 1 Story
Construction: Concrete
Subdivision: Windward Ranch Ph 8
Foundation: Slab
County: St Johns
Room Information
Main Floor
Living Room:
Dining Room:
Kitchen:
Porch:
Laundry:
Bedroom 2:
Bedroom 1:
Primary Bathroom:
Primary Bedroom:
Bathrooms
Full Baths: 2
Additonal Room Information
Laundry: Laundry Room
Interior Features
Appliances: Range, Refrigerator, Disposal, Microwave, Water Softener
Flooring: Tile
Additional Interior Features: Ceiling Fan(s), Main Level Primary, Crown Molding, Walk-In Closet(s), Open Floorplan
Utilities
Sewer: Public Sewer
Other Utilities: Cable Available,Electricity Available,Water Not Available
Cooling: Ceiling Fan(s), Central Air
Heating: Central
Exterior / Lot Features
Attached Garage: Attached Garage
Garage Spaces: 2
Roof: Shingle
Additional Exterior/Lot Features: Lighting, Sprinkler/Irrigation
Community Features
Community Features: Sidewalks
Homeowners Association: Yes
HOA Dues: $428 / Quarterly
Driving Directions
I-95 to Exit 318 (SR 16). Head west on SR 16 approximately 1.5 miles. Turn left into Windward Ranch. After passing through the gate, continue straight on Anguilla Blvd. Home is located at 194 Anguilla Blvd on the right.
Financial Considerations
Terms: Cash,Conventional,FHA,VA Loan
Tax/Property ID: 027442-4720
Tax Amount: 4709.2
Tax Year: 2025
 A broker reciprocity listing courtesy: RE/MAX SIGNATURE
Based on information provided by Stellar MLS as distributed by the MLS GRID. Information from the Internet Data Exchange is provided exclusively for consumers’ personal, non-commercial use, and such information may not be used for any purpose other than to identify prospective properties consumers may be interested in purchasing. This data is deemed reliable but is not guaranteed to be accurate by Edina Realty, Inc., or by the MLS. Edina Realty, Inc., is not a multiple listing service (MLS), nor does it offer MLS access.
Copyright 2026 Stellar MLS as distributed by the MLS GRID. All Rights Reserved.
Payment Calculator
Interest rate and annual percentage rate (APR) are based on current market conditions, are for informational purposes only, are subject to change without notice and may be subject to pricing add-ons related to property type, loan amount, loan-to-value, credit score and other variables. Estimated closing costs used in the APR calculation are assumed to be paid by the borrower at closing. If the closing costs are financed, the loan, APR and payment amounts will be higher. If the down payment is less than 20%, mortgage insurance may be required and could increase the monthly payment and APR. Contact us for details. Additional loan programs may be available. Accuracy is not guaranteed, and all products may not be available in all borrower's geographical areas and are based on their individual situation. This is not a credit decision or a commitment to lend.
Sales History & Tax Summary for 194 Anguilla Boulevard
Sales History
| Date | Price | |
|---|---|---|
| Currently not available. | ||
Tax Summary
| Tax Year | Estimated Market Value | Total Tax |
|---|---|---|
| Currently not available. | ||
Data powered by ATTOM Data Solutions. Copyright© 2026. Information deemed reliable but not guaranteed.
Schools
Schools nearby 194 Anguilla Boulevard
| Schools in attendance boundaries | Grades | Distance | Rating |
|---|---|---|---|
| Loading... | |||
| Schools nearby | Grades | Distance | Rating |
|---|---|---|---|
| Loading... | |||
Data powered by ATTOM Data Solutions. Copyright© 2026. Information deemed reliable but not guaranteed.
The schools shown represent both the assigned schools and schools by distance based on local school and district attendance boundaries. Attendance boundaries change based on various factors and proximity does not guarantee enrollment eligibility. Please consult your real estate agent and/or the school district to confirm the schools this property is zoned to attend. Information is deemed reliable but not guaranteed.
SchoolDigger ® Rating
The SchoolDigger rating system is a 1-5 scale with 5 as the highest rating. SchoolDigger ranks schools based on test scores supplied by each state's Department of Education. They calculate an average standard score by normalizing and averaging each school's test scores across all tests and grades.
Coming soon properties will soon be on the market, but are not yet available for showings.