

$1,199,000
Off-Market Date: 07/06/202619414 Meadow Rue Court Corcoran, MN 55340
Pending MLS# 7076426
4 beds 5 baths 4,505 sq ft Single Family
Details for 19414 Meadow Rue Court
MLS# 7076426
Description for 19414 Meadow Rue Court, Corcoran, MN, 55340
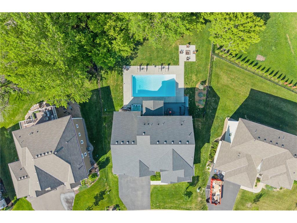
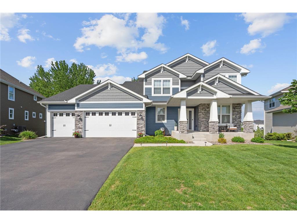
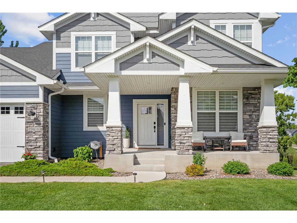
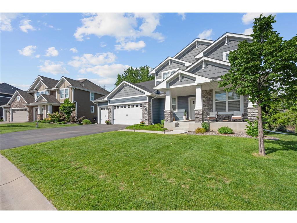
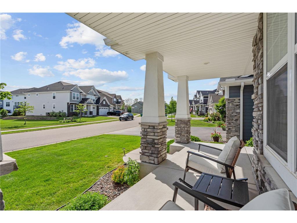
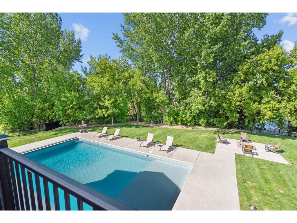
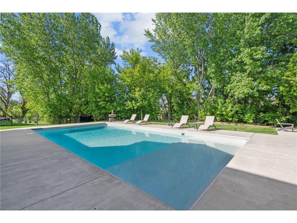
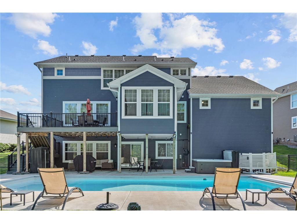
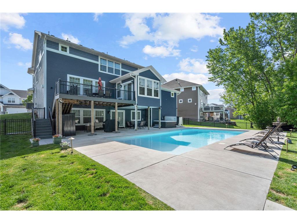
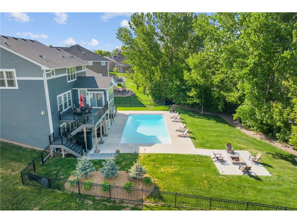
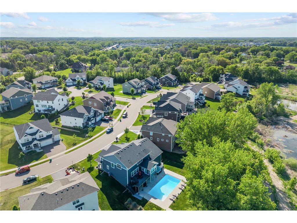
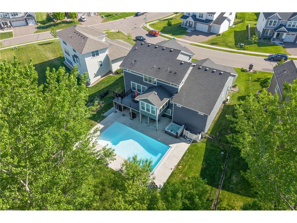
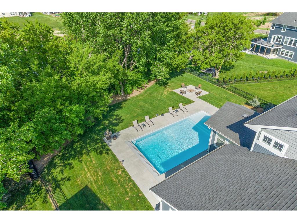
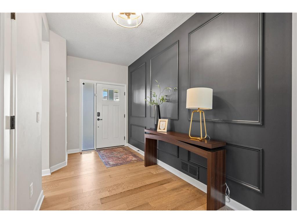
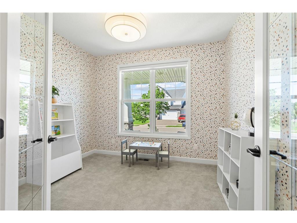
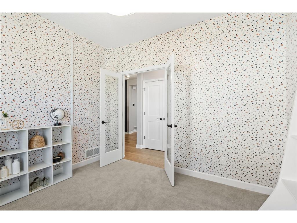
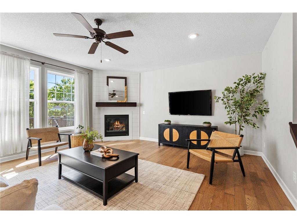
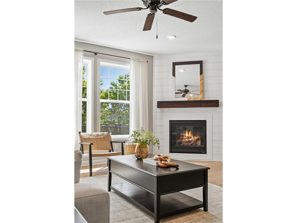
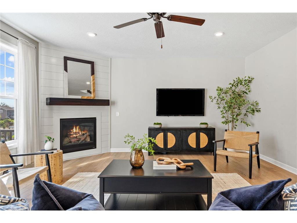
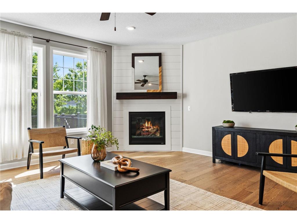
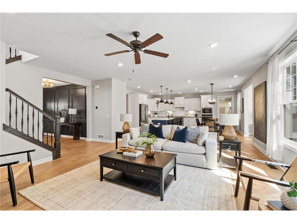
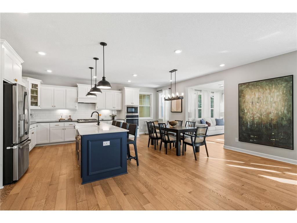
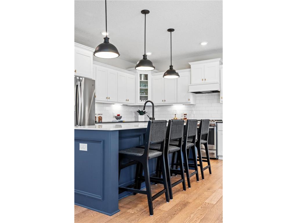
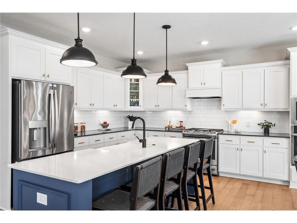
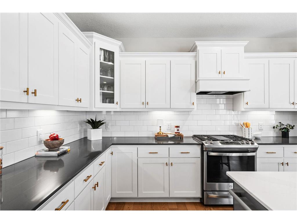
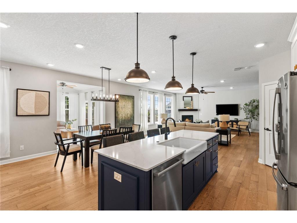
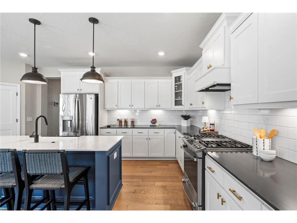
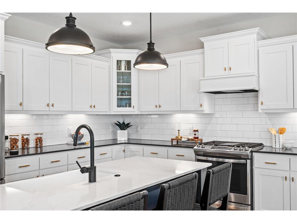
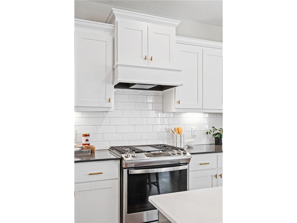
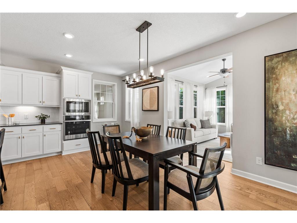
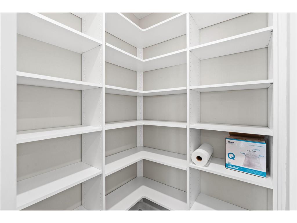
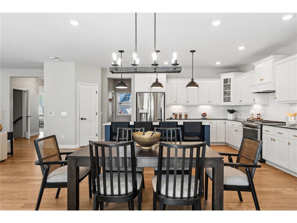
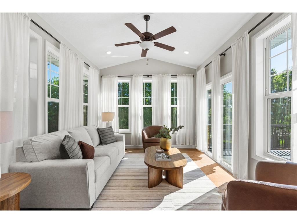
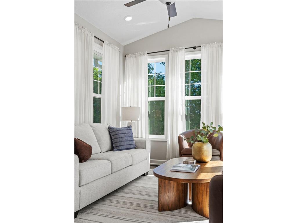
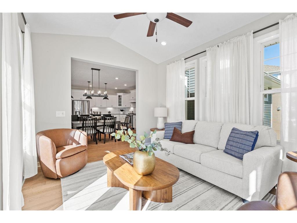
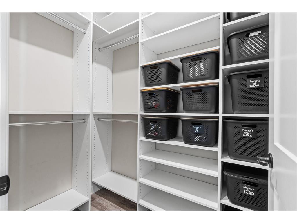
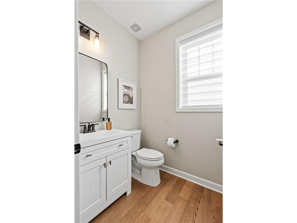
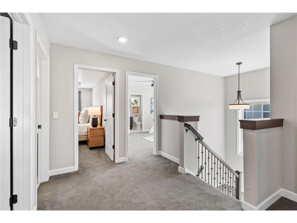
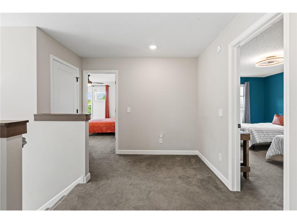
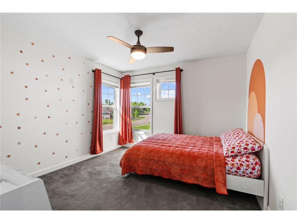
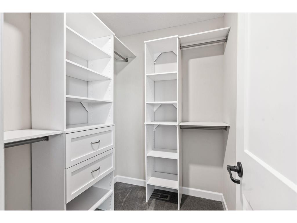
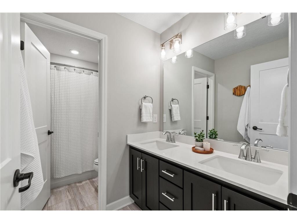
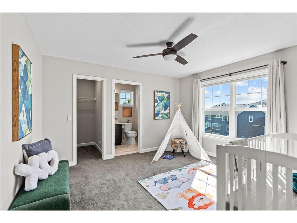
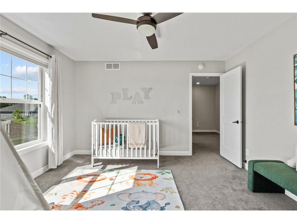
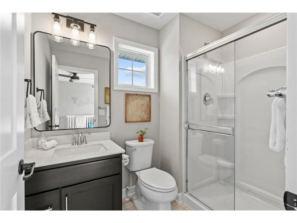
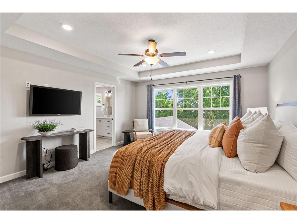
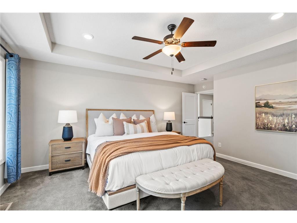
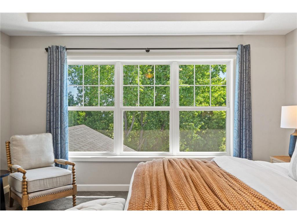
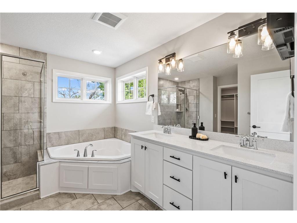
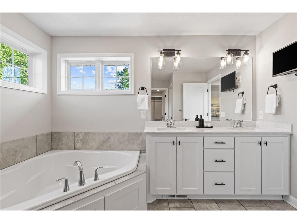
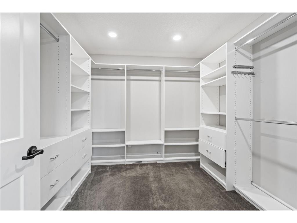
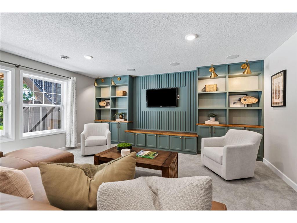
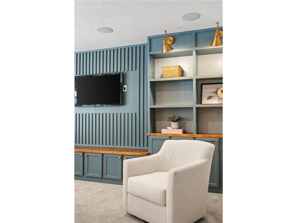
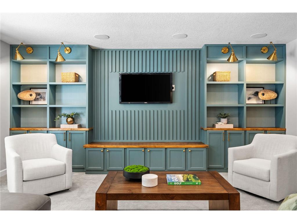
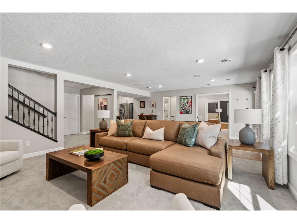
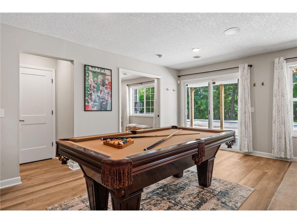
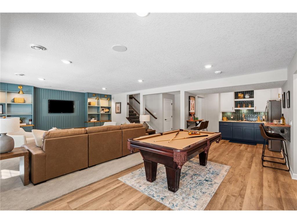
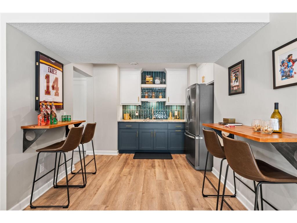
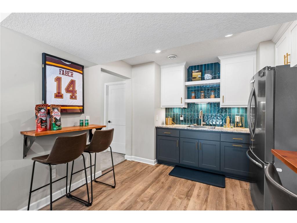
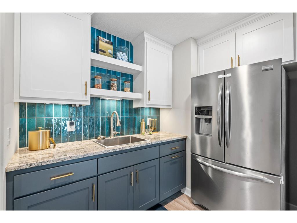
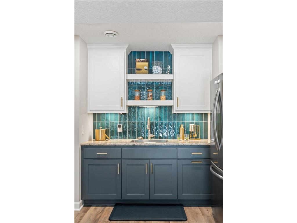
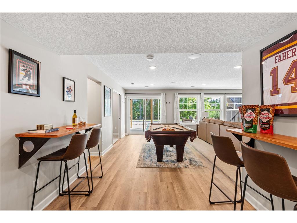
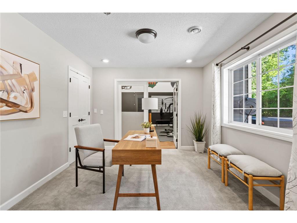
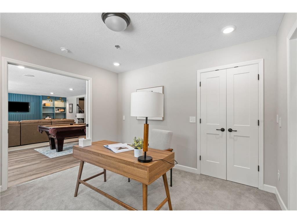
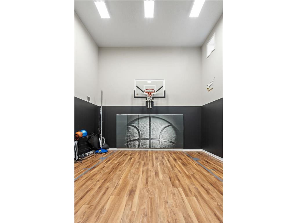
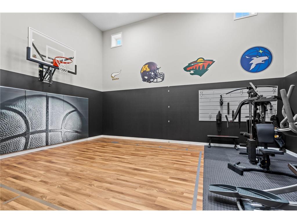
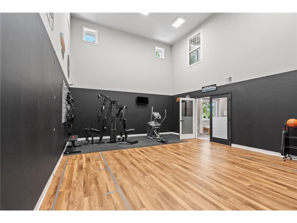
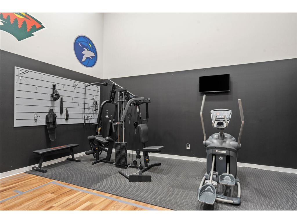
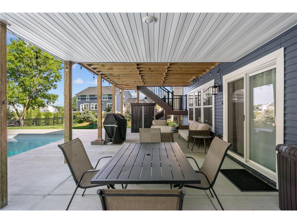
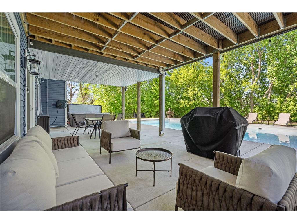
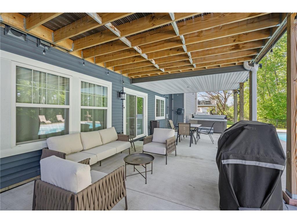
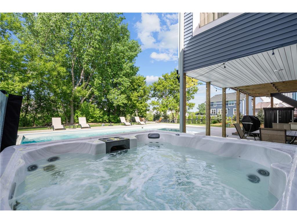
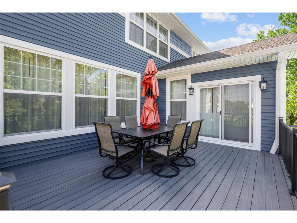
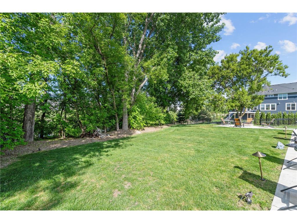
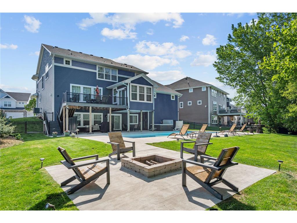
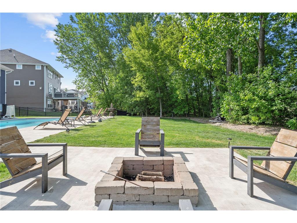
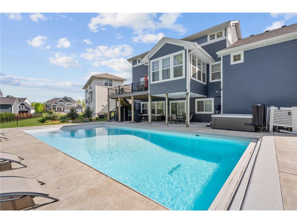
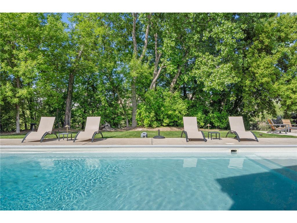
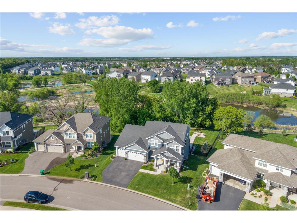
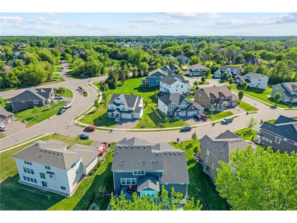
Thoughtfully customized and extensively upgraded, 19414 Meadow Rue Court presents a rare opportunity in Corcoran's sought-after Ravinia neighborhood. Backing to a pond and mature trees, this turnkey residence combines elevated design, modern convenience, and a setting that feels both peaceful and connected.Spanning more than 4,500 square feet, the home offers beautifully appointed living spaces, including a chef's kitchen with quartz surfaces, a bright, beautiful sunroom, a dedicated home office or playroom, and a sophisticated lower level featuring a wet bar and sport court with home gym.Since its purchase, the property has undergone a remarkable transformation with carefully selected enhancements throughout. Custom closet systems, built-in cabinetry, designer finishes, smart home integration, curated lighting, a custom-painted, climate-controlled garage with epoxy flooring and LED lighting, custom landscape lighting, and thoughtfully designed storage solutions reflect a level of investment and attention to detail rarely found in newer construction homes.Outdoors, the home offers a level of amenity not found within the neighborhood. As one of the only properties in Ravinia with a private pool, you will love the heated saltwater pool with sun shelf, child-safe auto-cover, hot tub, patio area and maintenance free deck, along with the privacy of a mature tree-line. All located within the award winning Wayzata Schools district!
Listing Information
Property Type: Residential, Single Family
Status: Pending
Bedrooms: 4
Bathrooms: 5
Lot Size: 0.43 Acres
Square Feet: 4,505 sq ft
Year Built: 2020
Foundation: 1,887 sq ft
Garage: Yes
Stories: 2 Stories
Subdivision: Ravinia 10th Add
County: Hennepin
Days On Market: 11
Construction Status: Previously Owned
School Information
District: 284 - Wayzata
Room Information
Main Floor
Deck: 16x14
Dining Room: 20x17
Kitchen: 21x10
Living Room: 17x21
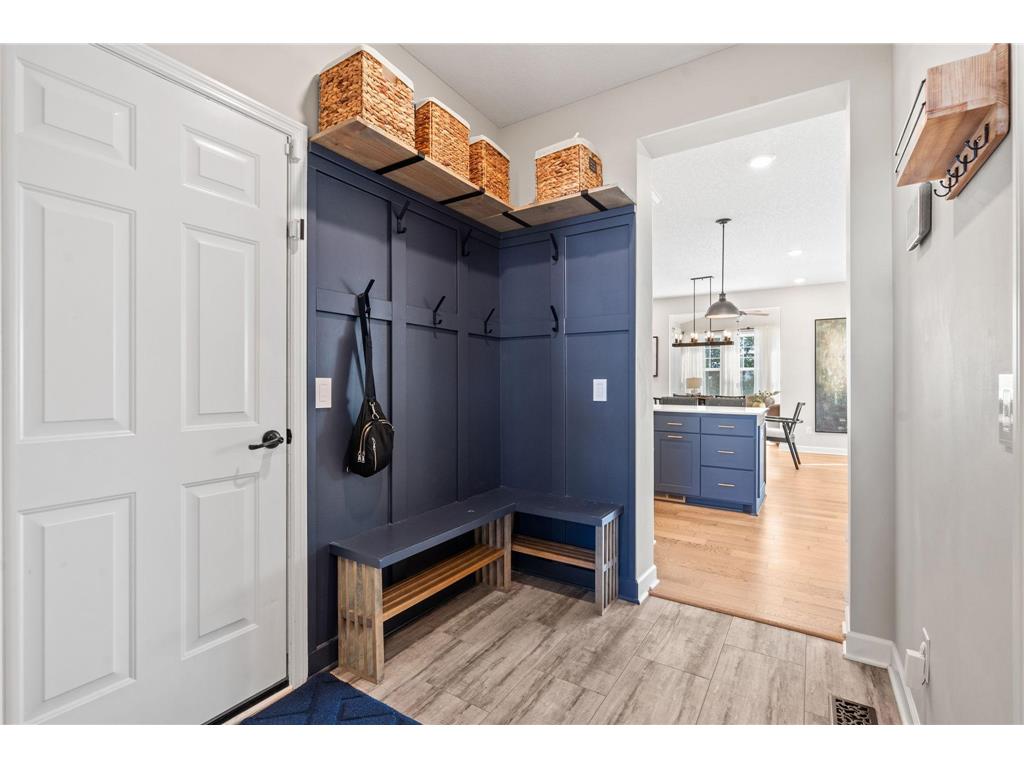
Mud Room: 11x14
Office: 11x10
Sun Room: 11x14
Upper Floor
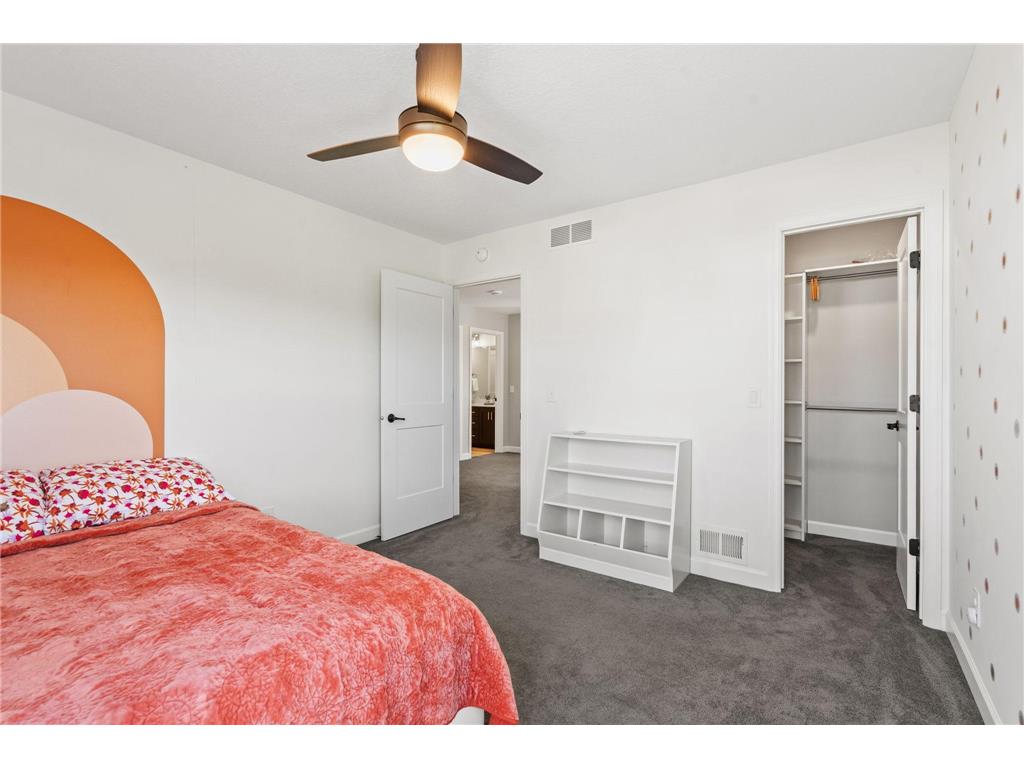
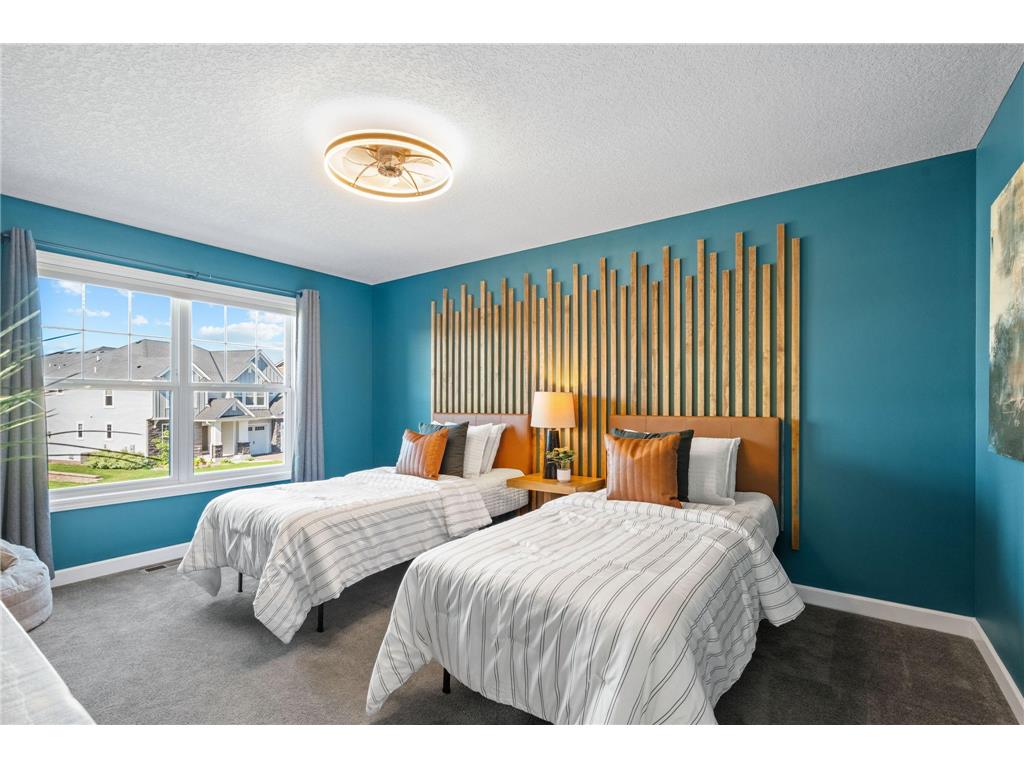
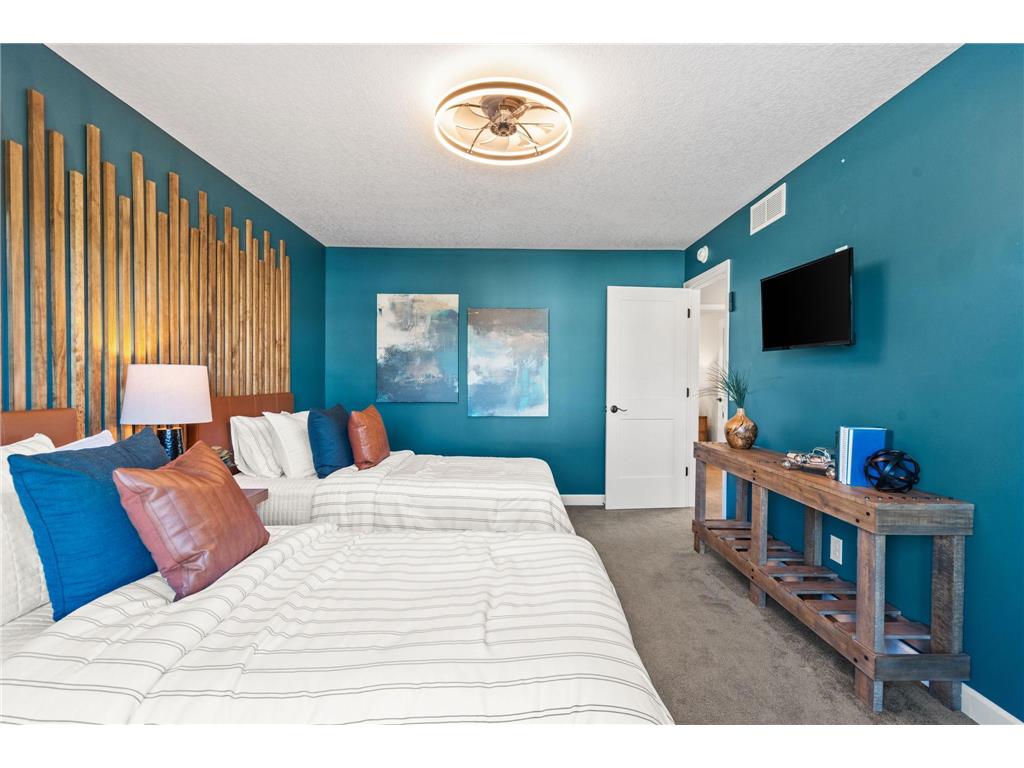
Bedroom 1: 14x17
Bedroom 2: 13x12
Bedroom 3: 11x15
Bedroom 4: 11x11
Lower Floor
Family Room: 27x25
Patio: 20x43
Bathrooms
Full Baths: 2
3/4 Baths: 2
1/2 Baths: 1
Additonal Room Information
Family: Entertainment/Media Center,Lower Level
Dining: Eat In Kitchen,Kitchen/Dining Room
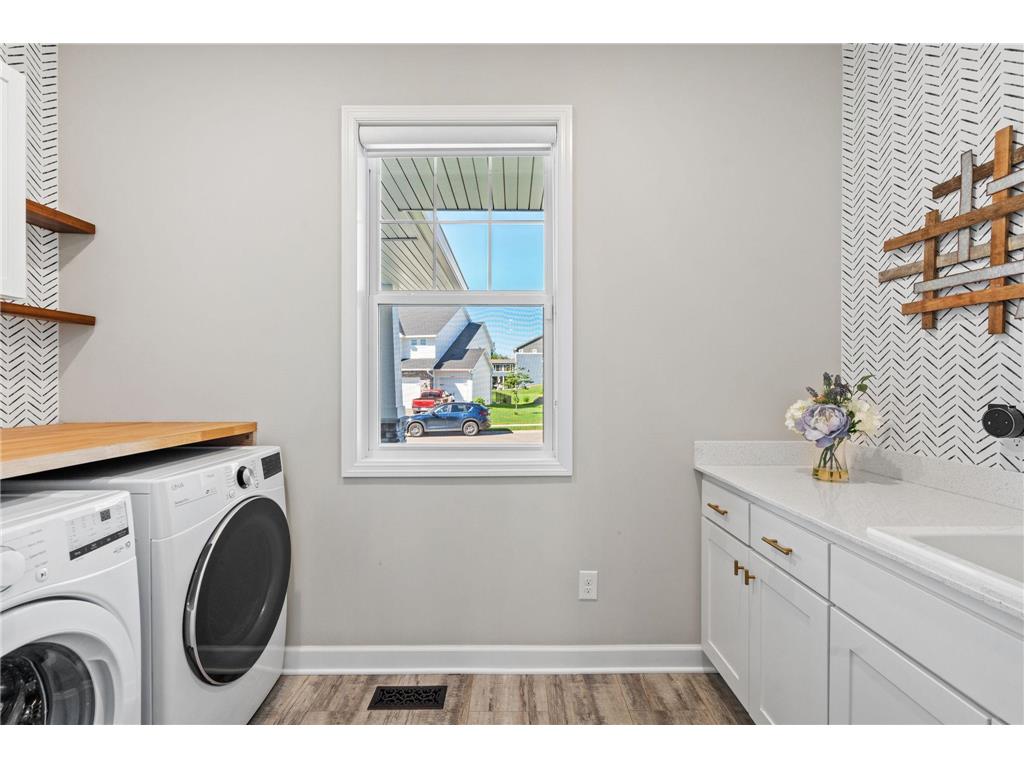
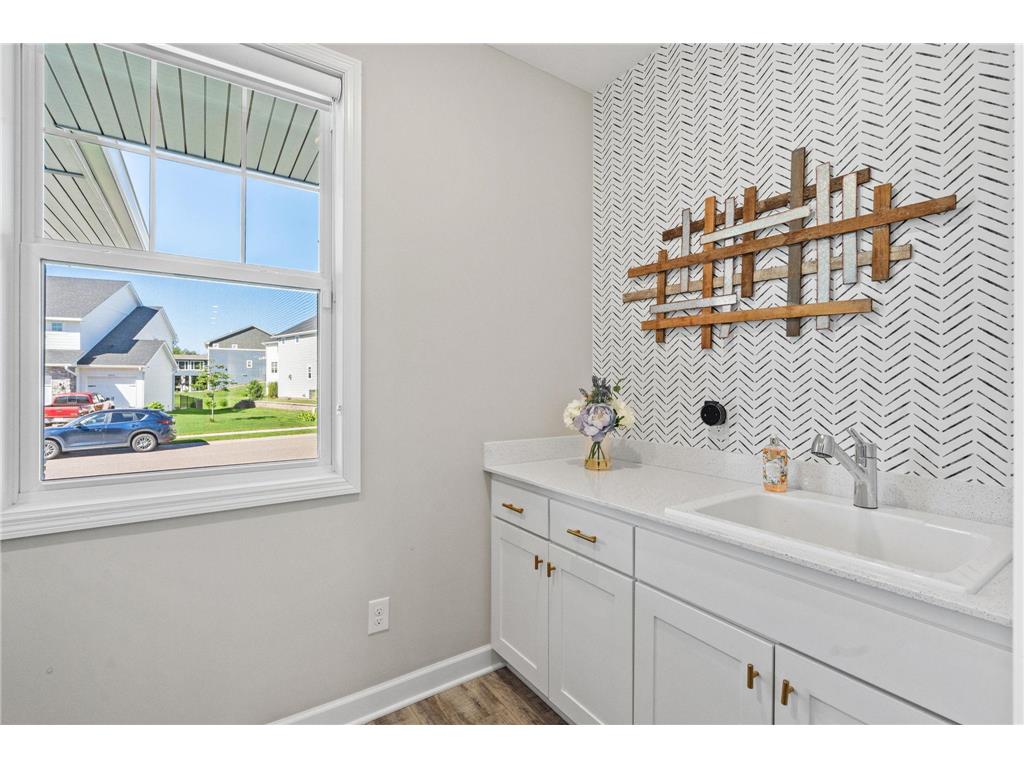
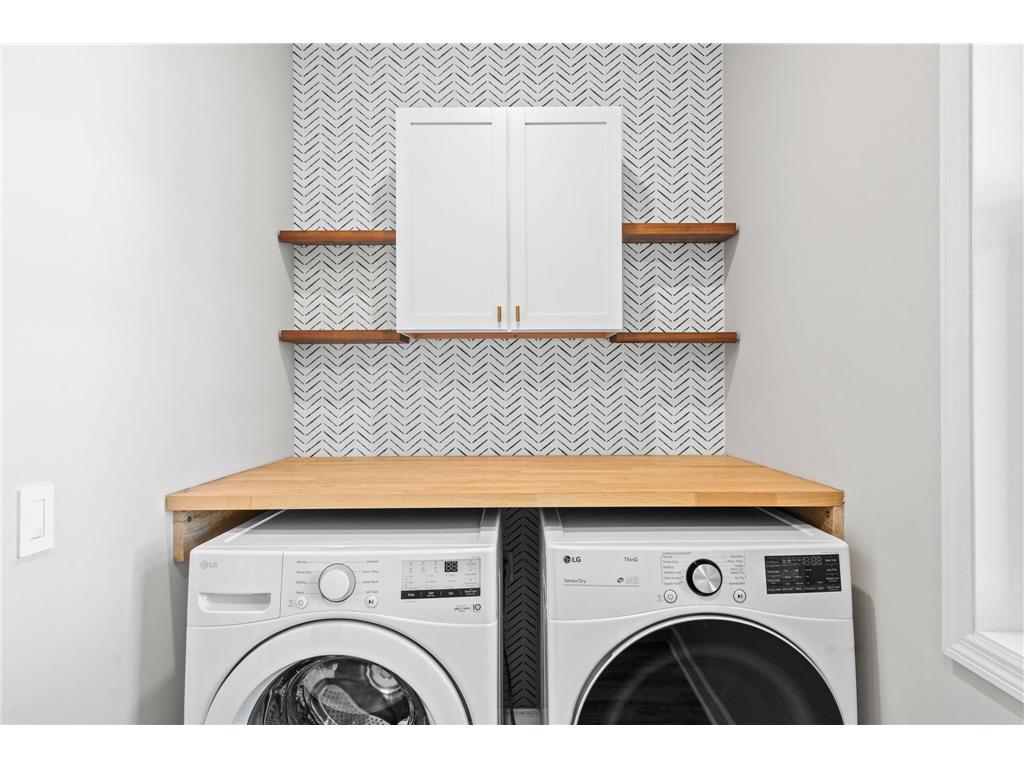
Laundry: Laundry Room, Main Level, Sink
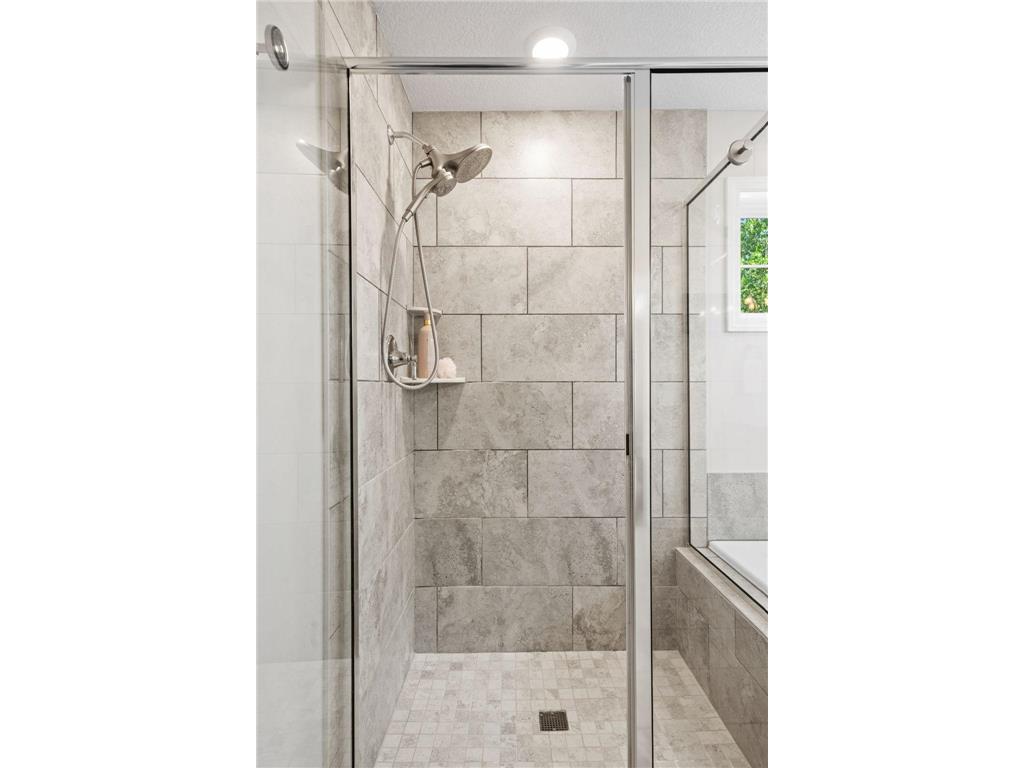
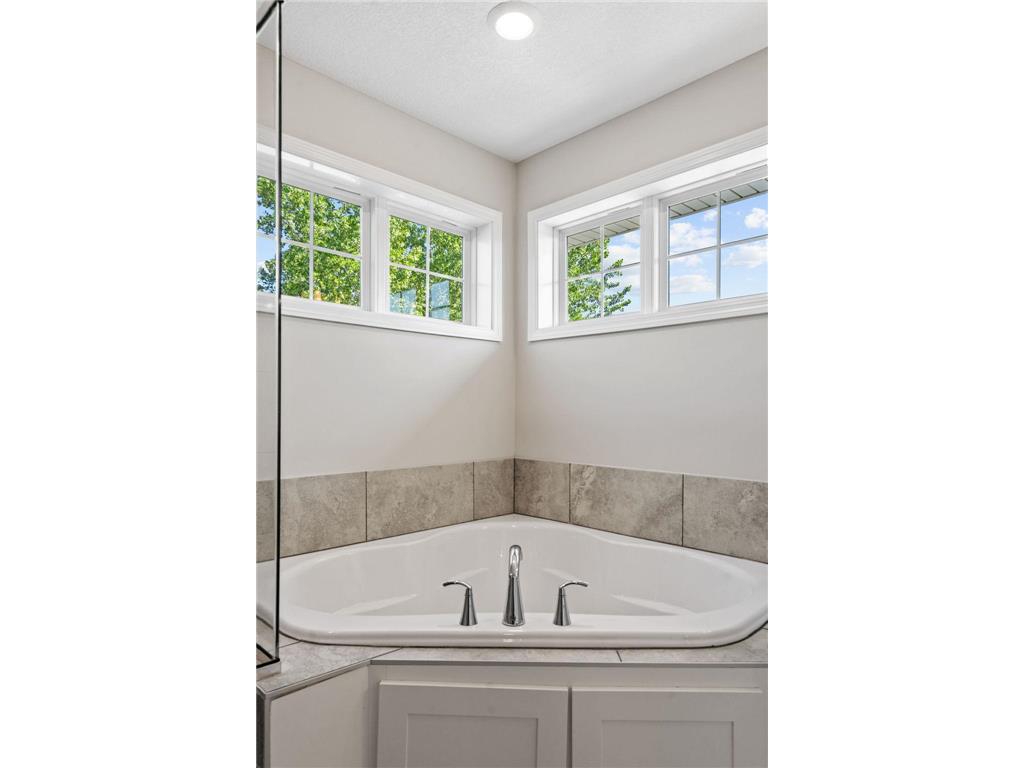
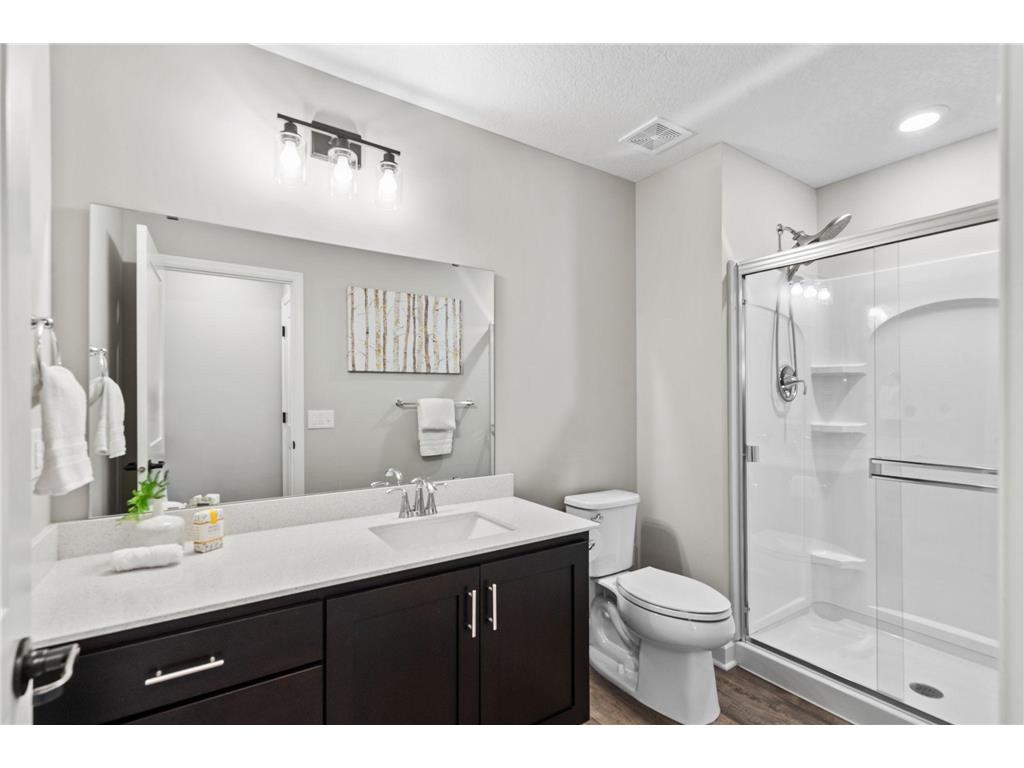
Bath Description: Double Sink,3/4 Basement,Basement,Bathroom Ensuite,Full Primary,Main Floor 1/2 Bath,Separate Tub & Shower,Upper Level Full Bath
Interior Features
Square Footage above: 2,986 sq ft
Square Footage below: 1,519 sq ft
Appliances: Gas Water Heater, Stainless Steel Appliances, Wall Oven, Washer, Water Softener - Owned, Furnace Humidifier, Dryer, Electronic Air Filter, Exhaust Fan/Hood, Air-To-Air Exchanger, Dishwasher, Disposal, Microwave, Range, Refrigerator
Basement: Finished (Livable), Sump Pump, Walkout
Fireplaces: 1, Gas Burning
Accessibility: Smart Technology
Additional Interior Features: Walk-In Closet, Wet Bar, Kitchen Center Island, French Doors, Ceiling Fan(s), Exercise Room, Natural Woodwork, Sun Room, Security System
Utilities
Water: City Water/Connected
Sewer: City Sewer/Connected
Cooling: Central, Zoned
Heating: Forced Air, Natural Gas
Exterior / Lot Features
Attached Garage: Attached Garage
Garage Spaces: 3
Parking Description: Heated Garage, Insulated Garage, Driveway - Asphalt, Attached Garage, Garage Door Opener, Finished Garage, Garage Dimensions - 30x21, Garage Sq Ft - 630.0
Exterior: Brick/Stone, Vinyl
Lot Dimensions: 73x187x124x195
Zoning: Residential-Single Family
Fencing: Other, Full
Additional Exterior/Lot Features: Patio, Porch, Deck, In-Ground Sprinkler, Tree Coverage - Medium, Wetlands
Community Features
HOA Dues Include: Shared Amenities
Homeowners Association: Yes
Association Name: Sharper Management
HOA Dues: $66 / Monthly
Driving Directions
101, W on 62nd Ave N/Hackamore Rd, N on Steeple Chase Lane, Left on Meadow Rue Ct, 2nd home on the Right.
Financial Considerations
Tax/Property ID: 3611923430048
Tax Amount: 12436.56
Tax Year: 2026
HomeStead Description: Non-Homesteaded
 A broker reciprocity listing courtesy: Compass
The data relating to real estate for sale on this web site comes in part from the Broker Reciprocity℠ Program of the Regional Multiple Listing Service of Minnesota, Inc. Real estate listings held by brokerage firms other than Edina Realty, Inc. are marked with the Broker Reciprocity℠ logo or the Broker Reciprocity℠ thumbnail and detailed information about them includes the name of the listing brokers. Edina Realty, Inc. is not a Multiple Listing Service (MLS), nor does it offer MLS access. This website is a service of Edina Realty, Inc., a broker Participant of the Regional Multiple Listing Service of Minnesota, Inc. IDX information is provided exclusively for consumers personal, non-commercial use and may not be used for any purpose other than to identify prospective properties consumers may be interested in purchasing. Open House information is subject to change without notice. Information deemed reliable but not guaranteed.
Copyright 2026 Regional Multiple Listing Service of Minnesota, Inc. All Rights Reserved.
Sales History & Tax Summary for 19414 Meadow Rue Court
Sales History
| Date | Price | |
|---|---|---|
| Currently not available. | ||
Tax Summary
| Tax Year | Estimated Market Value | Total Tax |
|---|---|---|
| Currently not available. | ||
Data powered by ATTOM Data Solutions. Copyright© 2026. Information deemed reliable but not guaranteed.
Schools
Schools nearby 19414 Meadow Rue Court
| Schools in attendance boundaries | Grades | Distance | Rating |
|---|---|---|---|
| Loading... | |||
| Schools nearby | Grades | Distance | Rating |
|---|---|---|---|
| Loading... | |||
Data powered by ATTOM Data Solutions. Copyright© 2026. Information deemed reliable but not guaranteed.
The schools shown represent both the assigned schools and schools by distance based on local school and district attendance boundaries. Attendance boundaries change based on various factors and proximity does not guarantee enrollment eligibility. Please consult your real estate agent and/or the school district to confirm the schools this property is zoned to attend. Information is deemed reliable but not guaranteed.
SchoolDigger ® Rating
The SchoolDigger rating system is a 1-5 scale with 5 as the highest rating. SchoolDigger ranks schools based on test scores supplied by each state's Department of Education. They calculate an average standard score by normalizing and averaging each school's test scores across all tests and grades.
Coming soon properties will soon be on the market, but are not yet available for showings.