1942 Beach Parkway #207 Cape Coral, FL 33904
For Sale MLS# 226014496
2 beds 2 baths 1,029 sq ft Condo
Details for 1942 Beach Parkway #207
MLS# 226014496
Description for 1942 Beach Parkway #207, Cape Coral, FL, 33904
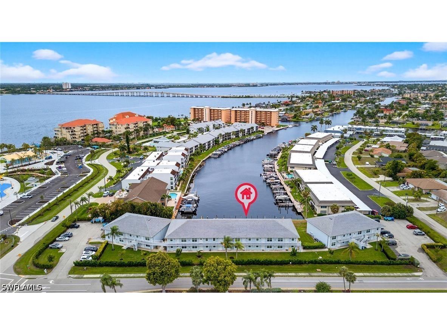
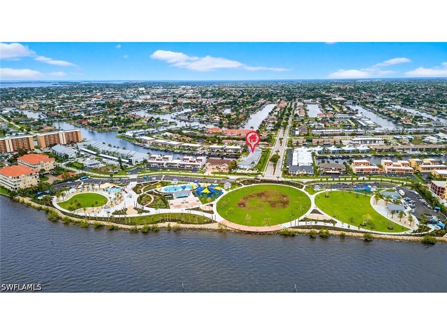
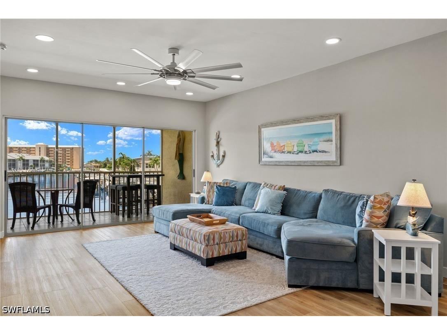
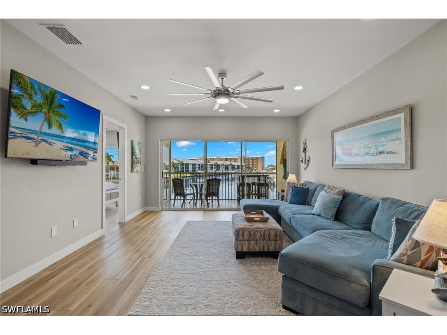
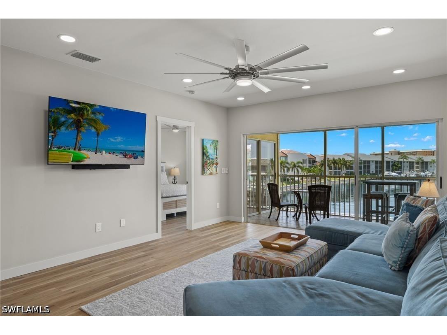
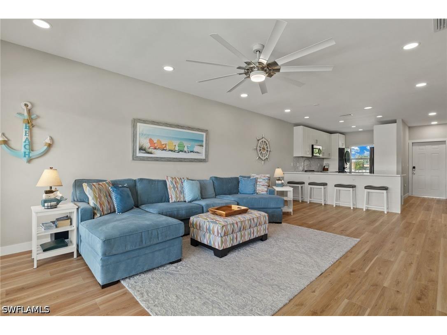
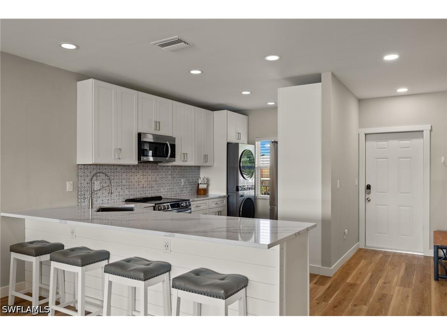
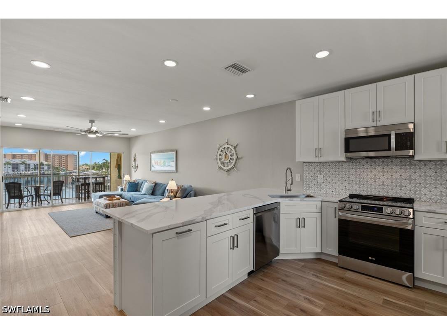
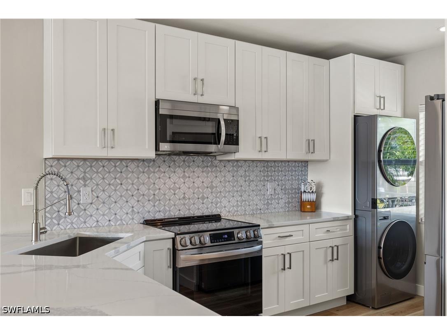
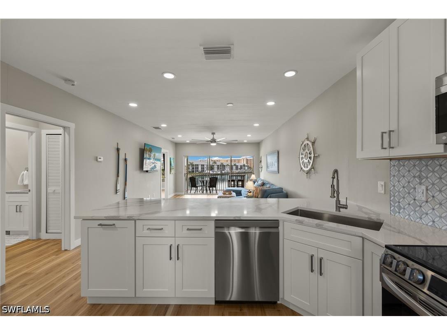
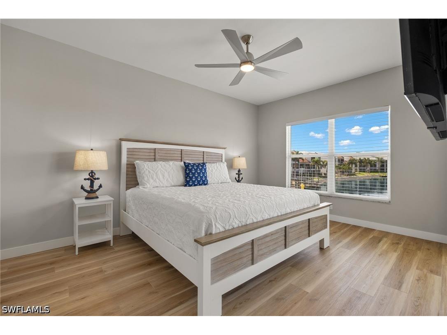
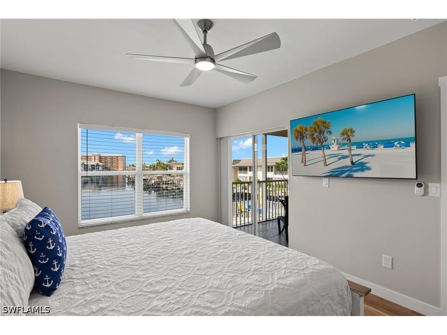
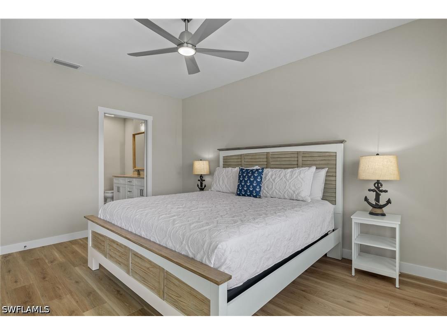
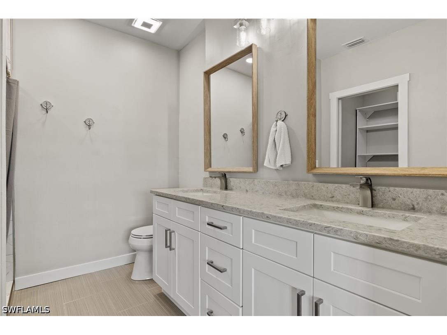
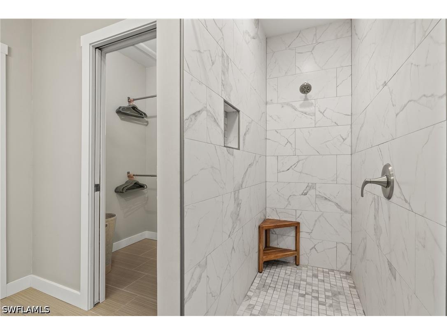
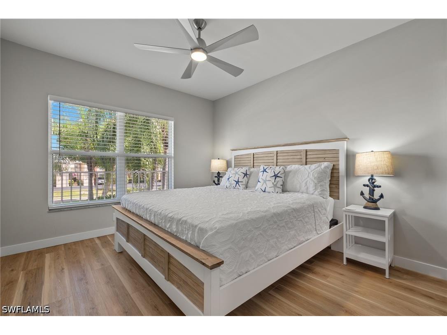
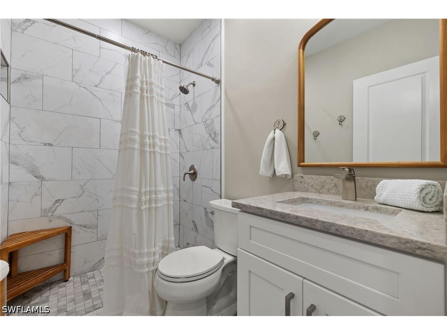
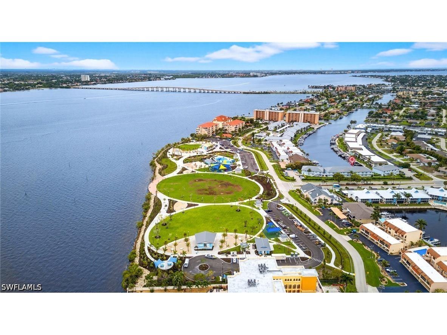
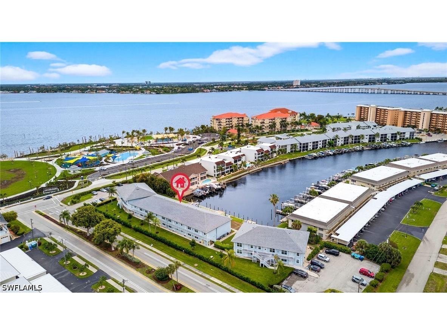
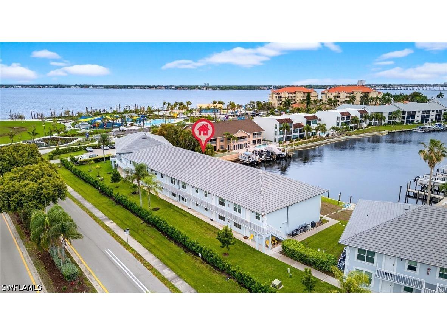
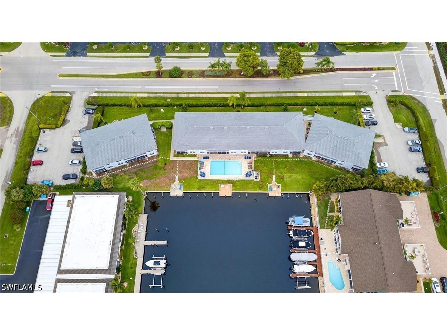
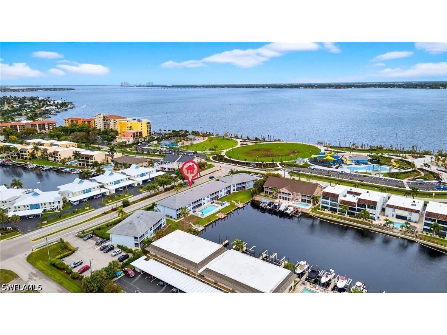
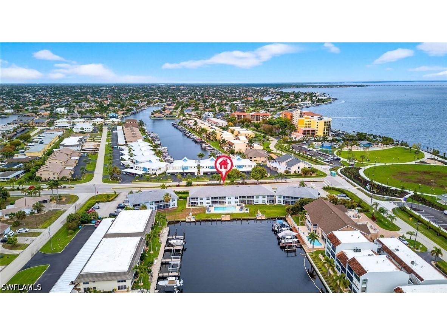
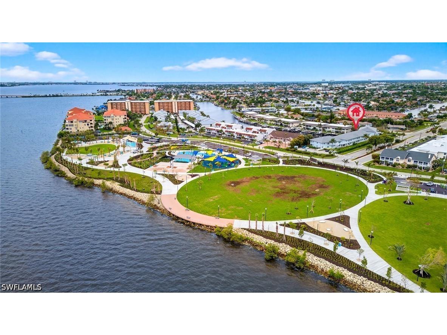
One of the best south-facing canal views you’ll find on direct access water in Cape Coral—especially at this price. And right next door? Jaycee Park, freshly redone with a boardwalk, open green space, and room to get outside and connect. A planned bistro may soon make it even easier to grab a drink or a bite without going far. The unit sits on the second floor of Ocean Isle Riverview—no upstairs neighbors, and just enough elevation to take in the canal views as boats pass through on their way out. Offered turnkey for convenience, the space feels open and comfortable with slightly higher ceilings, recessed lighting, and natural light throughout. Solid concrete floors and block construction adds a sense of durability and quiet. But the real story is in how it’s been rethought. The kitchen is practical and open, designed for real use. Quartz counters, 42-inch cabinets, and newer appliances are paired with a repositioned sink that improves flow and opens up the bar—creating a natural place to gather, talk, and linger a little longer. It flows into the living area, where the canal naturally becomes the focal point. Step out onto the lanai with full southern exposure—ideal for morning coffee or simply letting the day slow down a bit. The primary bath has been opened up with a larger shower, clean lines, and no wasted space. Throughout the home, details quietly do their job: luxury vinyl plank flooring, built-ins where they matter, updated trim, and a front entry that sets the tone. HVAC replaced in 2022. Impact-rated windows provide efficiency and help maintain a quiet interior. The building has also been updated with a slate tile roof, fresh exterior paint, lighting, and refreshed landscaping. And then there’s the water. Direct boating access out to the river, with dock space available on a first-come basis. A new dock is planned, and the seller will address upcoming assessments. The community offers flexibility without excess—no age restrictions, pet-friendly with approval, and rentals permitted with a two-week minimum. Monthly dues cover reserves, insurance, management, and maintenance—keeping ownership straightforward. If you’ve been waiting for the right combination of location, updates, and waterfront access, this is worth seeing in person.
Listing Information
Property Type: Residential, Condominium
Status: Active
Bedrooms: 2
Bathrooms: 2
Lot Size: 0.15 Acres
Square Feet: 1,029 sq ft
Year Built: 1989
Stories: 2 Story
Construction: Block,Concrete,Stucco
Subdivision: Cape Coral
Furnished: Yes
County: Lee
Days On Market: 30
Construction Status: Resale
School Information
Elementary: School Choice
Middle: School Choice
High: School Choice
Room Information
Bathrooms
Full Baths: 2
Additonal Room Information
Laundry: Inside
Interior Features
Appliances: Dishwasher, Disposal, Dryer, Freezer, Range, Refrigerator, Microwave, Washer, Ice Maker, RefrigeratorWithIce Maker
Flooring: Tile,Vinyl
Doors/Windows: Single Hung, Impact Glass
Additional Interior Features: Cable TV, Living/Dining Room, Walk-In Closet(s), Attic, Separate Shower, Shower Only, Pull Down Attic Stairs, Dual Sinks
Utilities
Water: Public, Assessment Paid
Sewer: Public Sewer
Other Utilities: Cable Available,Underground Utilities
Cooling: Electric, Central Air
Heating: Central, Electric
Exterior / Lot Features
Roof: Tile
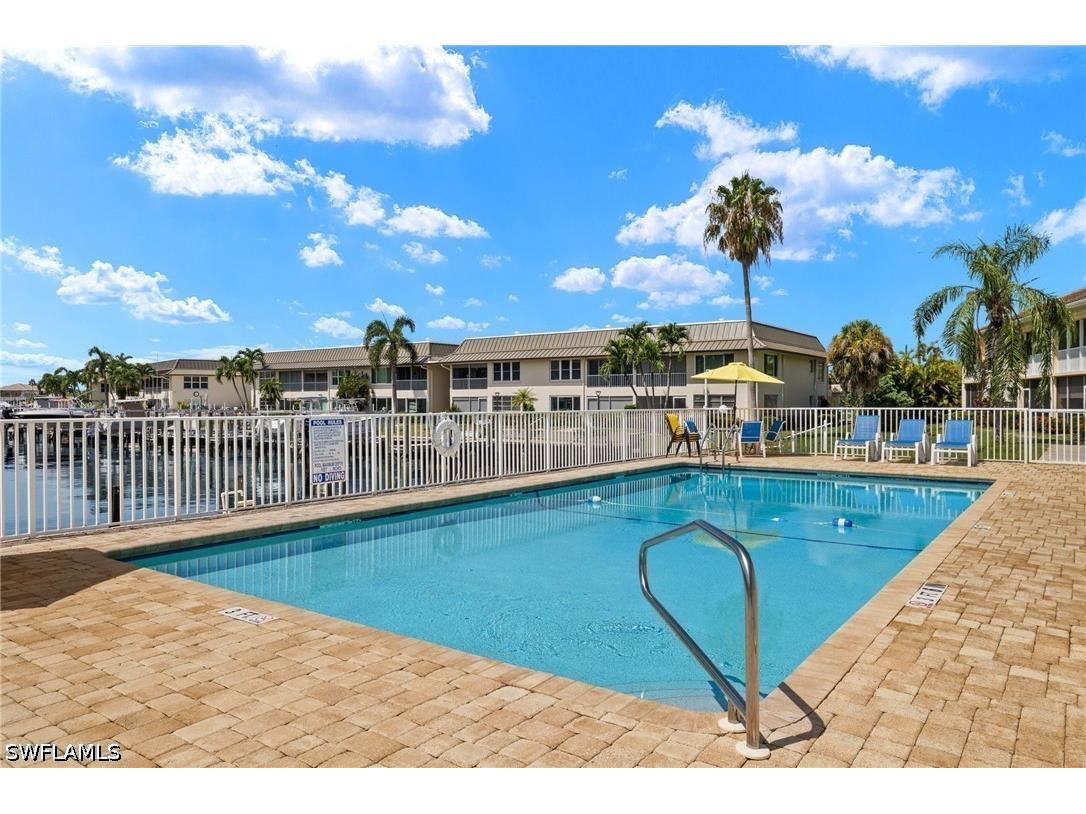
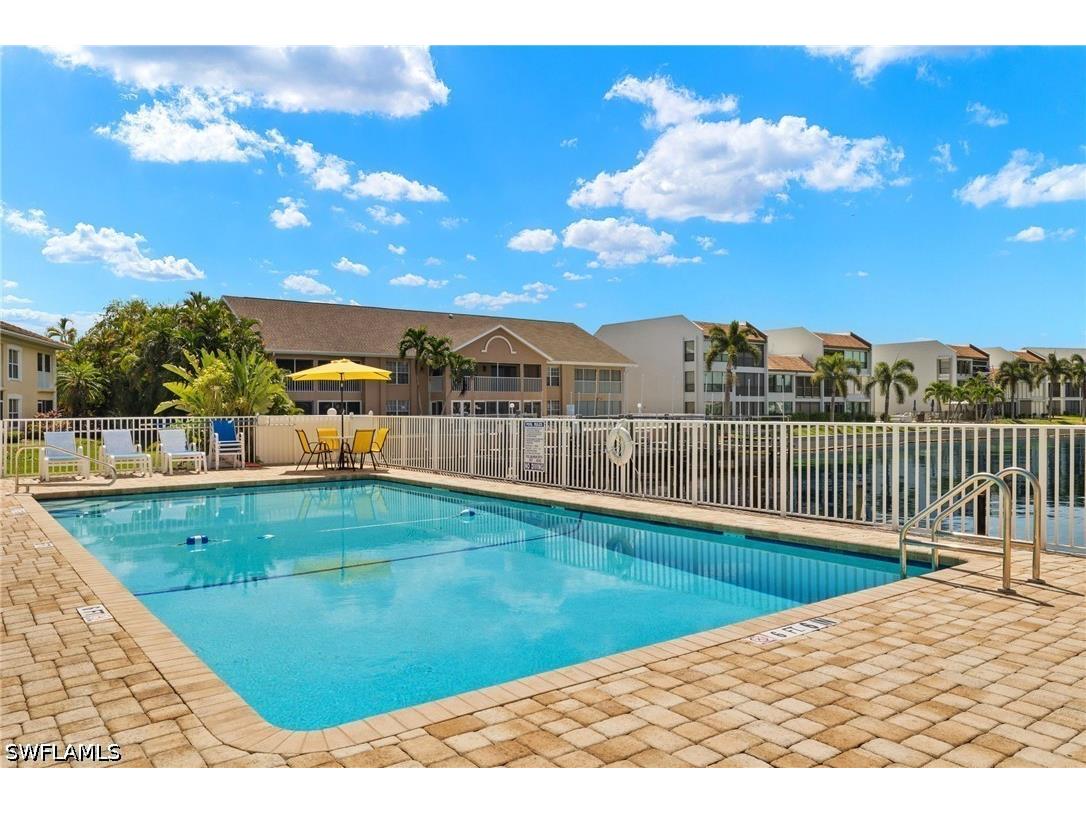
Pool: Concrete, In Ground
Lot View: Canal
Additional Exterior/Lot Features: Sprinkler/Irrigation, Lanai, Screened, Porch, Oversized Lot, Sprinklers Automatic
Waterfront Details
Water Front Features: Canal Access, Seawall
Community Features
Community Features: Near Hotel/Motel, Condo Hotel Community, None
Security Features: Smoke Detector(s)
Association Amenities: Barbecue, Bike Storage, Boat Dock, Picnic Area, Management
HOA Dues Include: Maintenance Grounds, Reserve Fund, Trash, Insurance, Irrigation Water, Legal/Accounting, Pest Control, Sewer, Association Management
Homeowners Association: Yes
HOA Dues: $565 / Monthly
Driving Directions
Turn onto beach parkway from Del Prado Blvd. Property is all the way down on the right.
Financial Considerations
Terms: All Financing Considered,Cash
Tax/Property ID: 08-45-24-C2-04700.2070
Tax Amount: 4467.2
Tax Year: 2025
 A broker reciprocity listing courtesy: Potter Trinity
Based on information provided by FGCMLS. Internet Data Exchange information is provided exclusively for consumers’ personal, non-commercial use, and such information may not be used for any purpose other than to identify prospective properties consumers may be interested in purchasing. This data is deemed reliable but is not guaranteed to be accurate by Edina Realty, Inc., or by the MLS. Edina Realty, Inc., is not a multiple listing service (MLS), nor does it offer MLS access.
Copyright 2026 FGCMLS. All Rights Reserved.
Payment Calculator
Interest rate and annual percentage rate (APR) are based on current market conditions, are for informational purposes only, are subject to change without notice and may be subject to pricing add-ons related to property type, loan amount, loan-to-value, credit score and other variables. Estimated closing costs used in the APR calculation are assumed to be paid by the borrower at closing. If the closing costs are financed, the loan, APR and payment amounts will be higher. If the down payment is less than 20%, mortgage insurance may be required and could increase the monthly payment and APR. Contact us for details. Additional loan programs may be available. Accuracy is not guaranteed, and all products may not be available in all borrower's geographical areas and are based on their individual situation. This is not a credit decision or a commitment to lend.
Sales History & Tax Summary for 1942 Beach Parkway #207
Sales History
| Date | Price | |
|---|---|---|
| Currently not available. | ||
Tax Summary
| Tax Year | Estimated Market Value | Total Tax |
|---|---|---|
| Currently not available. | ||
Data powered by ATTOM Data Solutions. Copyright© 2026. Information deemed reliable but not guaranteed.
Schools
Schools nearby 1942 Beach Parkway #207
| Schools in attendance boundaries | Grades | Distance | Rating |
|---|---|---|---|
| Loading... | |||
| Schools nearby | Grades | Distance | Rating |
|---|---|---|---|
| Loading... | |||
Data powered by ATTOM Data Solutions. Copyright© 2026. Information deemed reliable but not guaranteed.
The schools shown represent both the assigned schools and schools by distance based on local school and district attendance boundaries. Attendance boundaries change based on various factors and proximity does not guarantee enrollment eligibility. Please consult your real estate agent and/or the school district to confirm the schools this property is zoned to attend. Information is deemed reliable but not guaranteed.
SchoolDigger ® Rating
The SchoolDigger rating system is a 1-5 scale with 5 as the highest rating. SchoolDigger ranks schools based on test scores supplied by each state's Department of Education. They calculate an average standard score by normalizing and averaging each school's test scores across all tests and grades.
Coming soon properties will soon be on the market, but are not yet available for showings.