$1,125,000
Off-Market Date: 06/01/20261945 Annika Drive N Lake Elmo, MN 55042
Pending MLS# 7074162
3 beds 3 baths 3,325 sq ft Single Family
Details for 1945 Annika Drive N
MLS# 7074162
Description for 1945 Annika Drive N, Lake Elmo, MN, 55042
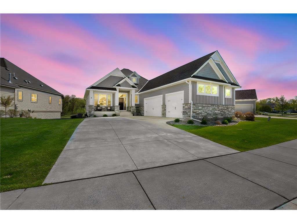
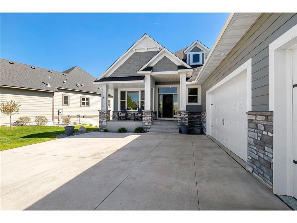
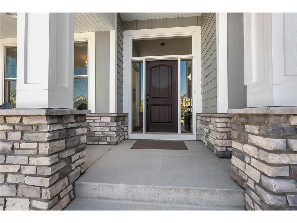
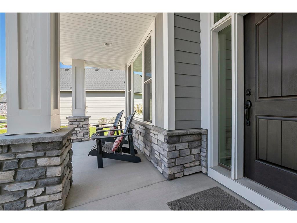
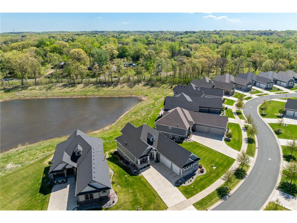
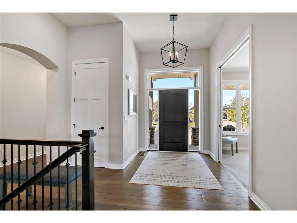
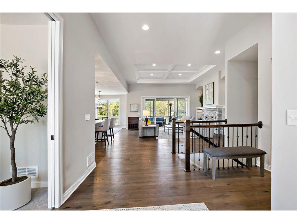
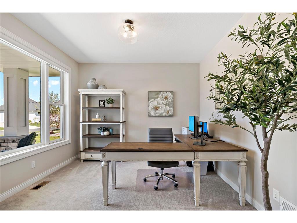
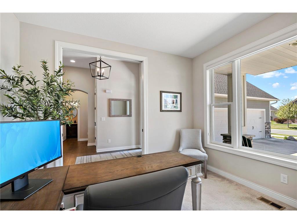
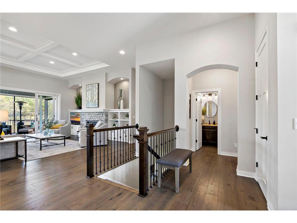
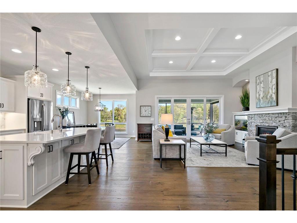
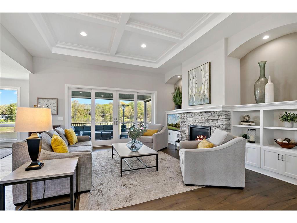
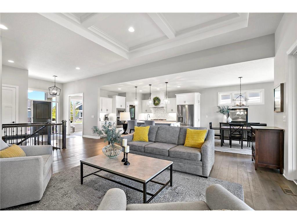
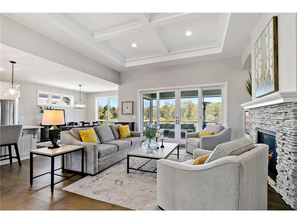
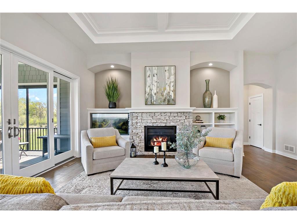
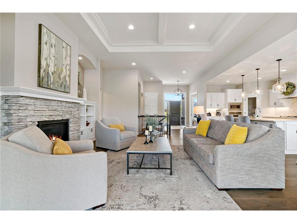
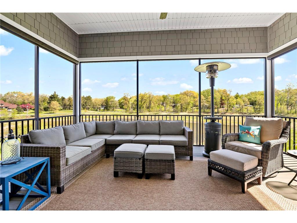
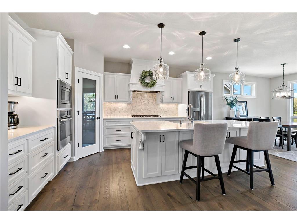
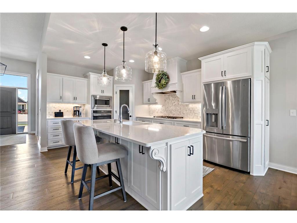
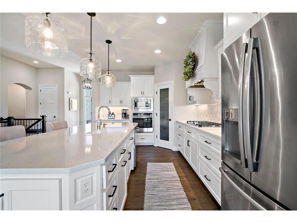
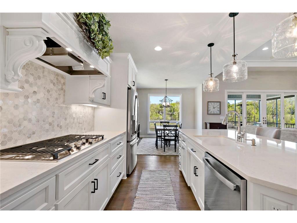
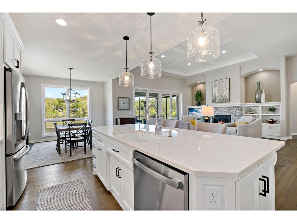
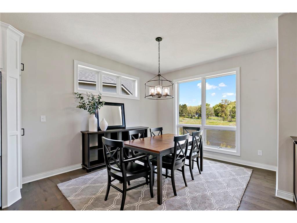
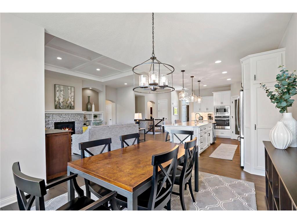
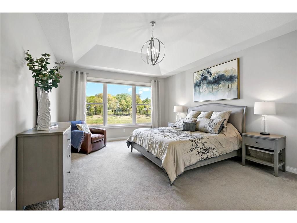
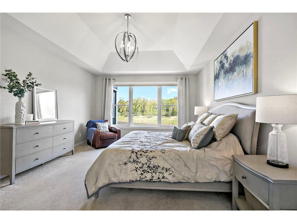
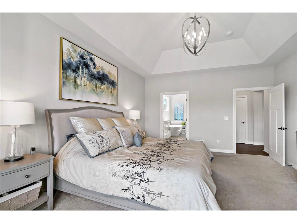
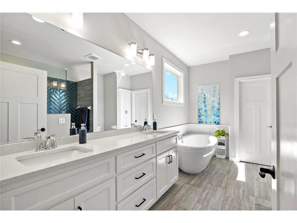
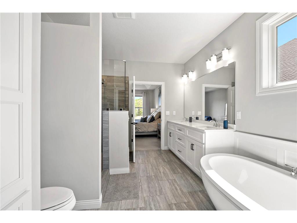
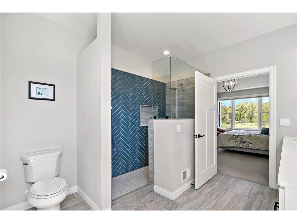
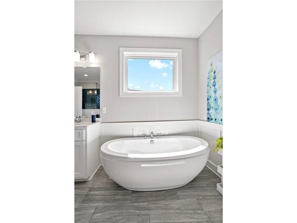
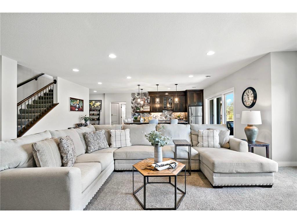
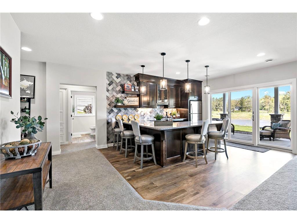
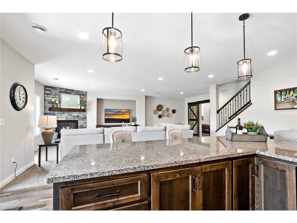
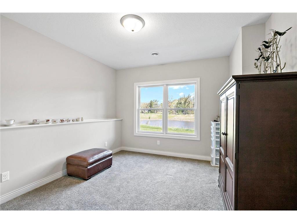
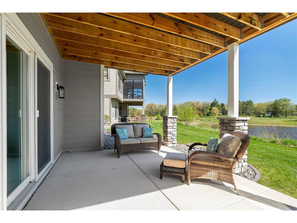
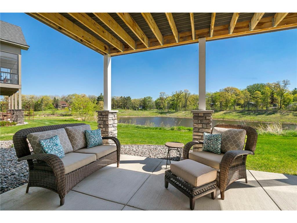
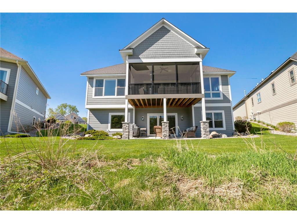
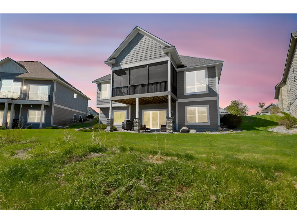
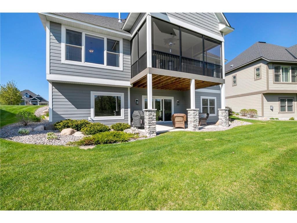
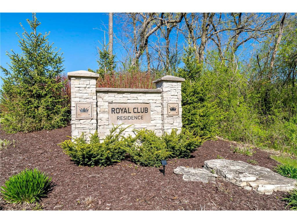
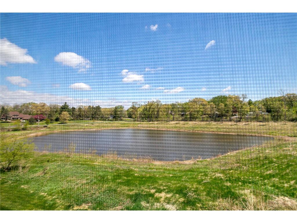
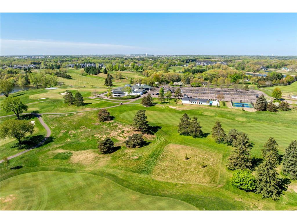
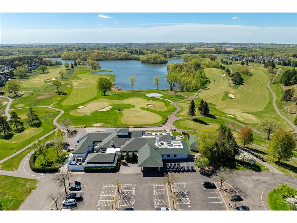
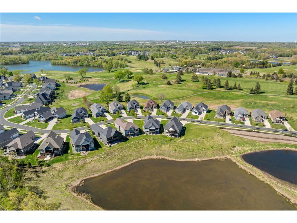
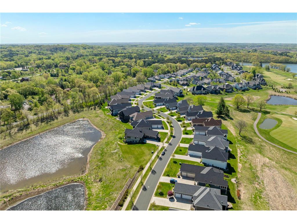
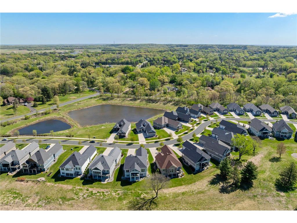
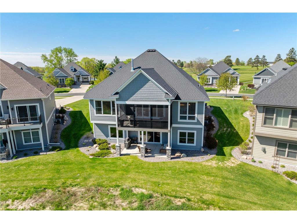
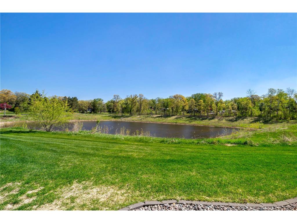
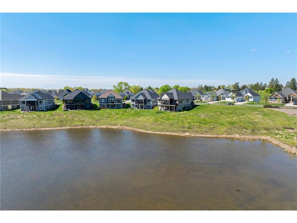
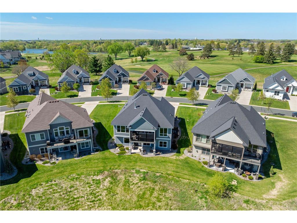
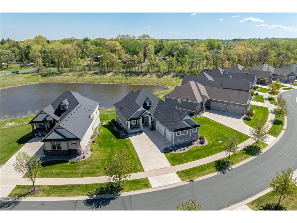
Welcome to 1945 Annika Dr N in the highly sought-after Royal Club community of Lake Elmo — an exceptional 3-bedroom, 3-bathroom home perfectly positioned along the prestigious golf course, offering luxury living, scenic pond views, and thoughtfully designed spaces throughout.From the moment you arrive, this home makes a lasting impression with its beautiful curb appeal, upscale finishes, and peaceful golf course setting. Inside, you’ll immediately notice the bright and airy atmosphere created by oversized windows, soaring ceilings, and an abundance of natural light that fills every room. The open-concept layout was designed for both comfortable everyday living and effortless entertaining.The spacious main living area showcases expansive golf course views and provides the perfect place to gather with family and friends. Large windows bring the outdoors in while allowing sunlight to pour through the home all day long. Whether you are hosting guests or enjoying a quiet evening at home, the warm and inviting design creates a perfect balance of elegance and comfort.At the heart of the home is the stunning kitchen, featuring stainless steel appliances, abundant cabinetry, generous countertop space, and a large center island ideal for meal prep, casual dining, or entertaining. The kitchen seamlessly connects to the dining and living areas, creating a functional and welcoming flow throughout the main level.The private primary suite offers a relaxing retreat with beautiful natural light, spacious accommodations, and a luxurious ensuite bathroom designed for comfort and convenience. Additional bedrooms and bathrooms provide plenty of flexibility for guests, family members, a home office, or hobby space.Step outside and enjoy the incredible golf course setting right from your backyard. Whether sipping your morning coffee, enjoying summer evenings, or simply taking in the peaceful surroundings, the outdoor space offers stunning views and a tranquil atmosphere that is hard to find.Located in one of Lake Elmo’s premier communities, this home combines luxury finishes, spacious living, and an unbeatable golf course location. Conveniently close to shopping, dining, parks, trails, and easy access to the Twin Cities, 1945 Annika Dr N offers the perfect blend of elegance, comfort, and lifestyle.A rare opportunity to own a beautiful golf course home in the heart of Lake Elmo.
Listing Information
Property Type: Residential, Single Family
Status: Pending
Bedrooms: 3
Bathrooms: 3
Lot Size: 0.22 Acres
Square Feet: 3,325 sq ft
Year Built: 2018
Foundation: 1,856 sq ft
Garage: Yes
Stories: 1 Story
Subdivision: Royal Golf Club/Lk Elmo
County: Washington
Days On Market: 18
Construction Status: Previously Owned
School Information
District: 834 - Stillwater
Room Information
Main Floor
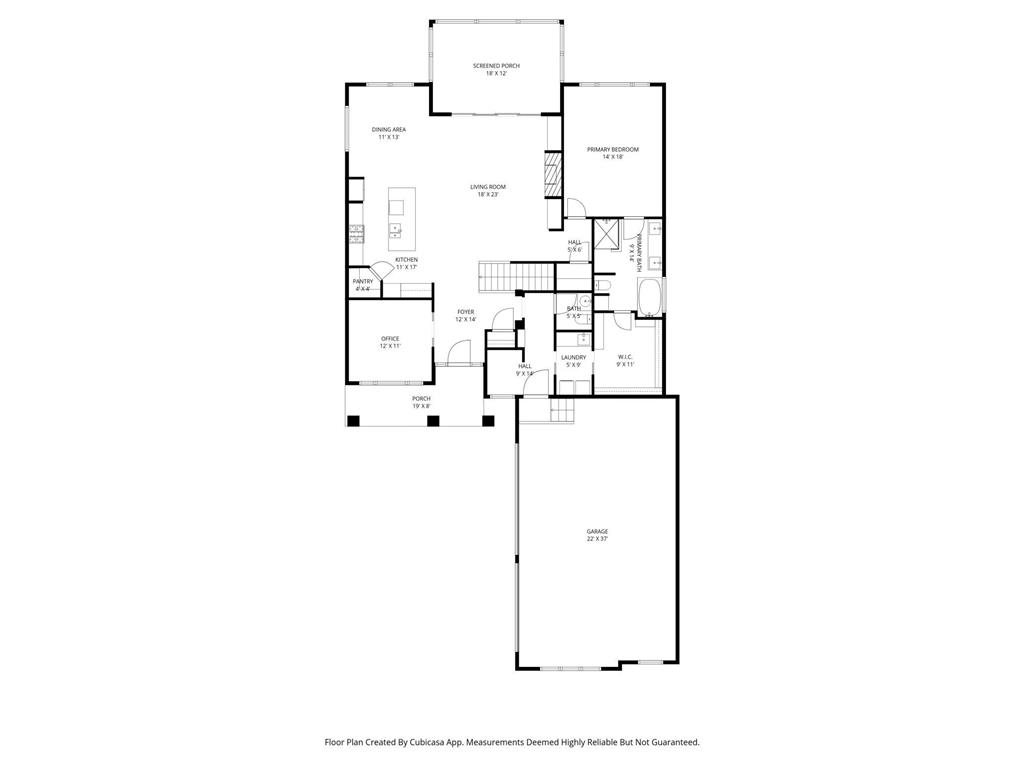
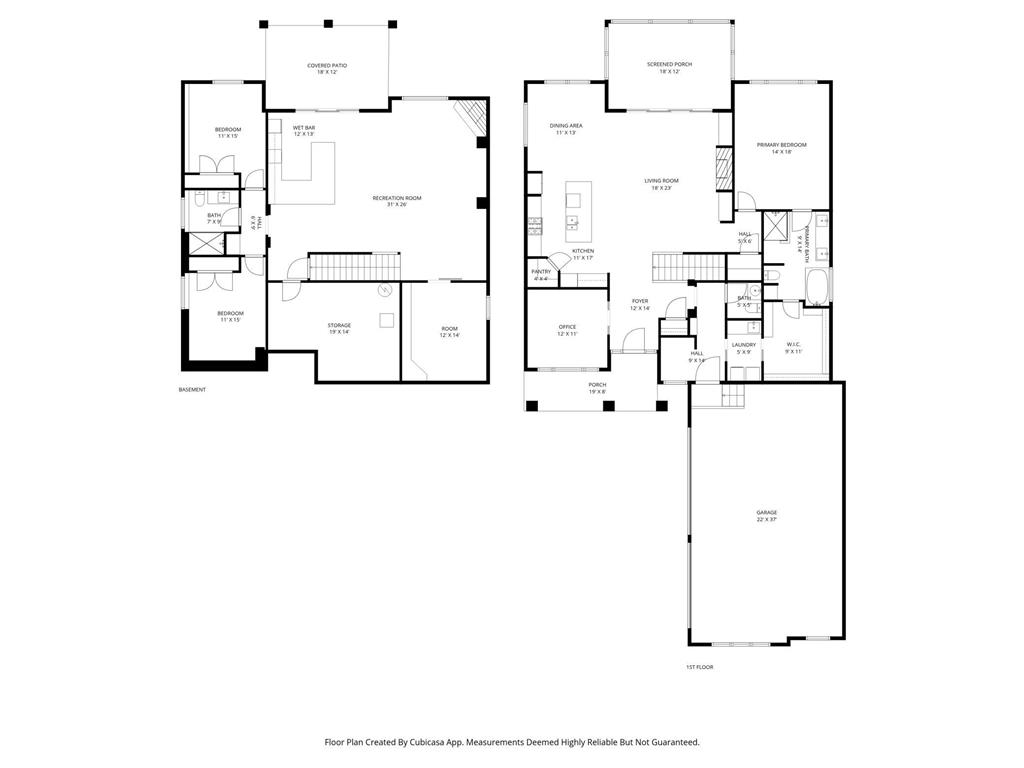
Bedroom 1: 14x18
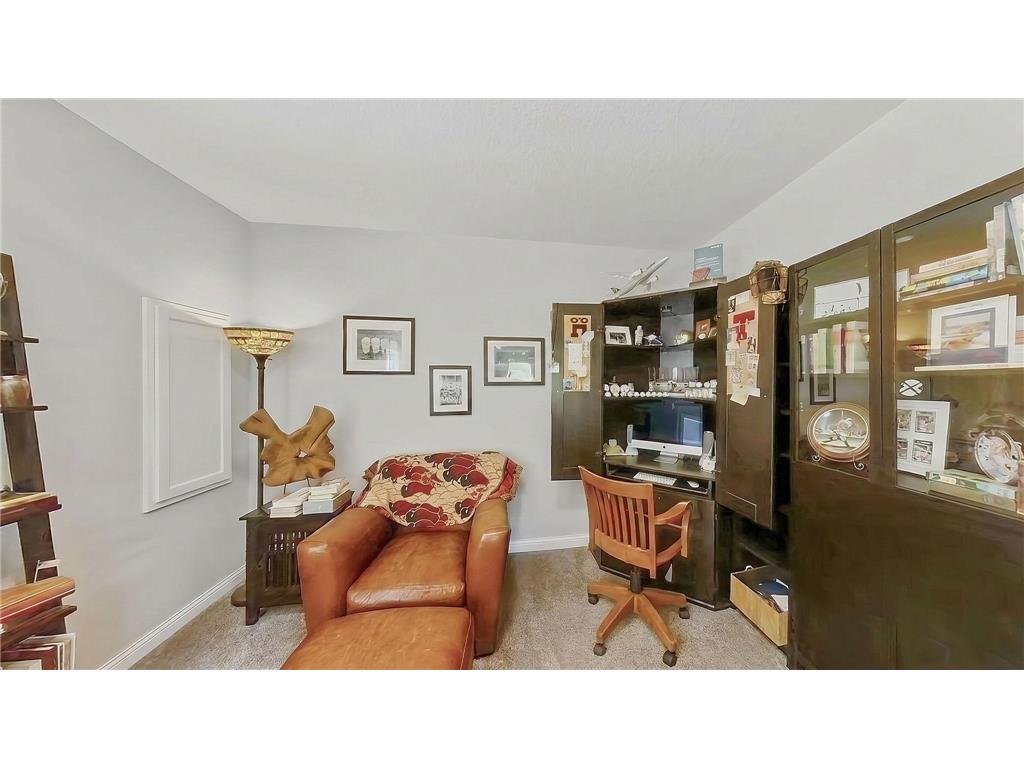
Den: 11x11
Dining Room: 11x12.9
Great Room: 20x18
Kitchen: 12x12.5
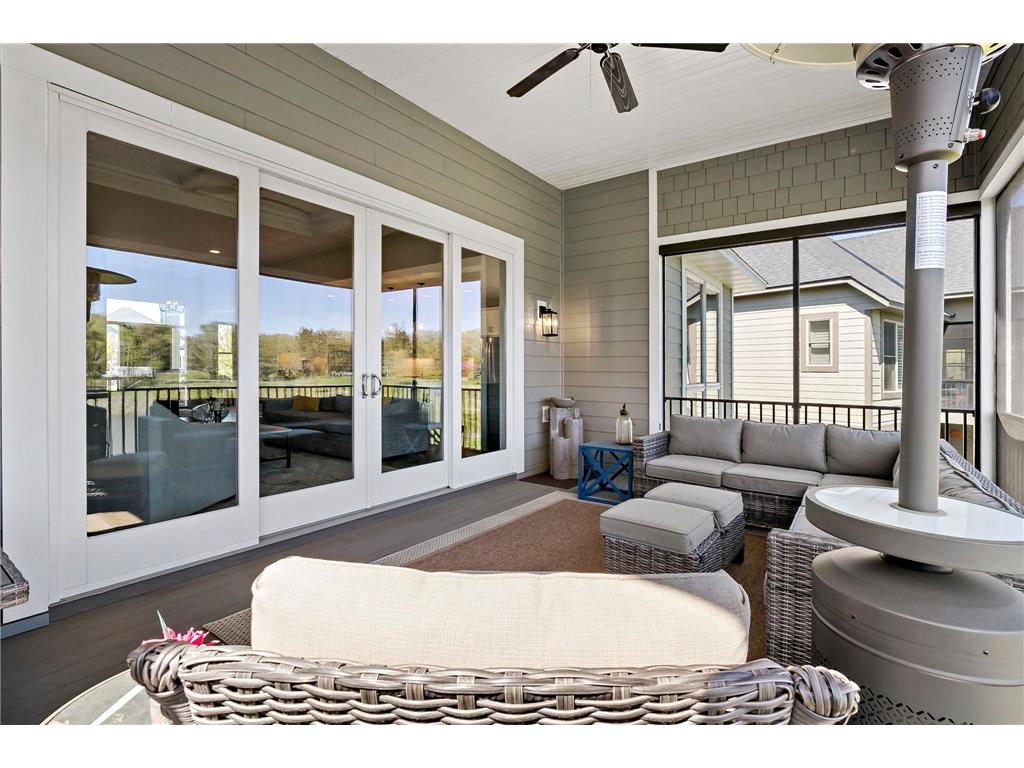
Screened Porch: 18x12
Lower Floor
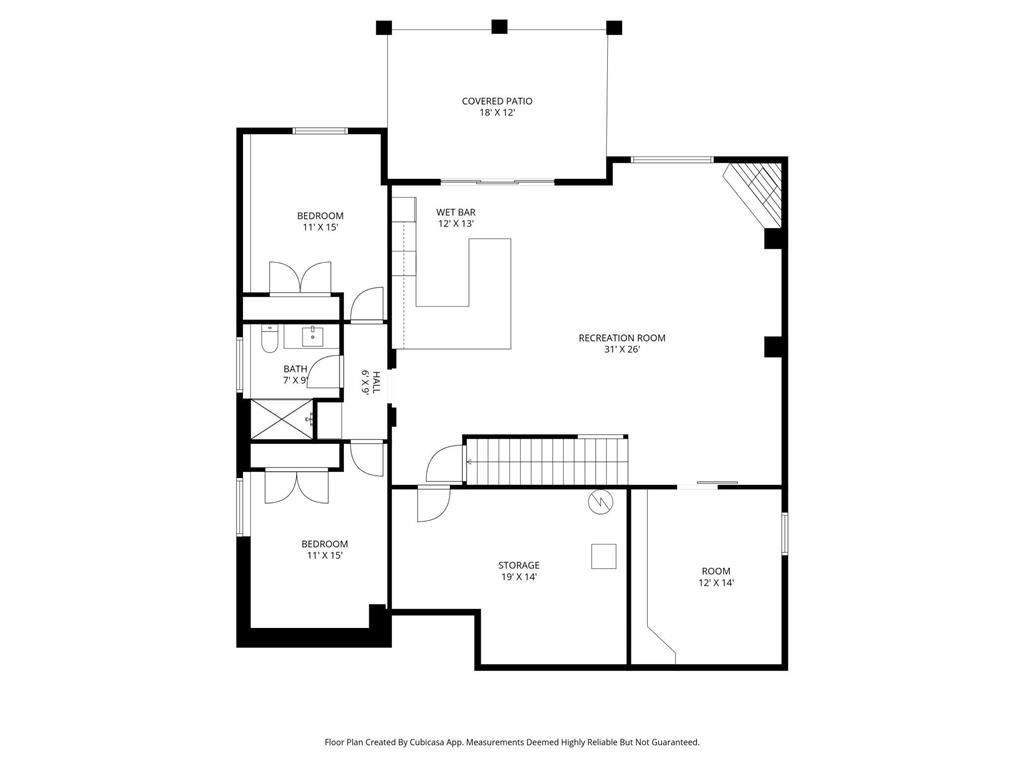
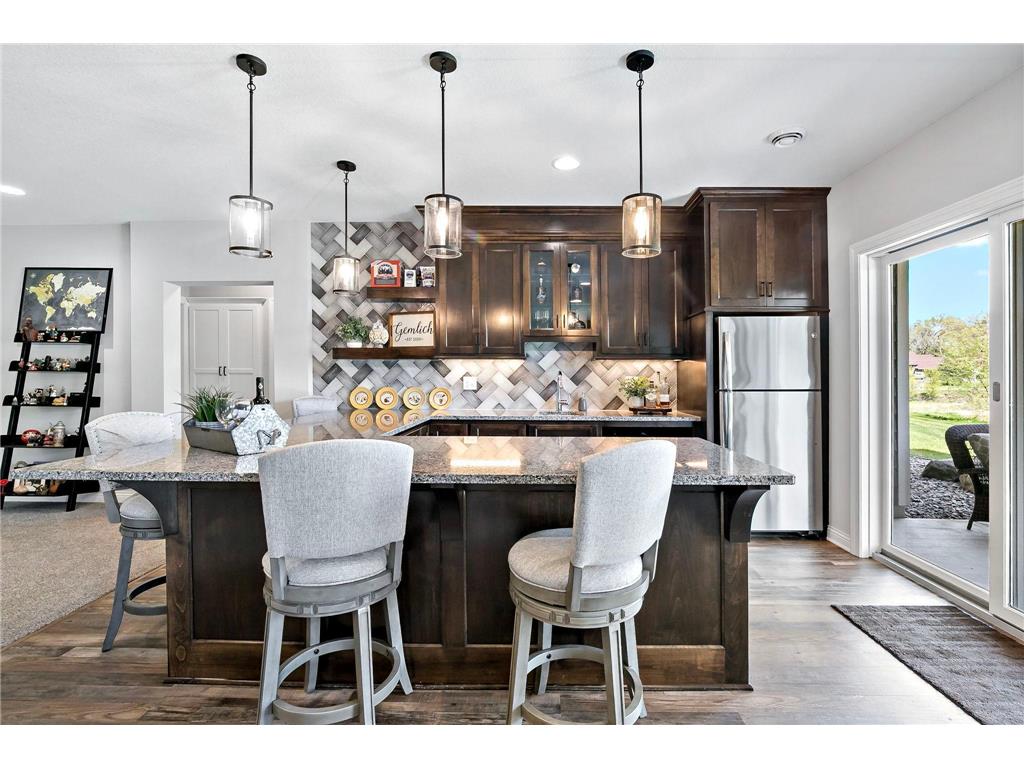
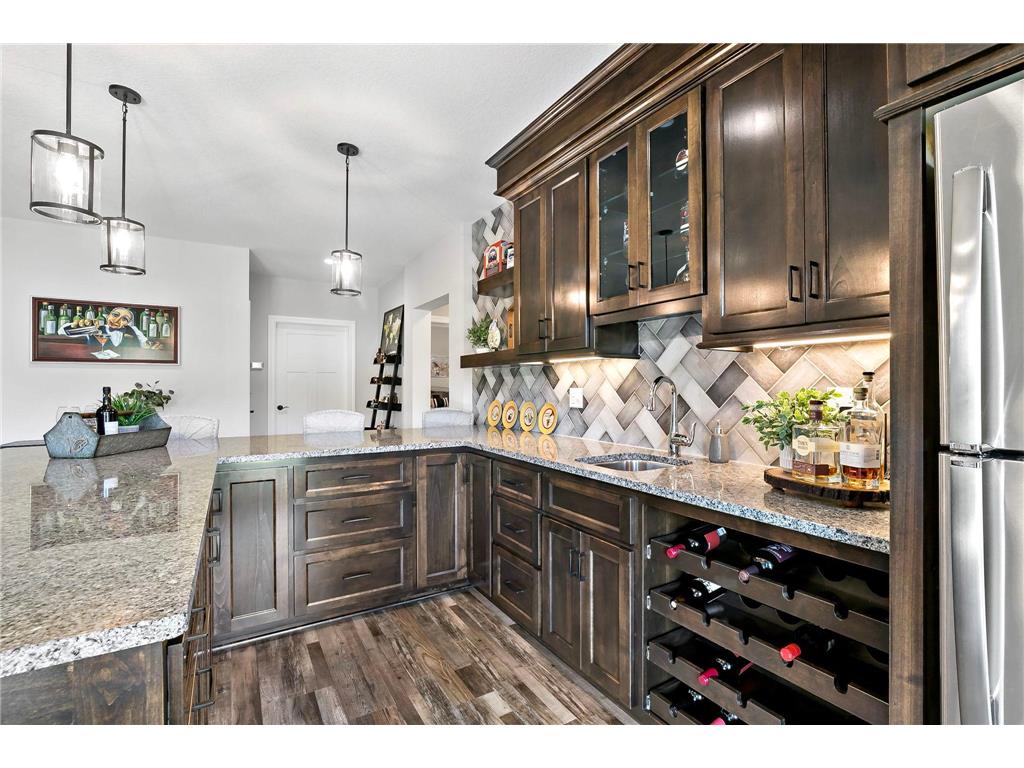
Bar/Wet Bar Room: 10x14
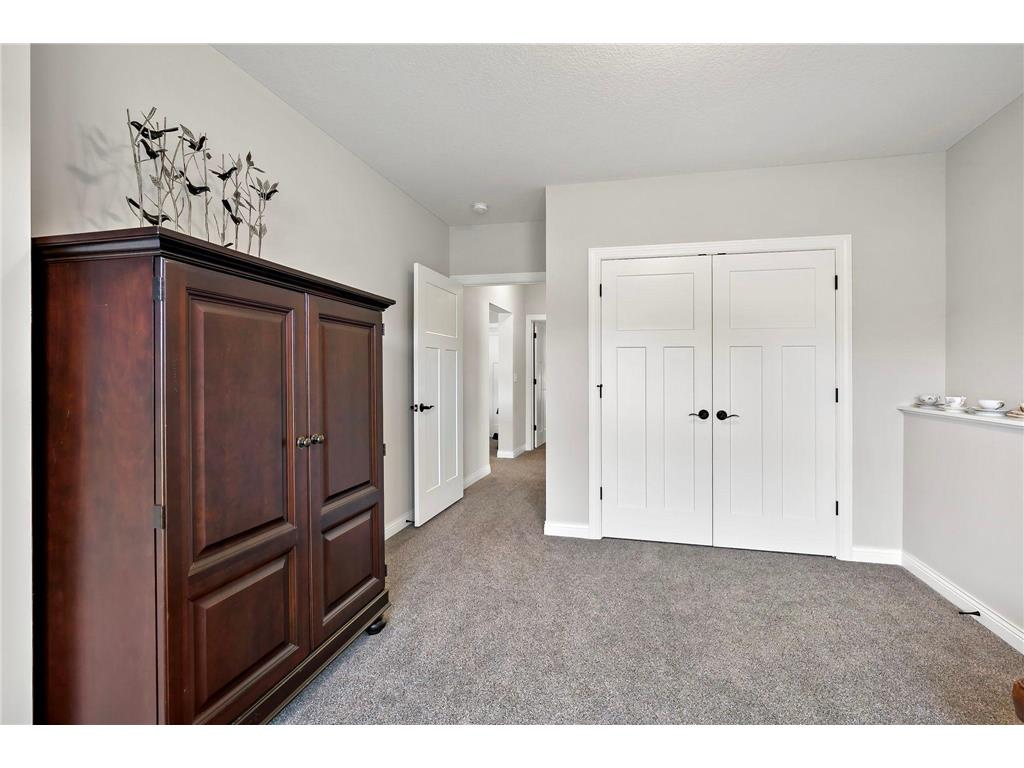
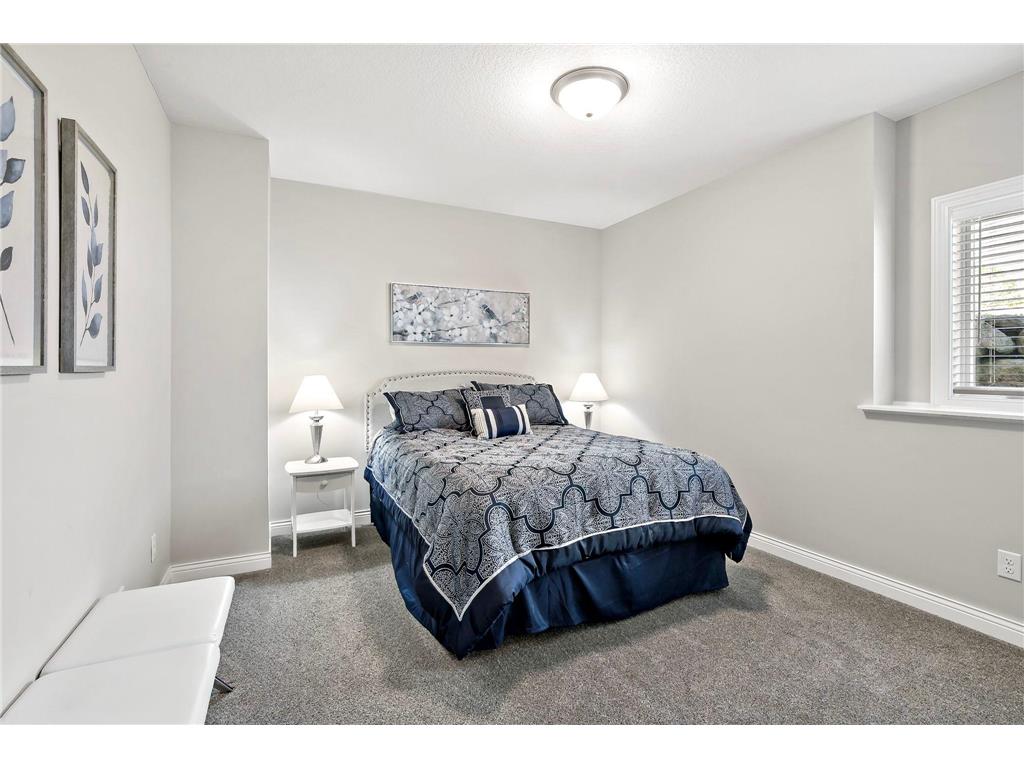
Bedroom 2: 11x15
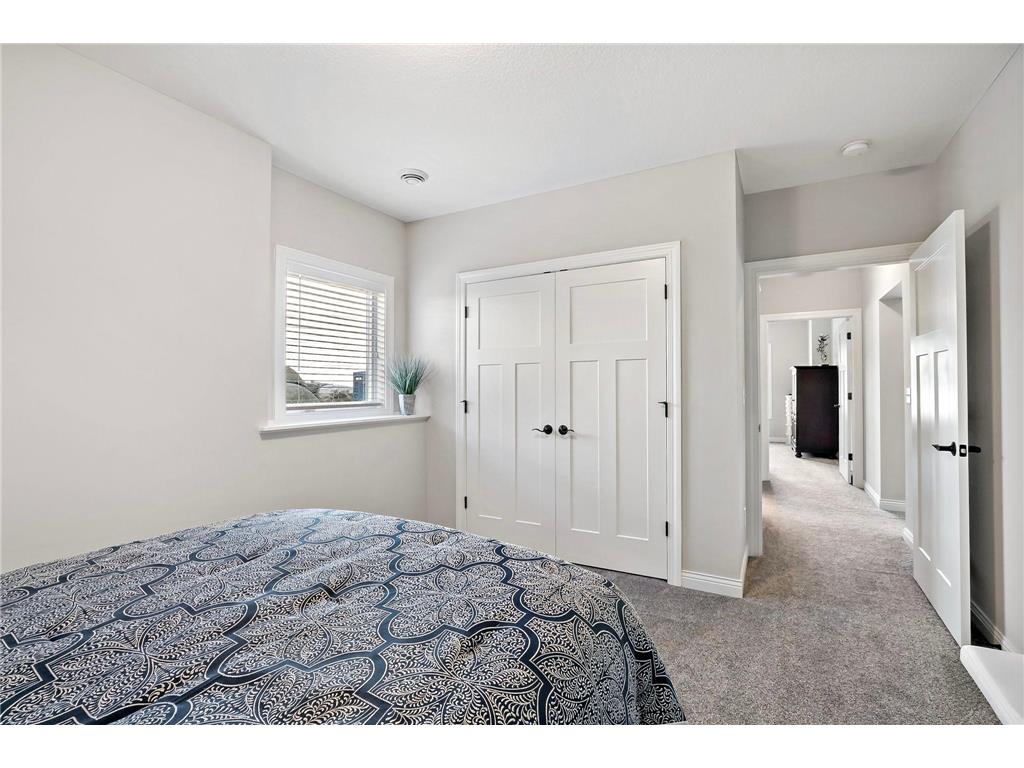
Bedroom 3: 11x12.5
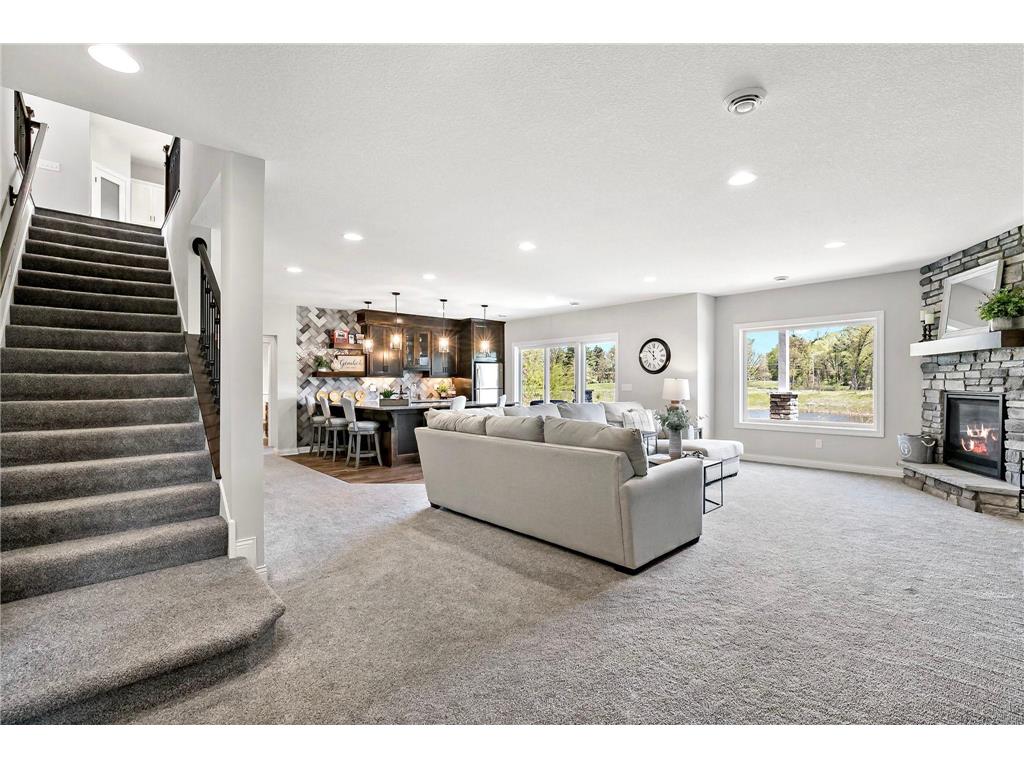
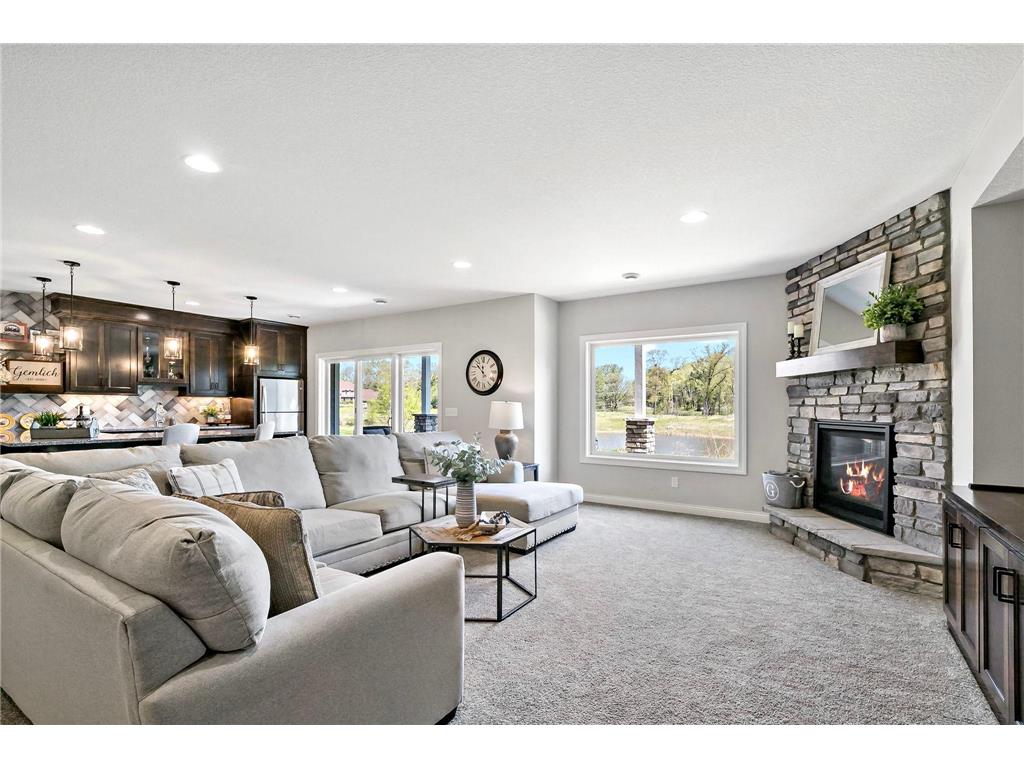
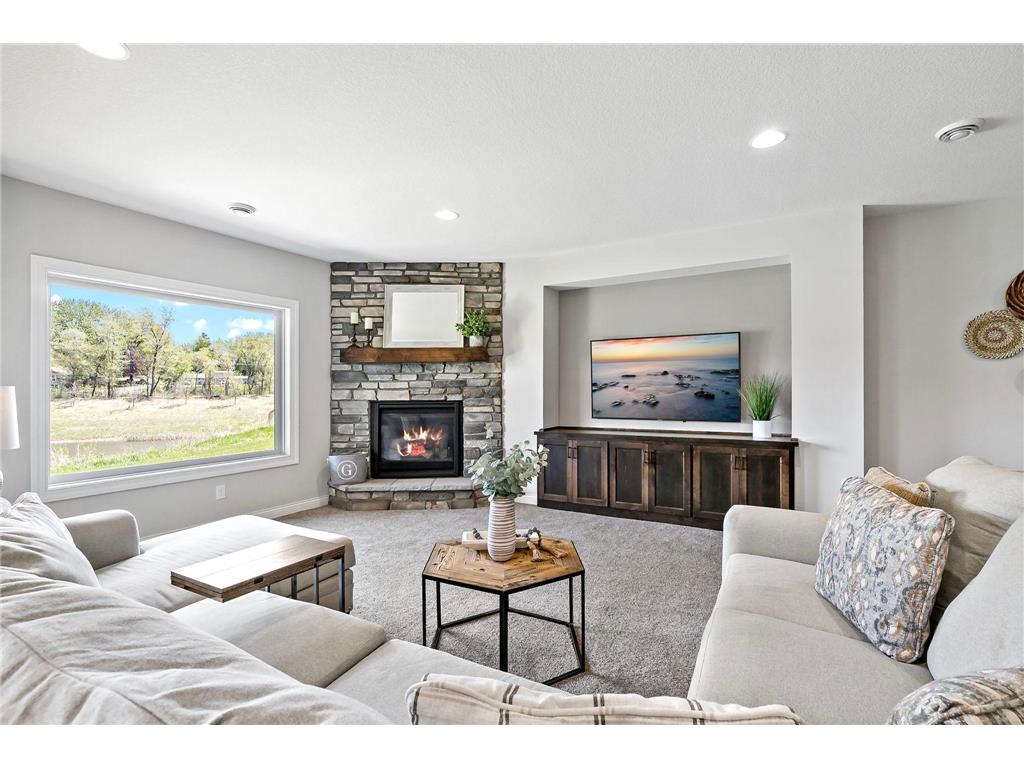
Family Room: 22x20
Flex Room: 12x13.5
Bathrooms
Full Baths: 1
3/4 Baths: 1
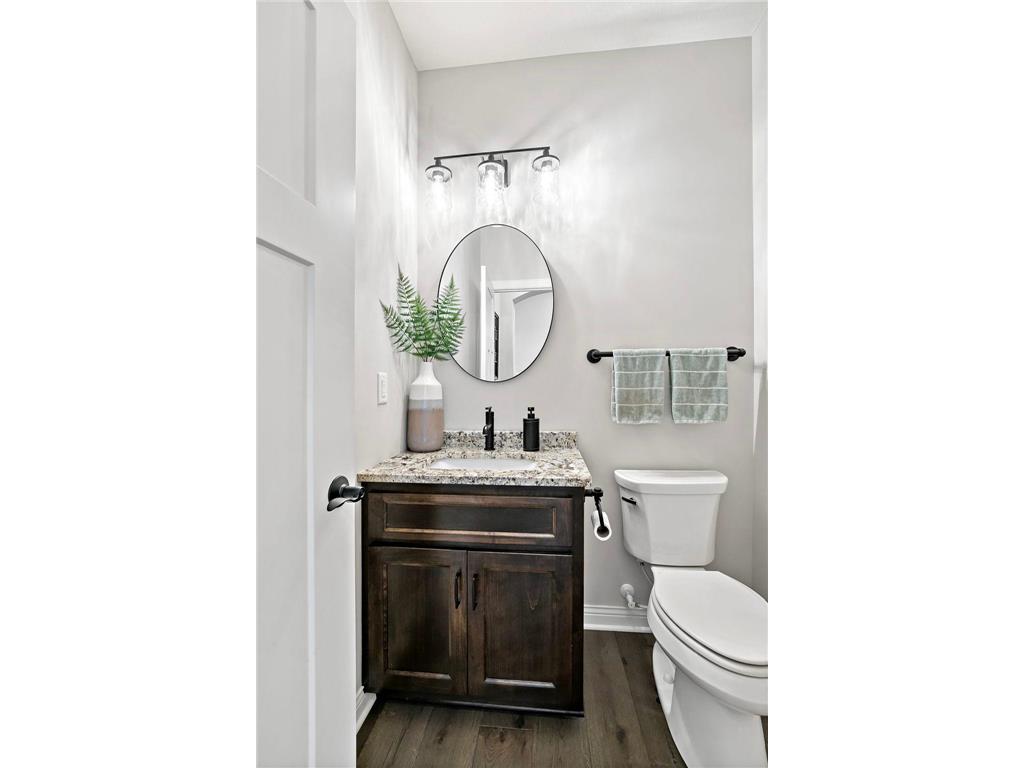
1/2 Baths: 1
Additonal Room Information
Family: 2 Story/High/Vaulted Ceilings,Family Room,Great Room,Lower Level,Main Level
Dining: Eat In Kitchen,Informal Dining Room,Living/Dining Room
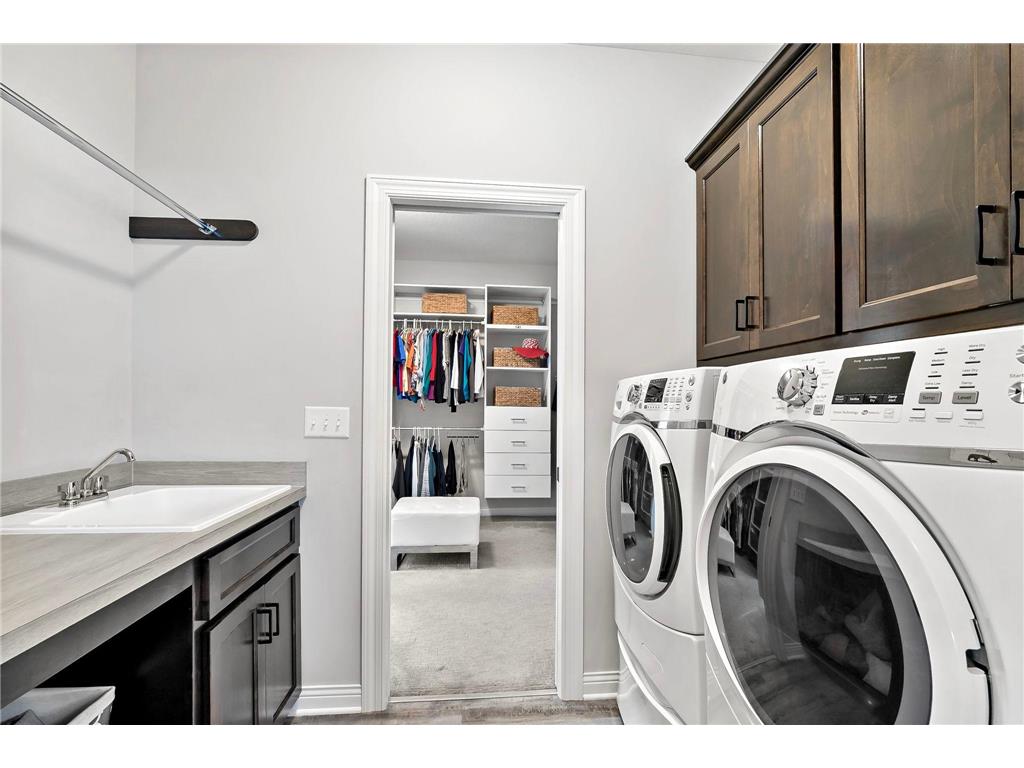
Laundry: Washer Hookup, Main Level, Sink
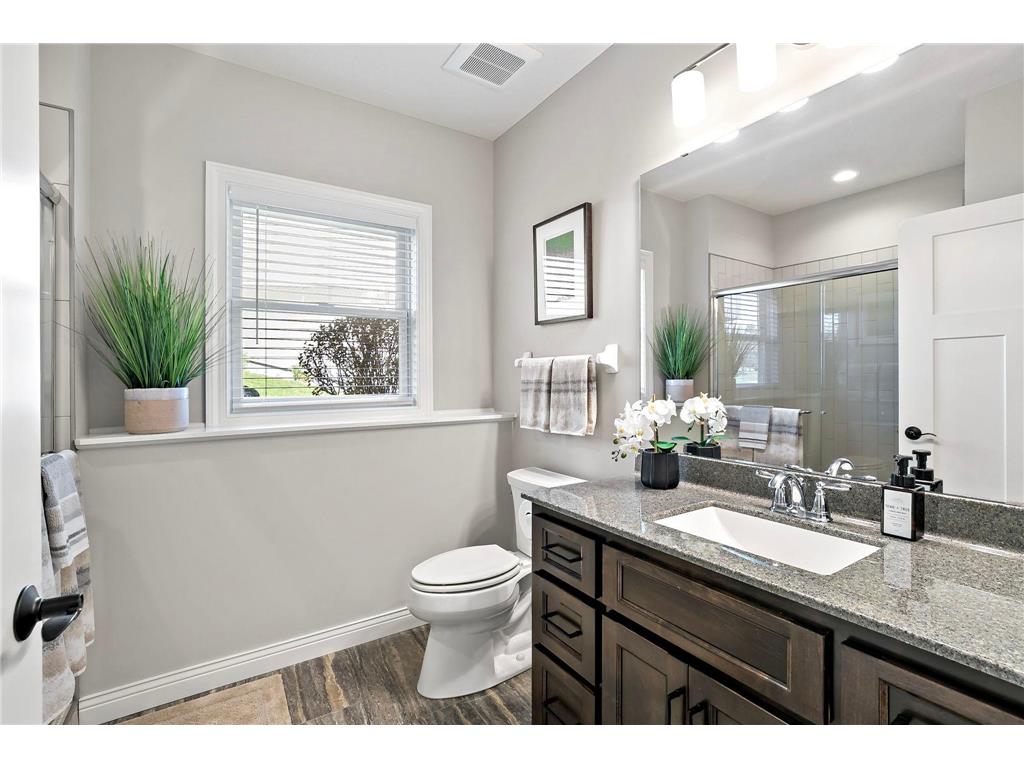
Bath Description: Double Sink,3/4 Basement,Main Floor 1/2 Bath,Main Floor Full Bath,Separate Tub & Shower
Interior Features
Square Footage above: 1,856 sq ft
Square Footage below: 1,469 sq ft
Appliances: Cooktop, Stainless Steel Appliances, Double Oven, Microwave, Wall Oven, Furnace Humidifier, Disposal, Air-To-Air Exchanger, Exhaust Fan/Hood, Refrigerator, Dryer, Dishwasher, Washer
Basement: Full, Walkout, Drainage System, Sump Pump, Finished (Livable), Egress Windows
Fireplaces: 2, Family Room, Gas Burning, Living Room
Additional Interior Features: Kitchen Window, Kitchen Center Island, French Doors, Paneled Doors, Wet Bar, Primary Bdr Suite, Tile Floors, Main Floor Laundry, Vaulted Ceiling(s), Natural Woodwork, Ceiling Fan(s), Hardwood Floors
Utilities
Water: City Water/Connected
Sewer: City Sewer/Connected
Cooling: Central
Heating: Forced Air, Natural Gas
Exterior / Lot Features
Attached Garage: Attached Garage
Garage Spaces: 3
Parking Description: Attached Garage, Garage Dimensions - 22x37, Garage Sq Ft - 874.0
Exterior: Brick/Stone, Cement Board
Roof: Age 8 Years or Less
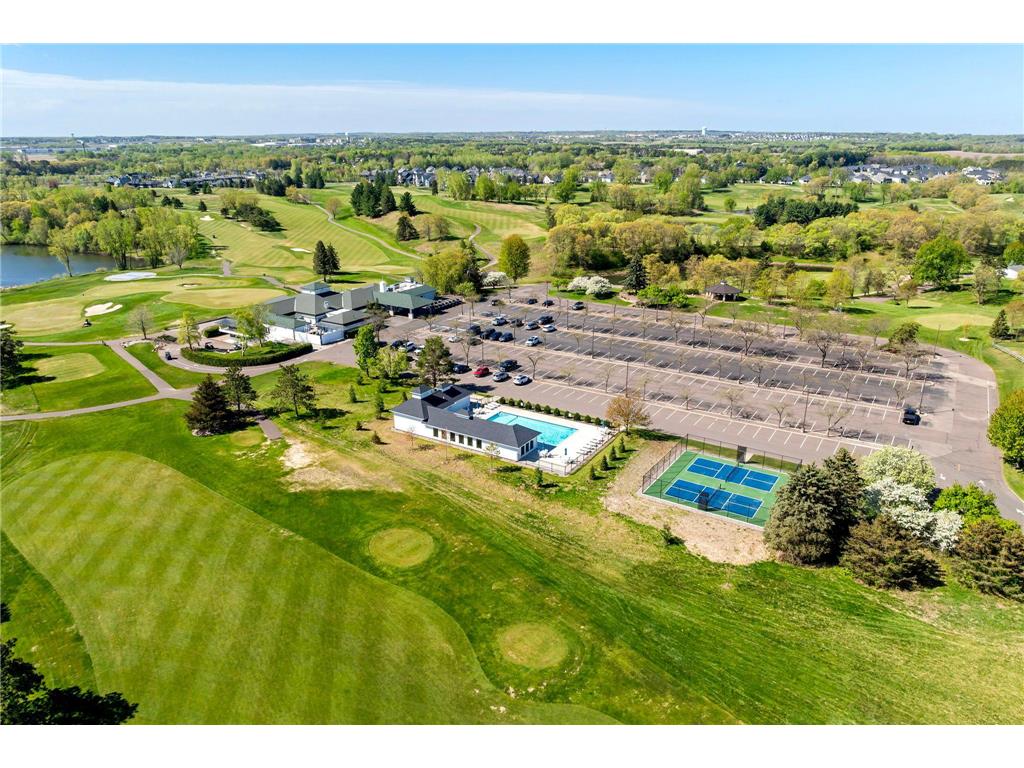
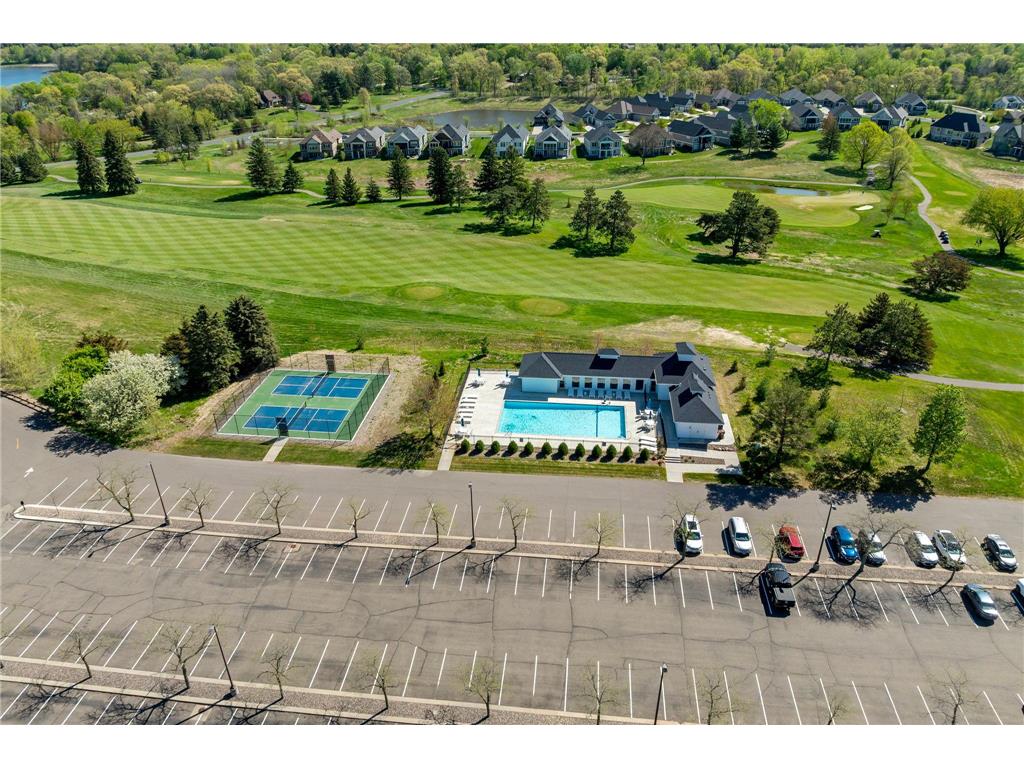
Pool: Shared
Lot Dimensions: 95 x 131 x 52 x 128
Zoning: Residential-Single Family
Additional Exterior/Lot Features: Deck, Porch, Patio, In-Ground Sprinkler, Road Frontage - City, Cul De Sac, Curbs, Paved Streets, Sidewalks, Street Lights, Storm Sewer
Community Features
Association Amenities: Trails
HOA Dues Include: Shared Amenities, Outside Maintenance, Lawn Care, Snow Removal, Recreation Facility
Homeowners Association: Yes
Association Name: Associa
HOA Dues: $250 / Monthly
Driving Directions
From I-94 go N on Manning Ave. N; Left on Manning Trail N; Left on Queens St N; Right on Annika Dr. N to home on right
Financial Considerations
Covenants/Deed Restrictions: Rental Restrictions May Apply, Mandatory Owners Assoc, Architecture Committee, Other Covenants, Builder Restriction
Tax/Property ID: 2502921110020
Tax Amount: 8875
Tax Year: 2025
HomeStead Description: Non-Homesteaded
 A broker reciprocity listing courtesy: eXp Realty
The data relating to real estate for sale on this web site comes in part from the Broker Reciprocity℠ Program of the Regional Multiple Listing Service of Minnesota, Inc. Real estate listings held by brokerage firms other than Edina Realty, Inc. are marked with the Broker Reciprocity℠ logo or the Broker Reciprocity℠ thumbnail and detailed information about them includes the name of the listing brokers. Edina Realty, Inc. is not a Multiple Listing Service (MLS), nor does it offer MLS access. This website is a service of Edina Realty, Inc., a broker Participant of the Regional Multiple Listing Service of Minnesota, Inc. IDX information is provided exclusively for consumers personal, non-commercial use and may not be used for any purpose other than to identify prospective properties consumers may be interested in purchasing. Open House information is subject to change without notice. Information deemed reliable but not guaranteed.
Copyright 2026 Regional Multiple Listing Service of Minnesota, Inc. All Rights Reserved.
Sales History & Tax Summary for 1945 Annika Drive N
Sales History
| Date | Price | |
|---|---|---|
| Currently not available. | ||
Tax Summary
| Tax Year | Estimated Market Value | Total Tax |
|---|---|---|
| Currently not available. | ||
Data powered by ATTOM Data Solutions. Copyright© 2026. Information deemed reliable but not guaranteed.
Schools
Schools nearby 1945 Annika Drive N
| Schools in attendance boundaries | Grades | Distance | Rating |
|---|---|---|---|
| Loading... | |||
| Schools nearby | Grades | Distance | Rating |
|---|---|---|---|
| Loading... | |||
Data powered by ATTOM Data Solutions. Copyright© 2026. Information deemed reliable but not guaranteed.
The schools shown represent both the assigned schools and schools by distance based on local school and district attendance boundaries. Attendance boundaries change based on various factors and proximity does not guarantee enrollment eligibility. Please consult your real estate agent and/or the school district to confirm the schools this property is zoned to attend. Information is deemed reliable but not guaranteed.
SchoolDigger ® Rating
The SchoolDigger rating system is a 1-5 scale with 5 as the highest rating. SchoolDigger ranks schools based on test scores supplied by each state's Department of Education. They calculate an average standard score by normalizing and averaging each school's test scores across all tests and grades.
Coming soon properties will soon be on the market, but are not yet available for showings.