19462 Rosemoor Avenue Lutz, FL 33558
Pending MLS# TB8512827
5 beds 5 baths 3,741 sq ft Single Family
Details for 19462 Rosemoor Avenue
MLS# TB8512827
Description for 19462 Rosemoor Avenue, Lutz, FL, 33558
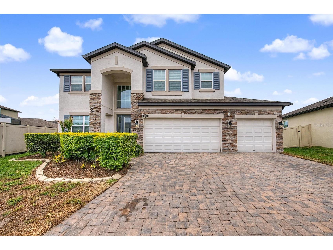
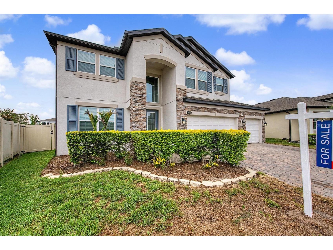
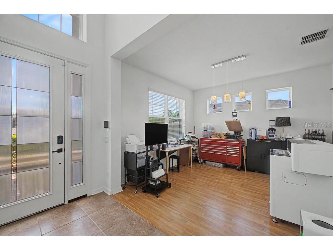
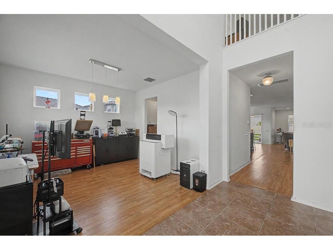
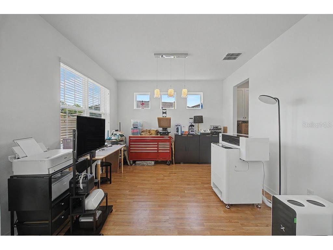
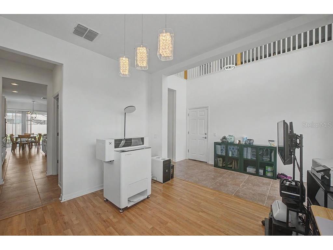
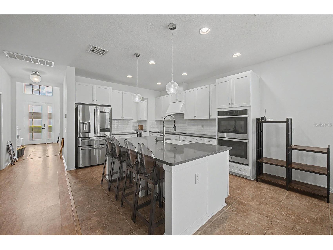
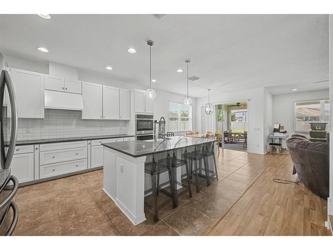
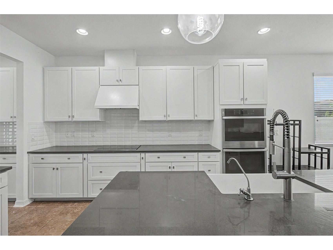
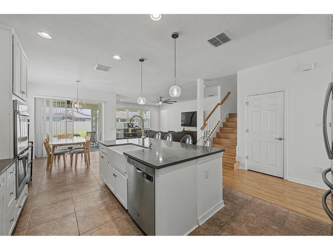
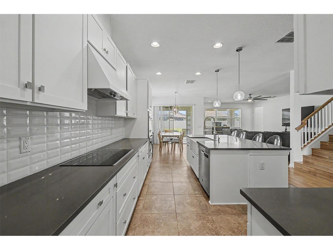
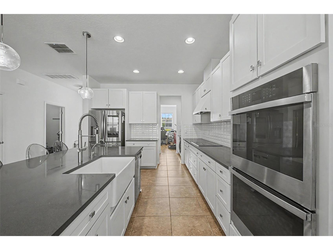
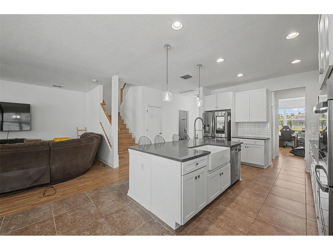
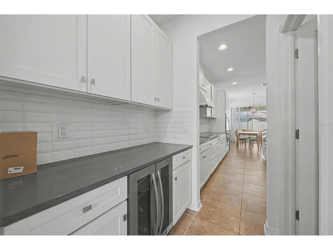
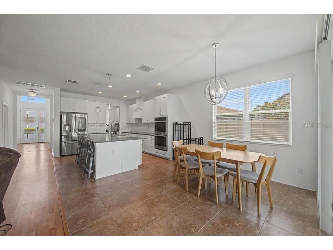
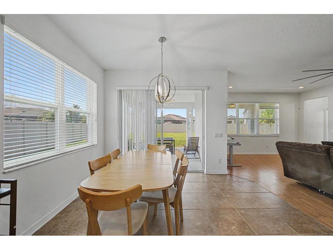
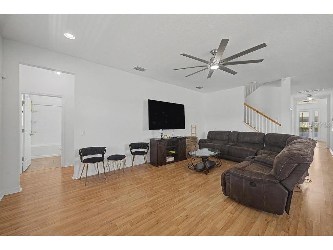
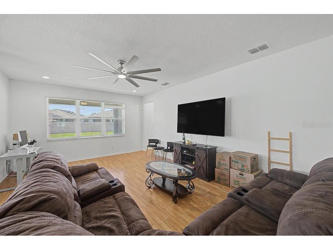
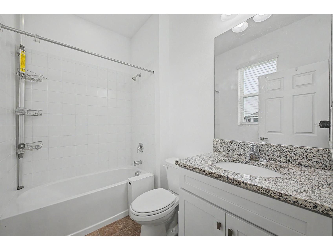
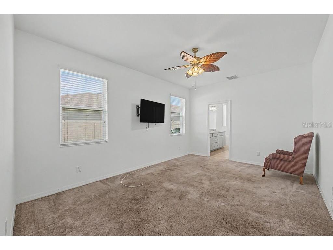
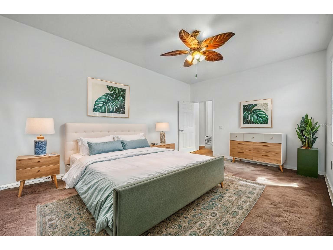
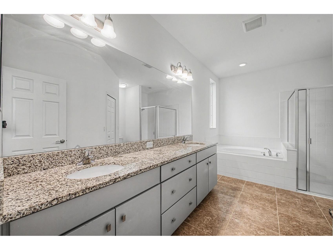
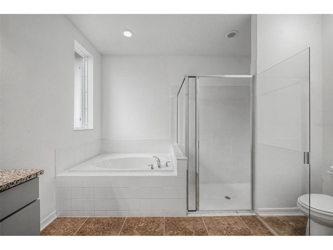
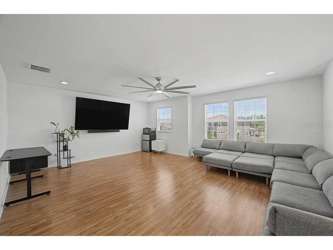
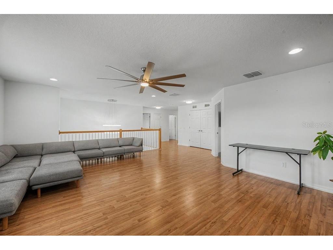
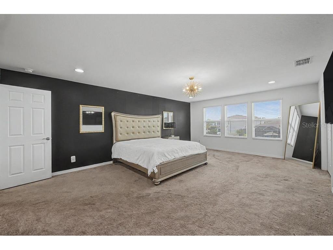
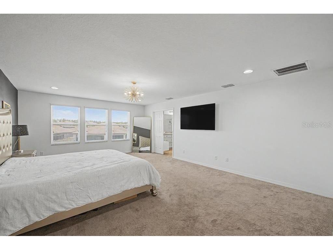
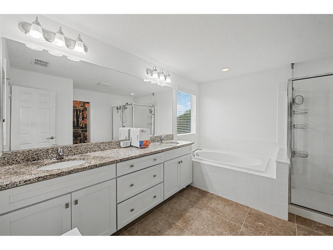
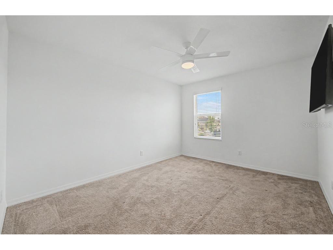
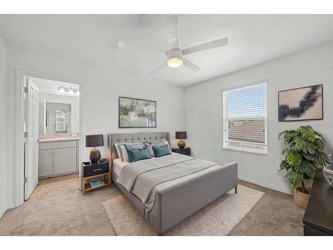
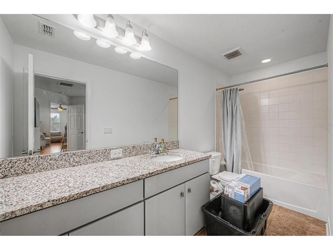
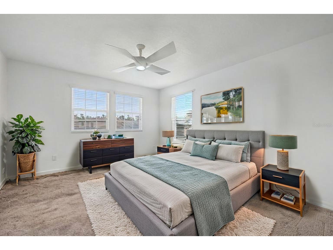
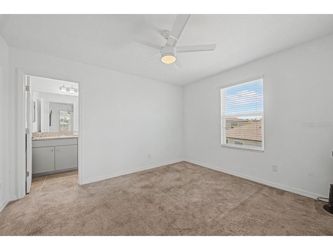
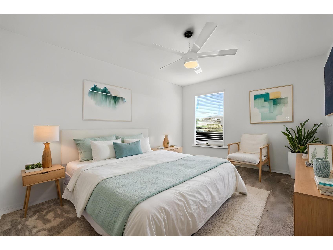
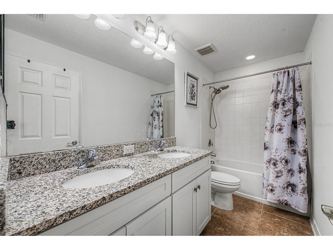
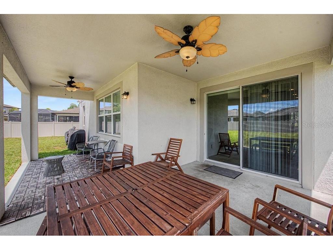
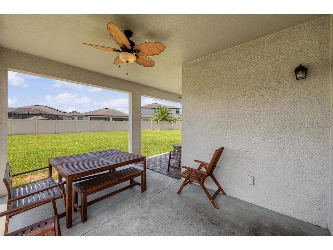
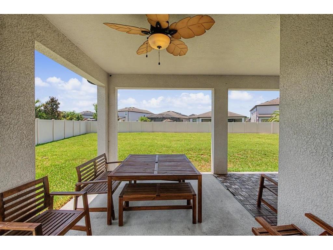
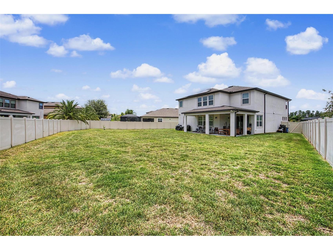
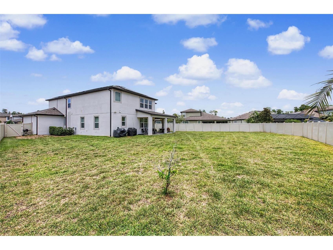
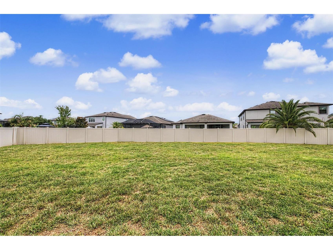
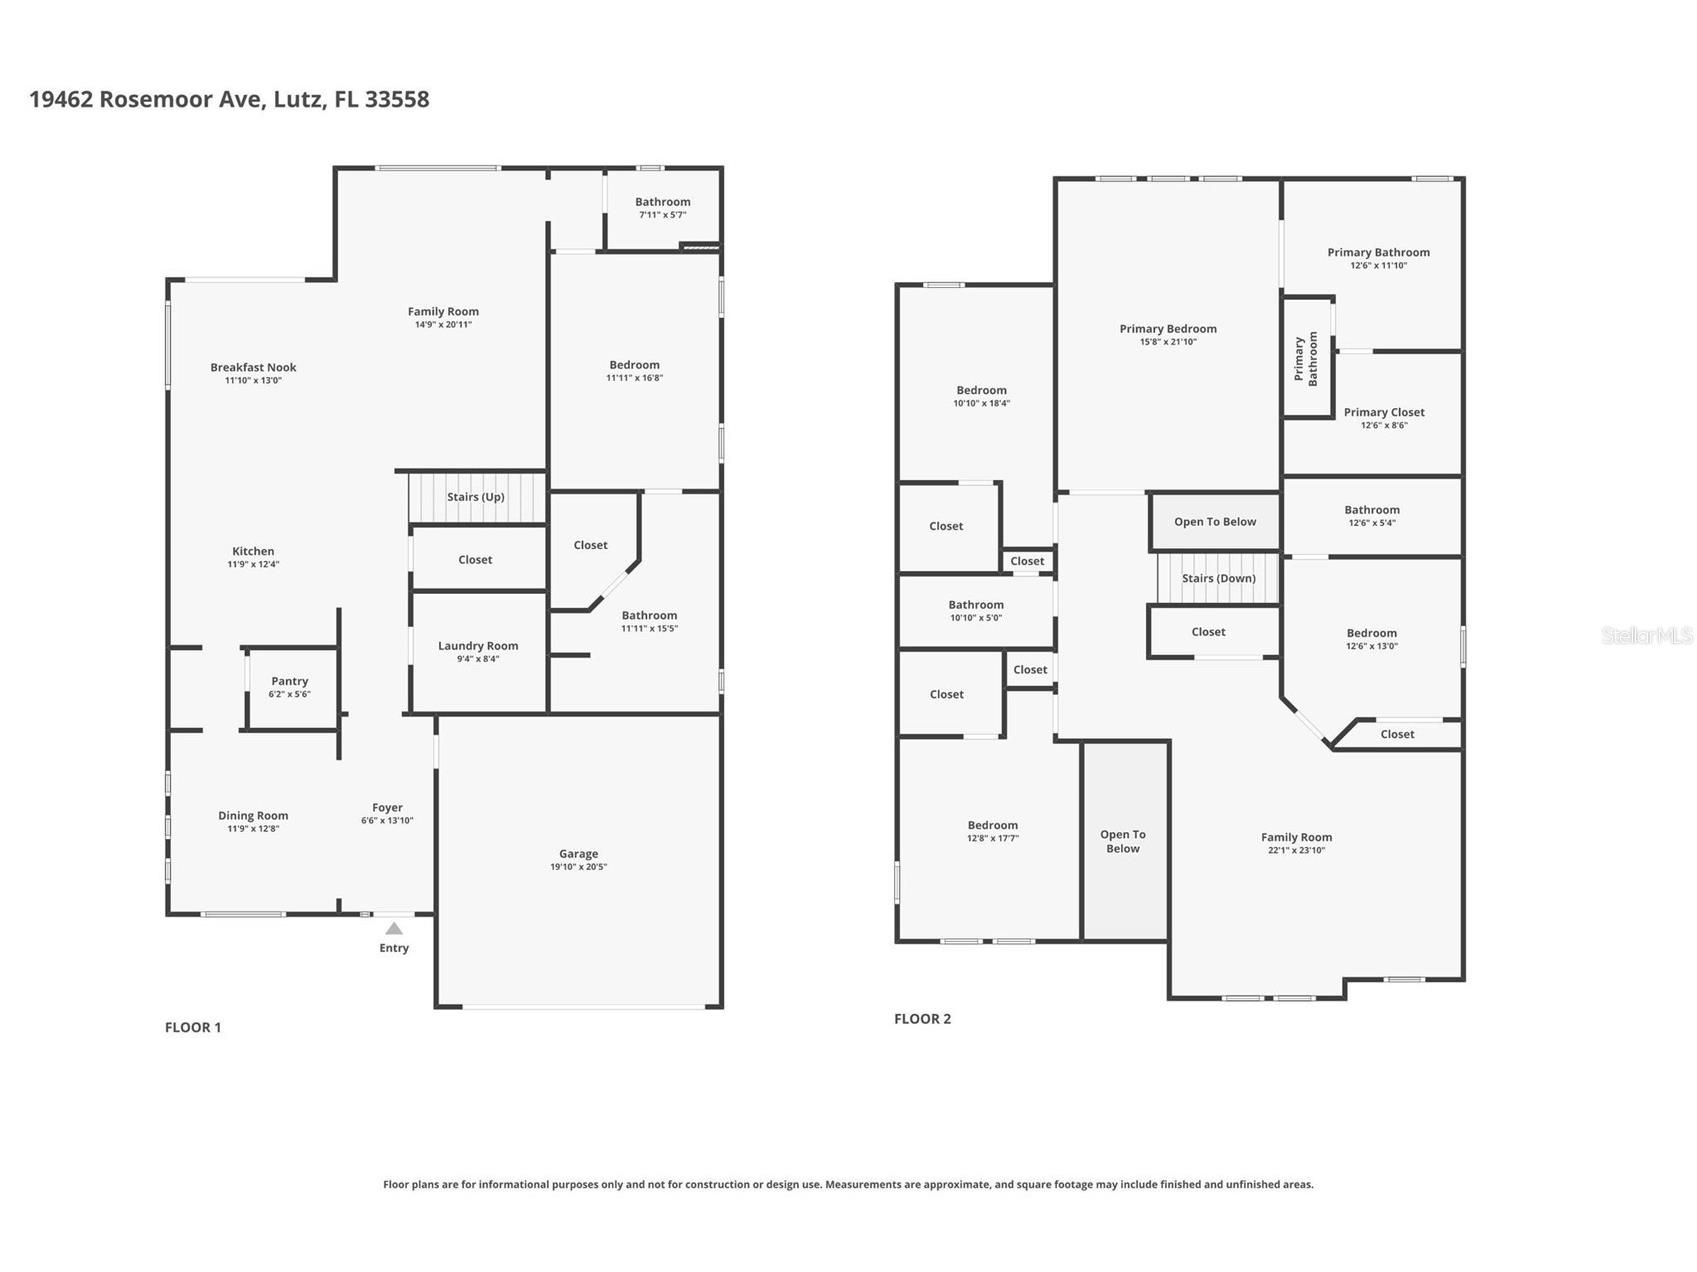
Virtually Staged. SELLER MOTIVATED.. offering 5 bedrooms, 5 bathrooms, a 3-car garage, and 3,741 square feet of thoughtfully designed living space. Situated on the largest homesite with a fully fenced backyard, and solar panels leased to cut your power bill in half! This home combines spacious living areas, elegant finishes, and modern functionality to create the perfect setting for everyday living and entertaining. Downstairs and upstairs has two master suites with full bathrooms. Great for whole multi generation family living! From the moment you arrive, the home's attractive curb appeal, stone-accented exterior, paver driveway, and inviting entry make a lasting first impression. Step inside to discover soaring ceilings, abundant natural light, and open-concept floor plan designed to accommodate both large gatherings and comfortable daily living. The heart of the home is the stunning chef's kitchen, featuring upgraded cabinetry, stainless steel appliances, double wall ovens, a large center island with seating, sleek countertops, stylish pendant lighting, and ample storage space. The kitchen flows seamlessly into the spacious dining area and expansive family room, creating the ideal space for hosting family and friends. A dedicated flex space near the front entry offers endless possibilities for a home office, study, playroom, or additional sitting area. Throughout the home, you'll find generous room sizes, modern finishes, and a layout that provides both functionality and privacy. Upstairs, a massive loft serves as a true secondary living area and can easily accommodate a media room, game room, fitness space, home school area, or multiple uses at once. The oversized loft provides incredible flexibility for today's lifestyle needs. The luxurious primary suite is located upstairs and serves as a private retreat, featuring an expansive bedroom with plenty of room for a sitting area, large windows that fill the space with natural light, and a spa-inspired en-suite bathroom complete with dual vanities, granite countertops, a soaking tub, separate glass-enclosed shower, and a spacious walk-in closet. Four additional bedrooms and multiple full bathrooms provide plenty of room for family members, guests, or multi-generational living. With five full bathrooms throughout the home, everyone can enjoy convenience and privacy. Step outside to enjoy the large fully fenced backyard, offering ample space for outdoor activities, pets, future pool plans, gardening, or entertaining. The covered rear patio creates the perfect setting for relaxing evenings, weekend barbecues, and year-round Florida outdoor living. Located in highly desirable Lutz, this exceptional home provides convenient access to major highways, top-rated schools, shopping, dining, entertainment, medical facilities, and everything the Tampa Bay area has to bring Combining space, style, and versatility, this move-in-ready home presents an outstanding opportunity for buyers seeking room to grow without sacrificing comfort or convenience. Schedule your private showing today.
Listing Information
Property Type: Residential, Single Family Residence
Status: Pending
Bedrooms: 5
Bathrooms: 5
Lot Size: 0.26 Acres
Square Feet: 3,741 sq ft
Year Built: 2020
Garage: Yes
Stories: 2 Story
Construction: Block,Concrete,Stucco
Subdivision: Morsani
Foundation: Slab
County: Pasco
School Information
Elementary: Lake Myrtle Elementary-Po
Middle: Charles S. Rushe Middle-Po
High: Sunlake High School-Po
Room Information
Main Floor
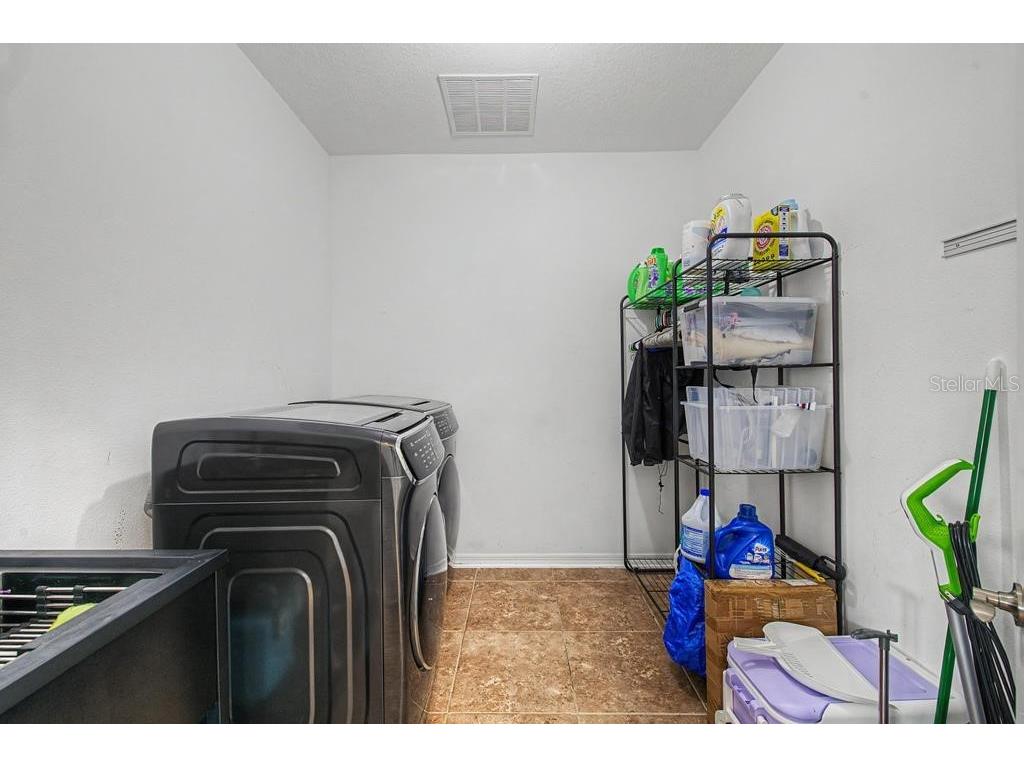
Laundry: 8.4x9.4
Kitchen: 12.4x11.9
Dining Room: 12.8x11.9
Foyer: 13.1x6.6
Bedroom 5: 16.8x11.11
Living Room: 20.11x14.9
Dinette: 13x11.1
Upper Floor
Bedroom 4: 18.4x10.1
Bedroom 3: 17.7x12.8
Bedroom 2: 13x12.6
Primary Bedroom: 21.1x15.8
Loft: 23.1x22.1
Bathrooms
Full Baths: 5
Additonal Room Information
Laundry: Electric Dryer Hookup, Laundry Room, Inside, Washer Hookup
Interior Features
Appliances: Washer, Range, Refrigerator, Microwave, Dishwasher, Disposal, Dryer, Electric Water Heater
Flooring: Carpet,Tile,Vinyl
Additional Interior Features: Eat-In Kitchen, Loft, Walk-In Closet(s), Split Bedrooms, Built-in Features, Ceiling Fan(s), Other, Solid Surface Counters, Stone Counters, Open Floorplan, Kitchen/Family Room Combo, High Ceilings, Upper Level Primary, Living/Dining Room
Utilities
Water: Public
Sewer: Public Sewer
Other Utilities: Cable Available,Cable Connected,Electricity Available,Electricity Connected,Sewer Available,Sewer Connected,Water Available,Water Connected
Cooling: Ceiling Fan(s), Central Air
Heating: Central, Electric
Exterior / Lot Features
Attached Garage: Attached Garage
Garage Spaces: 3
Parking Description: driveway
Roof: Shingle
Pool: Community
Fencing: Vinyl
Additional Exterior/Lot Features: Rain Gutters, Other, Lighting, Patio, Covered, Corner Lot
Community Features
Community Features: Sidewalks, Pool, Playground, Clubhouse, Gated, Fitness, Community Mailbox
Security Features: Gated Community, Gated with Guard
Association Amenities: Clubhouse
HOA Dues Include: Pool(s)
Homeowners Association: Yes
HOA Dues: $113 / Annually
Driving Directions
Continue to FL-54 E, Turn left onto Sunlake Blvd., Turn left onto Long Lake Ranch Blvd., Continue straight on Long Lake Ranch Blvd through two round-abouts, Turn right onto Breynia Dr, Turn left onto Leaf Flower Ln, Turn right onto Rosemoor Ave, Destination on the right.
Financial Considerations
Terms: Cash,Conventional,FHA,VA Loan
Tax/Property ID: 18-26-34-0130-00200-0220
Tax Amount: 12693
Tax Year: 2025
 A broker reciprocity listing courtesy: 54 REALTY LLC
Based on information provided by Stellar MLS as distributed by the MLS GRID. Information from the Internet Data Exchange is provided exclusively for consumers’ personal, non-commercial use, and such information may not be used for any purpose other than to identify prospective properties consumers may be interested in purchasing. This data is deemed reliable but is not guaranteed to be accurate by Edina Realty, Inc., or by the MLS. Edina Realty, Inc., is not a multiple listing service (MLS), nor does it offer MLS access.
Copyright 2026 Stellar MLS as distributed by the MLS GRID. All Rights Reserved.
Sales History & Tax Summary for 19462 Rosemoor Avenue
Sales History
| Date | Price | |
|---|---|---|
| Currently not available. | ||
Tax Summary
| Tax Year | Estimated Market Value | Total Tax |
|---|---|---|
| Currently not available. | ||
Data powered by ATTOM Data Solutions. Copyright© 2026. Information deemed reliable but not guaranteed.
Schools
Schools nearby 19462 Rosemoor Avenue
| Schools in attendance boundaries | Grades | Distance | Rating |
|---|---|---|---|
| Loading... | |||
| Schools nearby | Grades | Distance | Rating |
|---|---|---|---|
| Loading... | |||
Data powered by ATTOM Data Solutions. Copyright© 2026. Information deemed reliable but not guaranteed.
The schools shown represent both the assigned schools and schools by distance based on local school and district attendance boundaries. Attendance boundaries change based on various factors and proximity does not guarantee enrollment eligibility. Please consult your real estate agent and/or the school district to confirm the schools this property is zoned to attend. Information is deemed reliable but not guaranteed.
SchoolDigger ® Rating
The SchoolDigger rating system is a 1-5 scale with 5 as the highest rating. SchoolDigger ranks schools based on test scores supplied by each state's Department of Education. They calculate an average standard score by normalizing and averaging each school's test scores across all tests and grades.
Coming soon properties will soon be on the market, but are not yet available for showings.