$635,000
Off-Market Date: 06/17/20261955 Cascades Cove Drive Orlando, FL 32820
Pending MLS# O6416691
4 beds 3 baths 2,873 sq ft Single Family
Details for 1955 Cascades Cove Drive
MLS# O6416691
Description for 1955 Cascades Cove Drive, Orlando, FL, 32820
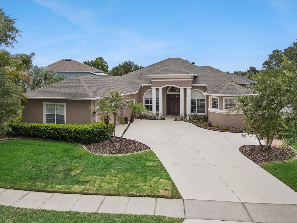
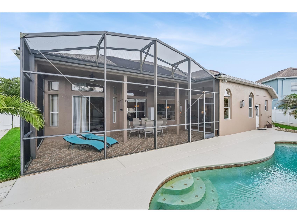
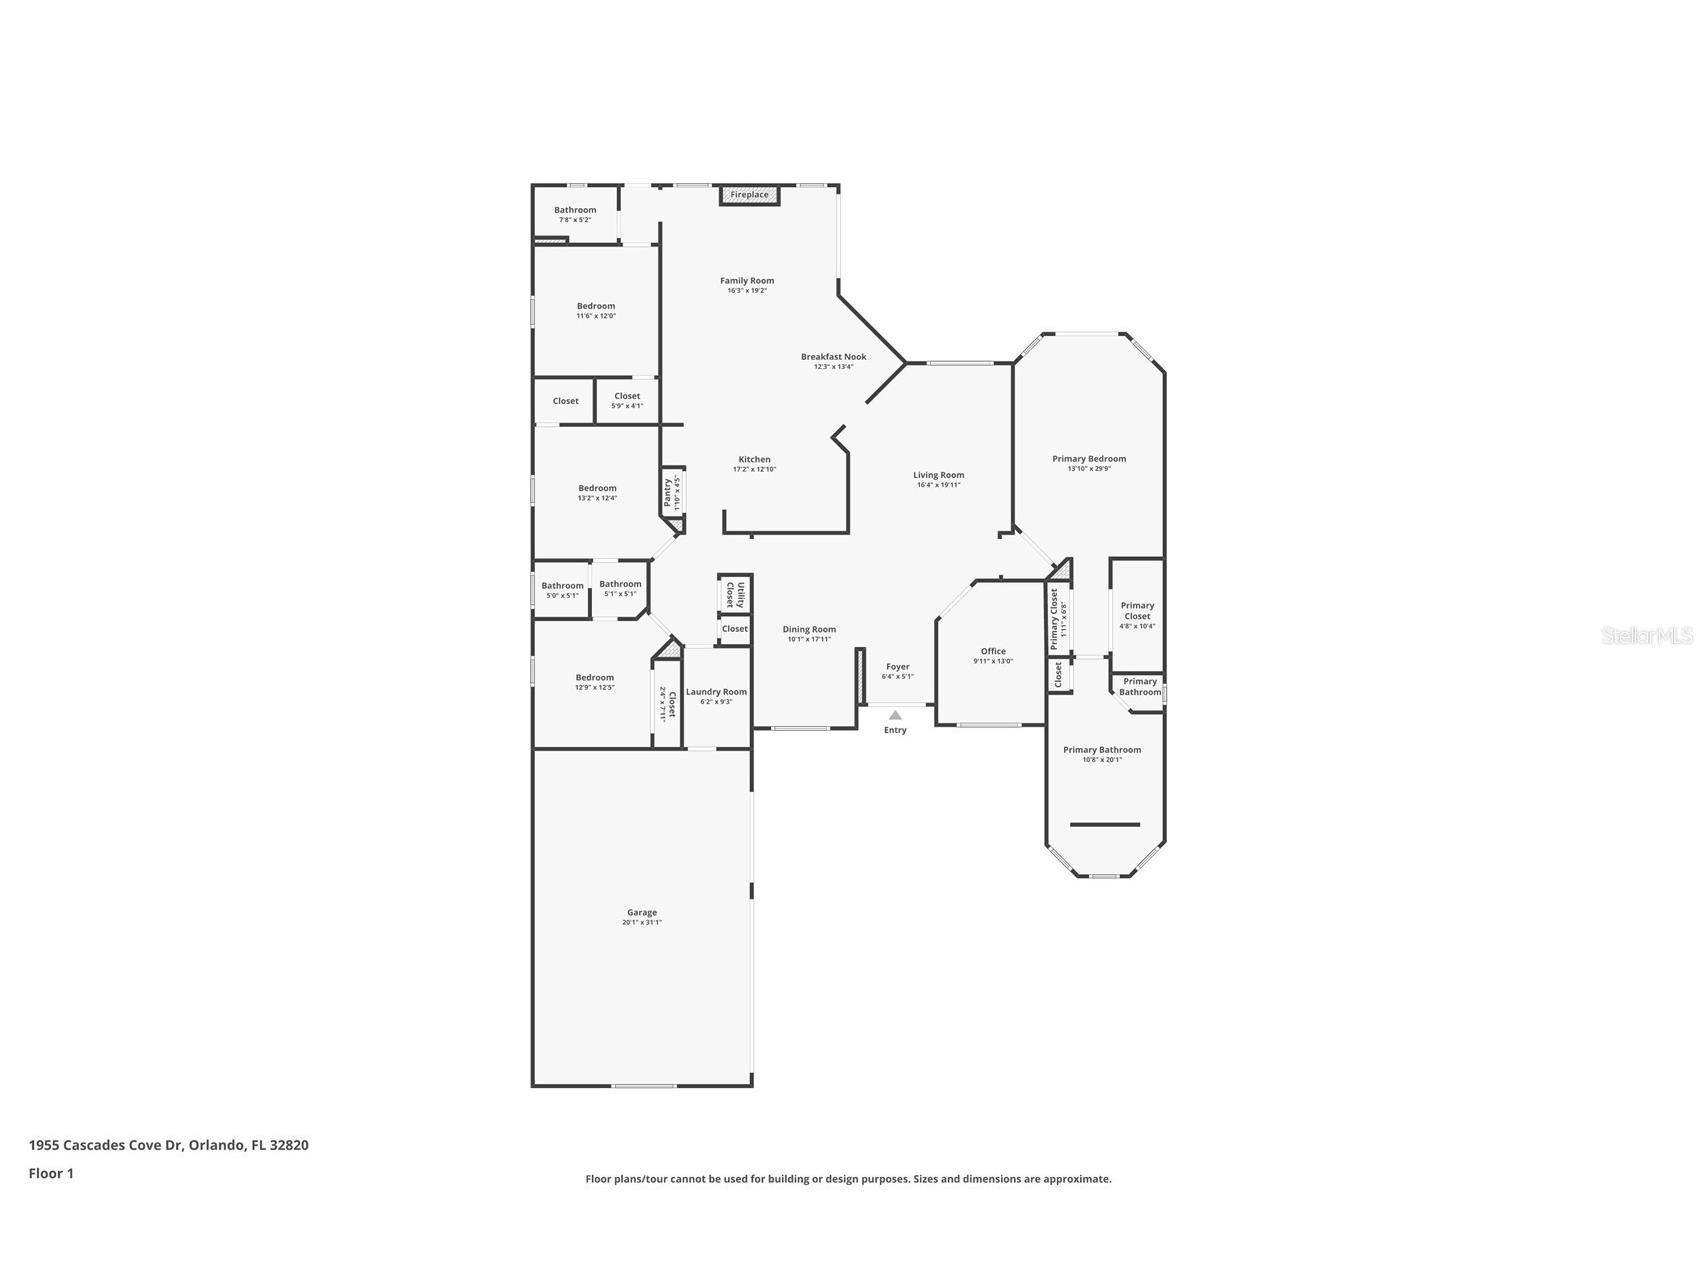
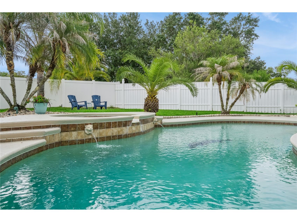
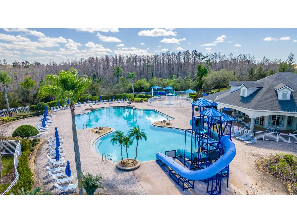
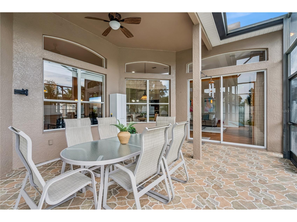
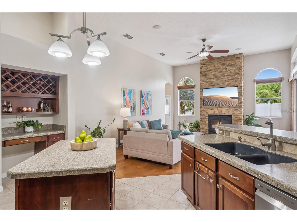
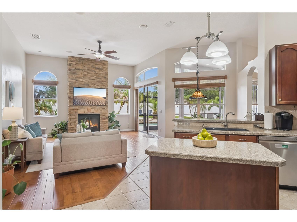
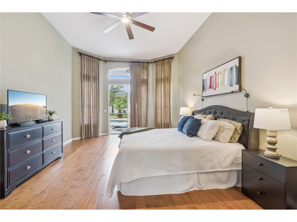
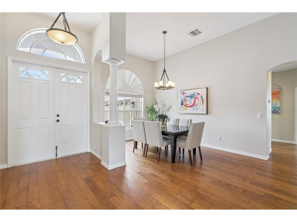
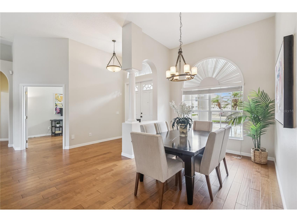
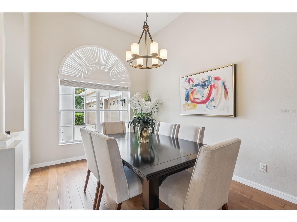
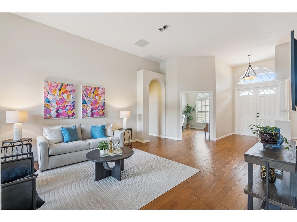
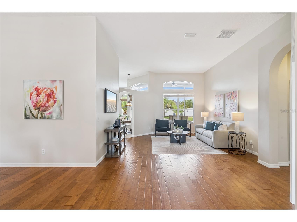
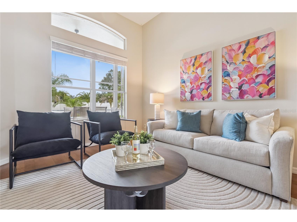
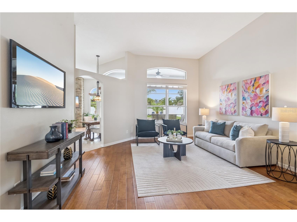
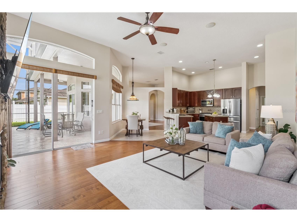
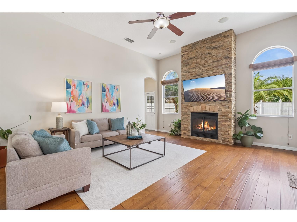
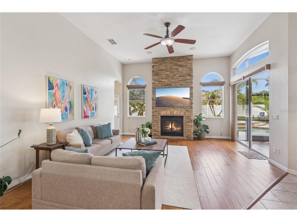
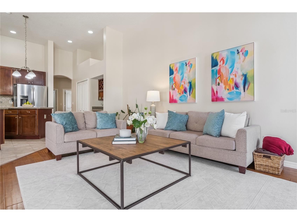
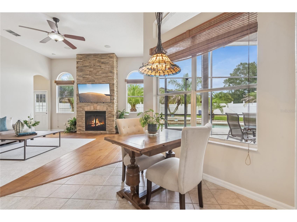
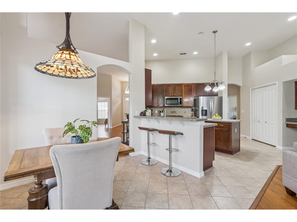
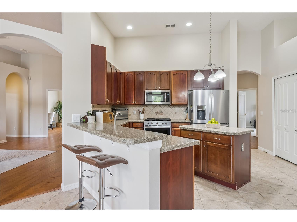
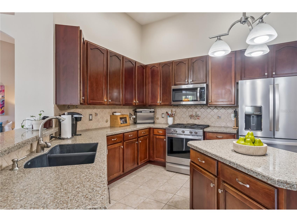
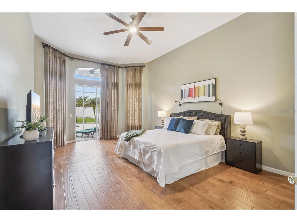
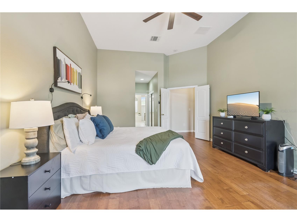
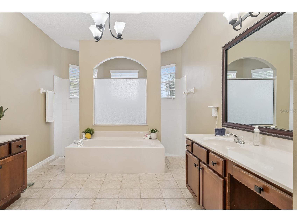
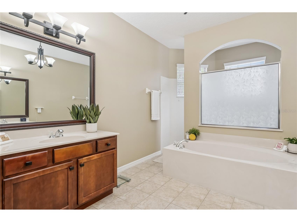
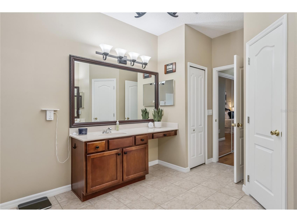
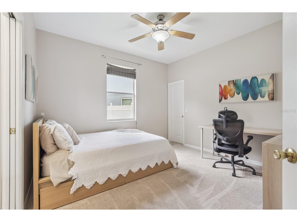
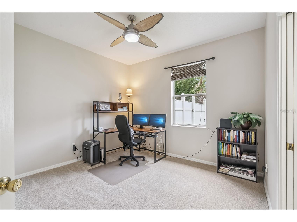
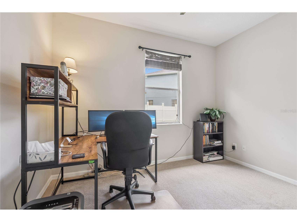
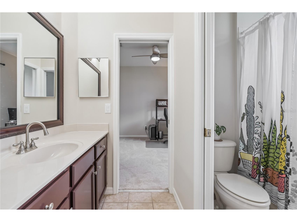
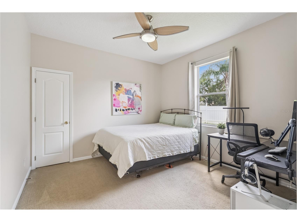
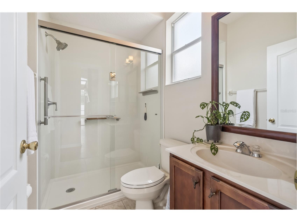
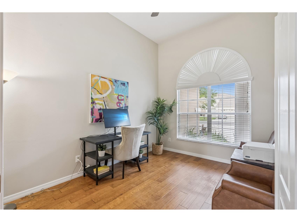
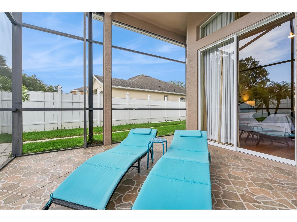
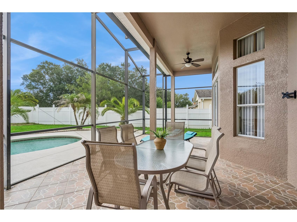
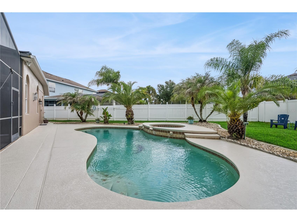
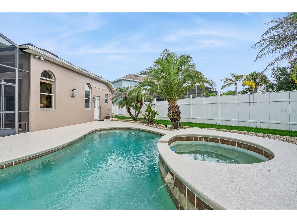
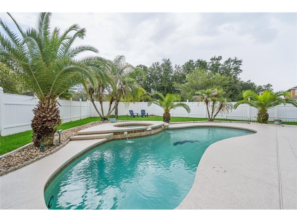
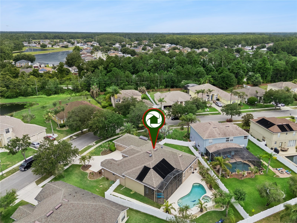
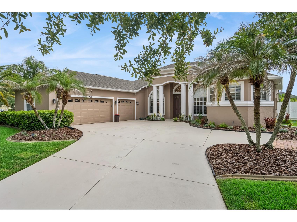
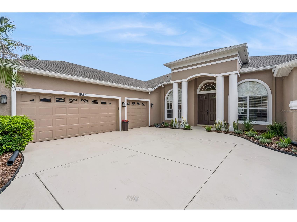
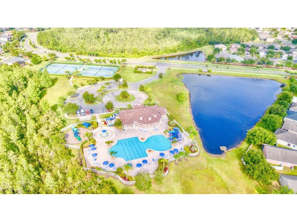
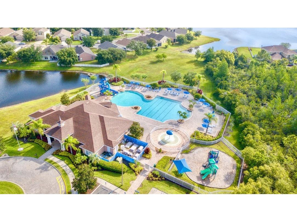
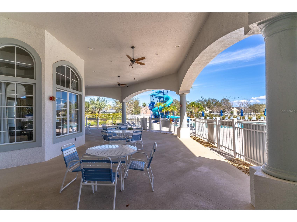
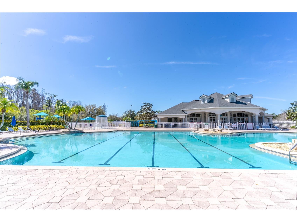
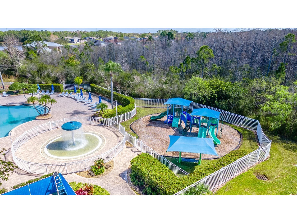
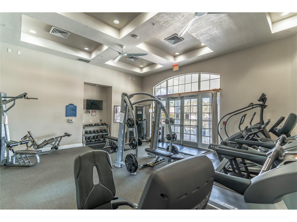
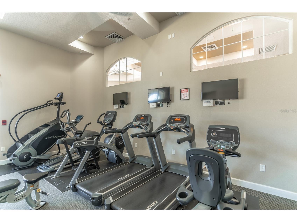
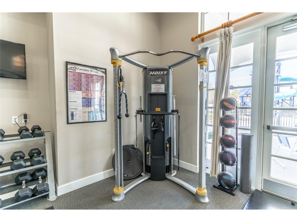
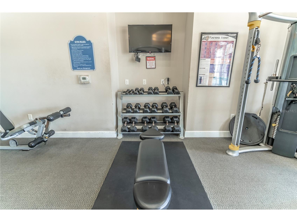
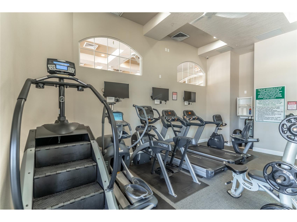
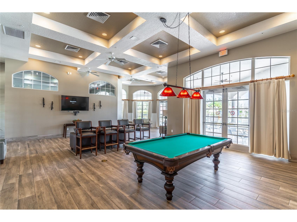
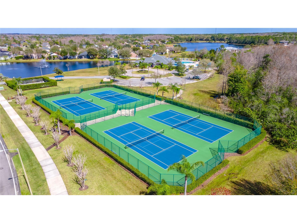
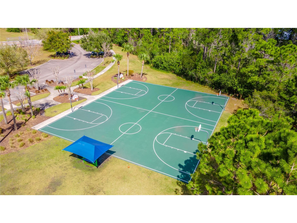
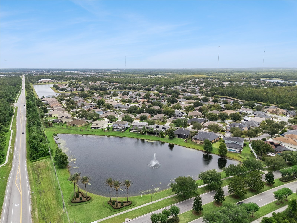
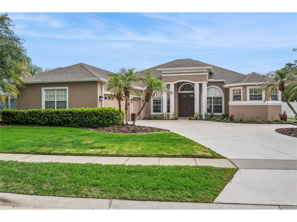
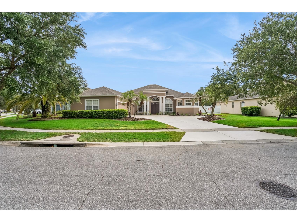
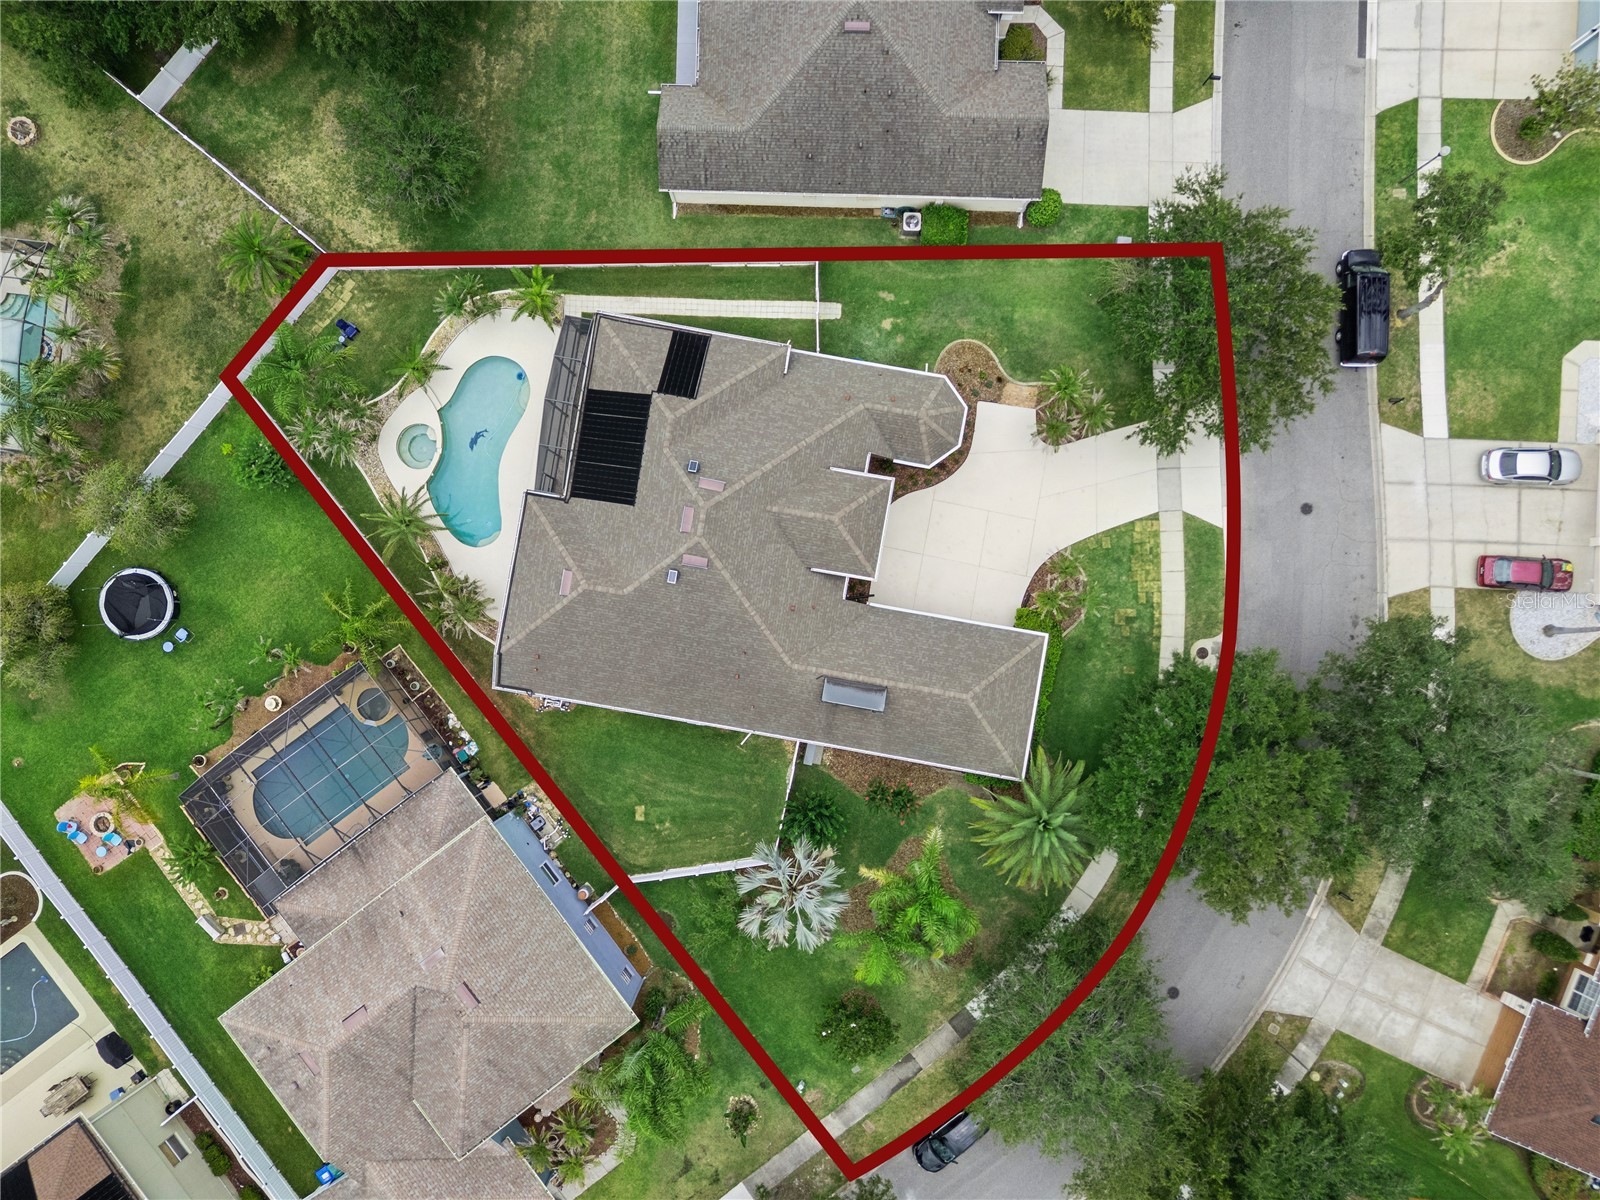
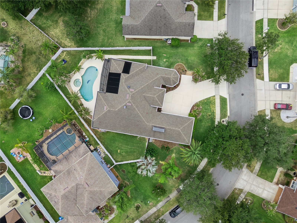
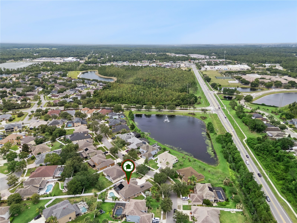
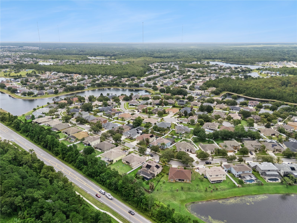
Under contract-accepting backup offers. Welcome home to this stunning 4-bedroom POOL HOME with a DEDICATED OFFICE SPACE, perfectly situated on a premium, over 1/3-acre FULLY FENCED LOT in the highly sought-after Cypress Lakes community. From the moment you approach the ELEGANT DOUBLE DOOR ENTRY, you are greeted by an abundance of NATURAL LIGHT, fresh interior paint, and SOARING HIGH CEILINGS that flow seamlessly throughout the main living areas, kitchen, and primary suite. Designed for both formal entertaining and comfortable everyday living, the layout features distinct formal living and dining rooms, complemented by RICH ENGINEERED WOOD FLOORING and GORGEOUS VIEWS of the BACKYARD OASIS from both living areas and the primary retreat. The heart of the home is a chef-friendly kitchen boasting GRANITE countertops, STAINLESS STEEL APPLIANCES, and a GAS STOVE, which opens to a cozy family room complete with a warm GAS FIREPLACE. This highly desirable TRI-SPLIT FLOOR PLAN offers maximum privacy; the LUXURIOUS PRIMARY SUITE sits on the right side of the home, featuring PRIVATE POOL VIEWS, separate closets, both a WALK IN and step in, and a spa-like en suite bathroom with SEPARATE SINK vanities, framed mirrors, a RELAXING GARDEN TUB, and an impressive DOUBLE SIDED WALK IN SHOWER. Off to the left, you will find two spacious guest bedrooms connected by a clever Jack-and-Jill bathroom with a pocket door separating the sink area from the shower/tub combo, while a fourth guest room and a full third bath are privately nestled at the rear of the home. Two guest bedrooms features brand-new, plush carpeting for ultimate comfort. Step outside into your PRIVATE PARADISE through the SCREEN ENCLOSED LANAI to enjoy the SPARKLING POOL with ROOF MOUNTED WARMER, surrounded by a pristine, FULLY FENCED YARD with easy-to-maintain Florida landscaping. A massive 3-car garage provides AMPLE STORAGE, GUTTERS and big-ticket maintenance items are already taken care of with a brand-new A/C installed in 2022 and a new ROOF in 2019. Beyond the home, enjoy incredibly low HOA dues ($210/quarter) that grants you access to resort-style amenities, including a clubhouse, fitness center, billiards lounge, basketball, tennis, pickleball courts, and a community pool with waterslides and lap lanes. Centrally located in the 32820 zip code between downtown Orlando and the space coast beaches, this property offers unbeatable convenience with quick access to the 408 and 417, UCF, Research Parkway, and premier shopping and dining at Waterford Lakes and Oviedo on the Park.
Listing Information
Property Type: Residential, Single Family Residence
Status: Pending
Bedrooms: 4
Bathrooms: 3
Lot Size: 0.34 Acres
Square Feet: 2,873 sq ft
Year Built: 2003
Garage: Yes
Stories: 1 Story
Construction: Block,Stucco
Construction Display: New Construction
Subdivision: Cypress Lakes Ph 01 46/82
Foundation: Slab
County: Orange
Construction Status: New Construction
School Information
Elementary: Columbia Elem
Middle: Corner Lake Middle
High: East River High
Room Information
Main Floor
Kitchen: 10x11
Bedroom 2: 12x12
Dinette: 8x9
Office: 10x12
Primary Bedroom: 14x21
Living Room: 15x20
Family Room: 16x21
Dining Room: 11x12
Bedroom 4: 12x12
Bedroom 3: 12x12
Bathrooms
Full Baths: 3
Additonal Room Information
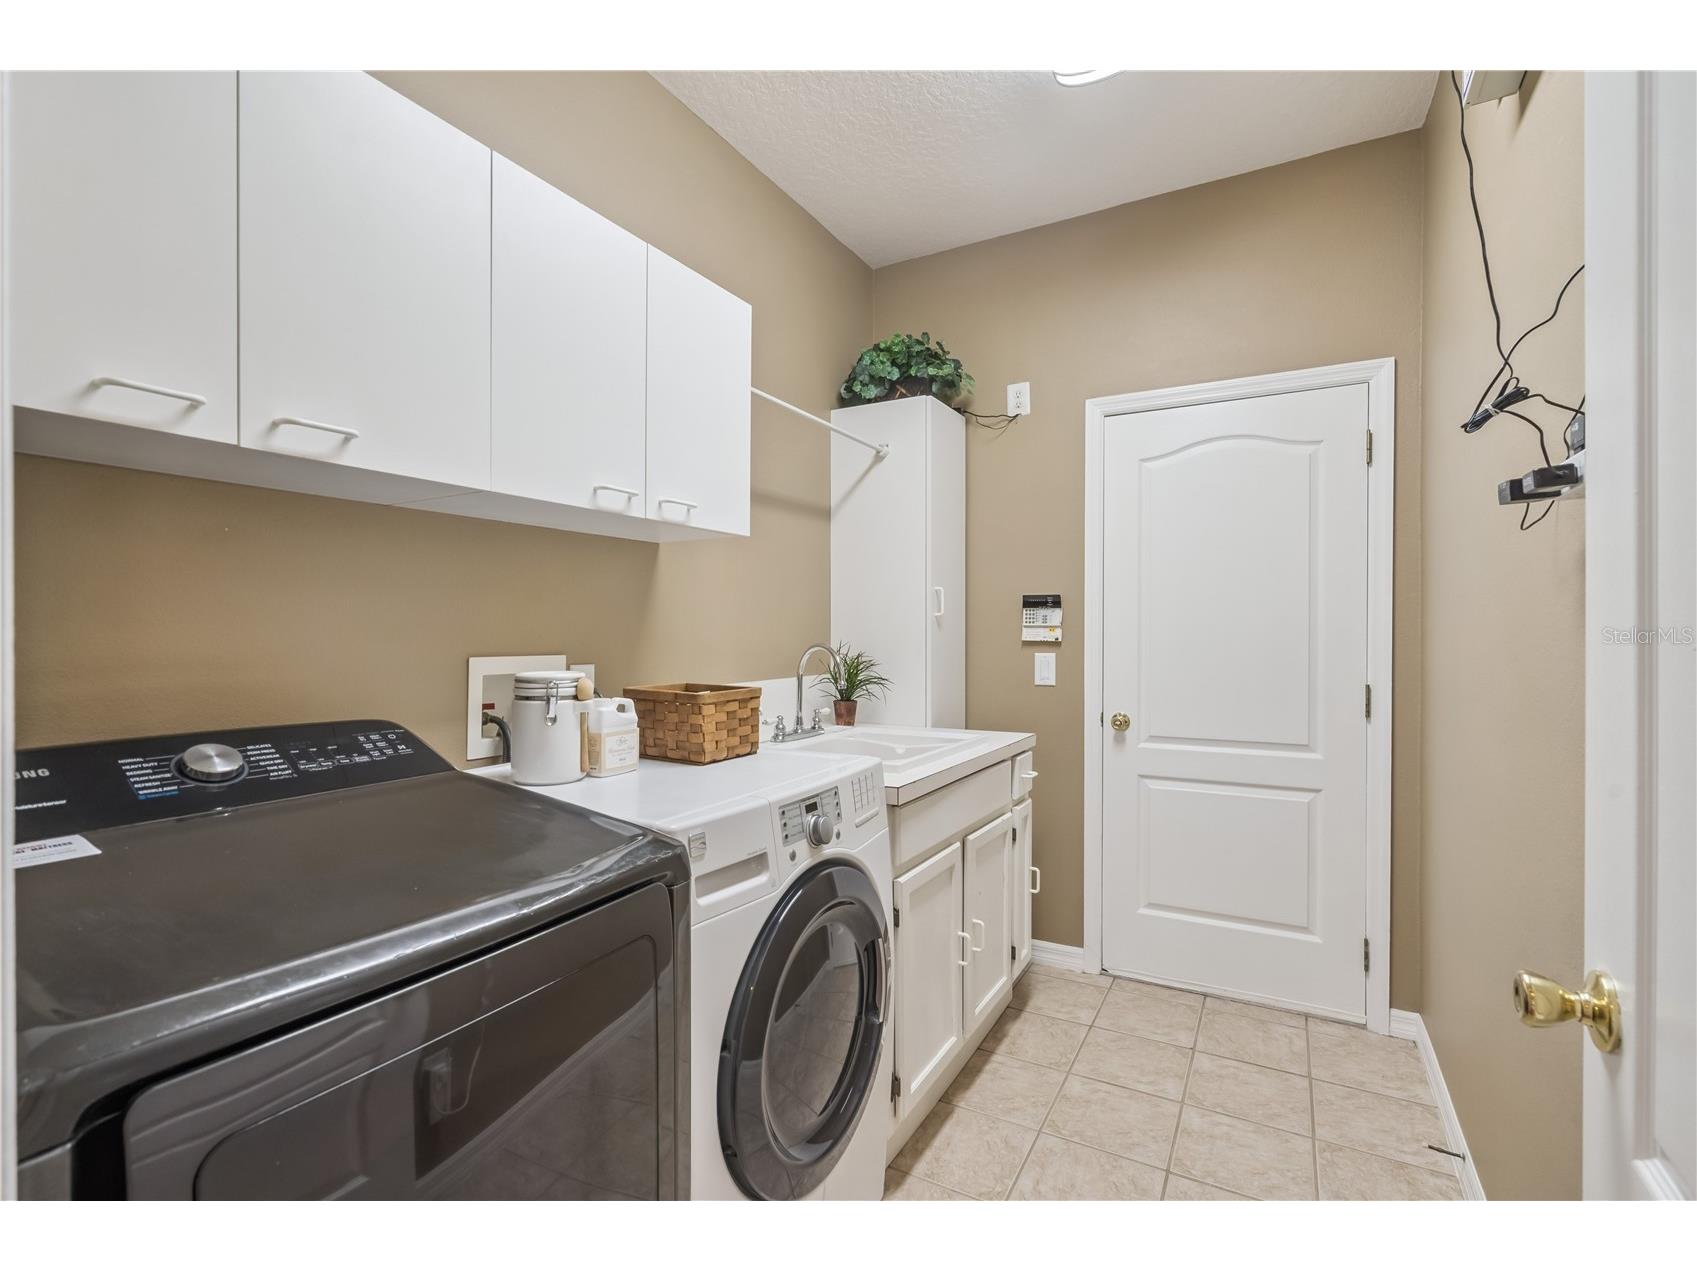
Laundry: Inside
Interior Features
Appliances: Range, Refrigerator, Microwave, Dishwasher
Flooring: Carpet,Ceramic Tile,Engineered Hardwood
Fireplaces: Gas, Living Room
Additional Interior Features: Split Bedrooms, Eat-In Kitchen, Ceiling Fan(s), Vaulted Ceiling(s), Built-in Features, Walk-In Closet(s), High Ceilings, Main Level Primary, Kitchen/Family Room Combo, Open Floorplan, Stone Counters, Wood Cabinets
Utilities
Water: Public
Sewer: Public Sewer
Other Utilities: Electricity Connected,High Speed Internet Available,Propane,Sewer Connected
Cooling: Ceiling Fan(s), Central Air
Heating: Electric, Central
Exterior / Lot Features
Attached Garage: Attached Garage
Garage Spaces: 3
Roof: Shingle
Pool: Community, In Ground, Association
Lot View: Pool
Fencing: Vinyl, fenced
Additional Exterior/Lot Features: Rain Gutters, Sprinkler/Irrigation, Screened, Patio, Covered, Flat, Level, Landscaped
Community Features
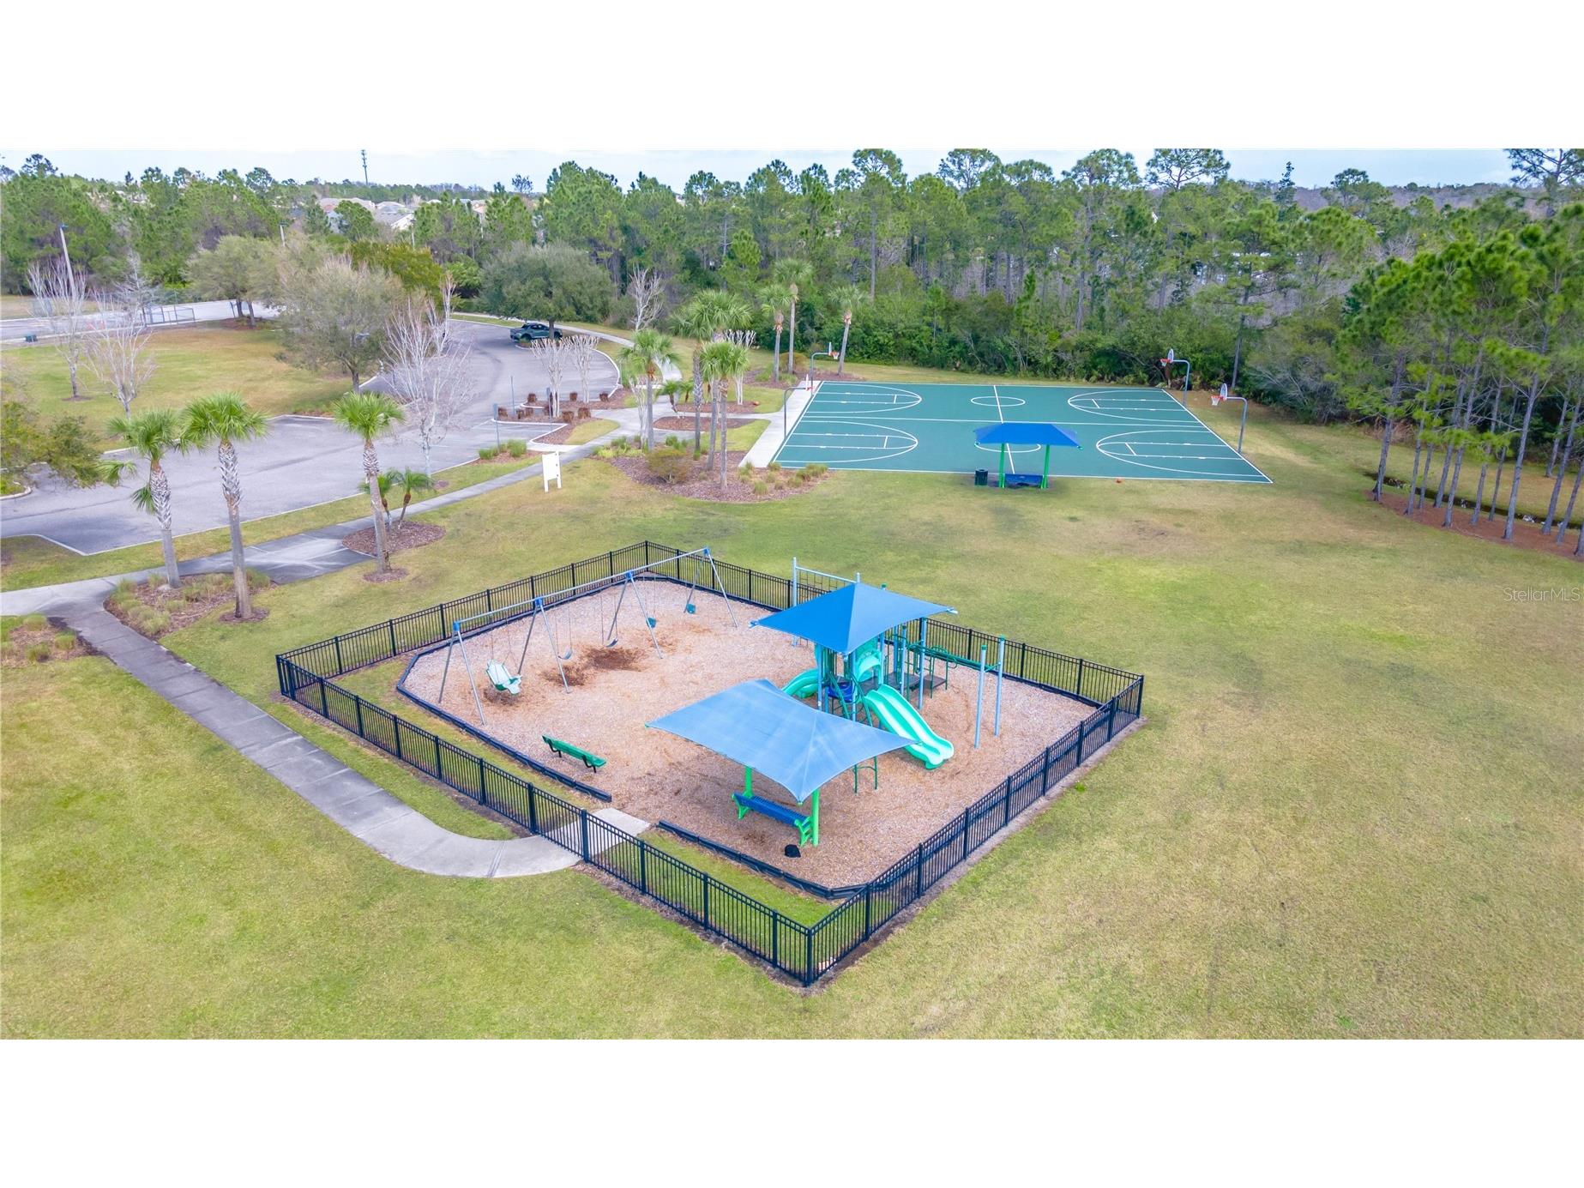
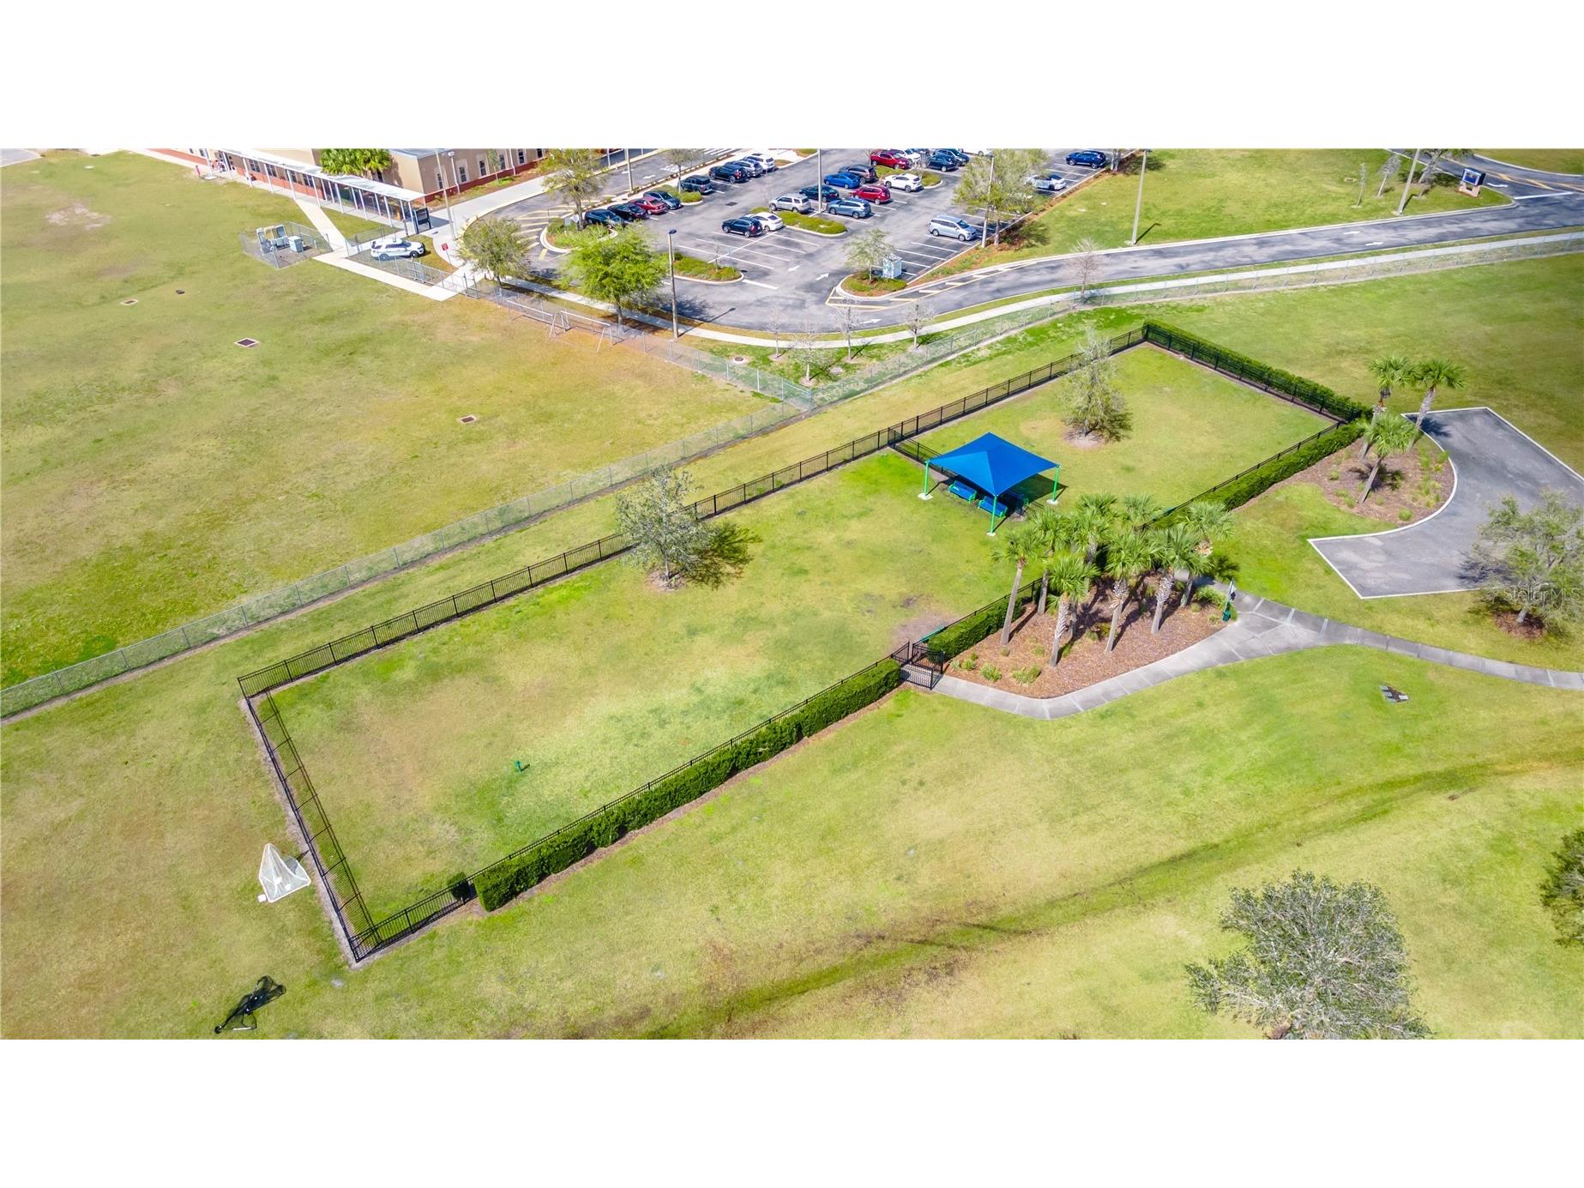
Community Features: Pool, Tennis Court(s), Playground, Clubhouse, Sidewalks, Dog Park, Park, Fishing, Fitness
Security Features: Key Card Entry, Lobby Secured
Association Amenities: Pool, Playground, Tennis Court(s), Recreation Facilities, Clubhouse, Fitness Center, Pickleball, Park, Basketball Court
HOA Dues Include: Reserve Fund, Common Areas, Pool(s), Taxes
Homeowners Association: Yes
HOA Dues: $210 / Quarterly
Driving Directions
From SR 408 headed East bound exit on East Colonial Drive / SR 50. Left on Chuluota Road, Right Cypress Lakes Glen Blvd, Left on Deer Run Drive, Left on Cascades Cove Drive. Home is on the right hand side.
Financial Considerations
Terms: Cash,Conventional,USDA Loan,VA Loan
Tax/Property ID: 16-22-32-1427-01-059
Tax Amount: 5608.12
Tax Year: 2025
 A broker reciprocity listing courtesy: EXP REALTY LLC
Based on information provided by Stellar MLS as distributed by the MLS GRID. Information from the Internet Data Exchange is provided exclusively for consumers’ personal, non-commercial use, and such information may not be used for any purpose other than to identify prospective properties consumers may be interested in purchasing. This data is deemed reliable but is not guaranteed to be accurate by Edina Realty, Inc., or by the MLS. Edina Realty, Inc., is not a multiple listing service (MLS), nor does it offer MLS access.
Copyright 2026 Stellar MLS as distributed by the MLS GRID. All Rights Reserved.
Sales History & Tax Summary for 1955 Cascades Cove Drive
Sales History
| Date | Price | |
|---|---|---|
| Currently not available. | ||
Tax Summary
| Tax Year | Estimated Market Value | Total Tax |
|---|---|---|
| Currently not available. | ||
Data powered by ATTOM Data Solutions. Copyright© 2026. Information deemed reliable but not guaranteed.
Schools
Schools nearby 1955 Cascades Cove Drive
| Schools in attendance boundaries | Grades | Distance | Rating |
|---|---|---|---|
| Loading... | |||
| Schools nearby | Grades | Distance | Rating |
|---|---|---|---|
| Loading... | |||
Data powered by ATTOM Data Solutions. Copyright© 2026. Information deemed reliable but not guaranteed.
The schools shown represent both the assigned schools and schools by distance based on local school and district attendance boundaries. Attendance boundaries change based on various factors and proximity does not guarantee enrollment eligibility. Please consult your real estate agent and/or the school district to confirm the schools this property is zoned to attend. Information is deemed reliable but not guaranteed.
SchoolDigger ® Rating
The SchoolDigger rating system is a 1-5 scale with 5 as the highest rating. SchoolDigger ranks schools based on test scores supplied by each state's Department of Education. They calculate an average standard score by normalizing and averaging each school's test scores across all tests and grades.
Coming soon properties will soon be on the market, but are not yet available for showings.