$1,299,000
1955 N Central Avenue Flagler Beach, FL 32136 - ATLANTIC AND ICW
For Sale MLS# FC319453
4 beds 3 baths 3,572 sq ft Single Family
Details for 1955 N Central Avenue
MLS# FC319453
Description for 1955 N Central Avenue, Flagler Beach, FL, 32136 - ATLANTIC AND ICW
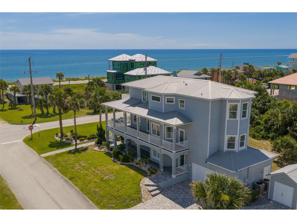
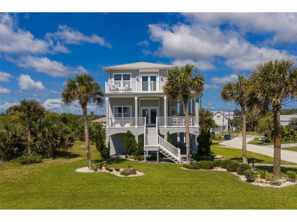
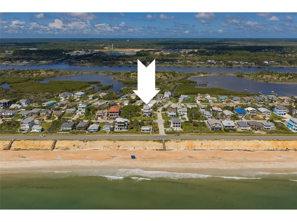
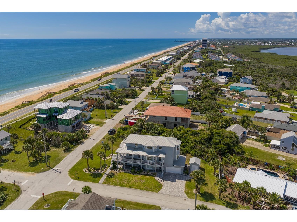
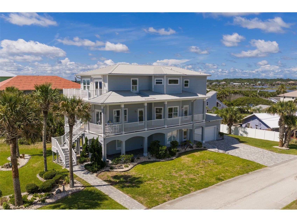
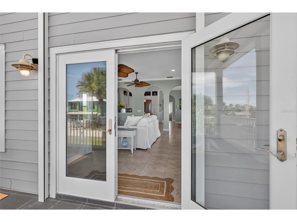
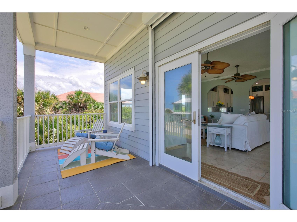
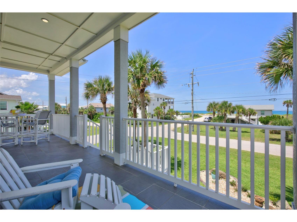
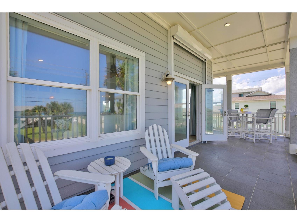
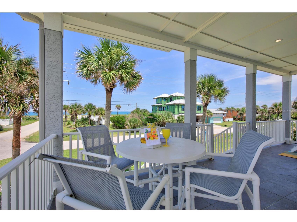
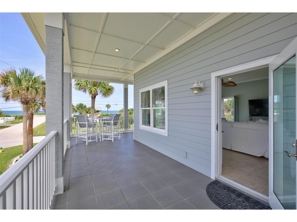
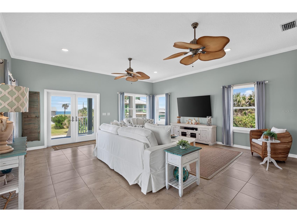
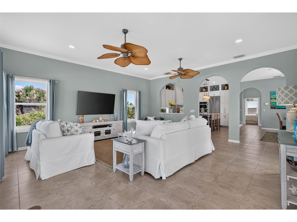
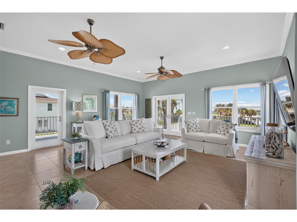
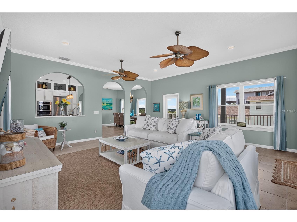
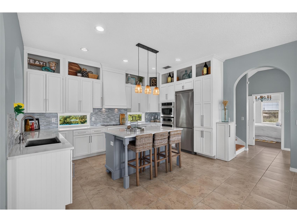
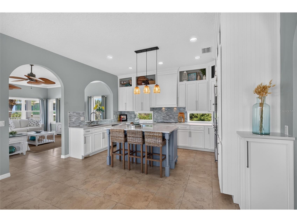
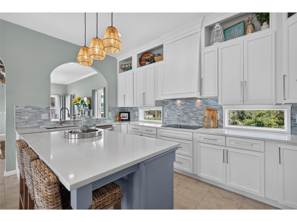
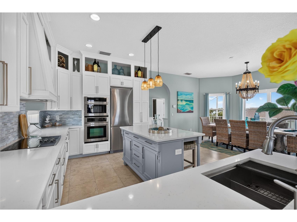
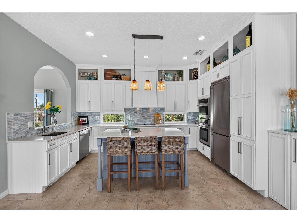
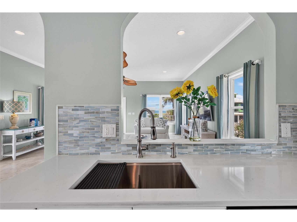
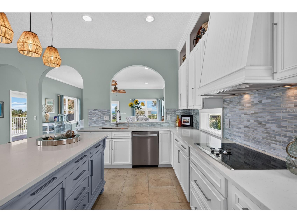
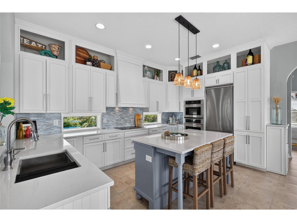
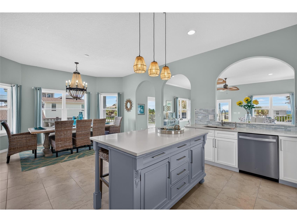
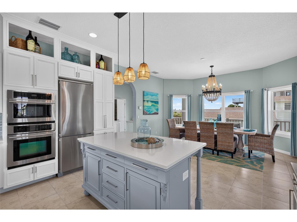
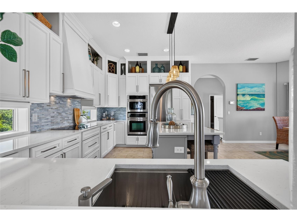
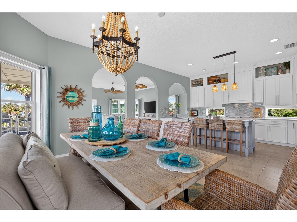
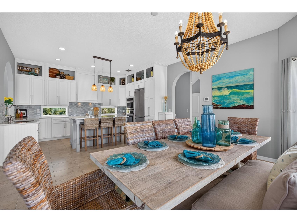
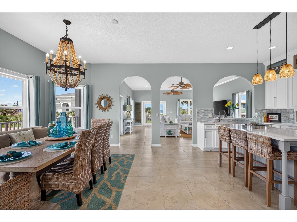
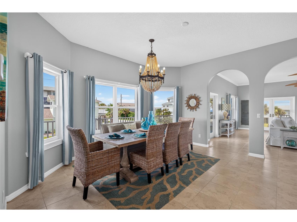
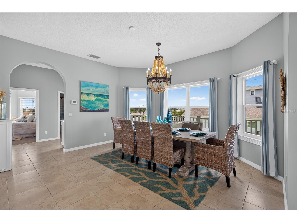
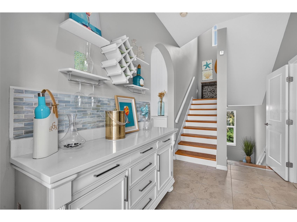
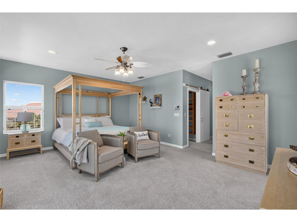
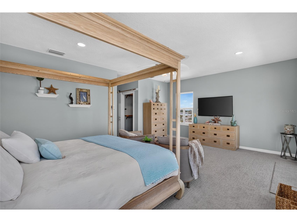
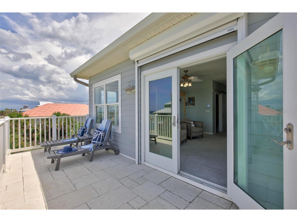
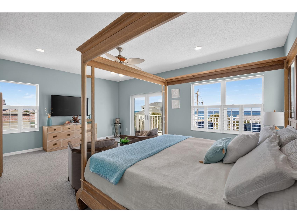
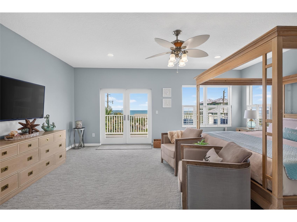
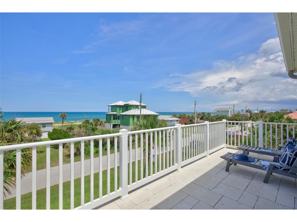
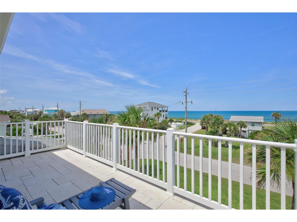
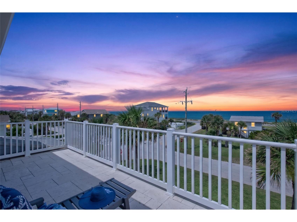
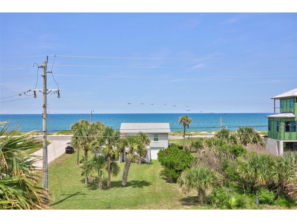
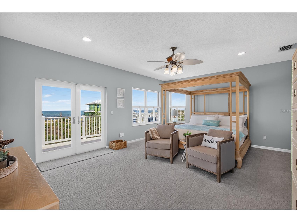
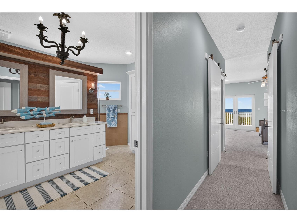
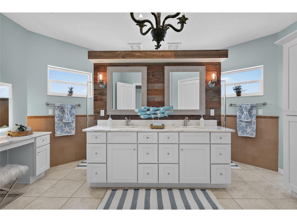
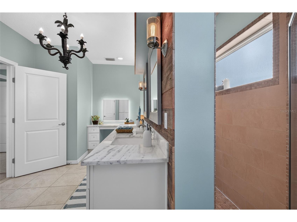
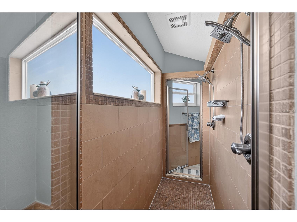
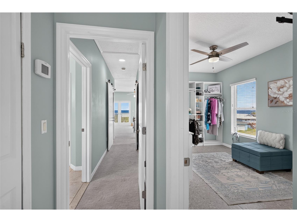
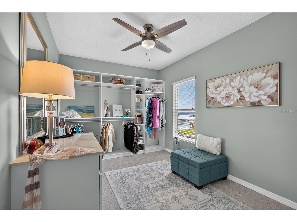
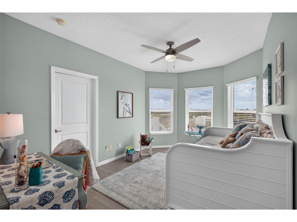
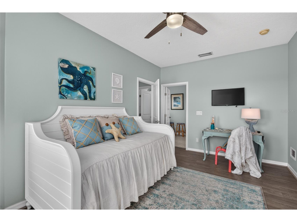
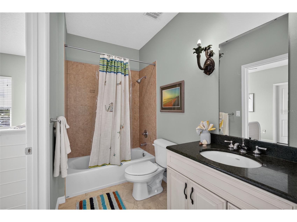
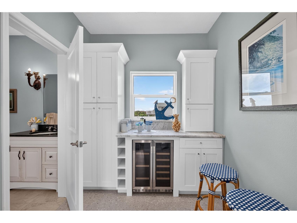
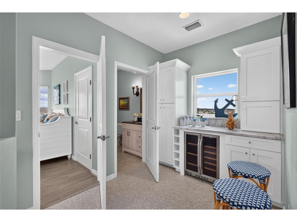
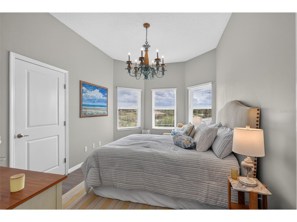
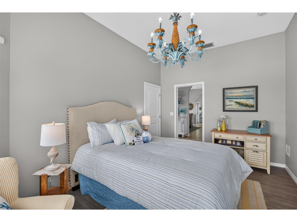
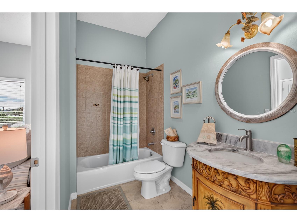
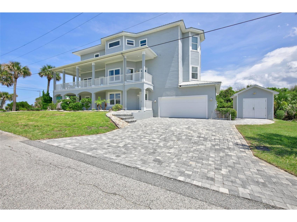
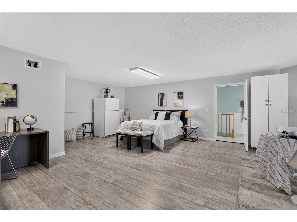
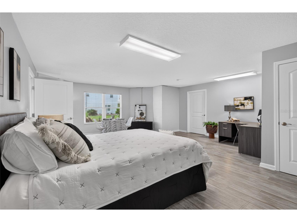
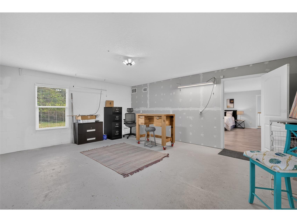
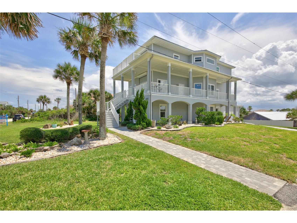
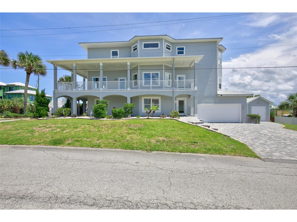
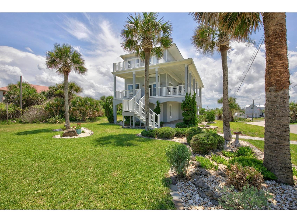
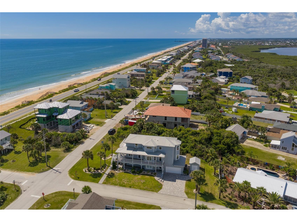
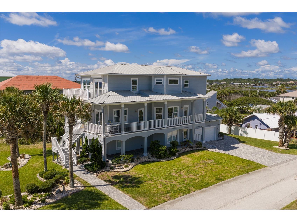
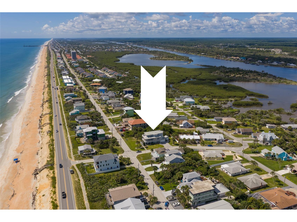
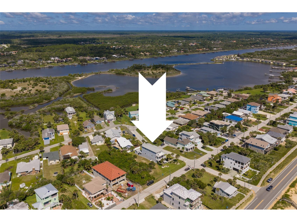
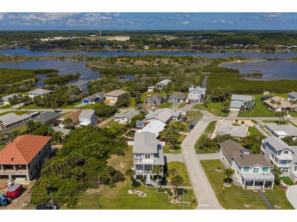
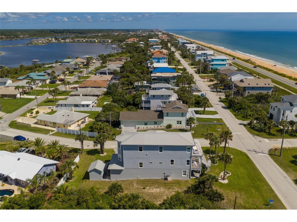
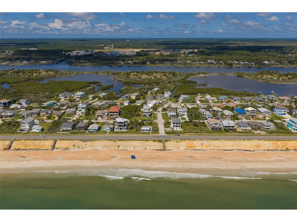
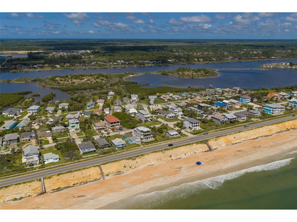
OCEAN VIEWS - Step into a lifestyle defined by Atlantic Ocean vistas - this three-story coastal sanctuary blends classic Florida charm with modern luxury. Just a two-minute walk from the beach, allowing you to literally watch the Atlantic Ocean from your upstairs living spaces and expansive porches. The property showcases breathtaking double views with stunning panoramas of both the Atlantic Ocean sunrise and the Intracoastal Waterway sunset. Designed to embrace the elements, it boasts over 1,700 square feet of outdoor balconies and patios spanning all three floors, ensuring an unmatched outdoor living experience. For ultimate peace of mind, the home features hurricane-impact windows and doors, commercial-grade rolldown storm shutters on east-facing exterior doors, a durable metal roof (2017), X Flood zone and a whole-house generator. Vehicle and toy storage are equally impressive, offering a two-car garage finished with premium Shark Coatings alongside a dedicated golf cart garage. All of this is situated in a highly desirable, golf-cart-friendly community just moments away from the best local restaurants, cafes, and boutique shops. The thoughtfully designed three-story floor plan begins on the first floor, a space dedicated to flexibility and function. It features a massive bonus area ideal for a game room, media center, or home gym. It also offers excellent in-law suite potential as it can easily convert into a fifth bedroom or private guest quarters, all with direct access to the multi-car garage and covered outdoor patios. Moving to the second floor brings you to the entertaining hub of the home. The main entry welcomes you with French doors, many windows for Ocean views and light-filled open spaces. At its heart is a recently remodeled gourmet kitchen featuring upgraded stainless steel appliances, crisp white cabinetry, a stylish glass backsplash, and a convenient breakfast bar. The adjacent living and dining areas are positioned perfectly to overlook the ocean while you dine and relax, complemented by a full guest bedroom, adjacent bathroom, and spacious balconies positioned to catch the ocean breeze and Intracoastal views too. The third floor serves as the ultimate private retreat, anchored by a luxurious primary ensuite. This master sanctuary overlooks the ocean and comes complete with its own private morning coffee station. Two additional bright and airy guest rooms share a beautifully appointed full bathroom on this level, and every room enjoys direct access to elevated balconies featuring sweeping views of the water. Leave the car behind, hop in your golf cart, and enjoy the laid-back vibe of one of Florida's most beloved beach towns. Call today to preview!
Listing Information
Property Type: Residential, Single Family Residence
Status: Active
Bedrooms: 4
Bathrooms: 3
Lot Size: 0.17 Acres
Square Feet: 3,572 sq ft
Year Built: 2006
Garage: Yes
Construction: HardiPlank Type
Subdivision: Sunrise Beach Sub
Foundation: Slab
County: Flagler
Room Information
Upper Floor
Living Room:
Primary Bedroom:
Kitchen:
Bathrooms
Full Baths: 3
Additonal Room Information
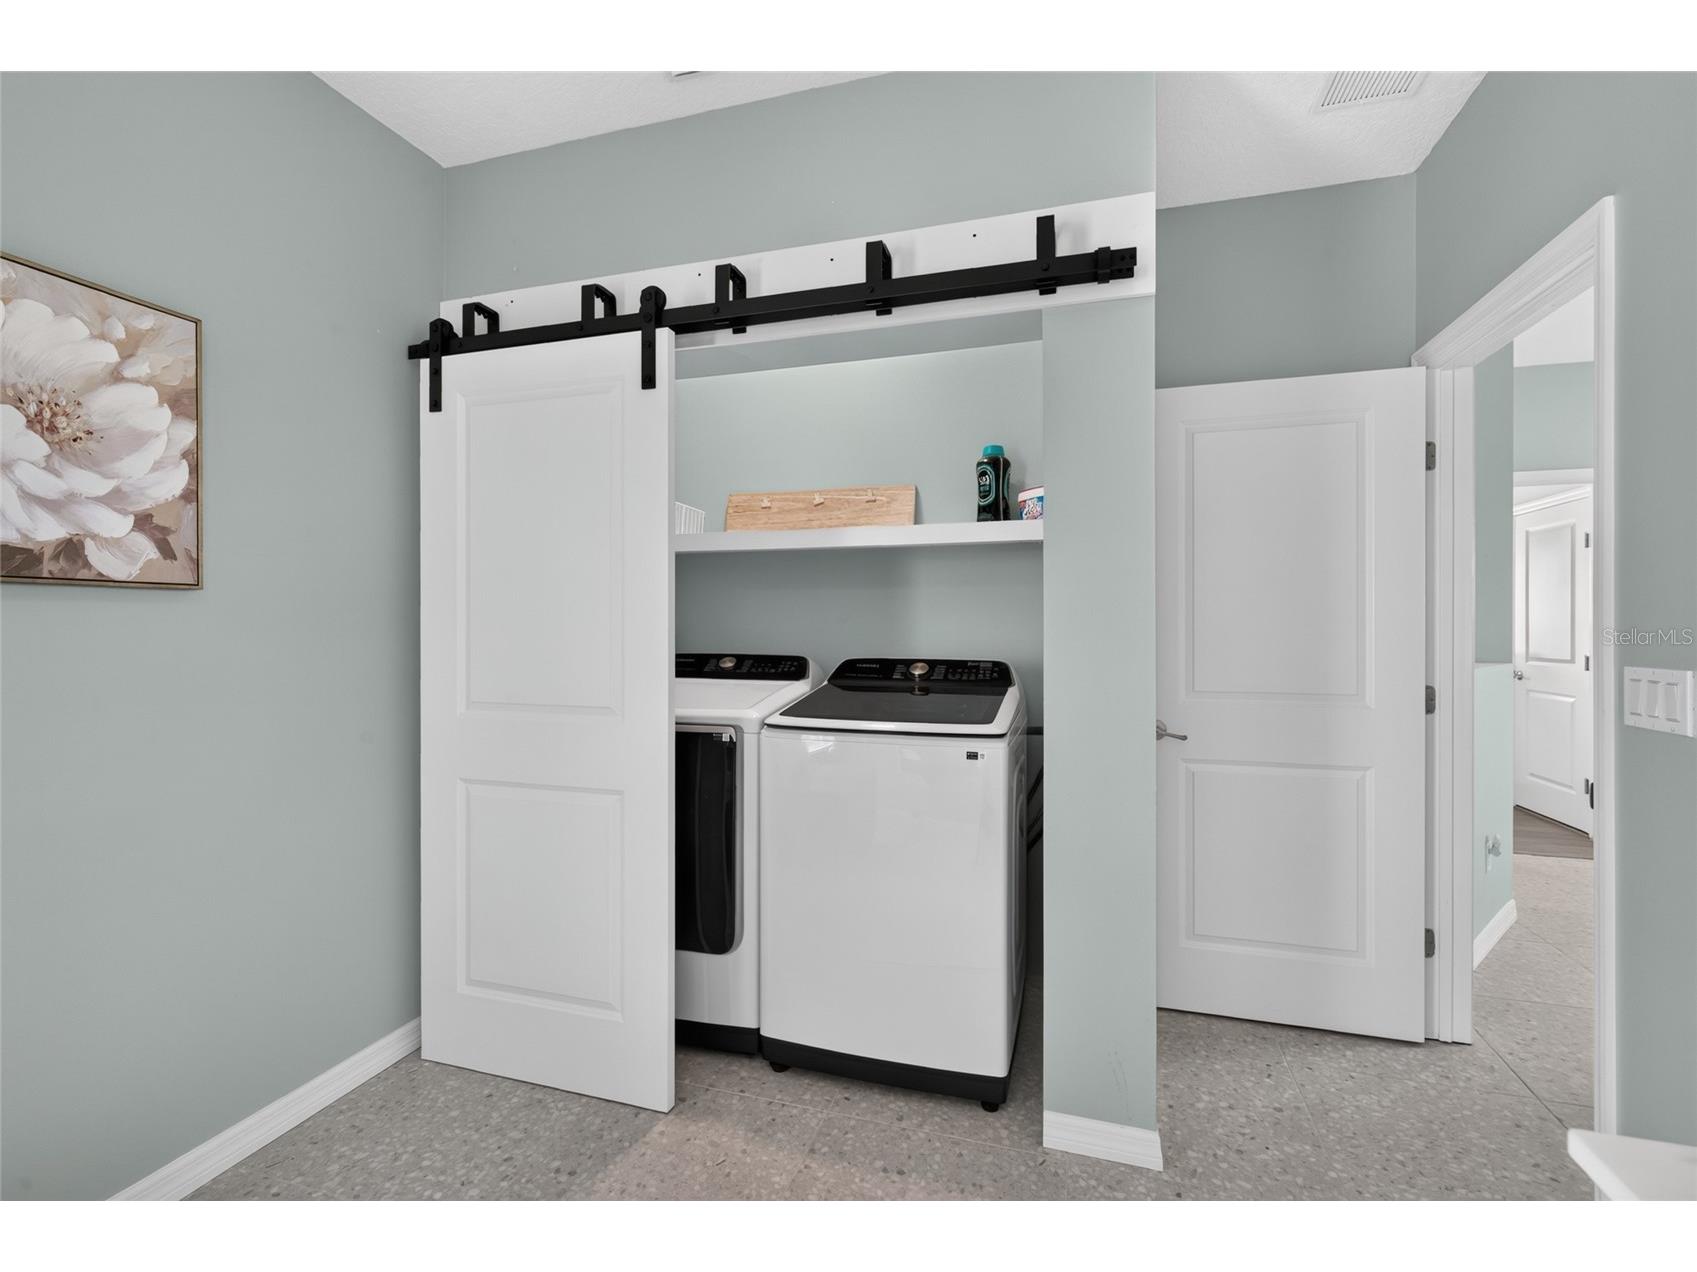
Laundry: Inside
Interior Features
Appliances: Water Purifier, Built-In Oven, Cooktop, Electric Water Heater, Dishwasher, Disposal, Dryer, Microwave, Refrigerator, Washer, Bar Fridge, Wine Refrigerator
Flooring: Ceramic Tile,Laminate,Wood
Doors/Windows: Window Treatments, Storm Window(s)
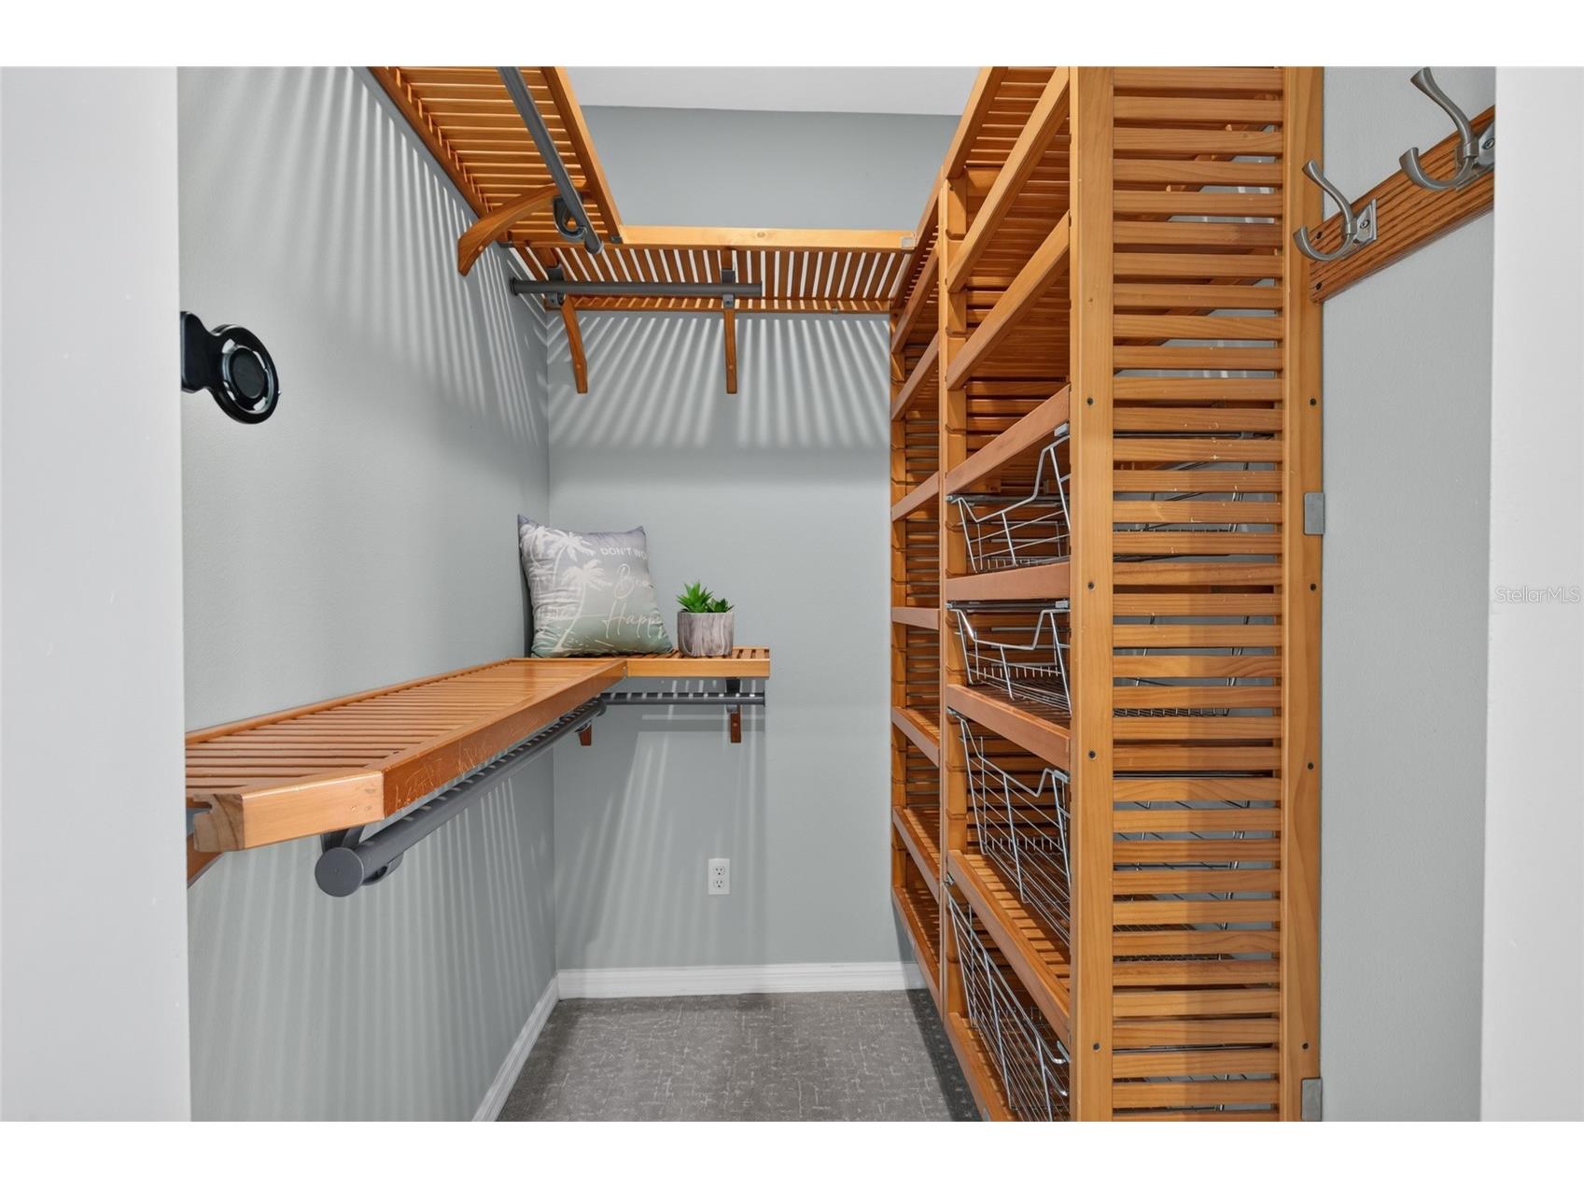
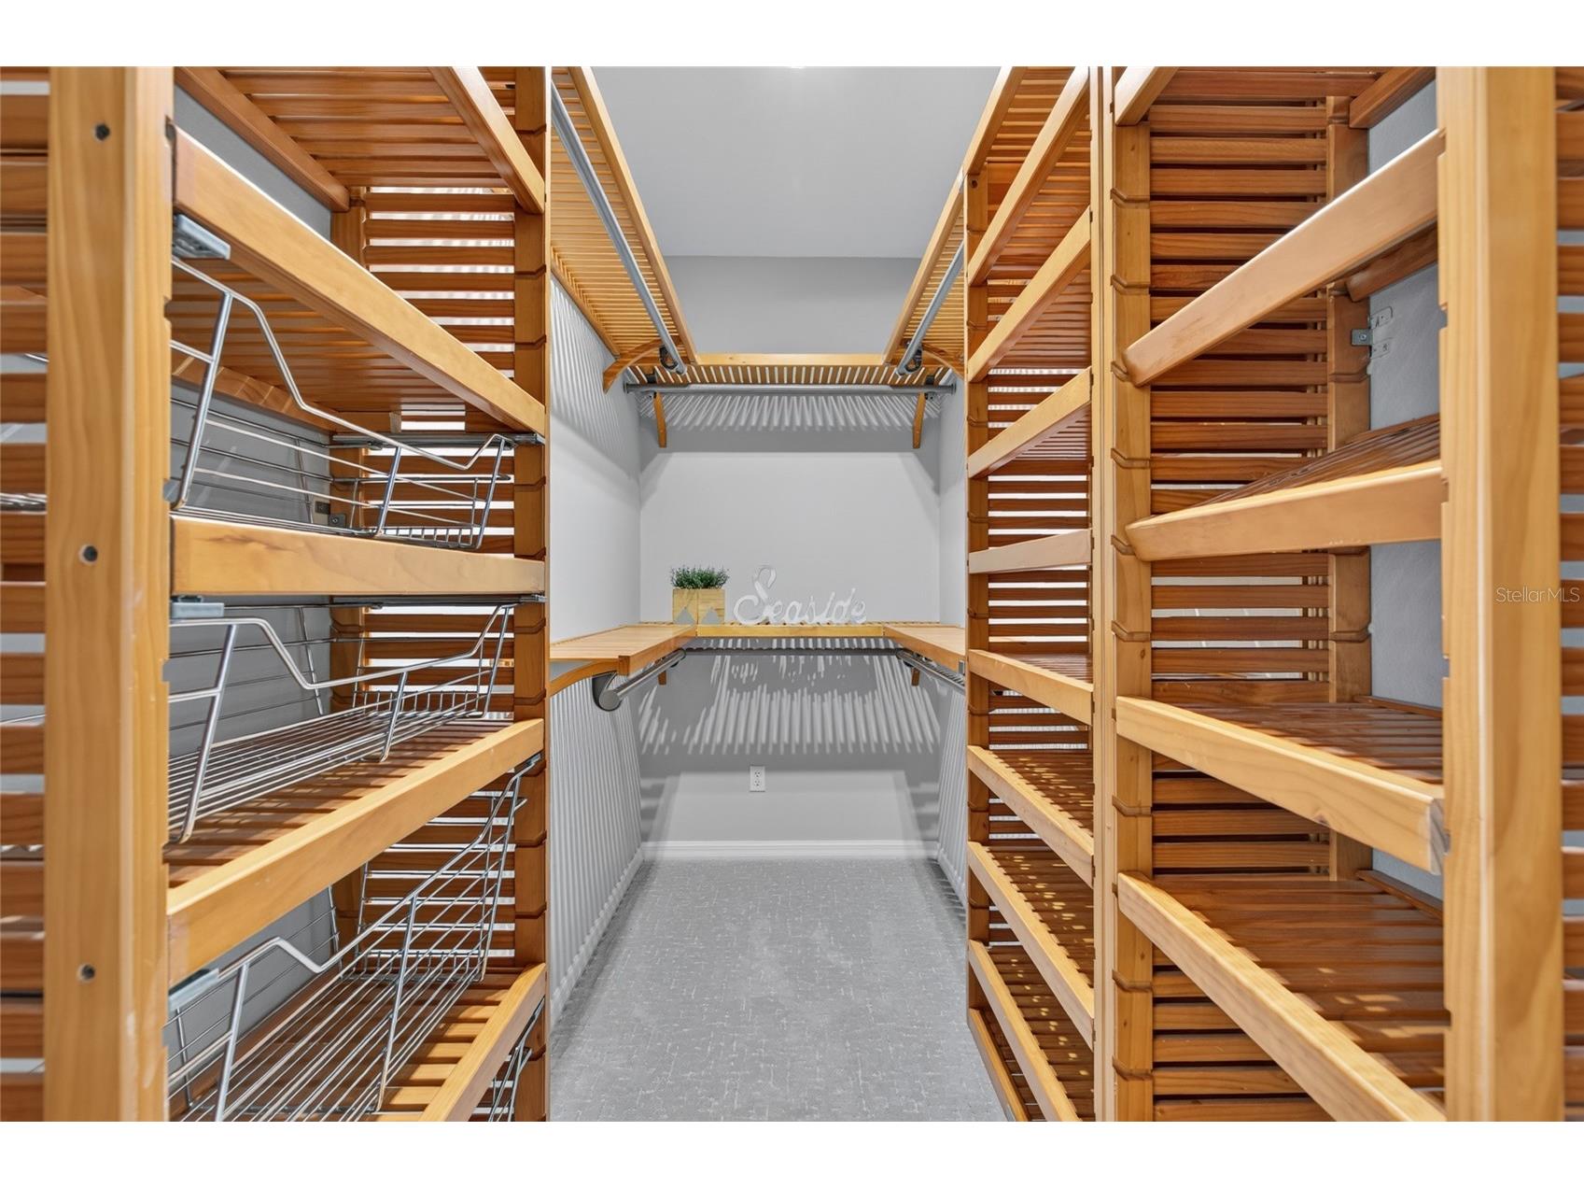
Additional Interior Features: Split Bedrooms, Window Treatments, Walk-In Closet(s), Upper Level Primary, Ceiling Fan(s), Central Vacuum, Open Floorplan, Solid Surface Counters
Utilities
Water: Public
Sewer: Public Sewer
Other Utilities: Cable Available
Cooling: Ceiling Fan(s), Central Air
Heating: Central
Exterior / Lot Features
Attached Garage: Attached Garage
Garage Spaces: 2
Parking Description: Golf Cart Garage
Roof: Metal
Lot View: Intercoastal,Ocean,Water
Lot Dimensions: 50 X 150
Additional Exterior/Lot Features: Storm/Security Shutters, Sprinkler/Irrigation, Balcony, Balcony, Covered, Wrap Around, Front Porch, Corner Lot, City Lot
Out Buildings: Storage, Other
Waterfront Details
Standard Water Body: ATLANTIC AND ICW
Driving Directions
From Highway 100 and A1A, head north to 19th Street, turn left (west) to 1955
Financial Considerations
Tax/Property ID: 36-11-31-5630-00060-0010
Tax Amount: 9336
Tax Year: 2025
 A broker reciprocity listing courtesy: COASTAL GATEWAY REAL ESTATE GR
Based on information provided by Stellar MLS as distributed by the MLS GRID. Information from the Internet Data Exchange is provided exclusively for consumers’ personal, non-commercial use, and such information may not be used for any purpose other than to identify prospective properties consumers may be interested in purchasing. This data is deemed reliable but is not guaranteed to be accurate by Edina Realty, Inc., or by the MLS. Edina Realty, Inc., is not a multiple listing service (MLS), nor does it offer MLS access.
Copyright 2026 Stellar MLS as distributed by the MLS GRID. All Rights Reserved.
Payment Calculator
Interest rate and annual percentage rate (APR) are based on current market conditions, are for informational purposes only, are subject to change without notice and may be subject to pricing add-ons related to property type, loan amount, loan-to-value, credit score and other variables. Estimated closing costs used in the APR calculation are assumed to be paid by the borrower at closing. If the closing costs are financed, the loan, APR and payment amounts will be higher. If the down payment is less than 20%, mortgage insurance may be required and could increase the monthly payment and APR. Contact us for details. Additional loan programs may be available. Accuracy is not guaranteed, and all products may not be available in all borrower's geographical areas and are based on their individual situation. This is not a credit decision or a commitment to lend.
Sales History & Tax Summary for 1955 N Central Avenue
Sales History
| Date | Price | |
|---|---|---|
| Currently not available. | ||
Tax Summary
| Tax Year | Estimated Market Value | Total Tax |
|---|---|---|
| Currently not available. | ||
Data powered by ATTOM Data Solutions. Copyright© 2026. Information deemed reliable but not guaranteed.
Schools
Schools nearby 1955 N Central Avenue
| Schools in attendance boundaries | Grades | Distance | Rating |
|---|---|---|---|
| Loading... | |||
| Schools nearby | Grades | Distance | Rating |
|---|---|---|---|
| Loading... | |||
Data powered by ATTOM Data Solutions. Copyright© 2026. Information deemed reliable but not guaranteed.
The schools shown represent both the assigned schools and schools by distance based on local school and district attendance boundaries. Attendance boundaries change based on various factors and proximity does not guarantee enrollment eligibility. Please consult your real estate agent and/or the school district to confirm the schools this property is zoned to attend. Information is deemed reliable but not guaranteed.
SchoolDigger ® Rating
The SchoolDigger rating system is a 1-5 scale with 5 as the highest rating. SchoolDigger ranks schools based on test scores supplied by each state's Department of Education. They calculate an average standard score by normalizing and averaging each school's test scores across all tests and grades.
Coming soon properties will soon be on the market, but are not yet available for showings.