
19724 Ship Wheel Way Land O Lakes, FL 34638
Pending MLS# TB8494343
3 beds 2 baths 2,020 sq ft Single Family
Details for 19724 Ship Wheel Way
MLS# TB8494343
Description for 19724 Ship Wheel Way, Land O Lakes, FL, 34638
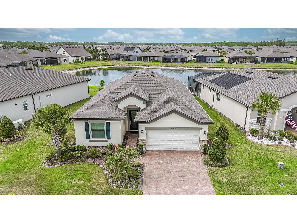
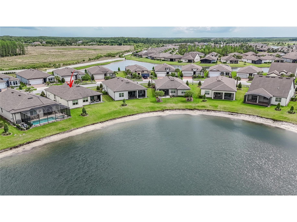
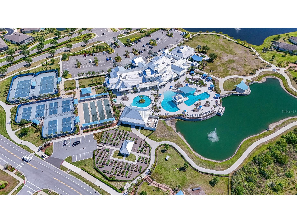
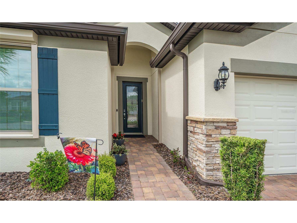
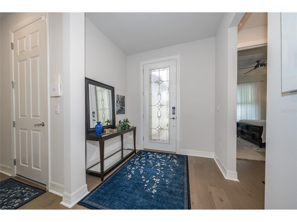
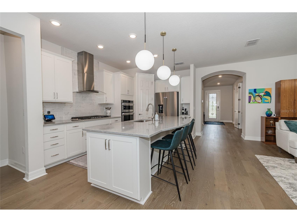
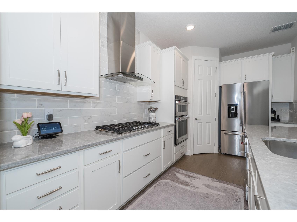
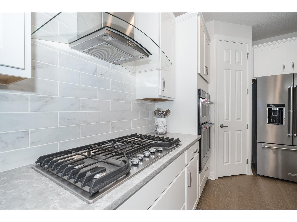
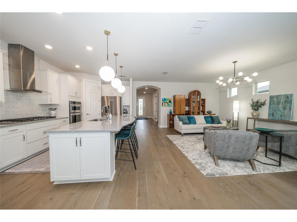
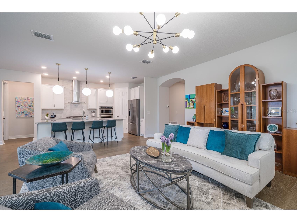
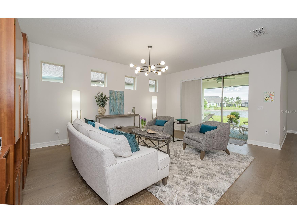
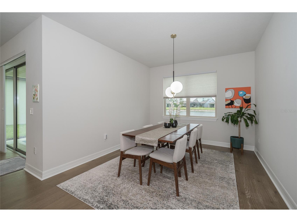
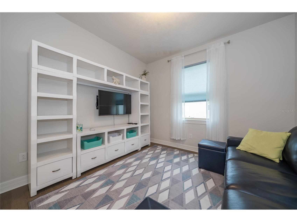
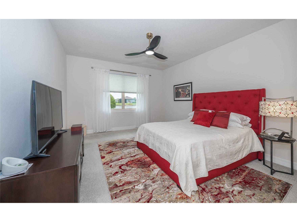
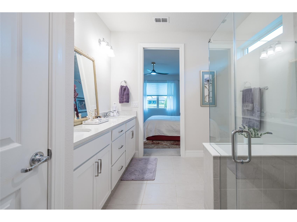
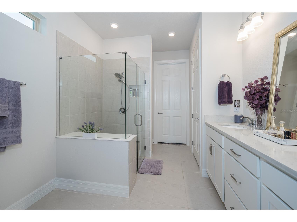
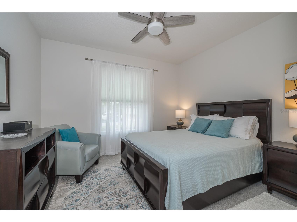
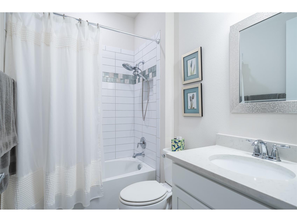
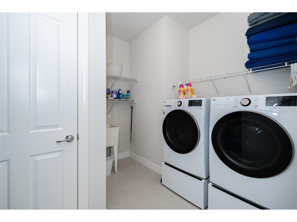
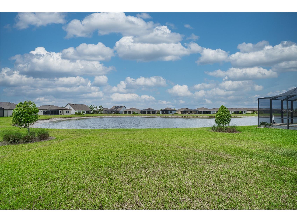
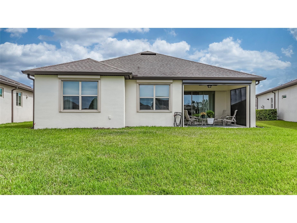
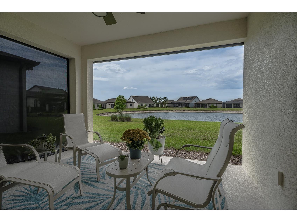
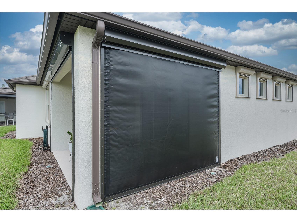
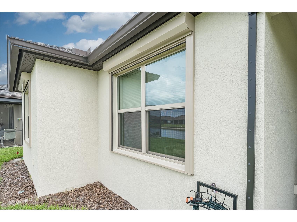
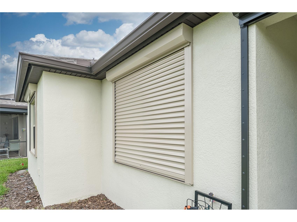
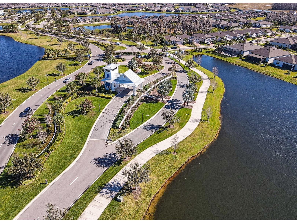
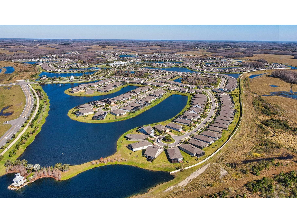
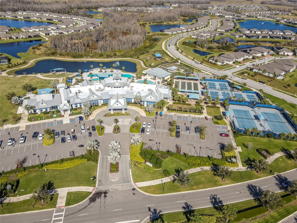
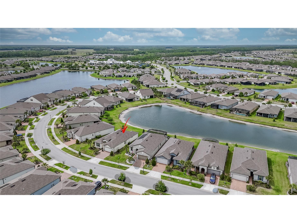
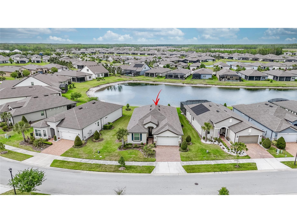
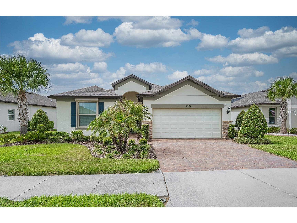
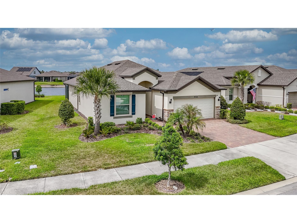
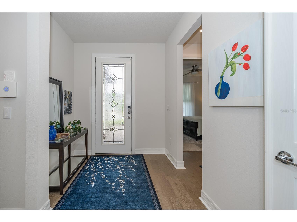
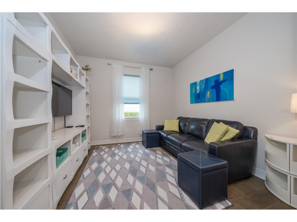
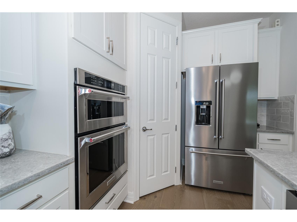
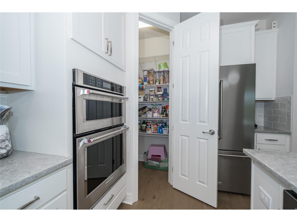
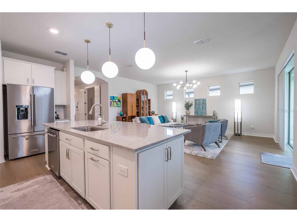
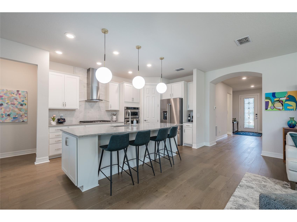
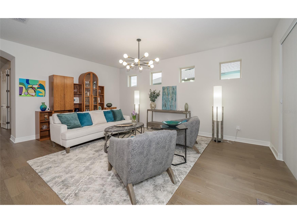
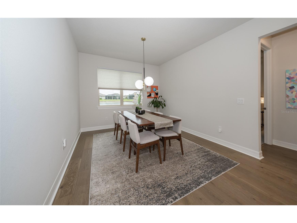
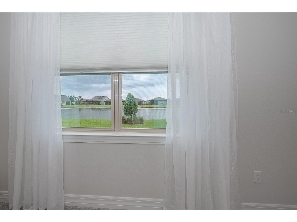
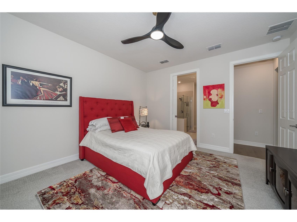
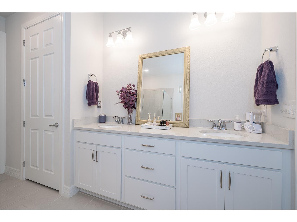
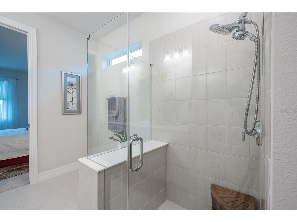
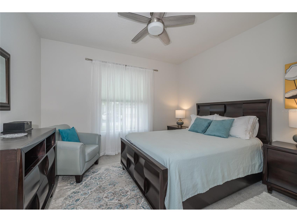
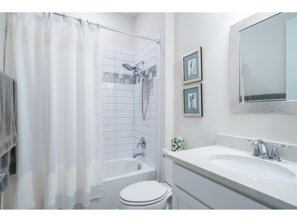
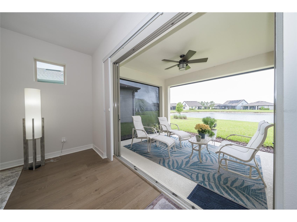
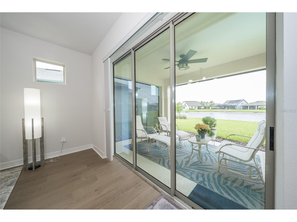
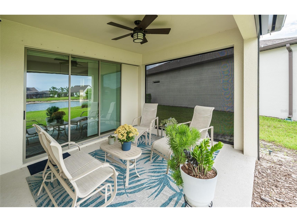
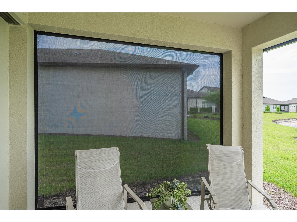
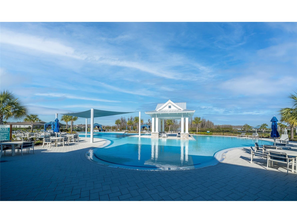
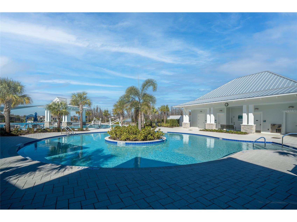
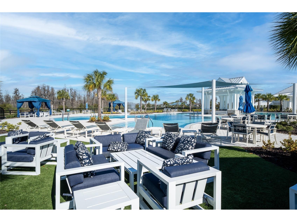
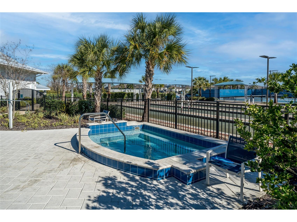
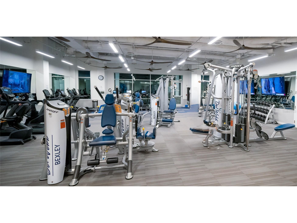
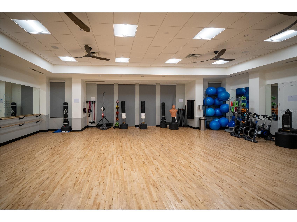
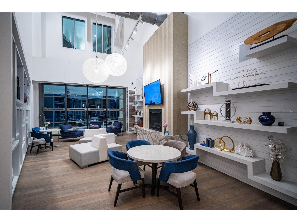
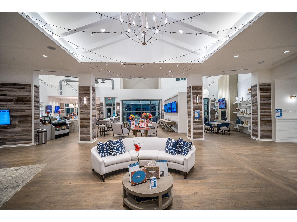
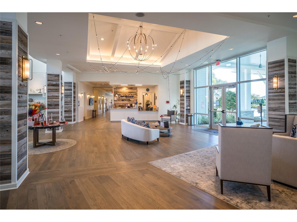
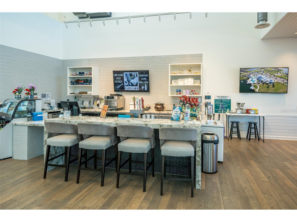
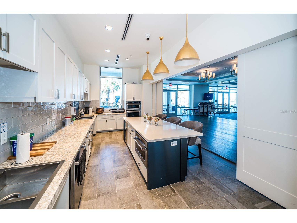
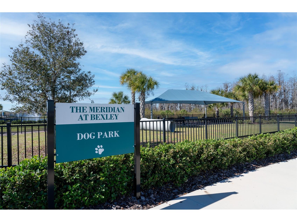
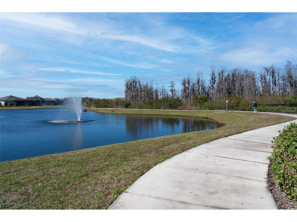
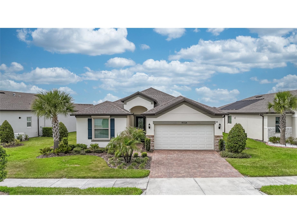
Under contract-accepting backup offers. Back on the market! Buyer did not deposit escrow or do any inspections so their loss can be your gain! Experience the best of Florida living in this beautifully UPGRADED SUMMERWOOD FLOOR PLAN located in the highly desirable 55+ community of Del Webb Bexley—where lifestyle, luxury, and peace of mind come together seamlessly. From the very beginning, you’ll appreciate the incredible value, with the HOA INCLUDING CABLE, INTERNET, AND FULL LAWN MAINTENANCE (trimming, mulching) allowing you to truly enjoy a carefree lifestyle. One of the most impressive features of this home is the BRAND NEW PREMIUM ALL-AMERICAN HURRICANE PROTECTION SYSTEM, INSTALLED in NOVEMBER 2025. THESE MOTARIZED SHUTTERS AND ELECTRIC HURRICANE SCREENS ARE ENGINEERED TO WITHSTAND UP TO CATEGORY 5 HURRICANE FORCE WINDS, OFFERING EXCEPTIONAL PROTECTION WHILE STILL ALLOWING LIGHT AND AIR FLOW. WITH THE ABILITY TO SECURE THE ENTIRE HOME IN APPROXIMATELY FIVE MINUTES, THIS SYSTEM DELIVERS UNMATCHED CONVENIENCE, SAFETY,, AND A PIECE OF MIND—an invaluable upgrade for Florida living. From the moment you arrive, the home’s curb appeal stands out with STONE ACCENTS, a BRICK PAVER DRIVEWAY & WALKWAY, and a stunning LEADED GLASS FRONT DOOR. Step inside to a wide, welcoming foyer with a convenient coat closet, setting the tone for the open, airy, light-filled layout that defines this 2,020 square foot home. Featuring 3 BEDROOMS, 2 BATHS, a private FLEX ROOM with solid doors, and a separate dining area, the floorplan is both versatile and thoughtfully designed. The heart of the home is the GOURMET KITCHEN—truly a showstopper—complete with QUARTZ Countertops, a WALL OVEN, GAS COOKTOP, WALK-IN PANTRY, and a Large CENTER ISLAND with a DEEP SINK & BREAKFAST BAR. You’ll also find PULL-OUT SHELVING, making organization effortless. The kitchen flows seamlessly into the main living area, enhanced by ENGINEERED HARDWOOD FLOORS, 8-FOOT DOORS, and 5 1/4-inch baseboard molding, all contributing to a refined and upscale feel. Designed for both relaxation and entertaining, the living space opens to a covered lanai through pocketing sliding glass doors, creating a true indoor-outdoor experience. Here, you’ll enjoy a gorgeous, TRANQUIL POND VIEW—a setting that offers both beauty and serenity. The PRIMARY SUITE is a peaceful retreat, also OVERLOOKING THE POND, and features a luxurious en-suite bath with Dual Sinks, Quartz Counters, Decorative Mirrors, a Frameless Glass Shower, Linen Closet, and an expansive walk-in closet. Additional highlights include a spacious laundry room equipped with an AC UV LIGHT SYSTEM and a 2-car garage. Living in Del Webb Bexley means access to RESORT-STYLE AMENITIES, including a luxurious POOL with Swimming Lanes, a RESISTANCE POOL, HOT TUB, CLUBHOUSE, state-of-the-art FITNESS CENTER, DOG PARK, and a full calendar of CLUBS and ACTIVITIES led by a full-time lifestyle director. Perfectly located with quick access to major highways, shopping, and dining—and less than 30 MINUTES TO TAMPA INTERNATION AIRPORT and downtown Tampa—this home offers both convenience and connection. This is more than just a home—it’s a lifestyle upgrade with exceptional features, thoughtful design, and peace of mind built in. Opportunities like this don’t come often, especially with these upgrades already in place. Schedule your private showing today.
Listing Information
Property Type: Residential, Single Family Residence
Status: Pending
Bedrooms: 3
Bathrooms: 2
Lot Size: 0.17 Acres
Square Feet: 2,020 sq ft
Year Built: 2021
Garage: Yes
Stories: 1 Story
Construction: Block,Stone,Stucco
Subdivision: Del Webb Bexley Ph 2
Builder: Pulte
Foundation: Slab
County: Pasco
Room Information
Main Floor
Den: 10.11x11.6
Bedroom 3:
Bedroom 2: 11.8x12.5
Primary Bathroom: 11x9
Primary Bedroom: 15.6x13.1
Dining Room: 11.11x11
Kitchen: 13x11
Great Room: 18.1x18.2
Bathrooms
Full Baths: 2
Additonal Room Information
Laundry: Inside, Electric Dryer Hookup, Washer Hookup, Laundry Room
Interior Features
Appliances: Built-In Oven, Tankless Water Heater, Water Softener, Microwave, Refrigerator, Cooktop, Dishwasher, Disposal
Flooring: Carpet,Ceramic Tile,Engineered Hardwood
Doors/Windows: Window Treatments, Rods
Additional Interior Features: Split Bedrooms, Walk-In Closet(s), Window Treatments, Ceiling Fan(s), Separate/Formal Dining Room, Main Level Primary, Open Floorplan, Stone Counters
Utilities
Water: Public
Sewer: Public Sewer
Other Utilities: Cable Available,Electricity Connected,Natural Gas Connected,High Speed Internet Available,Sewer Connected,Underground Utilities,Water Connected
Cooling: Ceiling Fan(s), Central Air
Heating: Central, Electric, Natural Gas
Exterior / Lot Features
Attached Garage: Attached Garage
Garage Spaces: 2
Parking Description: Garage Door Opener, Garage
Roof: Shingle
Pool: Community, Association
Lot View: Pond,Water
Additional Exterior/Lot Features: Storm/Security Shutters, Rain Gutters, In-Wall Pest Control System, Sprinkler/Irrigation, Rear Porch, Covered, Landscaped, Private Road
Community Features
Community Features: Street Lights, Sidewalks, Clubhouse, Pool, Tennis Court(s), Dog Park, Gated, Fitness, Golf Carts OK, Recreation Area, Community Mailbox
Security Features: Key Card Entry, Lobby Secured, Gated Community, Security System Owned, Smoke Detector(s)
Association Amenities: Recreation Facilities, Fitness Center, Clubhouse, Tennis Court(s), Pool, Pickleball, Gated
HOA Dues Include: Reserve Fund, Road Maintenance, Maintenance Grounds, Pool(s), Cable TV, Internet, Recreation Facilities
Homeowners Association: Yes
HOA Dues: $530 / Monthly
Driving Directions
From FL-54, go North on Sunlake Blvd., Right on Del Webb Blvd., proceed to the gate on the left hand side. Tell the virtual guard the address you are visiting. (If your buyer is arriving in a separate car we need their name as well to call it into the gate). Continue straight and make a right turn on Sea Glass Circle. Then make a right turn on Ship wheel way and then the home will be on the left.
Financial Considerations
Terms: Cash,Conventional,FHA,VA Loan
Tax/Property ID: 18-26-10-0040-02300-0080
Tax Amount: 7663
Tax Year: 2025
 A broker reciprocity listing courtesy: BHHS FLORIDA PROPERTIES GROUP
Based on information provided by Stellar MLS as distributed by the MLS GRID. Information from the Internet Data Exchange is provided exclusively for consumers’ personal, non-commercial use, and such information may not be used for any purpose other than to identify prospective properties consumers may be interested in purchasing. This data is deemed reliable but is not guaranteed to be accurate by Edina Realty, Inc., or by the MLS. Edina Realty, Inc., is not a multiple listing service (MLS), nor does it offer MLS access.
Copyright 2026 Stellar MLS as distributed by the MLS GRID. All Rights Reserved.
Sales History & Tax Summary for 19724 Ship Wheel Way
Sales History
| Date | Price | |
|---|---|---|
| Currently not available. | ||
Tax Summary
| Tax Year | Estimated Market Value | Total Tax |
|---|---|---|
| Currently not available. | ||
Data powered by ATTOM Data Solutions. Copyright© 2026. Information deemed reliable but not guaranteed.
Schools
Schools nearby 19724 Ship Wheel Way
| Schools in attendance boundaries | Grades | Distance | Rating |
|---|---|---|---|
| Loading... | |||
| Schools nearby | Grades | Distance | Rating |
|---|---|---|---|
| Loading... | |||
Data powered by ATTOM Data Solutions. Copyright© 2026. Information deemed reliable but not guaranteed.
The schools shown represent both the assigned schools and schools by distance based on local school and district attendance boundaries. Attendance boundaries change based on various factors and proximity does not guarantee enrollment eligibility. Please consult your real estate agent and/or the school district to confirm the schools this property is zoned to attend. Information is deemed reliable but not guaranteed.
SchoolDigger ® Rating
The SchoolDigger rating system is a 1-5 scale with 5 as the highest rating. SchoolDigger ranks schools based on test scores supplied by each state's Department of Education. They calculate an average standard score by normalizing and averaging each school's test scores across all tests and grades.
Coming soon properties will soon be on the market, but are not yet available for showings.