$590,000
1986 Crystal Downs Court Oviedo, FL 32765
For Sale MLS# TB8520356
4 beds 2 baths 1,860 sq ft Single Family
Details for 1986 Crystal Downs Court
MLS# TB8520356
Description for 1986 Crystal Downs Court, Oviedo, FL, 32765
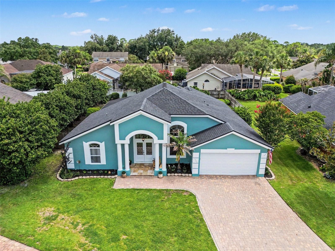
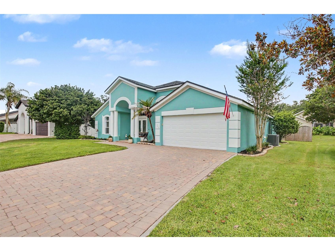
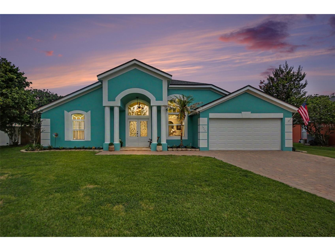
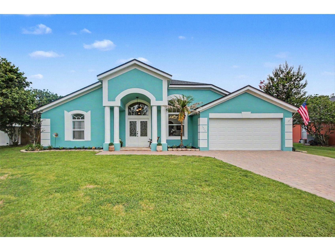
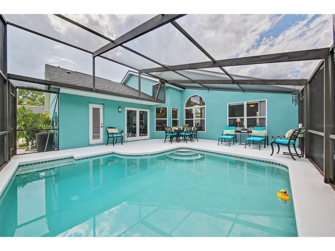
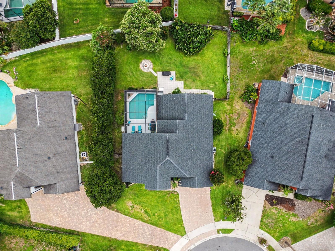
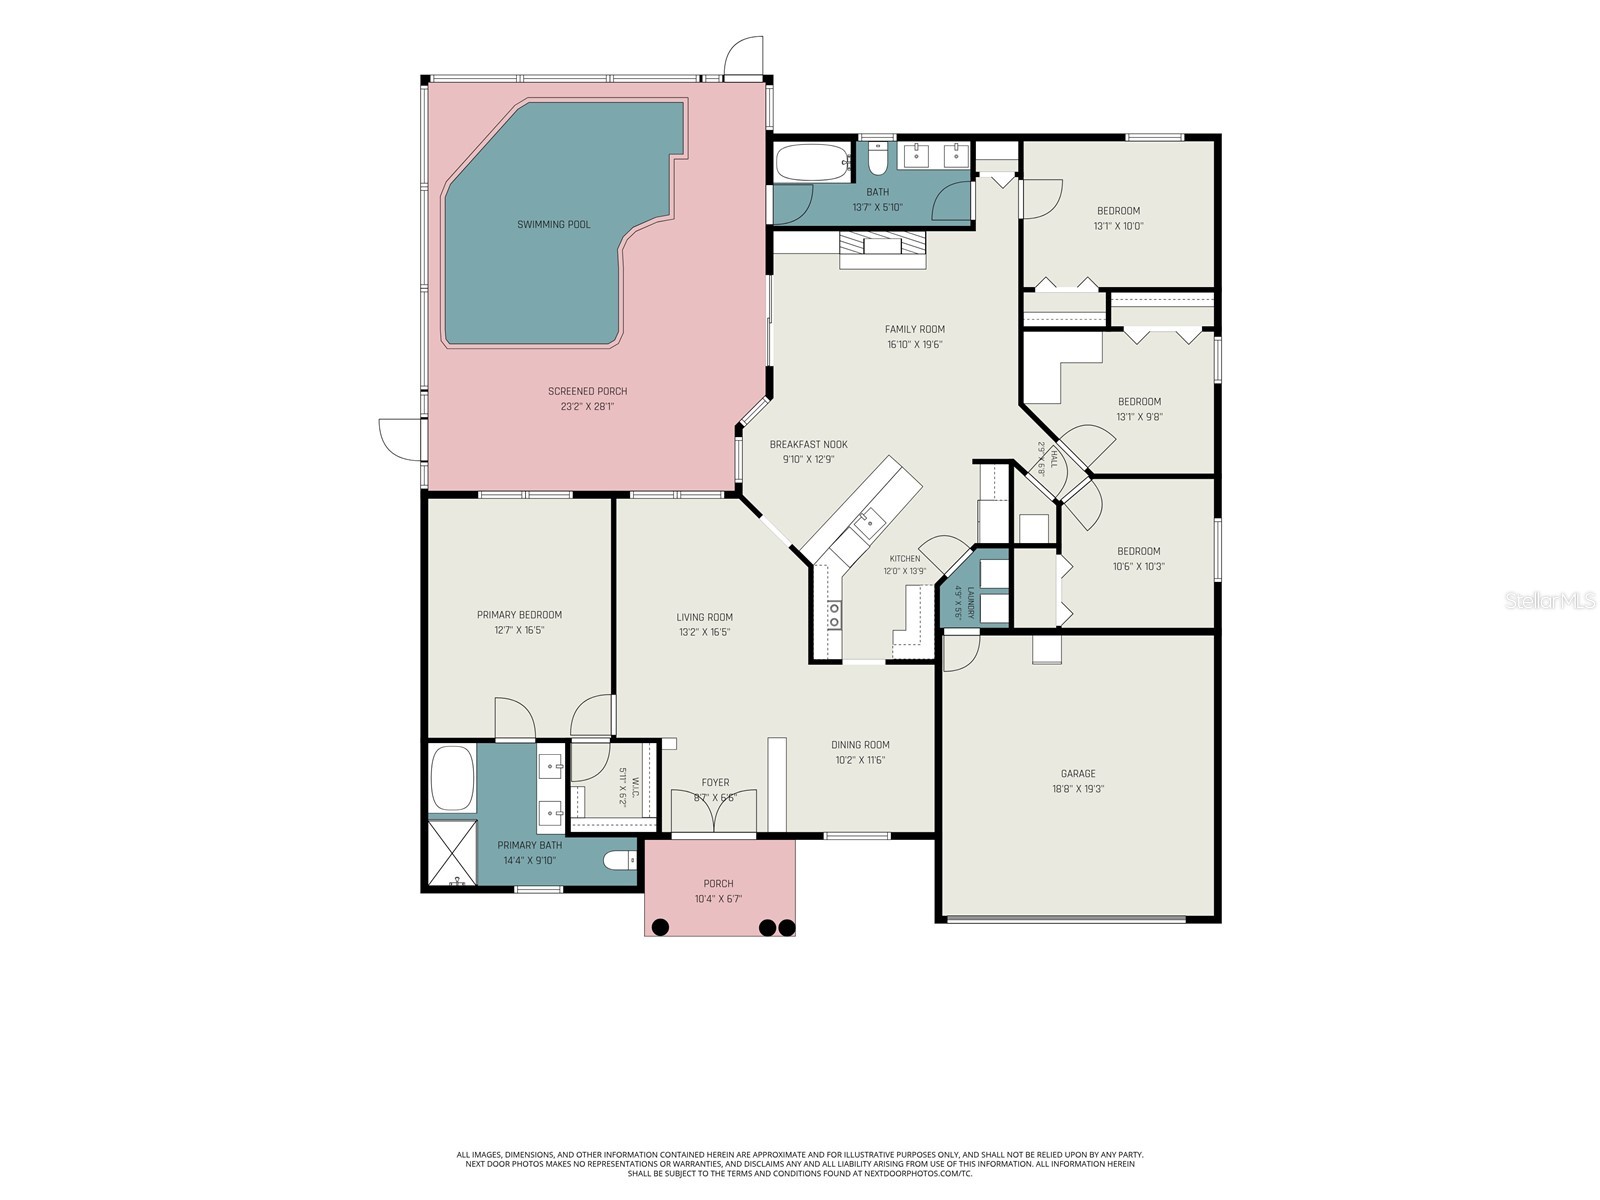
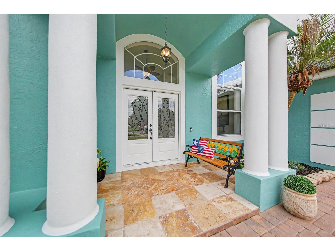
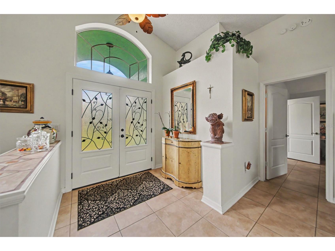
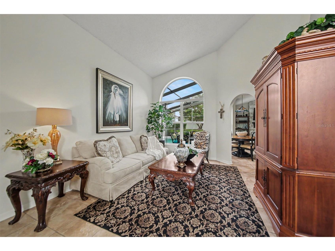
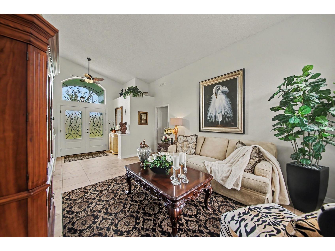
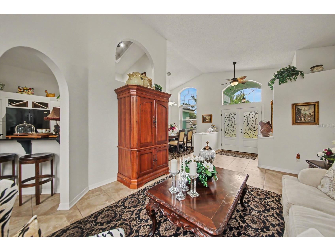
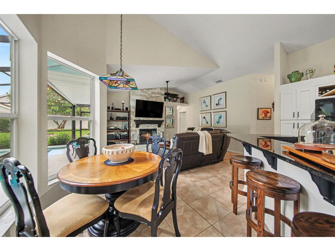
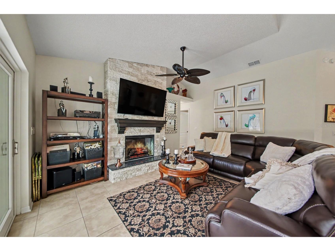
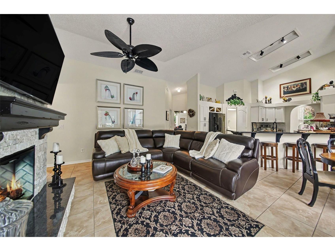
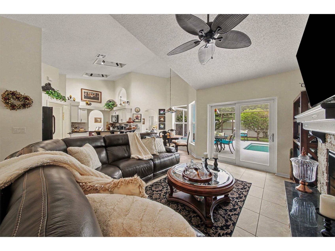
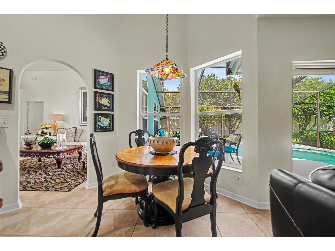
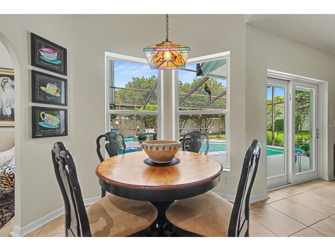
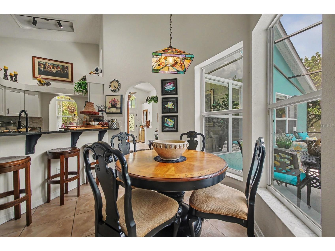
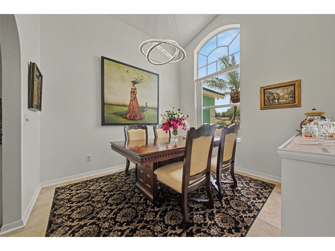
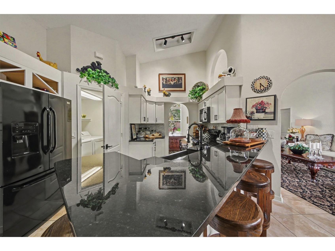
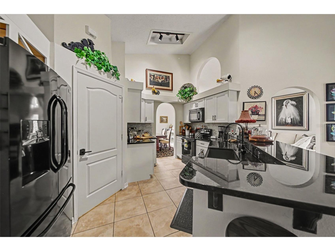
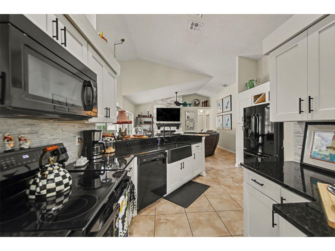
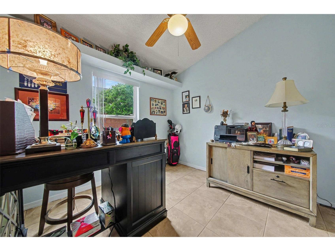
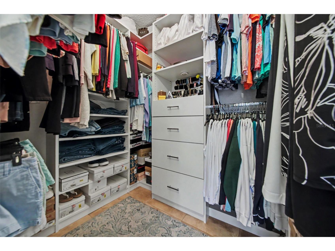
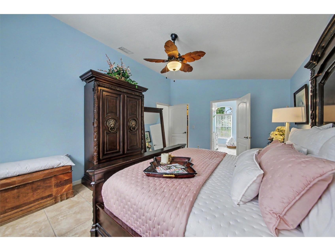
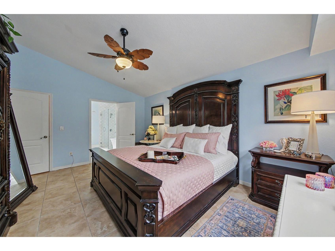
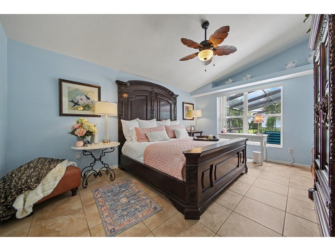
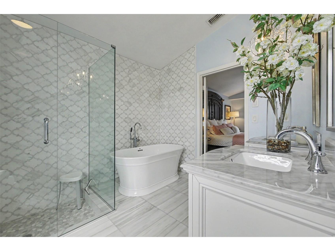
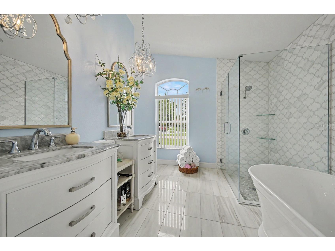
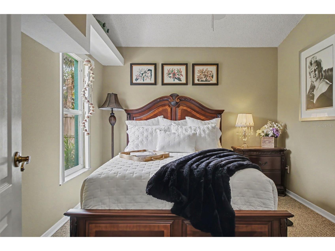
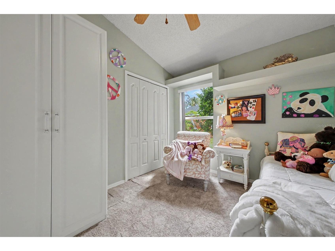
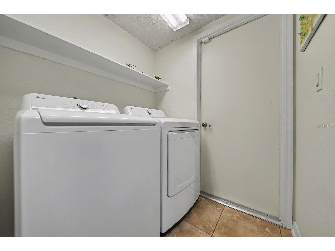
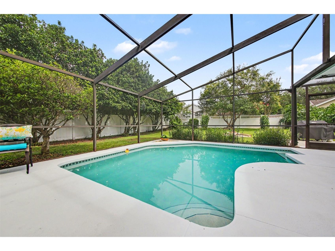
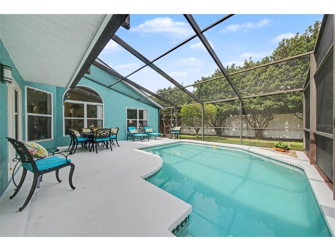
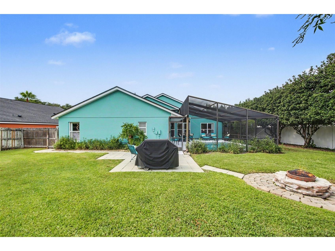
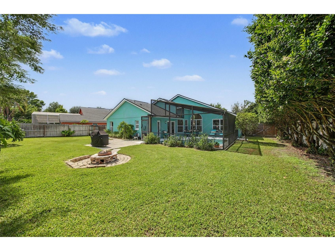
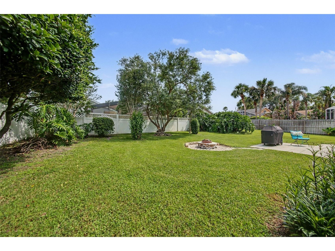
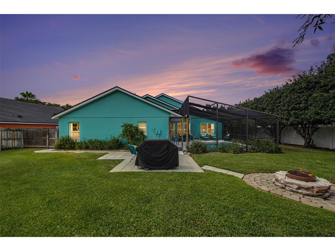
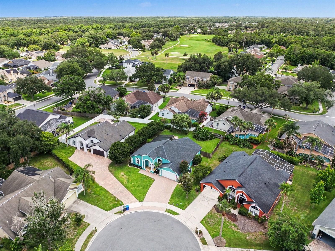
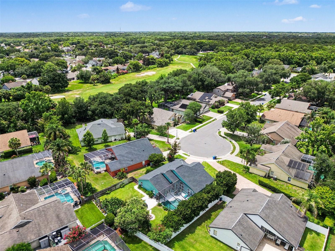
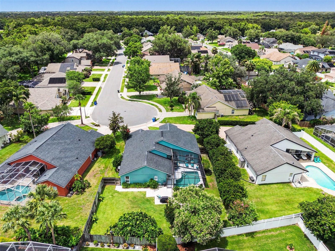
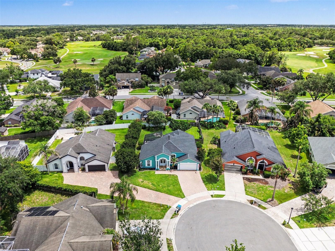
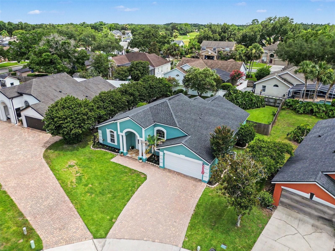
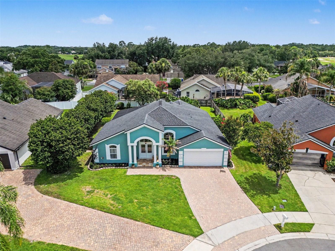
Lender Discount if use preferred lender! Welcome to this beautifully updated 4-bedroom, 2-bath home where comfort, style, and outdoor living come together seamlessly. Thoughtfully enhanced with luxury lighting fixtures throughout, the home offers a warm, inviting atmosphere and a modern touch in every room. With a split floor plan, eat-in kitchen, and large fenced yard, there is room for all family members to enjoy time together or retreat to their own space. ROOF 2017. AC 2017, Water Heater 2026 Once inside the grand entrance marked with double glass doors and high vaulted ceilings, you'll be struck by the abundance of natural light through oversized windows. Step to your left for the primary suite that spans from the front to the back of the house! You do not want to miss seeing the primary ensuite! You'll feel like you stepped into an elegant spa with crystal chandeliers over the designer vanities, floor to ceiling tile inset with mother-of-pearl design, large glass walk-in shower, and oversized soaker tub. Even the walk-in closet with custom built shelves and drawers is complete with its own chandelier. The gourmet kitchen is found centrally located in the heart of the home. With timeless granite counters and sleek appliances, you'll be ready to entertain gatherings large and small in this versatile eat-in kitchen complete with bar stools and breakfast nook. Equally convenient is the indoor laundry room just off the kitchen for easy access to modern living. You're going to love relaxing in your new cozy family room designed with entertaining in mind. This open concept floor plan at the back of the home provides opportunity to enjoy watching your favorite channels on the oversized wall-mounted TV that conveys above the stunning electric fireplace with floor to ceiling stone. Step outside through the newly installed glass doors to your own private backyard retreat. The sparkling pool serves as centerpiece to your outdoor oasis, surrounded by mature, professionally maintained landscaping that provides both beauty and privacy. Watch the cardinals, herons, and hummingbirds gather as you sit on your pool deck with your morning coffee, recline in the pool for your personal happy hour, or relax around the wood burning fire pit past sunset. Inside and out, pride of ownership is evident in the home's carefully selected upgrades and meticulous maintenance. The attractive landscaping enhances curb appeal and creates a welcoming first impression from the moment you arrive. Ideally located in the center of Oviedo, this home offers convenient access to top-rated schools including UCF and Seminole State, shopping, dining, parks, and major commuter routes. You're minutes from 20 miles of Cross Seminole Trail for bike riding and 44 mile Econlockhatchee River for kayaking. Enjoy the perfect balance of neighborhood charm and everyday convenience in one of Central Florida's most sought-after golfing communities. Don't miss your opportunity to make this move-in ready property your next home.
Listing Information
Property Type: Residential, Single Family Residence
Status: Active
Bedrooms: 4
Bathrooms: 2
Lot Size: 0.23 Acres
Square Feet: 1,860 sq ft
Year Built: 1994
Garage: Yes
Stories: 1 Story
Construction: Block,Stucco
Construction Display: New Construction
Subdivision: Twin Rivers Sec 6
Foundation: Slab
County: Seminole
Construction Status: New Construction
School Information
Elementary: Carillon Elementary
Middle: Chiles Middle
High: Hagerty High
Room Information
Main Floor
Dinette: 12x9
Dining Room: 11x10
Family Room: 19x16
Living Room: 16x13
Porch: 28x23
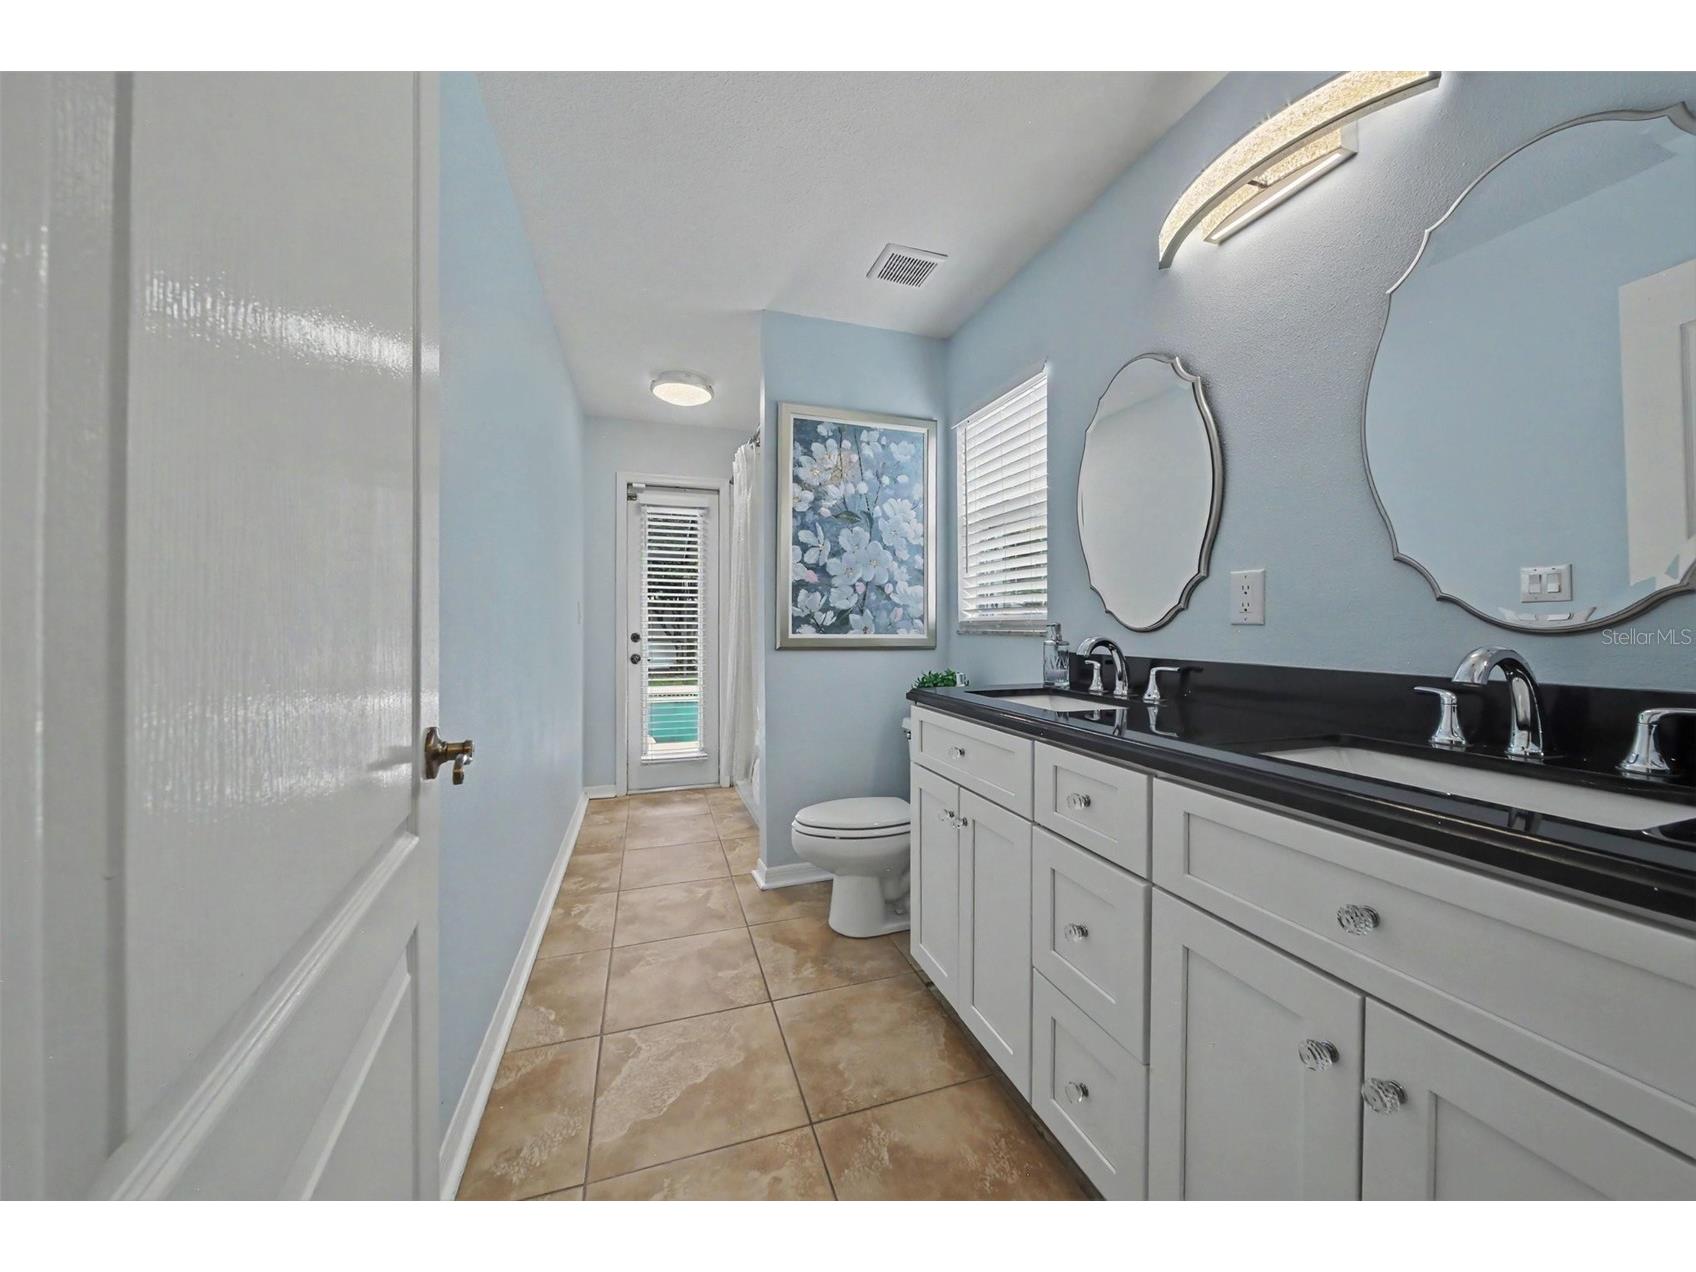
Bathroom 2: 5x13
Primary Bathroom: 9x14
Bedroom 4: 10x13
Bedroom 3: 9x13
Bedroom 2: 10x10
Primary Bedroom: 16x12
Kitchen: 13x12
Bathrooms
Full Baths: 2
Additonal Room Information
Laundry: Laundry Room
Interior Features
Appliances: Washer, Microwave, Range, Refrigerator, Dishwasher, Disposal, Dryer
Flooring: Carpet,Tile
Fireplaces: Electric, Family Room
Additional Interior Features: Eat-In Kitchen, Walk-In Closet(s), Living/Dining Room, Built-in Features, High Ceilings, Ceiling Fan(s), Vaulted Ceiling(s), Open Floorplan, Stone Counters, Kitchen/Family Room Combo
Utilities
Water: Public
Sewer: Public Sewer
Other Utilities: Cable Available,Phone Available,Sewer Available,Water Available
Cooling: Ceiling Fan(s), Central Air
Heating: Central
Exterior / Lot Features
Attached Garage: Attached Garage
Garage Spaces: 2
Parking Description: Garage Door Opener, Garage, driveway
Roof: Shingle
Pool: In Ground, Outside Bath Access, Screen Enclosure, Gunite
Lot View: Pool
Fencing: Wood, Vinyl
Additional Exterior/Lot Features: Private Yard, Sprinkler/Irrigation, Fire Pit, Outdoor Grill, Lighting, Screened, Patio, Covered, Landscaped, Cul-de-Sac
Community Features
Community Features: Clubhouse, Golf, Sidewalks
HOA Dues Include: Maintenance Structure
Homeowners Association: Yes
HOA Dues: $269 / Annually
Driving Directions
From FL-417, take Exit 41 for Red Bug Lake Rd. Head east on FL-434, then continue on as it turns into W Mitchell Hammock. Turn right onto Lockwood Blvd. Turn left onto Ekana Rd. then take a right onto Crystal Downs Ct. 1986 Crystal Downs Ct. will be at the end of the cul-de-sac.
Financial Considerations
Terms: Cash,Conventional,FHA,VA Loan
Tax/Property ID: 24-21-31-5KQ-0000-0120
Tax Amount: 2353.24
Tax Year: 2025
 A broker reciprocity listing courtesy: LPT REALTY, LLC
Based on information provided by Stellar MLS as distributed by the MLS GRID. Information from the Internet Data Exchange is provided exclusively for consumers’ personal, non-commercial use, and such information may not be used for any purpose other than to identify prospective properties consumers may be interested in purchasing. This data is deemed reliable but is not guaranteed to be accurate by Edina Realty, Inc., or by the MLS. Edina Realty, Inc., is not a multiple listing service (MLS), nor does it offer MLS access.
Copyright 2026 Stellar MLS as distributed by the MLS GRID. All Rights Reserved.
Payment Calculator
Interest rate and annual percentage rate (APR) are based on current market conditions, are for informational purposes only, are subject to change without notice and may be subject to pricing add-ons related to property type, loan amount, loan-to-value, credit score and other variables. Estimated closing costs used in the APR calculation are assumed to be paid by the borrower at closing. If the closing costs are financed, the loan, APR and payment amounts will be higher. If the down payment is less than 20%, mortgage insurance may be required and could increase the monthly payment and APR. Contact us for details. Additional loan programs may be available. Accuracy is not guaranteed, and all products may not be available in all borrower's geographical areas and are based on their individual situation. This is not a credit decision or a commitment to lend.
Sales History & Tax Summary for 1986 Crystal Downs Court
Sales History
| Date | Price | |
|---|---|---|
| Currently not available. | ||
Tax Summary
| Tax Year | Estimated Market Value | Total Tax |
|---|---|---|
| Currently not available. | ||
Data powered by ATTOM Data Solutions. Copyright© 2026. Information deemed reliable but not guaranteed.
Schools
Schools nearby 1986 Crystal Downs Court
| Schools in attendance boundaries | Grades | Distance | Rating |
|---|---|---|---|
| Loading... | |||
| Schools nearby | Grades | Distance | Rating |
|---|---|---|---|
| Loading... | |||
Data powered by ATTOM Data Solutions. Copyright© 2026. Information deemed reliable but not guaranteed.
The schools shown represent both the assigned schools and schools by distance based on local school and district attendance boundaries. Attendance boundaries change based on various factors and proximity does not guarantee enrollment eligibility. Please consult your real estate agent and/or the school district to confirm the schools this property is zoned to attend. Information is deemed reliable but not guaranteed.
SchoolDigger ® Rating
The SchoolDigger rating system is a 1-5 scale with 5 as the highest rating. SchoolDigger ranks schools based on test scores supplied by each state's Department of Education. They calculate an average standard score by normalizing and averaging each school's test scores across all tests and grades.
Coming soon properties will soon be on the market, but are not yet available for showings.