$855,000
19913 Moorgate Street Orlando, FL 32833
For Sale MLS# O6422278
4 beds 4 baths 2,515 sq ft Single Family
Details for 19913 Moorgate Street
MLS# O6422278
Description for 19913 Moorgate Street, Orlando, FL, 32833
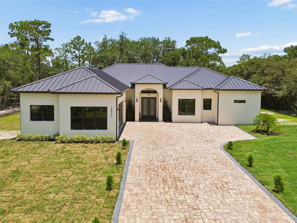
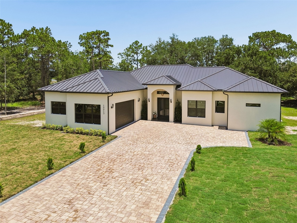
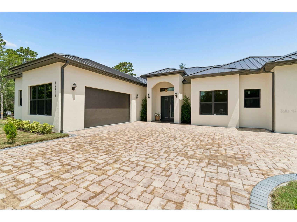
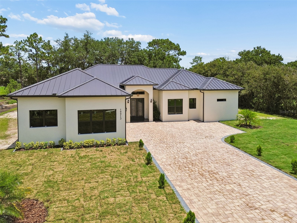
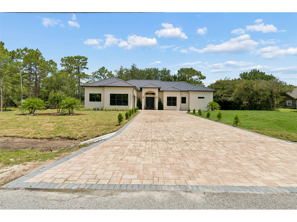
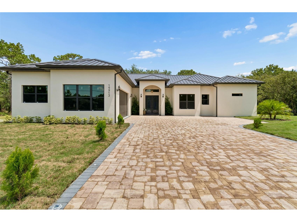
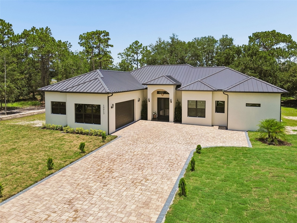
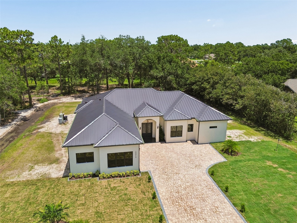
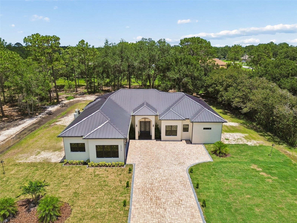
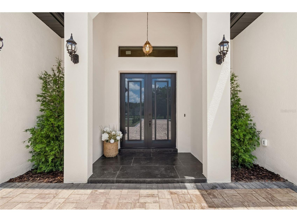
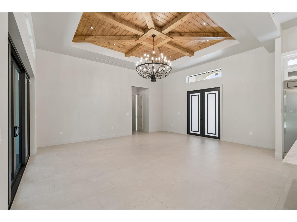
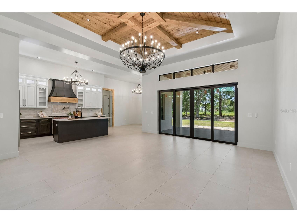
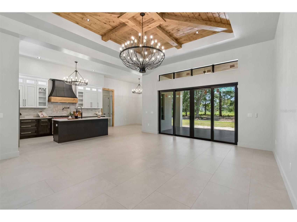
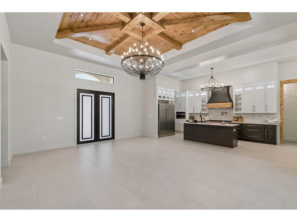
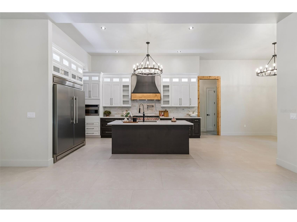
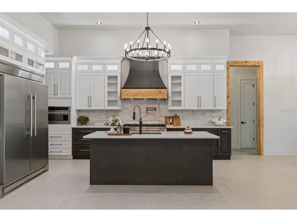
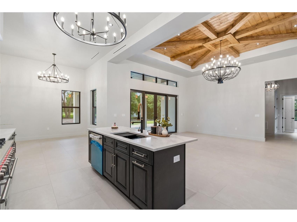
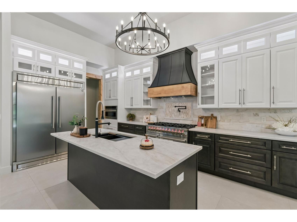
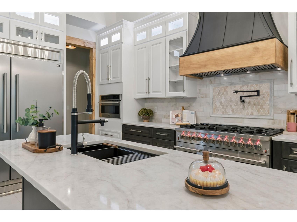
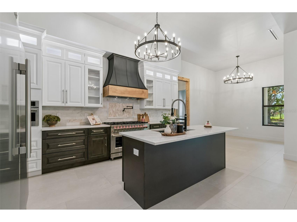
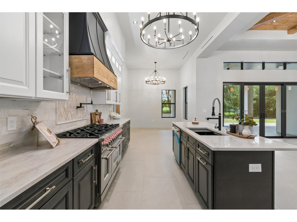
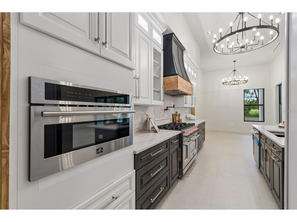
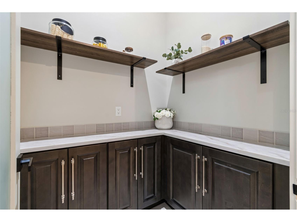
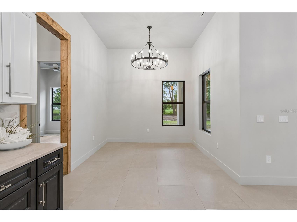
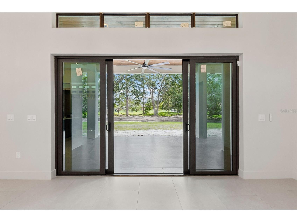
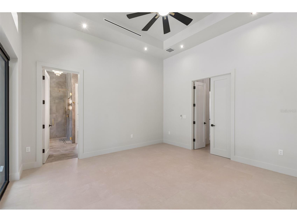
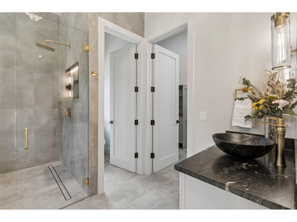
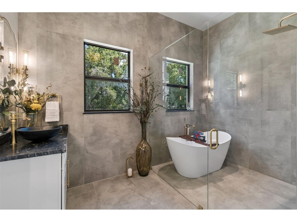
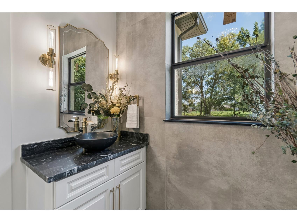
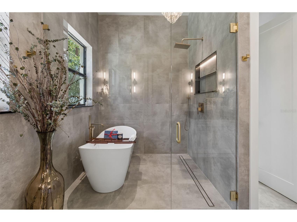
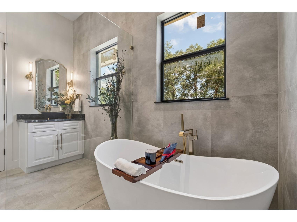
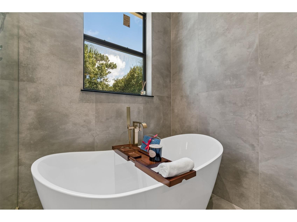
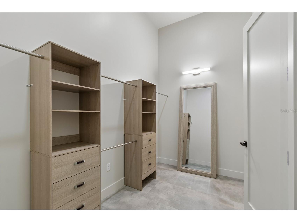
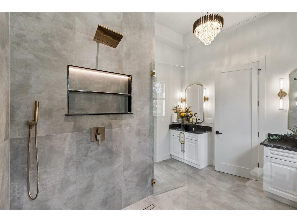
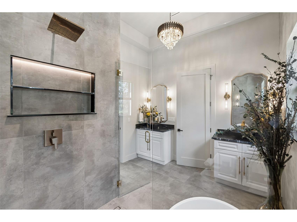
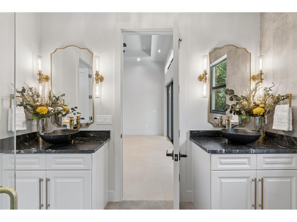
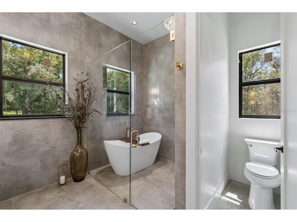
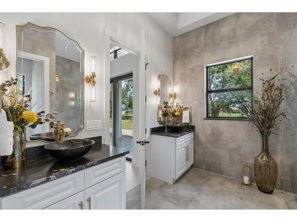
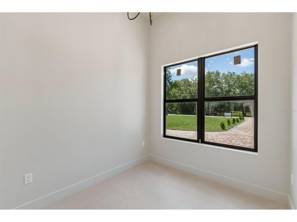
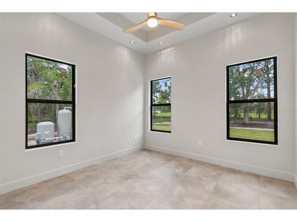
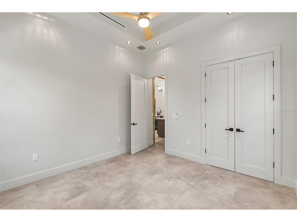
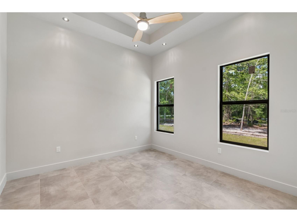
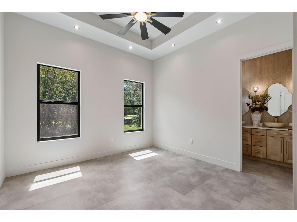
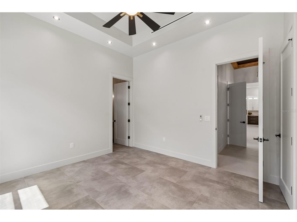
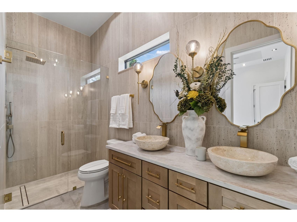
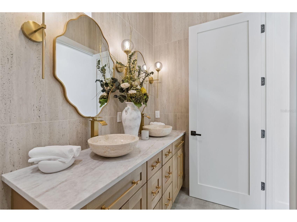
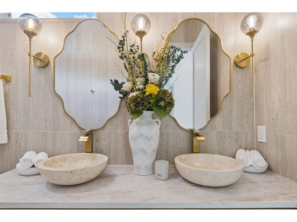
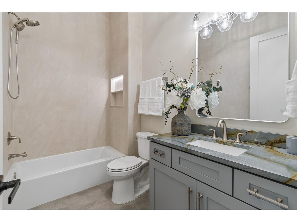
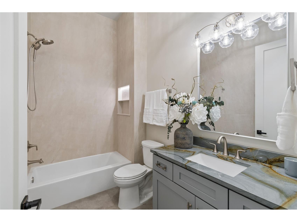
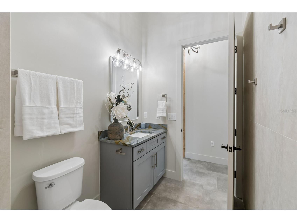
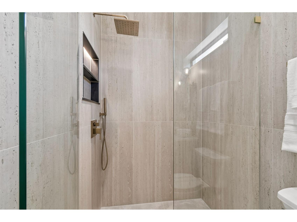
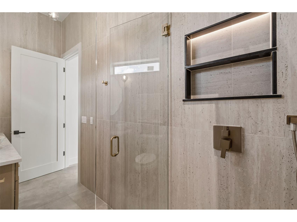
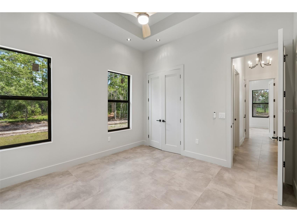
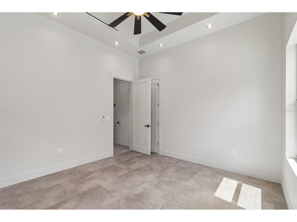
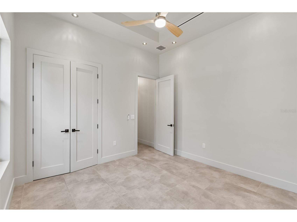
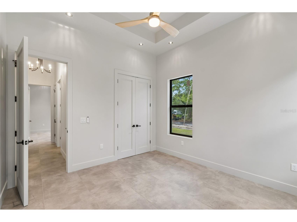
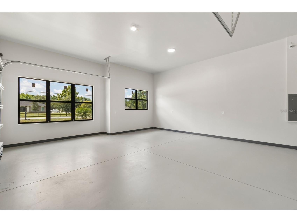
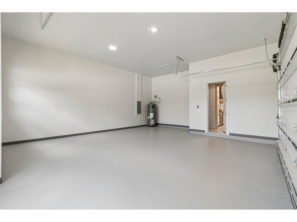
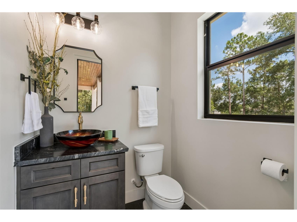
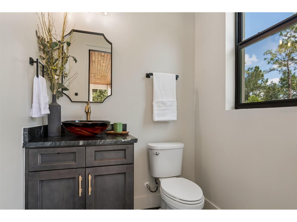
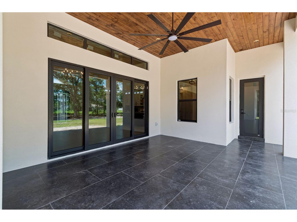
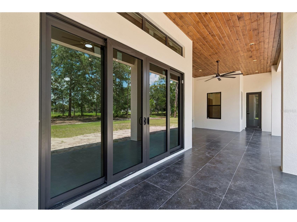
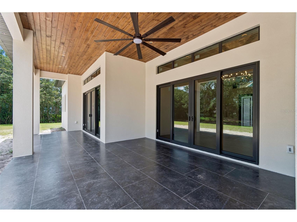
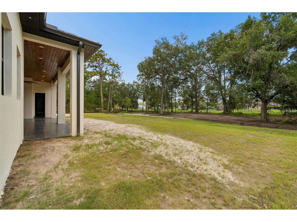
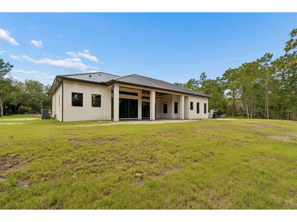
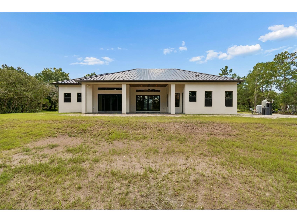
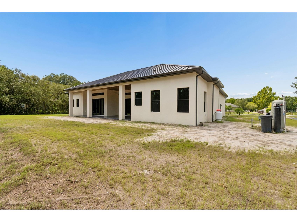
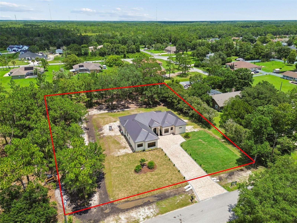
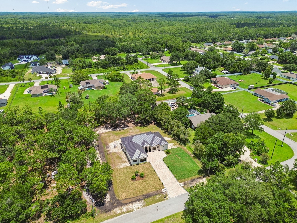
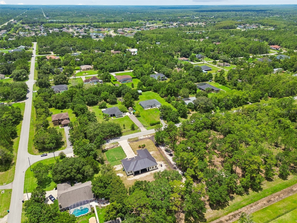
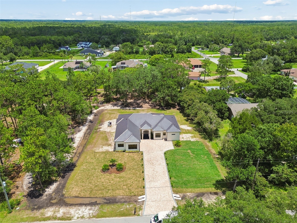
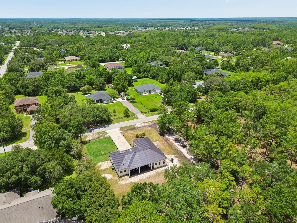
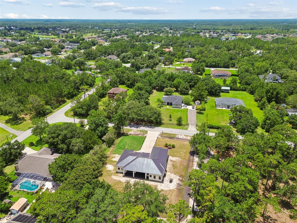
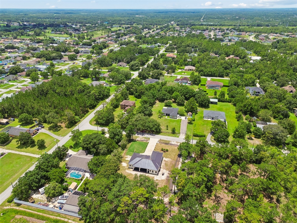
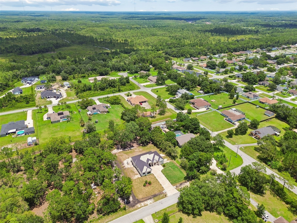
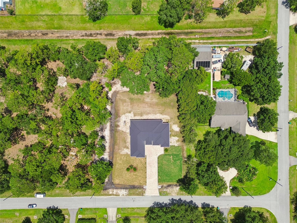
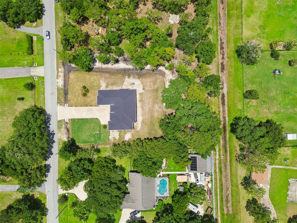
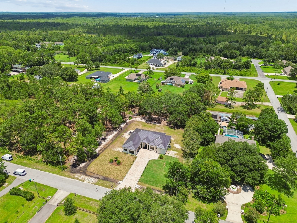
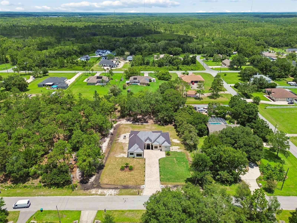
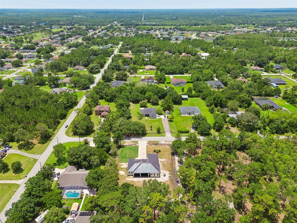
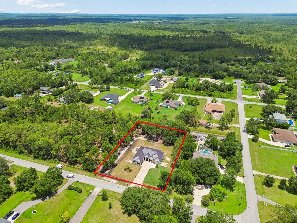
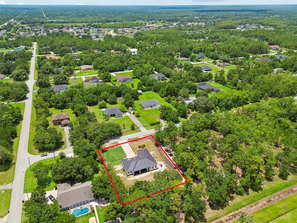
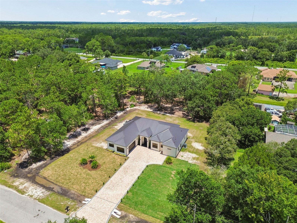
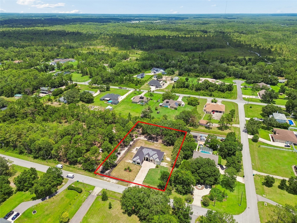
BRAND NEW LUXURY CONSTRUCTION ON 1.24 ACRES WITH SOARING CEILINGS! Welcome to this spectacular, newly built 4-bedroom, 4-bathroom masterpiece in the highly desirable community of Wedgefield. This custom-built residence greets you with dramatic high ceilings that amplify the natural light and create an immediate sense of grand scale. The open-concept layout features high-end modern finishes, a gourmet kitchen engineered for entertaining, and a sprawling primary suite with a spa-inspired bath. Please note: Most areas of the home are beautifully staged to showcase the ultimate layout potential. Outside, your massive 1.24-acre lot offers a completely private canvas for a custom pool, detached workshop, or private oasis. Conveniently positioned with seamless access to the Beachline (SR 528) and Lake Nona Medical City. Never lived in, meticulously designed, and ready for you. Here are some important fixtures about this property. ROOF & EXTERIOR - SnapLock Standing Seam 24-gauge metal roof with PVDF paint finish (premium over standard 26-gauge nail strip with SMP) - All impact windows and doors throughout, including garage - Insulated garage door with smart opener (app-controlled) STRUCTURE & SITE - Lot is entirely upland — no wetland designation - CBS construction - Plate height 12', tray ceilings add 1' for a finished height of 13' in tray rooms; front and rear covered porches are 14' - Total conditioned area: 2,499 SF Total under roof: 3,643 SF INSULATION - Continuous R-6 rigid foam on interior face of CMU walls - R-38 ceiling insulation - R-13 in all interior partition walls for thermal comfort and sound attenuation HVAC & MECHANICAL - Trane 5-ton heat pump, AHRI certified, manufactured November 2025, assembled in USA — 10-year parts and compressor warranty (registered) - Hybrid heat pump water heater, 65-gallon, 4.05 UEF (vs. ~0.90–0.95 for a standard tank) - Dual-stage water filtration system (salt and chlorine) FLOORING - 24x48 porcelain tile throughout INTERIOR FINISHES - Solid wood cabinets, soft-close hinges and drawer slides, glass-front upper doors with integrated LED lighting - ½" shower glass (vs. standard ¼") - Delta fixtures throughout all showers - Delta comfort-height toilets with soft-close seats throughout APPLIANCES - 48" dual-fuel range - 60" built-in-style refrigerator - 48" range hood - Built-in microwave/wall oven - Full stainless steel suite throughout Don't miss this opportunity , make your appointment today. Call or text for more information.
Listing Information
Property Type: Residential, Single Family Residence
Status: Active
Bedrooms: 4
Bathrooms: 4
Lot Size: 1.24 Acres
Square Feet: 2,515 sq ft
Year Built: 2026
Garage: Yes
Stories: 1 Story
Construction: Block,Stucco
Construction Display: New Construction
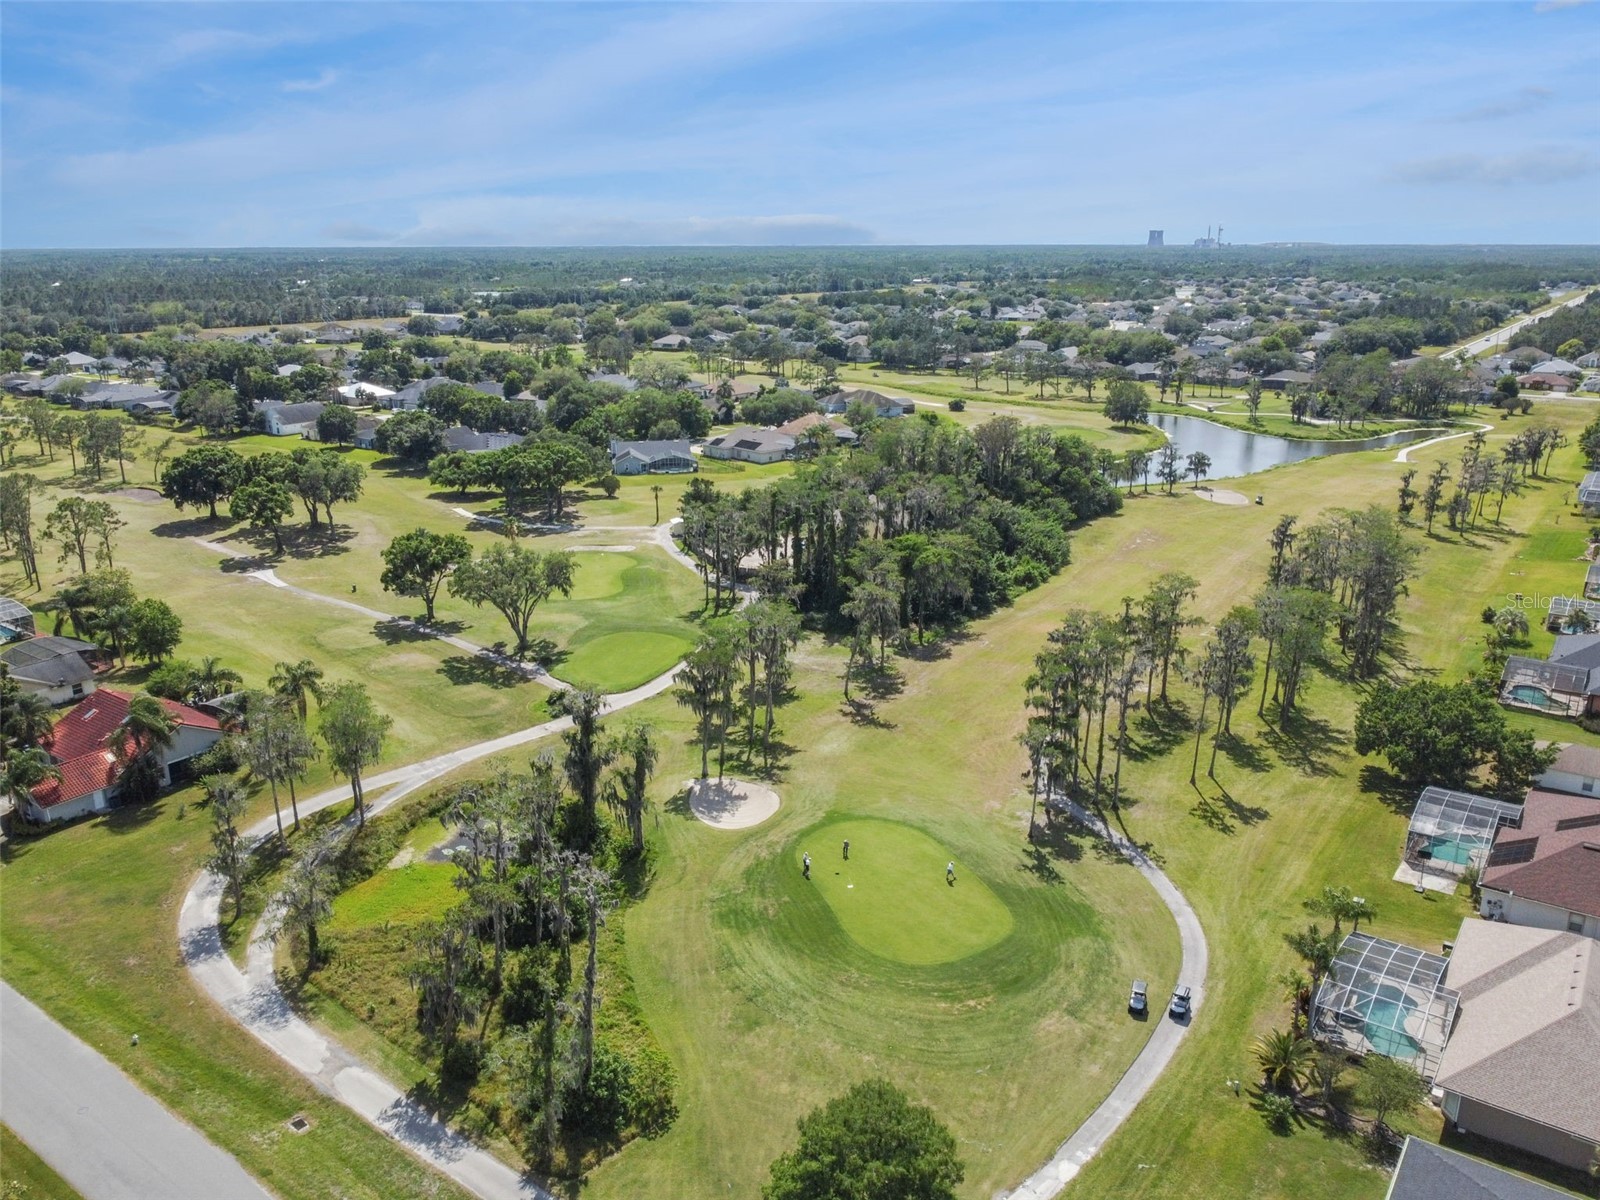
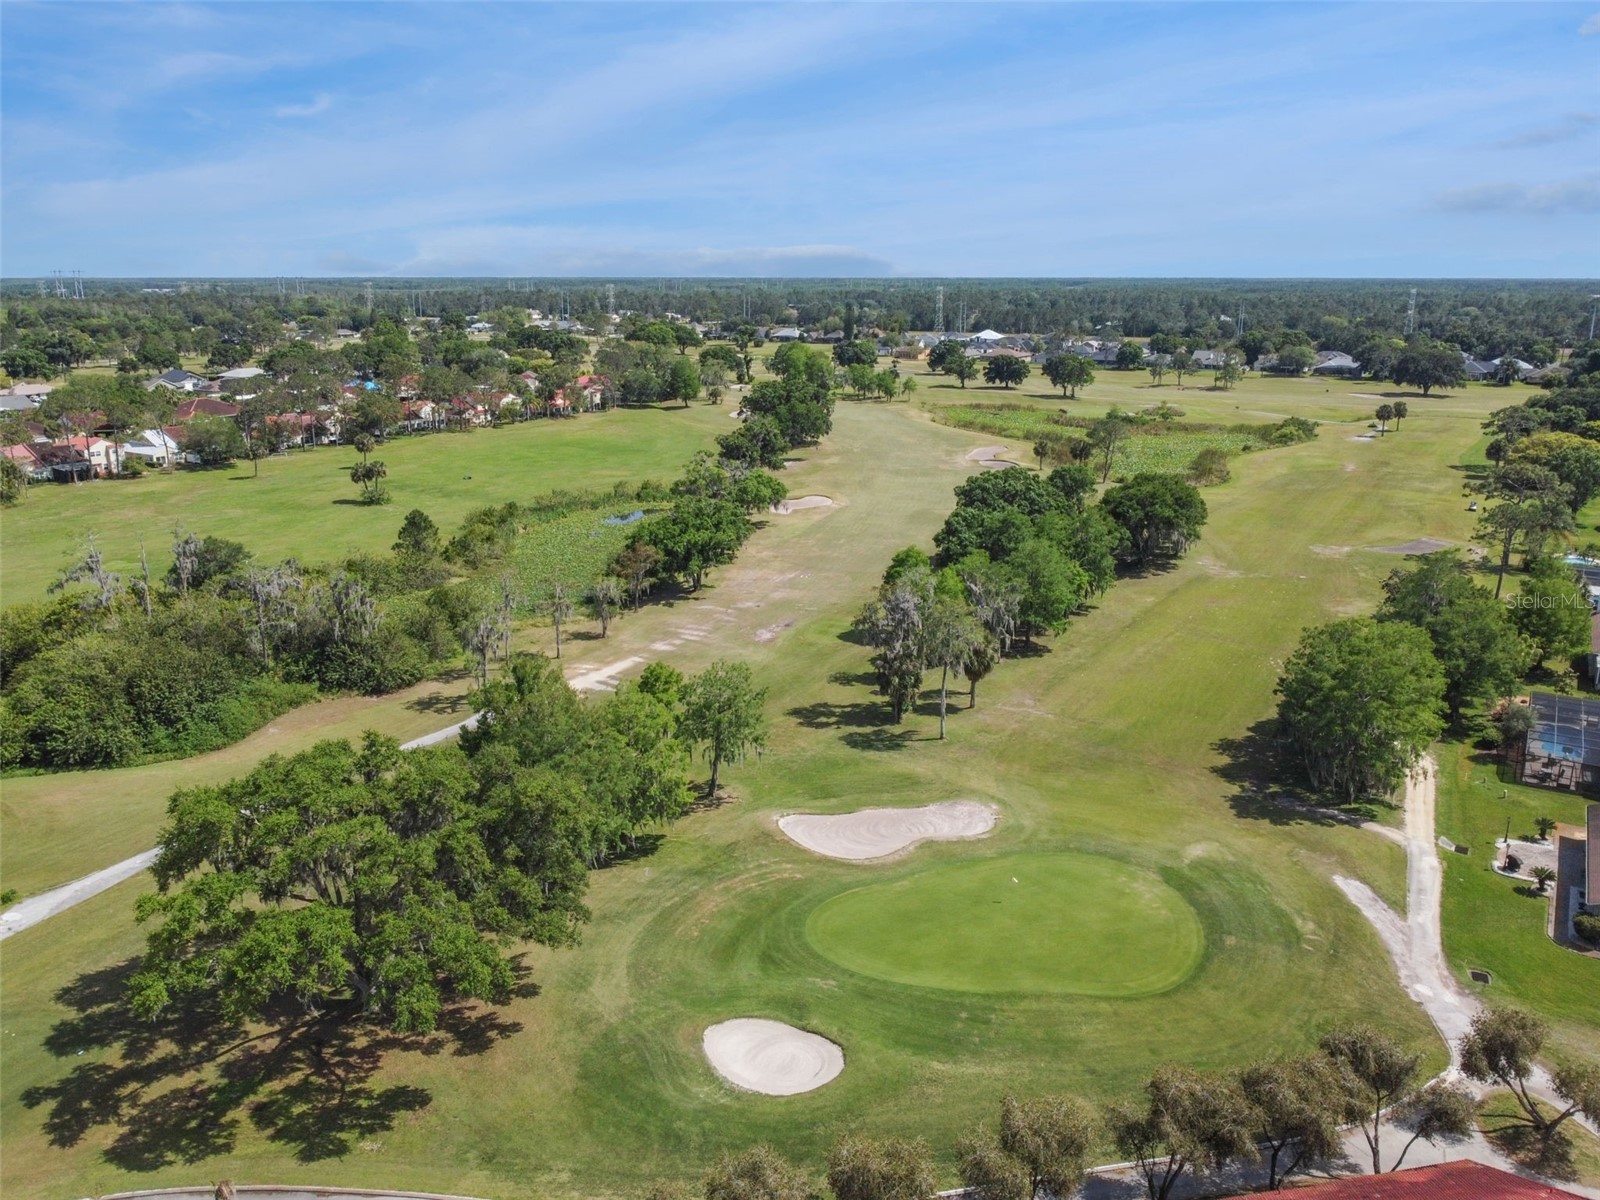
Subdivision: Cape Orlando Estates
Foundation: Slab
County: Orange
Construction Status: New Construction
School Information
Elementary: Wedgefield
Middle: Wedgefield
High: East River High
Room Information
Main Floor
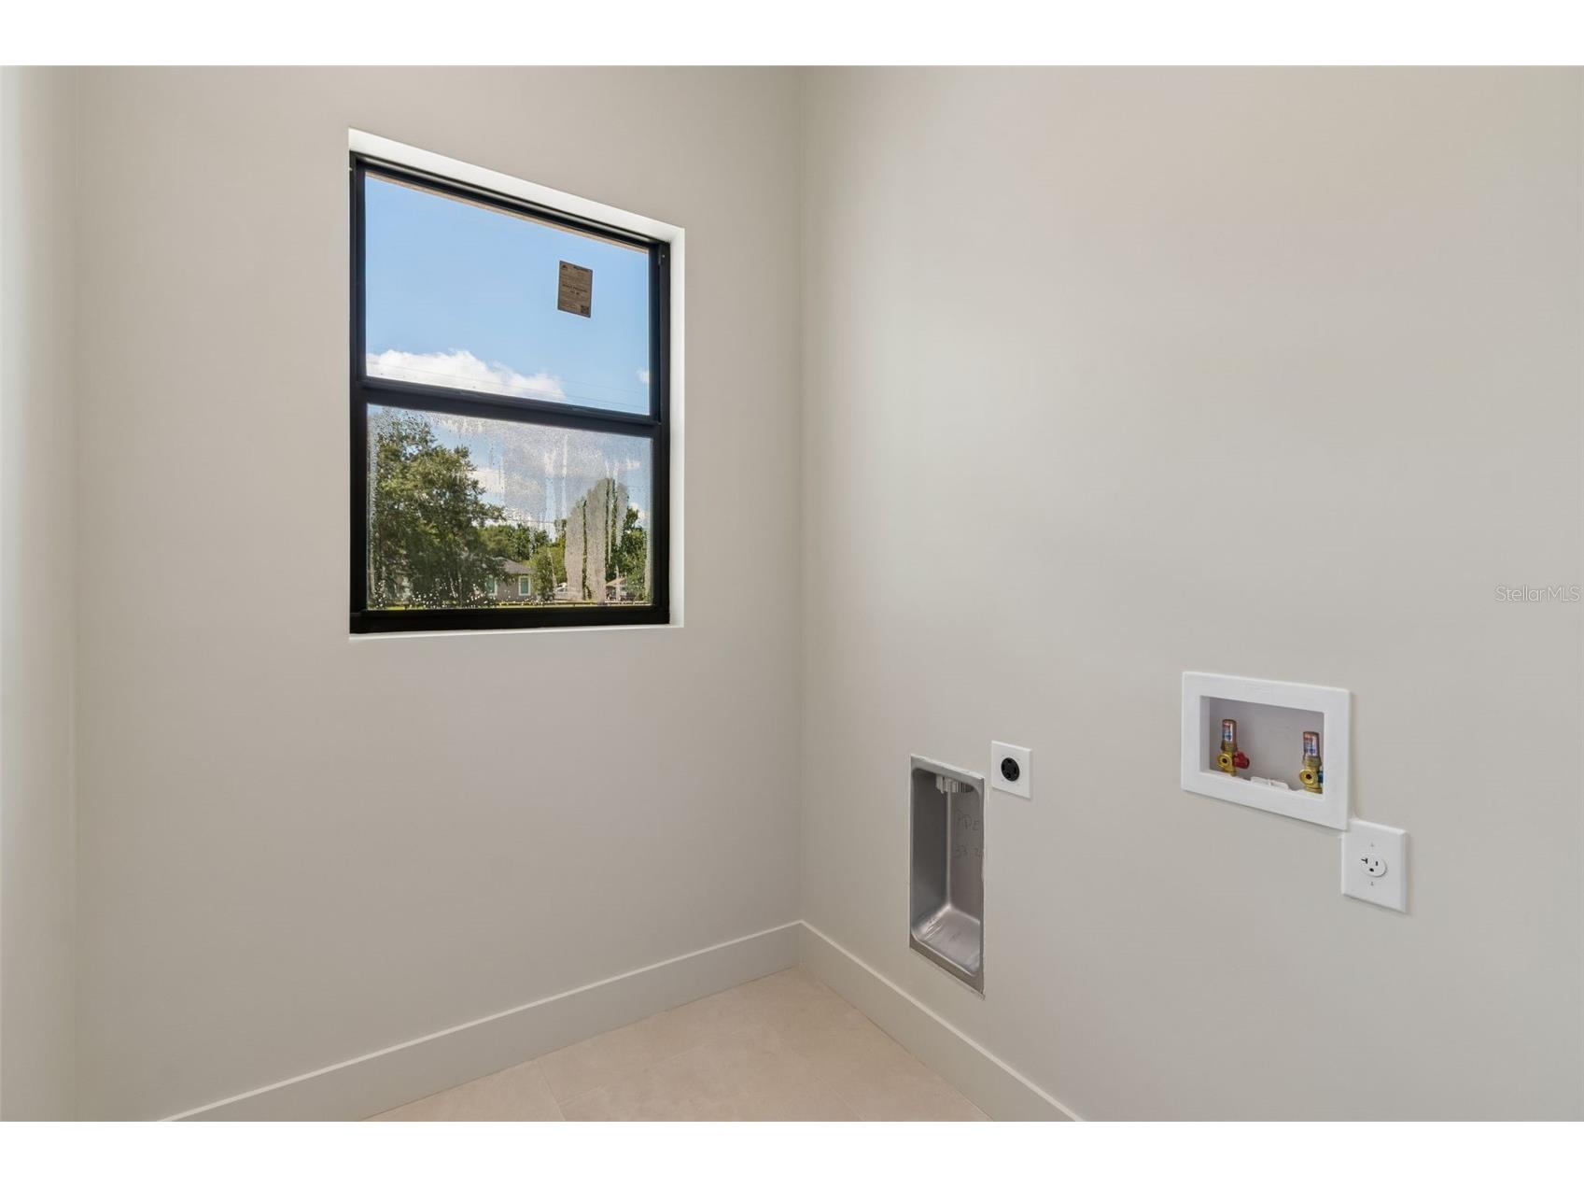
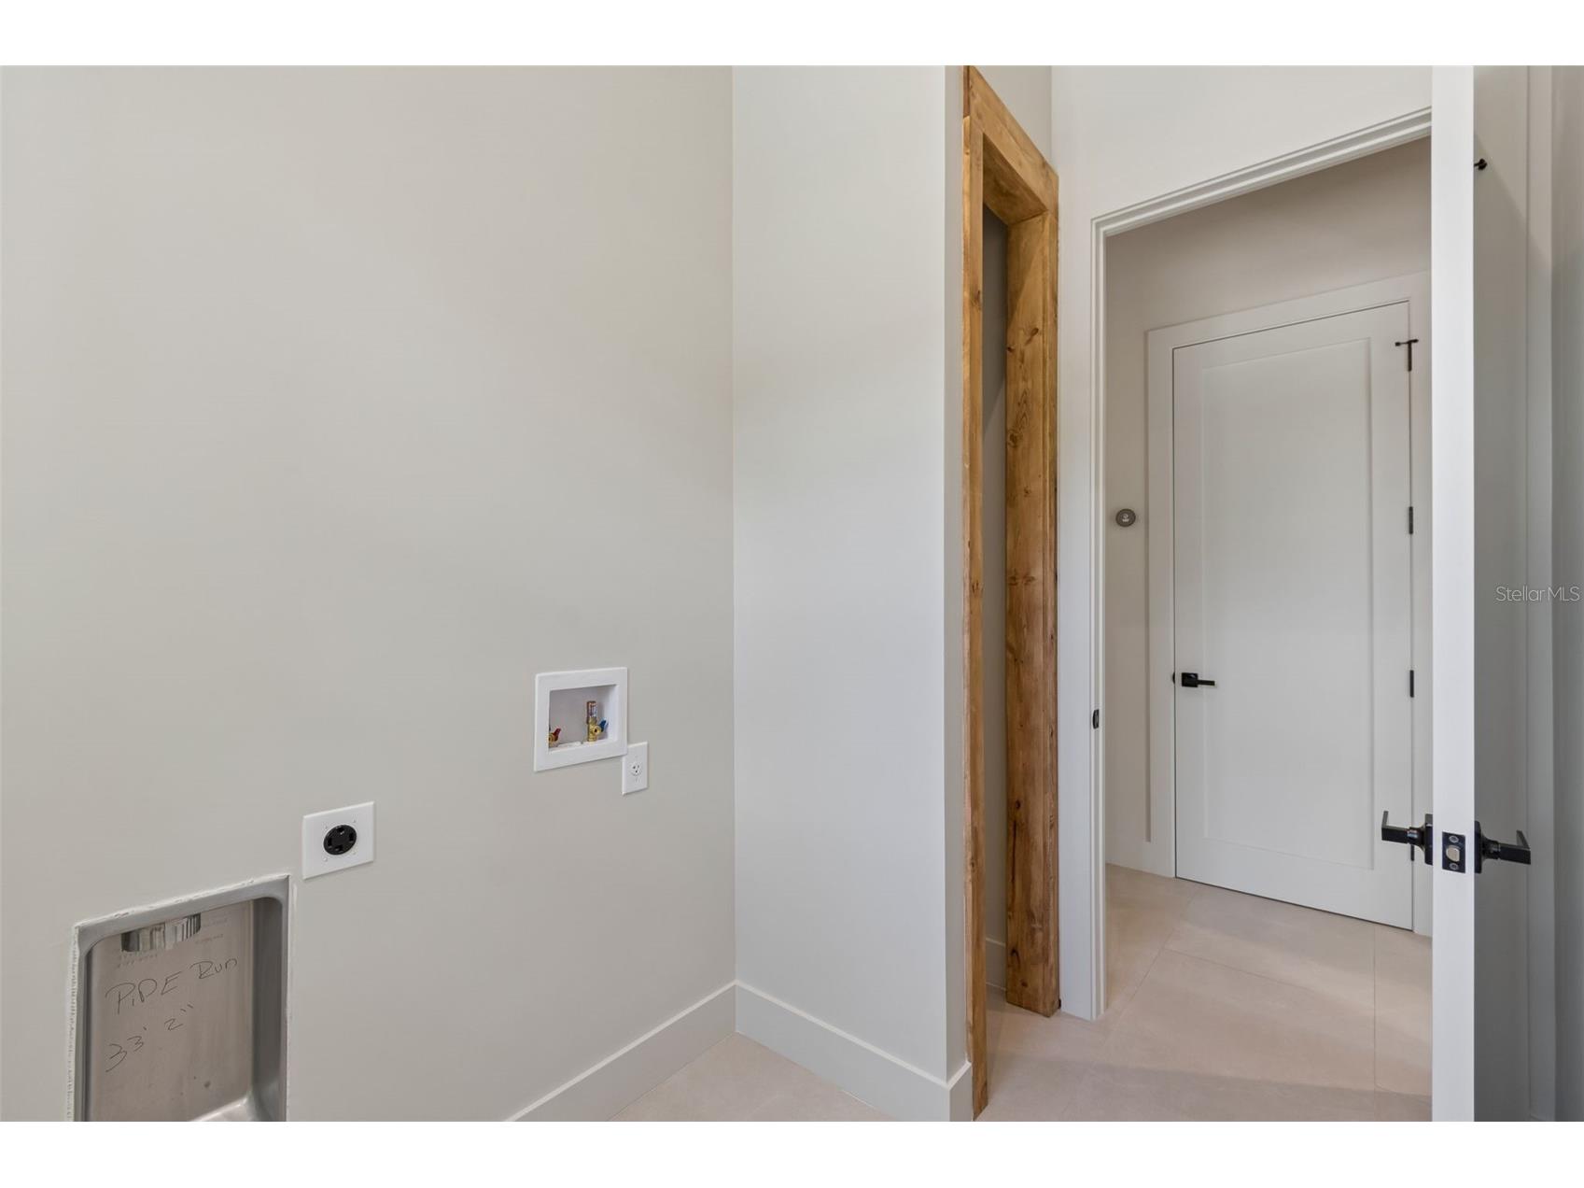
Laundry: 6x9
Dining Room: 11x12
Living Room: 18x21
Kitchen: 11x20
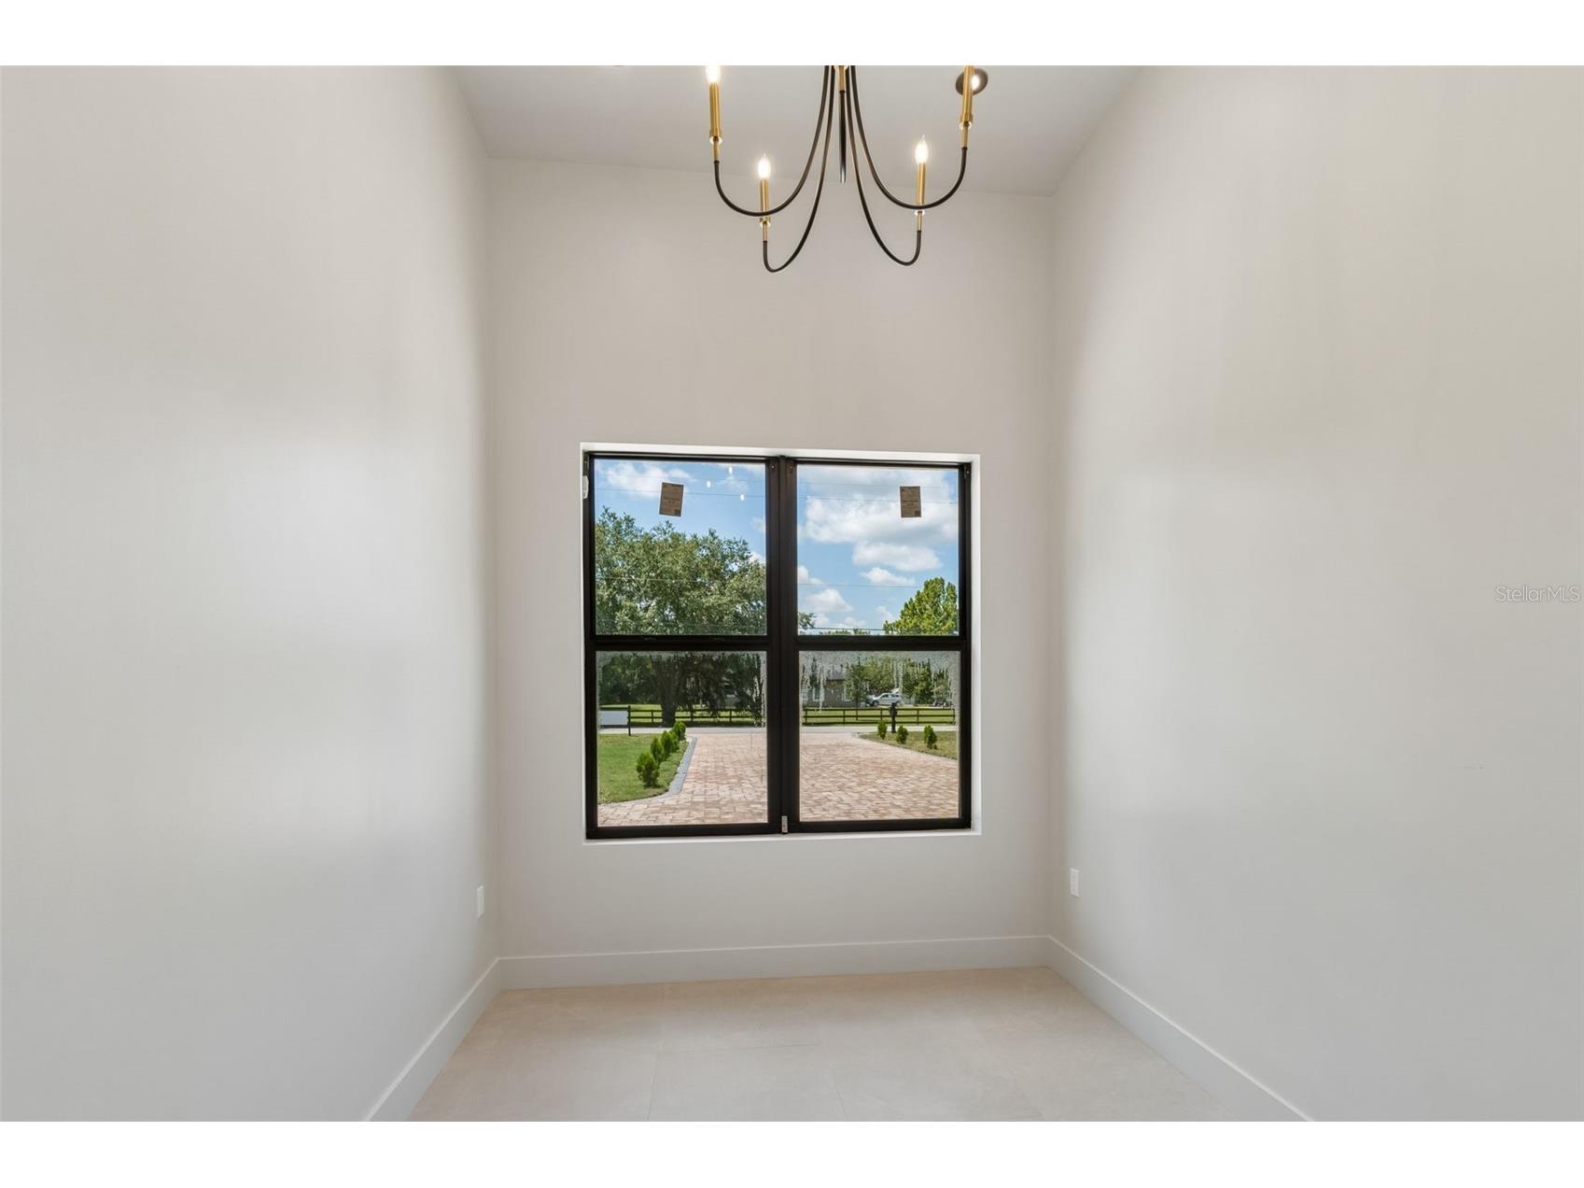
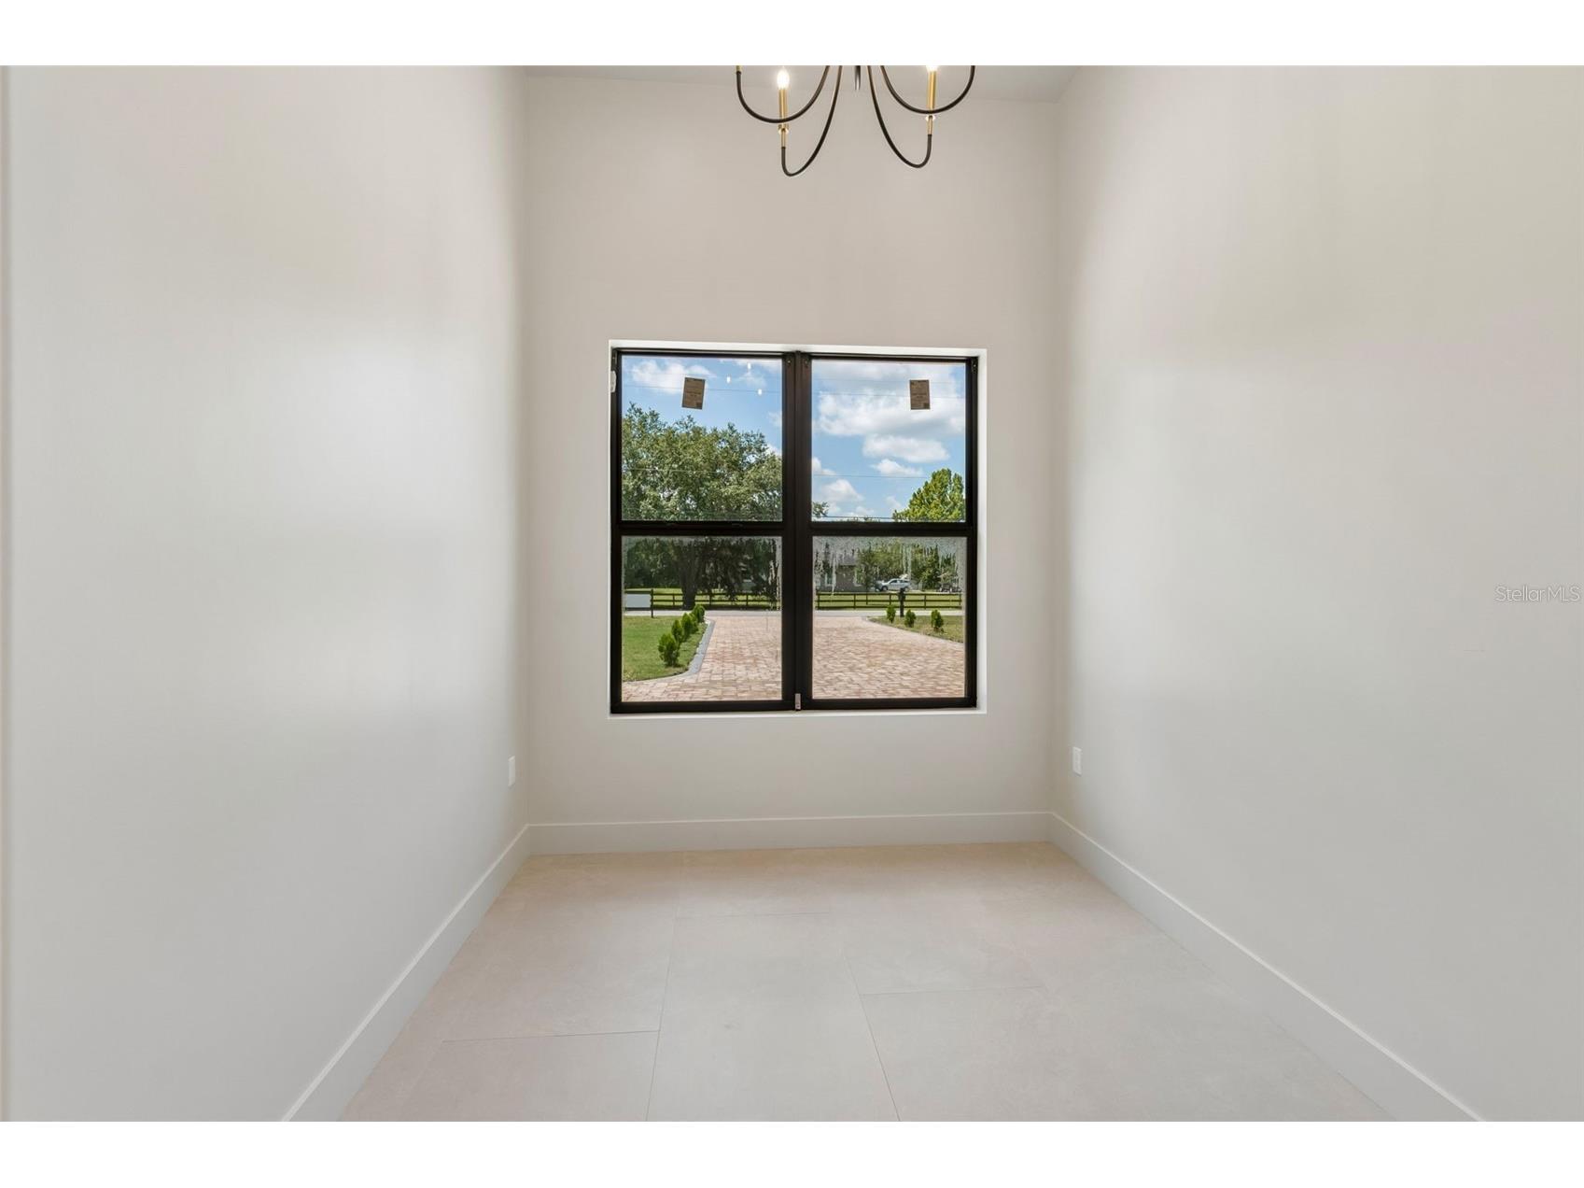
Office: 8x10
Bedroom 4: 12x12
Bedroom 3: 12x12
Primary Bedroom: 12x12
Primary Bedroom: 14x15
Bathrooms
Full Baths: 3
1/2 Baths: 1
Additonal Room Information
Laundry: Laundry Room
Interior Features
Appliances: Water Purifier, Dishwasher, Microwave, Range, Refrigerator, Water Softener, Range Hood, Electric Water Heater
Flooring: Porcelain Tile
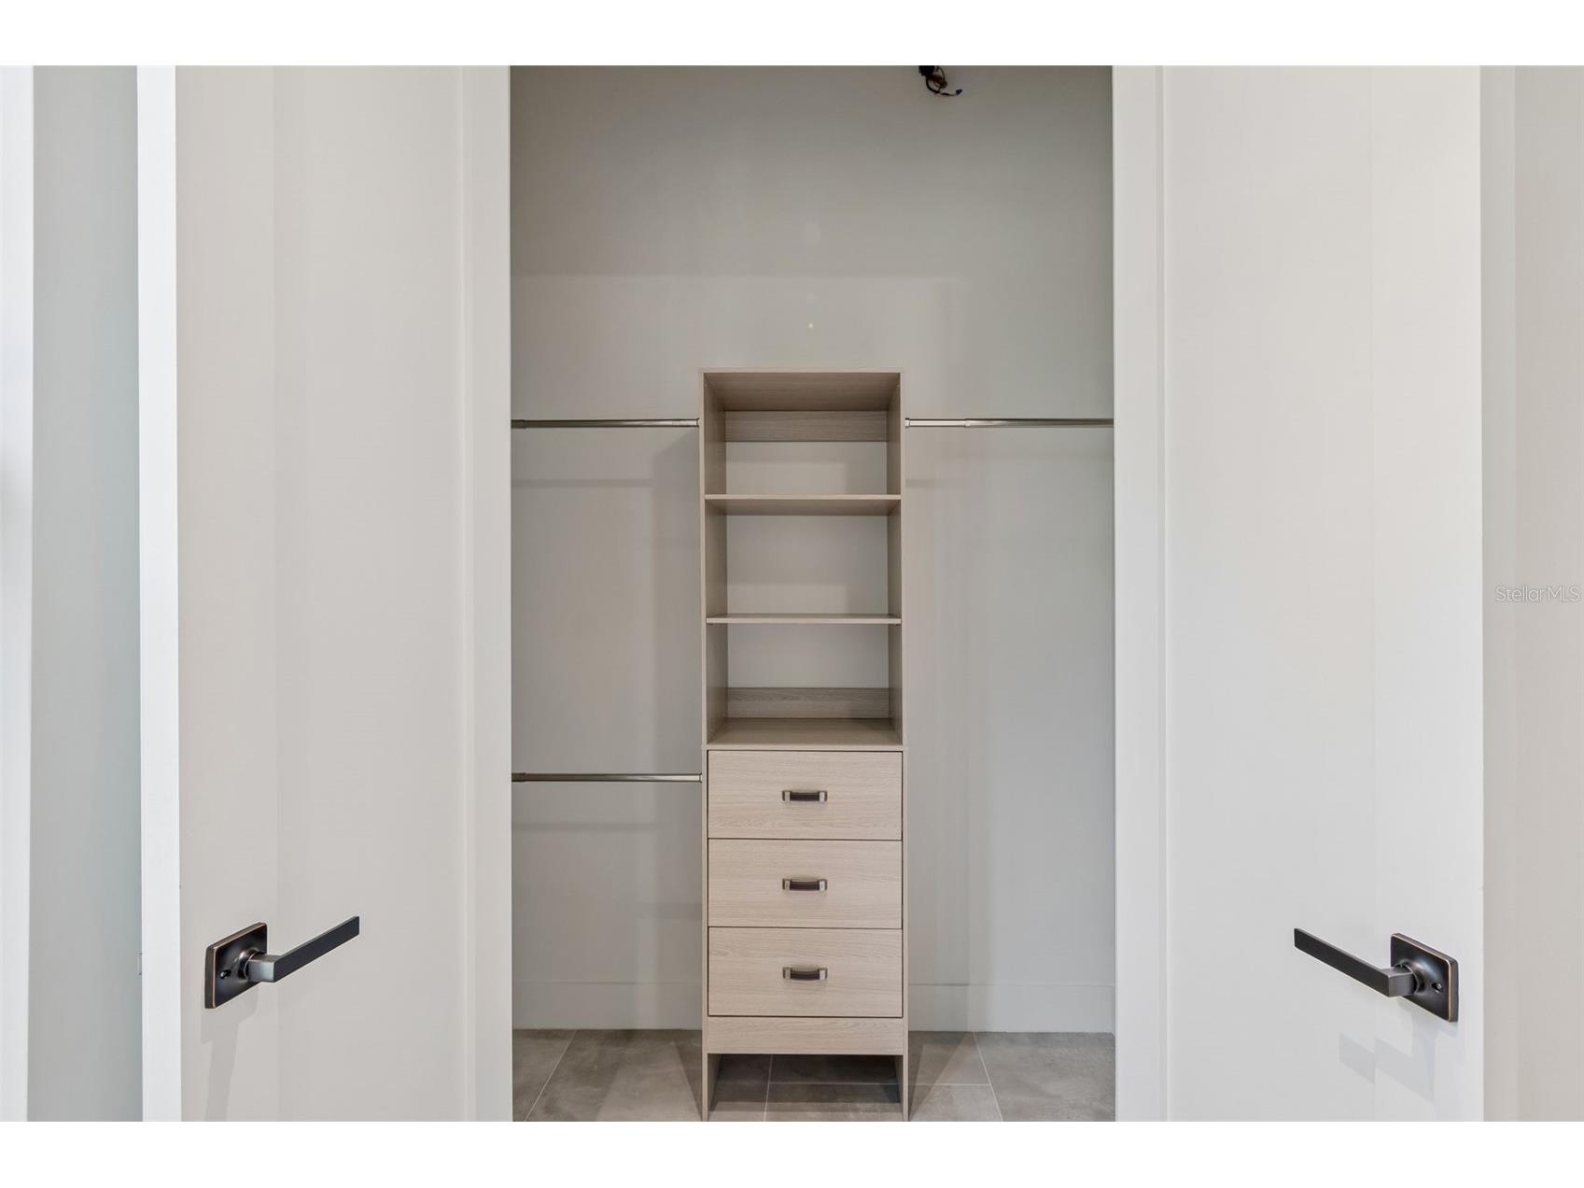
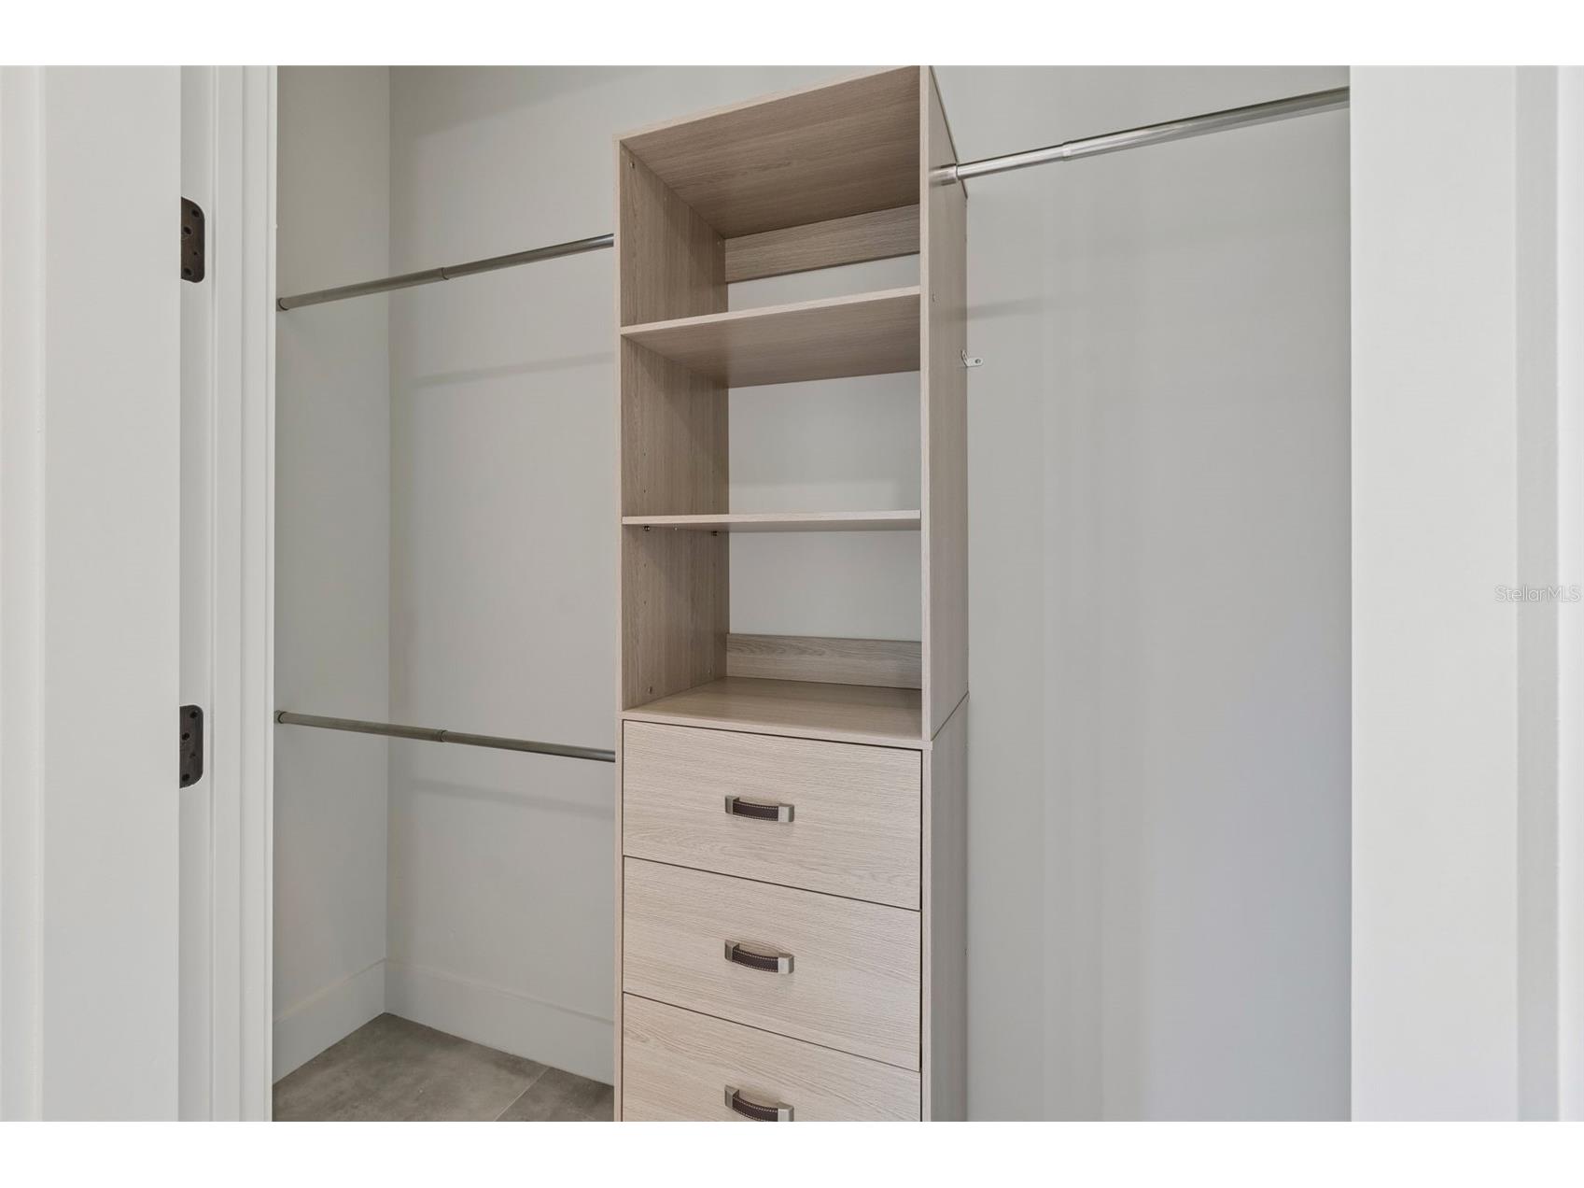
Additional Interior Features: Ceiling Fan(s), Walk-In Closet(s), High Ceilings, Open Floorplan
Utilities
Water: Well
Sewer: Septic Tank
Other Utilities: Propane,Municipal Utilities,Underground Utilities
Cooling: Central Air, Ceiling Fan(s)
Heating: Central
Exterior / Lot Features
Attached Garage: Attached Garage
Garage Spaces: 2
Roof: Metal
Additional Exterior/Lot Features: Rain Gutters, French Patio Doors, Garden, Lighting
Driving Directions
Head East on the Beachline Expressway (SR 528) toward Wedgefield. Take Exit 24 for Dallas Blvd and turn left (North) onto Dallas Blvd. Continue on Dallas Blvd for approximately 4 miles, then turn right onto Moorgate St. Drive about 0.9 miles and the property will be on your left. Head East on SR 50 (Colonial Dr) past Avalon Park. Turn right (South) onto Bancroft Blvd into Wedgefield. Turn left onto Reynolds Pkwy, then turn right onto Moorgate St. Follow Moorgate St for approximately 0.4 miles, and the property will be on your right.
Financial Considerations
Terms: Cash,Conventional,FHA,VA Loan
Tax/Property ID: 02-23-32-1221-20-300
Tax Amount: 1367.19
Tax Year: 2025
 A broker reciprocity listing courtesy: LA ROSA REALTY PREMIER LLC
Based on information provided by Stellar MLS as distributed by the MLS GRID. Information from the Internet Data Exchange is provided exclusively for consumers’ personal, non-commercial use, and such information may not be used for any purpose other than to identify prospective properties consumers may be interested in purchasing. This data is deemed reliable but is not guaranteed to be accurate by Edina Realty, Inc., or by the MLS. Edina Realty, Inc., is not a multiple listing service (MLS), nor does it offer MLS access.
Copyright 2026 Stellar MLS as distributed by the MLS GRID. All Rights Reserved.
Payment Calculator
Interest rate and annual percentage rate (APR) are based on current market conditions, are for informational purposes only, are subject to change without notice and may be subject to pricing add-ons related to property type, loan amount, loan-to-value, credit score and other variables. Estimated closing costs used in the APR calculation are assumed to be paid by the borrower at closing. If the closing costs are financed, the loan, APR and payment amounts will be higher. If the down payment is less than 20%, mortgage insurance may be required and could increase the monthly payment and APR. Contact us for details. Additional loan programs may be available. Accuracy is not guaranteed, and all products may not be available in all borrower's geographical areas and are based on their individual situation. This is not a credit decision or a commitment to lend.
Sales History & Tax Summary for 19913 Moorgate Street
Sales History
| Date | Price | |
|---|---|---|
| Currently not available. | ||
Tax Summary
| Tax Year | Estimated Market Value | Total Tax |
|---|---|---|
| Currently not available. | ||
Data powered by ATTOM Data Solutions. Copyright© 2026. Information deemed reliable but not guaranteed.
Schools
Schools nearby 19913 Moorgate Street
| Schools in attendance boundaries | Grades | Distance | Rating |
|---|---|---|---|
| Loading... | |||
| Schools nearby | Grades | Distance | Rating |
|---|---|---|---|
| Loading... | |||
Data powered by ATTOM Data Solutions. Copyright© 2026. Information deemed reliable but not guaranteed.
The schools shown represent both the assigned schools and schools by distance based on local school and district attendance boundaries. Attendance boundaries change based on various factors and proximity does not guarantee enrollment eligibility. Please consult your real estate agent and/or the school district to confirm the schools this property is zoned to attend. Information is deemed reliable but not guaranteed.
SchoolDigger ® Rating
The SchoolDigger rating system is a 1-5 scale with 5 as the highest rating. SchoolDigger ranks schools based on test scores supplied by each state's Department of Education. They calculate an average standard score by normalizing and averaging each school's test scores across all tests and grades.
Coming soon properties will soon be on the market, but are not yet available for showings.