$629,000
Off-Market Date: 06/30/20261997 Isla De Palma Circle Naples, FL 34119
Pending MLS# 226024135
3 beds 2 baths 1,928 sq ft Single Family
Details for 1997 Isla De Palma Circle
MLS# 226024135
Description for 1997 Isla De Palma Circle, Naples, FL, 34119
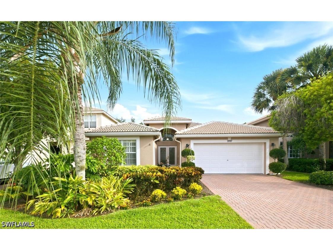
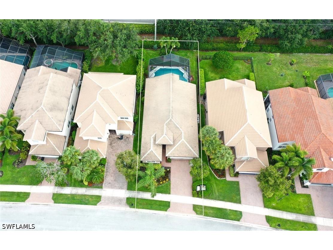
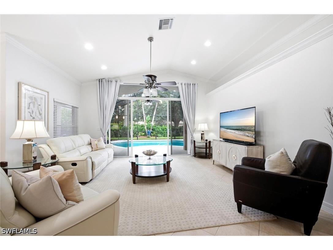
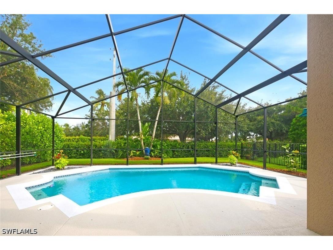
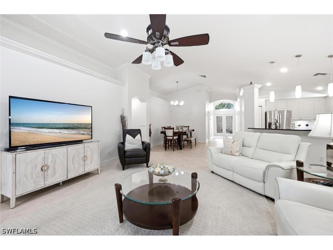
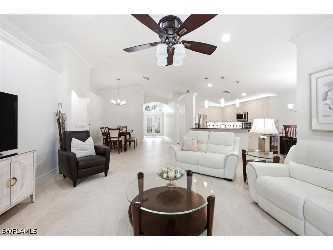
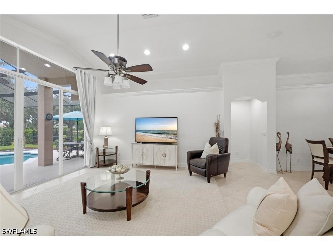
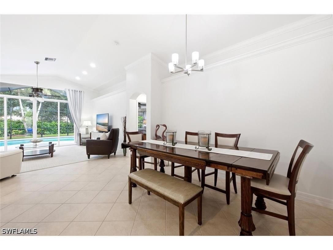
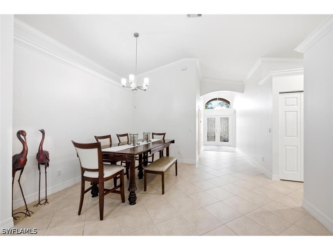
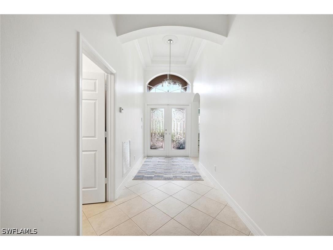
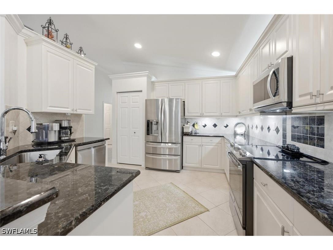
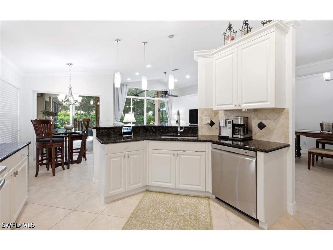
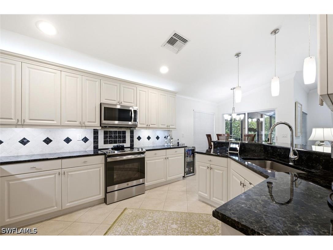
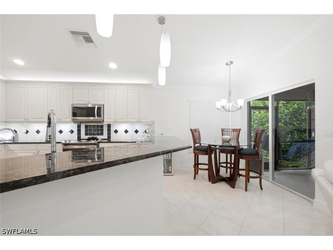
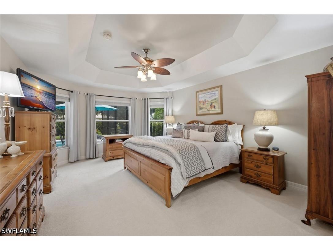
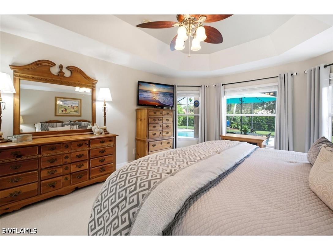
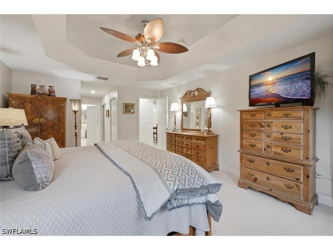
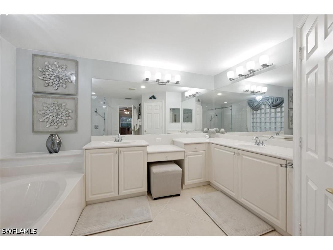
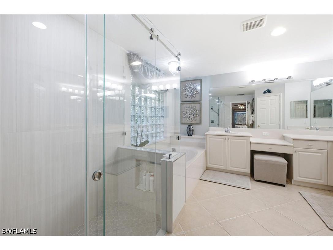
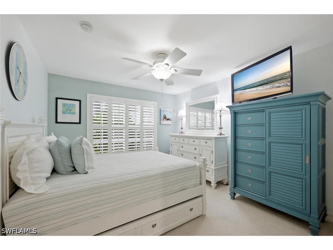
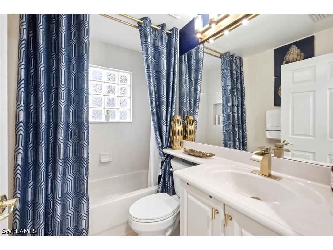
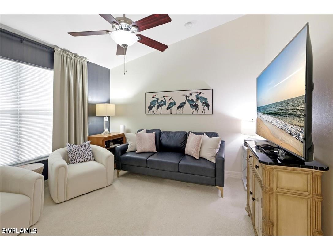
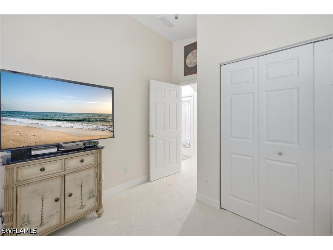
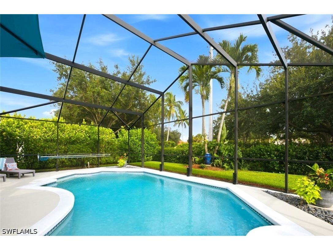
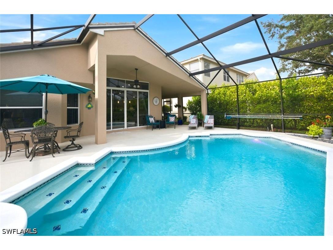
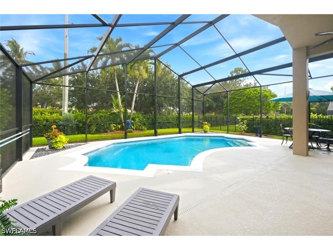
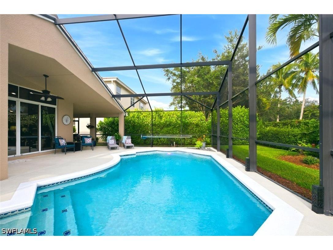
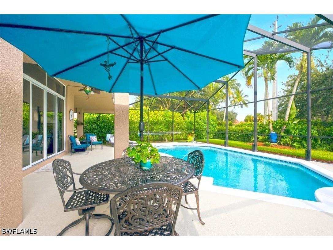
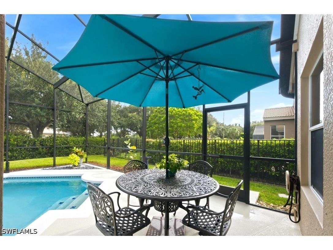
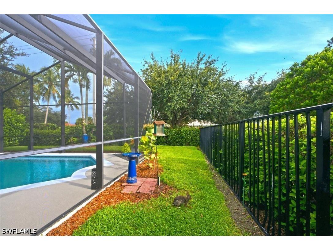
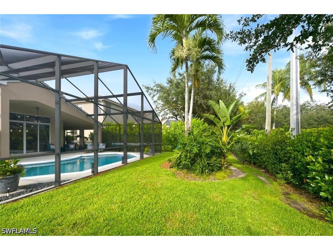
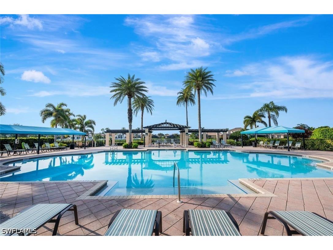
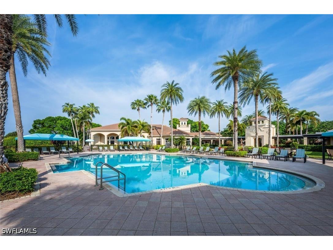
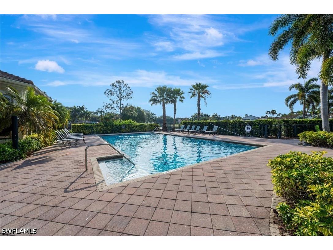
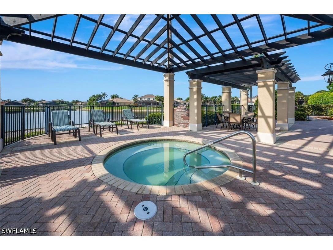
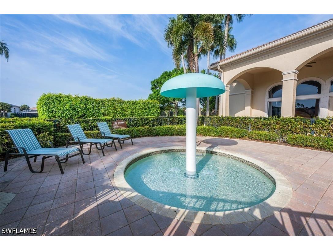
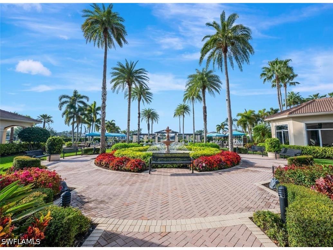
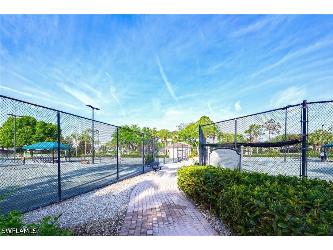
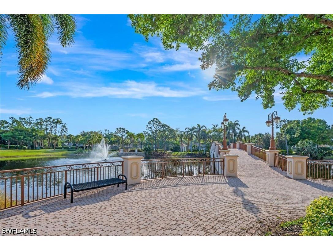
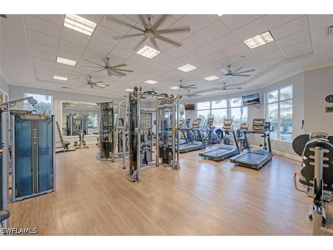
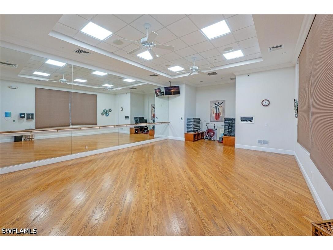
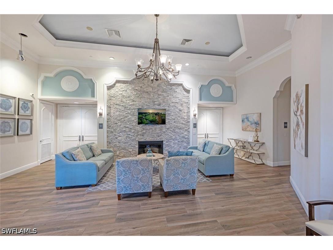
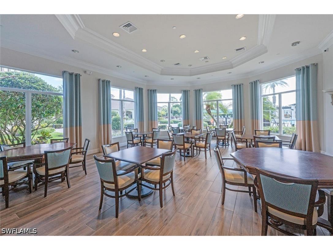
Immaculately maintained, this stunning three bedroom two bath Egret floor plan is ideally situated on Isla de Palma Circle within the highly sought-after, amenity-rich community of Saturnia Lakes in North Naples. Upon entering through the double glass front doors, you are welcomed by a bright and spacious open-concept design featuring soaring 13-foot ceilings, abundant natural light, and an inviting atmosphere. Two sets of sliding glass doors seamlessly connect the indoor living spaces to the extended screened lanai, where a private custom shaped curved pool and built-in spa overlook lush tropical landscaping and a tranquil fountain, creating the perfect setting for relaxing or entertaining. The updated kitchen serves as the heart of the home, featuring a large center breakfast bar with seating for four, granite countertops, solid wood cabinetry, and stainless steel appliances. The oversized primary suite serves as a private retreat, offering peaceful views of the pool and a tranquil setting designed for relaxation. This sophisticated haven also features dual walk-in closets and a spacious bath complete with dual vanities, a soaking tub, and a remodeled walk-in shower. Two tastefully appointed guest bedrooms have been thoughtfully designed with elegant décor and finishes, creating comfortable and inviting accommodations for family and visitors. Currently configured as a private guest retreat, one room serves as a spacious bedroom while the other functions as a cozy TV lounge or den, offering a secluded haven for guests complete with a full bath. Combining elegant living spaces, desirable amenities, and an exceptional North Naples location, this refined residence offers the ultimate in comfort, convenience, and destination living. Residents of Saturnia Lakes enjoy an exceptional array of resort-style amenities, including a clubhouse, resort and lap pools, kiddie pool, hot tub, saunas, fitness center, four lighted Har-Tru tennis courts, basketball court, playground, billiards room, ballroom, and internet café. Ideally located within top-rated school zones and offering resident access to Logan Boulevard for convenient commuting, this prime North Naples location is just minutes from pristine Gulf beaches, premier shopping, dining, and entertainment. This extraordinary residence is one you will not want to miss.
Listing Information
Property Type: Residential, Single Family Residence
Status: Pending-Financing
Bedrooms: 3
Bathrooms: 2
Lot Size: 0.15 Acres
Square Feet: 1,928 sq ft
Year Built: 2004
Garage: Yes
Stories: 1 Story
Construction: Block,Concrete,Stucco
Subdivision: Saturnia Lakes
Furnished: Yes
County: Collier
Days On Market: 5
Construction Status: Resale
Room Information
Bathrooms
Full Baths: 2
Interior Features
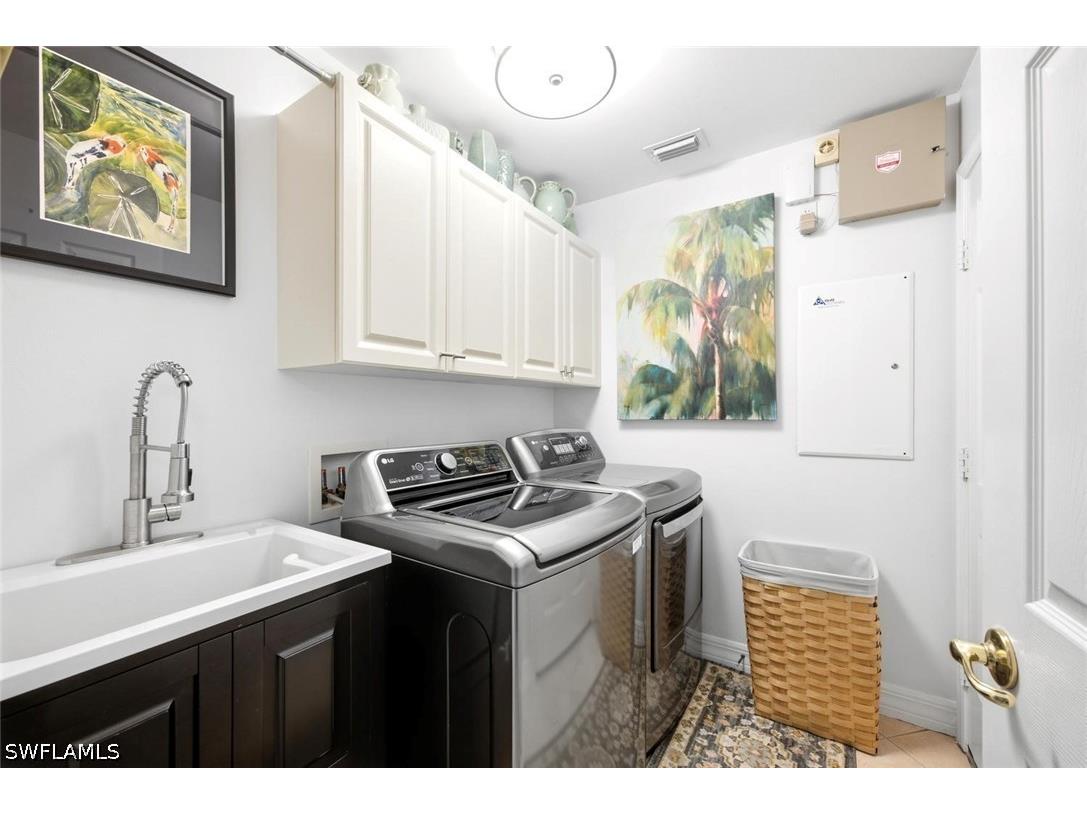
Appliances: Electric Cooktop, Refrigerator, Dishwasher, Dryer, Freezer, Washer
Flooring: Carpet,Tile
Doors/Windows: Single Hung, Shutters
Additional Interior Features: Cable TV, Kitchen Island, Split Bedrooms, Eat-In Kitchen, Pantry, Bathtub, Breakfast Bar, High Speed Internet, High Ceilings, Dual Sinks, Main Level Primary, Separate Shower
Utilities
Water: Public
Sewer: Public Sewer
Other Utilities: Cable Available,High Speed Internet Available,Underground Utilities
Cooling: Central Air, Electric
Heating: Electric, Central
Exterior / Lot Features
Attached Garage: Attached Garage
Garage Spaces: 2
Parking Description: driveway, Attached, Paved, Garage, Garage Door Opener
Roof: Tile
Pool: Electric Heat, Heated, Community, In Ground
Lot View: Landscaped
Additional Exterior/Lot Features: Patio, Patio, Porch, Lanai, Screened, Zero Lot Line, Rectangular Lot
Community Features
Community Features: Street Lights, Gated, Tennis Court(s)
Security Features: Security Gate, Smoke Detector(s), Gated Community, Gated with Guard
Association Amenities: Management, Fitness Center, Pool, Clubhouse, Tennis Court(s), Putting Green(s), Pickleball, Spa/Hot Tub, Basketball Court, Beach Rights
HOA Dues Include: Association Management, Irrigation Water, Maintenance Grounds, Pest Control, Security, Cable TV, Internet
Homeowners Association: Yes
Driving Directions
Please use main entrance off of Immokalee Rd. Please present ID to gate guard. Logan entrance is for resident entry/exit only.
Financial Considerations
Terms: All Financing Considered,Cash
Tax/Property ID: 72650012081
Tax Amount: 3320.76
Tax Year: 2025
 A broker reciprocity listing courtesy: Alfred Robbins Realty Group
Based on information provided by FGCMLS. Internet Data Exchange information is provided exclusively for consumers’ personal, non-commercial use, and such information may not be used for any purpose other than to identify prospective properties consumers may be interested in purchasing. This data is deemed reliable but is not guaranteed to be accurate by Edina Realty, Inc., or by the MLS. Edina Realty, Inc., is not a multiple listing service (MLS), nor does it offer MLS access.
Copyright 2026 FGCMLS. All Rights Reserved.
Sales History & Tax Summary for 1997 Isla De Palma Circle
Sales History
| Date | Price | |
|---|---|---|
| Currently not available. | ||
Tax Summary
| Tax Year | Estimated Market Value | Total Tax |
|---|---|---|
| Currently not available. | ||
Data powered by ATTOM Data Solutions. Copyright© 2026. Information deemed reliable but not guaranteed.
Schools
Schools nearby 1997 Isla De Palma Circle
| Schools in attendance boundaries | Grades | Distance | Rating |
|---|---|---|---|
| Loading... | |||
| Schools nearby | Grades | Distance | Rating |
|---|---|---|---|
| Loading... | |||
Data powered by ATTOM Data Solutions. Copyright© 2026. Information deemed reliable but not guaranteed.
The schools shown represent both the assigned schools and schools by distance based on local school and district attendance boundaries. Attendance boundaries change based on various factors and proximity does not guarantee enrollment eligibility. Please consult your real estate agent and/or the school district to confirm the schools this property is zoned to attend. Information is deemed reliable but not guaranteed.
SchoolDigger ® Rating
The SchoolDigger rating system is a 1-5 scale with 5 as the highest rating. SchoolDigger ranks schools based on test scores supplied by each state's Department of Education. They calculate an average standard score by normalizing and averaging each school's test scores across all tests and grades.
Coming soon properties will soon be on the market, but are not yet available for showings.