1999 N Betty Lane Clearwater, FL 33755
For Sale MLS# TB8516997
3 beds 2 baths 1,088 sq ft Single Family
Details for 1999 N Betty Lane
MLS# TB8516997
Description for 1999 N Betty Lane, Clearwater, FL, 33755
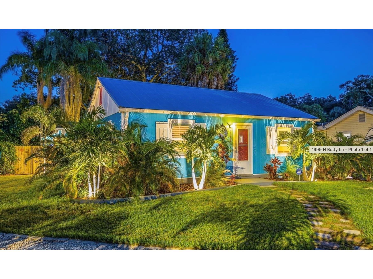
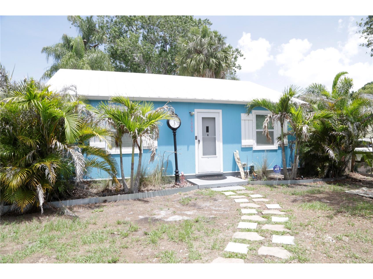
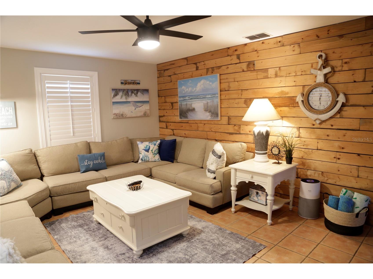
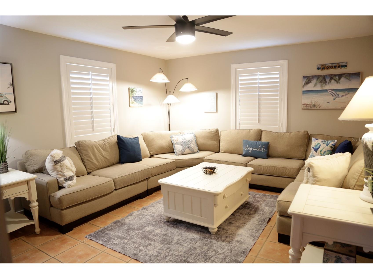
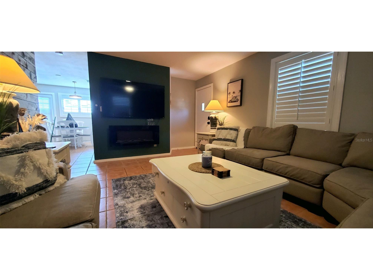
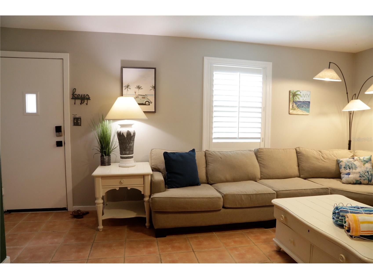
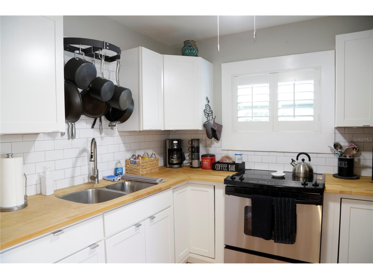
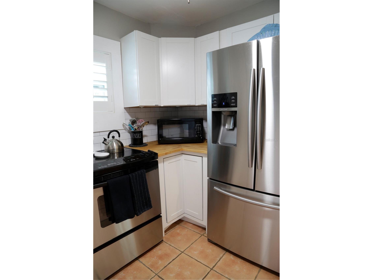
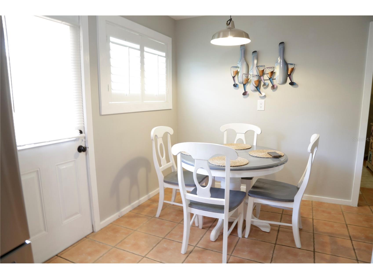
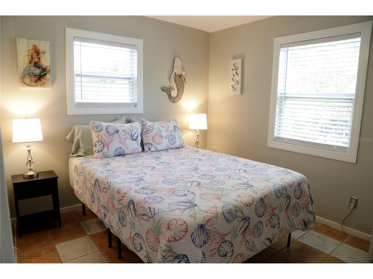
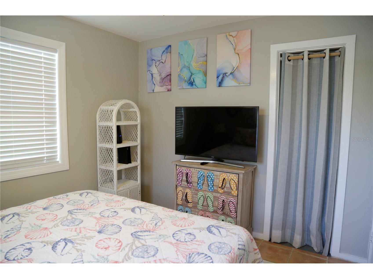
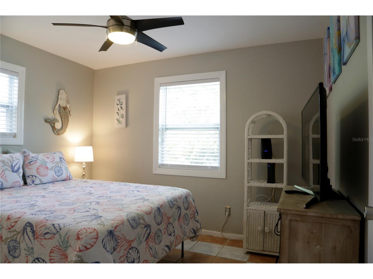
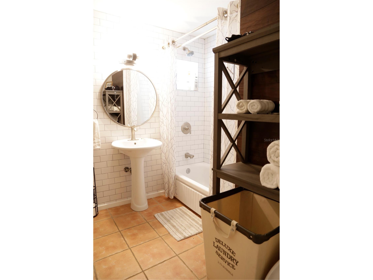
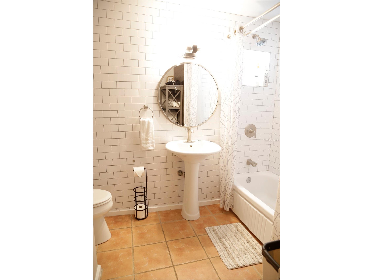
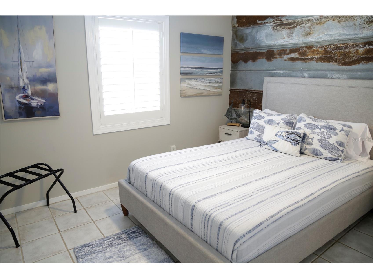
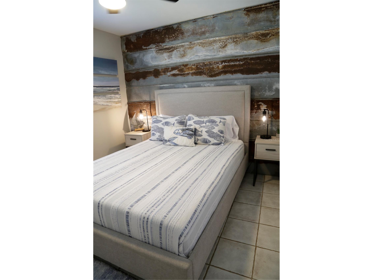
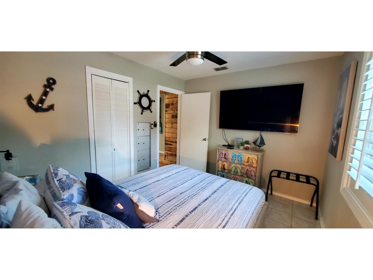
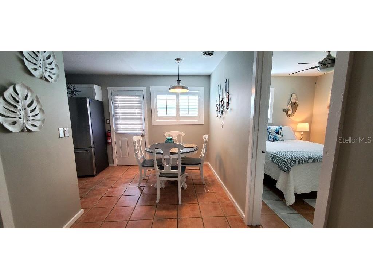
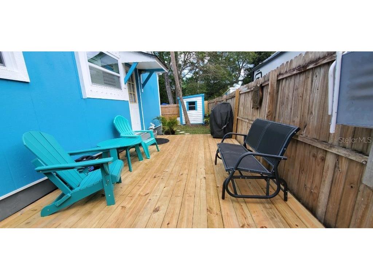
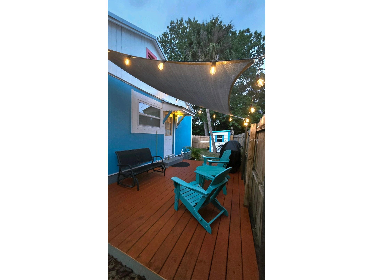
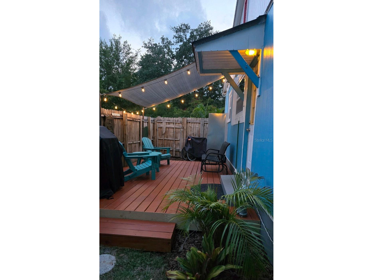
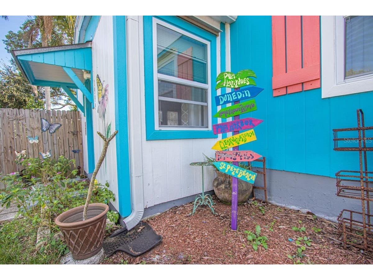
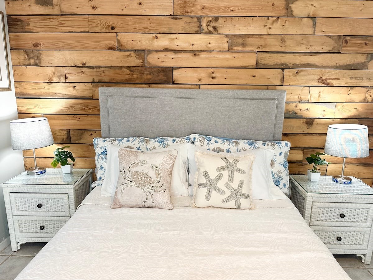
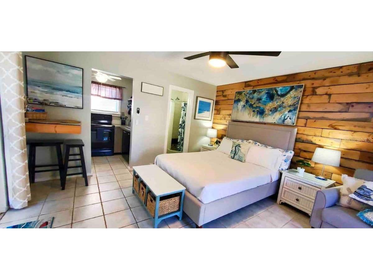
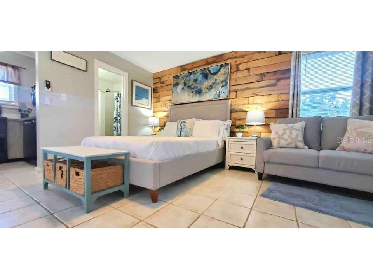
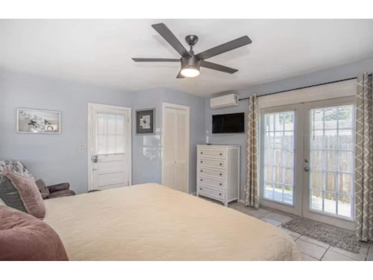
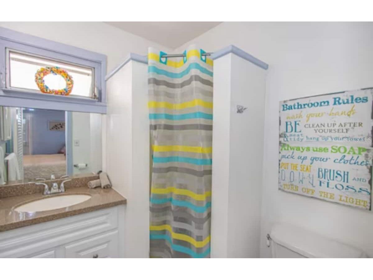
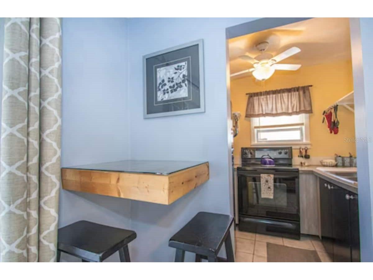
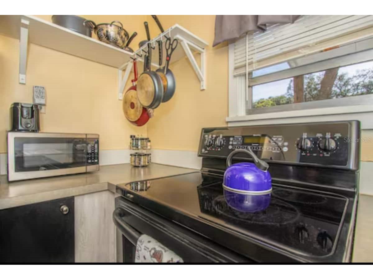
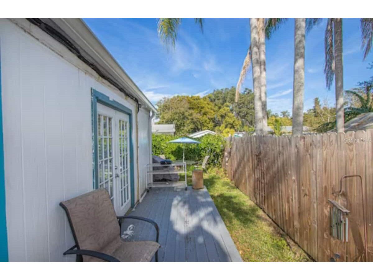
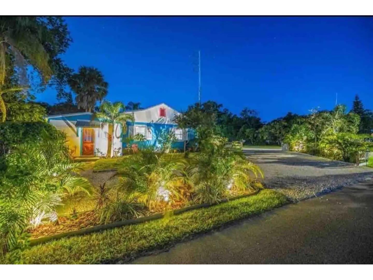
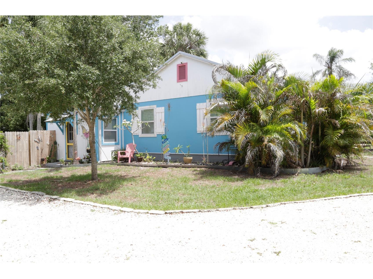
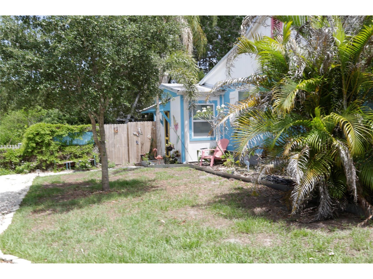
This corner-lot home isn't just full of potential; it's a successfully operating short-term rental that has generated income for years and is ready for its next owner on day one. Whether you're an investor seeking an established performer or a family looking for flexible multigenerational living, this property delivers on both. The main house offers two bedrooms and one bathroom, with an interior filled with natural light and the kind of old-Florida charm that defines this quiet neighborhood. Adjacent to the main home is a fully self-contained studio apartment—complete with its own full kitchen, full bathroom, and private yard. This separate space is the heart of the property's earning power and gives you real flexibility: keep it as the proven rental it already is, use it as an in-law suite, or convert it to a home office or studio. The two-unit setup is what makes this home equally suited to an investor and to families who want togetherness with privacy. Outside, you'll find generous space with room for a pool, plus ample parking for a boat, trailer, RV, or whatever toys come with the Florida lifestyle. Location seals the deal. You're minutes from Downtown Dunedin, the Pinellas Trail, andGulf Coast beaches. Stroll or bike the trail, explore downtown's shops, breweries, restaurants, art festivals, and farmers markets, or catch the sunset on Edgewater Drive—just a golf cart ride away. Proven income, flexible living, and an unbeatable location. Opportunities like this don't come along often—schedule your showing today.
Listing Information
Property Type: Residential, Single Family Residence
Status: Active
Bedrooms: 3
Bathrooms: 2
Lot Size: 0.13 Acres
Square Feet: 1,088 sq ft
Year Built: 1956
Stories: 1 Story
Construction: Wood Frame
Subdivision: Brooklawn
Foundation: Slab
County: Pinellas
Room Information
Main Floor
Kitchen: 9x16
Living Room: 21x13
Bedroom 1: 11x9
Primary Bedroom: 10x11
Bathrooms
Full Baths: 2
Additonal Room Information
Laundry: Outside
Interior Features
Appliances: Dryer, Freezer, Microwave, Range, Washer
Flooring: Ceramic Tile
Doors/Windows: Window Treatments
Fireplaces: Insert, Electric
Additional Interior Features: Ceiling Fan(s), Eat-In Kitchen
Utilities
Water: Public
Sewer: Public Sewer
Other Utilities: Cable Available,Electricity Available,High Speed Internet Available,Sewer Available,Water Available
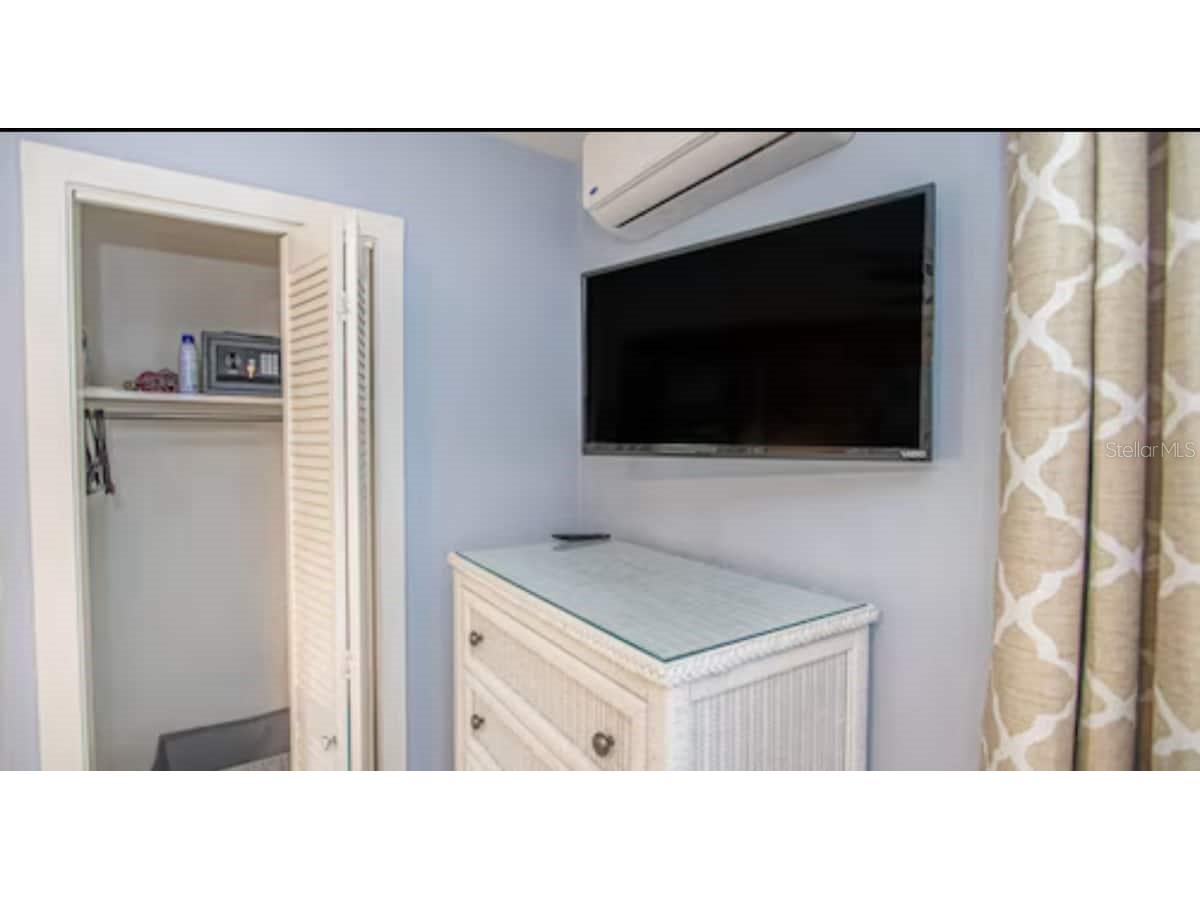
Cooling: Central Air, Ductless, Ceiling Fan(s)
Heating: Central
Exterior / Lot Features
Parking Description: driveway, Off Street, Circular Driveway
Roof: Metal
Lot Dimensions: 56x101
Fencing: Wood
Additional Exterior/Lot Features: Private Yard, Private Entrance, Rear Porch, Side Porch
Driving Directions
Alt 19 to Union St, East on Union, South on Betty Ln to the home
Financial Considerations
Terms: Cash,Conventional,FHA,VA Loan
Tax/Property ID: 03-29-15-12060-015-0010
Tax Amount: 5448.47
Tax Year: 2025
 A broker reciprocity listing courtesy: THE REAL ESTATE RX BROKERAGE, LLC
Based on information provided by Stellar MLS as distributed by the MLS GRID. Information from the Internet Data Exchange is provided exclusively for consumers’ personal, non-commercial use, and such information may not be used for any purpose other than to identify prospective properties consumers may be interested in purchasing. This data is deemed reliable but is not guaranteed to be accurate by Edina Realty, Inc., or by the MLS. Edina Realty, Inc., is not a multiple listing service (MLS), nor does it offer MLS access.
Copyright 2026 Stellar MLS as distributed by the MLS GRID. All Rights Reserved.
Payment Calculator
Interest rate and annual percentage rate (APR) are based on current market conditions, are for informational purposes only, are subject to change without notice and may be subject to pricing add-ons related to property type, loan amount, loan-to-value, credit score and other variables. Estimated closing costs used in the APR calculation are assumed to be paid by the borrower at closing. If the closing costs are financed, the loan, APR and payment amounts will be higher. If the down payment is less than 20%, mortgage insurance may be required and could increase the monthly payment and APR. Contact us for details. Additional loan programs may be available. Accuracy is not guaranteed, and all products may not be available in all borrower's geographical areas and are based on their individual situation. This is not a credit decision or a commitment to lend.
Sales History & Tax Summary for 1999 N Betty Lane
Sales History
| Date | Price | |
|---|---|---|
| Currently not available. | ||
Tax Summary
| Tax Year | Estimated Market Value | Total Tax |
|---|---|---|
| Currently not available. | ||
Data powered by ATTOM Data Solutions. Copyright© 2026. Information deemed reliable but not guaranteed.
Schools
Schools nearby 1999 N Betty Lane
| Schools in attendance boundaries | Grades | Distance | Rating |
|---|---|---|---|
| Loading... | |||
| Schools nearby | Grades | Distance | Rating |
|---|---|---|---|
| Loading... | |||
Data powered by ATTOM Data Solutions. Copyright© 2026. Information deemed reliable but not guaranteed.
The schools shown represent both the assigned schools and schools by distance based on local school and district attendance boundaries. Attendance boundaries change based on various factors and proximity does not guarantee enrollment eligibility. Please consult your real estate agent and/or the school district to confirm the schools this property is zoned to attend. Information is deemed reliable but not guaranteed.
SchoolDigger ® Rating
The SchoolDigger rating system is a 1-5 scale with 5 as the highest rating. SchoolDigger ranks schools based on test scores supplied by each state's Department of Education. They calculate an average standard score by normalizing and averaging each school's test scores across all tests and grades.
Coming soon properties will soon be on the market, but are not yet available for showings.