$2,500,000
2 15th Avenue #401 Indian Rocks Beach, FL 33785
For Sale MLS# TB8522644
3 beds 3 baths 2,175 sq ft Condo
Details for 2 15th Avenue #401
MLS# TB8522644
Description for 2 15th Avenue #401, Indian Rocks Beach, FL, 33785
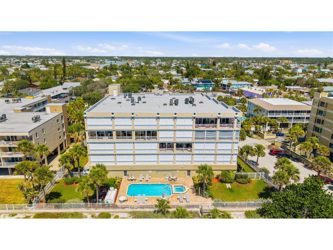
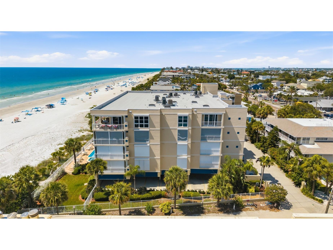
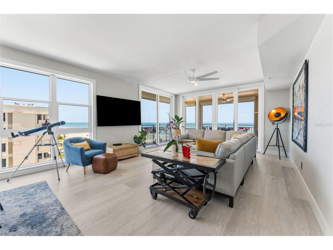
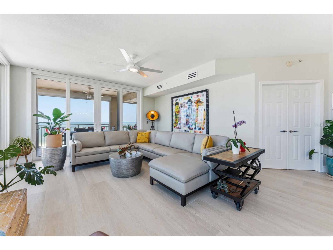
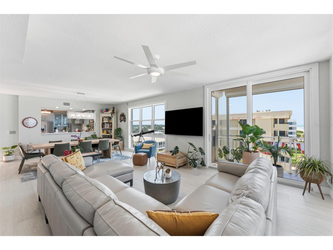
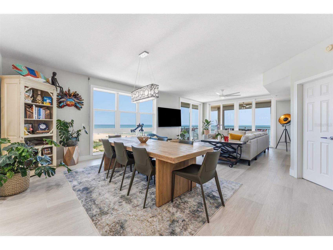
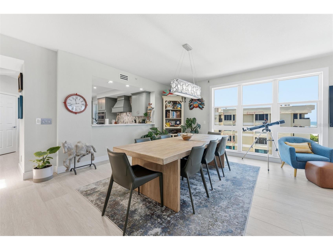
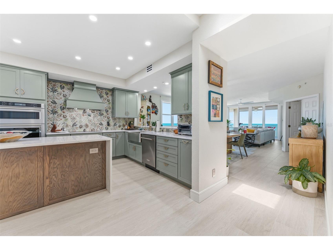
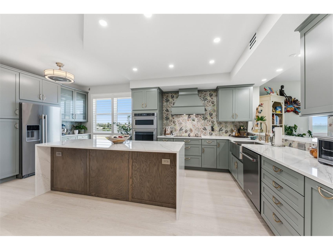
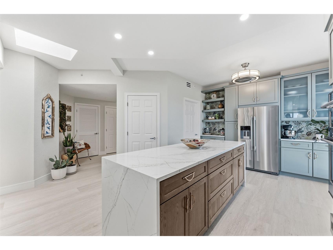
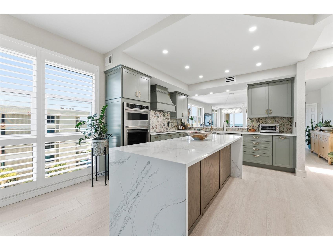
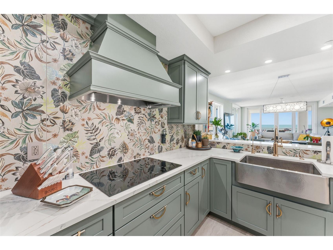
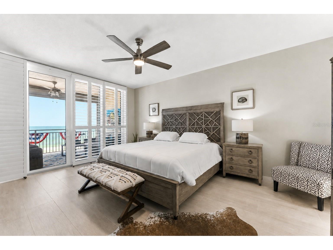
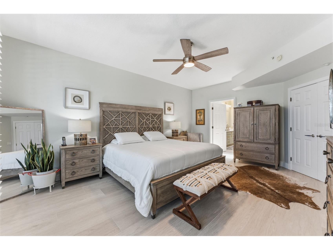
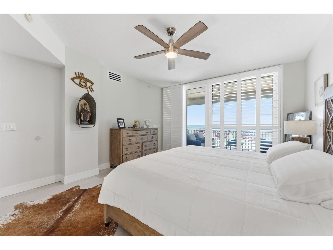
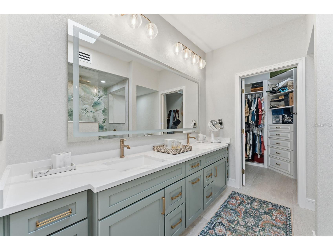
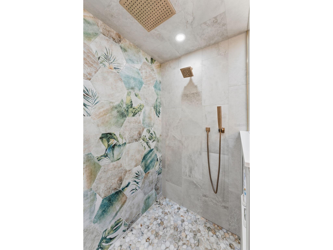
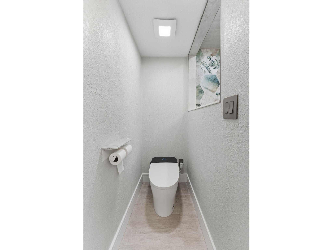
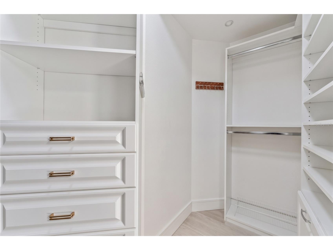
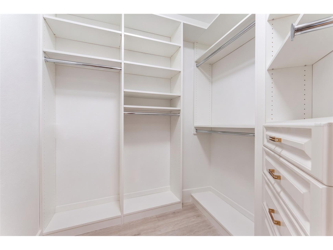
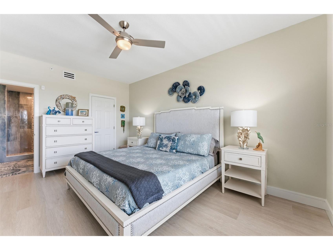
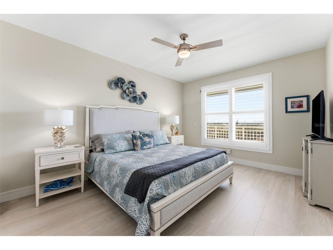
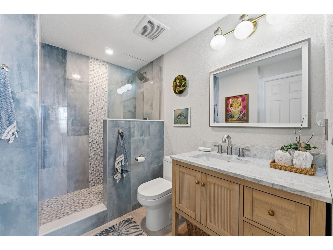
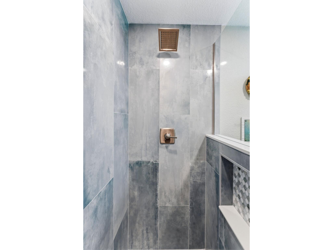
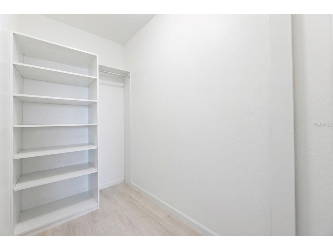
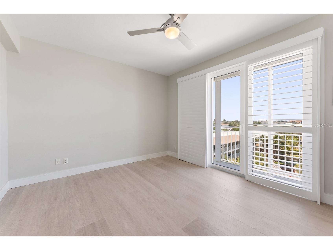
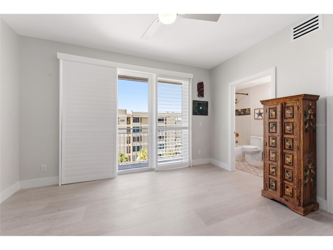
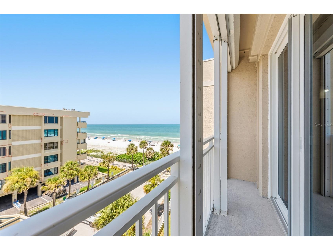
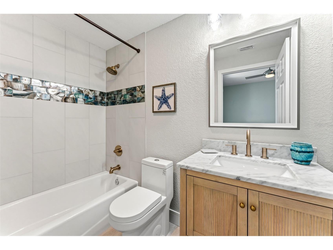
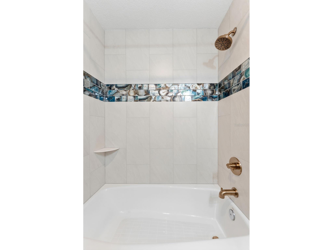
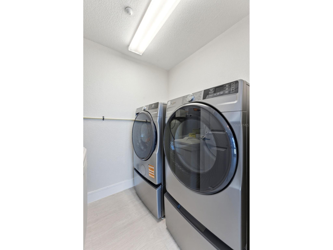
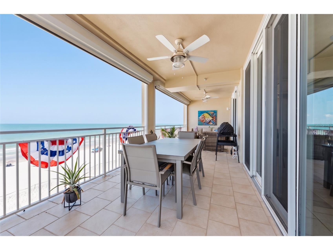
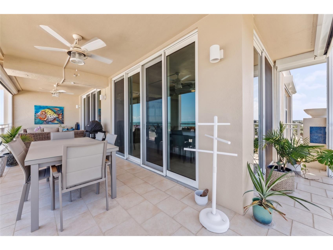
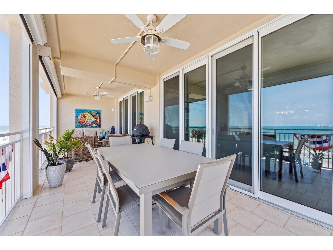
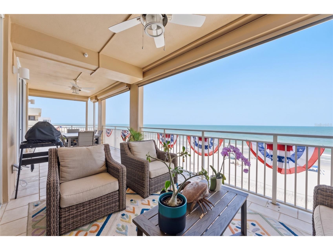
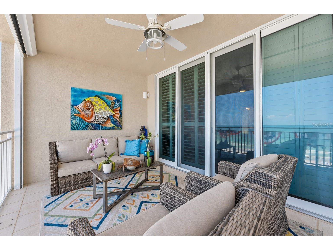
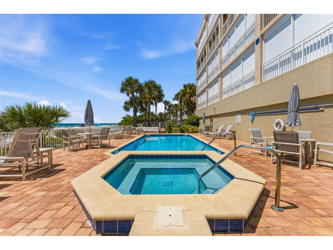
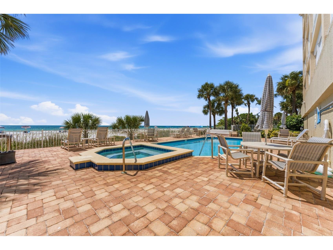
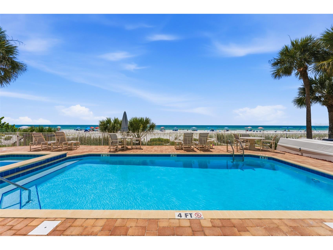
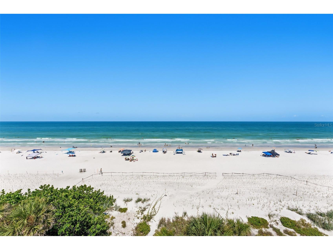
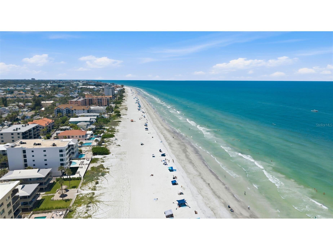
Experience coastal luxury at its finest in this fully renovated Gulf-front penthouse on the coveted southwest corner of Chez Soleil, one of Indian Rocks Beach's most exclusive boutique beachfront communities. Offering 2,175 square feet of refined living space, this exceptional 3-bedroom, 3-bath residence combines breathtaking panoramic Gulf views, designer finishes, and the privacy of a low-density 16-unit condominium. Completely renovated in 2025, this stunning penthouse features large-format 6-foot porcelain wood-plank tile flooring throughout, new windows and sliders, new front door and screen, fresh interior paint and trim, designer lighting, premium Delta® Lumicoat™ fixtures engineered to resist water spots and mineral buildup, electric storm shutters, water softener and purification system, alarm system, and all-new KitchenAid stainless steel appliances. Additional improvements include a new roof, while the HVAC was replaced in 2023. Designed to live like a single-family home, each bedroom occupies its own private corner of the residence. Two spacious guest suites are positioned near the entry. The first offers Gulf views, private balcony access, a walk-in closet with built-ins, and a beautifully renovated ensuite bath. The second features abundant natural light, a walk-in closet with system, and a fully renovated bath with floor-to-ceiling tile, marble waterfall accent, and designer finishes. At the heart of the home, the spectacular chef's kitchen overlooks the living and dining areas while capturing unobstructed Gulf views. Highlights include custom two-tone cabinetry with full-extension pull-out shelving throughout, a dramatic double-waterfall island, hammered farmhouse sink, imported Italian botanical porcelain mural backsplash, built-in refrigerator, wall oven, microwave, vent hood, pantry, breakfast bar, and a nearby utility room with new Whirlpool pedestal washer and dryer. The expansive Gulf-front primary suite is a private retreat with direct wraparound balcony access through double doors. The luxurious spa bath features dual vanities, a 7-foot fog-resistant mirror, heated smart bidet toilet, custom walk-in closet, and an impressive walk-in shower with a floor-to-ceiling botanical hexagon porcelain mural, marble mosaic flooring, dual rainfall shower heads, frameless glass, built-in bench, recessed lighting, and skylight. Floor-to-ceiling glass, soaring 9+ foot ceilings, and three skylights flood the residence with natural light while framing endless Gulf views. The impressive 32' x 10' wraparound southwest corner balcony offers front-row seats to spectacular sunsets and miles of pristine shoreline, while a second private balcony serves one guest suite. Built in 2000 with steel-reinforced poured concrete construction, Chez Soleil offers a secured air-conditioned lobby, heated beachfront pool and spa, private beach access, and a quiet beachfront setting with no road noise. Penthouse 401 includes three dedicated parking spaces—two under-building garage spaces and one exterior space. High-end furnishings are included, creating a truly turnkey opportunity. With pet-friendly policies, 30-day minimum rentals, low monthly maintenance fees, and a walkable location just steps from charming restaurants, cafés, boutiques, and local shops, this extraordinary penthouse offers the perfect blend of luxury, convenience, and beachfront living. Every day begins with the sound of the waves and ends with an unforgettable Gulf sunset.
Listing Information
Property Type: Residential, Condominium
Status: Active
Bedrooms: 3
Bathrooms: 3
Square Feet: 2,175 sq ft
Year Built: 2000
Garage: Yes
Stories: 1 Story
Construction: Block
Subdivision: Chez Soleil Condo
Foundation: Pillar/Post/Pier
County: Pinellas
School Information
Elementary: Anona Elementary-Pn
Middle: Seminole Middle-Pn
High: Largo High-Pn
Room Information
Main Floor
Primary Bathroom:
Bedroom 3: 12x13
Bedroom 2: 12x16
Primary Bedroom: 13x18
Porch: 10x32
Great Room: 18x30
Kitchen: 11x20
Bathrooms
Full Baths: 3
Additonal Room Information
Laundry: Inside, Laundry Room
Interior Features
Appliances: Exhaust Fan, Water Purifier, Electric Water Heater, Built-In Oven, Washer, Microwave, Range, Refrigerator, Dishwasher, Disposal, Dryer, Water Softener, Range Hood
Flooring: Carpet,Ceramic Tile
Doors/Windows: Window Treatments, Skylight(s), Shutters
Additional Interior Features: Ceiling Fan(s), Eat-In Kitchen, Split Bedrooms, Walk-In Closet(s), High Ceilings, Living/Dining Room, Built-in Features, Skylights, Window Treatments, Solid Surface Counters, Stone Counters, Wood Cabinets, Open Floorplan
Utilities
Water: Public
Sewer: Public Sewer
Other Utilities: Cable Connected,Electricity Connected,Sewer Connected,Water Connected
Cooling: Central Air, Ceiling Fan(s)
Heating: Electric, Central
Exterior / Lot Features
Attached Garage: Attached Garage
Garage Spaces: 3
Parking Description: Deeded, Guest, Assigned, Covered
Roof: Built-Up
Pool: Heated, Community, In Ground
Lot View: Beach,Ocean,Pool,Water
Fencing: Vinyl
Additional Exterior/Lot Features: Storm/Security Shutters, Outdoor Shower, Sprinkler/Irrigation, Lighting, Storage, Balcony, Balcony, Covered, Wrap Around, Buyer Approval Required
Waterfront Details
Water Front Features: Gulf Access, Ocean Access
Community Features
Community Features: Water Access, Pool, Handicap Access, Waterfront
Security Features: Security System
HOA Dues Include: Trash, Water, Cable TV, Sewer, Taxes, Insurance, Maintenance Grounds, Common Areas, Maintenance Structure, Pool(s)
Homeowners Association: Yes
Driving Directions
Gulf Blvd to 15th Ave. Turn West on 15th Ave, building will be on your right.
Financial Considerations
Terms: Cash,Conventional,FHA,VA Loan
Tax/Property ID: 01-30-14-15309-000-4010
Tax Amount: 17221.79
Tax Year: 2025
 A broker reciprocity listing courtesy: TMWRK BROKERAGE LLC
Based on information provided by Stellar MLS as distributed by the MLS GRID. Information from the Internet Data Exchange is provided exclusively for consumers’ personal, non-commercial use, and such information may not be used for any purpose other than to identify prospective properties consumers may be interested in purchasing. This data is deemed reliable but is not guaranteed to be accurate by Edina Realty, Inc., or by the MLS. Edina Realty, Inc., is not a multiple listing service (MLS), nor does it offer MLS access.
Copyright 2026 Stellar MLS as distributed by the MLS GRID. All Rights Reserved.
Payment Calculator
Interest rate and annual percentage rate (APR) are based on current market conditions, are for informational purposes only, are subject to change without notice and may be subject to pricing add-ons related to property type, loan amount, loan-to-value, credit score and other variables. Estimated closing costs used in the APR calculation are assumed to be paid by the borrower at closing. If the closing costs are financed, the loan, APR and payment amounts will be higher. If the down payment is less than 20%, mortgage insurance may be required and could increase the monthly payment and APR. Contact us for details. Additional loan programs may be available. Accuracy is not guaranteed, and all products may not be available in all borrower's geographical areas and are based on their individual situation. This is not a credit decision or a commitment to lend.
Sales History & Tax Summary for 2 15th Avenue #401
Sales History
| Date | Price | |
|---|---|---|
| Currently not available. | ||
Tax Summary
| Tax Year | Estimated Market Value | Total Tax |
|---|---|---|
| Currently not available. | ||
Data powered by ATTOM Data Solutions. Copyright© 2026. Information deemed reliable but not guaranteed.
Schools
Schools nearby 2 15th Avenue #401
| Schools in attendance boundaries | Grades | Distance | Rating |
|---|---|---|---|
| Loading... | |||
| Schools nearby | Grades | Distance | Rating |
|---|---|---|---|
| Loading... | |||
Data powered by ATTOM Data Solutions. Copyright© 2026. Information deemed reliable but not guaranteed.
The schools shown represent both the assigned schools and schools by distance based on local school and district attendance boundaries. Attendance boundaries change based on various factors and proximity does not guarantee enrollment eligibility. Please consult your real estate agent and/or the school district to confirm the schools this property is zoned to attend. Information is deemed reliable but not guaranteed.
SchoolDigger ® Rating
The SchoolDigger rating system is a 1-5 scale with 5 as the highest rating. SchoolDigger ranks schools based on test scores supplied by each state's Department of Education. They calculate an average standard score by normalizing and averaging each school's test scores across all tests and grades.
Coming soon properties will soon be on the market, but are not yet available for showings.