$530,000
Off-Market Date: 06/24/2026
 Listed by: Edina Realty
20 W Clear Lake Drive Lake Belt Twp, MN 56121 - Clear Lake
Pending MLS# 7096942
3 beds 3 baths 3,428 sq ft Single Family
Listed by: Edina Realty
Details for 20 W Clear Lake Drive
MLS# 7096942
Description for 20 W Clear Lake Drive, Lake Belt Twp, MN, 56121 - Clear Lake
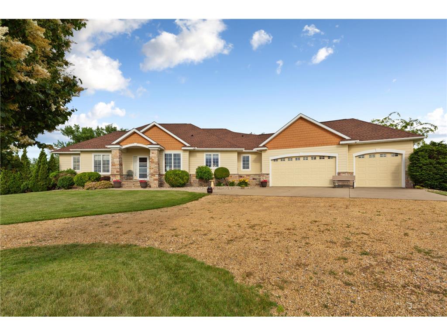
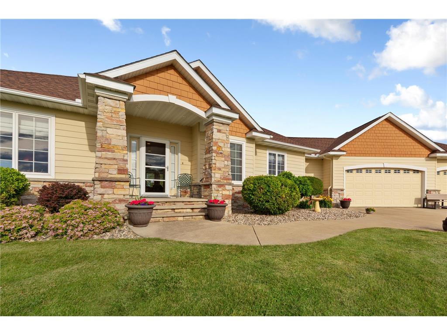
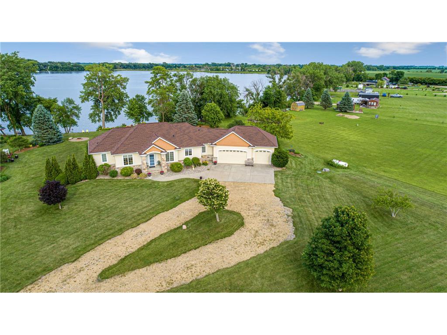
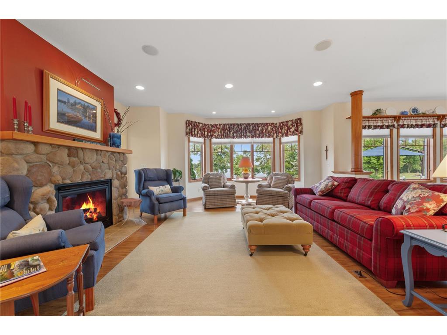
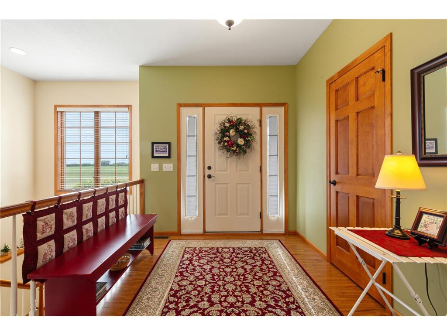
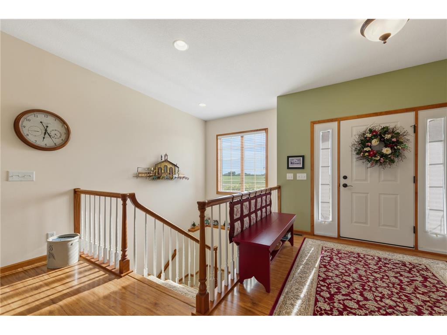
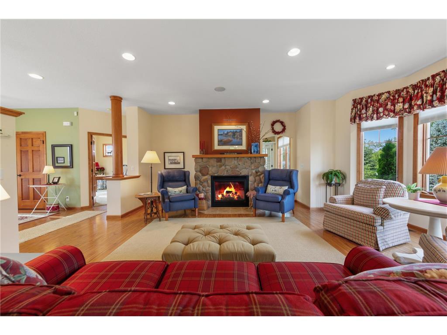
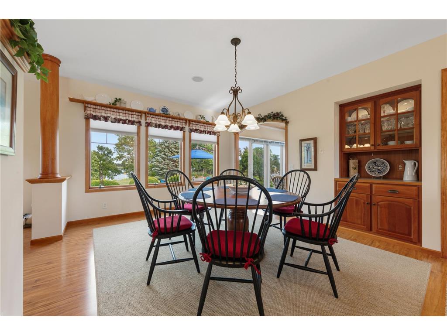
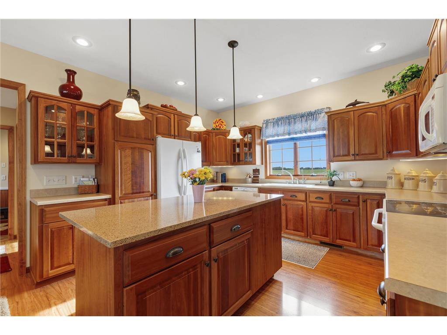
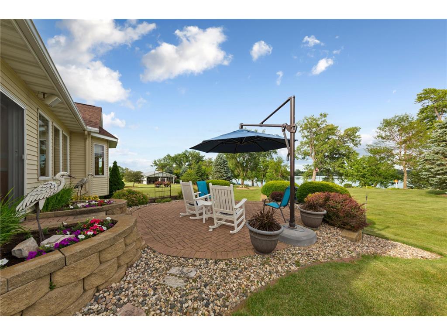
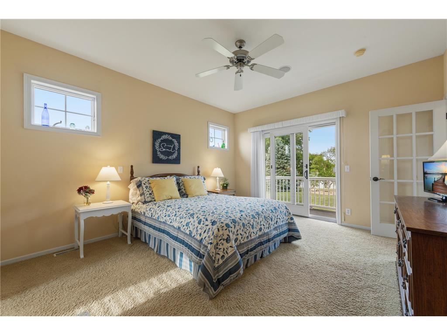
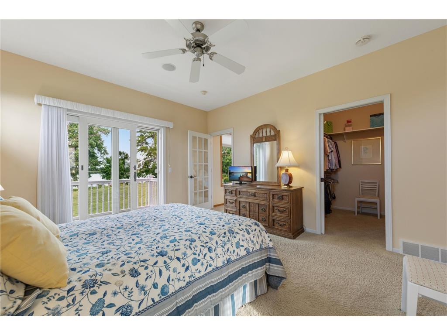
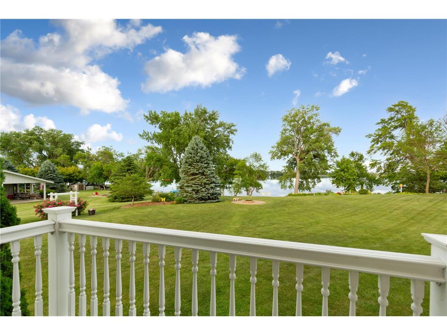
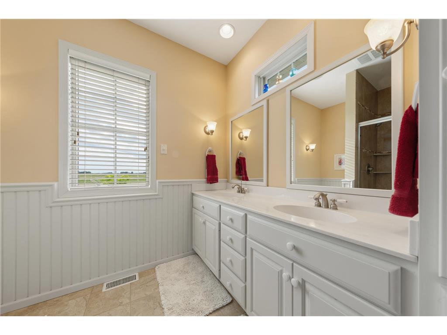
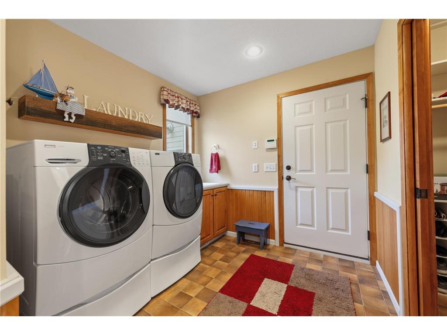
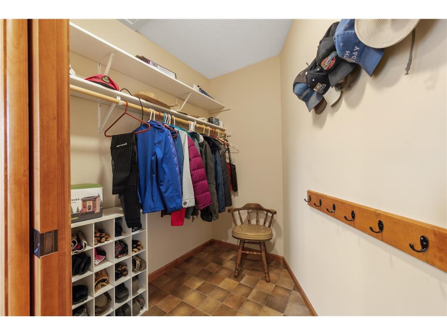
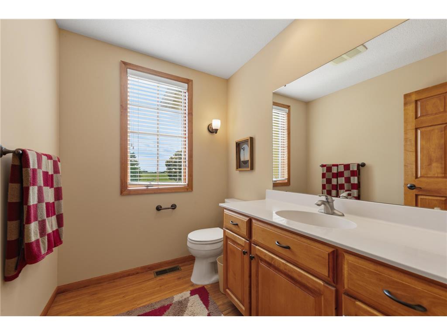
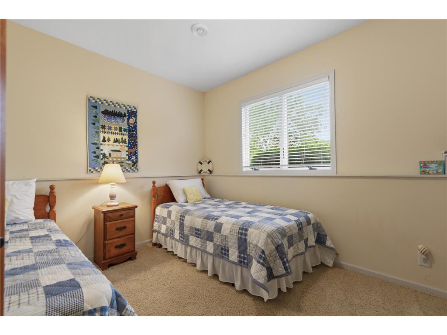
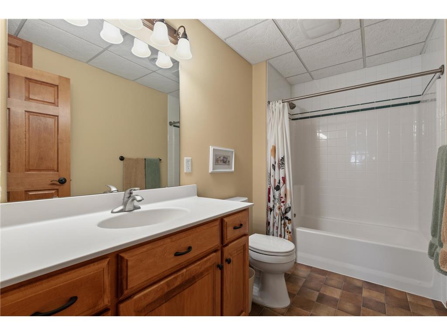
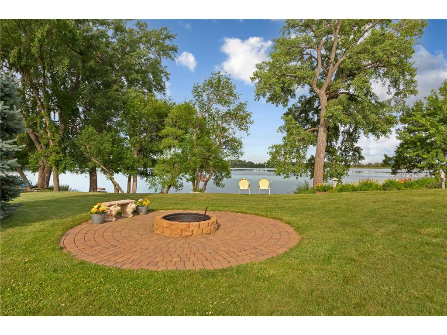
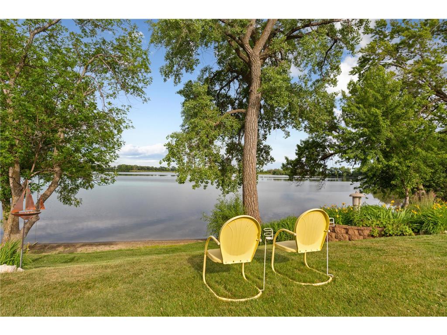
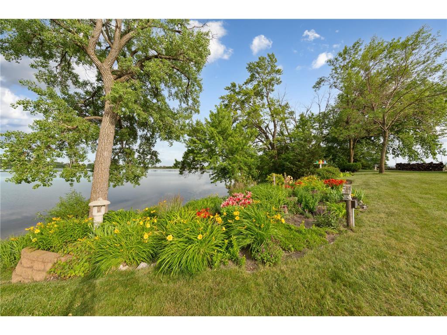
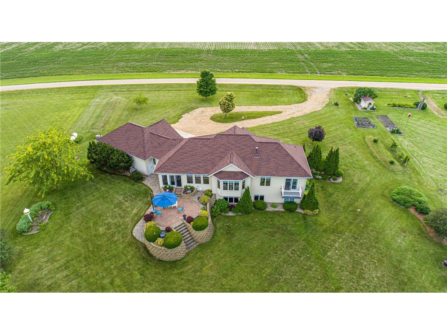
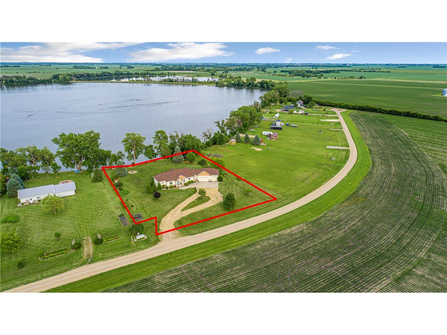
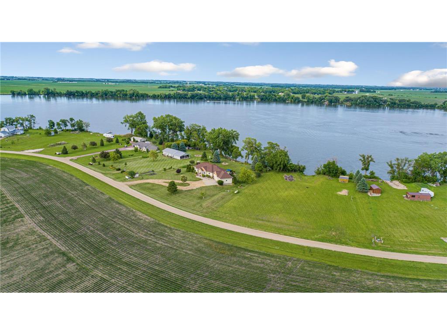
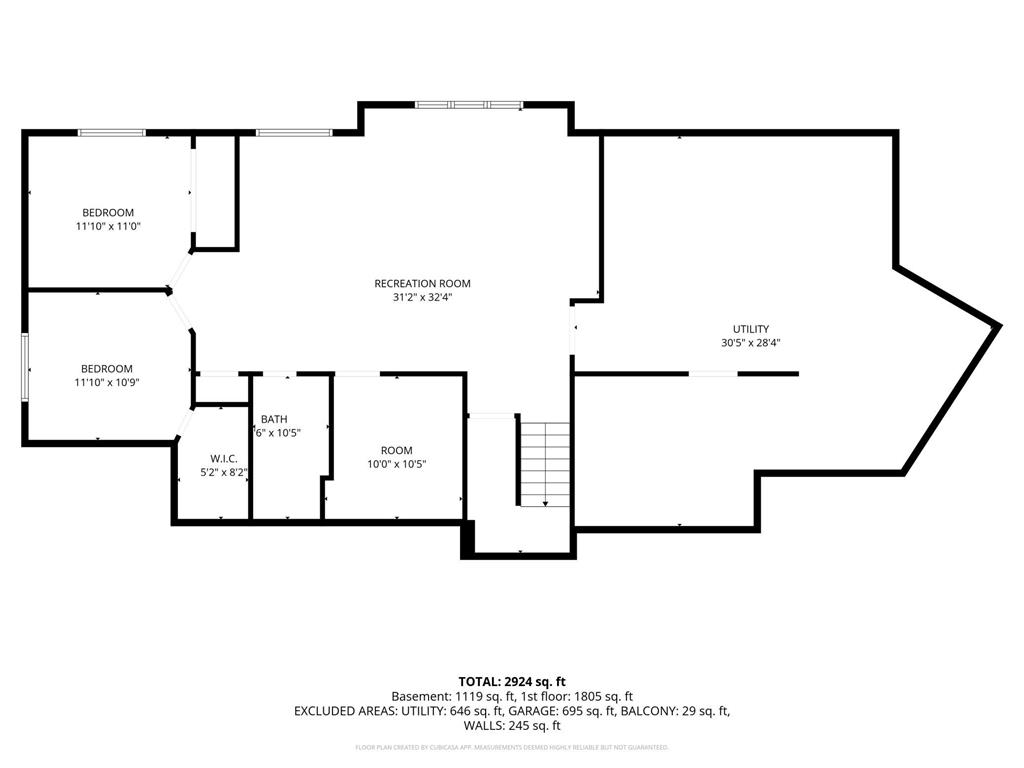
Welcome to this exceptional custom-built home on beautiful Clear Lake, where thoughtful design, quality craftsmanship, and breathtaking lake views come together. Situated on approximately 1.20 acres with 150 feet of sandy lakeshore, this one-of-a-kind property was carefully designed to maximize comfort, functionality, privacy, and the beauty of its surroundings.Step through the welcoming entryway into a warm and inviting living room, where a cozy gas fireplace creates the perfect gathering space while expansive windows showcase stunning panoramic lake views. The thoughtfully designed main floor features a spacious kitchen and dining area ideal for entertaining, complete with a convenient walk-in pantry for added storage and organization. Also on the main level are a dedicated office, charming reading nook, convenient laundry room located just off the garage, and a large walk-in closet perfectly designed for coats, shoes, bags, and everyday organization. A beautiful four-season porch provides year-round enjoyment and a peaceful place to relax while taking in the surrounding landscape.The primary suite serves as a private retreat, complete with a walk-in closet and its own lakeside deck—an ideal place to enjoy peaceful sunrises over the water. In-floor heat, central vacuum, bay windows, and abundant storage add comfort and convenience to everyday living.Nearly every room offers picturesque views of the lake and the meticulously planned gardens. The owners thoughtfully selected a variety of flowering plants to ensure vibrant color throughout every season, creating a constantly changing landscape to enjoy from nearly every window. Mature landscaping, carefully maintained grounds, and expansive green space create a serene setting that feels both private and welcoming.The lower level features a spacious family room, two additional bedrooms, a full bath, and abundant storage space, offering plenty of room for guests, recreation, and everyday living.Built with lasting quality in mind, the home's exterior features low-maintenance seamless steel siding accented with beautiful Chilton stone, creating exceptional curb appeal and timeless character. The oversized three-stall garage includes floor drains and ample room for vehicles, lake toys, and hobbies. From the beautifully landscaped grounds to the exceptional lakeshore, this remarkable property offers the perfect blend of luxury, tranquility, and year-round lakeside living.This is more than a home—it's an opportunity to experience the very best of Clear Lake living.
Listing Information
Property Type: Residential, Single Family
Status: Pending
Bedrooms: 3
Bathrooms: 3
Lot Size: 1.24 Acres
Square Feet: 3,428 sq ft
Year Built: 2004
Foundation: 1,756 sq ft
Garage: Yes
Stories: 1 Story
Subdivision: Clear Lake Homes
County: Martin
Days On Market: 2
Construction Status: Previously Owned
School Information
District: 2752 - Fairmont Area Schools
Room Information
Main Floor
Bathroom: 7 x 5
Bathroom: 8 x 5
Bedroom 1: 14 x 12
Dining Room: 13 x 12
Foyer: 12 x 8
Kitchen: 13 x 12
Laundry: 8 x 7
Living Room: 18 x 16
Office: 10 x 13
Study: 7 x 7
Sun Room: 9 x 9
Lower Floor
Bathroom: 7 x 5
Bedroom 2: 11 x 10
Bedroom 3: 11 x 12
Bonus Room: 10 x 9
Family Room: 27 x 17
Storage Room: 20 x 28
Bathrooms
Full Baths: 1
3/4 Baths: 1
1/2 Baths: 1
Additonal Room Information
Family: Family Room,Lower Level
Dining: Kitchen/Dining Room
Laundry: Laundry Room, Main Level, Sink
Bath Description: 3/4 Primary,Bathroom Ensuite,Full Basement,Main Floor 3/4 Bath,Private Primary,Upper Level 1/2 Bath
Interior Features
Square Footage above: 2,372 sq ft
Square Footage below: 1,056 sq ft
Appliances: Water Softener - Owned, Water Filtration System, Fuel Tank - Rented, Electric Water Heater, Air-To-Air Exchanger, Central Vacuum, Dishwasher, Disposal, Dryer
Basement: Concrete Block, Full, Finished (Livable), Drain Tiled, Storage Space, Daylight/Lookout Windows, In-Floor Heat
Fireplaces: 1
Additional Interior Features: Natural Woodwork, Kitchen Window, Sun Room, Walk-In Closet, Ceiling Fan(s), Main Floor Laundry, Kitchen Center Island, French Doors, Main Floor Primary, Primary Bdr Suite, All Living Facilities on One Level, Main Floor Bedroom
Utilities
Water: Well, Shared System
Sewer: Mound, Septic System Compliant - No
Cooling: Central
Heating: Forced Air, In-Floor Heating, Propane
Exterior / Lot Features
Attached Garage: Attached Garage
Garage Spaces: 3
Parking Description: Garage Door Opener, Driveway - Concrete, Driveway - Gravel, Attached Garage, Floor Drain, Finished Garage, Garage Dimensions - 31 x 22, Garage Sq Ft - 682.0
Exterior: Other, Steel Siding
Roof: Asphalt Shingles, Age 8 Years or Less
Lot View: East,Lake
Lot Dimensions: 228 x 296
Zoning: Residential-Single Family
Additional Exterior/Lot Features: Accessible Shoreline, Tree Coverage - Medium, Road Frontage - Private
Waterfront Details
Standard Water Body: Clear Lake
DNR Lake ID: 46009600
Water Front Features: Lake Front
Lake Acres: 267
Lake Depth: 7 Ft.
Community Features
HOA Dues Include: Water
Homeowners Association: Yes
Association Name: West Clear Lake Properties
HOA Dues: $250 / Yearly
Driving Directions
Go through Ceylon on Main Street, go out of town about 8 miles and take a left onto W. Clear Lake, the house is on the left side.
Financial Considerations
Tax/Property ID: 106600210
Tax Amount: 4123
Tax Year: 2026
HomeStead Description: Homesteaded
The data relating to real estate for sale on this web site comes in part from the Broker Reciprocity℠ Program of the Regional Multiple Listing Service of Minnesota, Inc. Real estate listings held by brokerage firms other than Edina Realty, Inc. are marked with the Broker Reciprocity℠ logo or the Broker Reciprocity℠ thumbnail and detailed information about them includes the name of the listing brokers. Edina Realty, Inc. is not a Multiple Listing Service (MLS), nor does it offer MLS access. This website is a service of Edina Realty, Inc., a broker Participant of the Regional Multiple Listing Service of Minnesota, Inc. IDX information is provided exclusively for consumers personal, non-commercial use and may not be used for any purpose other than to identify prospective properties consumers may be interested in purchasing. Open House information is subject to change without notice. Information deemed reliable but not guaranteed.
Copyright 2026 Regional Multiple Listing Service of Minnesota, Inc. All Rights Reserved.
Sales History & Tax Summary for 20 W Clear Lake Drive
Sales History
| Date | Price | |
|---|---|---|
| Currently not available. | ||
Tax Summary
| Tax Year | Estimated Market Value | Total Tax |
|---|---|---|
| Currently not available. | ||
Data powered by ATTOM Data Solutions. Copyright© 2026. Information deemed reliable but not guaranteed.
Schools
Schools nearby 20 W Clear Lake Drive
| Schools in attendance boundaries | Grades | Distance | Rating |
|---|---|---|---|
| Loading... | |||
| Schools nearby | Grades | Distance | Rating |
|---|---|---|---|
| Loading... | |||
Data powered by ATTOM Data Solutions. Copyright© 2026. Information deemed reliable but not guaranteed.
The schools shown represent both the assigned schools and schools by distance based on local school and district attendance boundaries. Attendance boundaries change based on various factors and proximity does not guarantee enrollment eligibility. Please consult your real estate agent and/or the school district to confirm the schools this property is zoned to attend. Information is deemed reliable but not guaranteed.
SchoolDigger ® Rating
The SchoolDigger rating system is a 1-5 scale with 5 as the highest rating. SchoolDigger ranks schools based on test scores supplied by each state's Department of Education. They calculate an average standard score by normalizing and averaging each school's test scores across all tests and grades.
Coming soon properties will soon be on the market, but are not yet available for showings.
Market Trends for 20 W Clear Lake Drive
Loading...

Fill out the form below or call Julie Liljenquist, Realtor at 507-399-1368