
200 4th Avenue S #130 Saint Petersburg, FL 33701
Pending MLS# A4678889
2 beds 2 baths 1,170 sq ft Condo
Details for 200 4th Avenue S #130
MLS# A4678889
Description for 200 4th Avenue S #130, Saint Petersburg, FL, 33701
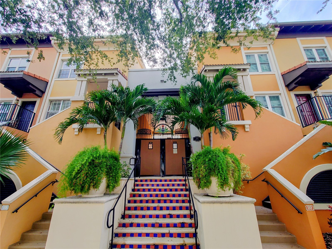
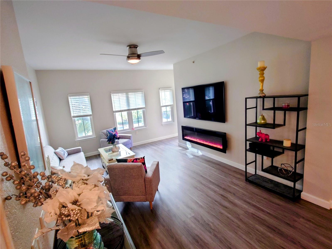
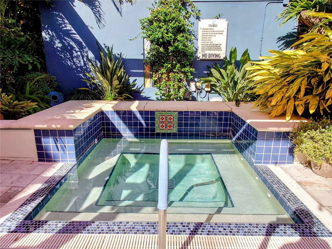
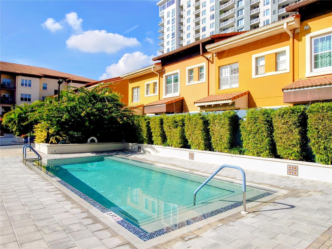
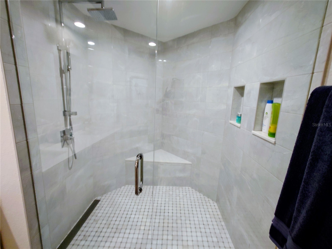
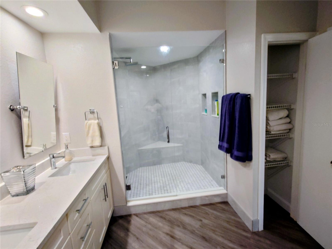
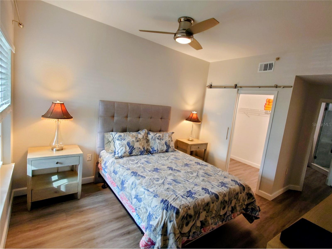
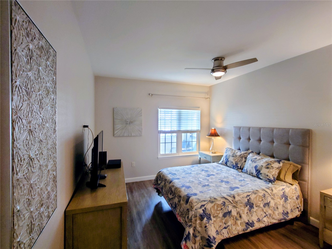
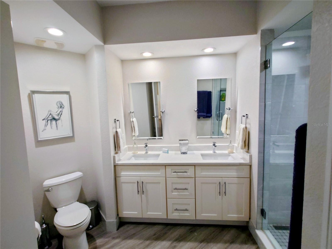
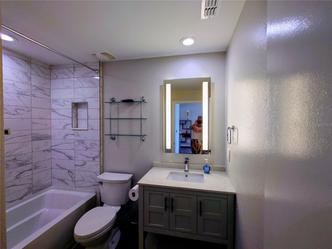
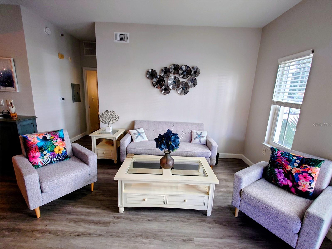
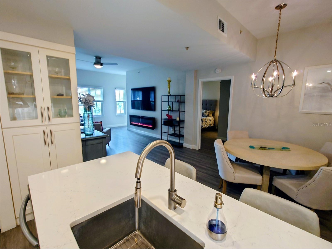
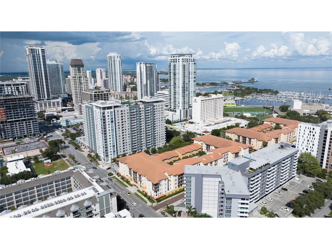
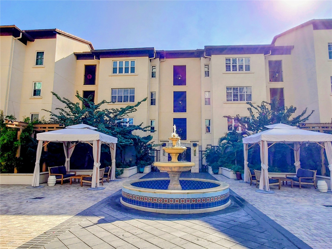
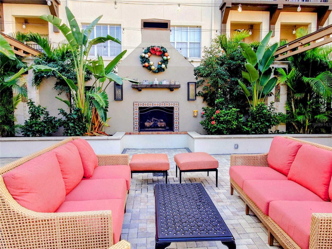
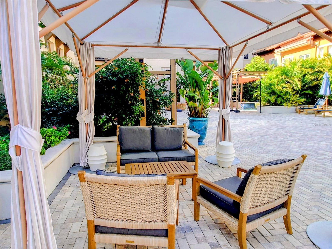
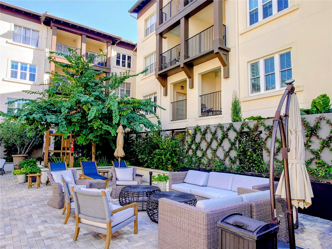
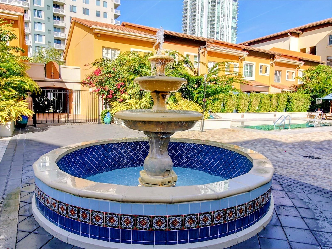
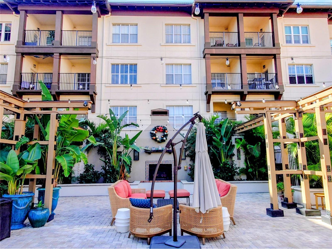
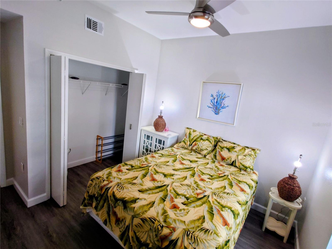
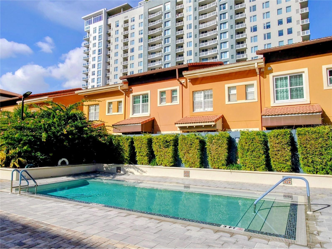
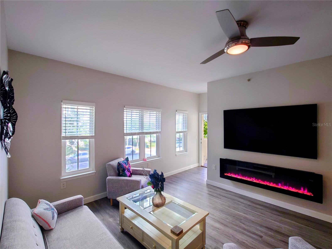
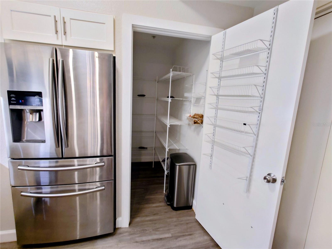
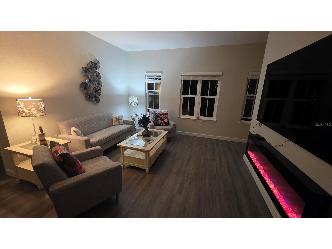
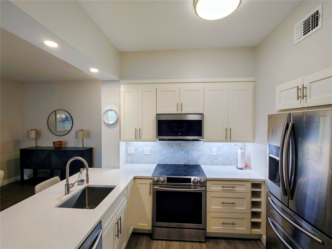
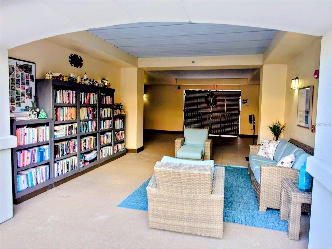
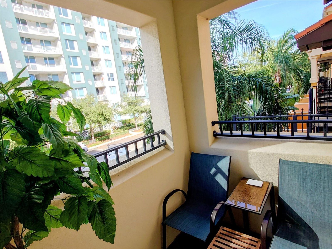
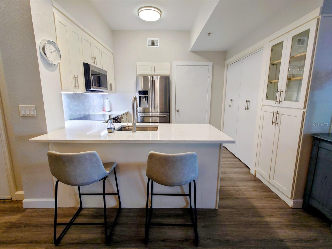
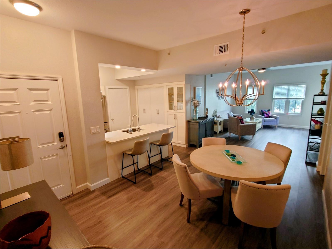
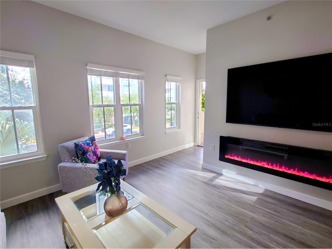
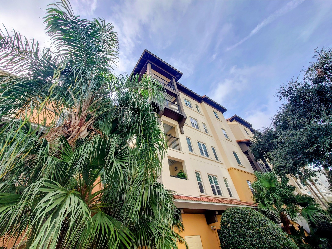
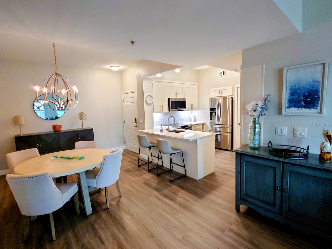
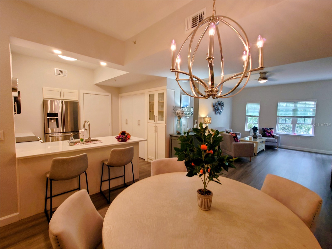
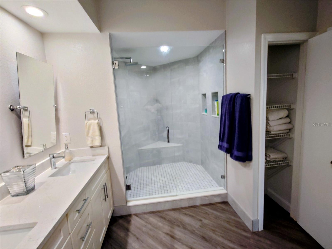
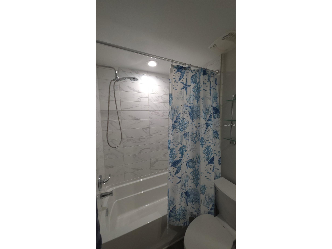
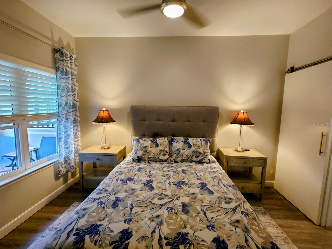
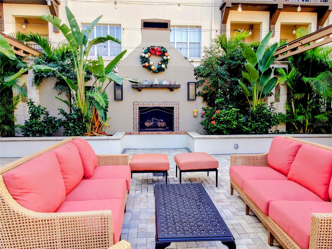
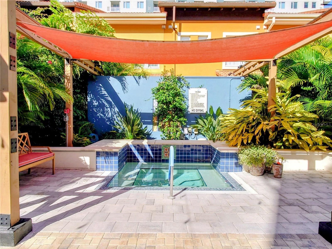
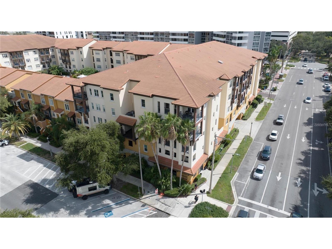
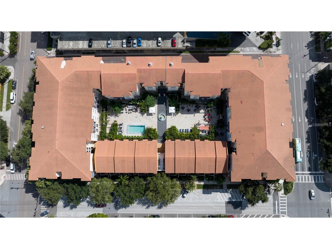
Updated 2 Bedroom 2 Bath living in the heart of vibrant Downtown St. Pete Only 3 Blocks to Central Ave and one Block from the Bayfront The unit was remodeled with solid wood Shaker cabinets and Calcatta Sol Countertops, Neutral and durable laminate flooring, Freshly painted, stainless steel appliances. Bathrooms were updated and feature custom handcrafted vanities with Quartz tops. Spacious Shower in Master Bath with built in bench, modern shower glass and multiple shower heads, This highly desirable Madison condo on first-floor. This condo is unique in that it has no shared common walls with any other units. Split bedroom floor plan with two bedrooms and two baths. High-quality finishes include engineered hardwood flooring, energy efficient windows, private balcony, refined light fixtures and ceiling fans. Kitchen features walk-in pantry, quartz and stainless steel appliances. This unit has its own indoor laundry, which fits a washer and dryer side by side. The Madison features all the amenities of luxury living. This opulent, landscaped courtyard and pool area. Recently resurfaced Infinity edge pool and spa, private cabanas, outdoor gas fireplace, two community grills, state of the art fitness center and outstanding newly remodeled community room. Gated community with TWO assigned under building parking spots with bike storage room and mail room area, The building is pet-friendly. Full-time professional on- site property management and maintenance staff . Walk or bike to the Dali Museum, Beach Drive restaurants, waterfront parks, and shopping on Central Avenue. Grab a coffee or brew from a local spot and truly enjoy downtown living .
Listing Information
Property Type: Residential, Condominium
Status: Pending
Bedrooms: 2
Bathrooms: 2
Lot Size: 1.82 Acres
Square Feet: 1,170 sq ft
Year Built: 2002
Garage: Yes
Stories: 1 Story
Construction: Block
Subdivision: Madison At St Pete
Foundation: Pillar/Post/Pier
County: Pinellas
School Information
Elementary: Campbell Park Elementary-Pn
Middle: John Hopkins Middle-Pn
High: St. Petersburg High-Pn
Room Information
Main Floor
Bathroom 1: 8x8
Primary Bathroom: 8x12
Bedroom 1: 12x12
Primary Bedroom: 12x14
Living Room: 13x22
Kitchen: 8x10
Bathrooms
Full Baths: 2
Additonal Room Information
Laundry: In Kitchen, Laundry Closet
Interior Features
Appliances: Ice Maker, Range Hood, Electric Water Heater, Microwave, Range, Refrigerator, Washer, Cooktop, Dishwasher, Disposal, Dryer
Flooring: Laminate,Wood
Doors/Windows: Window Treatments, Blinds, Drapes
Fireplaces: Circulating, Living Room, Electric
Accessibility: Accessible Elevator Installed, Accessible Approach with Ramp, Accessible Entrance
Additional Interior Features: Walk-In Closet(s), Window Treatments, Living/Dining Room, High Ceilings, Ceiling Fan(s), Elevator, Eat-In Kitchen, Main Level Primary, Separate/Formal Dining Room, Open Floorplan, Separate/Formal Living Room, Solid Surface Counters, Stone Counters
Utilities
Water: Public
Sewer: Public Sewer
Other Utilities: Cable Connected,Municipal Utilities,Water Connected
Cooling: Ceiling Fan(s), Central Air
Heating: Central, Electric
Exterior / Lot Features
Attached Garage: Attached Garage
Garage Spaces: 2
Parking Description: Garage, Garage Door Opener, Covered, Assigned
Roof: Tile, Membrane
Pool: Heated, Community, In Ground, Association
Lot View: City,Trees/Woods
Additional Exterior/Lot Features: Fire Pit, Outdoor Grill, Outdoor Shower, Balcony, Lighting, Storage, Enclosed, Balcony, Deck, Patio, Porch, Rear Porch, City Lot, Buyer Approval Required
Out Buildings: Gazebo, Outdoor Kitchen, Storage
Community Features
Community Features: Fitness, Street Lights, Handicap Access, Gated, Sidewalks, Pool
Security Features: Fire Sprinkler System, Security Lights, Gated Community, Closed Circuit Camera(s), Secured Garage/Parking, Security Gate, Smoke Detector(s)
Association Amenities: Cable TV, Elevator(s), Pool, Storage, Spa/Hot Tub, Gated, Maintenance Grounds
HOA Dues Include: Common Areas, Reserve Fund, Pest Control, Maintenance Grounds, Maintenance Structure, Pool(s), Insurance, Association Management, Recreation Facilities, Internet, Trash, Taxes, Electricity, Cable TV
Driving Directions
Dali Blvd to left on 1st Street to left on 4th Ave S street parking available for 2 hours, max in front of unit
Financial Considerations
Terms: Cash,Conventional
Tax/Property ID: 19-31-17-54354-000-1300
Tax Amount: 8153
Tax Year: 2025
 A broker reciprocity listing courtesy: SUNREAL ESTATE INC
Based on information provided by Stellar MLS as distributed by the MLS GRID. Information from the Internet Data Exchange is provided exclusively for consumers’ personal, non-commercial use, and such information may not be used for any purpose other than to identify prospective properties consumers may be interested in purchasing. This data is deemed reliable but is not guaranteed to be accurate by Edina Realty, Inc., or by the MLS. Edina Realty, Inc., is not a multiple listing service (MLS), nor does it offer MLS access.
Copyright 2026 Stellar MLS as distributed by the MLS GRID. All Rights Reserved.
Sales History & Tax Summary for 200 4th Avenue S #130
Sales History
| Date | Price | |
|---|---|---|
| Currently not available. | ||
Tax Summary
| Tax Year | Estimated Market Value | Total Tax |
|---|---|---|
| Currently not available. | ||
Data powered by ATTOM Data Solutions. Copyright© 2026. Information deemed reliable but not guaranteed.
Schools
Schools nearby 200 4th Avenue S #130
| Schools in attendance boundaries | Grades | Distance | Rating |
|---|---|---|---|
| Loading... | |||
| Schools nearby | Grades | Distance | Rating |
|---|---|---|---|
| Loading... | |||
Data powered by ATTOM Data Solutions. Copyright© 2026. Information deemed reliable but not guaranteed.
The schools shown represent both the assigned schools and schools by distance based on local school and district attendance boundaries. Attendance boundaries change based on various factors and proximity does not guarantee enrollment eligibility. Please consult your real estate agent and/or the school district to confirm the schools this property is zoned to attend. Information is deemed reliable but not guaranteed.
SchoolDigger ® Rating
The SchoolDigger rating system is a 1-5 scale with 5 as the highest rating. SchoolDigger ranks schools based on test scores supplied by each state's Department of Education. They calculate an average standard score by normalizing and averaging each school's test scores across all tests and grades.
Coming soon properties will soon be on the market, but are not yet available for showings.