$555,000

200 Capri Isles Court, Punta Gorda, FL 33950

Save Contact

$555,000

Off-Market Date: 04/13/2026

(24,000) 04/03/2026

200 Capri Isles Court Punta Gorda, FL 33950 - SWORDFISH STRAIT

Pending MLS# C7519481

3 beds 2 baths 2,061 sq ft Single Family

Comments

Notifications

To receive email notifications, you need to update your profile with your email address.
Data current as of 14/05/2026 08:02:10

Details for 200 Capri Isles Court

MLS# C7519481

Description for 200 Capri Isles Court, Punta Gorda, FL, 33950 - SWORDFISH STRAIT


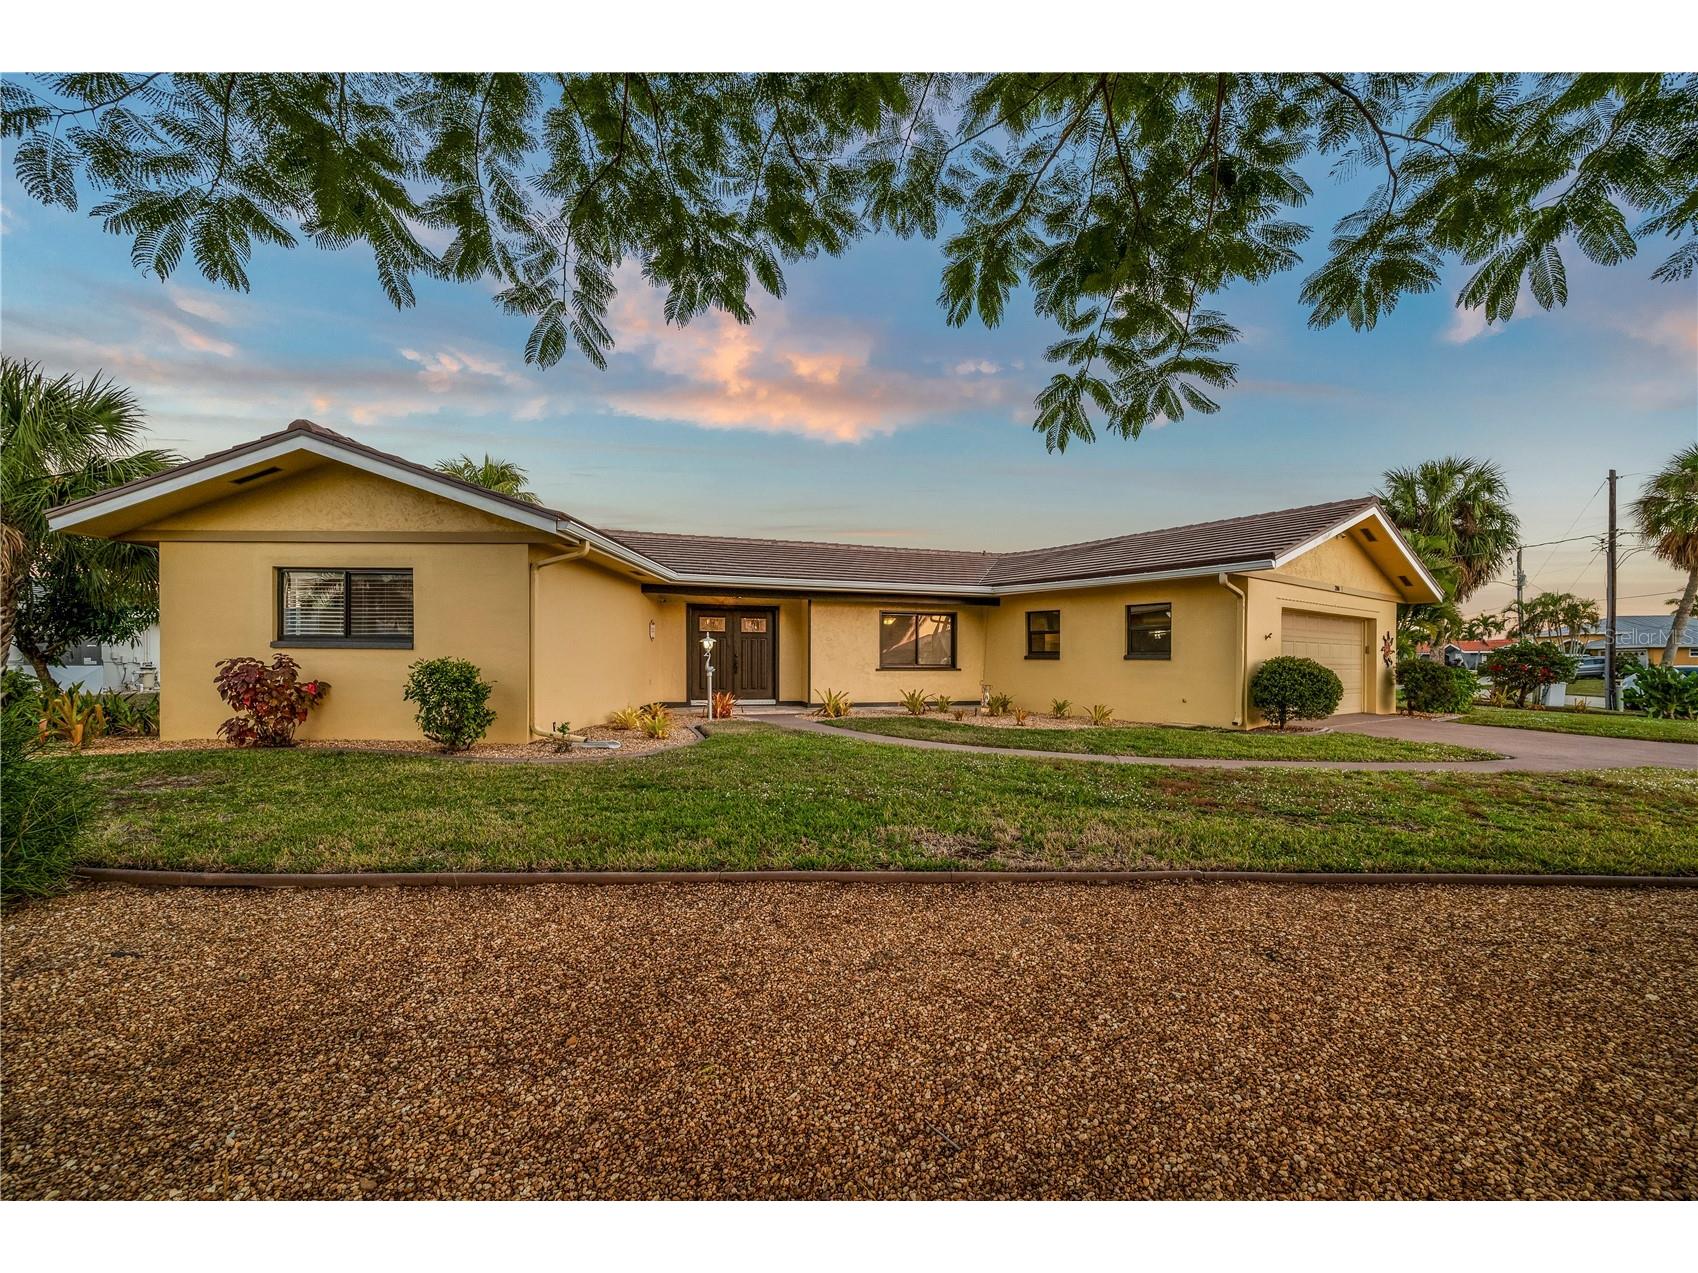
Under contract-accepting backup offers. CLAIM YOUR SPOT IN PARADISE with this 3 bed/2 bath, waterfront home in Punta Gorda Isles. Experience the best of Florida living with direct boating access to Charlotte Harbor from your backyard dock. This property offers a seamless blend of updated interiors and inviting outdoor living designed for year-round enjoyment. Home is in MOVE-IN CONDITION! Recent improvements include a new roof (2024), fresh exterior paint (2026), and impact-rated windows and doors (2025) with Kevlar protection at the front entry. Mature tropical landscaping including multiple fruit trees (avocado, mango, and starfruit) surrounds the home. In-ground irrigation helps maintain your private oasis. Inside, the spacious, open floor plan unfolds with tons of natural light. The great room anchors the home, connecting effortlessly to the sun room and kitchen while maintaining uninterrupted views of the lanai, pool, and canal beyond. The kitchen features granite counters, custom cabinetry, and updated stainless steel appliances including a built-in double oven and an induction cooktop. A wall of pantry cabinets and center island guarantee an abundance of storage space. Pass through counter to the dining area is perfect for entertaining. The kitchen, sun room and formal dining area features gorgeous travertine flooring. The split-bedroom floor plan provides privacy for owners and guests. Two guest bedrooms share a beautifully updated bath. One guest room features stunning terrazzo flooring while the other guest room has LVT wood look flooring. The master suite offers LVT wood look flooring plus a large walk-in closet and an updated en-suite bath with dual sinks, separate vanity, generous storage, and a walk-in shower with multiple shower heads. Outdoor living is where this home truly shines. The expansive lanai offers multiple seating areas, a paver deck, and a in-ground, saltwater, heated pool with both solar and electric heat. A separate waterfront patio with chimenea creates an additional gathering space just steps from the canal. An angled concrete dock with a 10,000 lb lift (2019) provides quick, direct access to open water. Start your next adventure from your backyard. Water and electric are available dockside. Additional features include a spacious laundry room with extra storage and secondary refrigerator, plus an oversized two-car garage with workshop space. Home has a transferable flood policy. Great location in heart of Punta Gorda Isles where miles of sidewalks connect you to the rest of PGI plus multiple parks, Fishermen's Village and historic downtown. While known for it's boating, Punta Gorda offers a vibrant art and music scene as well. Enjoy year-round festivals, farmers markets and art fairs. Come discover what makes Punta Gorda exceptional and start living your Florida dream life today!

Listing Information


Property Type: Residential, Single Family Residence

Status: Pending

Bedrooms: 3

Bathrooms: 2

Lot Size: 0.32 Acres

Square Feet: 2,061 sq ft

Year Built: 1969

Garage: Yes

Stories: 1 Story

Construction: Block,Stucco

Subdivision: Punta Gorda Isles Sec 05

Foundation: Slab

County: Charlotte

School Information


Elementary: Sallie Jones Elementary

Middle: Punta Gorda Middle

High: Charlotte High

Room Information


Main Floor

Primary Bedroom: 13x15

Bedroom 3: 12x12

Bedroom 2: 14x12

Family Room: 16x14

Dining Room: 19x13

Kitchen: 21x11

Living Room: 23x23

Bathrooms

Full Baths: 2

Additonal Room Information

Laundry: Inside

Interior Features


Appliances: Built-In Oven, Exhaust Fan, Microwave, Refrigerator, Cooktop, Dishwasher, Disposal, Dryer, Washer, Electric Water Heater

Flooring: Luxury Vinyl,Terrazzo,Tile,Travertine

Fireplaces: Wood Burning, Living Room

Additional Interior Features: Eat-In Kitchen, Built-in Features, Split Bedrooms, Walk-In Closet(s), Ceiling Fan(s), Separate/Formal Dining Room, Main Level Primary, Crown Molding, Stone Counters, Open Floorplan, Wood Cabinets

Utilities


Water: Public

Sewer: Public Sewer

Other Utilities: Cable Available,Electricity Connected,Sewer Connected,Water Connected

Cooling: Ceiling Fan(s), Central Air

Heating: Central, Electric

Exterior / Lot Features


Attached Garage: Attached Garage

Garage Spaces: 2

Parking Description: Garage, Garage Door Opener

Roof: Tile

Pool: Heated, Gunite, In Ground, Salt Water, Screen Enclosure, Solar Heat

Lot View: Canal,Pool,Water

Additional Exterior/Lot Features: Rain Gutters, Sprinkler/Irrigation, Covered, Deck, Patio, Porch, Screened, Landscaped, City Lot, Dead End, Oversized Lot

Waterfront Details


Standard Water Body: SWORDFISH STRAIT

Water Front Features: Canal Access, River Access, Gulf Access, Bay Access

Community Features


Community Features: Park, Dog Park, Fishing, Golf Carts OK, Water Access, Waterfront, Boat Facilities, Playground

Security Features: Closed Circuit Camera(s), Smoke Detector(s)

Driving Directions


From US41, go west on W Marion Ave. Left onto Capri Isles Ct. The home is the 1st on the left.

Financial Considerations


Terms: Cash,Conventional

Tax/Property ID: 412211463002

Tax Amount: 6798.55

Tax Year: 2025

Sales History

Date Price
Currently not available.

Tax Summary

Tax Year Estimated Market Value Total Tax
Currently not available.

Data powered by ATTOM Data Solutions. Copyright© 2026. Information deemed reliable but not guaranteed.

Schools nearby 200 Capri Isles Court

Schools in attendance boundaries Grades Distance Rating
Loading...


Schools nearby Grades Distance Rating
Loading...

Data powered by ATTOM Data Solutions. Copyright© 2026. Information deemed reliable but not guaranteed.

The schools shown represent both the assigned schools and schools by distance based on local school and district attendance boundaries. Attendance boundaries change based on various factors and proximity does not guarantee enrollment eligibility. Please consult your real estate agent and/or the school district to confirm the schools this property is zoned to attend. Information is deemed reliable but not guaranteed.

SchoolDigger ® Rating

The SchoolDigger rating system is a 1-5 scale with 5 as the highest rating. SchoolDigger ranks schools based on test scores supplied by each state's Department of Education. They calculate an average standard score by normalizing and averaging each school's test scores across all tests and grades.

Coming soon properties will soon be on the market, but are not yet available for showings.

Loading...