$2,895,000
200 Ocean Crest Drive #1112 Palm Coast, FL 32137 - ATLANTIC
For Sale MLS# O6420168
4 beds 5 baths 3,764 sq ft Condo
Details for 200 Ocean Crest Drive #1112
MLS# O6420168
Description for 200 Ocean Crest Drive #1112, Palm Coast, FL, 32137 - ATLANTIC
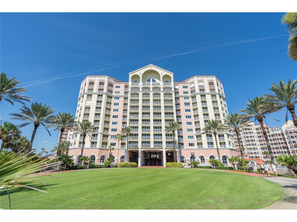
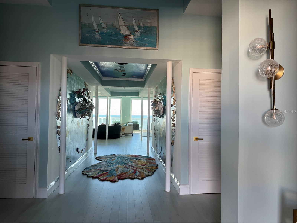
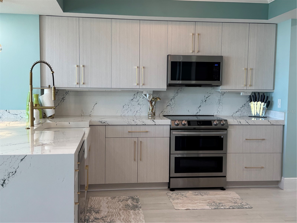
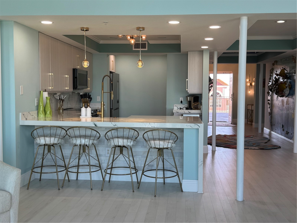
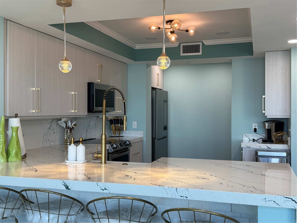
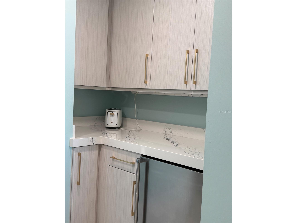
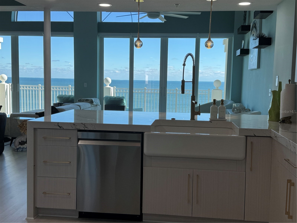
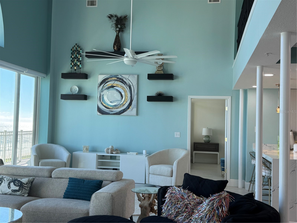
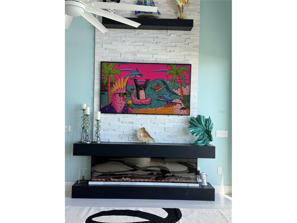
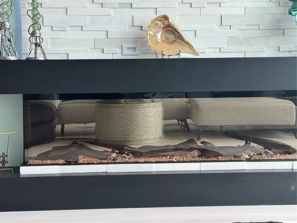
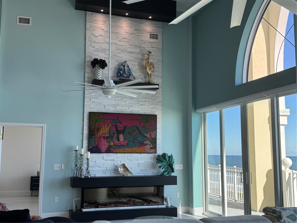
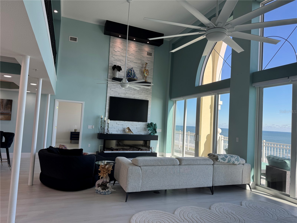
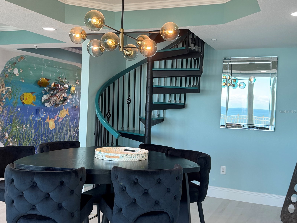
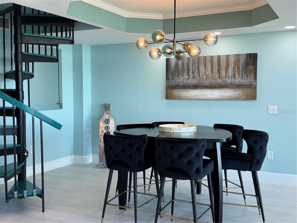
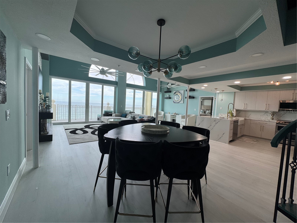
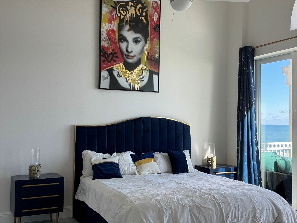
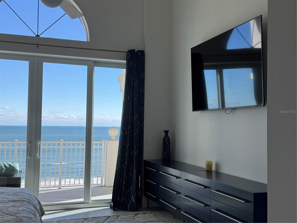
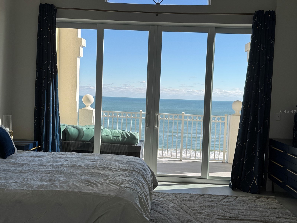
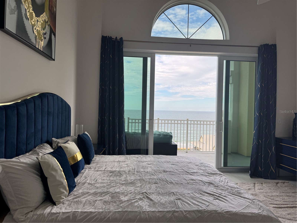
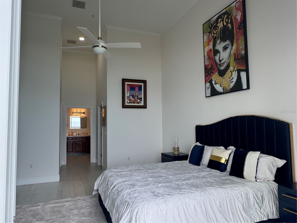
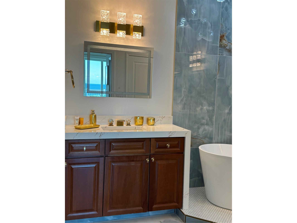
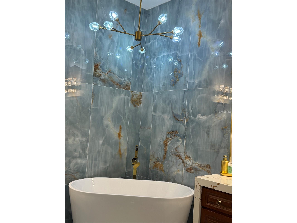
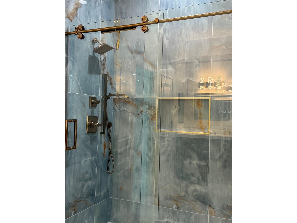
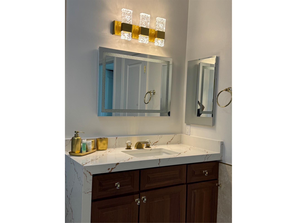
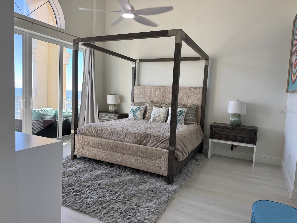
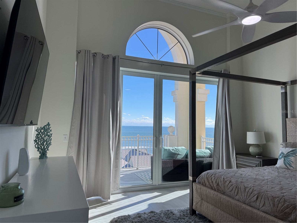
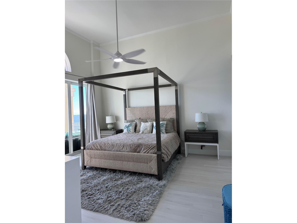
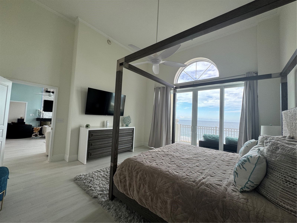
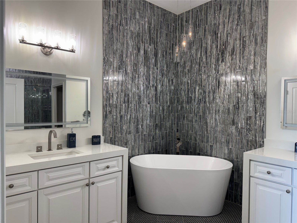
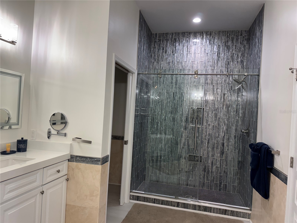
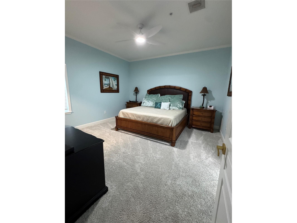
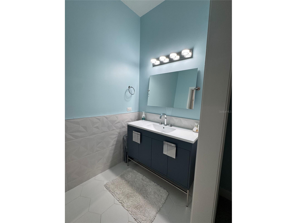
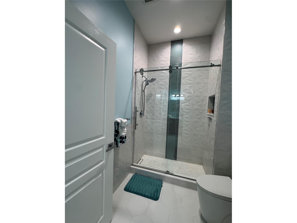
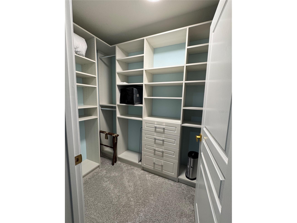
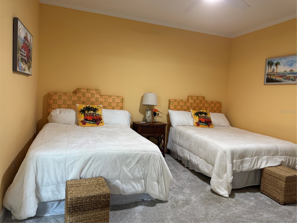
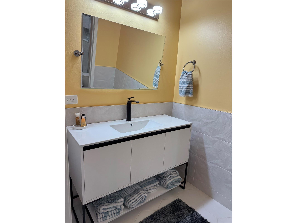
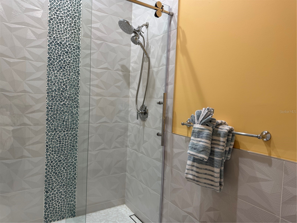
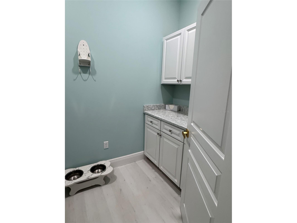
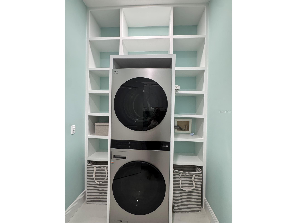
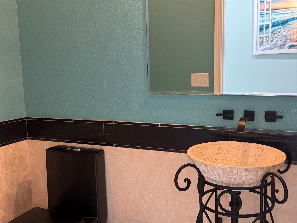
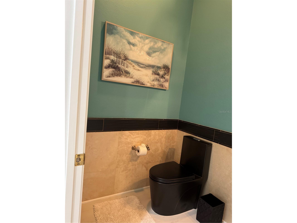
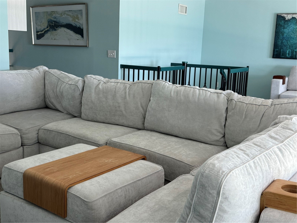
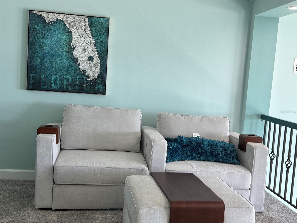
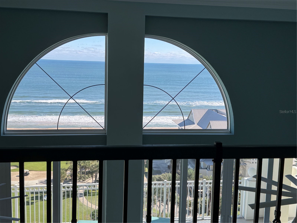
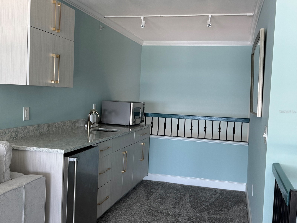
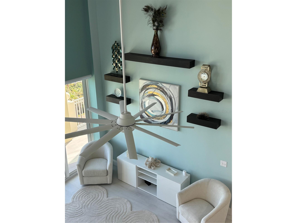
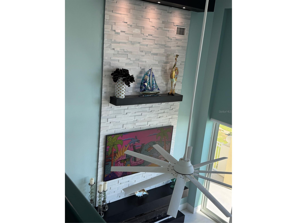
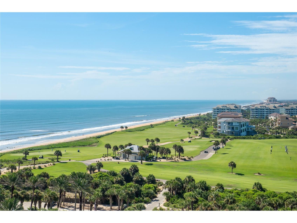
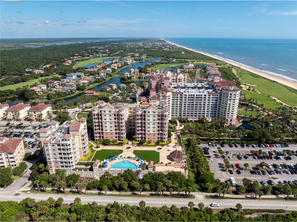
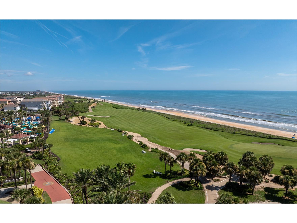
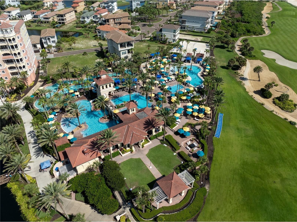
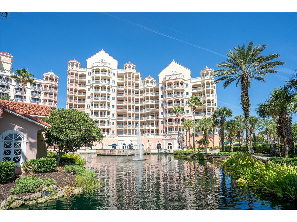
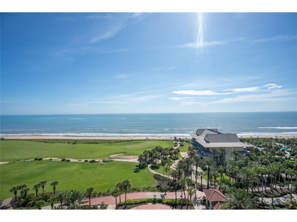
THE PENTHOUSE!!! Feel like you're on top of the world as you walk into this unique, one of a kind condo. It is not only set apart because of incredible expansive views and high ceilings throughout but it's the only one with a second floor loft. As you walk through the front door you are met with the stunning site line of the Atlantic Ocean and as you walk towards it, you almost miss the playful mural of sea creatures that looks like they left the ocean to hang out in the Penthouse. As you continue to be drawn to the ocean, you step out through one of the two sliders on to the largest balcony on the 11th floor. As if the stunning view of the ocean isn't enough, you look out over the many amenities the resort offers including the award winning Ocean Course at Hammock Beach Club. Have you ever seen fireworks at eye level. You will in July and New Year's Eve from your very own balcony. The living room has soaring 18 foot ceilings with a fireplace wall with custom wood and stone. The ventless fireplace has multiple functions with a heater to make things cozy for those cooler nights. Over the fireplace is a 75" frame tv, which conveys with the property that can be used for watching your favorite shows or having your favorite piece of artwork displayed. On the opposite wall are custom shelves to display your personal decor. The kitchen is beautifully appointed with modern cabinets and quartz counter tops and smart appliances. There is also a beverage center for wine and beer. There is seating at the kitchen counter for 4 and the dining room has seating for 6. There are two primary bedrooms in this unit with 14 ft ceilings. They each front the ocean with spectacular views with sliders to access the balcony. Spacious customized walk in closets allow for your clothing needs as well as storage. The primary bathrooms have light up mirrors, large soaking tubs with floor to ceiling tile and walk-in showers with frameless glass enclosures. The two large guest bedrooms are also en suite with both bathrooms having walk-in showers. They also have high ceilings and customized walk in closets. The laundry room has an LG stack washer/dryer with custom shelving built around it to maximize storage on one side and upper and lower cabinets with a quartz countertop. There is also a half bath and two large storage closets to complete the first floor. The loft on the second floor has a 100" screen with a short throw projector (which also conveys) to enjoy all of your favorite sporting events or movies. There is a wet bar, mini fridge and microwave to complete that home theater-like experience. Or you can just sit in the loft and look out the arched windows overlooking the ocean. If you are a golfer, there are two world class courses for you to enjoy with the purchase of a full golf membership or if golf isn't your thing you will only need a social membership to enjoy all the other amenities of the resort. Come and see what life can be at this beautiful property in the Hammocks.
Listing Information
Property Type: Residential, Condominium
Status: Active
Bedrooms: 4
Bathrooms: 5
Lot Size: 3.60 Acres
Square Feet: 3,764 sq ft
Year Built: 2003
Garage: Yes
Stories: 2 Story
Construction: Block,Concrete,Stucco
Subdivision: Hammock Beach Club
Foundation: Slab
County: Flagler
Room Information
Main Floor
Bathroom 1:
Primary Bedroom:
Dining Room:
Kitchen:
Great Room:
Bathroom 5:
Laundry:
Bathroom 4:
Bedroom 4:
Bathroom 3:
Bedroom 3:
Bathroom 2:
Primary Bedroom:
Upper Floor
Loft:
Bathrooms
Full Baths: 4
1/2 Baths: 1
Additonal Room Information
Laundry: Laundry Room
Interior Features
Appliances: Bar Fridge, Convection Oven, Electric Water Heater, Washer, Dishwasher, Disposal, Dryer, Microwave, Refrigerator, Wine Refrigerator
Flooring: Carpet,Luxury Vinyl,Porcelain Tile
Doors/Windows: Drapes, Storm Window(s), Window Treatments, Tinted Windows
Fireplaces: Family Room, Stone, Electric, Ventless
Additional Interior Features: Ceiling Fan(s), Eat-In Kitchen, Wet Bar, High Ceilings, Window Treatments, Split Bedrooms, Loft, Walk-In Closet(s), Open Floorplan, Solid Surface Counters, Living/Dining Room, Tray Ceiling(s), Built-in Features, Main Level Primary
Utilities
Water: Public
Sewer: Public Sewer
Other Utilities: Cable Connected,Electricity Connected
Cooling: Central Air, Ceiling Fan(s)
Heating: Central
Exterior / Lot Features
Garage Spaces: 2
Parking Description: Guest, Covered
Roof: Tile
Pool: Association, Community
Lot View: Golf Course,Ocean,Pool,Water
Additional Exterior/Lot Features: Lighting, Balcony, Balcony, Covered
Waterfront Details
Standard Water Body: ATLANTIC
Water Front Features: Beach Access
Community Features
Community Features: Pool, Golf, Waterfront, Gated, Restaurant, Fitness
Security Features: Fire Sprinkler System, Fire Alarm, Gated Community, Gated with Guard, Security Gate, Smoke Detector(s), Key Card Entry
Association Amenities: Elevator(s), Pool, Security, Spa/Hot Tub, Fitness Center
HOA Dues Include: Maintenance Grounds, Maintenance Structure, Security, Internet, Trash, Water, Cable TV
Homeowners Association: Yes
HOA Dues: $8,699 / Quarterly
Driving Directions
Exit 289 from 95 to Palm Coast Parkway. East on Palm Coast Parkwat to 16th Stree. Right on 16th...left on Ocean Crest
Financial Considerations
Terms: Cash,Conventional,Owner May Carry
Tax/Property ID: 04-11-31-3605-00010-1112
Tax Amount: 18853.59
Tax Year: 2025
 A broker reciprocity listing courtesy: CHARLES RUTENBERG REALTY ORLANDO
Based on information provided by Stellar MLS as distributed by the MLS GRID. Information from the Internet Data Exchange is provided exclusively for consumers’ personal, non-commercial use, and such information may not be used for any purpose other than to identify prospective properties consumers may be interested in purchasing. This data is deemed reliable but is not guaranteed to be accurate by Edina Realty, Inc., or by the MLS. Edina Realty, Inc., is not a multiple listing service (MLS), nor does it offer MLS access.
Copyright 2026 Stellar MLS as distributed by the MLS GRID. All Rights Reserved.
Payment Calculator
Interest rate and annual percentage rate (APR) are based on current market conditions, are for informational purposes only, are subject to change without notice and may be subject to pricing add-ons related to property type, loan amount, loan-to-value, credit score and other variables. Estimated closing costs used in the APR calculation are assumed to be paid by the borrower at closing. If the closing costs are financed, the loan, APR and payment amounts will be higher. If the down payment is less than 20%, mortgage insurance may be required and could increase the monthly payment and APR. Contact us for details. Additional loan programs may be available. Accuracy is not guaranteed, and all products may not be available in all borrower's geographical areas and are based on their individual situation. This is not a credit decision or a commitment to lend.
Sales History & Tax Summary for 200 Ocean Crest Drive #1112
Sales History
| Date | Price | |
|---|---|---|
| Currently not available. | ||
Tax Summary
| Tax Year | Estimated Market Value | Total Tax |
|---|---|---|
| Currently not available. | ||
Data powered by ATTOM Data Solutions. Copyright© 2026. Information deemed reliable but not guaranteed.
Schools
Schools nearby 200 Ocean Crest Drive #1112
| Schools in attendance boundaries | Grades | Distance | Rating |
|---|---|---|---|
| Loading... | |||
| Schools nearby | Grades | Distance | Rating |
|---|---|---|---|
| Loading... | |||
Data powered by ATTOM Data Solutions. Copyright© 2026. Information deemed reliable but not guaranteed.
The schools shown represent both the assigned schools and schools by distance based on local school and district attendance boundaries. Attendance boundaries change based on various factors and proximity does not guarantee enrollment eligibility. Please consult your real estate agent and/or the school district to confirm the schools this property is zoned to attend. Information is deemed reliable but not guaranteed.
SchoolDigger ® Rating
The SchoolDigger rating system is a 1-5 scale with 5 as the highest rating. SchoolDigger ranks schools based on test scores supplied by each state's Department of Education. They calculate an average standard score by normalizing and averaging each school's test scores across all tests and grades.
Coming soon properties will soon be on the market, but are not yet available for showings.