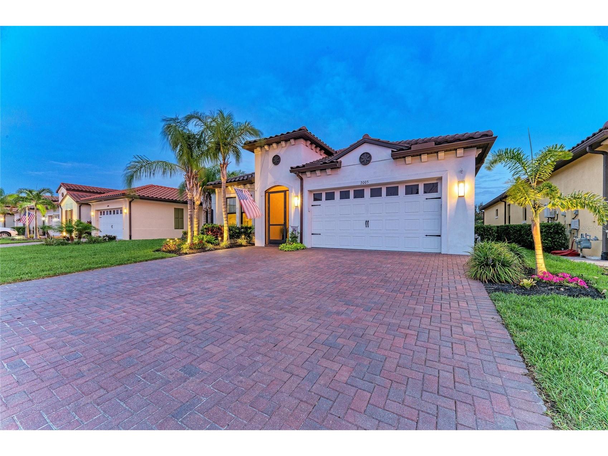
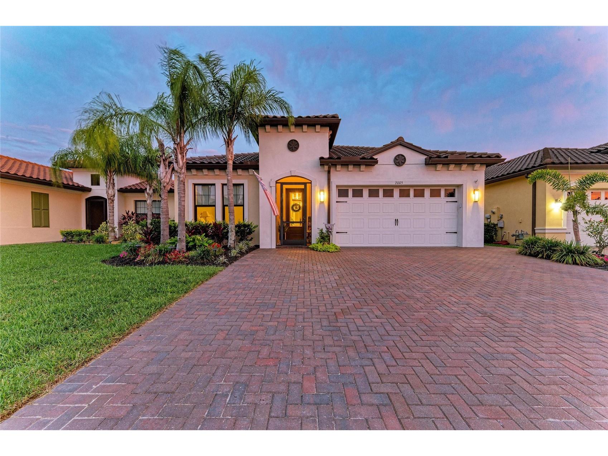
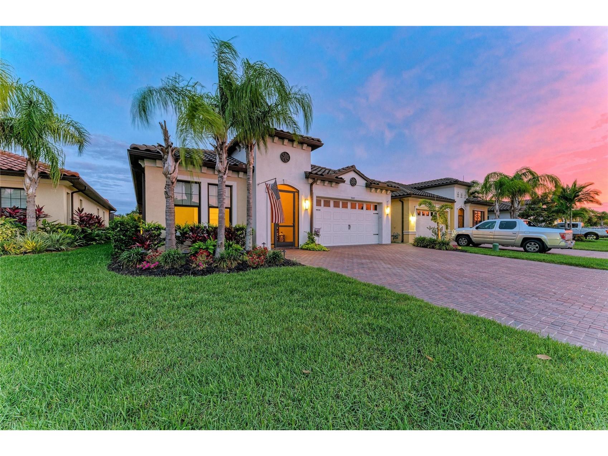
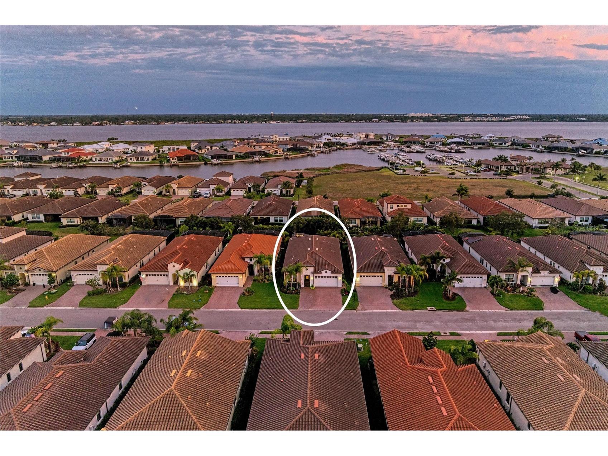
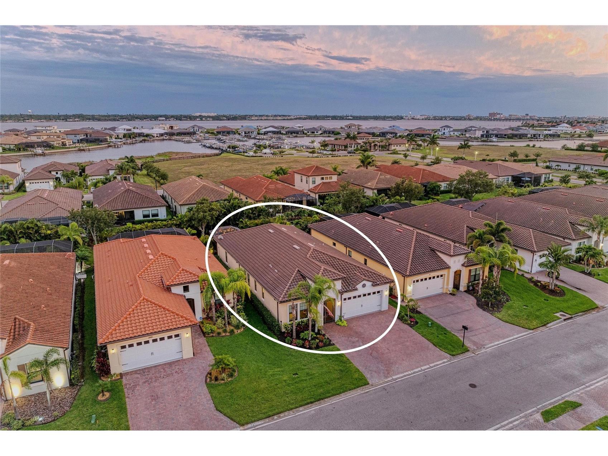
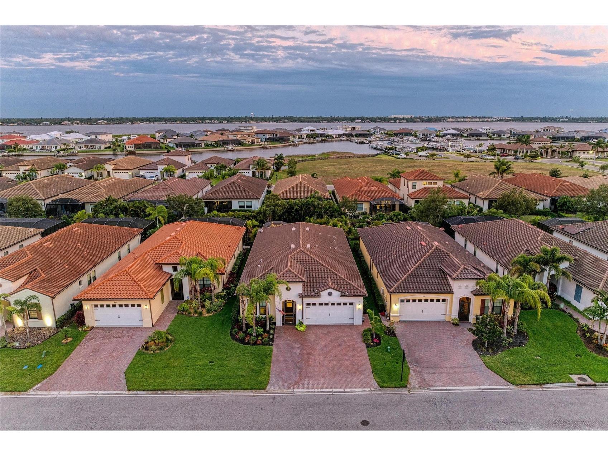
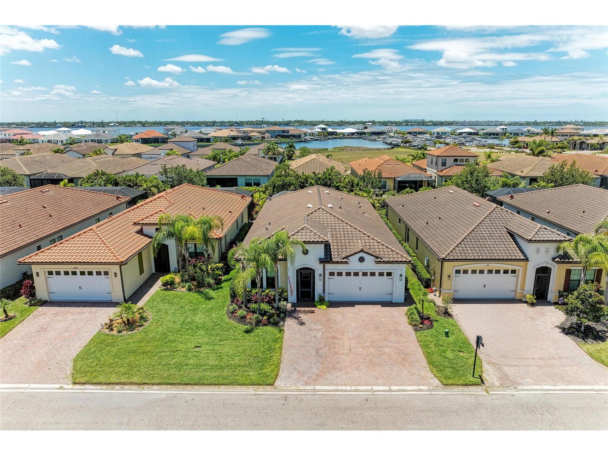
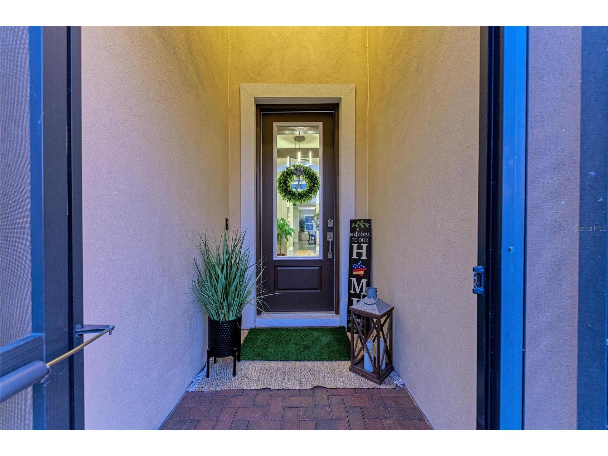
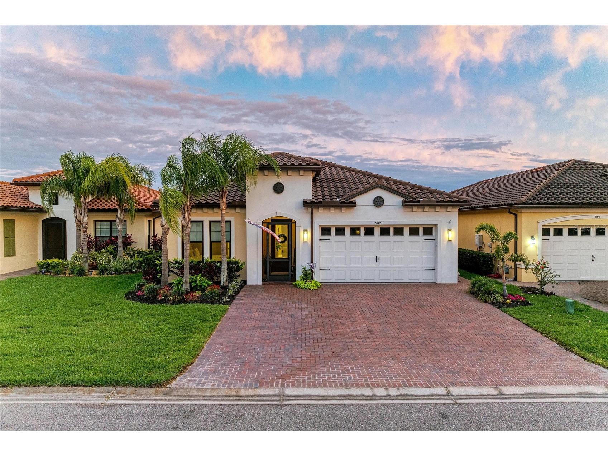
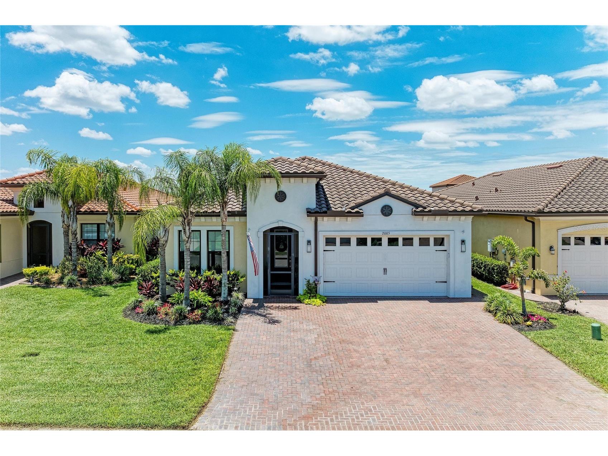
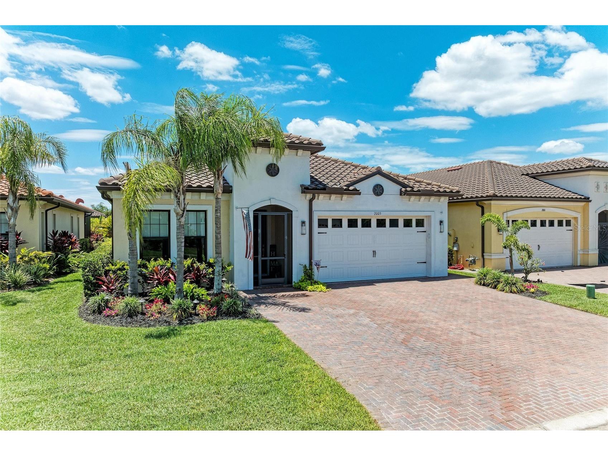
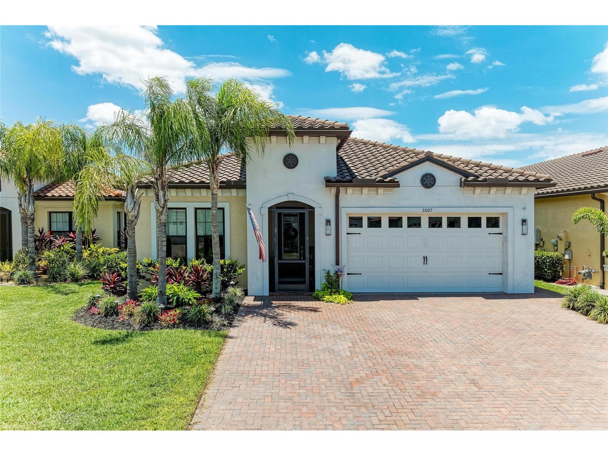
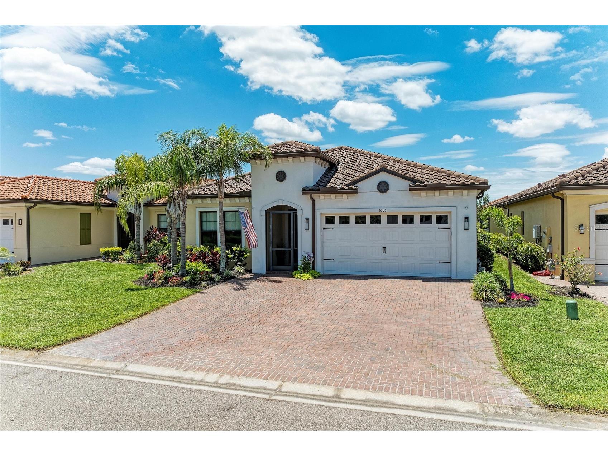


2005 6th St E Palmetto, FL 34221
For Sale MLS# A4695780
4 beds 4 baths 2,507 sq ft Single Family
Details for 2005 6th St E
MLS# A4695780
Description for 2005 6th St E, Palmetto, FL, 34221
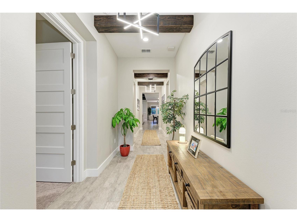
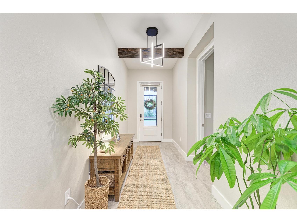
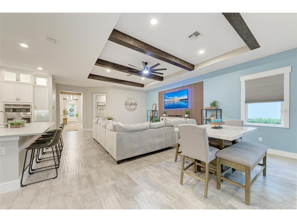
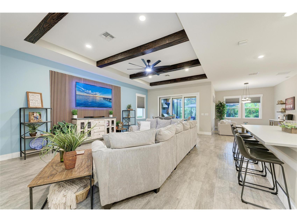
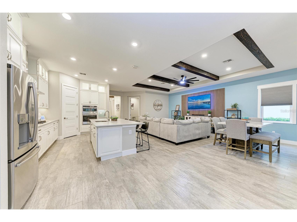
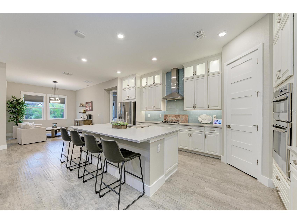
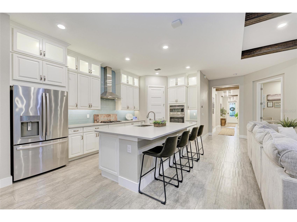
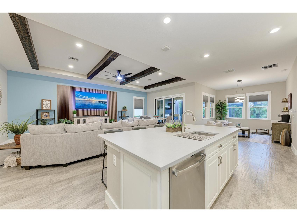
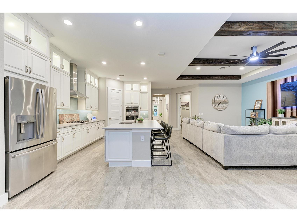
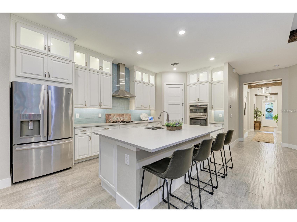
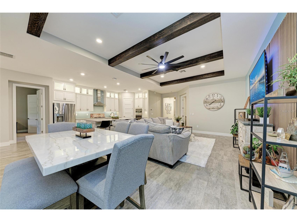
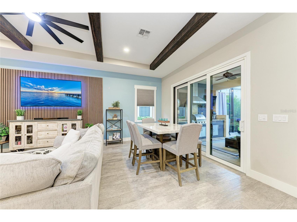
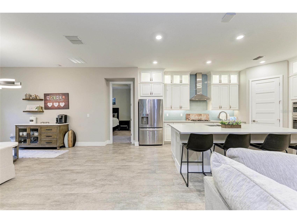
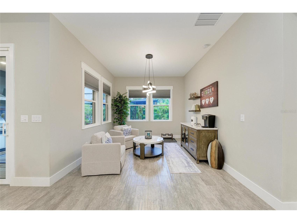
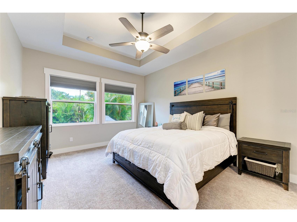
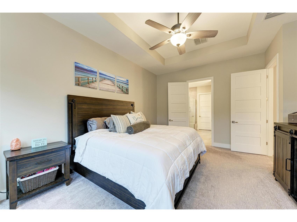
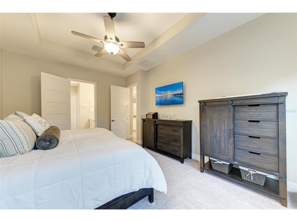
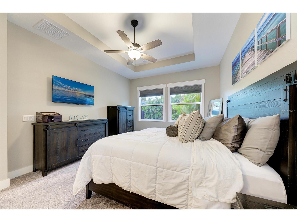
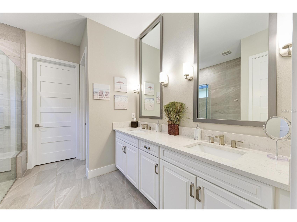
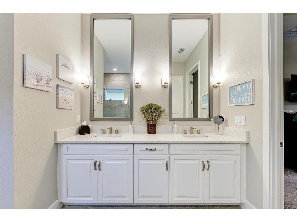
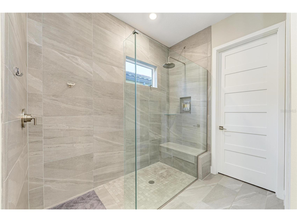
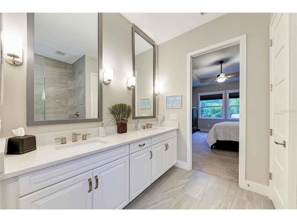
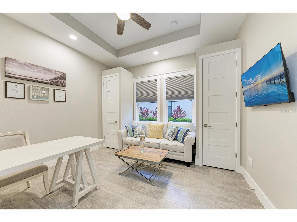
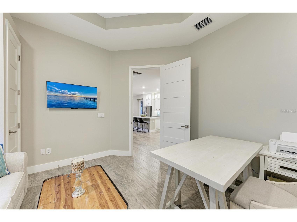
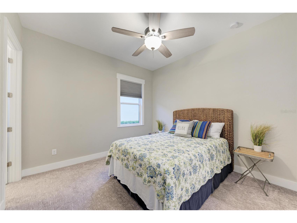
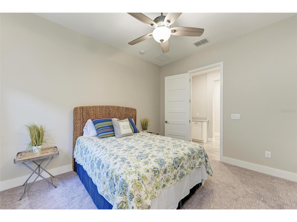
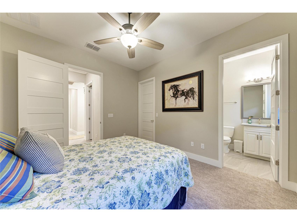
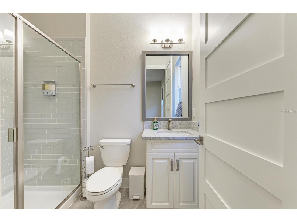
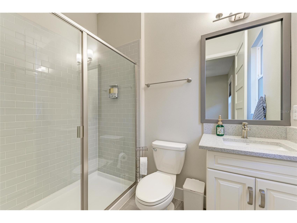
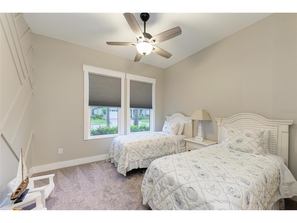
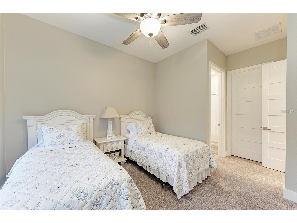
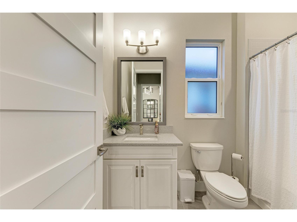
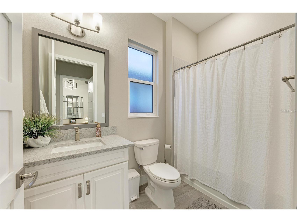
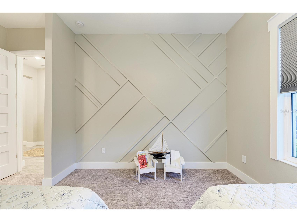
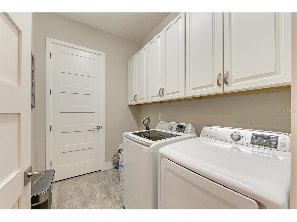
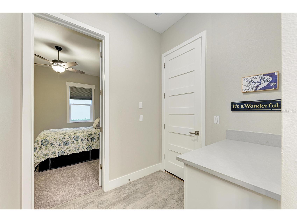
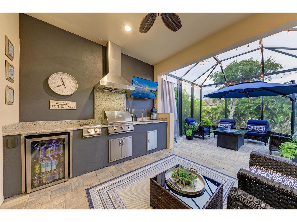
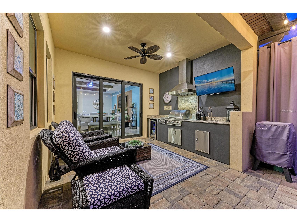
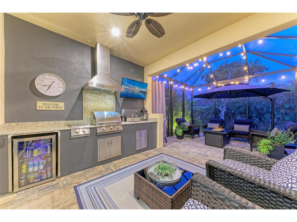
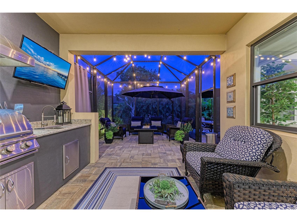
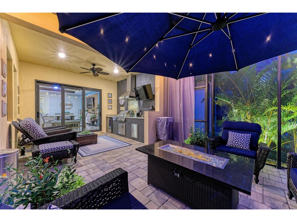
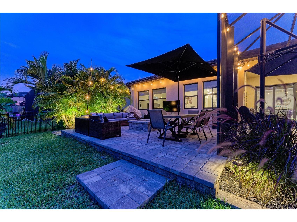
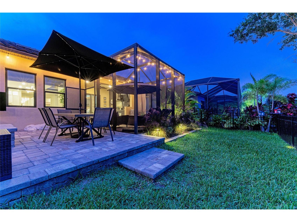
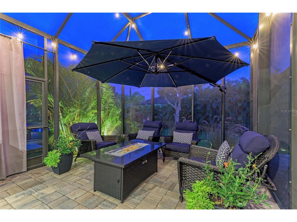
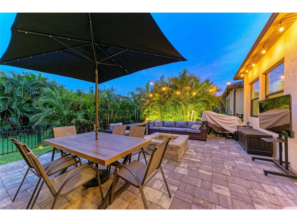
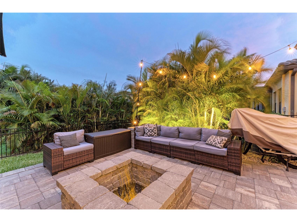
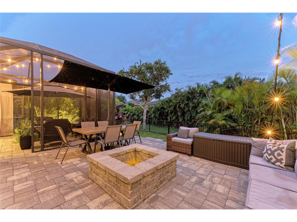
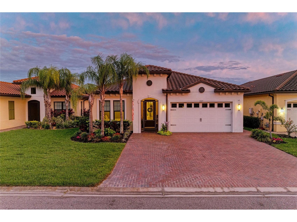
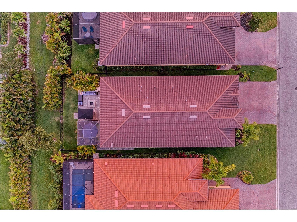
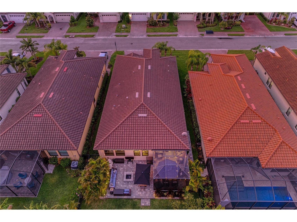
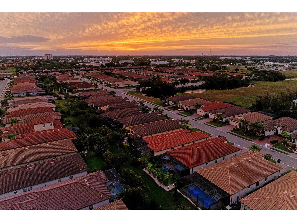
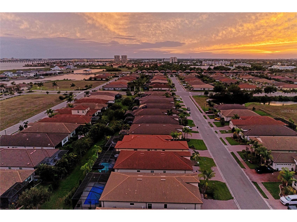
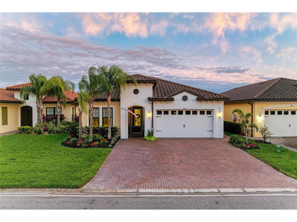
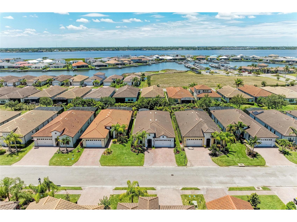
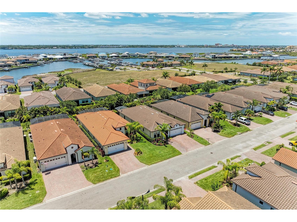
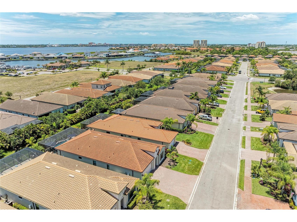
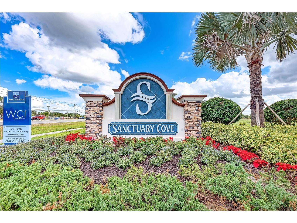
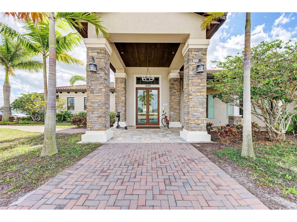
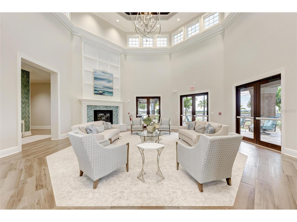
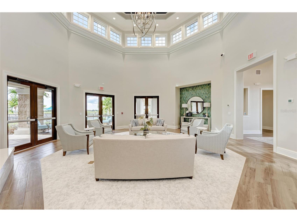
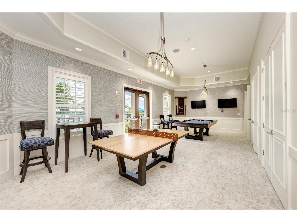
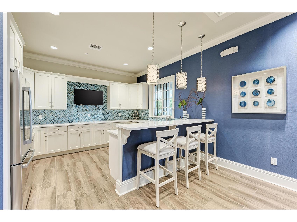
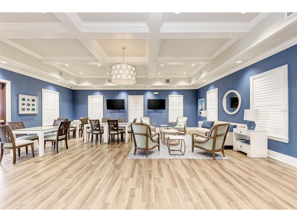
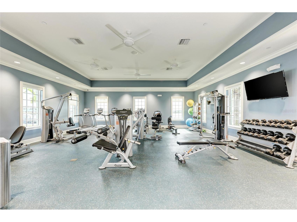
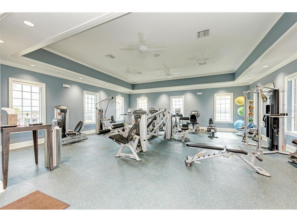
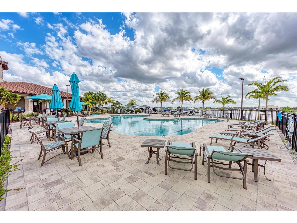
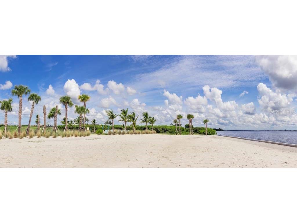
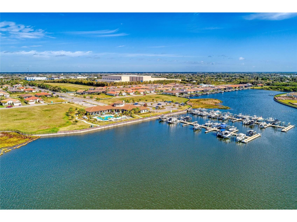
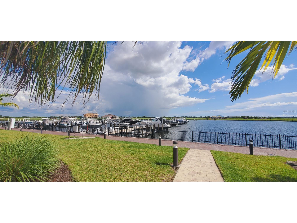
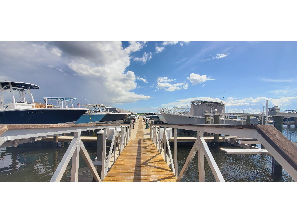
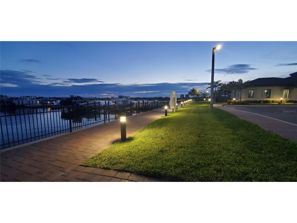
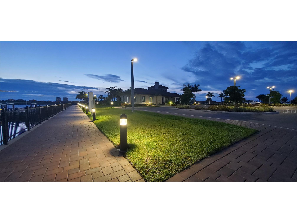
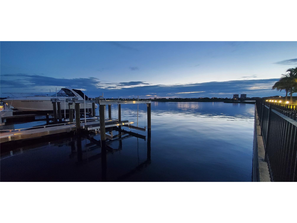
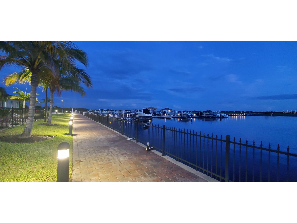
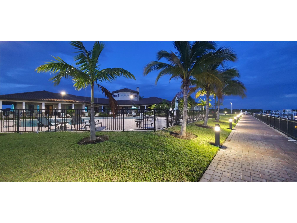
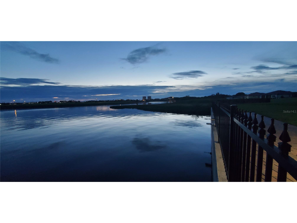
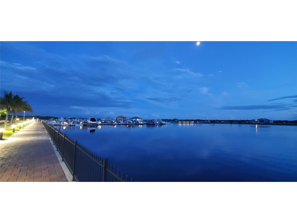
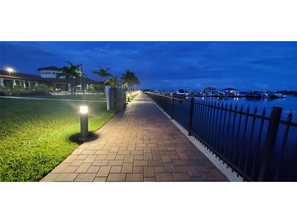
Experience the pinnacle of Florida living in this stunning four-bedroom residence in the master-planned Waterfront Community of Sanctuary Cove. As the Largest One-Story Floor Plan available on the exclusive Estate side of the community, this masterfully designed home offers an expansive footprint over 2,500 square feet of single-level luxury. Step inside to an Open-Concept Floor Plan that welcomes an abundance of natural light. The main living area is crowned by striking architectural ceiling beams, adding warmth, texture, and custom craftsmanship. This airy and inviting atmosphere flows effortlessly from room to room, maximizing the home's impressive square footage. Every window is upgraded to High-Impact Hurricane Glass, bathing the interior in sunlight while providing ultimate structural protection, energy efficiency, and quiet serenity. The Dream Kitchen stands as a central masterpiece with Extended Upper Cabinets providing extra storage and a grand, floor-to-ceiling visual appeal. Anchoring the space is an impressive, Oversized Kitchen Island that serves as the ultimate hub for meal preparation, casual dining, and holiday entertaining. The thoughtful layout ensures unparalleled privacy and comfort for family and visitors alike, featuring Four Spacious Bedrooms, three of which feature private In-Suite bathrooms. The primary suite serves as a true sanctuary, complete with a large, beautifully designed Walk-In Waterfall Shower engineered to deliver a spa-like luxury experience at the end of every day. Added daily convenience is found in the dedicated, Separate Laundry Room, keeping chores organized and entirely out of sight. The premium details extend all the way into the garage, which features a high-end, durable Epoxy Floor and heavy-duty, Built-in Storage Racks to keep your gear perfectly organized. Just beyond the main living area, your private outdoor oasis awaits. The living space extends effortlessly outdoors to a fully fenced backyard, offering a secure and private retreat. Step onto the expansive, Screened-In Lanai to find your ultimate entertainment hub, featuring a Premium Built-In Grill and an integrated fire pit. It is the ideal setting for weekend barbecues, watching the evening sunset, or unwinding in style. For those who dream of cooling off in their own pristine waters, the spacious backyard footprint provides the perfect canvas to add a private pool. Best of all, you can enjoy this outdoor paradise without the hassle of yard work. Sanctuary Cove is far more than just a place to live; it is a vibrant, active community that offers a complete resort lifestyle. Boaters will enjoy seamless access to the water provided by the neighborhood's private marina, which features private slips available for rent. Your days can begin with a departure out into the local waterways and end with a cruise to dinner. When you aren’t on the water, the neighborhood amenities provide endless recreation. Take a dip in the resort-style heated pool, relax in the hot tub, or gather with neighbors at the clubhouse. Inside, you will find a pool table and ping pong table for friendly competition. The community also features a dedicated kayak launch and a private, sandy beach. Location is everything, and this residence delivers unparalleled protection alongside incredible daily convenience. Between the premium hurricane impact windows and the fact that this home is situated entirely outside of the flood zone you can enjoy absolute peace of mind.
Listing Information
Property Type: Residential, Single Family Residence
Status: Active
Bedrooms: 4
Bathrooms: 4
Lot Size: 0.15 Acres
Square Feet: 2,507 sq ft
Year Built: 2019
Garage: Yes
Stories: 1 Story
Construction: Block,Concrete,Stucco
Subdivision: Sanctuary Cove
Builder: WCI
Foundation: Slab
County: Manatee
School Information
Elementary: James Tillman Elementary
Middle: Lincoln Middle
High: Palmetto High
Room Information
Main Floor
Dining Room: 18x11
Kitchen: 19x13
Living Room: 24x15
Bedroom 4: 13x13
Bedroom 3: 12x13
Bedroom 2: 11x12
Primary Bedroom: 18x13
Bathrooms
Full Baths: 3
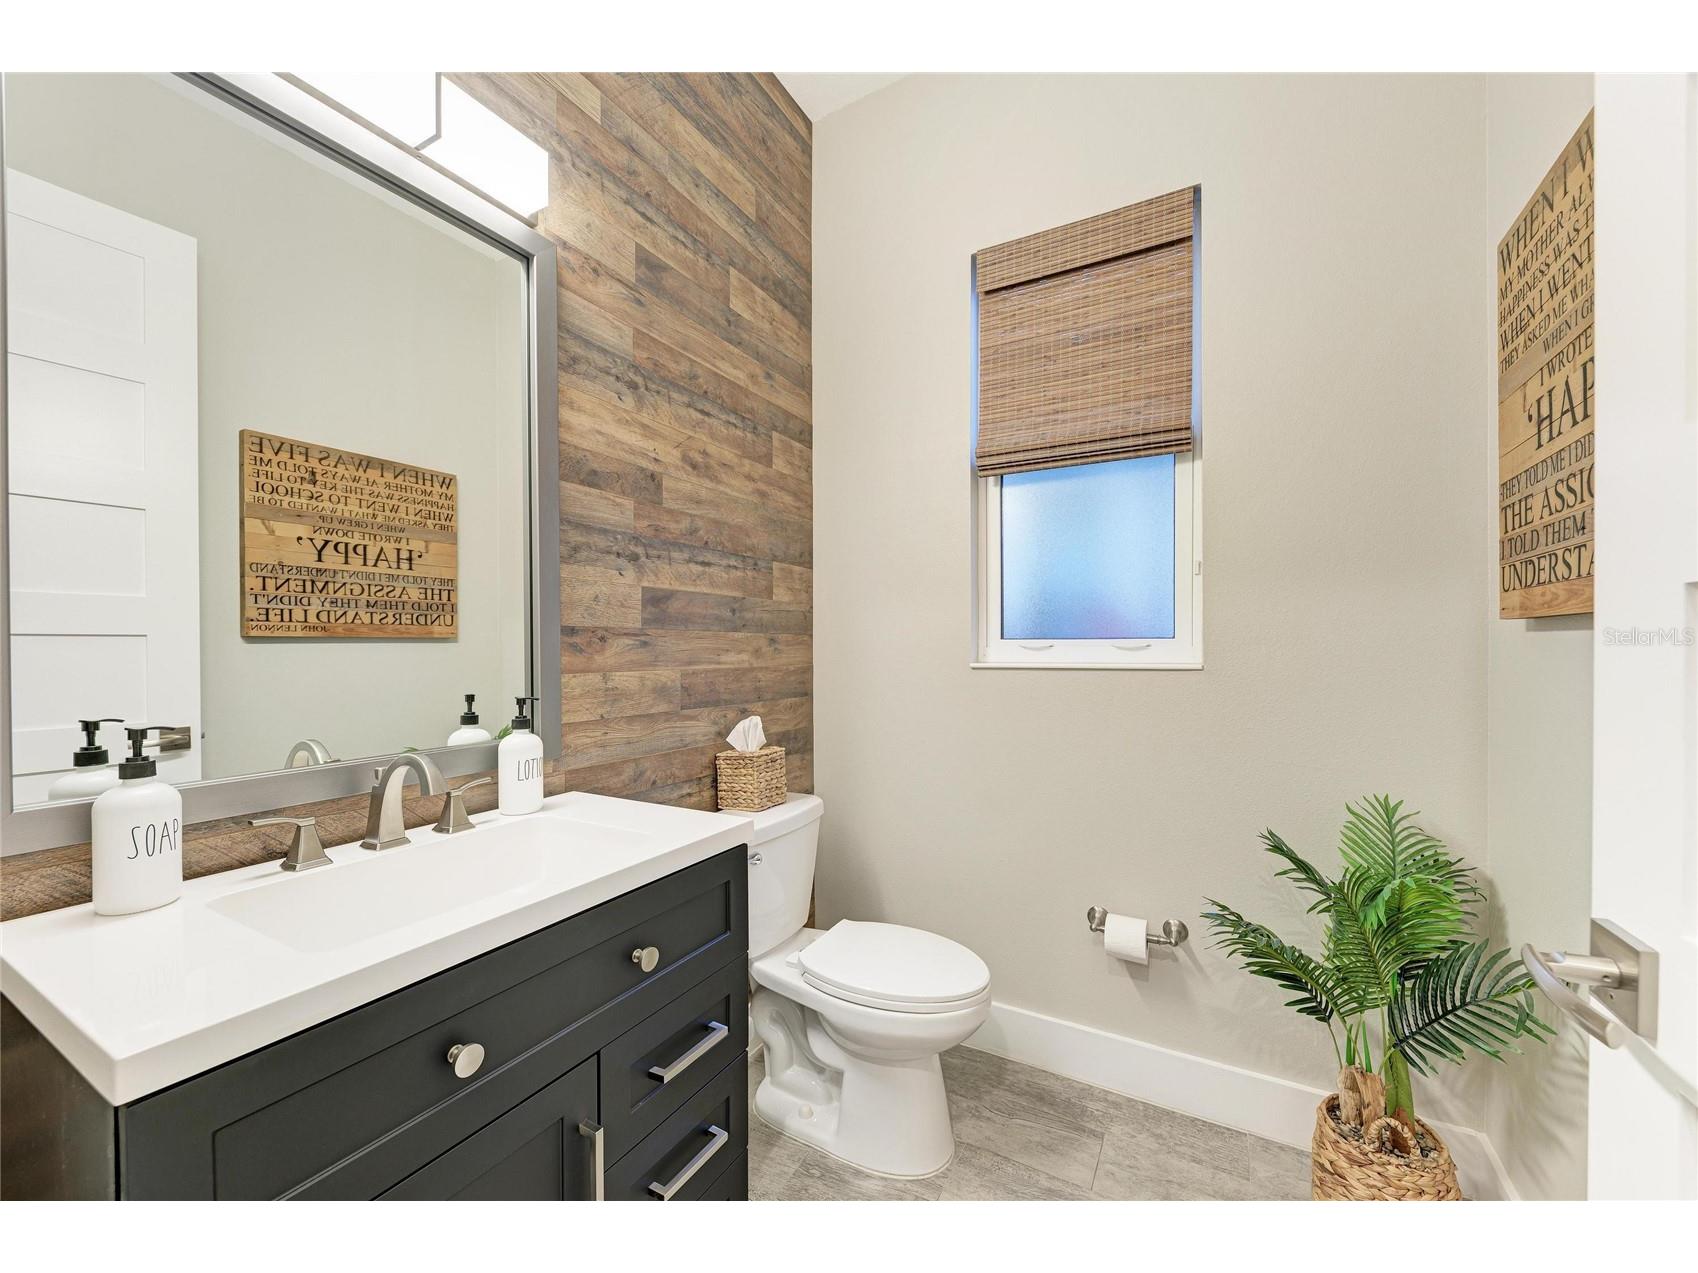
1/2 Baths: 1
Additonal Room Information
Laundry: Washer Hookup, Inside, Electric Dryer Hookup, Gas Dryer Hookup, Laundry Room
Interior Features
Appliances: Built-In Oven, Tankless Water Heater, Gas Water Heater, Range Hood, Refrigerator, Washer, Microwave, Cooktop, Dishwasher, Disposal, Dryer
Flooring: Carpet,Tile
Doors/Windows: Window Treatments, Storm Window(s)
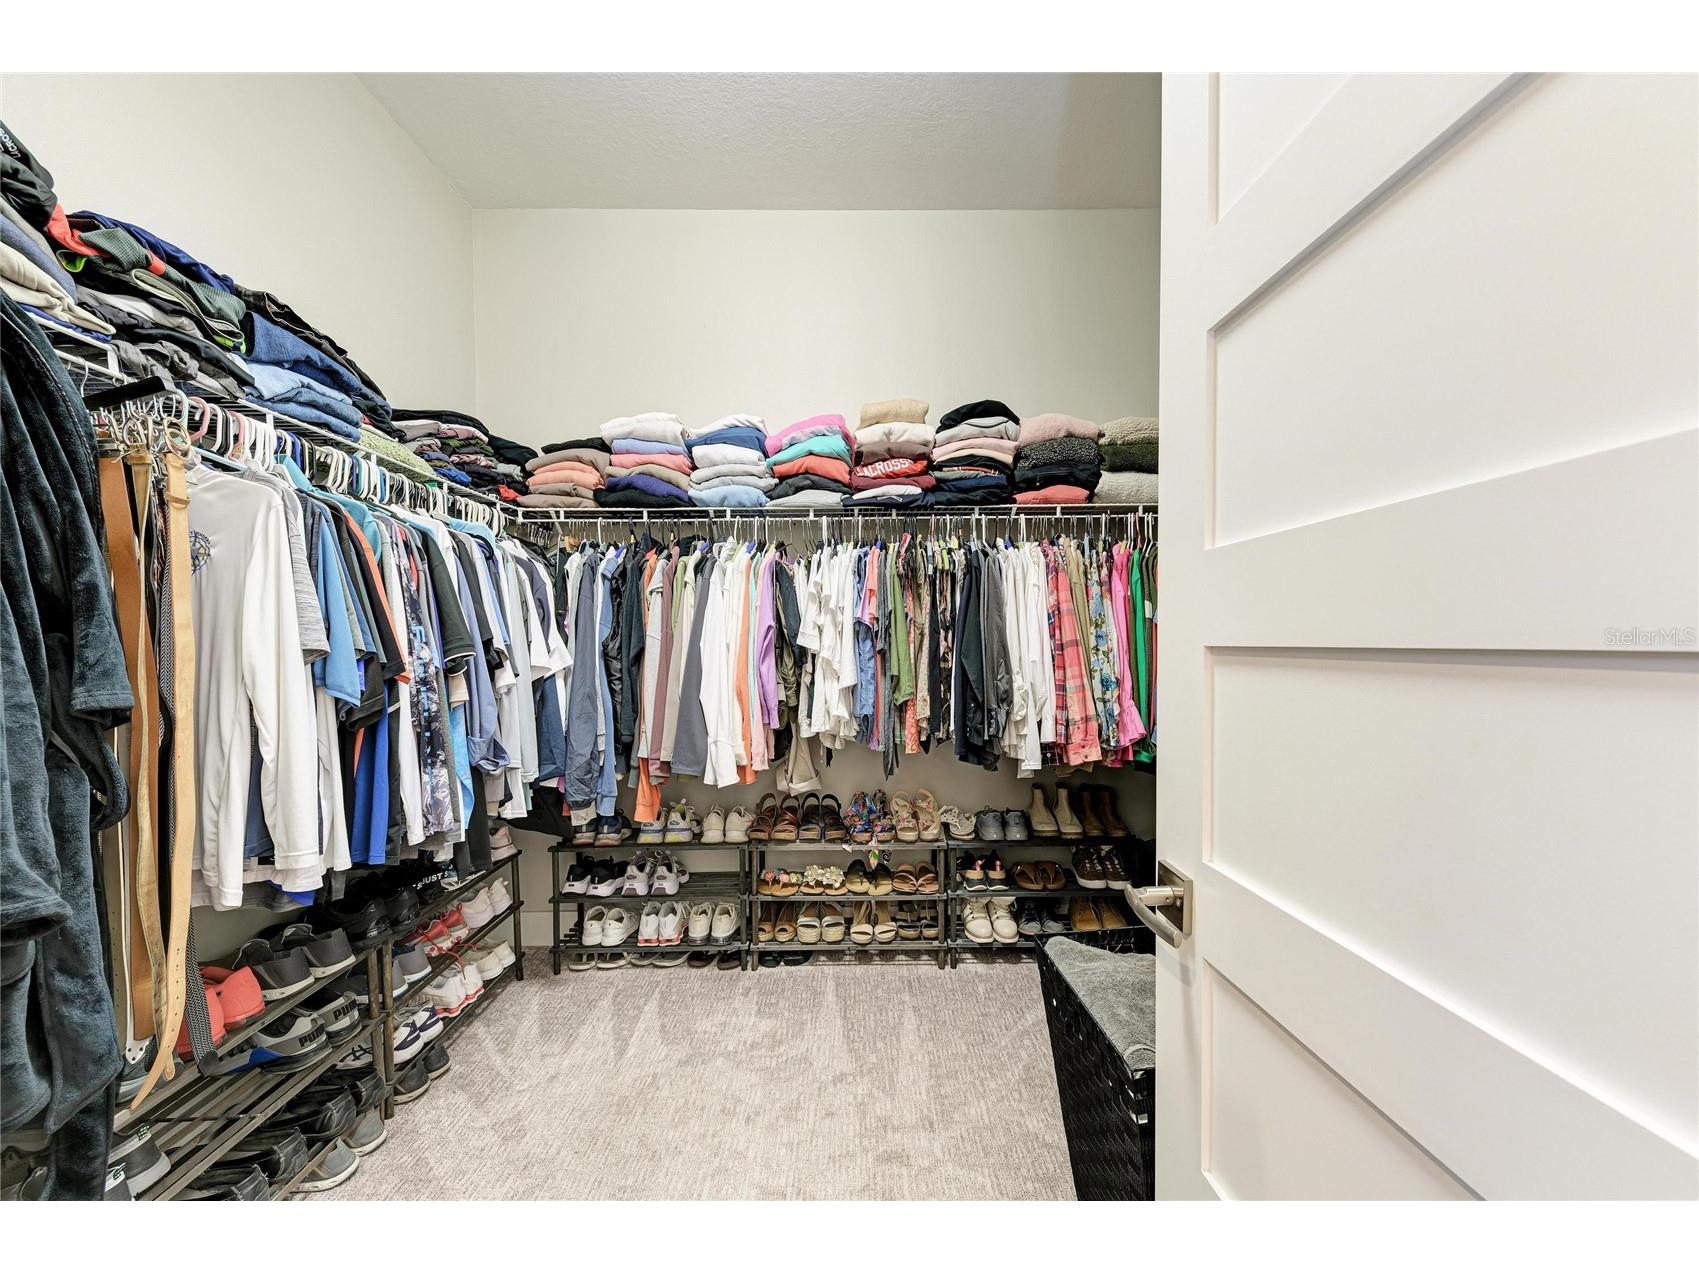
Additional Interior Features: Walk-In Closet(s), Ceiling Fan(s), High Ceilings, Tray Ceiling(s), Built-in Features, Window Treatments, Main Level Primary, Kitchen/Family Room Combo, Open Floorplan, Wood Cabinets, Solid Surface Counters
Utilities
Water: Public
Sewer: Public Sewer
Other Utilities: Electricity Connected,Fiber Optic Available,Natural Gas Connected,High Speed Internet Available,Municipal Utilities,Sewer Connected,Underground Utilities,Water Connected
Cooling: Ceiling Fan(s), Central Air
Heating: Electric, Central
Exterior / Lot Features
Attached Garage: Attached Garage
Garage Spaces: 2
Parking Description: Garage, Garage Door Opener, driveway
Roof: Tile, Concrete
Pool: Community, Association
Lot Dimensions: 50x130
Fencing: fenced
Additional Exterior/Lot Features: Rain Gutters, In-Wall Pest Control System, Sprinkler/Irrigation, Outdoor Grill, Outdoor Kitchen, Lighting, Covered, Patio, Porch, Enclosed, Screened, Landscaped
Waterfront Details
Water Front Features: Beach Access, River Access
Community Features
Community Features: Pool, Boat Slip, Clubhouse, Sidewalks, Street Lights, Gated, Marina, Fishing, Fitness, Golf Carts OK, Water Access
Security Features: Gated Community, Key Card Entry, Lobby Secured, Security Gate, Smoke Detector(s)
Association Amenities: Maintenance Grounds, Spa/Hot Tub, Pool, Fitness Center, Clubhouse
HOA Dues Include: Maintenance Grounds, Pool(s)
Homeowners Association: Yes
HOA Dues: $329 / Quarterly
Driving Directions
FROM I-75 HEAD WEST TOWARDS HWY 301 TRAVEL 2.6 MI TURN LEFT INTO SANCTUARY COVE WAY AT THE TRAFFIC LIGHT. BEAR LEFT AT THE STOP SIGN AND PROCEED TO THE GUARD HOUSE/ MAIN ENTRY,TURN LEFT ONTO 6TH STREET , HOUSE ON RIGHT SIDE OF THE STREET.
Financial Considerations
Terms: Cash,Conventional,VA Loan
Tax/Property ID: 1015736059
Tax Amount: 10303
Tax Year: 2025
 A broker reciprocity listing courtesy: ALBERT WOOSTER & COMPANY
Based on information provided by Stellar MLS as distributed by the MLS GRID. Information from the Internet Data Exchange is provided exclusively for consumers’ personal, non-commercial use, and such information may not be used for any purpose other than to identify prospective properties consumers may be interested in purchasing. This data is deemed reliable but is not guaranteed to be accurate by Edina Realty, Inc., or by the MLS. Edina Realty, Inc., is not a multiple listing service (MLS), nor does it offer MLS access.
Copyright 2026 Stellar MLS as distributed by the MLS GRID. All Rights Reserved.
Payment Calculator
Interest rate and annual percentage rate (APR) are based on current market conditions, are for informational purposes only, are subject to change without notice and may be subject to pricing add-ons related to property type, loan amount, loan-to-value, credit score and other variables. Estimated closing costs used in the APR calculation are assumed to be paid by the borrower at closing. If the closing costs are financed, the loan, APR and payment amounts will be higher. If the down payment is less than 20%, mortgage insurance may be required and could increase the monthly payment and APR. Contact us for details. Additional loan programs may be available. Accuracy is not guaranteed, and all products may not be available in all borrower's geographical areas and are based on their individual situation. This is not a credit decision or a commitment to lend.
Sales History & Tax Summary for 2005 6th St E
Sales History
| Date | Price | |
|---|---|---|
| Currently not available. | ||
Tax Summary
| Tax Year | Estimated Market Value | Total Tax |
|---|---|---|
| Currently not available. | ||
Data powered by ATTOM Data Solutions. Copyright© 2026. Information deemed reliable but not guaranteed.
Schools
Schools nearby 2005 6th St E
| Schools in attendance boundaries | Grades | Distance | Rating |
|---|---|---|---|
| Loading... | |||
| Schools nearby | Grades | Distance | Rating |
|---|---|---|---|
| Loading... | |||
Data powered by ATTOM Data Solutions. Copyright© 2026. Information deemed reliable but not guaranteed.
The schools shown represent both the assigned schools and schools by distance based on local school and district attendance boundaries. Attendance boundaries change based on various factors and proximity does not guarantee enrollment eligibility. Please consult your real estate agent and/or the school district to confirm the schools this property is zoned to attend. Information is deemed reliable but not guaranteed.
SchoolDigger ® Rating
The SchoolDigger rating system is a 1-5 scale with 5 as the highest rating. SchoolDigger ranks schools based on test scores supplied by each state's Department of Education. They calculate an average standard score by normalizing and averaging each school's test scores across all tests and grades.
Coming soon properties will soon be on the market, but are not yet available for showings.