$850,000
2006 NW 14th Avenue Gainesville, FL 32605
For Sale MLS# GC541202
4 beds 3 baths 2,536 sq ft Single Family
Details for 2006 NW 14th Avenue
MLS# GC541202
Description for 2006 NW 14th Avenue, Gainesville, FL, 32605
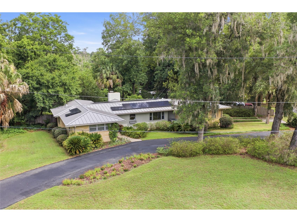
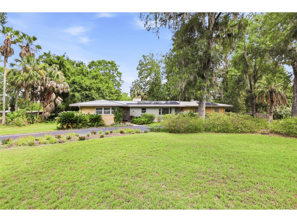
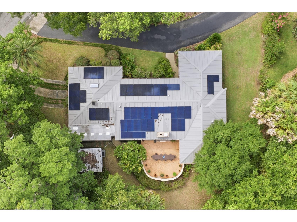
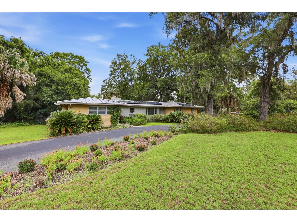
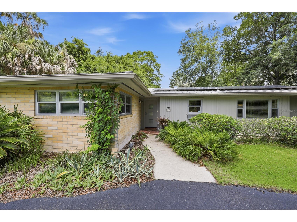
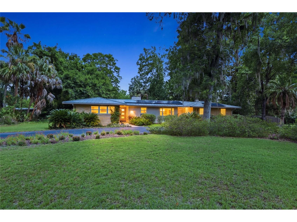
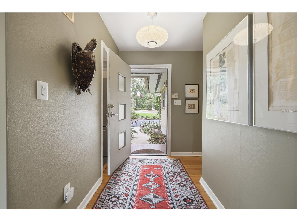
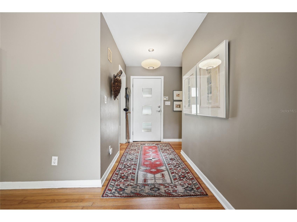
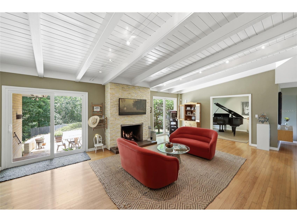
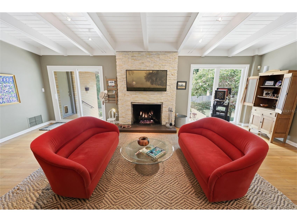
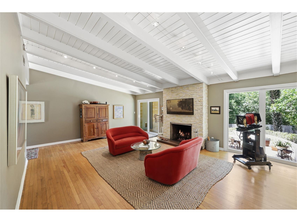
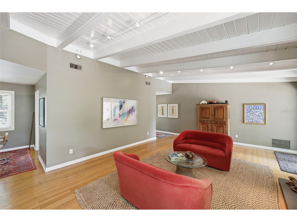
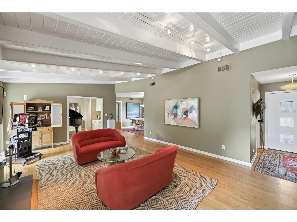
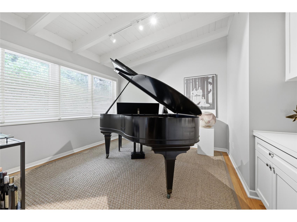
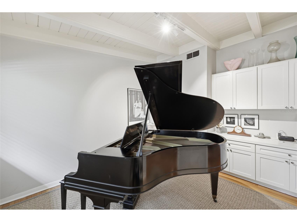
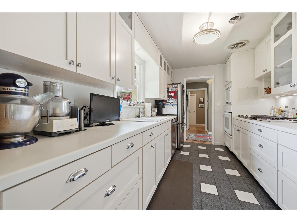
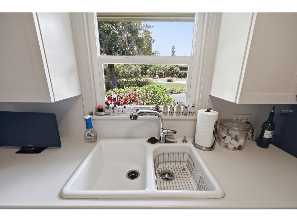
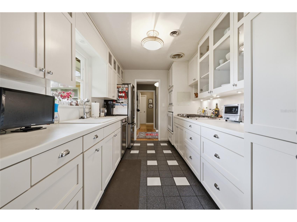
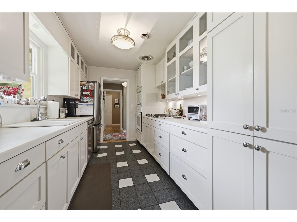
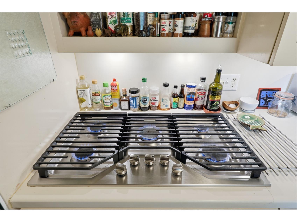
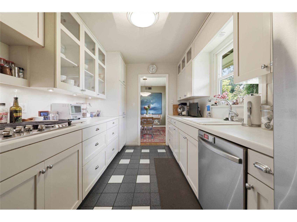
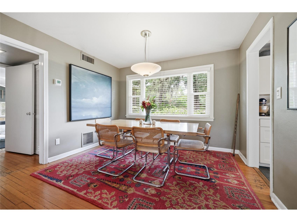
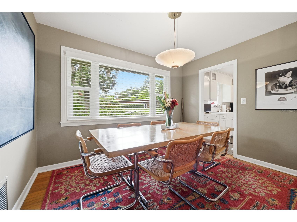
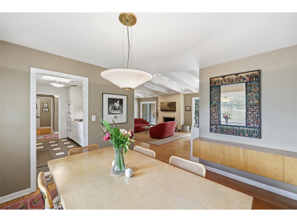
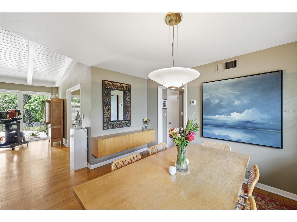
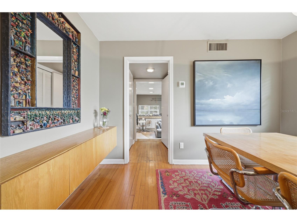
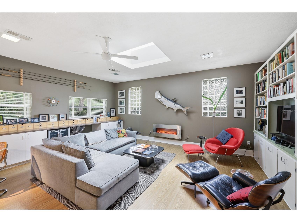
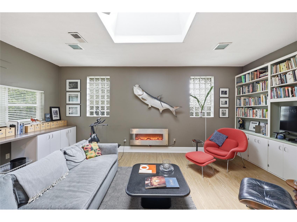
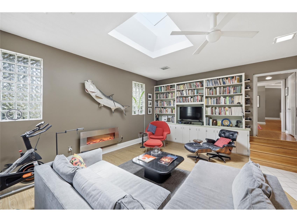
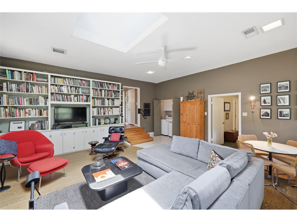
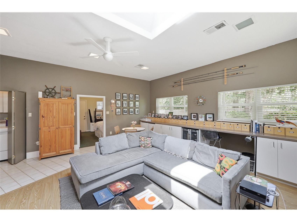
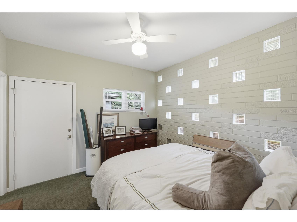
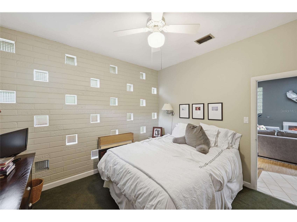
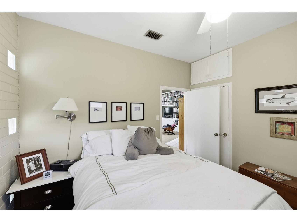
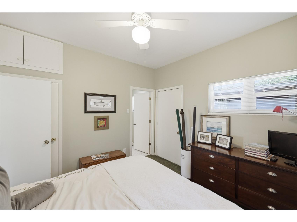
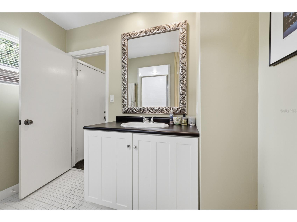
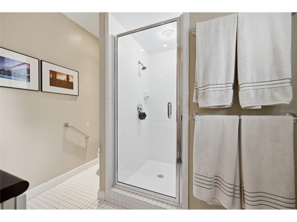
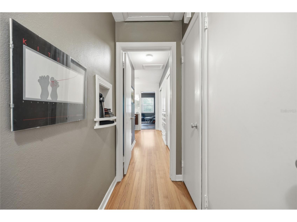
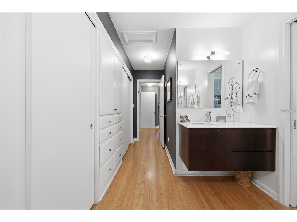
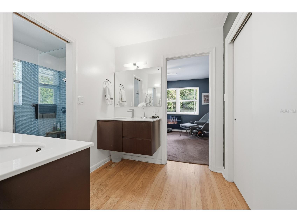
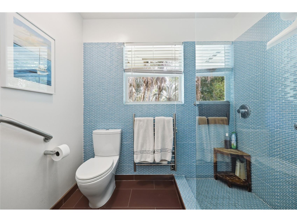
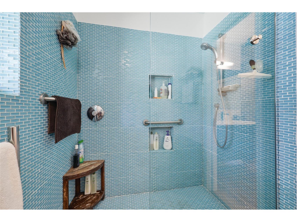
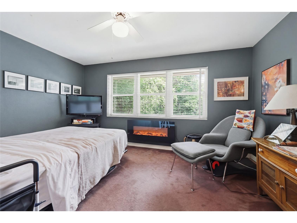
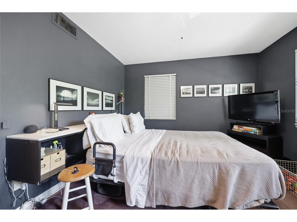
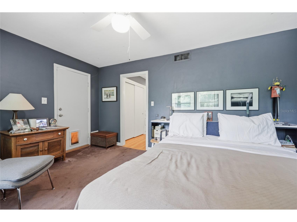
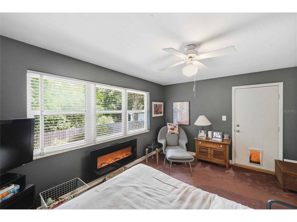
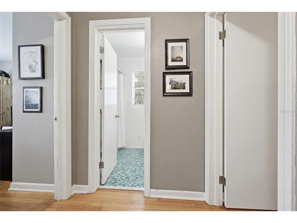
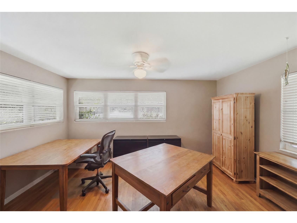
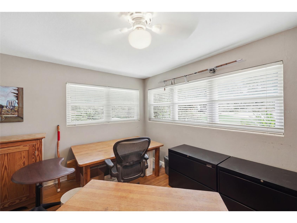
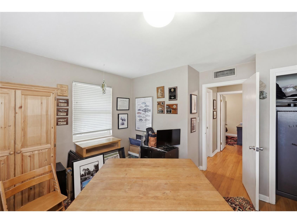
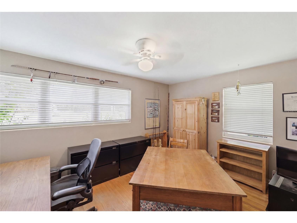
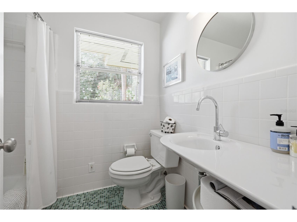
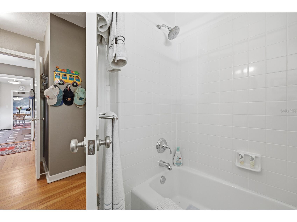
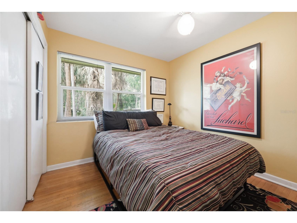
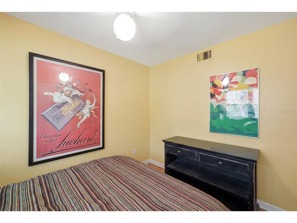
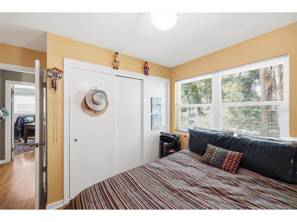
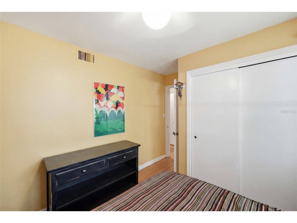
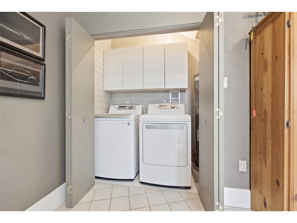
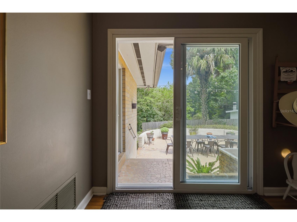
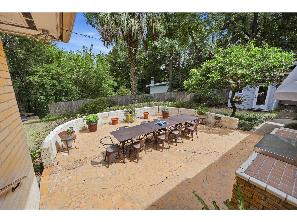
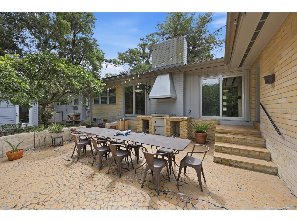
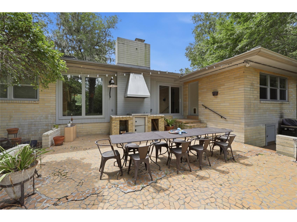
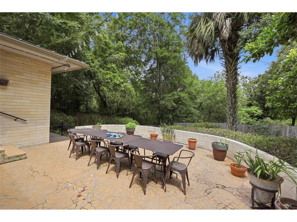
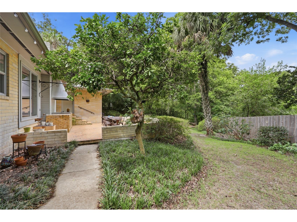
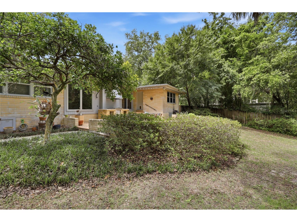
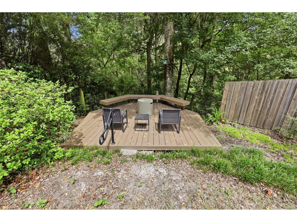
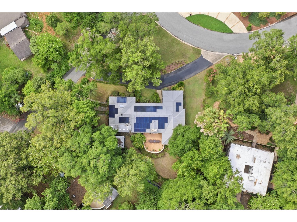
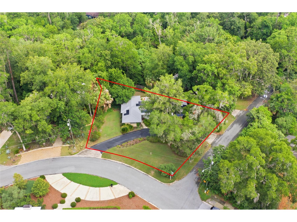
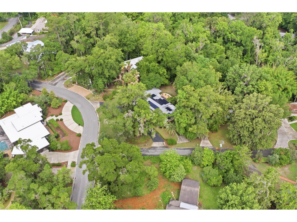
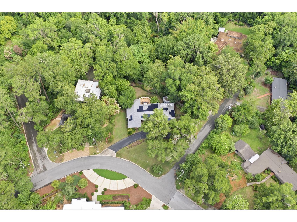
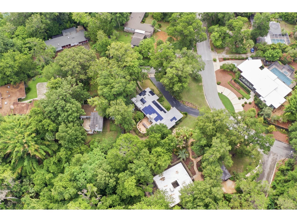
Classic mid-century home nestled in the premier Fl Park neighborhood less than 2 miles from UF! This special, fully renovated home has been lovingly cared for by its owners for over 3 decades. Upgrades include: 24 gauge standing seam metal roof (2023), double paned glass windows & sliding glass door, and 1.5 MKW Solar system! The spacious & bright living room features 12 Ft high tongue & groove ceiling with exposed beams, double sliding glass door leading out to the patio, and a cultured-stone gas fireplace. The music/media room has custom built-in cabinets. The kitchen features custom wood cabinets, Corrian solid counters, a gas cooktop, oven, microwave, SS refrigerator, and dishwasher. Beautiful hardwood floors are in all living areas. The owner's suite features en-suite bath with dual vanities, walk in shower, dual closets, and built-ins. The master bathroom has an electric towel heater and two bathrooms have walk-in showers, and the third bathroom has a cast iron tub. The guest baths are tiled in mint condition. Enormous family/bonus room features, a large skylight, electric fireplace, LVP flooring, extensive built-in bookcases, custom counters, shelving, and a wine cooler. The split floor plan is ideal for a multi-generation family: the family room and adjacent the fourth bedroom have an exterior entrance and would be perfect as an in-law suite. This bedroom has glass block windows. One bedroom is used as an office and has a walk in closet with a digital Liberty safe. LOW utility bills from the 39 solar panels generating 1.5 MHW of power; There is a Tesla Powerwall 2 backup battery with automatic switching in case of power outage. LG Washer/dryer (gas) are included. The detached workshop/storage building is 10’ x 10’ and has 110v power. Oversized, landscaped corner lot with circular drive is filled with azaleas & palms. A large tiled semi-circular cracked-tile patio features a wood burning grill and hood: Perfect for entertaining. Fully fenced back yard and 12x12 Trex deck that overlooks the wooded urban buffer along Hogtown creek. This Exceptional location is within walking distance to Ring Park, creek trails, schools, shopping, and all NW amenities.
Listing Information
Property Type: Residential, Single Family Residence
Status: Active
Bedrooms: 4
Bathrooms: 3
Lot Size: 0.45 Acres
Square Feet: 2,536 sq ft
Year Built: 1957
Stories: 1 Story
Construction: Block
Subdivision: Snow Sub
Foundation: Crawlspace
County: Alachua
School Information
Elementary: Carolyn Beatrice Parker Elementary
Middle: Westwood Middle School-Al
High: Gainesville High School-Al
Room Information
Main Floor
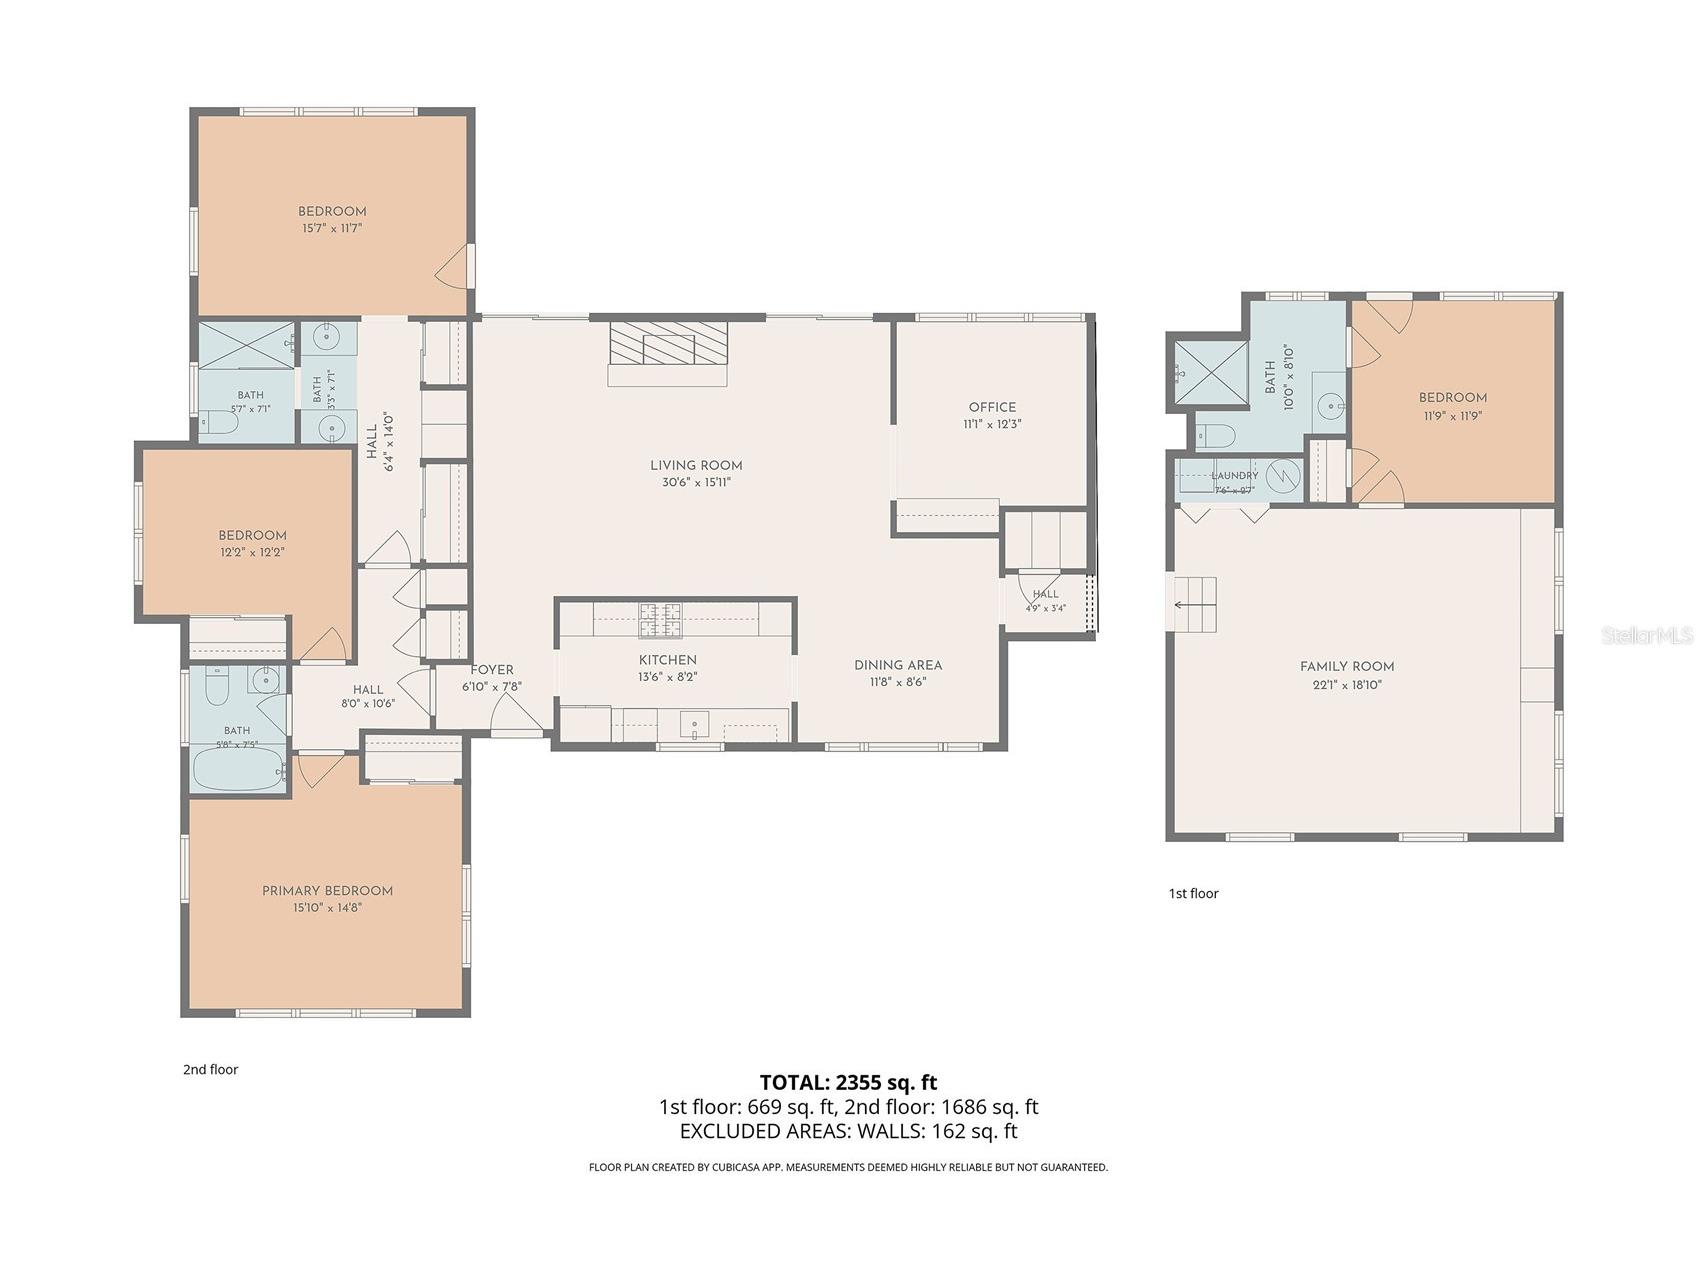
Bonus Room: 22x20
Media Room: 11x11
Bedroom 4: 12x12
Bedroom 3: 11x9
Bedroom 2: 15x13
Primary Bedroom: 15x11
Kitchen: 13x9
Dining Room: 12x10
Living Room: 25x17
Bathrooms
Full Baths: 3
Additonal Room Information
Laundry: Laundry Closet
Interior Features
Appliances: Wine Refrigerator, Electric Water Heater, Dishwasher, Disposal, Dryer, Microwave, Cooktop, Range, Refrigerator, Washer
Flooring: Carpet,Ceramic Tile,Wood
Basement: Crawl Space
Doors/Windows: Window Treatments, Double Pane Windows
Fireplaces: Electric, Gas
Additional Interior Features: Split Bedrooms, Window Treatments, Built-in Features, Living/Dining Room, Wood Cabinets, Solid Surface Counters, Ceiling Fan(s)
Utilities
Sewer: Septic Tank
Other Utilities: Municipal Utilities,Water Not Available
Cooling: Ceiling Fan(s), Central Air
Heating: Heat Pump, Electric
Exterior / Lot Features
Roof: Metal
Fencing: Wood
Additional Exterior/Lot Features: Sprinkler/Irrigation, Rain Gutters, Outdoor Grill, Patio, Corner Lot
Driving Directions
NW 16th Ave to NW 18TH ST-South to NW 14th ave- west (right) to home on right
Financial Considerations
Terms: Cash,Conventional
Tax/Property ID: 09240-010-000
Tax Amount: 4113.53
Tax Year: 2025
 A broker reciprocity listing courtesy: PAIS REALTY
Based on information provided by Stellar MLS as distributed by the MLS GRID. Information from the Internet Data Exchange is provided exclusively for consumers’ personal, non-commercial use, and such information may not be used for any purpose other than to identify prospective properties consumers may be interested in purchasing. This data is deemed reliable but is not guaranteed to be accurate by Edina Realty, Inc., or by the MLS. Edina Realty, Inc., is not a multiple listing service (MLS), nor does it offer MLS access.
Copyright 2026 Stellar MLS as distributed by the MLS GRID. All Rights Reserved.
Payment Calculator
Interest rate and annual percentage rate (APR) are based on current market conditions, are for informational purposes only, are subject to change without notice and may be subject to pricing add-ons related to property type, loan amount, loan-to-value, credit score and other variables. Estimated closing costs used in the APR calculation are assumed to be paid by the borrower at closing. If the closing costs are financed, the loan, APR and payment amounts will be higher. If the down payment is less than 20%, mortgage insurance may be required and could increase the monthly payment and APR. Contact us for details. Additional loan programs may be available. Accuracy is not guaranteed, and all products may not be available in all borrower's geographical areas and are based on their individual situation. This is not a credit decision or a commitment to lend.
Sales History & Tax Summary for 2006 NW 14th Avenue
Sales History
| Date | Price | |
|---|---|---|
| Currently not available. | ||
Tax Summary
| Tax Year | Estimated Market Value | Total Tax |
|---|---|---|
| Currently not available. | ||
Data powered by ATTOM Data Solutions. Copyright© 2026. Information deemed reliable but not guaranteed.
Schools
Schools nearby 2006 NW 14th Avenue
| Schools in attendance boundaries | Grades | Distance | Rating |
|---|---|---|---|
| Loading... | |||
| Schools nearby | Grades | Distance | Rating |
|---|---|---|---|
| Loading... | |||
Data powered by ATTOM Data Solutions. Copyright© 2026. Information deemed reliable but not guaranteed.
The schools shown represent both the assigned schools and schools by distance based on local school and district attendance boundaries. Attendance boundaries change based on various factors and proximity does not guarantee enrollment eligibility. Please consult your real estate agent and/or the school district to confirm the schools this property is zoned to attend. Information is deemed reliable but not guaranteed.
SchoolDigger ® Rating
The SchoolDigger rating system is a 1-5 scale with 5 as the highest rating. SchoolDigger ranks schools based on test scores supplied by each state's Department of Education. They calculate an average standard score by normalizing and averaging each school's test scores across all tests and grades.
Coming soon properties will soon be on the market, but are not yet available for showings.