$750,000
Off-Market Date: 07/16/20262006 Wintermere Pointe Drive Winter Garden, FL 34787
Pending MLS# O6420951
5 beds 4 baths 3,011 sq ft Single Family
Details for 2006 Wintermere Pointe Drive
MLS# O6420951
Description for 2006 Wintermere Pointe Drive, Winter Garden, FL, 34787
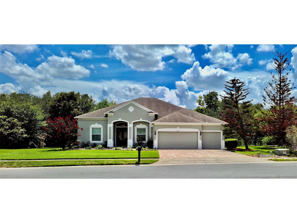
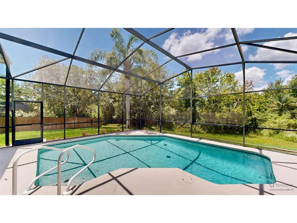
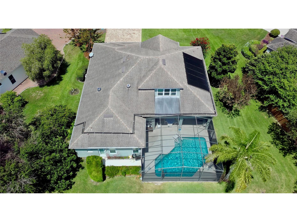
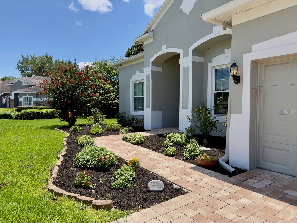
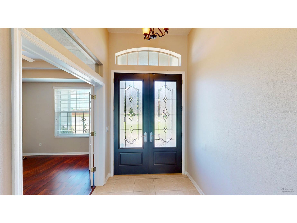
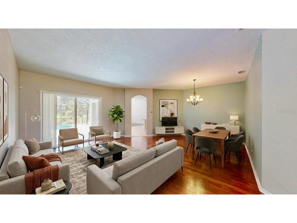
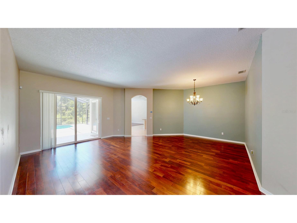
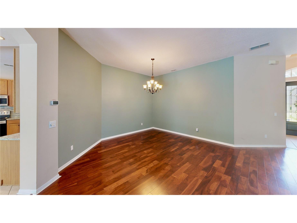
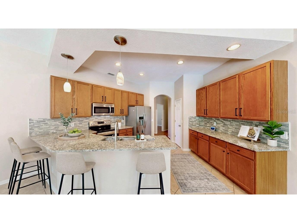
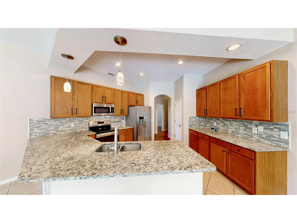
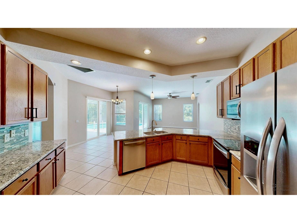
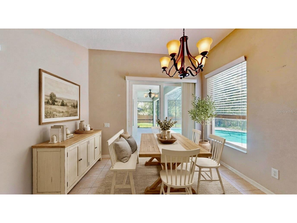
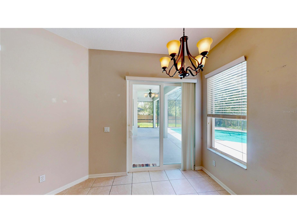
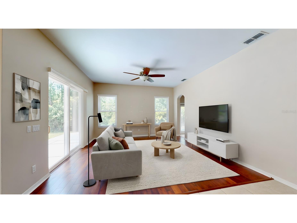
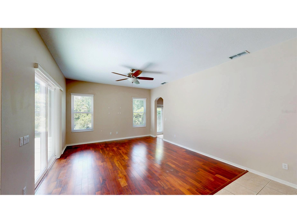
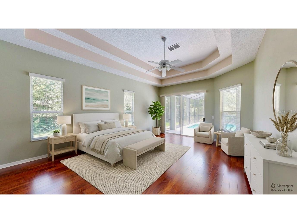
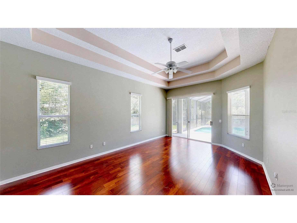
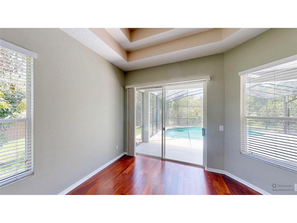
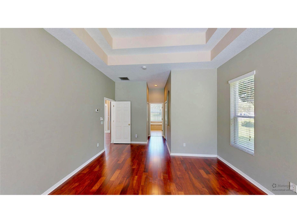
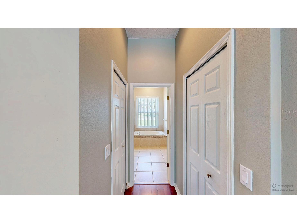
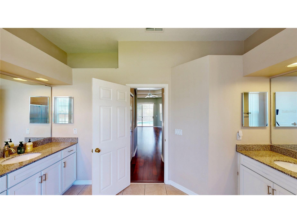
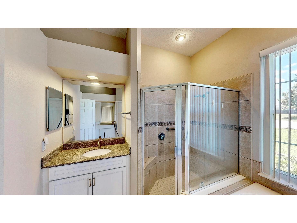
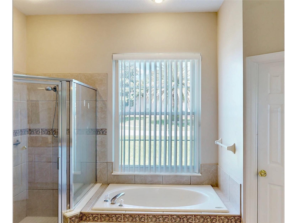
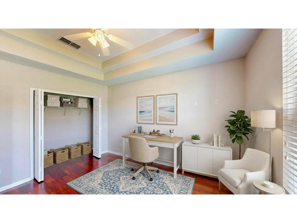
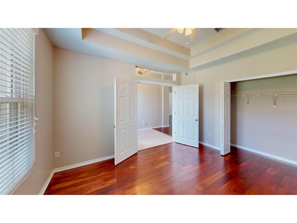
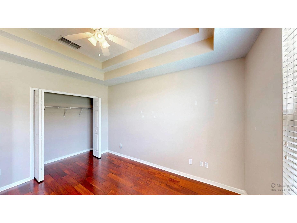
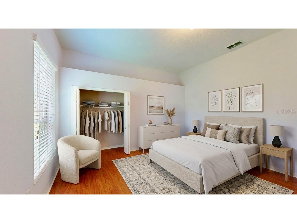
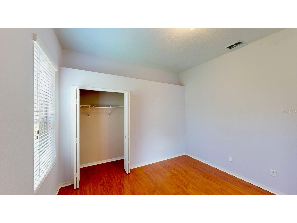
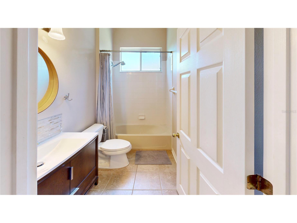
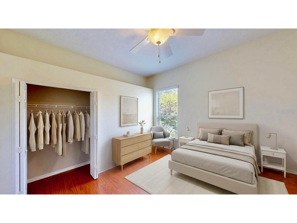
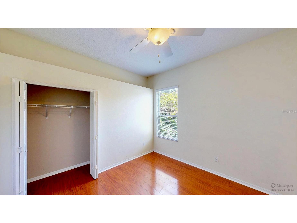
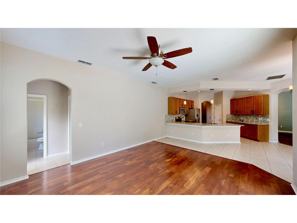
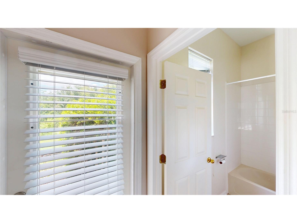
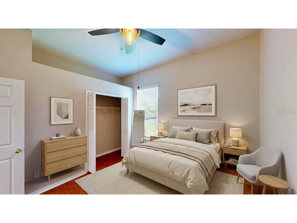
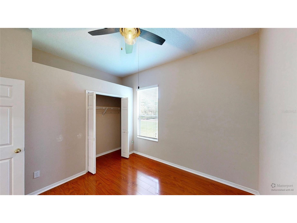
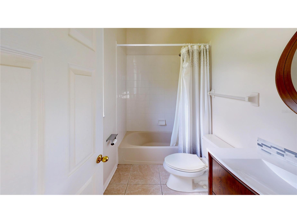
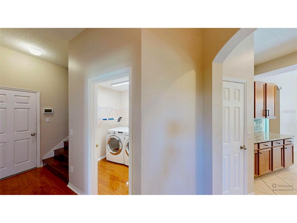
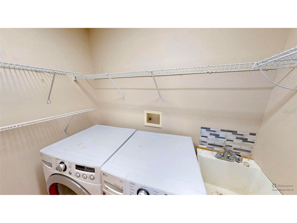
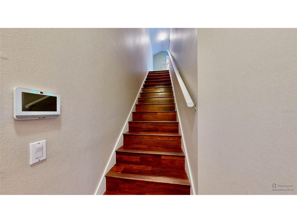
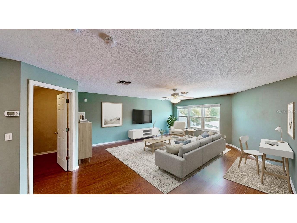
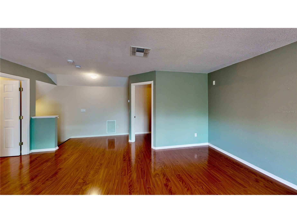
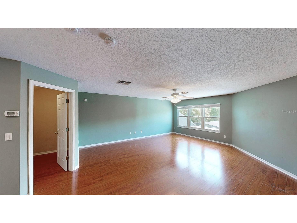
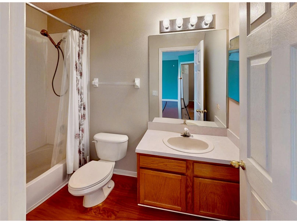
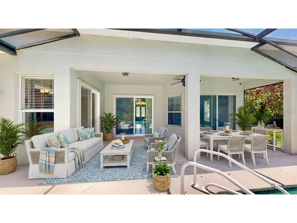
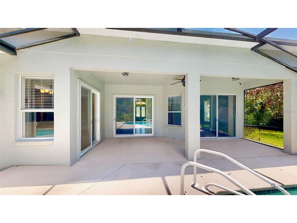
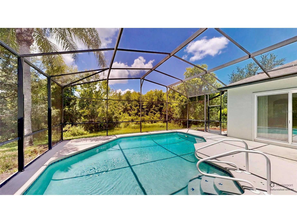
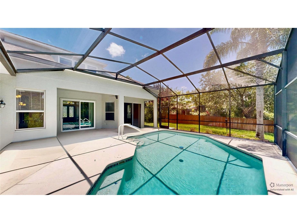
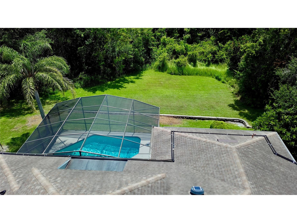
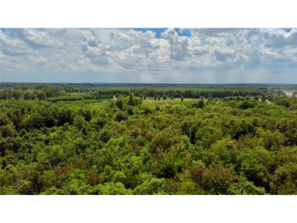
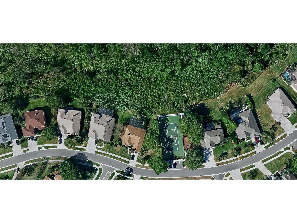
Virtually Staged. Tucked away on a cul-de-sac within the gated community of Wintermere Pointe, this spacious 5-bedroom, 4-bath pool home is situated on an oversized homesite of more than 1/4 acre with a beautiful wooded backdrop. The private backyard provides an inviting setting for outdoor living, featuring a screened pool and patio that create the perfect space for entertaining or simply enjoying the natural surroundings. Designed with one of the community’s most sought-after floor plans, this home offers exceptional flexibility with generous living spaces throughout. The formal living and dining rooms are sized to accommodate large furniture, while the centrally located family room flows seamlessly into the kitchen and outdoor living areas. The home office is thoughtfully positioned adjacent to the primary suite, making it equally suitable as a fifth bedroom, nursery, den, or private workspace. The kitchen is designed for both everyday living and entertaining, featuring granite countertops, abundant cabinet storage, and a full appliance package, including a 5-burner glass cooktop range with a convection oven. The adjacent dinette overlooks the pool and backyard, while replacement sliding glass doors installed in 2017 provide direct access from the living room, dinette, family room, and primary suite to the screened patio and pool. The spacious primary suite features wood flooring, coffered ceilings, double closets, and oversized sliding glass doors that open directly to the pool area. The ensuite bath features dual vanities with stone countertops, a relaxing garden tub, a separate shower, and a private water closet. The secondary bedrooms are generously sized and conveniently located for easy access to the home’s full bathrooms, each enhanced with updated vanities and mirrors. A full bath located just off the family room also serves as an ideal pool bath. Just beyond the kitchen and laundry room, a hallway provides access to the 3-car garage and a wood staircase leading to the expansive bonus room. Complete with a full bath, walk-in closet, and newer windows overlooking the oversized backyard and wooded backdrop, this versatile space is ideal as a guest suite, sixth bedroom, recreation room, media room, home gym, or private retreat. Numerous updates provide added value and peace of mind, including multiple replacement windows (2015), a new roof (2016), replacement sliding glass doors and front entry door (2017), a new paver driveway (2020), a new water heater (2020), and a new HVAC system (2025). Wintermere Pointe is a gated community offering residents a playground and tennis courts. Conveniently located with access to Lake Whitney Elementary, SunRidge Middle School, and West Orange High School, the home also provides easy access to shopping, dining, major roadways, and many of Central Florida’s most popular destinations.
Listing Information
Property Type: Residential, Single Family Residence
Status: Pending
Bedrooms: 5
Bathrooms: 4
Lot Size: 0.31 Acres
Square Feet: 3,011 sq ft
Year Built: 1999
Garage: Yes
Stories: 1 Story
Construction: Block,Stucco
Subdivision: Wintermere Pointe
Foundation: Slab
County: Orange
School Information
Elementary: Lake Whitney Elem
Middle: Sunridge Middle
High: West Orange High
Room Information
Main Floor
Bathroom 3: 7x5
Office: 13x11
Dinette: 11.5x7.5
Kitchen: 15x13
Dining Room: 13x7
Living Room: 22x16
Foyer: 8x6
Bedroom 3: 11x11
Primary Bathroom:
Primary Bedroom: 24.5x13.5
Porch: 30x25
Porch: 24x10
Family Room: 16x14.5
Upper Floor
Bathroom 4: 7x5
Bonus Room: 25.5x17.5
Bathrooms
Full Baths: 4
Additonal Room Information
Laundry: Laundry Room
Interior Features
Appliances: Convection Oven, Electric Water Heater, Dishwasher, Disposal, Dryer, Washer, Range, Refrigerator, Microwave
Flooring: Ceramic Tile,Laminate,Wood
Doors/Windows: Double Pane Windows
Additional Interior Features: Ceiling Fan(s), Eat-In Kitchen, Walk-In Closet(s), Split Bedrooms, High Ceilings, Living/Dining Room, Coffered Ceiling(s), Main Level Primary, Open Floorplan, Kitchen/Family Room Combo, Stone Counters
Utilities
Water: Public
Sewer: Septic Tank
Other Utilities: Cable Available,Phone Available,Underground Utilities
Cooling: Zoned, Central Air, Ceiling Fan(s)
Heating: Electric, Heat Pump, Zoned
Exterior / Lot Features
Attached Garage: Attached Garage
Garage Spaces: 3
Roof: Shingle
Pool: Other, In Ground, Screen Enclosure, Solar Heat, Gunite
Lot View: Trees/Woods
Lot Dimensions: 76x137x106x130
Additional Exterior/Lot Features: Rain Gutters, Sprinkler/Irrigation, Screened, Covered, Patio, Landscaped, Cul-de-Sac, Private Road, Dead End, Oversized Lot
Community Features
Community Features: Park, Street Lights, Gated, Playground, Tennis Court(s), Sidewalks
Security Features: Gated Community, Smoke Detector(s), Security System Owned
Association Amenities: Playground, Tennis Court(s), Park
HOA Dues Include: Road Maintenance, Recreation Facilities
Homeowners Association: Yes
HOA Dues: $1,075 / Annually
Driving Directions
From Winter Garden Village, go south on Winter Garden Vineland Road. Turn right into the community onto Wintermere Pointe Dr. Turn Right and follow all the way down to the house on the left side at the cul-de-sac
Financial Considerations
Terms: Cash,Conventional,VA Loan
Tax/Property ID: 02-23-27-8456-00-340
Tax Amount: 5440.99
Tax Year: 2025
 A broker reciprocity listing courtesy: CENTURY 21 CARIOTI
Based on information provided by Stellar MLS as distributed by the MLS GRID. Information from the Internet Data Exchange is provided exclusively for consumers’ personal, non-commercial use, and such information may not be used for any purpose other than to identify prospective properties consumers may be interested in purchasing. This data is deemed reliable but is not guaranteed to be accurate by Edina Realty, Inc., or by the MLS. Edina Realty, Inc., is not a multiple listing service (MLS), nor does it offer MLS access.
Copyright 2026 Stellar MLS as distributed by the MLS GRID. All Rights Reserved.
Sales History & Tax Summary for 2006 Wintermere Pointe Drive
Sales History
| Date | Price | |
|---|---|---|
| Currently not available. | ||
Tax Summary
| Tax Year | Estimated Market Value | Total Tax |
|---|---|---|
| Currently not available. | ||
Data powered by ATTOM Data Solutions. Copyright© 2026. Information deemed reliable but not guaranteed.
Schools
Schools nearby 2006 Wintermere Pointe Drive
| Schools in attendance boundaries | Grades | Distance | Rating |
|---|---|---|---|
| Loading... | |||
| Schools nearby | Grades | Distance | Rating |
|---|---|---|---|
| Loading... | |||
Data powered by ATTOM Data Solutions. Copyright© 2026. Information deemed reliable but not guaranteed.
The schools shown represent both the assigned schools and schools by distance based on local school and district attendance boundaries. Attendance boundaries change based on various factors and proximity does not guarantee enrollment eligibility. Please consult your real estate agent and/or the school district to confirm the schools this property is zoned to attend. Information is deemed reliable but not guaranteed.
SchoolDigger ® Rating
The SchoolDigger rating system is a 1-5 scale with 5 as the highest rating. SchoolDigger ranks schools based on test scores supplied by each state's Department of Education. They calculate an average standard score by normalizing and averaging each school's test scores across all tests and grades.
Coming soon properties will soon be on the market, but are not yet available for showings.