$715,000
2008 100th Street Star Prairie, WI 54025
For Sale MLS# 7099668
3 beds 2 baths 2,472 sq ft Single Family
Details for 2008 100th Street

MLS# 7099668
Description for 2008 100th Street, Star Prairie, WI, 54025
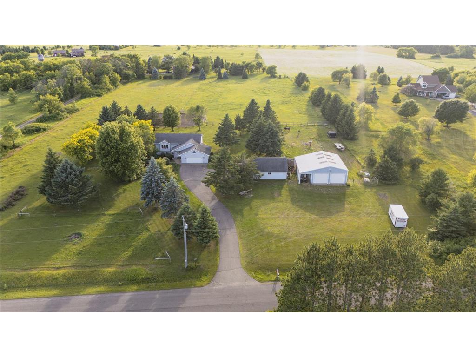
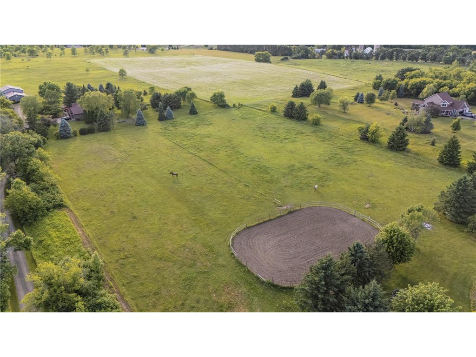
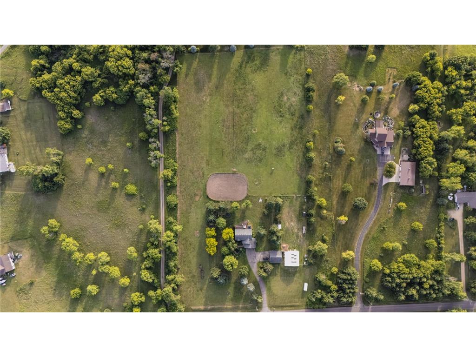
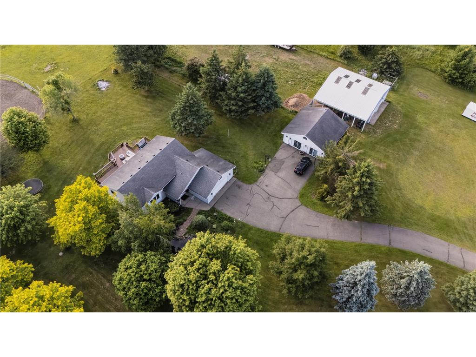
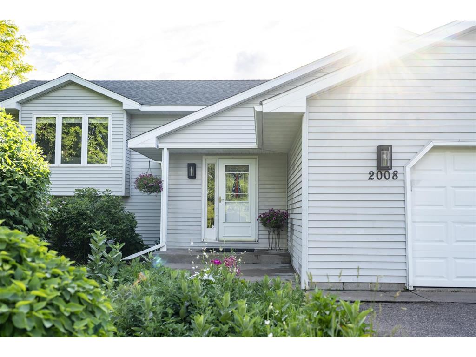
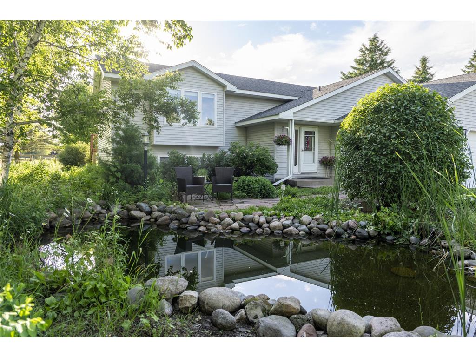
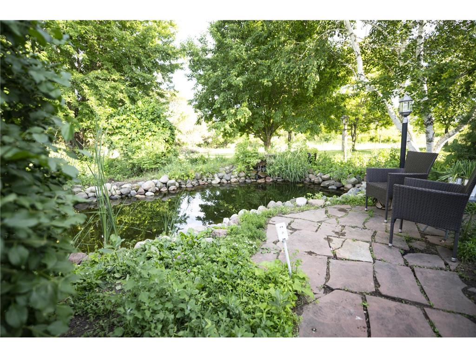
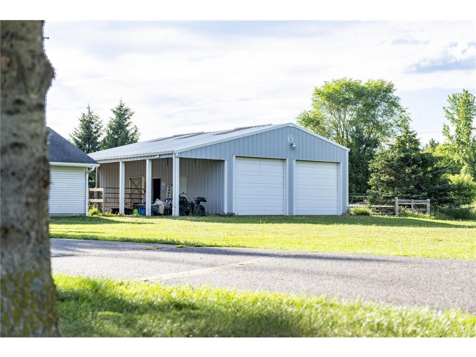
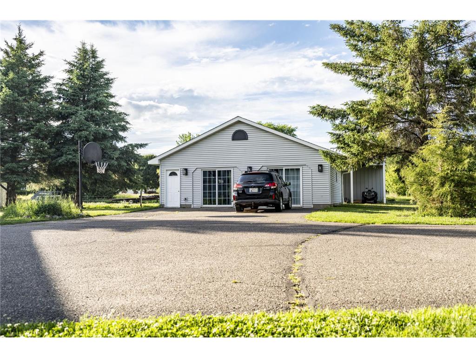
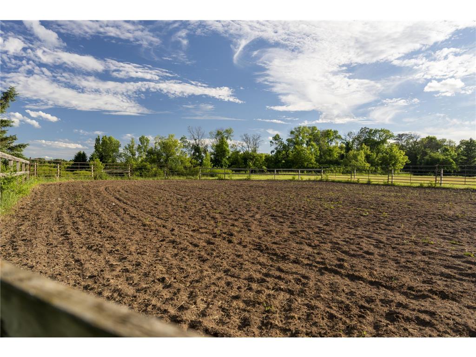
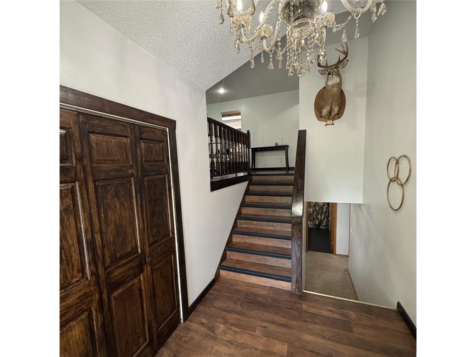
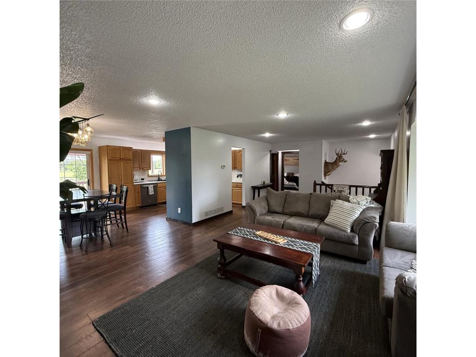
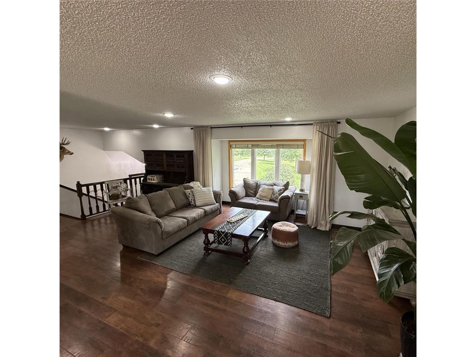
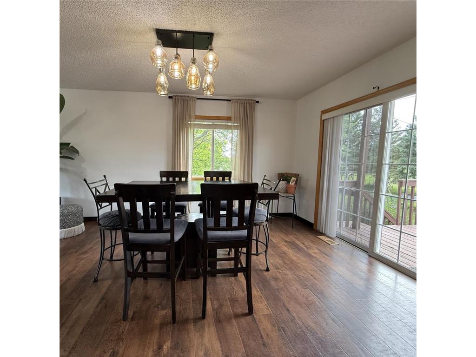
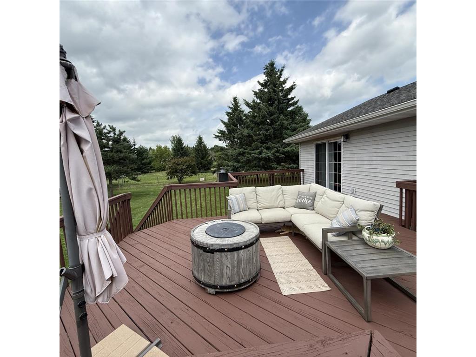
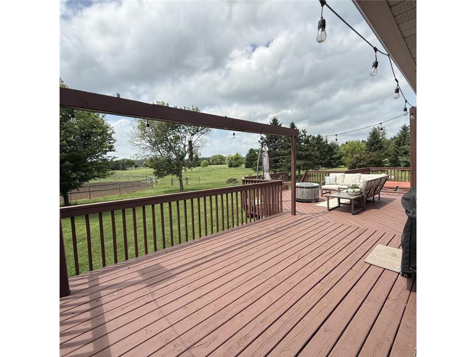
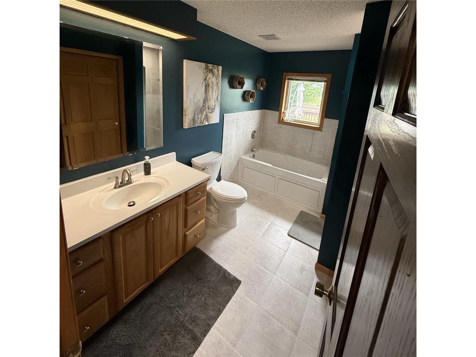
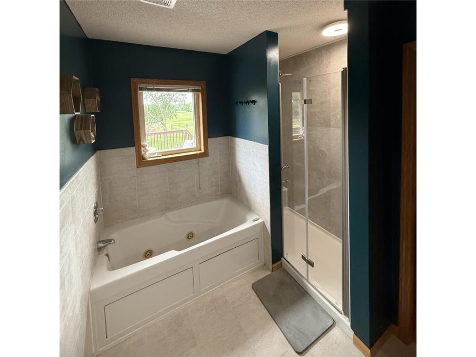
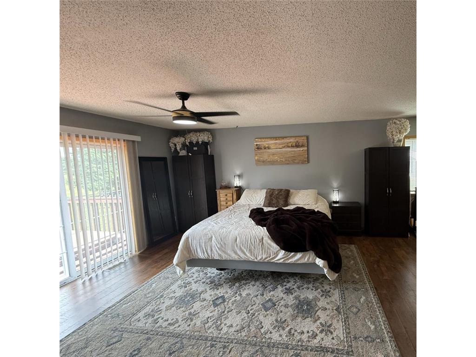
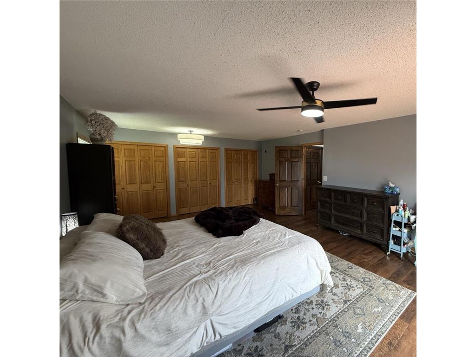
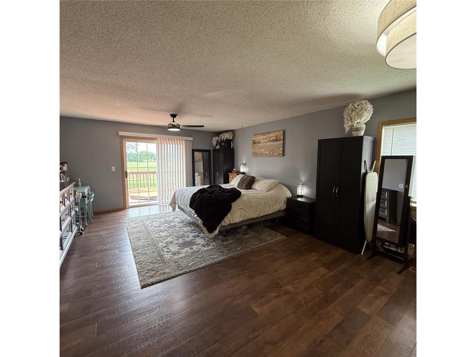
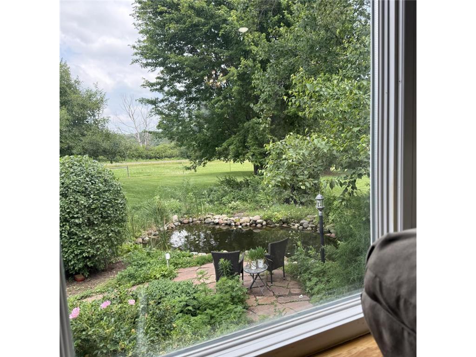
Horse lovers, hobby farmers, and anyone dreaming of a more intentional country lifestyle—welcome home.This turnkey hobby farm combines the charm of rural living with the updates and infrastructure that allow you to move in and start enjoying it from day one. Whether your dream includes horses, chickens, dogs, gardening, or simply more space to breathe, this property has been thoughtfully designed for the lifestyle you've been working toward.Inside, the home has been beautifully refreshed while preserving the warmth and character that make a country ranch so inviting. Recent updates include remodeled bathrooms, updated flooring, and numerous cosmetic improvements throughout the home, creating a bright, welcoming space that feels both timeless and comfortable.Designed with animals in mind, the property features a horse-ready setup complete with a barn/shop, horse stalls, outdoor riding arena, automatic horse waterer, and established pasture system with multiple gated sections for flexible pasture management. Thoughtfully designed fencing surrounds much of the property, allowing you to enjoy beautiful views of your horses from the home's main living spaces while providing the flexibility to rotate grazing areas as needed. Additional hobby farm amenities include fenced dog runs with large dog houses, a chicken coop, and chicken run, creating an ideal setup for animal lovers of all kinds.A standout feature of the property is the separate climate-controlled building, offering incredible flexibility for a home office, studio, fitness space, workshop, homeschool room, creative retreat, or small business workspace. Comfortable year-round and separate from the main home, it provides endless possibilities to fit your lifestyle.Beyond the hobby farm amenities, this property offers countless opportunities to simply enjoy the beauty of country living. An expansive deck overlooks the pasture and riding arena, providing front-row seats to breathtaking sunsets across the fields and peaceful evenings watching the horses graze nearby. Tucked near the front entry, a peaceful cottage-style garden with a fountain pond provides a quiet place to start the day and enjoy the beauty of the changing seasons. Just off the primary suite, a private hot tub offers the perfect place to unwind and take in the sights and sounds of the countryside throughout every season.What makes this property truly special is that so much of the work has already been done. The home, outbuildings, fencing, riding arena, and animal infrastructure come together to create a rare opportunity to embrace country living without the time, expense, and effort typically required to build it from scratch.Enjoy peaceful views, room to roam, space for the animals you love, and the freedom that comes with life in the country—all while remaining conveniently located near Somerset and the Twin Cities metro area.Move in, settle down, and start enjoying the lifestyle you've been dreaming about.
Listing Information
Property Type: Residential, Single Family, Acreage,Ranch-Style Home
Status: Active
Bedrooms: 3
Bathrooms: 2
Lot Size: 6.38 Acres
Square Feet: 2,472 sq ft
Year Built: 1996
Foundation: 1,276 sq ft
Garage: Yes
Stories: Split Entry (Bi-Level)
Subdivision: Certified Surv Map
County: St. Croix
Days On Market: 7
Construction Status: Previously Owned
School Information
District: 5432 - Somerset
Room Information
Main Floor
Dining Room: 13x12
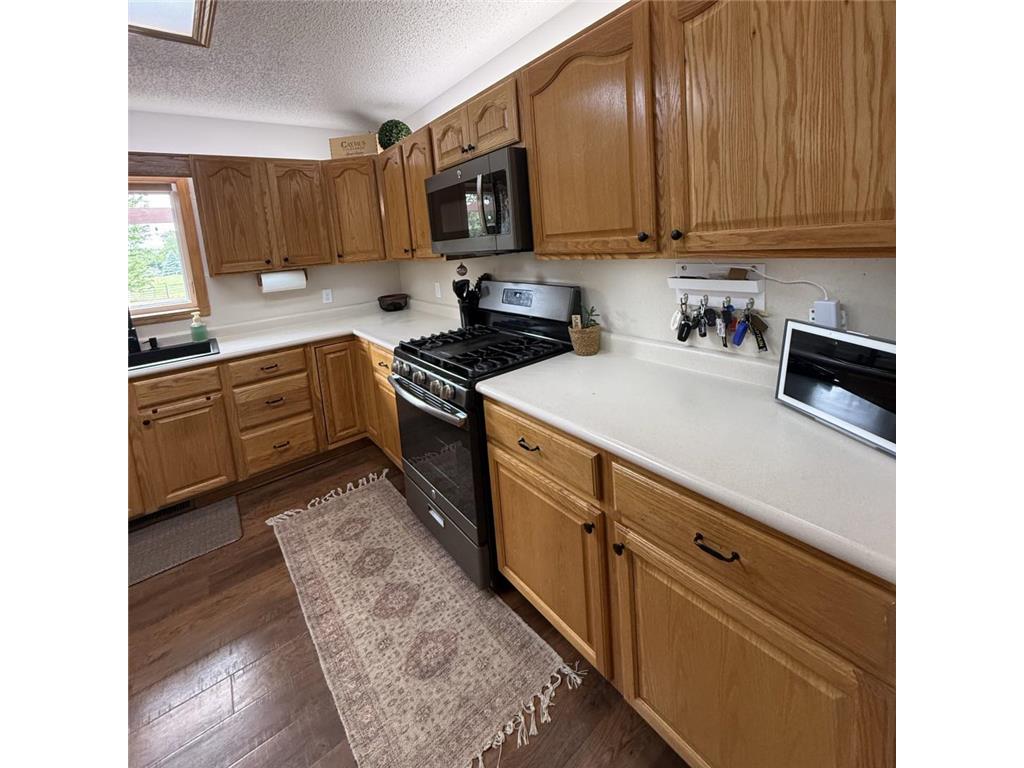
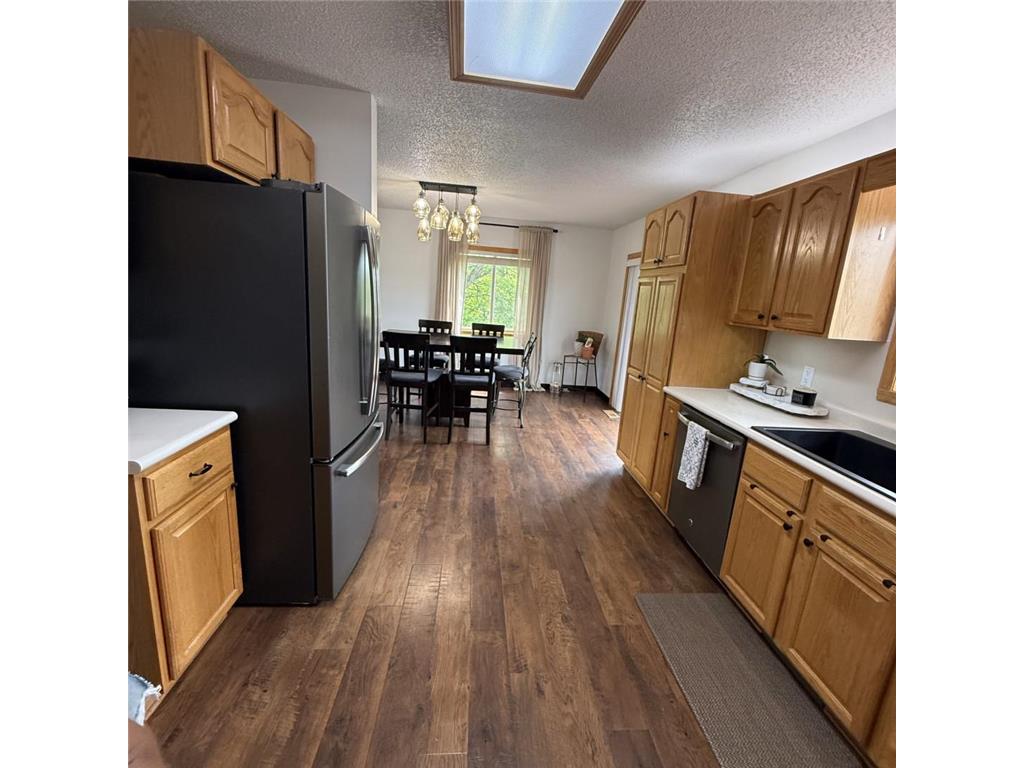
Kitchen: 12x10
Living Room: 22x13
Lower Floor
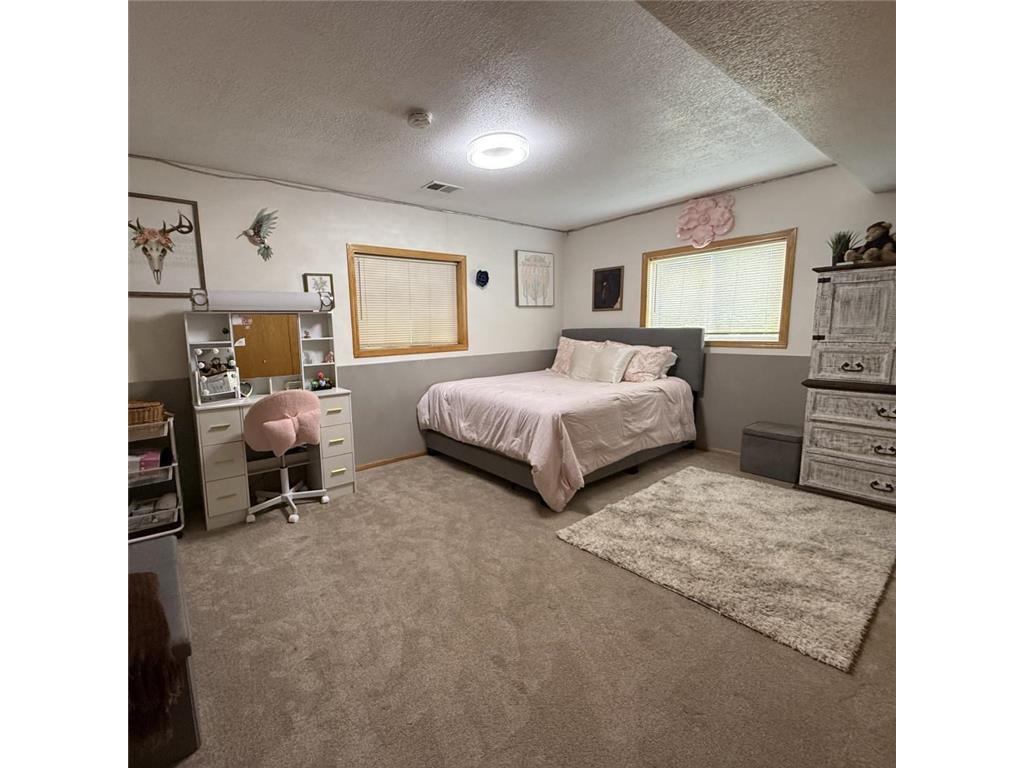
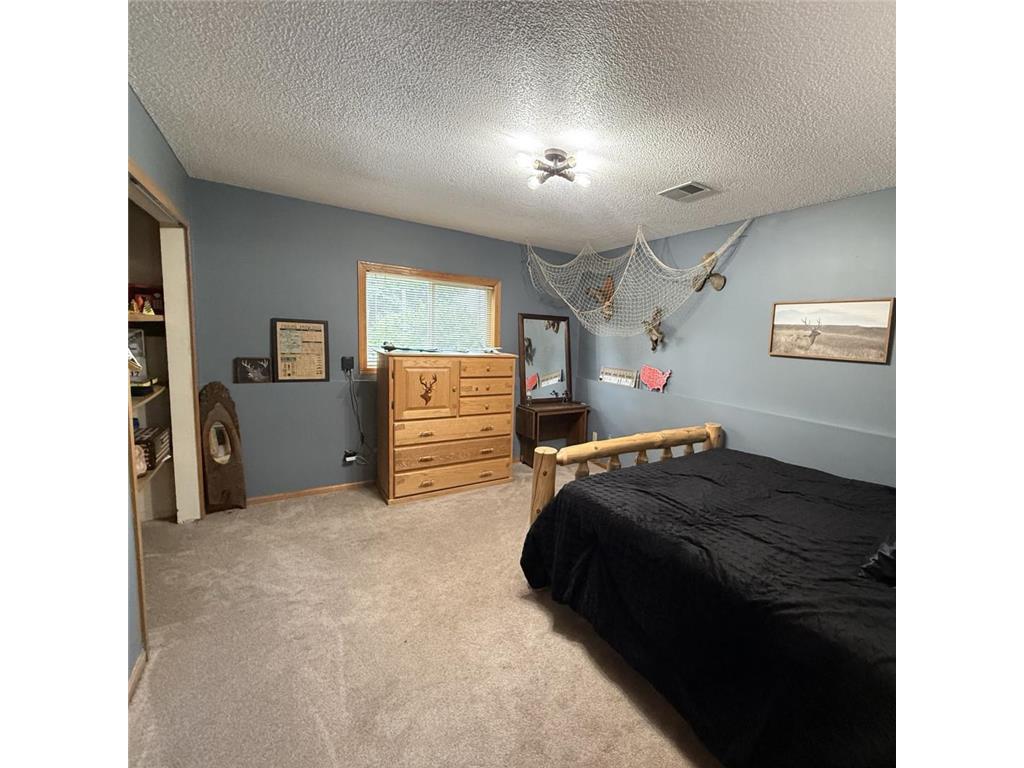
Bedroom 2: 13x10
Bedroom 3: 15x10
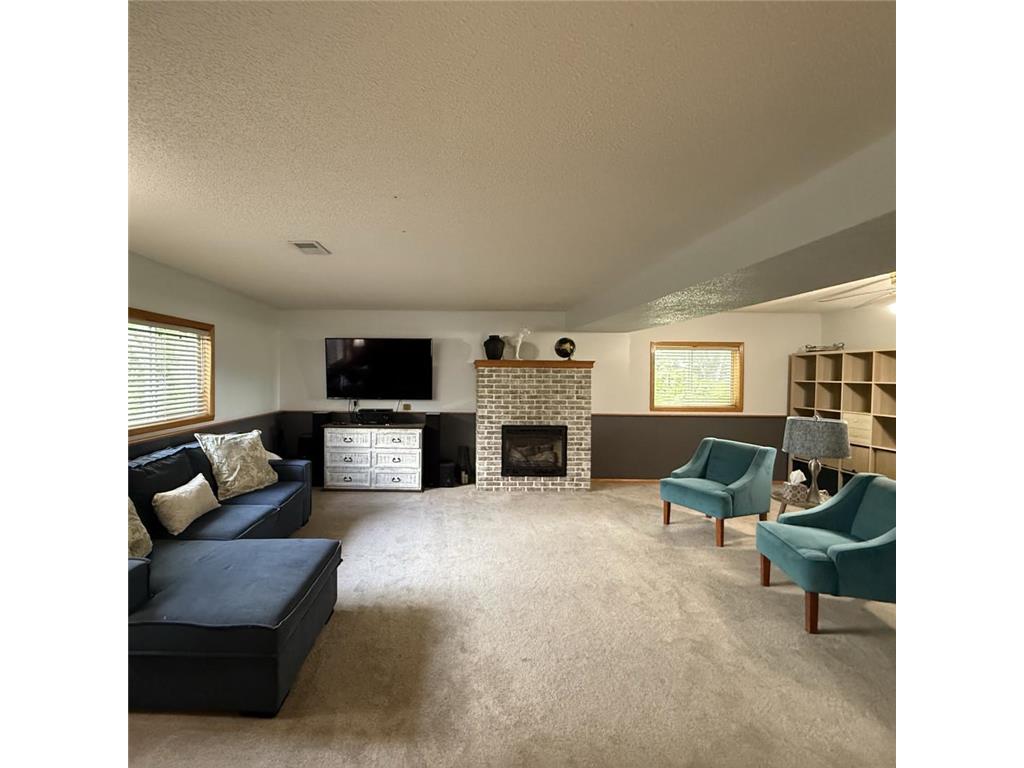
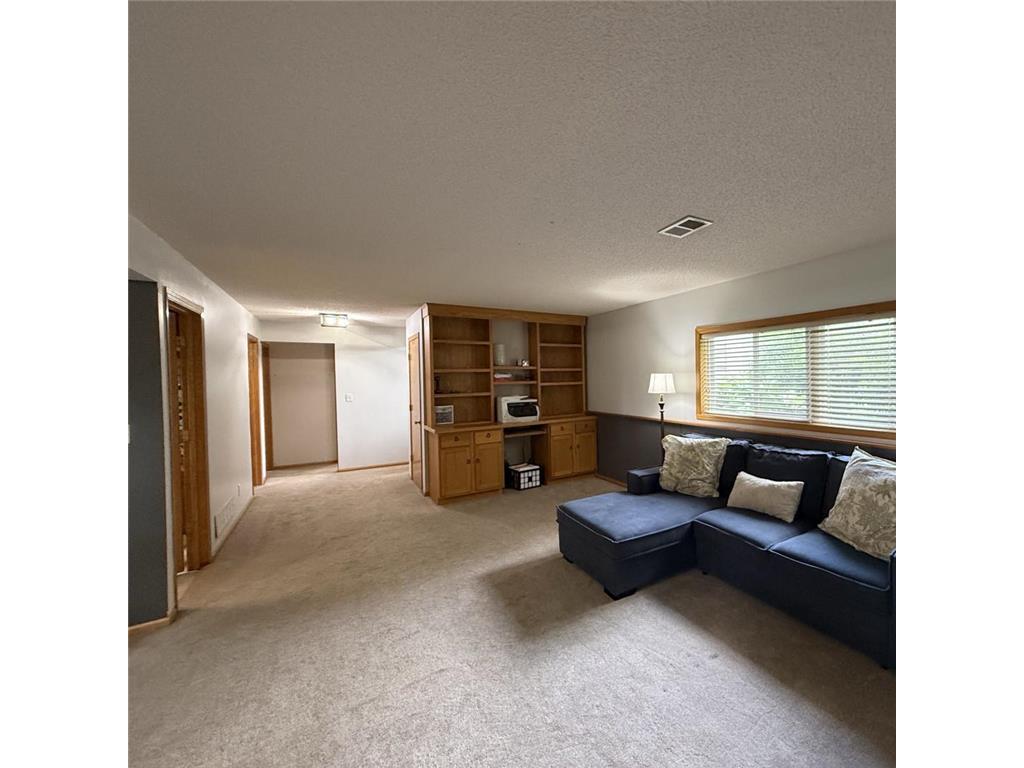
Family Room: 22x20
Bathrooms
Full Baths: 2
Additonal Room Information
Other: Bedroom 1 (16x12)
Family: Family Room,Lower Level
Dining: Separate/Formal Dining Room
Laundry: Laundry Room, Gas Dryer Hookup, Lower Level
Bath Description: Full Basement,Jetted Tub,Main Floor Full Bath
Interior Features
Square Footage above: 1,296 sq ft
Square Footage below: 1,176 sq ft
Appliances: Water Softener - Owned, Range, Refrigerator, Dryer, Dishwasher, Microwave
Basement: Finished (Livable), Egress Windows
Fireplaces: 1, Family Room, Gas Burning
Accessibility: Soaking Tub
Utilities
Water: Private
Sewer: Private
Cooling: Central
Heating: Forced Air, Natural Gas
Exterior / Lot Features
Attached Garage: Attached Garage
Garage Spaces: 2
Parking Description: Garage Door Opener, Driveway - Asphalt, Attached Garage, Insulated Garage, Garage Sq Ft - 624.0
Exterior: Vinyl
Roof: Age 8 Years or Less
Lot Dimensions: 376x747
Zoning: Residential-Single Family
Fencing: Wood, Electric
Additional Exterior/Lot Features: Irregular Lot, Tree Coverage - Light, Suitable for Horses, Road Frontage - Township
Driving Directions
From 65, take County Road c to County Road CC, take 210th Street to 100th Street.
Financial Considerations
Tax/Property ID: 038108590000
Tax Amount: 4350
Tax Year: 2025
HomeStead Description: Homesteaded
 A broker reciprocity listing courtesy: Quorum Enterprises, Inc.
The data relating to real estate for sale on this web site comes in part from the Broker Reciprocity℠ Program of the Regional Multiple Listing Service of Minnesota, Inc. Real estate listings held by brokerage firms other than Edina Realty, Inc. are marked with the Broker Reciprocity℠ logo or the Broker Reciprocity℠ thumbnail and detailed information about them includes the name of the listing brokers. Edina Realty, Inc. is not a Multiple Listing Service (MLS), nor does it offer MLS access. This website is a service of Edina Realty, Inc., a broker Participant of the Regional Multiple Listing Service of Minnesota, Inc. IDX information is provided exclusively for consumers personal, non-commercial use and may not be used for any purpose other than to identify prospective properties consumers may be interested in purchasing. Open House information is subject to change without notice. Information deemed reliable but not guaranteed.
Copyright 2026 Regional Multiple Listing Service of Minnesota, Inc. All Rights Reserved.
Payment Calculator
Interest rate and annual percentage rate (APR) are based on current market conditions, are for informational purposes only, are subject to change without notice and may be subject to pricing add-ons related to property type, loan amount, loan-to-value, credit score and other variables. Estimated closing costs used in the APR calculation are assumed to be paid by the borrower at closing. If the closing costs are financed, the loan, APR and payment amounts will be higher. If the down payment is less than 20%, mortgage insurance may be required and could increase the monthly payment and APR. Contact us for details. Additional loan programs may be available. Accuracy is not guaranteed, and all products may not be available in all borrower's geographical areas and are based on their individual situation. This is not a credit decision or a commitment to lend.
Sales History & Tax Summary for 2008 100th Street
Sales History
| Date | Price | |
|---|---|---|
| Currently not available. | ||
Tax Summary
| Tax Year | Estimated Market Value | Total Tax |
|---|---|---|
| Currently not available. | ||
Data powered by ATTOM Data Solutions. Copyright© 2026. Information deemed reliable but not guaranteed.
Schools
Schools nearby 2008 100th Street
| Schools in attendance boundaries | Grades | Distance | Rating |
|---|---|---|---|
| Loading... | |||
| Schools nearby | Grades | Distance | Rating |
|---|---|---|---|
| Loading... | |||
Data powered by ATTOM Data Solutions. Copyright© 2026. Information deemed reliable but not guaranteed.
The schools shown represent both the assigned schools and schools by distance based on local school and district attendance boundaries. Attendance boundaries change based on various factors and proximity does not guarantee enrollment eligibility. Please consult your real estate agent and/or the school district to confirm the schools this property is zoned to attend. Information is deemed reliable but not guaranteed.
SchoolDigger ® Rating
The SchoolDigger rating system is a 1-5 scale with 5 as the highest rating. SchoolDigger ranks schools based on test scores supplied by each state's Department of Education. They calculate an average standard score by normalizing and averaging each school's test scores across all tests and grades.
Coming soon properties will soon be on the market, but are not yet available for showings.