$499,000
Off-Market Date: 07/19/2026201 Arbor Glen Drive Palm Harbor, FL 34683
Pending MLS# TB8527744
3 beds 2 baths 1,789 sq ft Single Family
Details for 201 Arbor Glen Drive
MLS# TB8527744
Description for 201 Arbor Glen Drive, Palm Harbor, FL, 34683
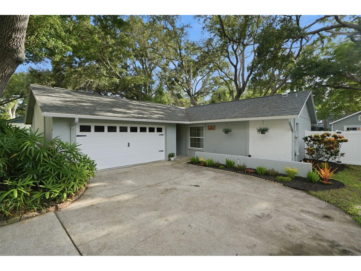
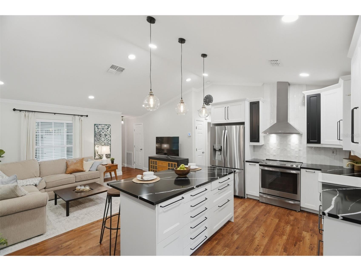
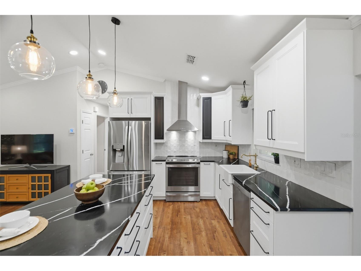
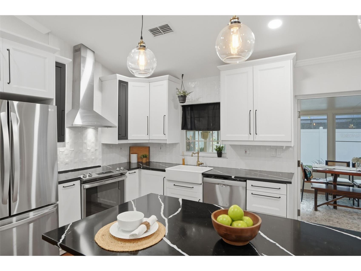
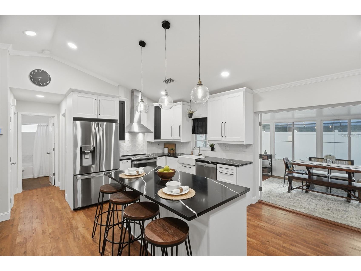
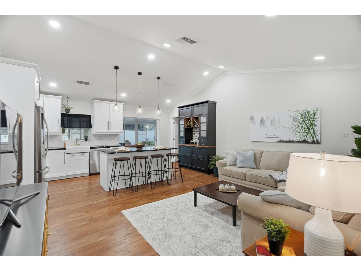
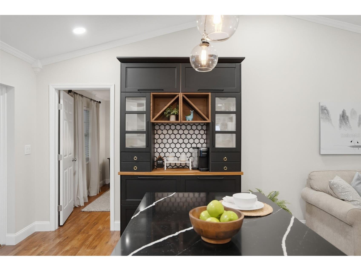
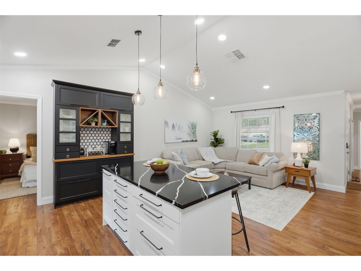
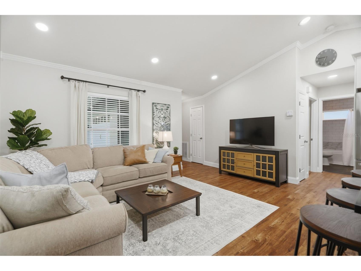
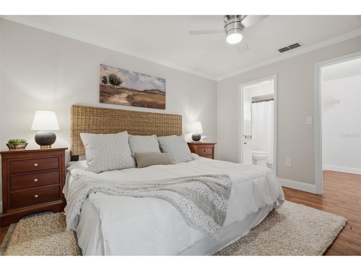
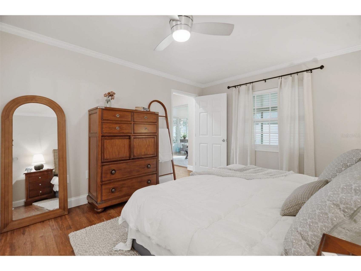
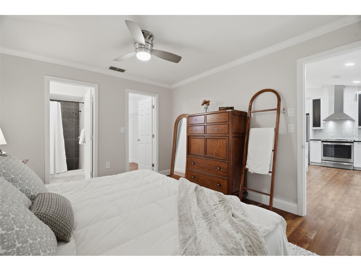
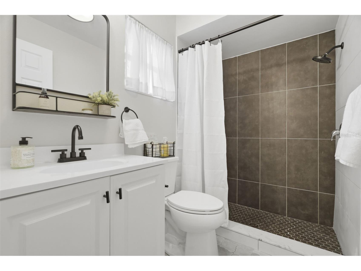
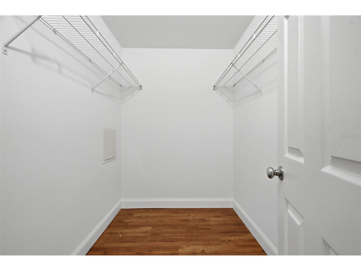
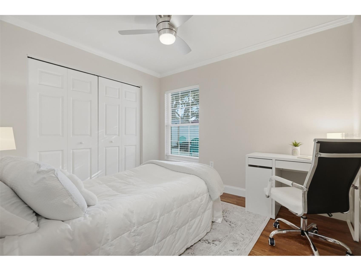
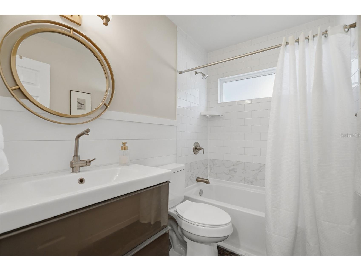
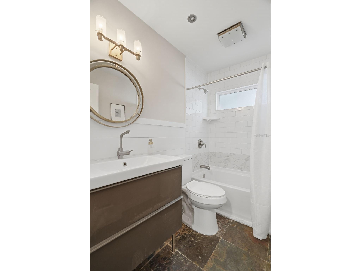
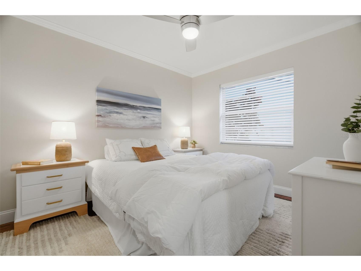
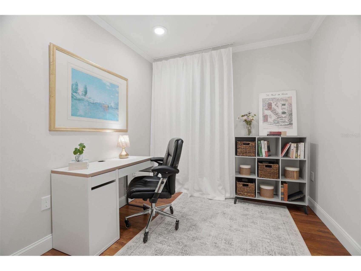
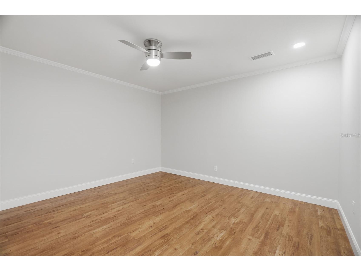
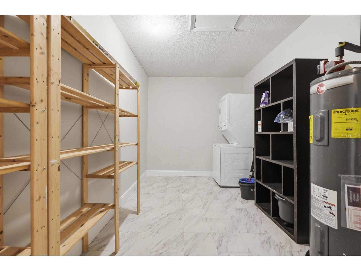
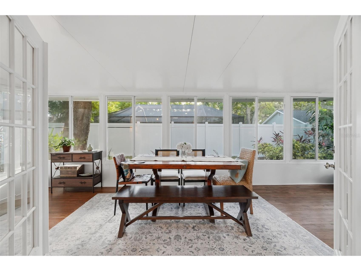
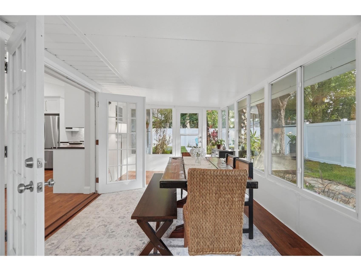
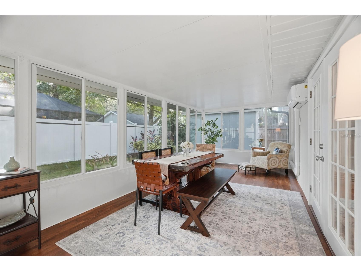
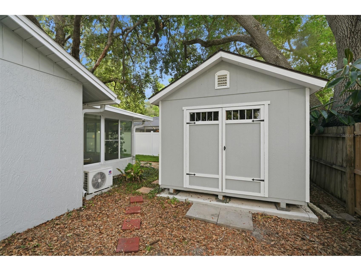
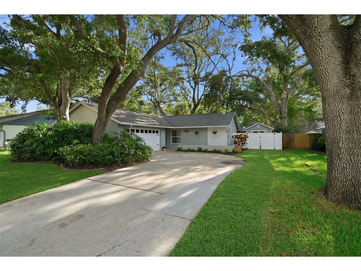
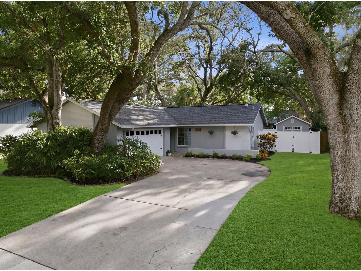
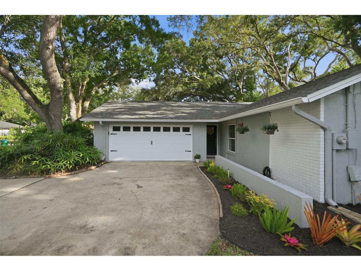
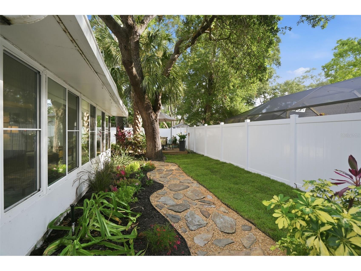
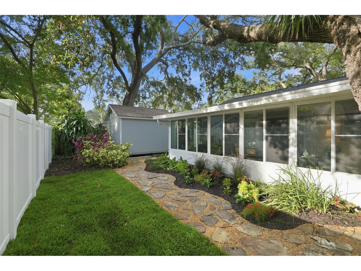
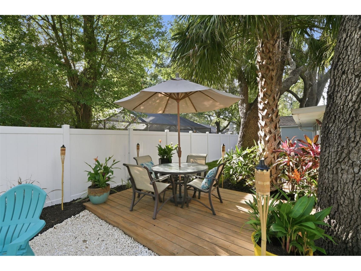
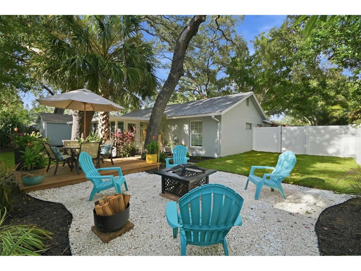
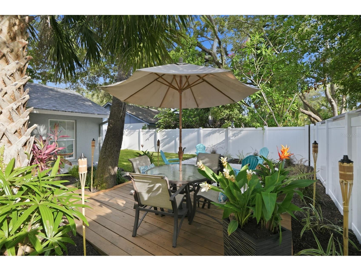
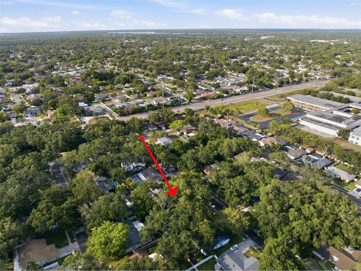
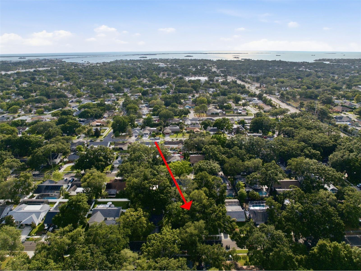
Under contract-accepting backup offers. Welcome to this beautifully updated Palm Harbor home offering an impressive combination of space, style, flexibility, and value! Featuring 3 bedrooms, 2 bathrooms, block construction, a NEW ROOF (2021), and no flood insurance required, this home has been thoughtfully improved and shows beautifully throughout. From the moment you step inside, it’s clear this is not your average home at this price point. Stylish wood-look luxury vinyl flooring flows throughout the home (2024), complemented by fresh interior paint (2024) and crown molding in the main living area. The kitchen was renovated in 2023 and features a new range, stainless steel hood, Bosch dishwasher (2021), granite countertops, and a spacious island with comfortable seating for four. LED recessed lighting throughout the great room, kitchen, flex room, and office can be conveniently controlled by app. The primary bathroom was tastefully updated in 2022, while the guest bathroom was updated in 2019. Most windows have been replaced with quality double-pane insulated glass, adding to the home’s comfort and efficiency. One of the standout features is the abundance of additional living and flex space. The former 2-car garage has been converted into a spacious bonus room, private office, dedicated laundry room, and multiple storage closets — all served by central A/C. The former screened lanai has also been transformed into fully conditioned space with A/C added in 2024, creating even more room to relax, entertain, work from home, or customize to fit your needs. Outside, enjoy a private fenced backyard with mature landscaping, deck space, and a peaceful “secret garden” feel. A nicely sized storage shed along the side of the home provides additional space for tools, lawn equipment, bikes, beach gear, and more. A front fence with double-gate access was added in 2022. Located in the highly sought-after school zones for Palm Harbor University High, Palm Harbor Middle, and Ozona Elementary, and just minutes from vibrant downtown Palm Harbor, local restaurants, breweries, shopping, parks, medical facilities, marinas, and the Pinellas Trail. Enjoy nearby kayak access at Pop Stansell Park, boating from Sutherland Boat Ramp, and easy access to some of the area’s most beautiful Gulf beaches. With its extensive updates, flexible living spaces, beautiful presentation, and outstanding Palm Harbor location, this home offers a tremendous opportunity at an exceptional value. Schedule your showing and see for yourself!
Listing Information
Property Type: Residential, Single Family Residence
Status: Pending
Bedrooms: 3
Bathrooms: 2
Lot Size: 0.17 Acres
Square Feet: 1,789 sq ft
Year Built: 1983
Stories: 1 Story
Construction: Block,Stucco
Subdivision: Arbor Glen - Ph One
Foundation: Slab
County: Pinellas
School Information
Elementary: Ozona Elementary-Pn
Middle: Palm Harbor Middle-Pn
High: Palm Harbor Univ High-Pn
Room Information
Main Floor
Bonus Room: 13x12
Bedroom 2: 11x9
Bedroom 1: 11x10
Living Room: 17x12
Primary Bathroom: 5x8.25
Primary Bedroom: 13.5x11
Kitchen: 17x10
Bathrooms
Full Baths: 2
Additonal Room Information
Laundry: Inside
Interior Features
Appliances: Electric Water Heater, Washer, Range, Refrigerator, Dishwasher, Disposal, Dryer, Microwave
Flooring: Luxury Vinyl,Tile
Additional Interior Features: Ceiling Fan(s), Split Bedrooms, Main Level Primary, Solid Surface Counters, Stone Counters
Utilities
Water: Public
Sewer: Public Sewer
Other Utilities: Cable Available,Electricity Connected,Sewer Connected,Water Connected
Cooling: Ceiling Fan(s), Central Air
Heating: Electric, Central
Exterior / Lot Features
Roof: Shingle
Lot Dimensions: 75x100
Fencing: Vinyl, fenced
Additional Exterior/Lot Features: Private Yard, Rain Gutters, Sprinkler/Irrigation, Fire Pit, Enclosed, Patio, Landscaped
Out Buildings: Shed(s), Storage
Community Features
Community Features: Sidewalks
Homeowners Association: Yes
HOA Dues: $40
Driving Directions
Take US 19 turn west on Tampa Rd. go past Belcher Rd and turn left into Arbor Glen on Arbor Glen Dr. Property will be on the right on side
Financial Considerations
Terms: Cash,Conventional,FHA,VA Loan
Tax/Property ID: 12-28-15-01326-000-0930
Tax Amount: 6580.81
Tax Year: 2025
 A broker reciprocity listing courtesy: LIPPLY REAL ESTATE
Based on information provided by Stellar MLS as distributed by the MLS GRID. Information from the Internet Data Exchange is provided exclusively for consumers’ personal, non-commercial use, and such information may not be used for any purpose other than to identify prospective properties consumers may be interested in purchasing. This data is deemed reliable but is not guaranteed to be accurate by Edina Realty, Inc., or by the MLS. Edina Realty, Inc., is not a multiple listing service (MLS), nor does it offer MLS access.
Copyright 2026 Stellar MLS as distributed by the MLS GRID. All Rights Reserved.
Sales History & Tax Summary for 201 Arbor Glen Drive
Sales History
| Date | Price | |
|---|---|---|
| Currently not available. | ||
Tax Summary
| Tax Year | Estimated Market Value | Total Tax |
|---|---|---|
| Currently not available. | ||
Data powered by ATTOM Data Solutions. Copyright© 2026. Information deemed reliable but not guaranteed.
Schools
Schools nearby 201 Arbor Glen Drive
| Schools in attendance boundaries | Grades | Distance | Rating |
|---|---|---|---|
| Loading... | |||
| Schools nearby | Grades | Distance | Rating |
|---|---|---|---|
| Loading... | |||
Data powered by ATTOM Data Solutions. Copyright© 2026. Information deemed reliable but not guaranteed.
The schools shown represent both the assigned schools and schools by distance based on local school and district attendance boundaries. Attendance boundaries change based on various factors and proximity does not guarantee enrollment eligibility. Please consult your real estate agent and/or the school district to confirm the schools this property is zoned to attend. Information is deemed reliable but not guaranteed.
SchoolDigger ® Rating
The SchoolDigger rating system is a 1-5 scale with 5 as the highest rating. SchoolDigger ranks schools based on test scores supplied by each state's Department of Education. They calculate an average standard score by normalizing and averaging each school's test scores across all tests and grades.
Coming soon properties will soon be on the market, but are not yet available for showings.