$675,000
Off-Market Date: 07/20/202620105 Eagles Landing Way Tampa, FL 33647
Pending MLS# TB8527183
4 beds 4 baths 3,252 sq ft Single Family
Details for 20105 Eagles Landing Way
MLS# TB8527183
Description for 20105 Eagles Landing Way, Tampa, FL, 33647
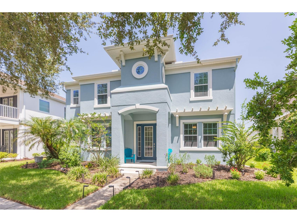
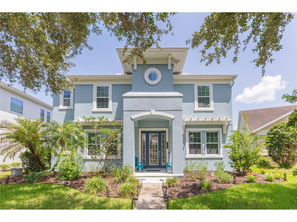
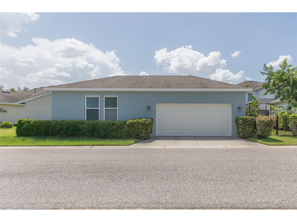
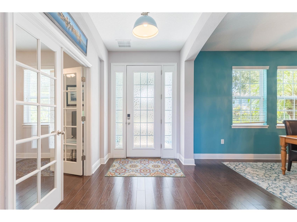
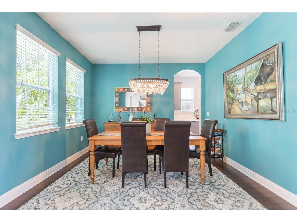
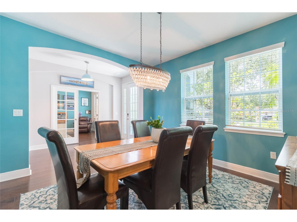
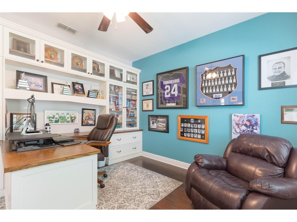
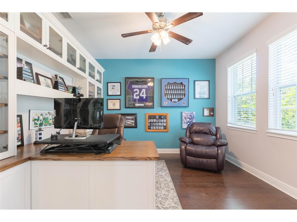
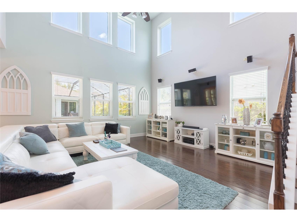
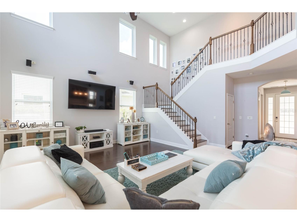
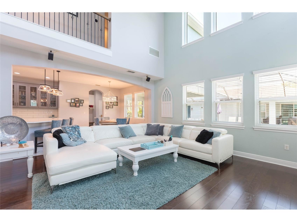
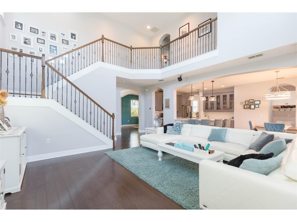
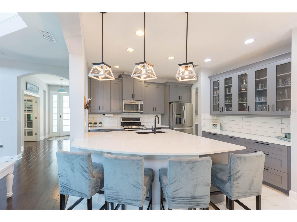
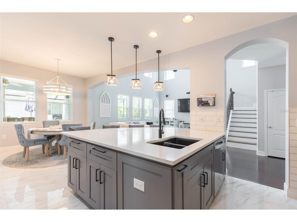
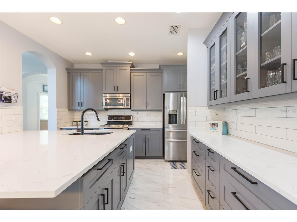
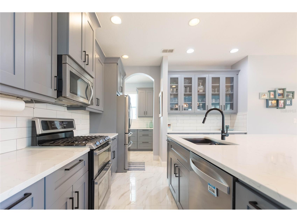
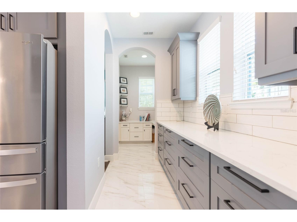
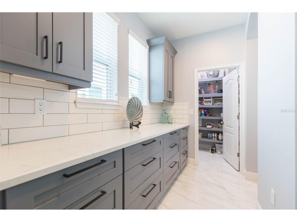
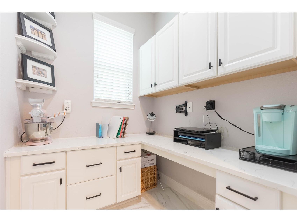
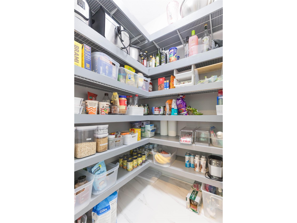
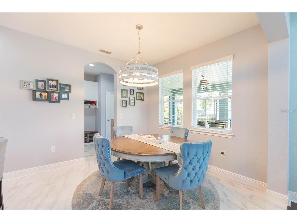
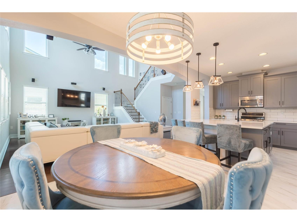
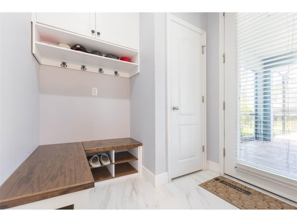
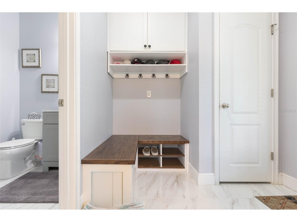
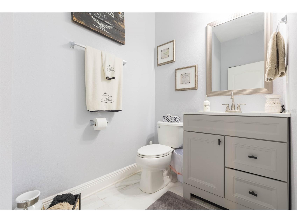
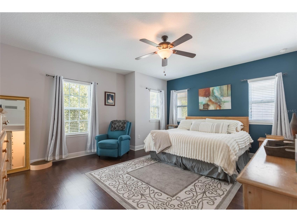
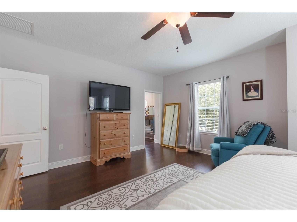
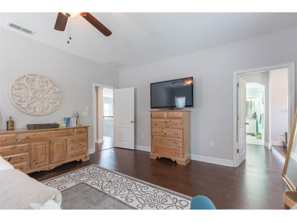
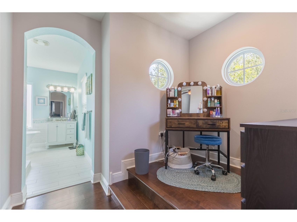
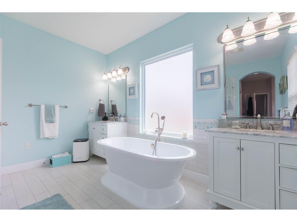
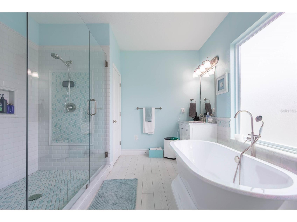
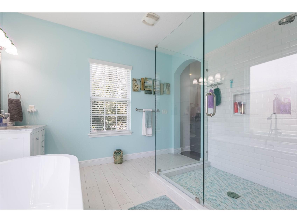
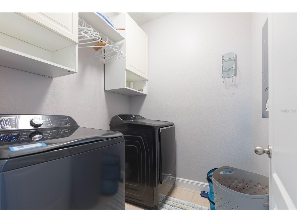
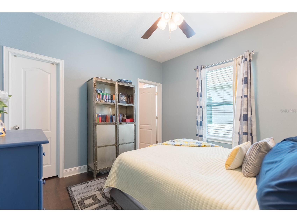
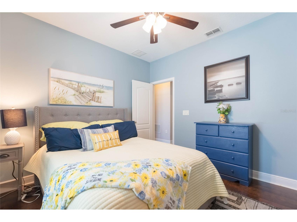
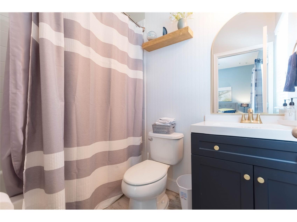
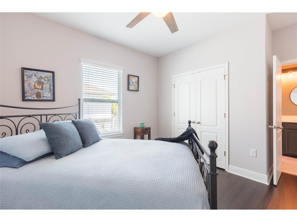
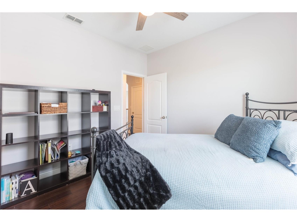
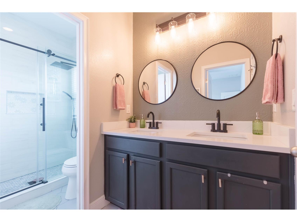
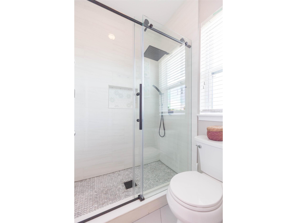
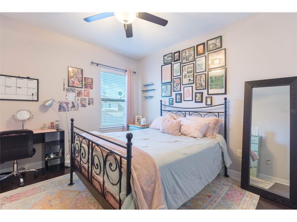
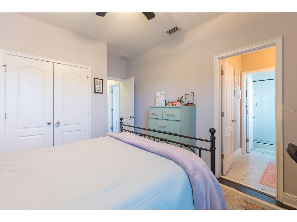
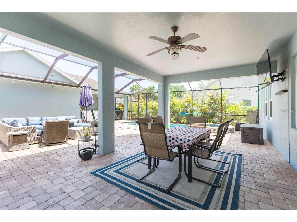
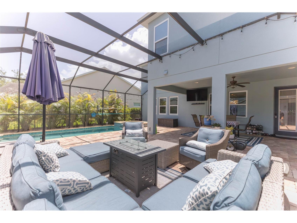
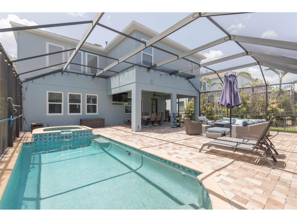
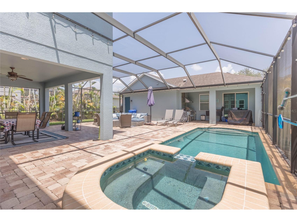
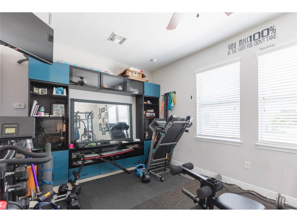
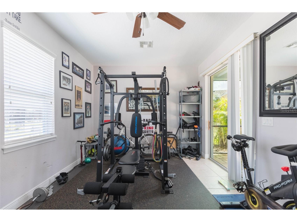
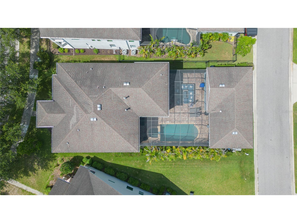
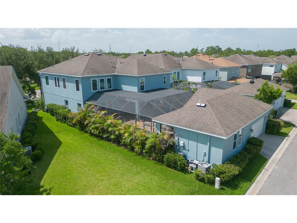
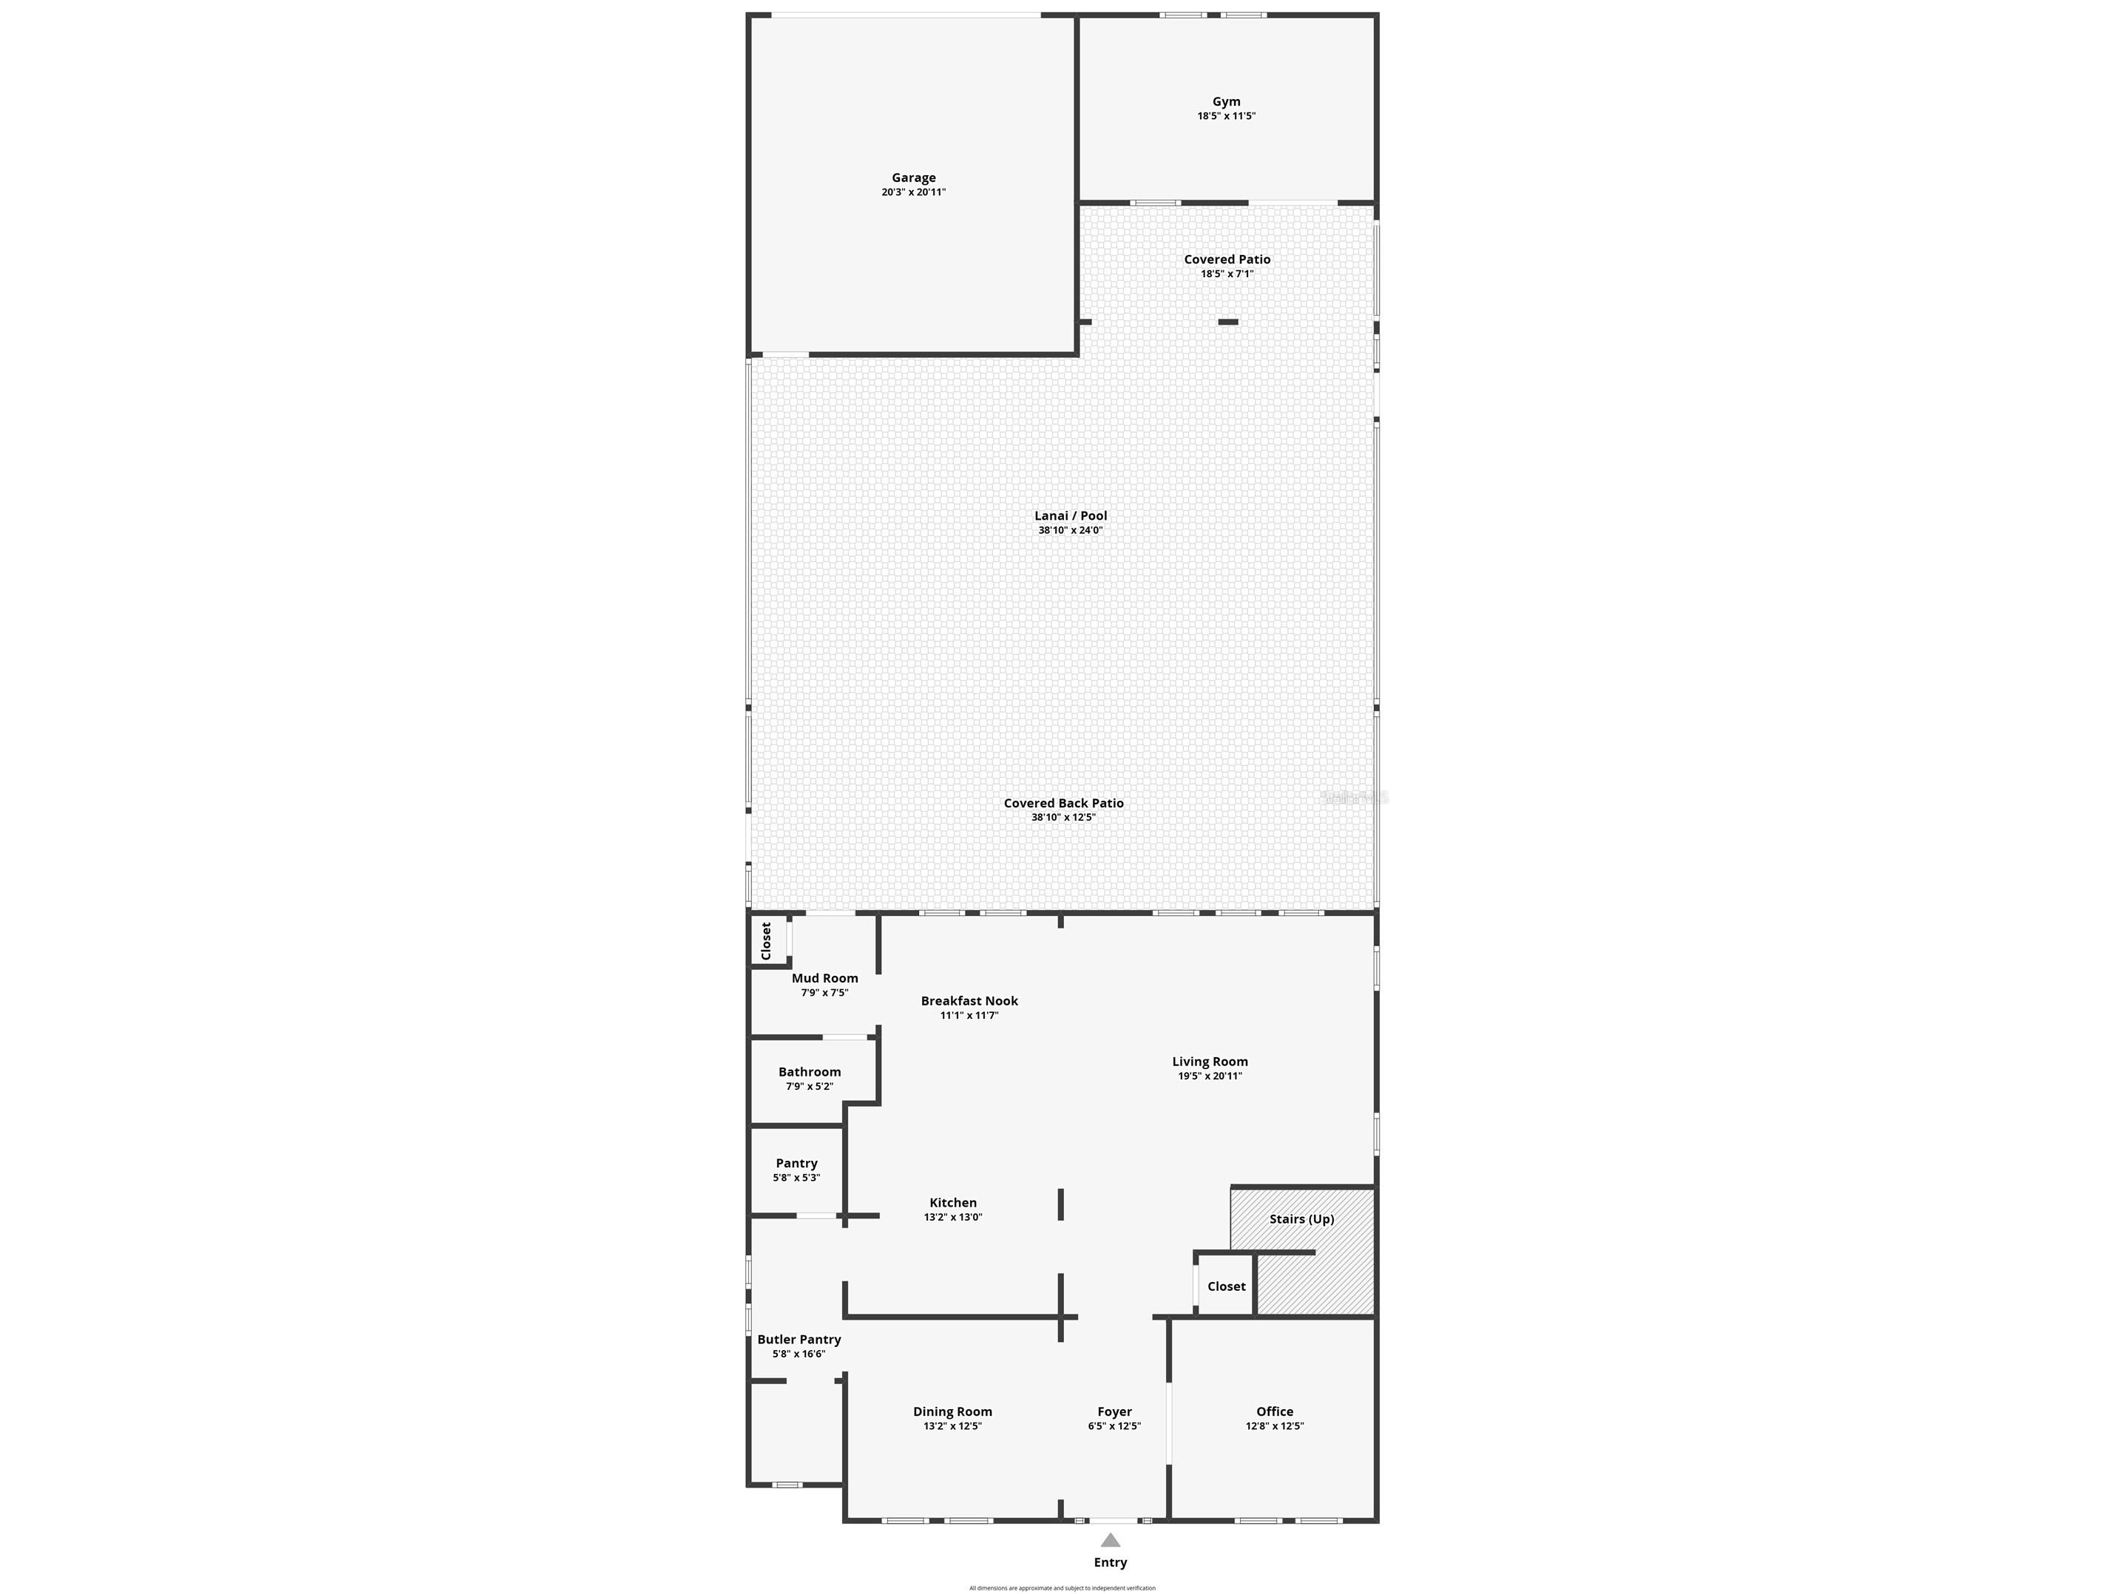
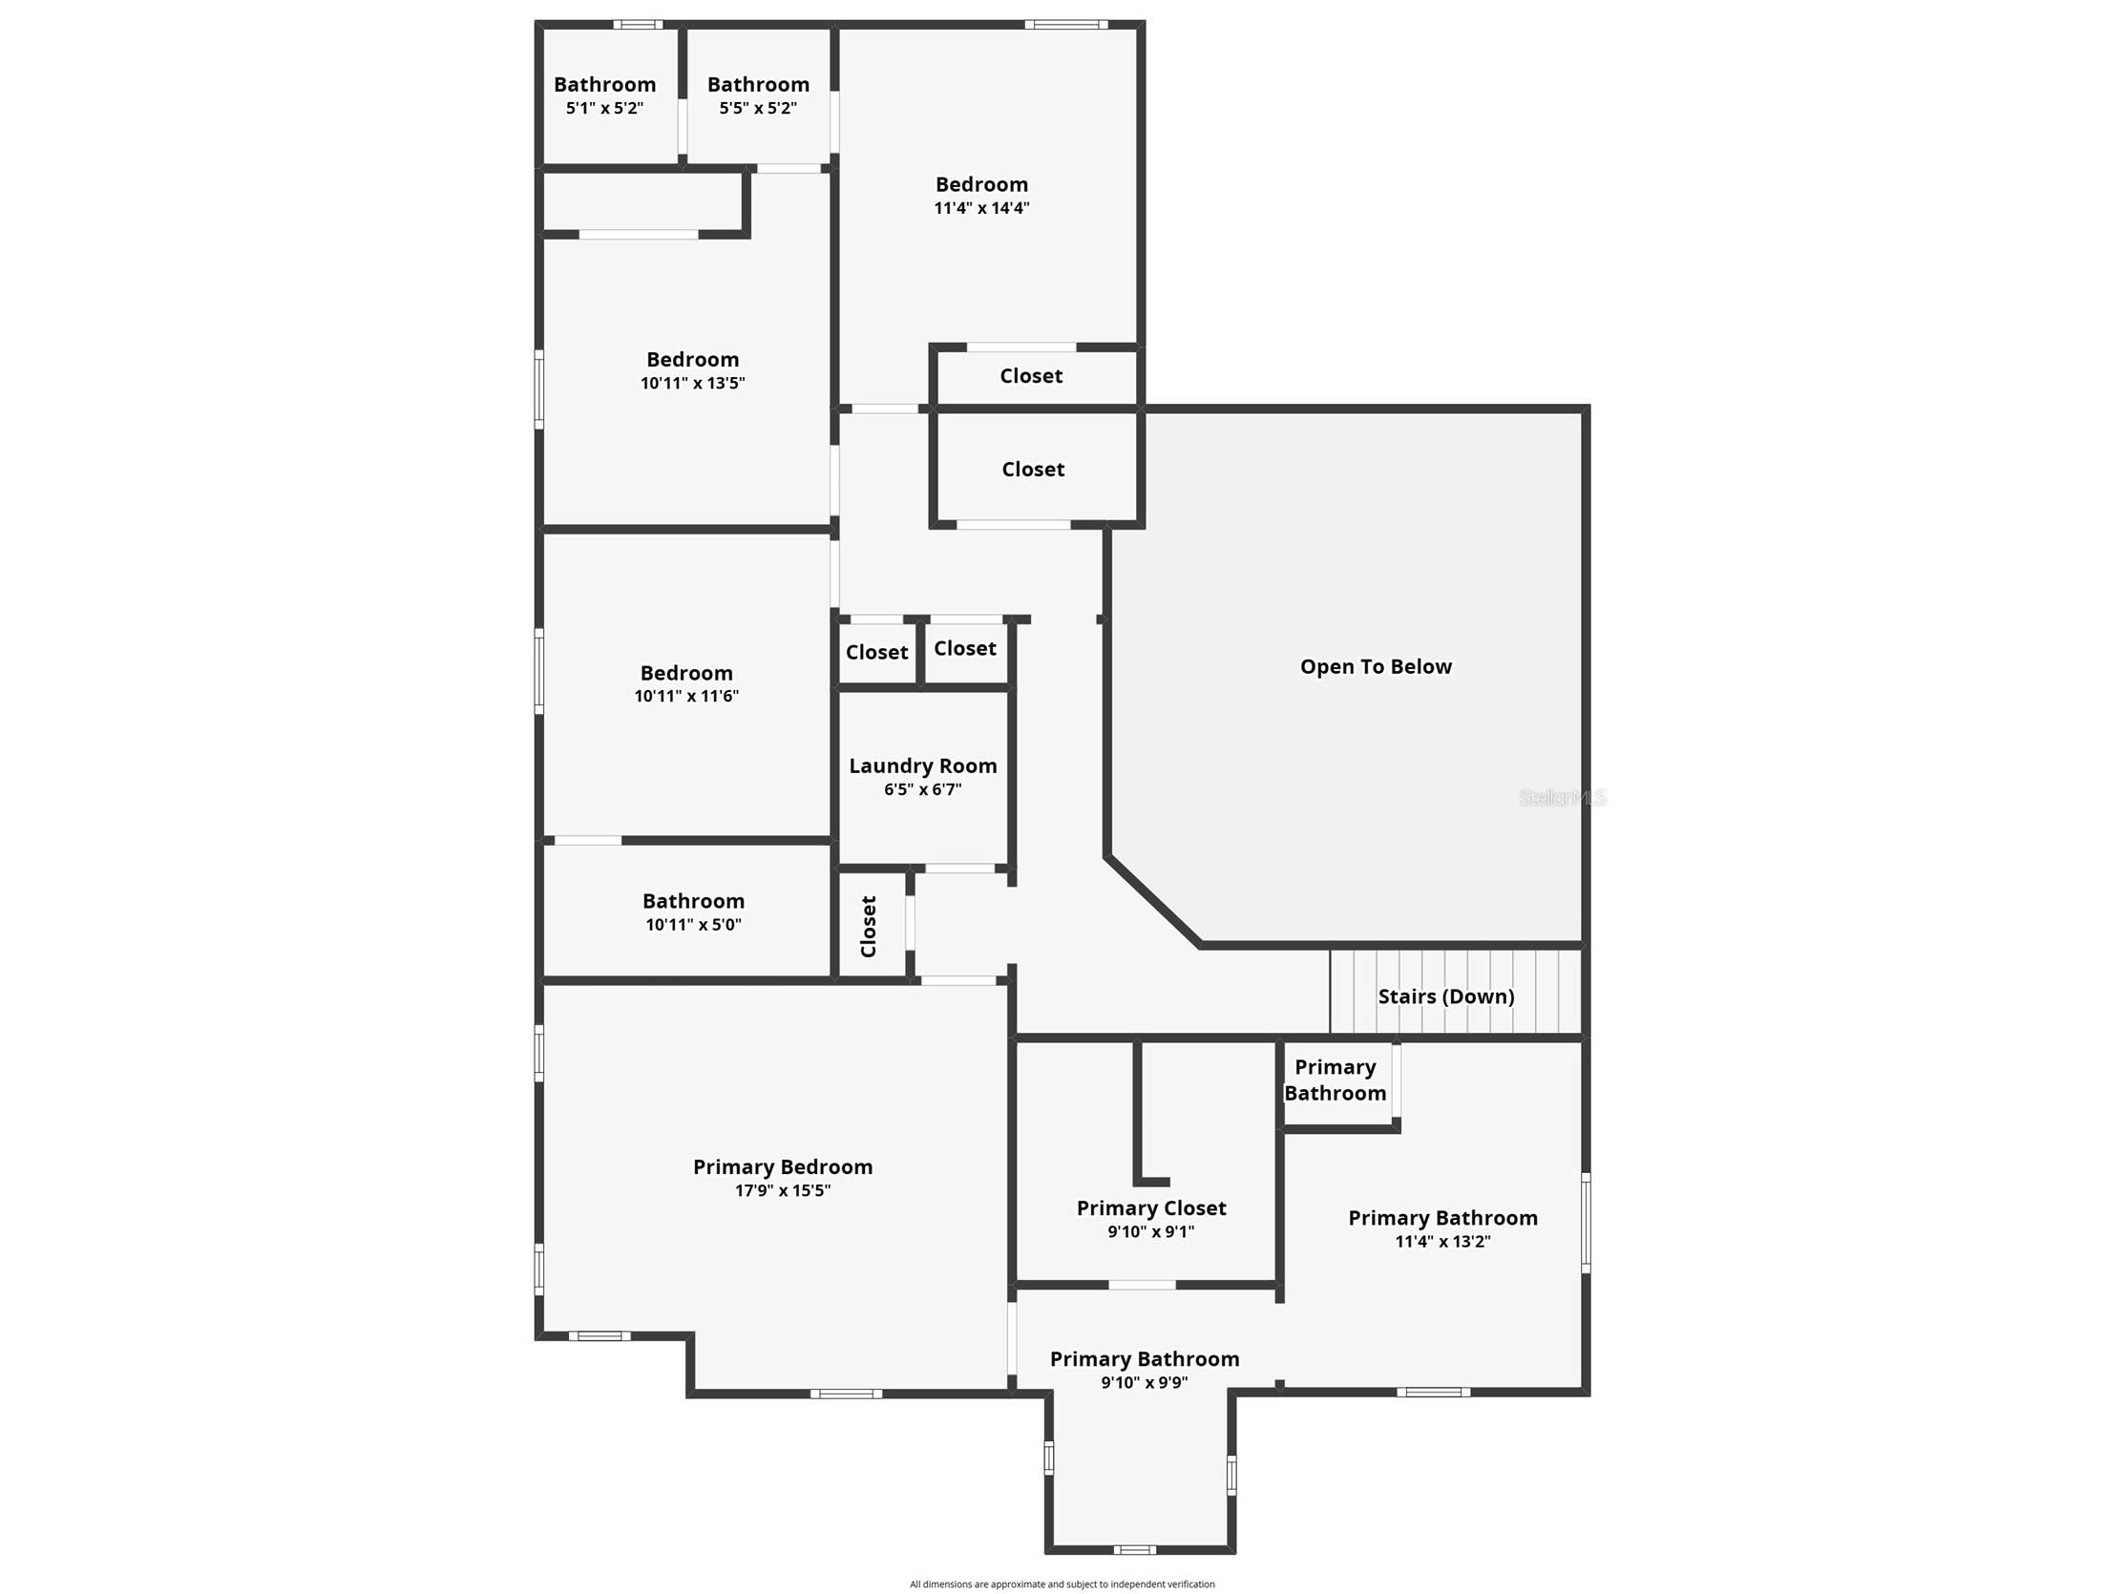
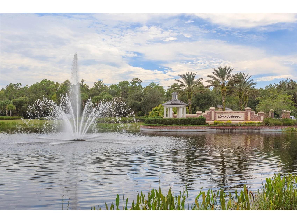
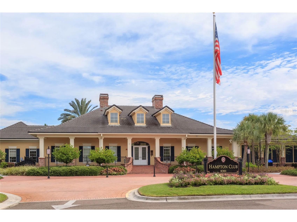
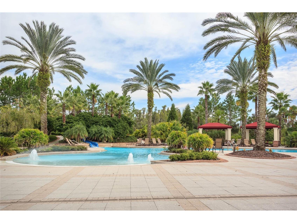
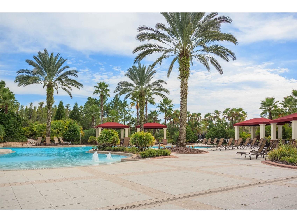
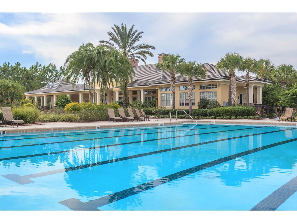
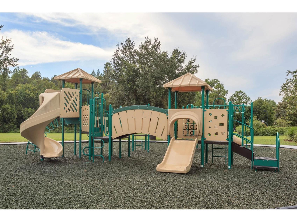
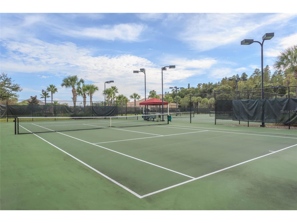
Under contract-accepting backup offers. Truly stunning 2 story POOL home in highly sought after Grand Hampton that has it all! This gorgeous home boasts 4 bedrooms, 3.5 bathrooms, plus 2 separate offices with BUILT-INS, private dining room AND an additional huge flex room (currently being used as a gym) with a detached 2 car garage with alley-like access. Entertain your family and friends from the newly remodeled (2024) spacious chef's kitchen featuring a butler’s pantry AND walk-in pantry AND a gas stove for cooking enthusiasts. The beautiful kitchen looks out into the atrium style living room, or take the party outside to the enormous, fully screened in patio overlooking the in-ground saltwater, heated pool and spa (new pump and heater 2025)! The upgraded master suite is designed as a perfect retreat with glass enclosed shower, standalone bath, separate vanities and massive walk-in closet. Secondary bedrooms are located upstairs, one with its own en-suite bathroom and other two sharing a Jack and Jill bathroom. UPSTAIRS LAUNDRY makes checking that chore off your list much easier. NEW HVAC 2021. Residents of Grand Hampton enjoy resort-style amenities, including two pools, a state-of-the-art fitness center, tennis and pickleball courts, a basketball court, multiple playgrounds, a fishing pond with dock, and manned gate access for peace of mind. The location couldn’t be better—close access to Bruce B. Downs Boulevard, Interstates 275/75, and State Road 54, making commuting a breeze. Shopping and dining are just minutes away, including Wiregrass Mall, Tampa Premium Outlets, Costco, Sam’s Club, and Target. For recreation and entertainment, enjoy nearby Center Ice, Wiregrass Ranch Sports Complex, PopStroke, and Main Event.
Listing Information
Property Type: Residential, Single Family Residence
Status: Pending
Bedrooms: 4
Bathrooms: 4
Lot Size: 0.14 Acres
Square Feet: 3,252 sq ft
Year Built: 2014
Garage: Yes
Stories: 2 Story
Construction: Block
Subdivision: Grand Hampton Ph 5
Foundation: Slab
County: Hillsborough
School Information
Elementary: Turner Elem-Hb
Middle: Bartels Middle
High: Wharton-Hb
Room Information
Main Floor
Family Room:
Kitchen:
Upper Floor
Bedroom 4:
Bedroom 3:
Bedroom 2:
Primary Bathroom:
Primary Bedroom:
Bathrooms
Full Baths: 3
1/2 Baths: 1
Additonal Room Information
Laundry: Laundry Room, Upper Level
Interior Features
Appliances: Wine Refrigerator, Bar Fridge, Gas Water Heater, Range, Refrigerator, Dishwasher, Disposal, Dryer, Washer, Water Softener
Flooring: Tile,Wood
Additional Interior Features: Walk-In Closet(s), Eat-In Kitchen, Kitchen/Family Room Combo, Open Floorplan, Stone Counters, Upper Level Primary, Separate/Formal Dining Room, High Ceilings, Attic, Built-in Features
Utilities
Water: Public
Sewer: Public Sewer
Other Utilities: Cable Connected,Electricity Connected,Fiber Optic Available,Natural Gas Connected,High Speed Internet Available,Municipal Utilities,Sewer Connected,Underground Utilities,Water Connected
Cooling: Central Air
Heating: Central
Exterior / Lot Features
Garage Spaces: 2
Parking Description: Converted Garage, Garage Faces Rear, Garage, Garage Door Opener
Roof: Shingle
Pool: Gunite, Screen Enclosure, In Ground, Community, Heated, Association
Lot Dimensions: 50.38x121
Fencing: Other
Additional Exterior/Lot Features: Outdoor Grill, Sprinkler/Irrigation, Outdoor Kitchen, Screened, Patio, Landscaped, Private Road
Community Features
Community Features: Playground, Clubhouse, Pool, Tennis Court(s), Sidewalks, Dog Park, Gated, Park, Racquetball, Fitness, Golf Carts OK, Recreation Area, Community Mailbox
Security Features: Gated Community, Gated with Guard, Secured Garage/Parking, Smoke Detector(s)
Association Amenities: Tennis Court(s), Pool, Recreation Facilities, Playground, Fitness Center, Spa/Hot Tub, Trail(s), Clubhouse, Gated, Park, Pickleball
HOA Dues Include: Reserve Fund, Road Maintenance, Association Management, Security, Recreation Facilities, Trash, Pool(s)
Homeowners Association: Yes
HOA Dues: $628 / Quarterly
Driving Directions
Enter Grand Hampton, go right and follow roads around to Eagles Landing Way - it’s winding back there! The front of the house is on Eagles Landing Way and the back of the lot is where the garage entrance is - it is like alley access.
Financial Considerations
Terms: Cash,Conventional,FHA,VA Loan
Tax/Property ID: A-03-27-19-98F-000014-00003.0
Tax Amount: 7548.82
Tax Year: 2025
 A broker reciprocity listing courtesy: BRG REAL ESTATE INC
Based on information provided by Stellar MLS as distributed by the MLS GRID. Information from the Internet Data Exchange is provided exclusively for consumers’ personal, non-commercial use, and such information may not be used for any purpose other than to identify prospective properties consumers may be interested in purchasing. This data is deemed reliable but is not guaranteed to be accurate by Edina Realty, Inc., or by the MLS. Edina Realty, Inc., is not a multiple listing service (MLS), nor does it offer MLS access.
Copyright 2026 Stellar MLS as distributed by the MLS GRID. All Rights Reserved.
Sales History & Tax Summary for 20105 Eagles Landing Way
Sales History
| Date | Price | |
|---|---|---|
| Currently not available. | ||
Tax Summary
| Tax Year | Estimated Market Value | Total Tax |
|---|---|---|
| Currently not available. | ||
Data powered by ATTOM Data Solutions. Copyright© 2026. Information deemed reliable but not guaranteed.
Schools
Schools nearby 20105 Eagles Landing Way
| Schools in attendance boundaries | Grades | Distance | Rating |
|---|---|---|---|
| Loading... | |||
| Schools nearby | Grades | Distance | Rating |
|---|---|---|---|
| Loading... | |||
Data powered by ATTOM Data Solutions. Copyright© 2026. Information deemed reliable but not guaranteed.
The schools shown represent both the assigned schools and schools by distance based on local school and district attendance boundaries. Attendance boundaries change based on various factors and proximity does not guarantee enrollment eligibility. Please consult your real estate agent and/or the school district to confirm the schools this property is zoned to attend. Information is deemed reliable but not guaranteed.
SchoolDigger ® Rating
The SchoolDigger rating system is a 1-5 scale with 5 as the highest rating. SchoolDigger ranks schools based on test scores supplied by each state's Department of Education. They calculate an average standard score by normalizing and averaging each school's test scores across all tests and grades.
Coming soon properties will soon be on the market, but are not yet available for showings.