

$590,919
Off-Market Date: 07/20/202620105 Outpost Point Drive Tampa, FL 33647
Pending MLS# TB8529411
3 beds 2 baths 1,984 sq ft Single Family
Details for 20105 Outpost Point Drive
MLS# TB8529411
Description for 20105 Outpost Point Drive, Tampa, FL, 33647
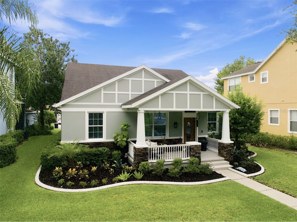
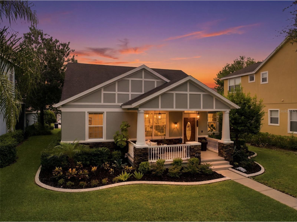
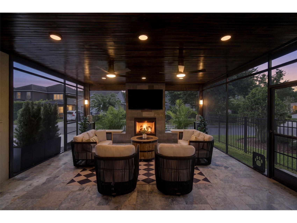
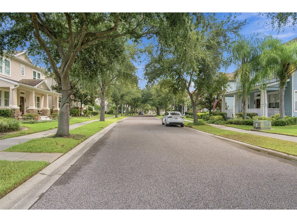
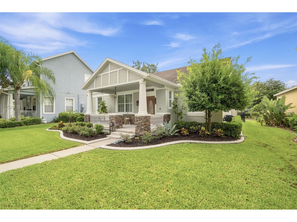
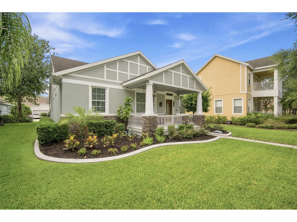
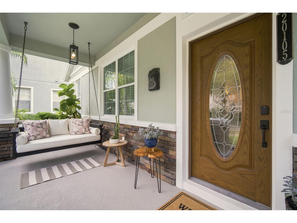
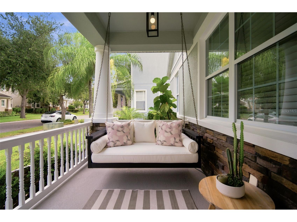
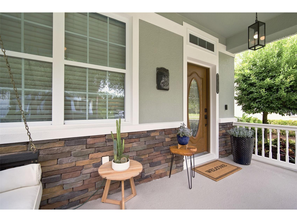
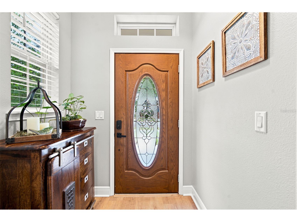
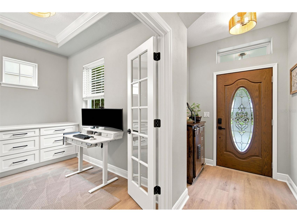
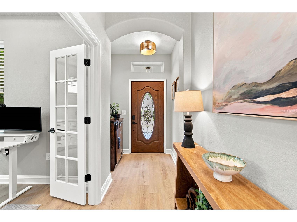
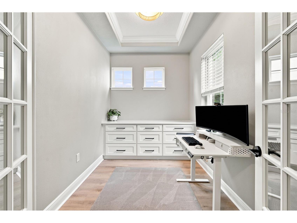
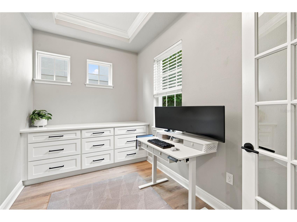
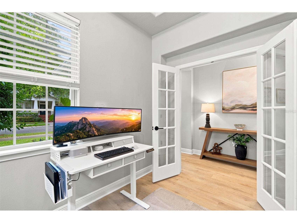
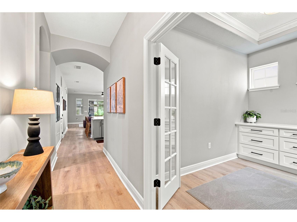
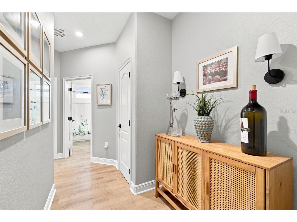
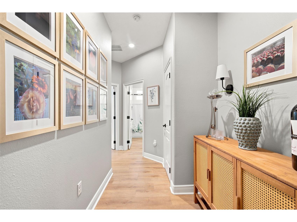
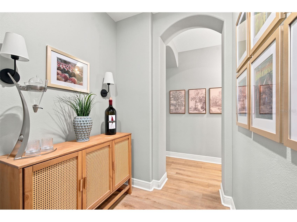
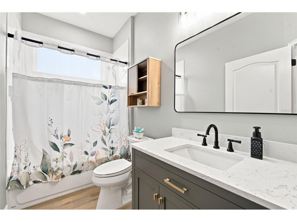
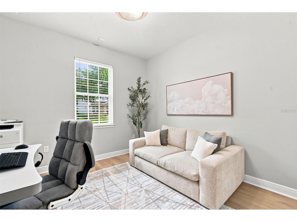
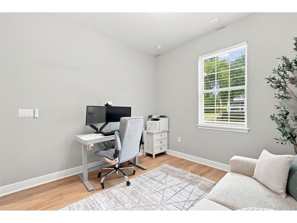
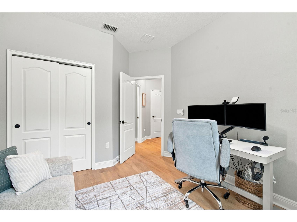
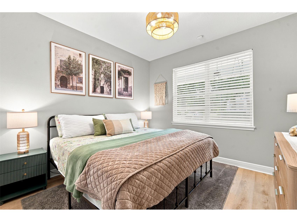
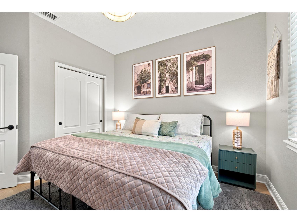
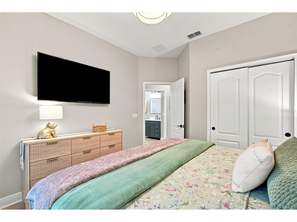
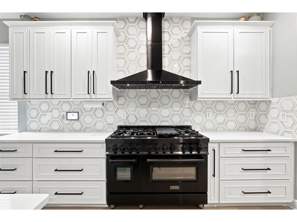
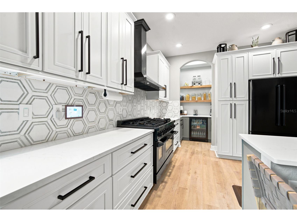
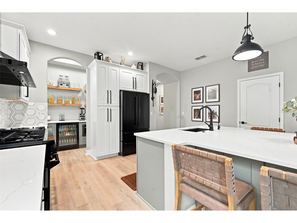
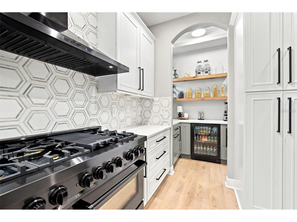
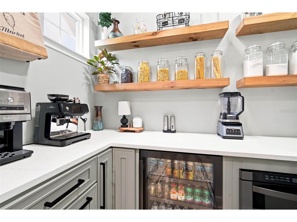
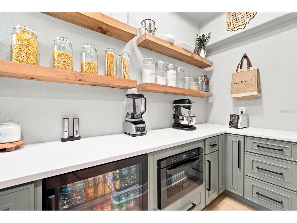
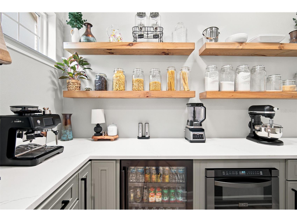
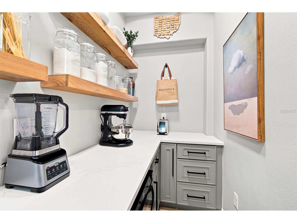
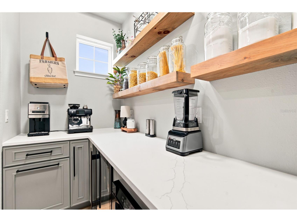
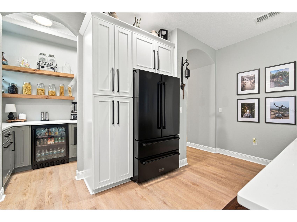
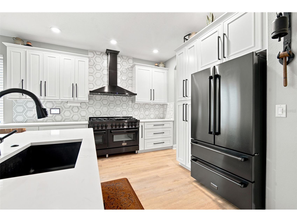
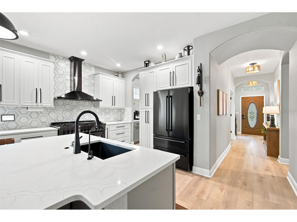
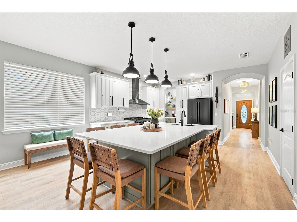
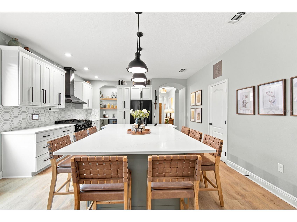
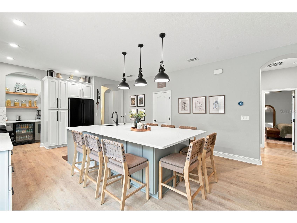
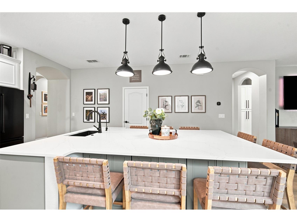
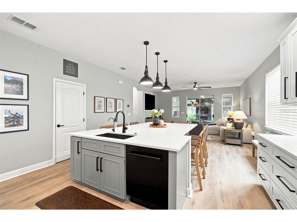
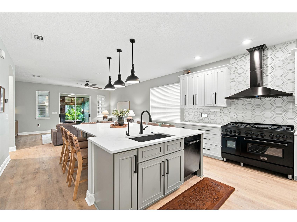
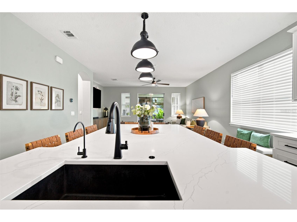
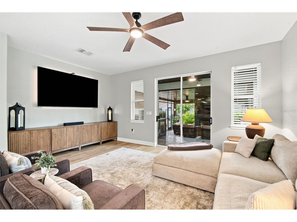
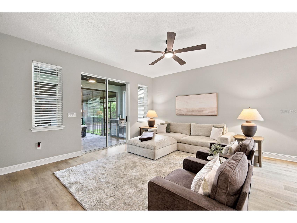
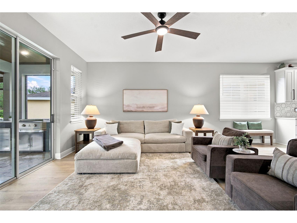
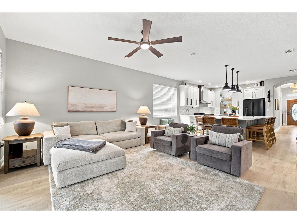
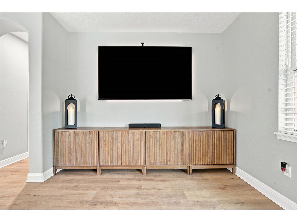
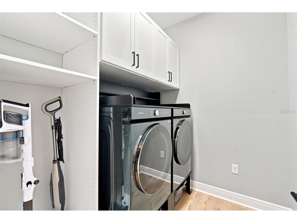
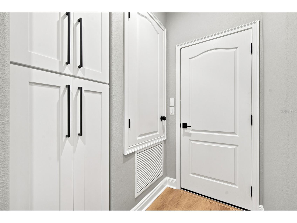
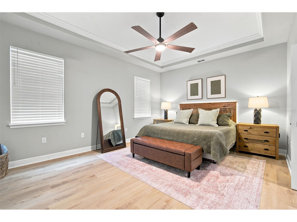
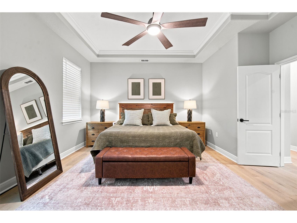
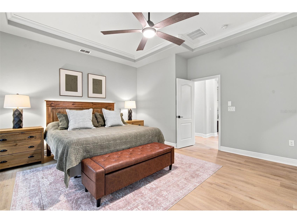
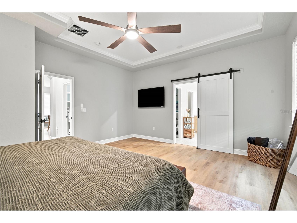
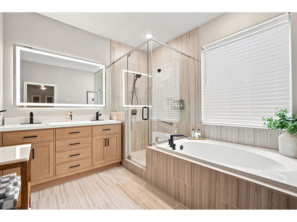
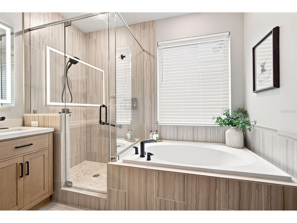
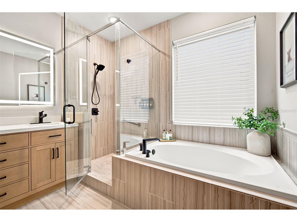
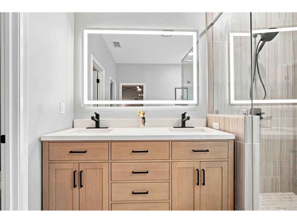
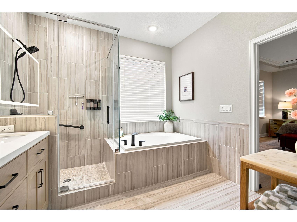
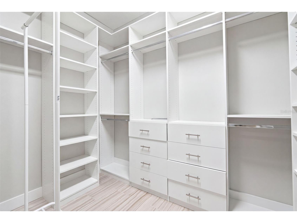
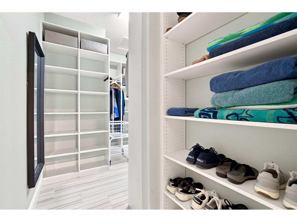
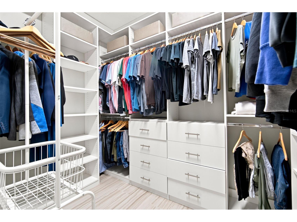
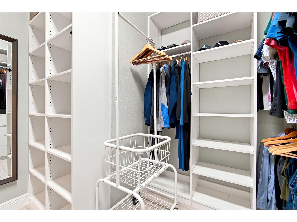
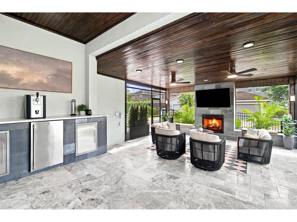
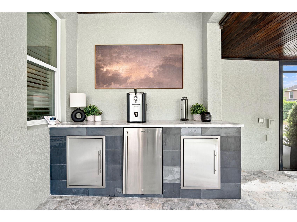
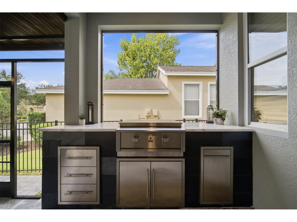
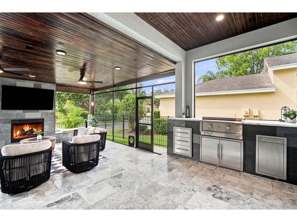
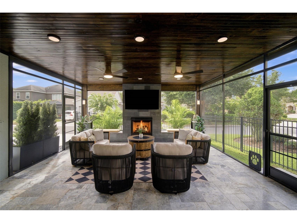
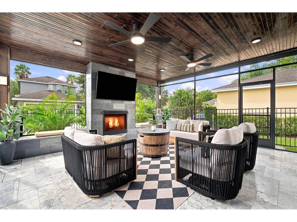
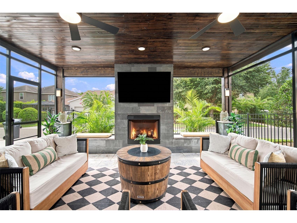
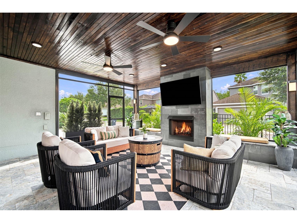
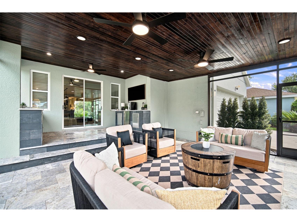
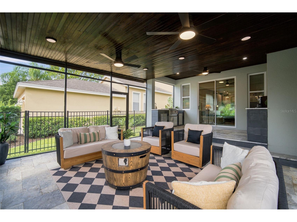
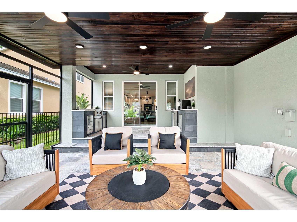
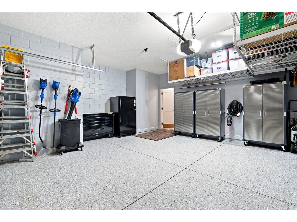
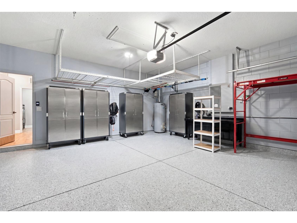
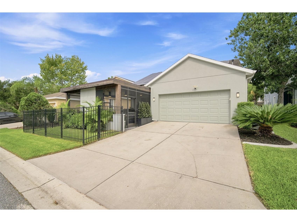
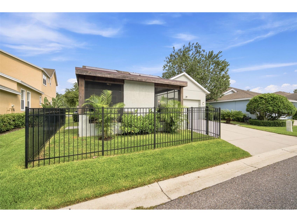
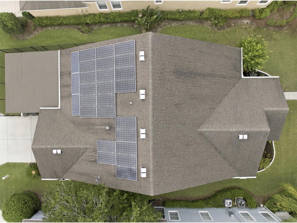
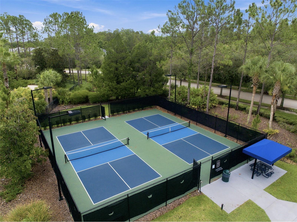
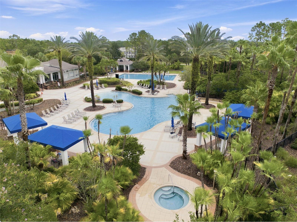
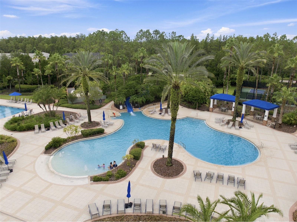
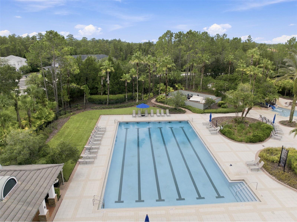
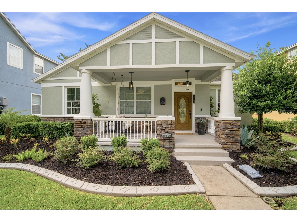
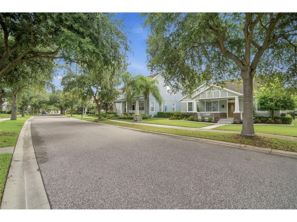
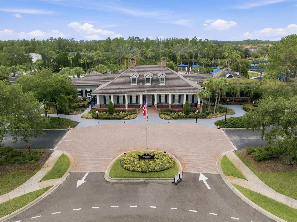
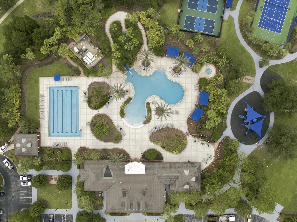
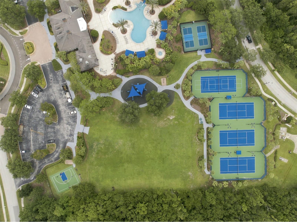
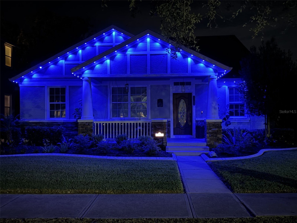
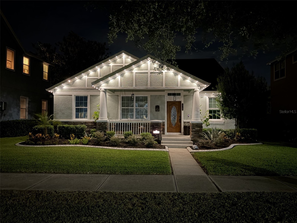
Under contract-accepting backup offers. Welcome to this beautifully updated 3-bedroom, 2-bathroom, plus flex room home in the desirable, guard-gated Grand Hampton community! No detail was overlooked in this complete renovation. Step inside to an open floor plan with gorgeous new LVP flooring flowing throughout, complemented by recently painted interior and exterior, plus updated lighting and fans throughout. The gourmet kitchen is a chef’s dream, featuring all-new cabinetry, a stunning 48” double oven gas stove, drawer microwave, and all-new appliances, all centered around a massive quartz island with ample cabinet storage that comfortably seats 8 — perfect for the open kitchen/dining combo and effortless entertaining. A charming walk-in pantry with additional cabinetry and floating shelves adds both style and function, while the dedicated office/flex room impresses with new built-in cabinetry and a quartz countertop — ideal for a home office, study, or hobby space. Both bathrooms have been beautifully updated with new fixtures, vanities, and cabinetry, and the primary suite boasts a custom closet designed for maximum organization. Abundant storage can be found throughout the home. Enjoy Florida living year-round in the brand-new enclosed lanai addition, showcasing elegant travertine flooring, a built-in flat-top grill, and a beverage center. Step out to the fully fenced backyard — perfect for pets, play, or added privacy. The newly painted garage impresses too, with durable epoxy flooring, overhead storage racks, and an electric vehicle charger, while the new laundry room with cabinetry adds everyday convenience. Curb appeal shines with recently updated landscaping and Govee permanent outdoor lighting — enjoy beautifully lit exteriors year-round without ever hanging holiday lights again! A Eufy video doorbell and outdoor camera system provide added security and peace of mind. This home is as efficient as it is beautiful, equipped with solar panels, a water softener system, and reverse osmosis water filtration. The A/C compressor was replaced in 2025, offering peace of mind for years to come. Enjoy resort-style living within the guard-gated Grand Hampton community, featuring incredible amenities including a resort pool and separate lap pool, tennis and pickleball courts, a state-of-the-art fitness center, and a beautiful clubhouse. Don’t miss this move-in ready gem in this sought-after, guard-gated command — schedule your showing today! This home is owned by the listing agent.
Listing Information
Property Type: Residential, Single Family Residence
Status: Pending
Bedrooms: 3
Bathrooms: 2
Lot Size: 0.14 Acres
Square Feet: 1,984 sq ft
Year Built: 2013
Garage: Yes
Stories: 1 Story
Construction: Stucco
Subdivision: Grand Hampton Ph 5
Foundation: Slab
County: Hillsborough
School Information
Elementary: Turner Elem-Hb
Middle: Bartels Middle
High: Wharton-Hb
Room Information
Main Floor
Living Room: 11x17
Office: 7.5x11
Kitchen: 15x19
Primary Bedroom: 12x14
Lower Floor
Porch: 19x25
Bathrooms
Full Baths: 2
Additonal Room Information
Laundry: Laundry Room
Interior Features
Appliances: Bar Fridge, Microwave, Range, Refrigerator, Dishwasher, Disposal, Water Softener, Range Hood
Flooring: Luxury Vinyl
Doors/Windows: Window Treatments
Fireplaces: Outside, Gas
Additional Interior Features: Tray Ceiling(s), Window Treatments, Walk-In Closet(s), Main Level Primary, Open Floorplan, Kitchen/Family Room Combo
Utilities
Water: Public
Sewer: Public Sewer
Other Utilities: Electricity Connected,Natural Gas Connected,High Speed Internet Available,Municipal Utilities,Sewer Connected,Water Connected
Cooling: Central Air
Heating: Gas
Exterior / Lot Features
Attached Garage: Attached Garage
Garage Spaces: 2
Roof: Shingle
Pool: Community, Association
Lot Dimensions: 51.73x121
Additional Exterior/Lot Features: Rain Gutters, Sprinkler/Irrigation, Outdoor Grill
Community Features
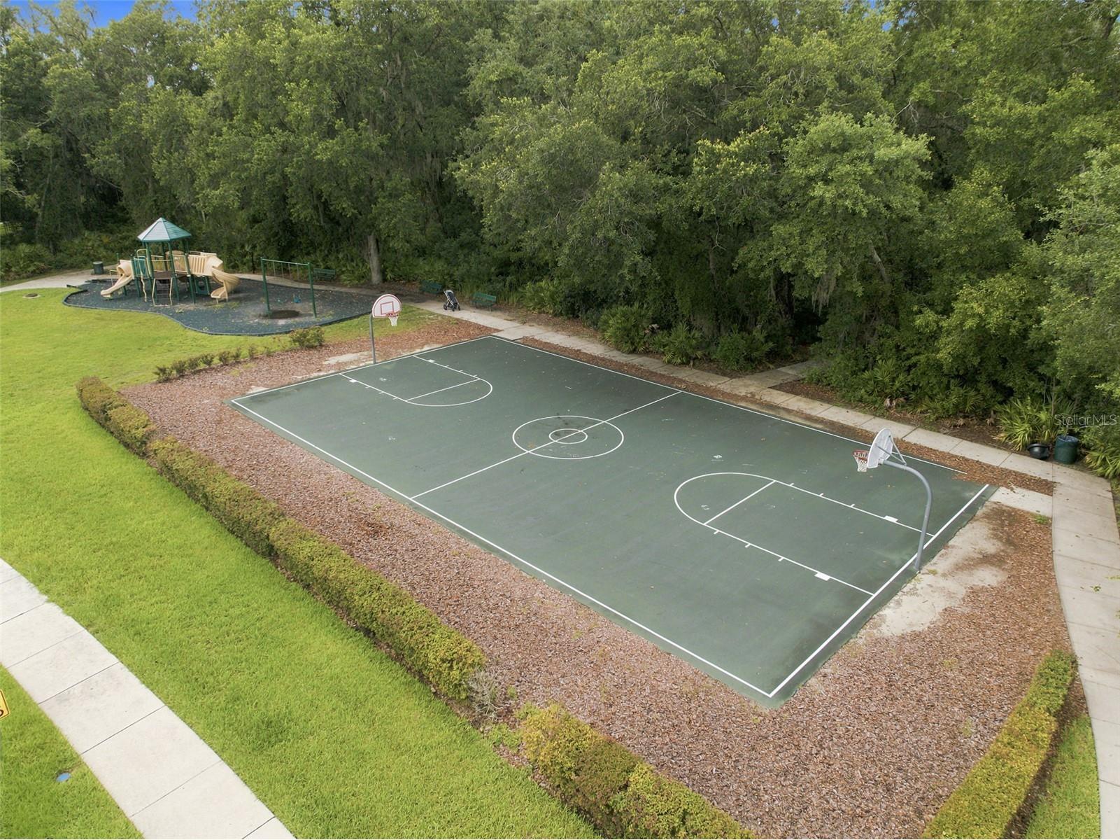
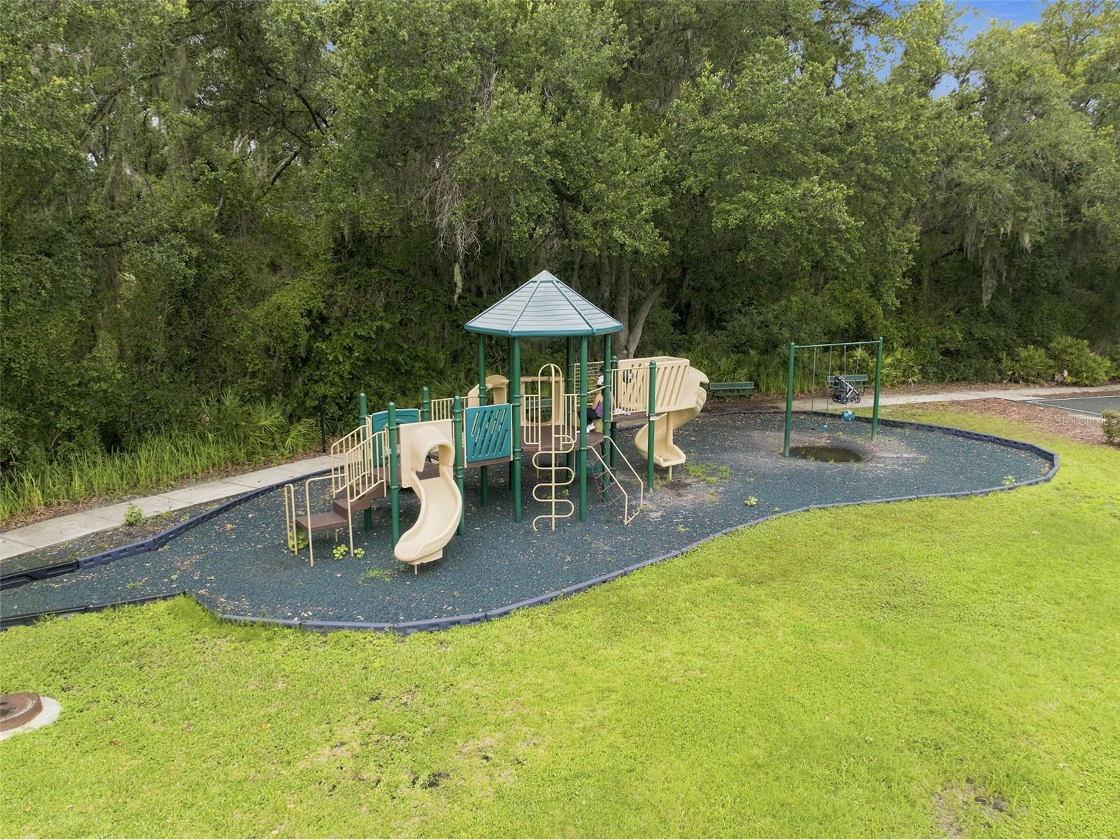
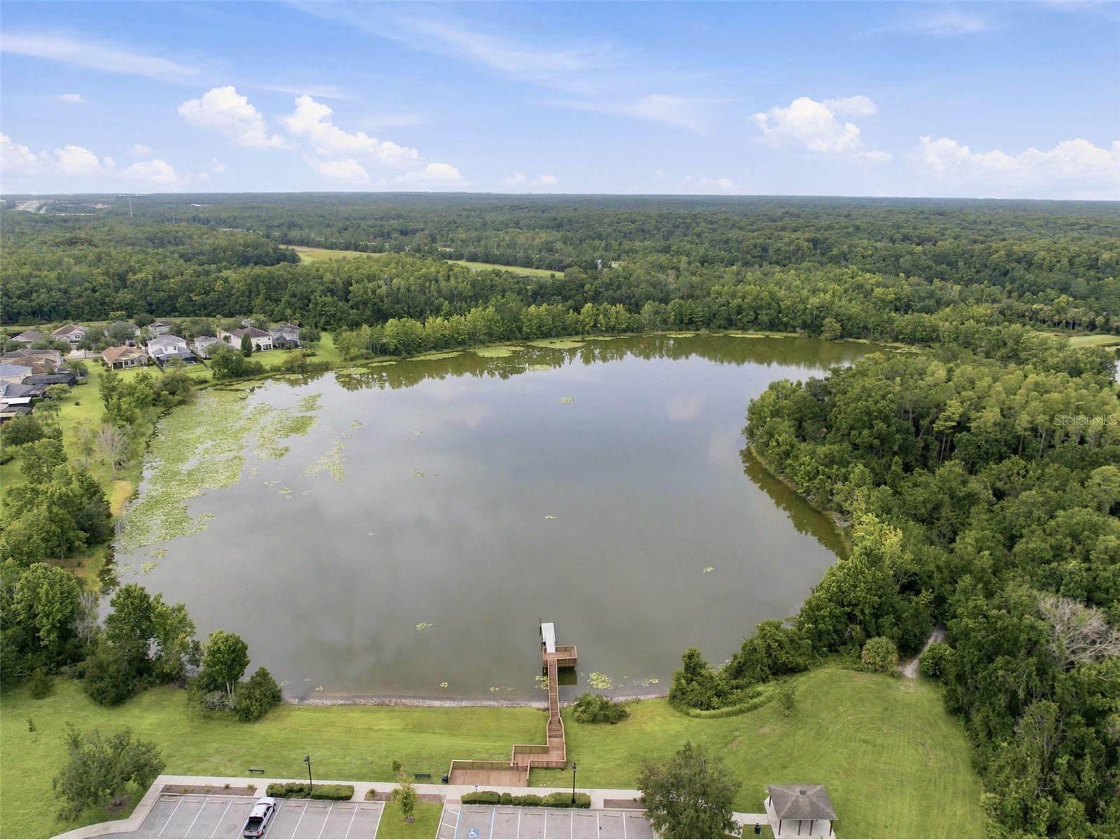
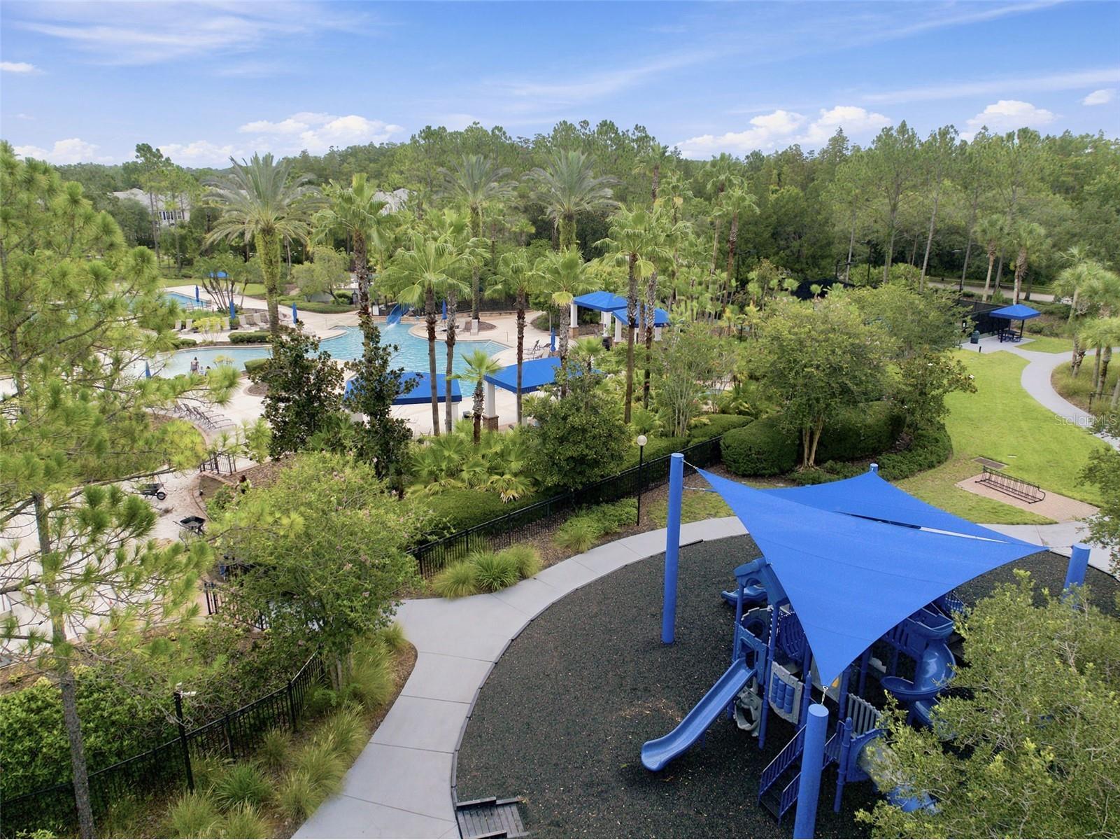
Community Features: Sidewalks, Pool, Tennis Court(s), Playground, Clubhouse, Street Lights, Gated, Park, Fitness, Golf Carts OK, Community Mailbox
Security Features: Gated Community, Gated with Guard
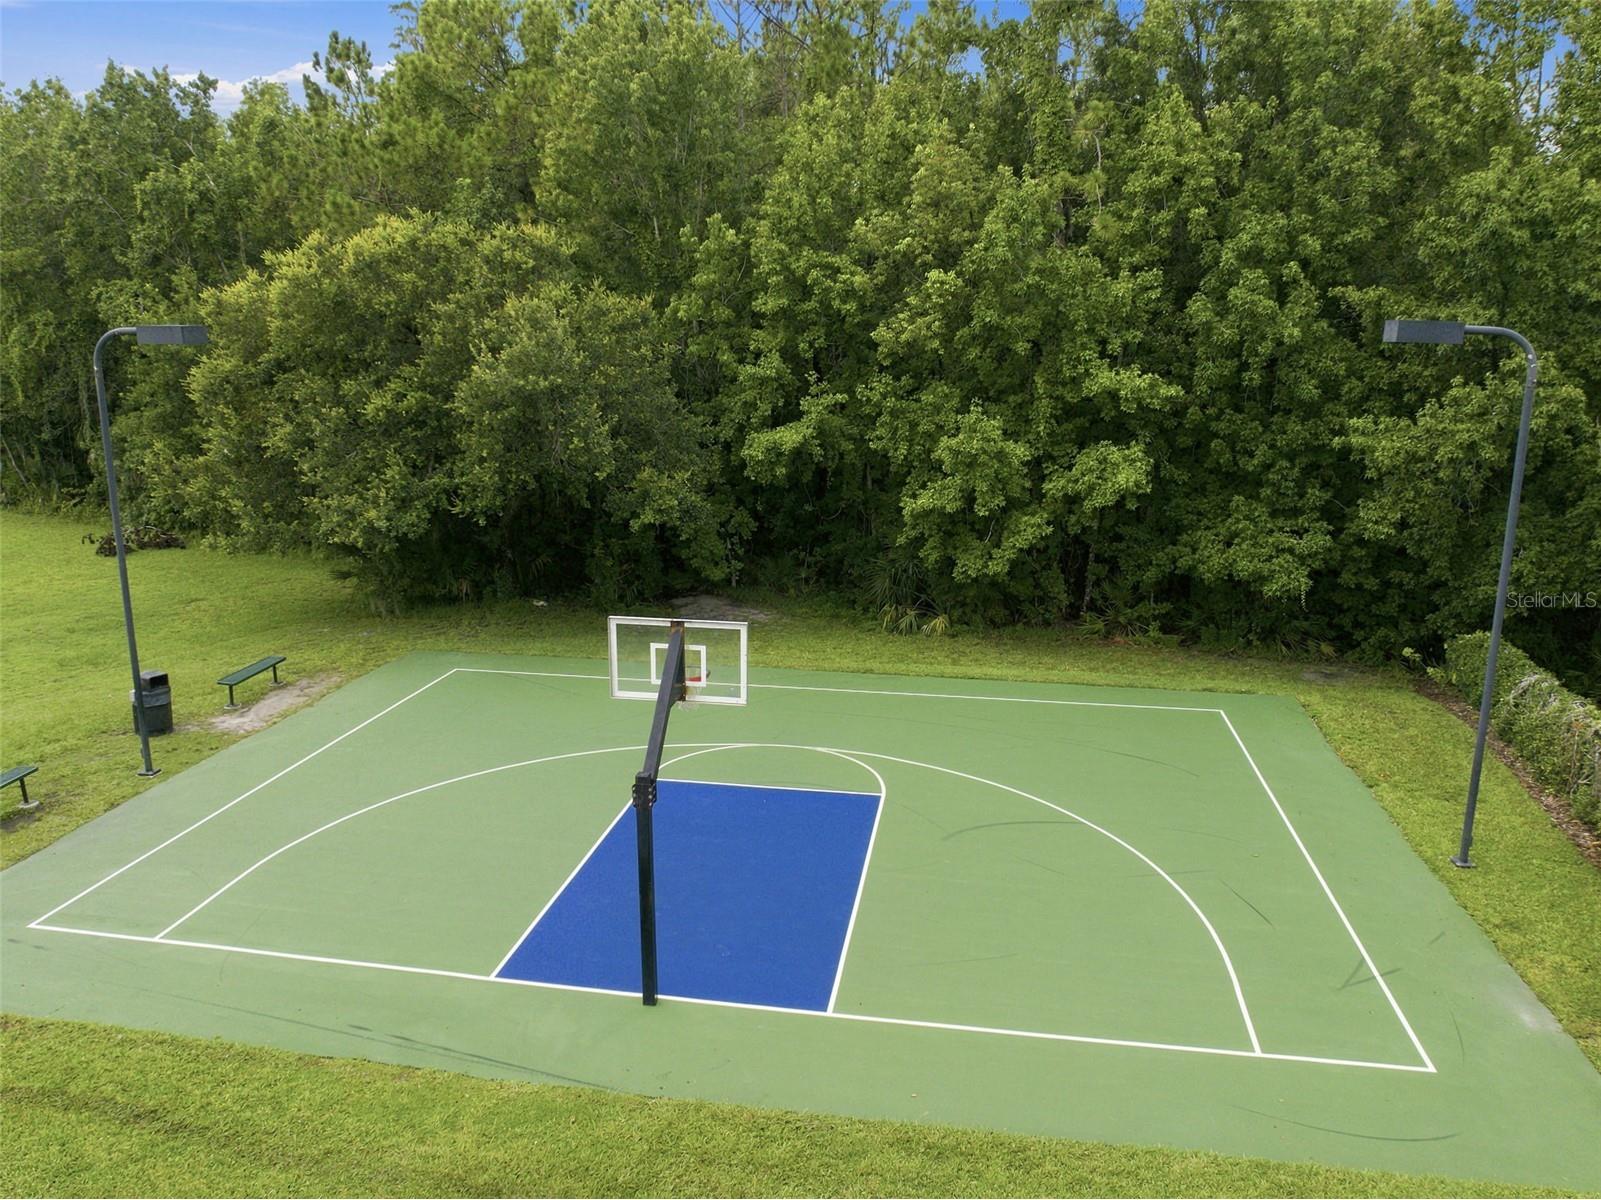
Association Amenities: Clubhouse, Playground, Tennis Court(s), Recreation Facilities, Cable TV, Pool, Gated, Spa/Hot Tub, Fitness Center, Basketball Court, Park, Pickleball
HOA Dues Include: Pool(s), Security, Association Management, Internet
Homeowners Association: Yes
HOA Dues: $628 / Quarterly
Driving Directions
From SR-54: Head west, turn onto E County Line Rd, right on Grand Hampton Dr, 1st exit at circle to Dunham Station Dr, continue to Hampton Lake Drive and then left on Outpost Point Dr.
Financial Considerations
Terms: Cash,Conventional,FHA,VA Loan
Tax/Property ID: A-03-27-19-98F-000012-00002.0
Tax Amount: 7301.68
Tax Year: 2025
 A broker reciprocity listing courtesy: EXP REALTY LLC
Based on information provided by Stellar MLS as distributed by the MLS GRID. Information from the Internet Data Exchange is provided exclusively for consumers’ personal, non-commercial use, and such information may not be used for any purpose other than to identify prospective properties consumers may be interested in purchasing. This data is deemed reliable but is not guaranteed to be accurate by Edina Realty, Inc., or by the MLS. Edina Realty, Inc., is not a multiple listing service (MLS), nor does it offer MLS access.
Copyright 2026 Stellar MLS as distributed by the MLS GRID. All Rights Reserved.
Sales History & Tax Summary for 20105 Outpost Point Drive
Sales History
| Date | Price | |
|---|---|---|
| Currently not available. | ||
Tax Summary
| Tax Year | Estimated Market Value | Total Tax |
|---|---|---|
| Currently not available. | ||
Data powered by ATTOM Data Solutions. Copyright© 2026. Information deemed reliable but not guaranteed.
Schools
Schools nearby 20105 Outpost Point Drive
| Schools in attendance boundaries | Grades | Distance | Rating |
|---|---|---|---|
| Loading... | |||
| Schools nearby | Grades | Distance | Rating |
|---|---|---|---|
| Loading... | |||
Data powered by ATTOM Data Solutions. Copyright© 2026. Information deemed reliable but not guaranteed.
The schools shown represent both the assigned schools and schools by distance based on local school and district attendance boundaries. Attendance boundaries change based on various factors and proximity does not guarantee enrollment eligibility. Please consult your real estate agent and/or the school district to confirm the schools this property is zoned to attend. Information is deemed reliable but not guaranteed.
SchoolDigger ® Rating
The SchoolDigger rating system is a 1-5 scale with 5 as the highest rating. SchoolDigger ranks schools based on test scores supplied by each state's Department of Education. They calculate an average standard score by normalizing and averaging each school's test scores across all tests and grades.
Coming soon properties will soon be on the market, but are not yet available for showings.