2012 NE 33rd Lane Cape Coral, FL 33909
Pending MLS# 226022790
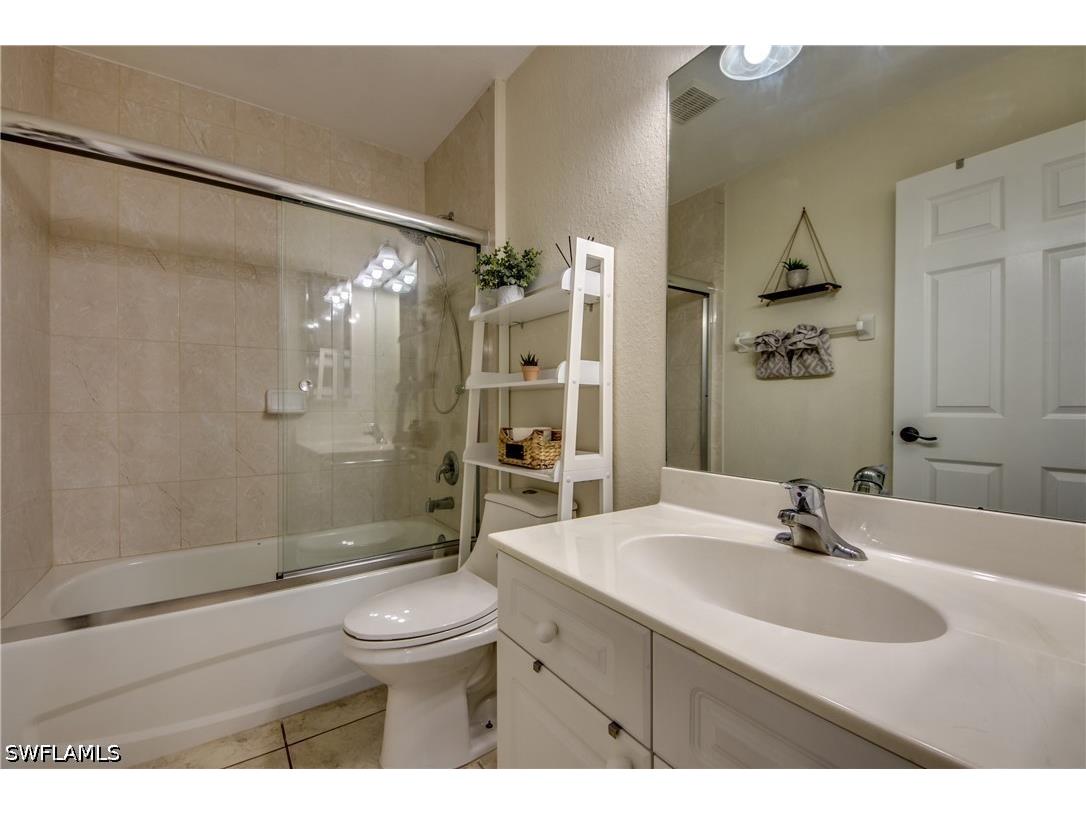
3 beds 2 baths 1,614 sq ft Single Family
Details for 2012 NE 33rd Lane
MLS# 226022790
Description for 2012 NE 33rd Lane, Cape Coral, FL, 33909
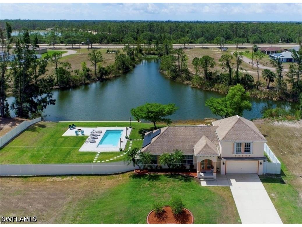
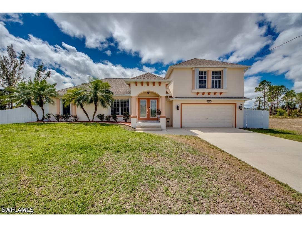
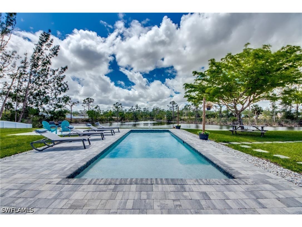
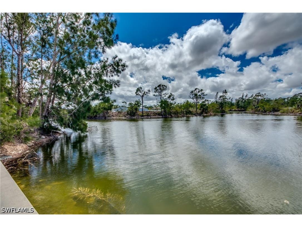
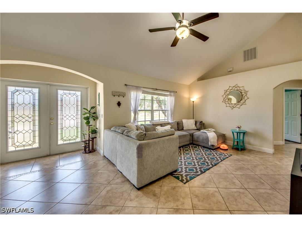
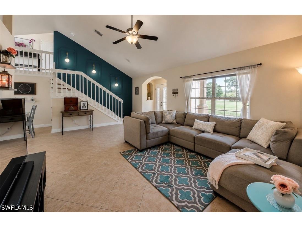
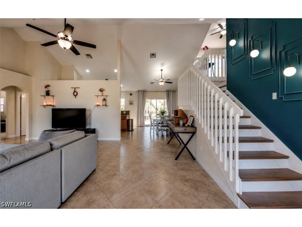
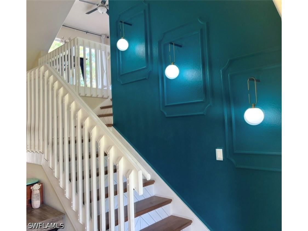
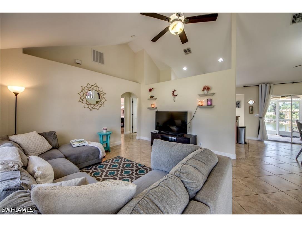
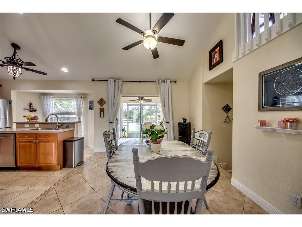
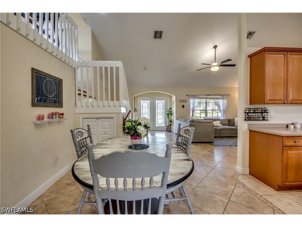
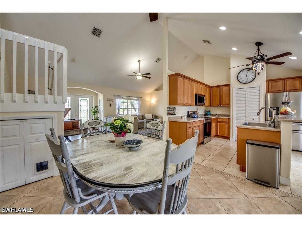
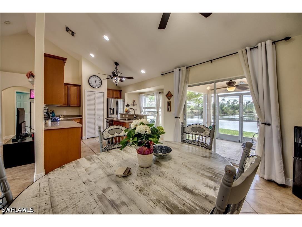
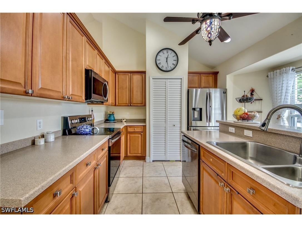
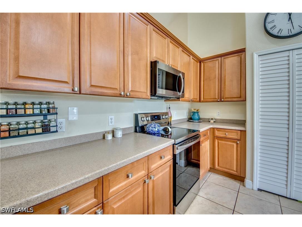
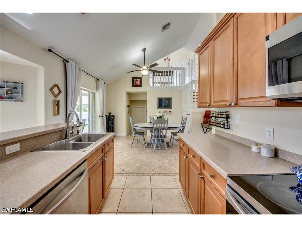
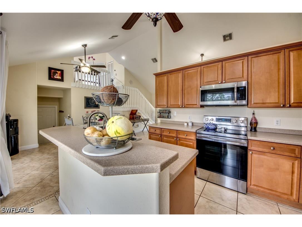
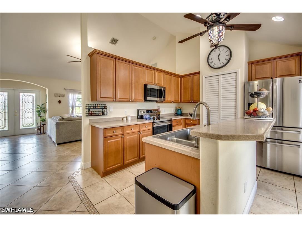
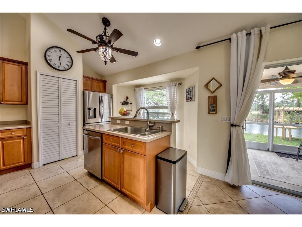
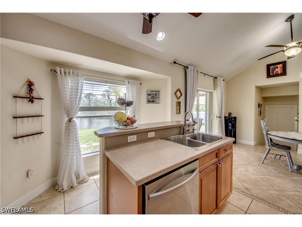
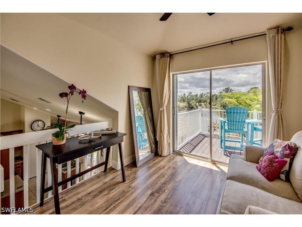
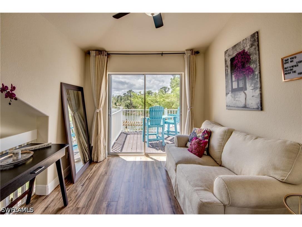
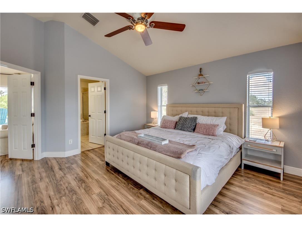
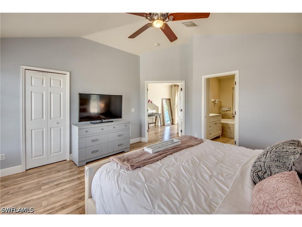
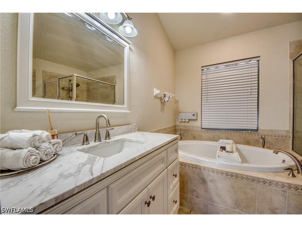
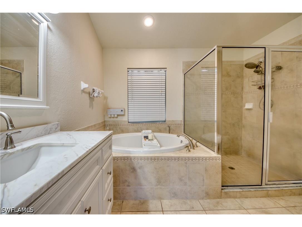
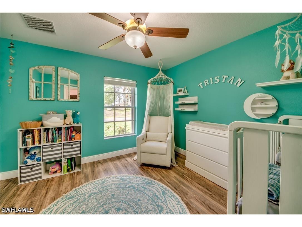
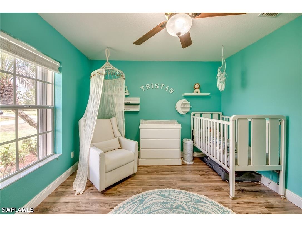
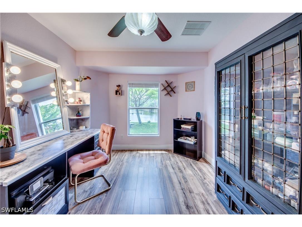
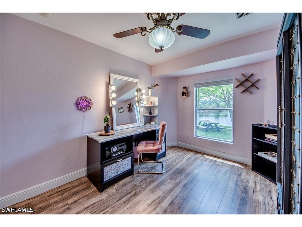
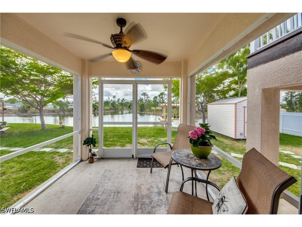
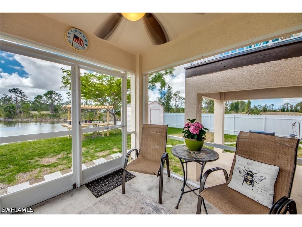
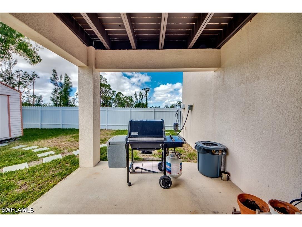
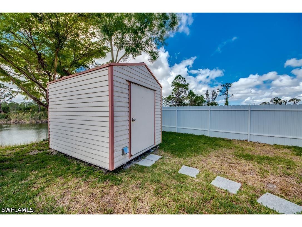
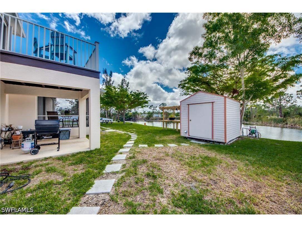
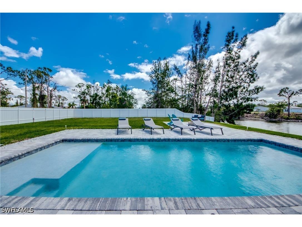
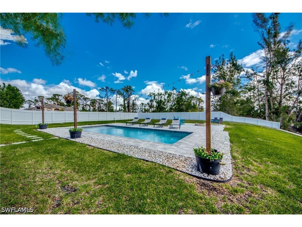
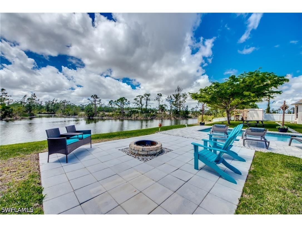
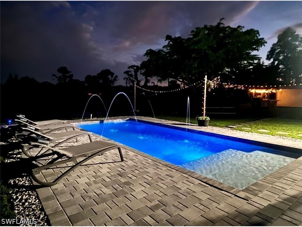
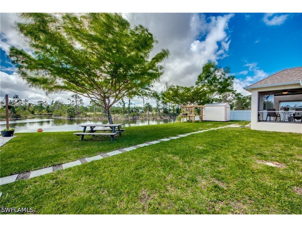
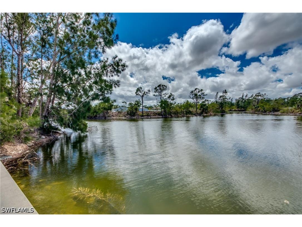
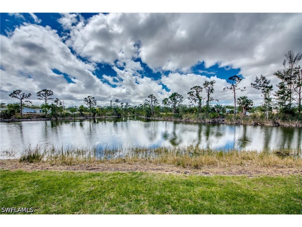
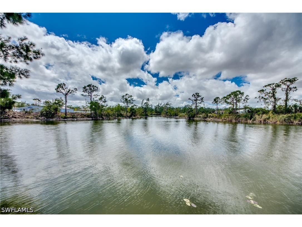
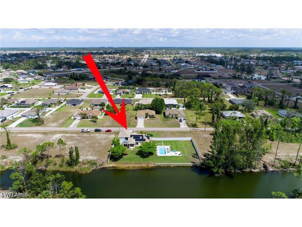
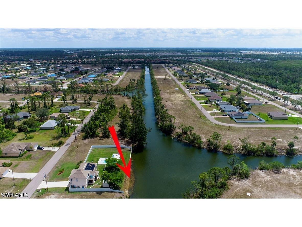
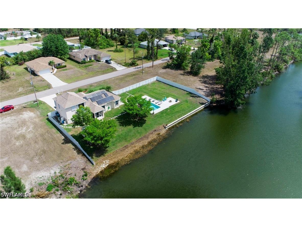
Waterfront Luxury Double Lot New Roof Heated Pool Canal Views No Flood Zone Stunning 3BD/2BA, 1,614 sq ft two-story waterfront home on a rare double lot in Cape Coral with freshwater canal access and over $60,000 in recent improvements — truly move-in ready with every major ticket item already handled. Wake up and step onto your private second-floor balcony with sweeping canal views, then head downstairs to launch your kayak, paddleboard, or small boat right from your backyard. Spend afternoons floating in the heated pool with color-changing LED lights, elegant fountains, and sun shelf — by day a sparkling resort escape, by night a glowing backyard showpiece. End your evenings around the fire pit as the breeze rolls off the water, string lights swaying overhead. The oversized pergola is ready to become your dream tiki bar or garden retreat, and the fully fenced yard with 6’ privacy fencing on both sides creates a true private oasis. The aerial views tell the full story — this lot is genuinely exceptional and rarely available in this area. Inside, the open floorplan and soaring vaulted ceilings make an immediate impression, anchored by a striking designer staircase with custom board-and-batten molding and statement sconces. Beautiful lead glass entry doors and arched doorways add architectural character throughout. The kitchen features stainless appliances and flows naturally into the living area. The primary suite is a genuine retreat — spacious and serene, with a private loft, large soaking tub, marble vanity, and direct sliding door access to the water-view balcony. Every bedroom has its own personality and the home is carpet-free throughout. The 2-car garage includes laundry, generous storage, conveniently located near community park and just minutes from major area amenities. Every Major Ticket Item — Already Done For You: • Brand new roof (2026) — insurance-ready from day one • New AC system (2024) — full system replacement • New water heater (2023) • Paid-off solar panels • Whole-house water softening system • Hurricane shutters throughout • Heated pool with color-changing LED, fountains & sun shelf (2021) • Screened porch, storage shed, outdoor furniture & pool chairs included Proven rental income at $3,650/month. No flood zone. No HOA. Minutes from Cape Coral Beach, Downtown Cape Coral, and Downtown Fort Myers.
Listing Information
Property Type: Residential, Single Family Residence
Status: Pending
Bedrooms: 3
Bathrooms: 2
Lot Size: 0.46 Acres
Square Feet: 1,614 sq ft
Year Built: 2008
Garage: Yes
Stories: 2 Story
Construction: Block,Concrete,Stucco
Subdivision: Cape Coral
Furnished: Yes
County: Lee
Days On Market: 43
Construction Status: Resale
Room Information
Bathrooms
Full Baths: 2
Additonal Room Information
Other: Screened Porch (10x10), Primary Bedroom (16x15), Living Room (14x20), Dining Room (12x12), Screened Porch (9x10), Bedroom (15x10), Bedroom (12x12), Kitchen (13x11)
Laundry: In Garage
Interior Features
Appliances: Water Purifier, Microwave, Range, Refrigerator, Dishwasher, Disposal, Dryer, Washer, Water Softener
Flooring: Laminate,Tile
Doors/Windows: Single Hung, Window Coverings
Additional Interior Features: Window Treatments, Bathtub, Breakfast Bar, Pantry, Kitchen Island, Split Bedrooms, Loft, Walk-In Closet(s), Vaulted Ceiling(s), Living/Dining Room, Family/Dining Room, Separate Shower, Upper Level Primary
Utilities
Water: Well
Sewer: Septic Tank
Other Utilities: Cable Available,High Speed Internet Available
Cooling: Electric, Ceiling Fan(s), Central Air
Heating: Central, Electric
Exterior / Lot Features
Attached Garage: Attached Garage
Garage Spaces: 2
Parking Description: Garage Door Opener, Attached, Garage, RV Access/Parking
Roof: Shingle
Pool: Pool Equipment, Salt Water, In Ground, Solar Heat, Concrete, Heated
Lot View: Canal
Lot Dimensions: 160 x 125 x 160 x 125
Zoning: R1
Additional Exterior/Lot Features: Sprinkler/Irrigation, Fence, Shutters Manual, Fire Pit, Deck, Deck, Balcony, Porch, Screened, Lanai, Oversized Lot, Sprinklers Automatic
Waterfront Details
Water Front Features: Canal Access
Community Features
Community Features: Non-Gated
Security Features: Smoke Detector(s)
Driving Directions
From Del Prado to Averill Road, right on S. Gator Circle, right on NE 19th, left on 33rd Lane.
Financial Considerations
Tax/Property ID: 20-43-24-C4-05637.0280
Tax Amount: 4174
Tax Year: 2025
 A broker reciprocity listing courtesy: RE/MAX Signature
Based on information provided by FGCMLS. Internet Data Exchange information is provided exclusively for consumers’ personal, non-commercial use, and such information may not be used for any purpose other than to identify prospective properties consumers may be interested in purchasing. This data is deemed reliable but is not guaranteed to be accurate by Edina Realty, Inc., or by the MLS. Edina Realty, Inc., is not a multiple listing service (MLS), nor does it offer MLS access.
Copyright 2026 FGCMLS. All Rights Reserved.
Sales History & Tax Summary for 2012 NE 33rd Lane
Sales History
| Date | Price | |
|---|---|---|
| Currently not available. | ||
Tax Summary
| Tax Year | Estimated Market Value | Total Tax |
|---|---|---|
| Currently not available. | ||
Data powered by ATTOM Data Solutions. Copyright© 2026. Information deemed reliable but not guaranteed.
Schools
Schools nearby 2012 NE 33rd Lane
| Schools in attendance boundaries | Grades | Distance | Rating |
|---|---|---|---|
| Loading... | |||
| Schools nearby | Grades | Distance | Rating |
|---|---|---|---|
| Loading... | |||
Data powered by ATTOM Data Solutions. Copyright© 2026. Information deemed reliable but not guaranteed.
The schools shown represent both the assigned schools and schools by distance based on local school and district attendance boundaries. Attendance boundaries change based on various factors and proximity does not guarantee enrollment eligibility. Please consult your real estate agent and/or the school district to confirm the schools this property is zoned to attend. Information is deemed reliable but not guaranteed.
SchoolDigger ® Rating
The SchoolDigger rating system is a 1-5 scale with 5 as the highest rating. SchoolDigger ranks schools based on test scores supplied by each state's Department of Education. They calculate an average standard score by normalizing and averaging each school's test scores across all tests and grades.
Coming soon properties will soon be on the market, but are not yet available for showings.