20123 Passagio Drive Venice, FL 34293
For Sale MLS# N6143164
4 beds 4 baths 3,215 sq ft Single Family
Details for 20123 Passagio Drive
MLS# N6143164
Description for 20123 Passagio Drive, Venice, FL, 34293
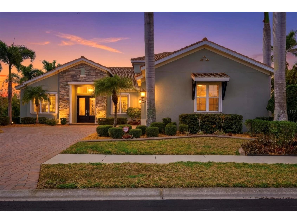
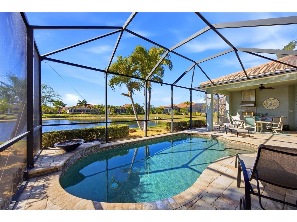
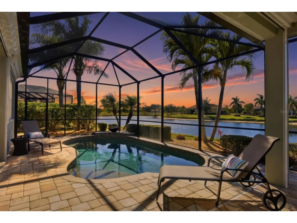
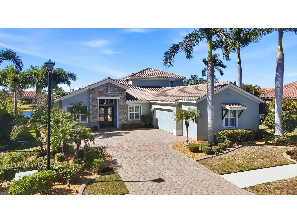
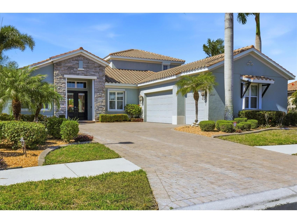
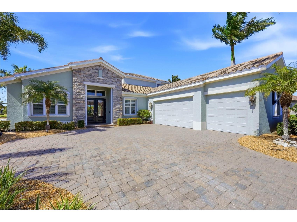
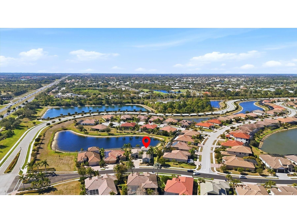
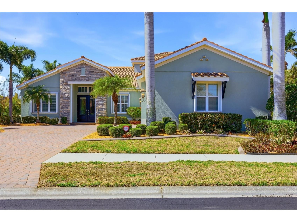
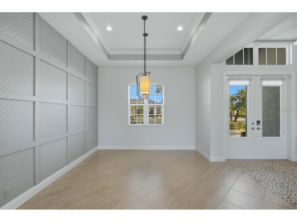
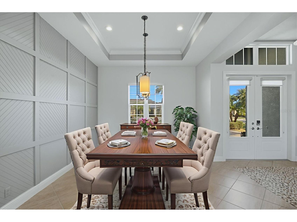
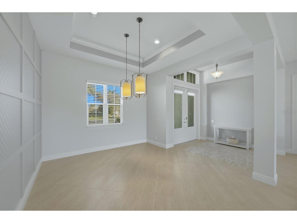
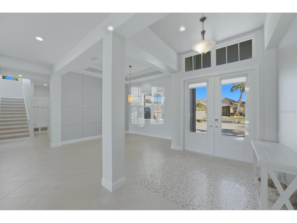
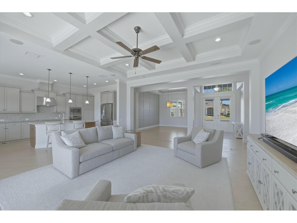
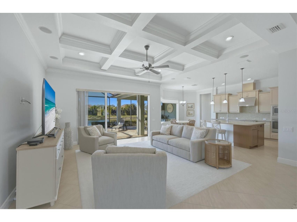
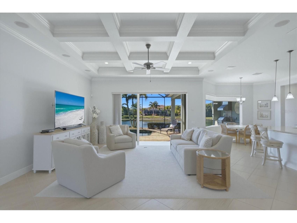
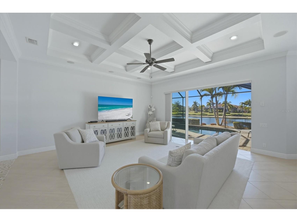
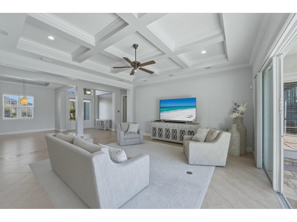
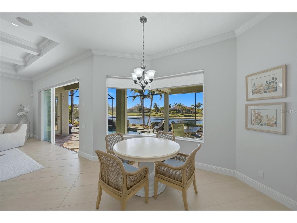
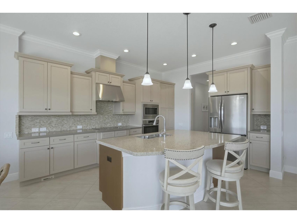
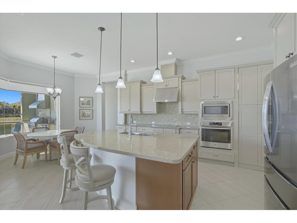
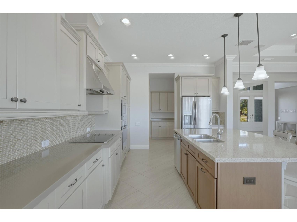
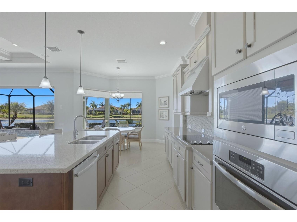
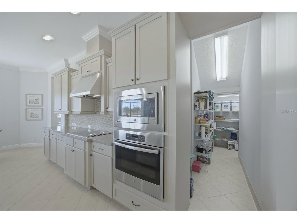
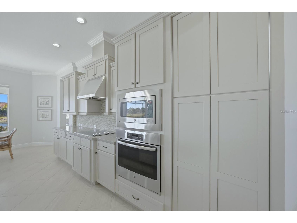
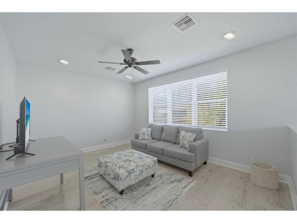
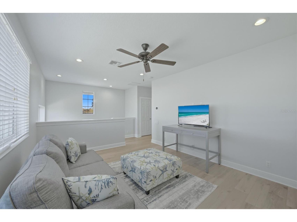
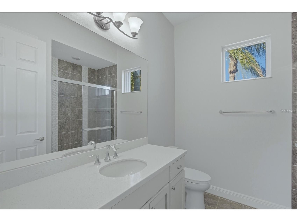
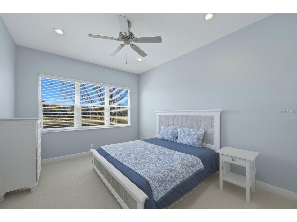
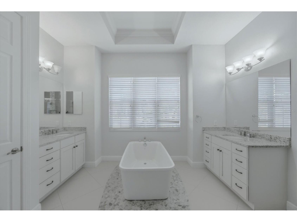
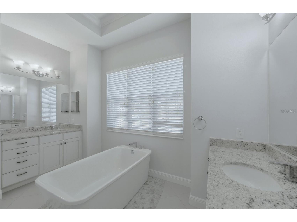
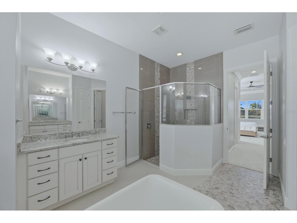
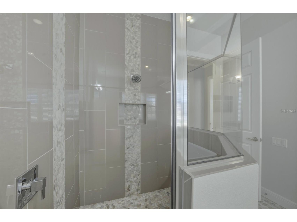
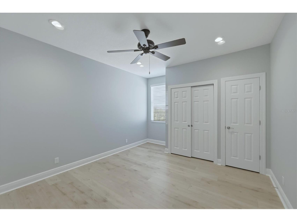
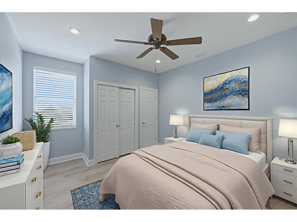
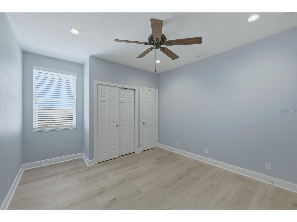
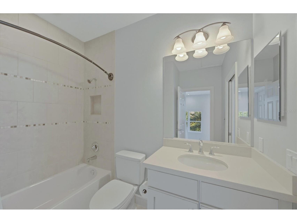
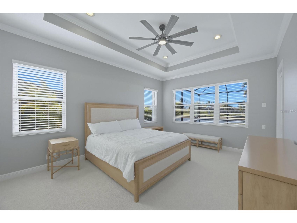
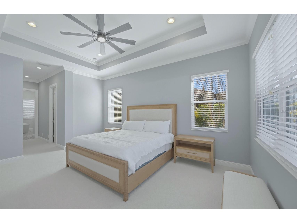
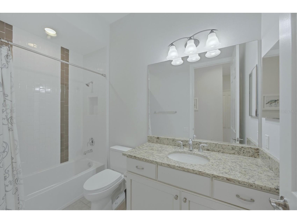
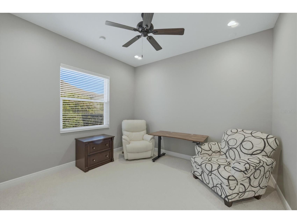
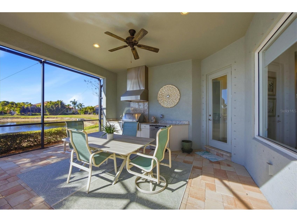
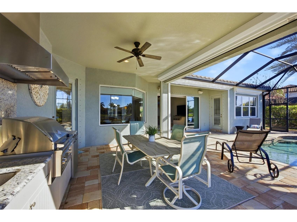
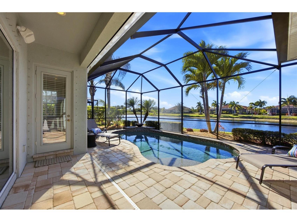
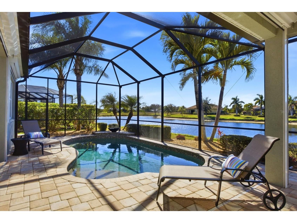
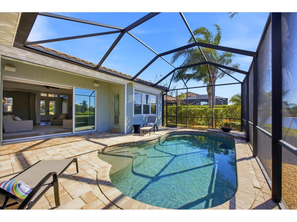
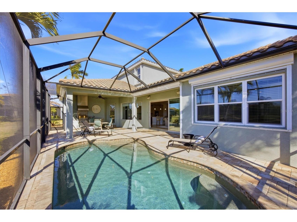
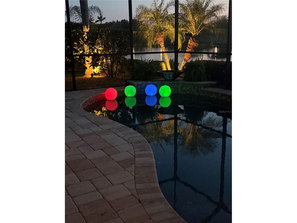
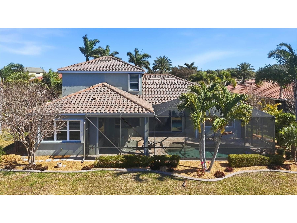
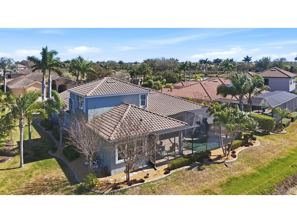
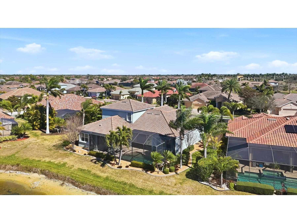
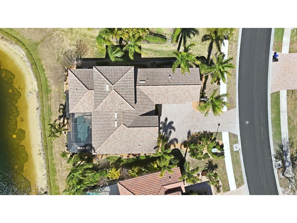
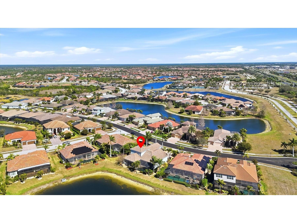
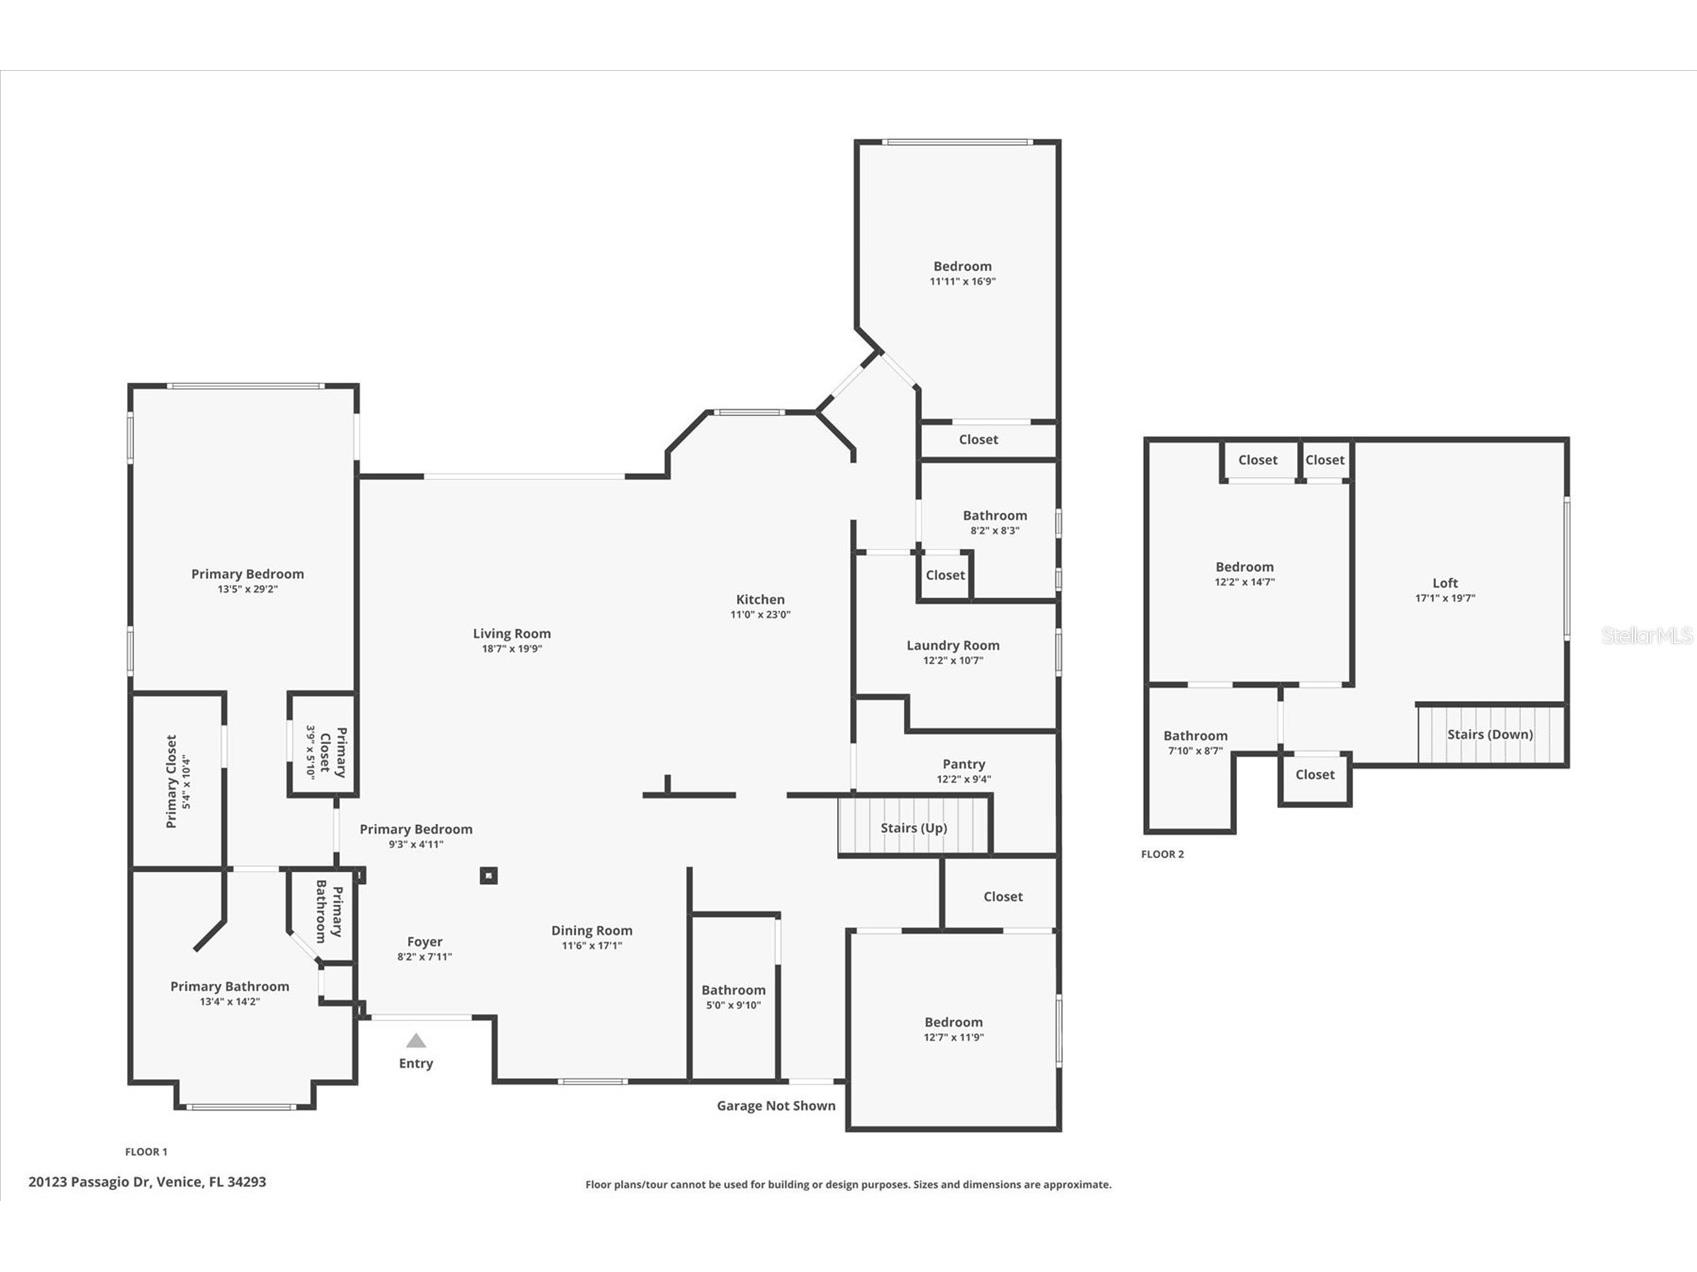
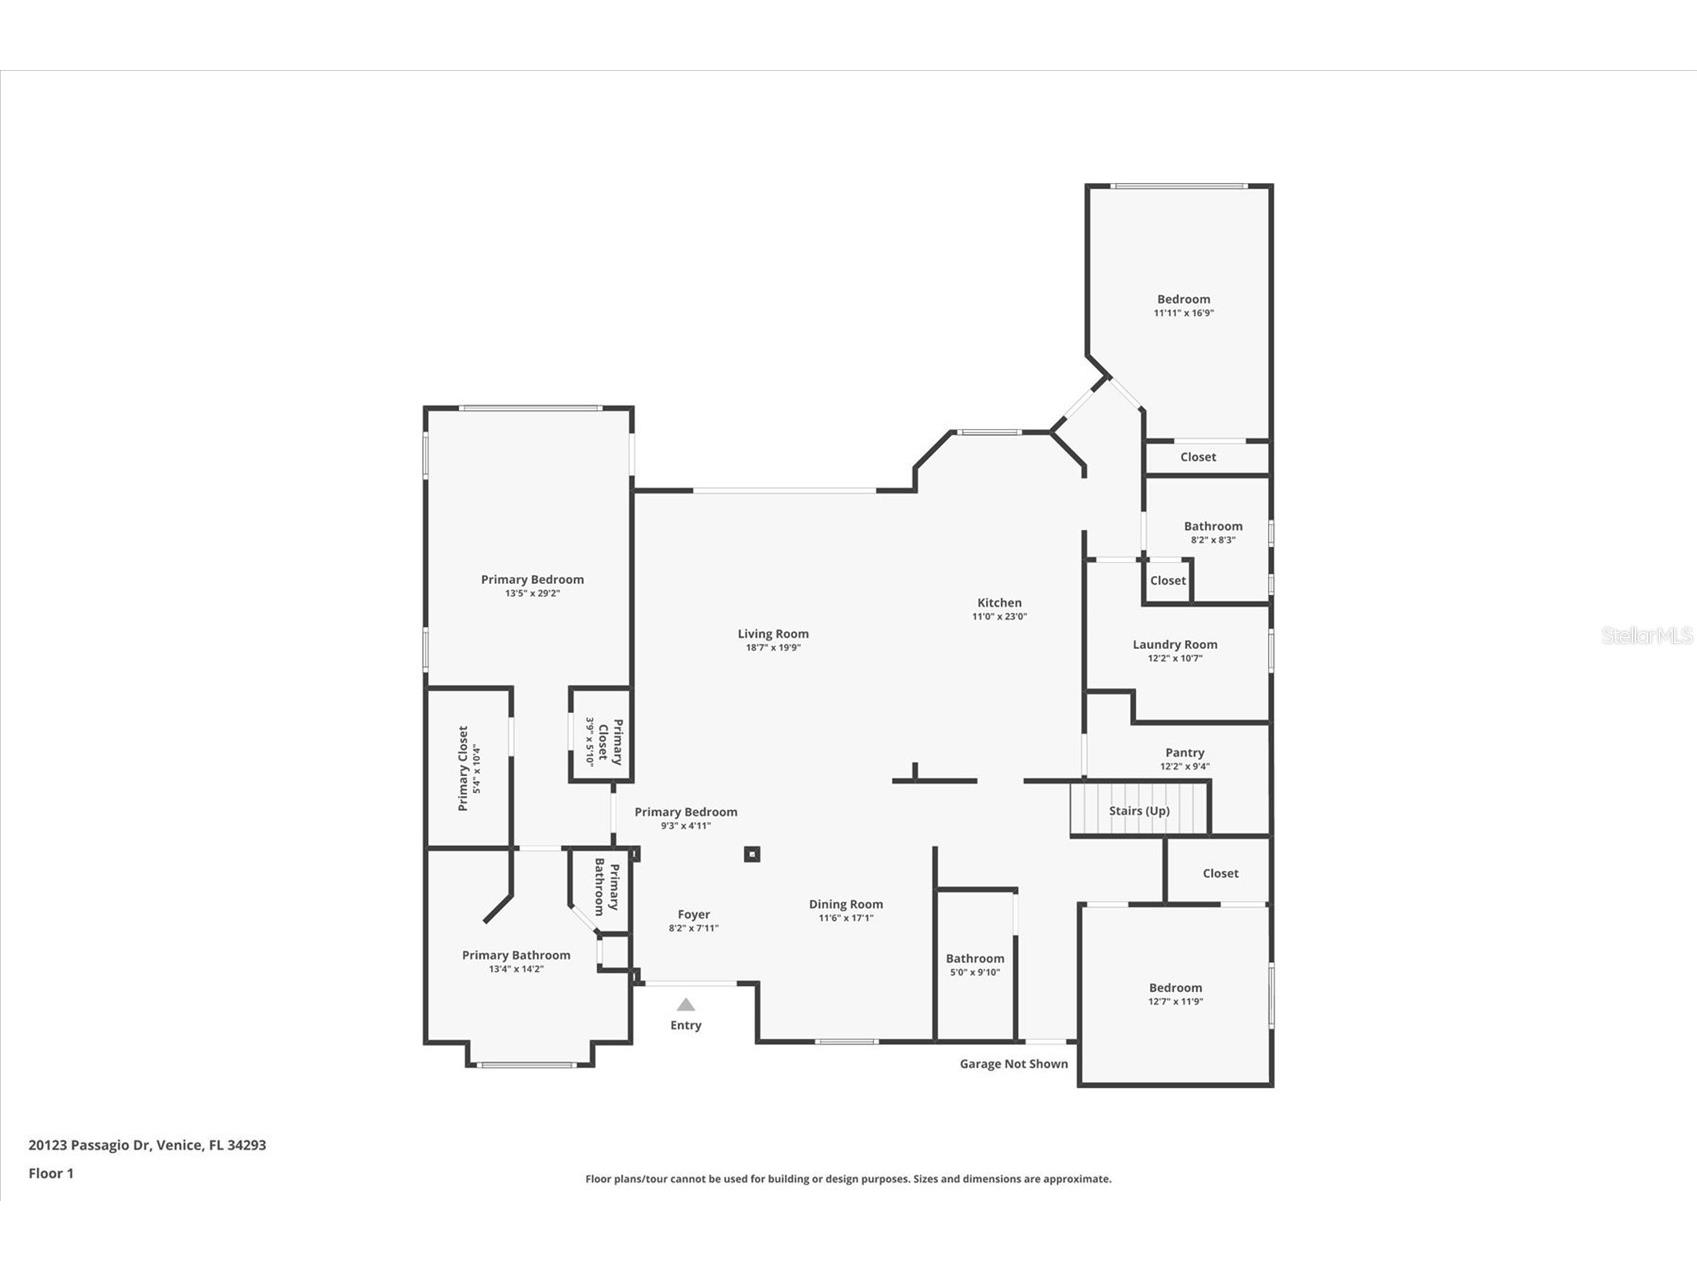
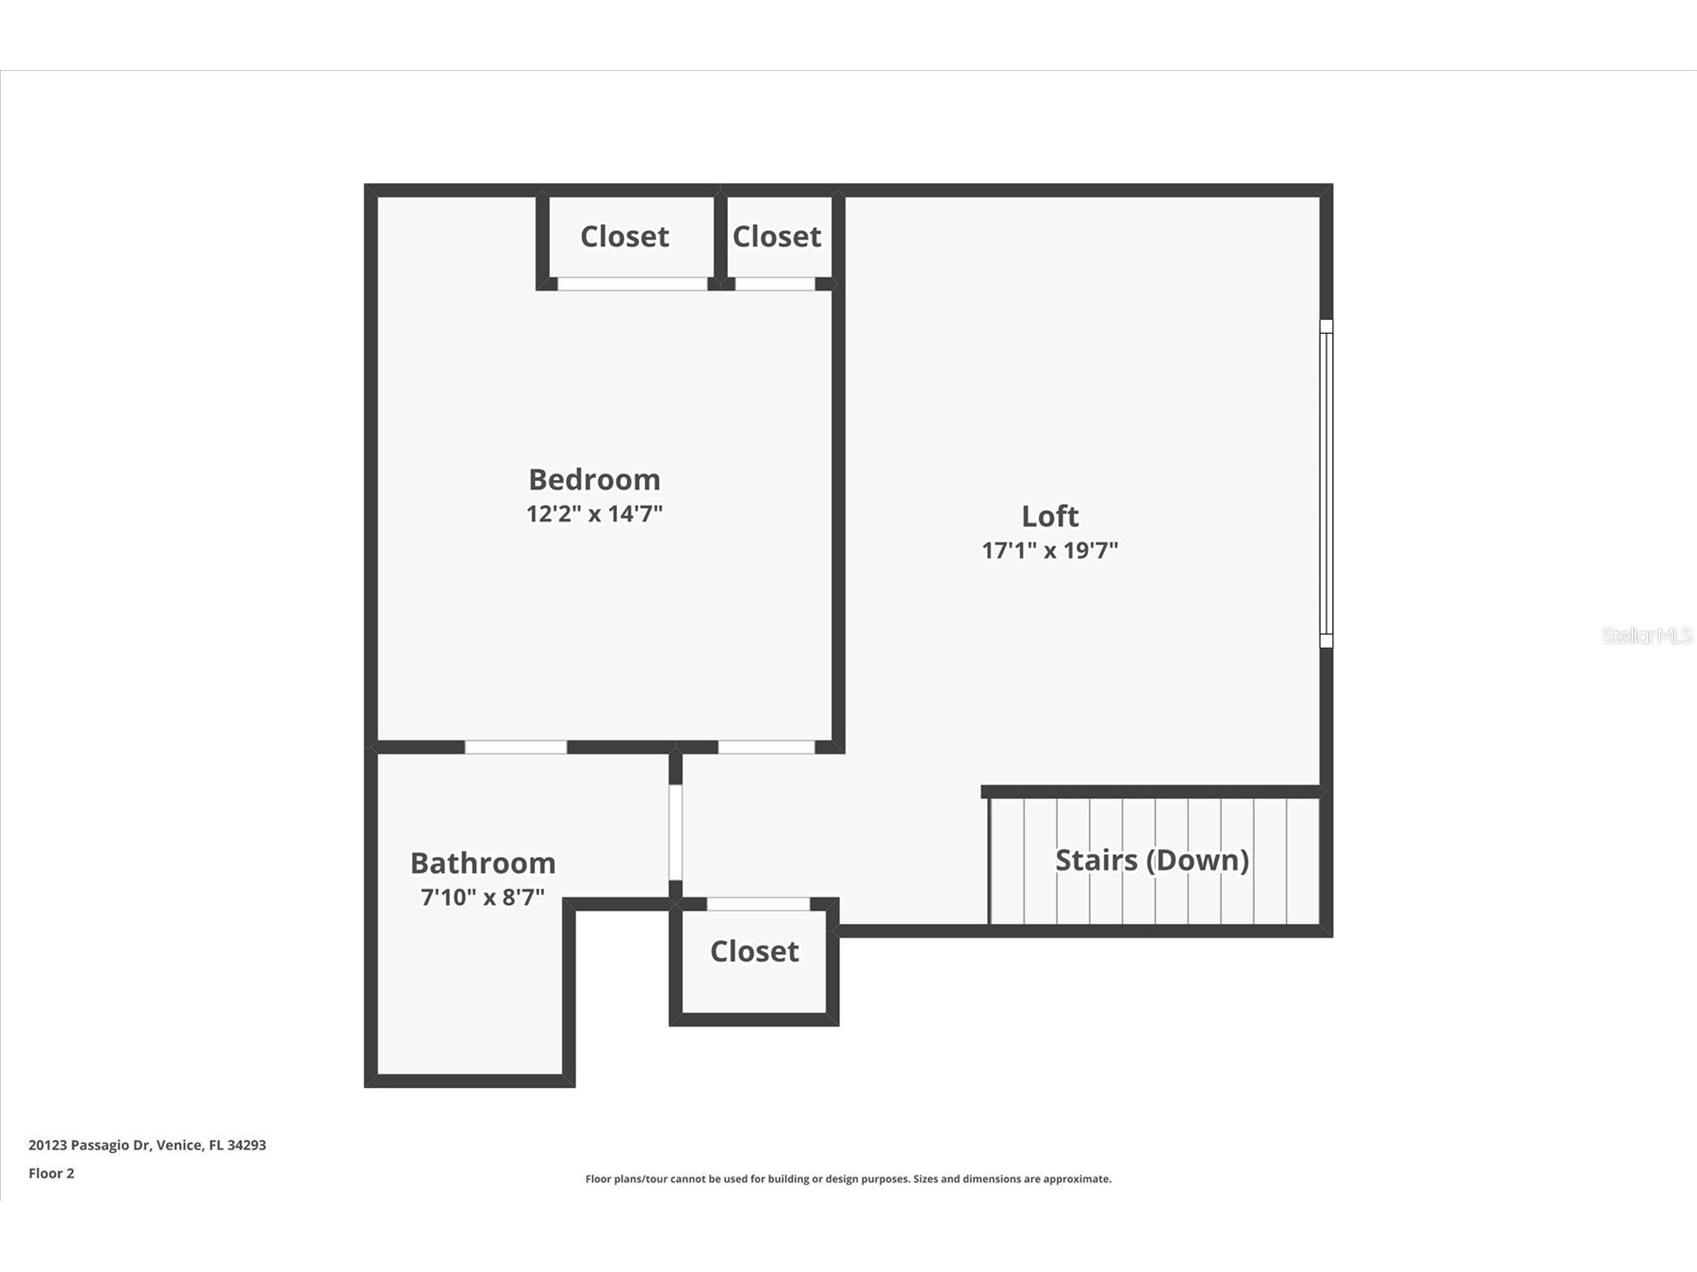
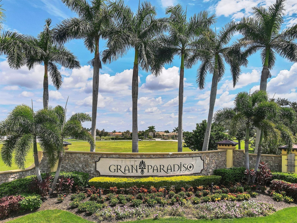
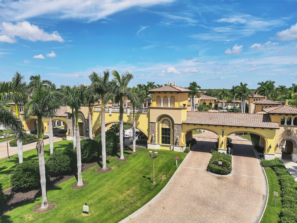
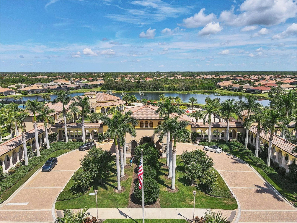
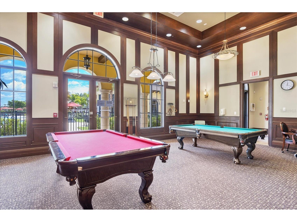
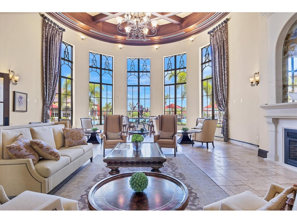
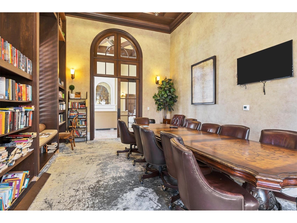
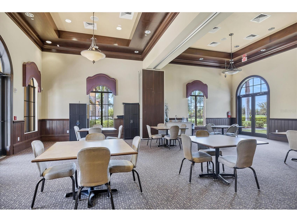
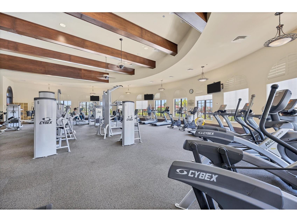
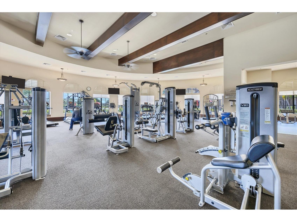
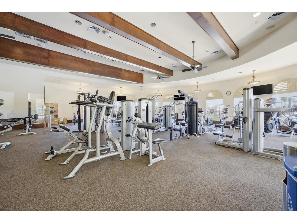
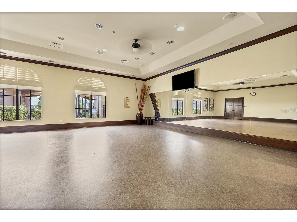
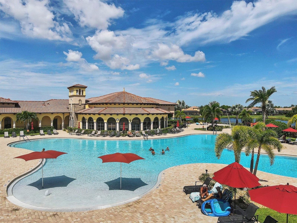
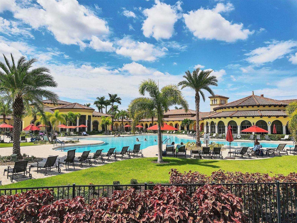
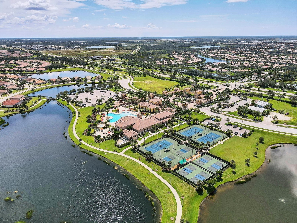
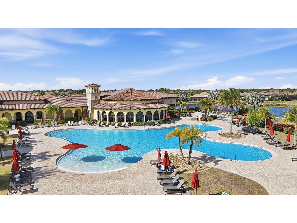
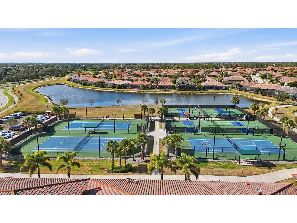
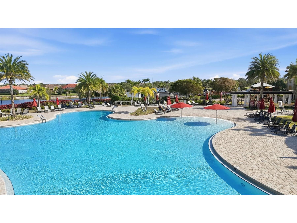
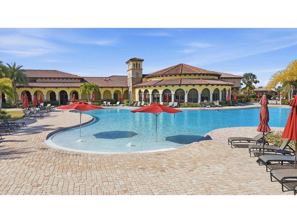
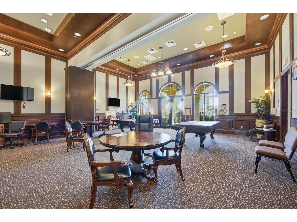
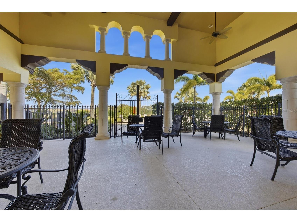
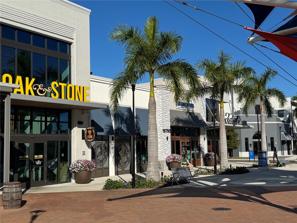
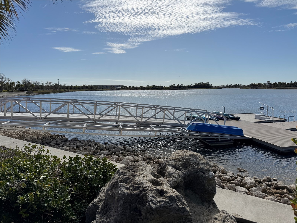
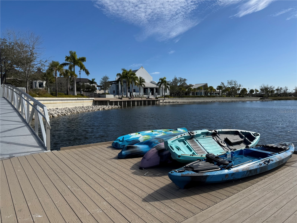
Virtually Staged. AMAZING PRICE IMPROVEMENT on this Spectacular Custom Built Sam Rodgers Estate Home is Being Offered TURNKEY for Effortless Living. The Elegant RIVIERA II FORMER SAM RODGERS MODEL HOME Showcases 4 Bedrooms and 4 Bathrooms with an OPEN FLOOR PLAN CONCEPT. Although this Lovely Home was Previously Sold Turnkey Furnished . . . ALL Those Furnishings Have Been Replaced and UPGRADED to Top-of-the-Line Tommy Bahama Furnishings and Baer’s Furniture for a FRESH NEW LOOK and a Modern Décor! The Present Homeowners Spared No Expense in UPGRADING the Model with the Following Features; Freshly Painted Interior (2024), UPGRADED A/C System--Champion 15.2 Seer with 2 Stage, 4 Ton Heat Pump System, Polarized Electronic Air Cleaner, Ultraviolet Air Sterilization System, Activated Oxygen Air Purifier and Continuous Coil Cleaning UV System (2023), Heat and Air Surge Protector (2023), NEWER Smoke Detectors (2024), and a HALO-5 WHOLE HOUSE Water Purification System (2024). STORM SMART ELECTRONIC ROLL-DOWN HURRICANE SHUTTERS on the 2nd Floor and ACCORDIAN SHUTTERS on the 1st Floor, Plus a HURRICANE SCREEN on the Lanai Provides Peace of Mind (2024). Glorious Living Awaits You as You Stroll Throughout this METICULOUSLY MAINTAINED Home. The Coffered Great Room Ceiling with Crown Molding, Showcases the Elegance and Detail Found Throughout the Property. The Gourmet Kitchen with Glass Tile Backsplash, Features Stainless Appliances (with a Gold Package HOME-TECH TRANSFERABLE WARRANTY for the Buyer,) Quartz Counters and a Completely Hidden from View Expansive Walk-In Pantry (12ft X 9ft.) Step Outside onto the Lanai and Florida Living Begins . . . The Pebble Tec Pool is Self-Cleaning and Heated and Now has been UPGRADED to a Saltwater Pool (2023) with a NEW Pool Heater (2026). Relax Poolside as the Home Chef Prepares Steaks, Fish or Veggies in the SUMMER KITCHEN on the Sedona LYNX Custom BBQ Grill, Complete with Stainless Hood (Vented Through the Roof,) While You Sip Your Favorite Beverage and Watch the Sunset on the Horizon Display a Rainbow of Color Across the Sky. When the Sun has Set, Stroll Back Inside and Enter the Primary Suite Wing of the Home. NEWER KARASTAN CARPET with Extra Thick Padding (2023) Welcomes You to Your Private Retreat. Two Primary Closets for Ample Storage Awaits You. The Primary Bathroom is a Spa-Like Experience with a PEBBLE-TILED Walking Path Leading to the OVERSIZED Soaking Tub Strategically Positioned Between the TWO Vanities. A SUPER-SIZED CUSTOM TILED SHOWER with a RAIN-SHOWER HEAD Creates a Relaxing Shower Experience. ALL NEW TOTO/DRAKE Commodes have been Installed in ALL 4 Bathrooms Throughout the Home (2025.) Generously Sized Bedrooms are Located on the Opposite Side of the Primary Suite, One of Which could be a 2nd Primary, or an In-Laws Suite with Its Own Dedicated En-Suite Bathroom. A BONUS LIVING SPACE can be Found on the 2nd Floor. Guests or Family will Enjoy the LOFT Space, 4th Bedroom and Private 4th Bathroom. Located within GRAN PARADISO at WELLEN PARK, an AMMENITIES RICH COMMUNITY, Enjoy the Heated Community Pool, Clubhouse, Fitness Center, Pickleball, Tennis, Steam, Sauna, and a FULL TIME ACTIVITIES Director to Organize Clubs and Activities. Within Minutes of Downtown Wellen Park, Cool Today Park, Restaurants, Shopping and Golf Courses, Plus a Short Drive to Historic Venice Island and the Gulf Beaches! Call for Your Private Tour of this Magnificent UPGRADED Home Today.
Listing Information
Property Type: Residential, Single Family Residence
Status: Active
Bedrooms: 4
Bathrooms: 4
Lot Size: 0.23 Acres
Square Feet: 3,215 sq ft
Year Built: 2014
Garage: Yes
Stories: 2 Story
Construction: Block,Stucco
Subdivision: Gran Paradiso Ph 1
Builder: Sam Rodgers
Foundation: Slab
County: Sarasota
School Information
Elementary: Taylor Ranch Elementary
Middle: Venice Area Middle
High: Venice Senior High
Room Information
Main Floor
Foyer: 7x8
Kitchen: 10x14
Dining Room: 12x13
Great Room: 19x20
Bedroom 3: 12x16
Bedroom 2: 12x12
Primary Bathroom: 14x13
Primary Bedroom: 13x18
Dinette: 10x10
Upper Floor
Bedroom 4: 14x12
Loft: 19x17
Laundry: 10x12
Bathrooms
Full Baths: 4
Additonal Room Information
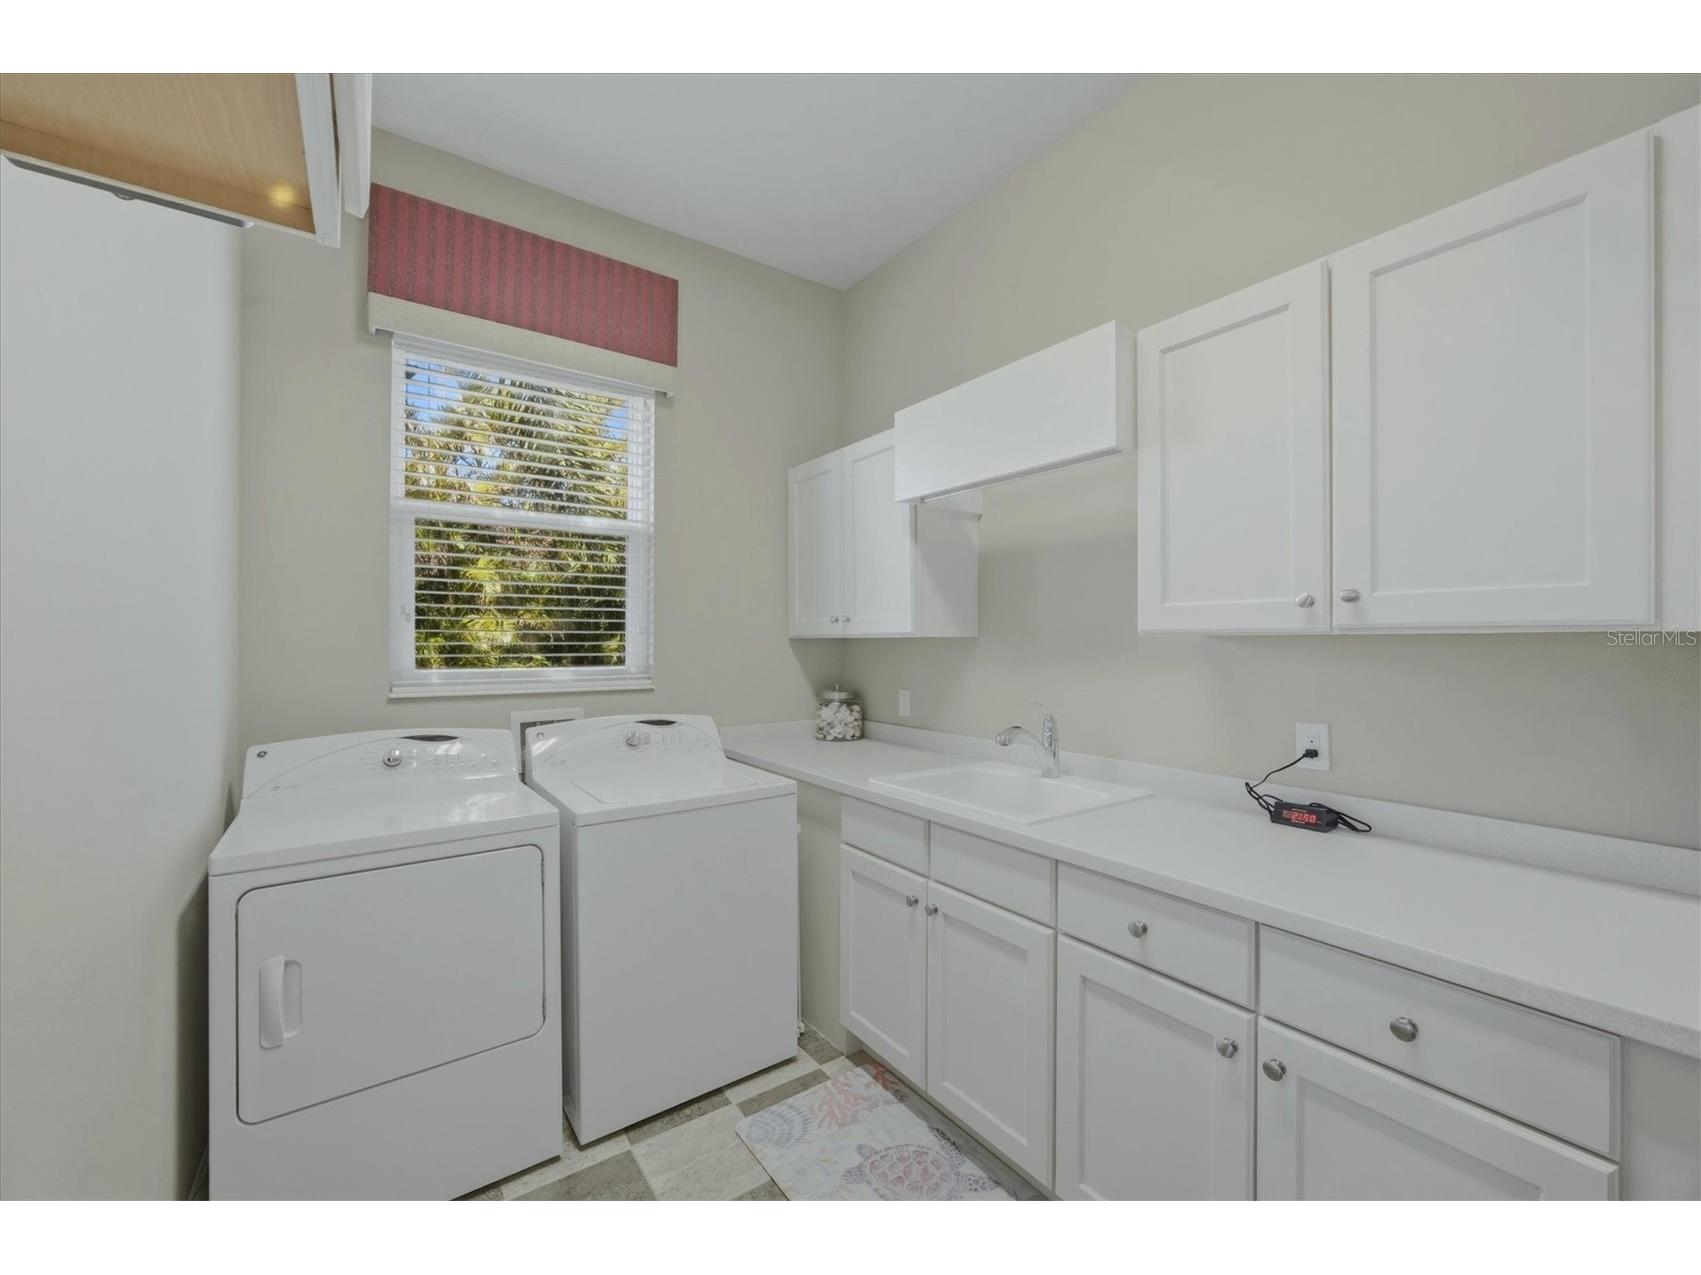
Laundry: Laundry Room, Electric Dryer Hookup, Inside, Washer Hookup
Interior Features
Appliances: Water Purifier, Built-In Oven, Range Hood, Electric Water Heater, Washer, Microwave, Refrigerator, Cooktop, Dishwasher, Disposal, Dryer, Exhaust Fan
Flooring: Carpet,Laminate,Porcelain Tile
Doors/Windows: Blinds, Window Treatments, Storm Window(s)
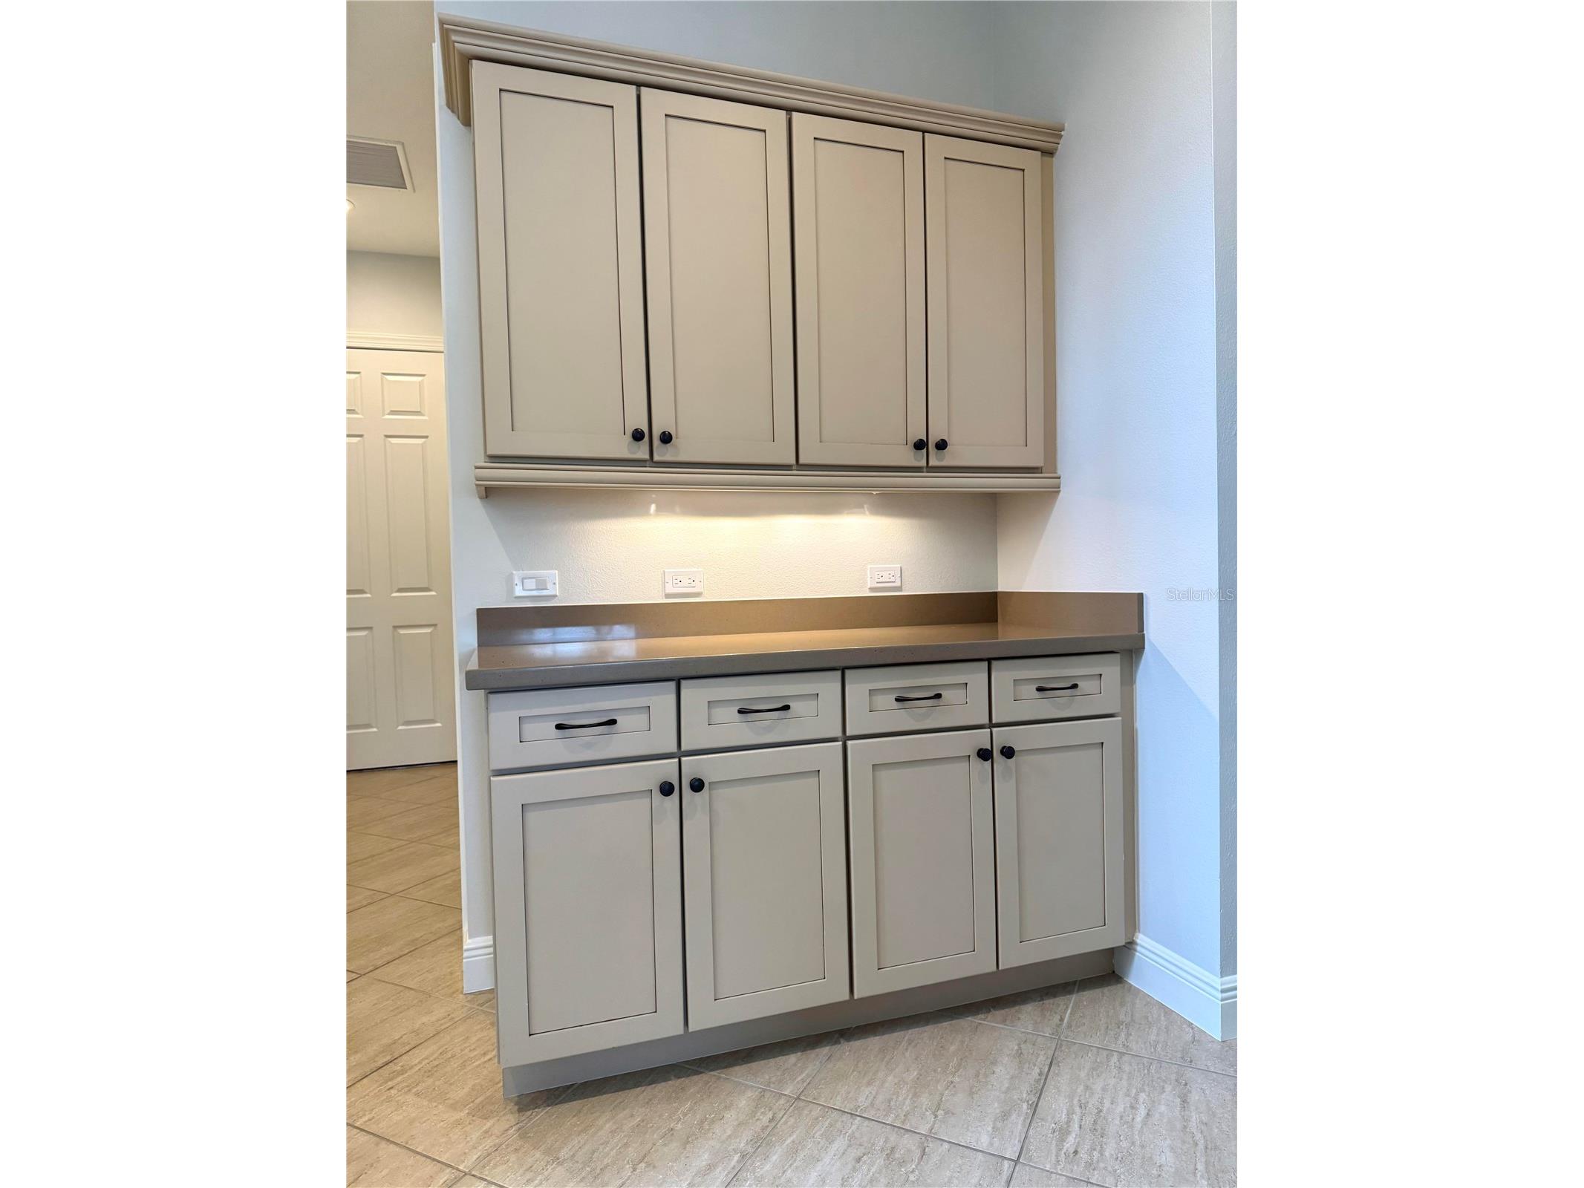
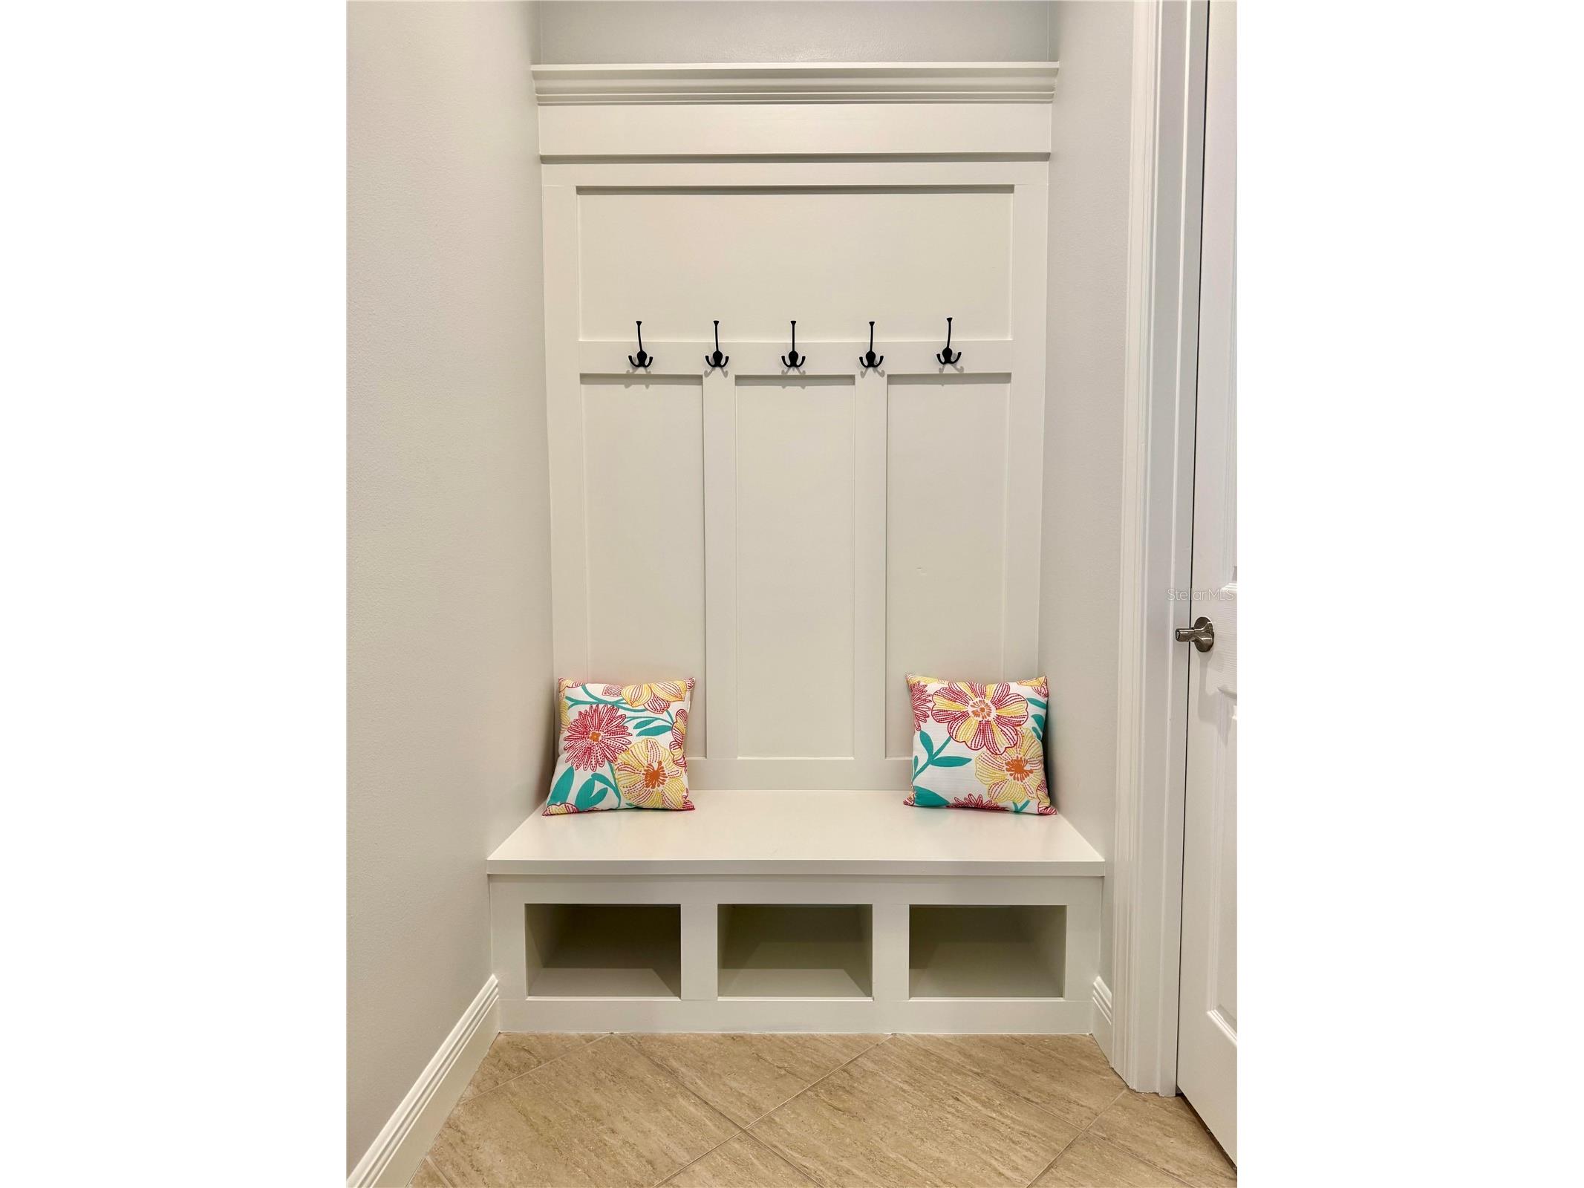
Additional Interior Features: Split Bedrooms, Eat-In Kitchen, Ceiling Fan(s), Central Vacuum, Crown Molding, Main Level Primary, Coffered Ceiling(s), Separate/Formal Dining Room, Walk-In Closet(s), Tray Ceiling(s), High Ceilings, Built-in Features, Stone Counters, Open Floorplan, Wood Cabinets
Utilities
Sewer: Public Sewer
Other Utilities: Cable Connected,Electricity Connected,Fiber Optic Available,High Speed Internet Available,Municipal Utilities,Sewer Connected,Underground Utilities,Water Connected
Cooling: Ceiling Fan(s), Central Air
Heating: Central, Electric
Exterior / Lot Features
Attached Garage: Attached Garage
Garage Spaces: 3
Parking Description: Garage Faces Side, Garage Door Opener, Garage
Roof: Tile
Pool: Tile, Heated, Association, Community, Pool Sweep, In Ground, Salt Water, Screen Enclosure, Gunite
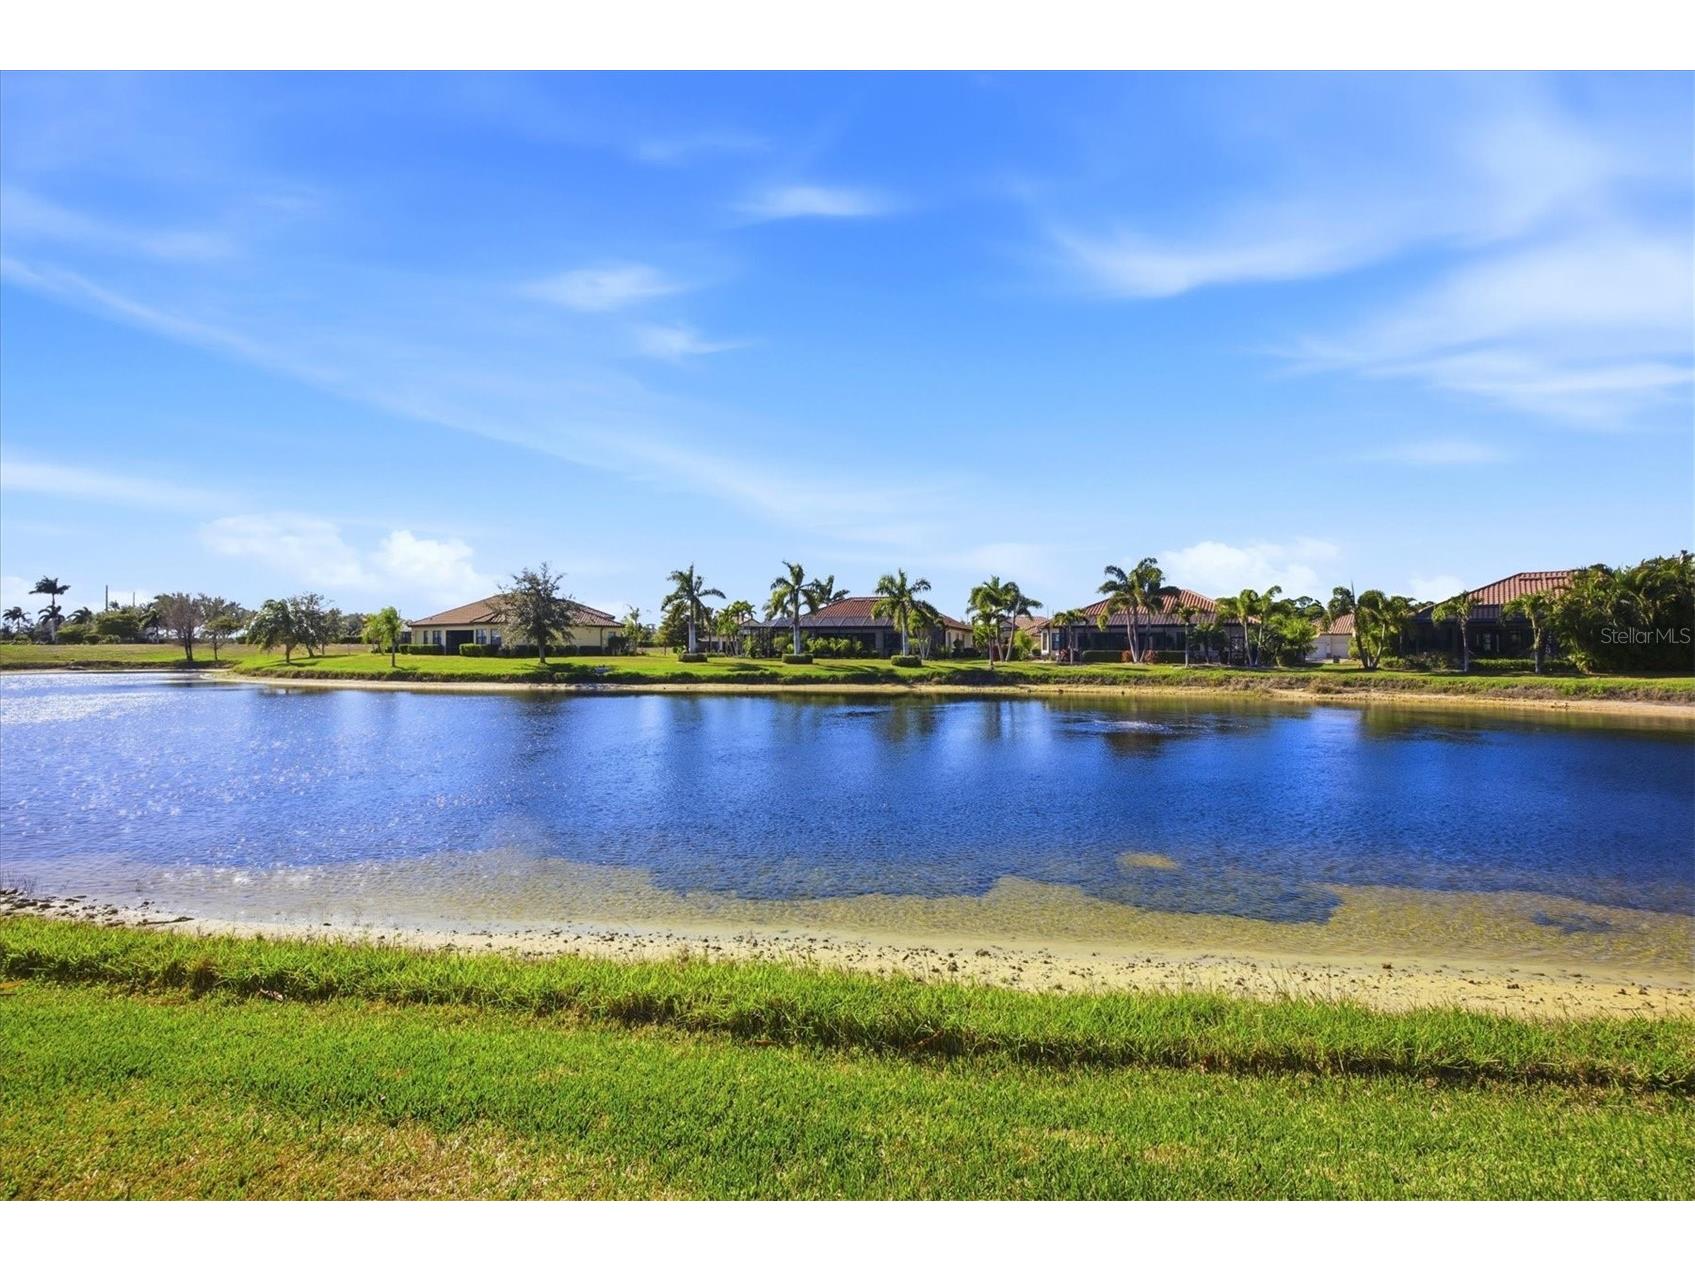
Lot View: Pond,Pool,Water
Lot Dimensions: 63x120x105
Additional Exterior/Lot Features: Storm/Security Shutters, Outdoor Kitchen, Sprinkler/Irrigation, Landscaped, Oversized Lot, Outside City Limits
Community Features
Community Features: Community Mailbox, Golf Carts OK, Recreation Area, Fitness, Street Lights, Gated, Pool, Tennis Court(s), Playground, Clubhouse, Sidewalks
Security Features: Security System, Gated Community, Gated with Guard
Association Amenities: Security, Fitness Center, Playground, Recreation Facilities, Tennis Court(s), Pool, Sauna, Pickleball, Gated, Clubhouse, Basketball Court
HOA Dues Include: Association Management, Common Areas, Cable TV, Taxes, Recreation Facilities, Security, Pool(s)
Homeowners Association: Yes
HOA Dues: $996 / Quarterly
Driving Directions
From I-75, Take Exit 191 (River Rd) and Drive South on River Rd. Turn Right onto West Villages Pkwy. DO NOT TRY TO GO INTO THE BACK GATE, IT'S FOR RESIDENTS ONLY! Continue Straight to 41 (Tamiami Trail) and Drive Approximately 1 Mile to the Gran Paradiso MAIN ENTRANCE, Turn Right and Proceed to the Gatehouse. Present Your Business Card and Appointment Confirmation to the Guard. After entering the Gate, Turn LEFT on Renaissance Blvd. Drive to Passagio Drive and Turn RIGHT. House is 3rd on the Left.
Financial Considerations
Terms: Cash,Conventional,VA Loan
Tax/Property ID: 0780020030
Tax Amount: 13278.48
Tax Year: 2025
 A broker reciprocity listing courtesy: RE/MAX PALM
Based on information provided by Stellar MLS as distributed by the MLS GRID. Information from the Internet Data Exchange is provided exclusively for consumers’ personal, non-commercial use, and such information may not be used for any purpose other than to identify prospective properties consumers may be interested in purchasing. This data is deemed reliable but is not guaranteed to be accurate by Edina Realty, Inc., or by the MLS. Edina Realty, Inc., is not a multiple listing service (MLS), nor does it offer MLS access.
Copyright 2026 Stellar MLS as distributed by the MLS GRID. All Rights Reserved.
Payment Calculator
Interest rate and annual percentage rate (APR) are based on current market conditions, are for informational purposes only, are subject to change without notice and may be subject to pricing add-ons related to property type, loan amount, loan-to-value, credit score and other variables. Estimated closing costs used in the APR calculation are assumed to be paid by the borrower at closing. If the closing costs are financed, the loan, APR and payment amounts will be higher. If the down payment is less than 20%, mortgage insurance may be required and could increase the monthly payment and APR. Contact us for details. Additional loan programs may be available. Accuracy is not guaranteed, and all products may not be available in all borrower's geographical areas and are based on their individual situation. This is not a credit decision or a commitment to lend.
Sales History & Tax Summary for 20123 Passagio Drive
Sales History
| Date | Price | |
|---|---|---|
| Currently not available. | ||
Tax Summary
| Tax Year | Estimated Market Value | Total Tax |
|---|---|---|
| Currently not available. | ||
Data powered by ATTOM Data Solutions. Copyright© 2026. Information deemed reliable but not guaranteed.
Schools
Schools nearby 20123 Passagio Drive
| Schools in attendance boundaries | Grades | Distance | Rating |
|---|---|---|---|
| Loading... | |||
| Schools nearby | Grades | Distance | Rating |
|---|---|---|---|
| Loading... | |||
Data powered by ATTOM Data Solutions. Copyright© 2026. Information deemed reliable but not guaranteed.
The schools shown represent both the assigned schools and schools by distance based on local school and district attendance boundaries. Attendance boundaries change based on various factors and proximity does not guarantee enrollment eligibility. Please consult your real estate agent and/or the school district to confirm the schools this property is zoned to attend. Information is deemed reliable but not guaranteed.
SchoolDigger ® Rating
The SchoolDigger rating system is a 1-5 scale with 5 as the highest rating. SchoolDigger ranks schools based on test scores supplied by each state's Department of Education. They calculate an average standard score by normalizing and averaging each school's test scores across all tests and grades.
Coming soon properties will soon be on the market, but are not yet available for showings.