$399,000

2014 W Frazer Bay Road, Greenwood Twp, MN 55723

Save Contact

$399,000

Off-Market Date: 05/21/2026

2014 W Frazer Bay Road Greenwood Twp, MN 55723 - Vermilion

Pending MLS# 7071697

4 beds 2 baths 1,328 sq ft Single Family

Comments

Notifications

To receive email notifications, you need to update your profile with your email address.
Data current as of 25/05/2026 13:13:10

Details for 2014 W Frazer Bay Road

MLS# 7071697

Description for 2014 W Frazer Bay Road, Greenwood Twp, MN, 55723 - Vermilion


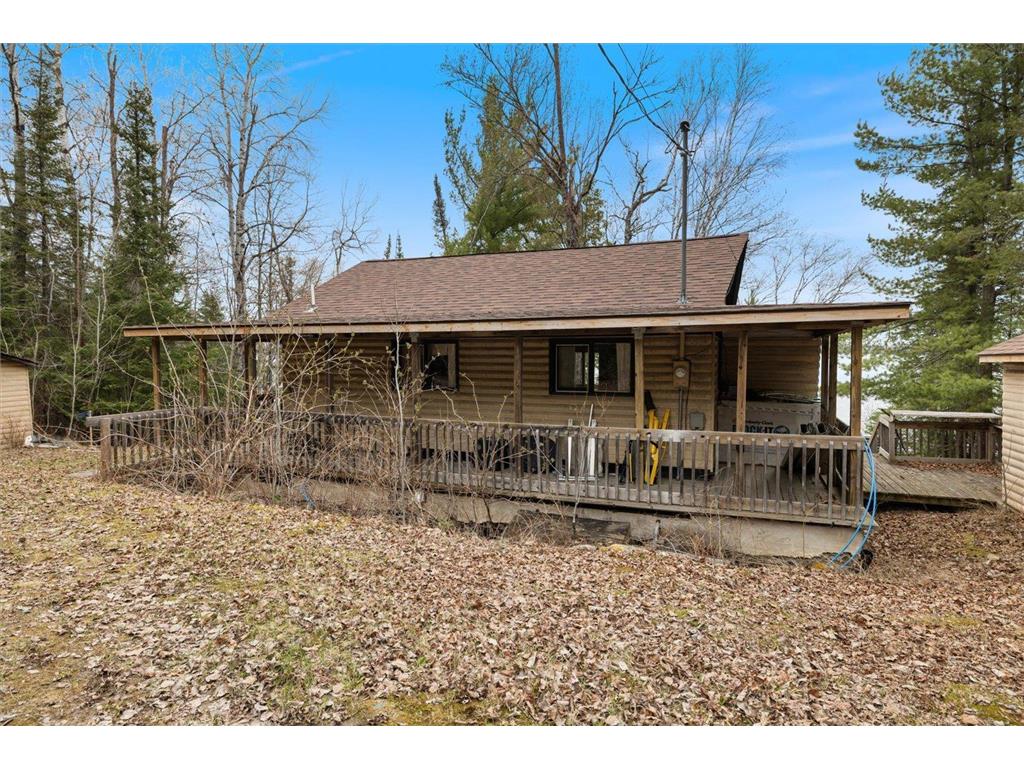
First Time on the Market on Lake Vermilion. This quaint 4br, 2ba seasonal cabin in desirable Frazer Bay is now available for the first time. Offering 100 feet of gentle shoreline, the home sits perfectly with stunning northeast-facing views across the lake. The main level features a rustic open-concept kitchen, dining, and living area with lake views to enjoy, plus two bedrooms and a half bath. A spacious covered deck wraps around the cabin, creating the perfect space for evening gatherings, and leads directly to the 10x12 sauna. Walk-out lower level is finished in warm knotty pine tongue-and-groove with two separate entrances. It includes a large recreation room with stunning lake views, two legal egress bedrooms, and a 3/4 bath ready for your finishing touches. With plenty of room for family and friends, this well-built cabin offers the classic Lake Vermilion lifestyle in a peaceful, private setting. A rare opportunity on one of MN's loved lakes.

Listing Information


Property Type: Residential, Single Family

Status: Pending

Bedrooms: 4

Bathrooms: 2

Lot Size: 0.22 Acres

Square Feet: 1,328 sq ft

Year Built: 1976

Foundation: 957 sq ft

Stories: 1 Story

Subdivision: Lindholms Frazer Bay Beach Greenwood

County: St. Louis

Days On Market: 10

Construction Status: Previously Owned

School Information


District: 2142 - St. Louis County

Room Information


Main Floor

Bedroom 1: 8.6 x9.8

Bedroom 2: 10 x 7.9

Family Room: 22 x 19

Kitchen: 11 x 9.4

Living Room: 11 x 13

Spa or Sauna Room: 10 x12

Lower Floor

Bedroom 3: 11.4x9.6

Bedroom 4: 9.5x11.2

Bathrooms

Full Baths: 1

1/2 Baths: 1

Additonal Room Information

Dining: Kitchen/Dining Room,Living/Dining Room

Bath Description: 1/2 Basement,Main Floor Full Bath

Interior Features


Square Footage above: 467 sq ft

Square Footage below: 861 sq ft

Appliances: Range, Refrigerator

Basement: Full, Partial Finished, Walkout

Fireplaces: 1, Electric Log

Utilities


Water: Drilled

Sewer: Septic System Compliant - No

Heating: Baseboard, Electric

Exterior / Lot Features


Exterior: Brick/Stone, Wood, Log

Roof: Asphalt Shingles

Lot Dimensions: 118.00 x 104.00

Zoning: Residential-Single Family,Shoreline

Waterfront Details


Standard Water Body: Vermilion

DNR Lake ID: 69037800

Water Front Features: Lake Front

Water Frontage Length: 100 Ft.

Lake Acres: 39,272

Lake Depth: 76 Ft.

Driving Directions


Hwy 115 to Frazer Bay Rd to fire number

Financial Considerations


Other Annual Tax: $85

Tax/Property ID: 387025300210

Tax Amount: 2703

Tax Year: 2026

HomeStead Description: Non-Homesteaded

Sales History

Date Price
Currently not available.

Tax Summary

Tax Year Estimated Market Value Total Tax
Currently not available.

Data powered by ATTOM Data Solutions. Copyright© 2026. Information deemed reliable but not guaranteed.

Schools nearby 2014 W Frazer Bay Road

Schools in attendance boundaries Grades Distance Rating
Loading...


Schools nearby Grades Distance Rating
Loading...

Data powered by ATTOM Data Solutions. Copyright© 2026. Information deemed reliable but not guaranteed.

The schools shown represent both the assigned schools and schools by distance based on local school and district attendance boundaries. Attendance boundaries change based on various factors and proximity does not guarantee enrollment eligibility. Please consult your real estate agent and/or the school district to confirm the schools this property is zoned to attend. Information is deemed reliable but not guaranteed.

SchoolDigger ® Rating

The SchoolDigger rating system is a 1-5 scale with 5 as the highest rating. SchoolDigger ranks schools based on test scores supplied by each state's Department of Education. They calculate an average standard score by normalizing and averaging each school's test scores across all tests and grades.

Coming soon properties will soon be on the market, but are not yet available for showings.

Loading...