$949,000
Off-Market Date: 06/16/20262016 Whitfield Lane Orlando, FL 32835
Pending MLS# O6408402
4 beds 3 baths 2,895 sq ft Single Family
Details for 2016 Whitfield Lane
MLS# O6408402
Description for 2016 Whitfield Lane, Orlando, FL, 32835
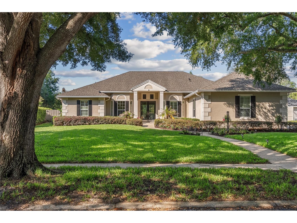
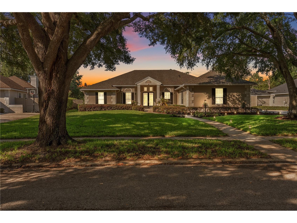
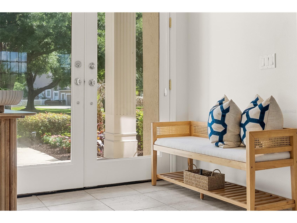
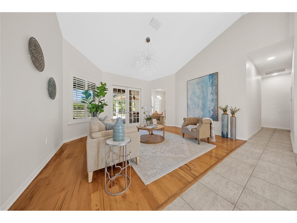
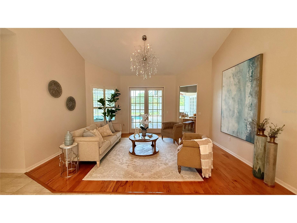
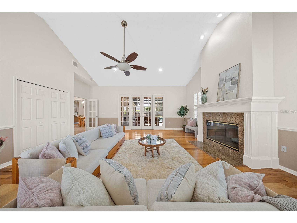
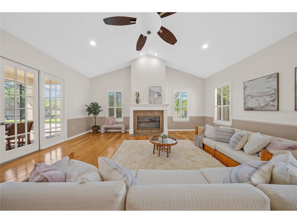
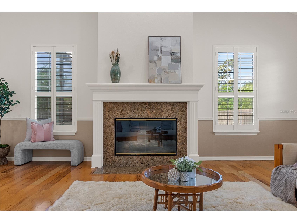
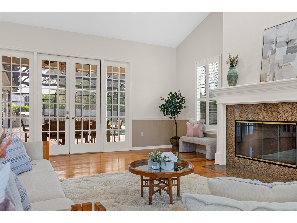
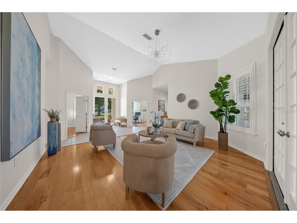
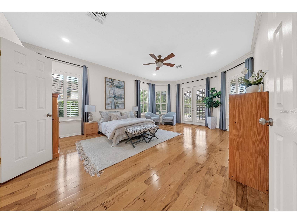
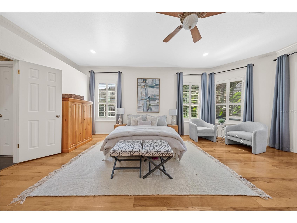
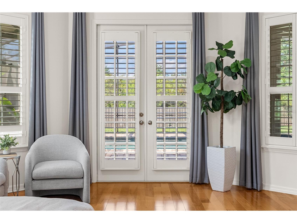
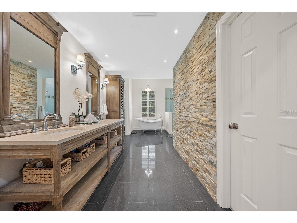
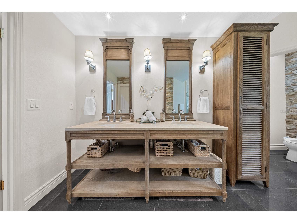
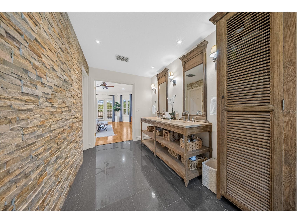
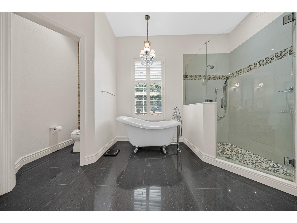
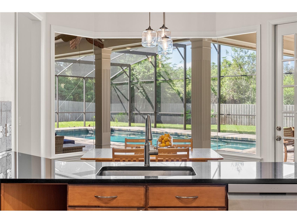
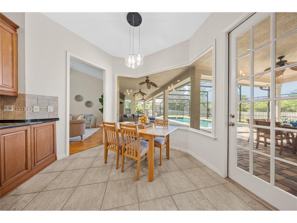
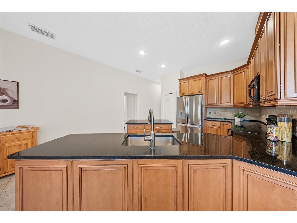
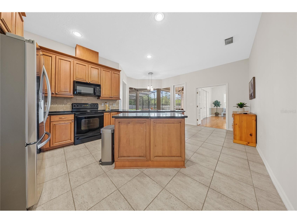
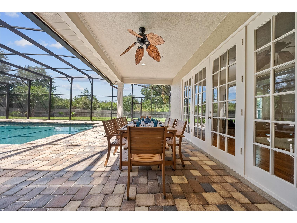
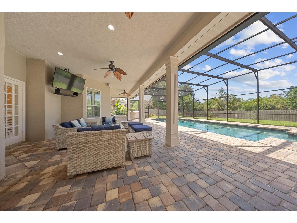
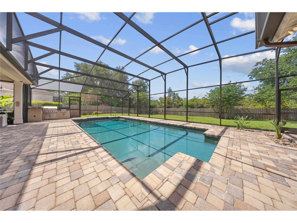
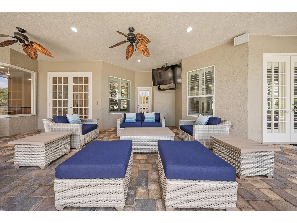
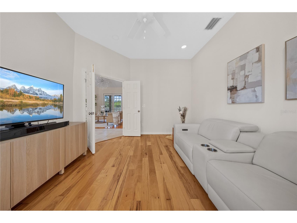
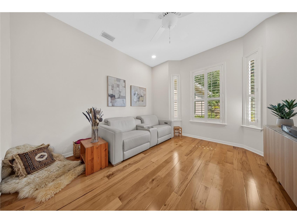
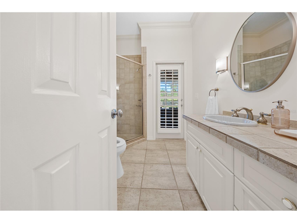
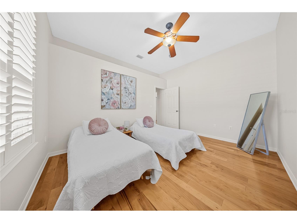
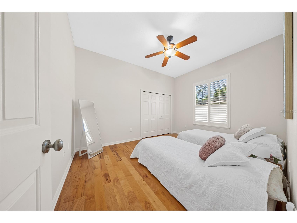
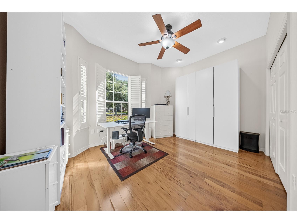
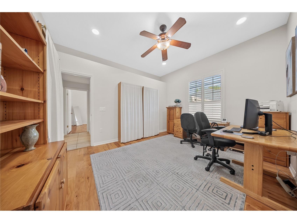
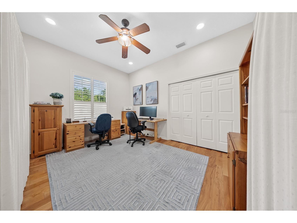
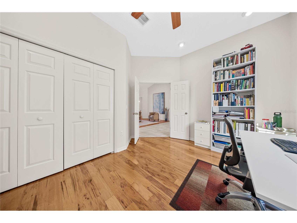
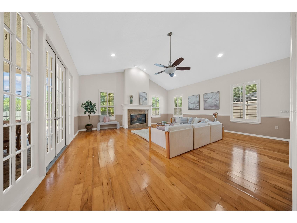
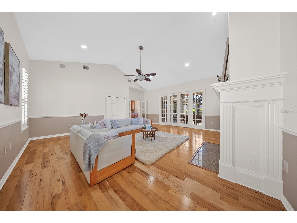
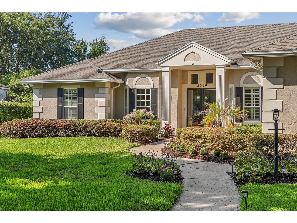
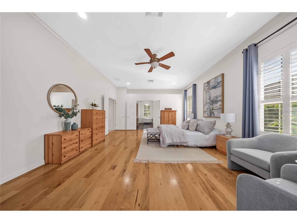
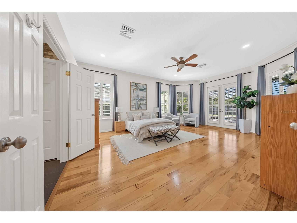
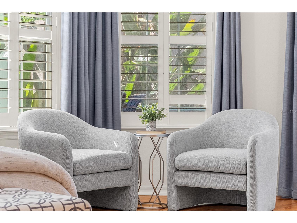
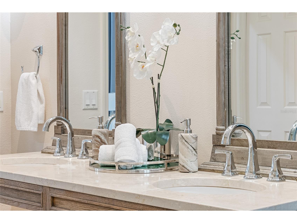
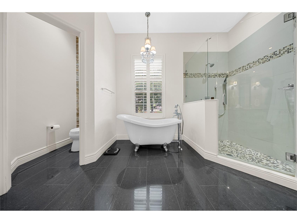
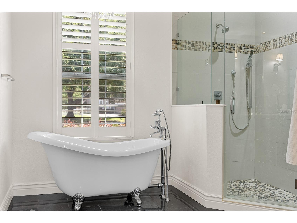
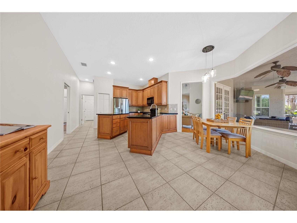
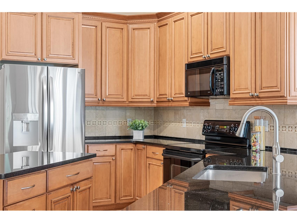
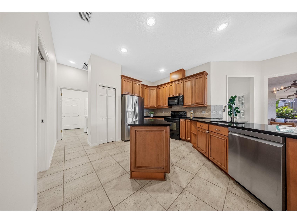
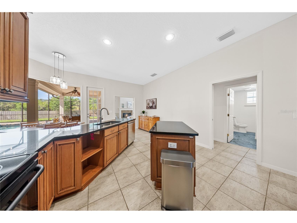
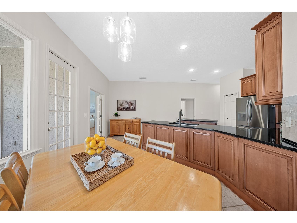
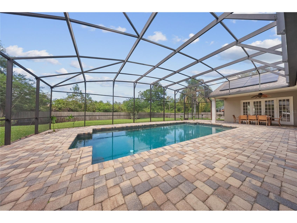
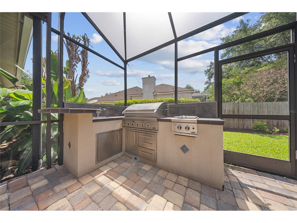
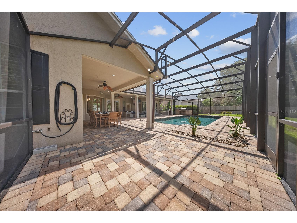
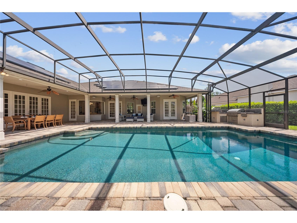
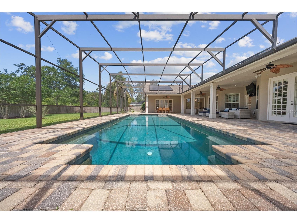
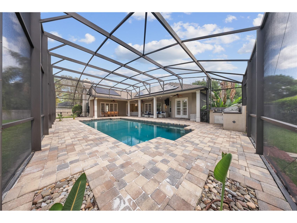
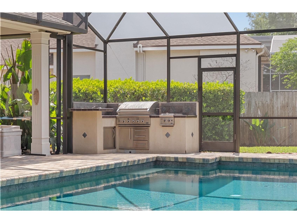
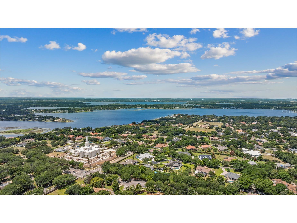
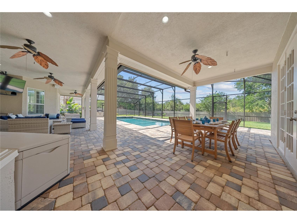
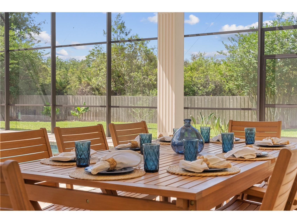
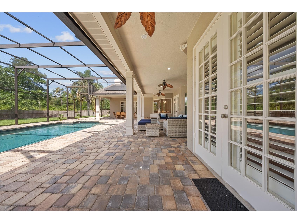
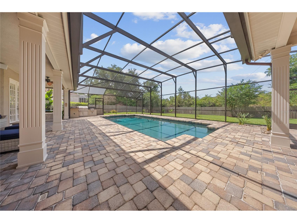
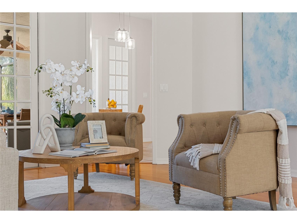
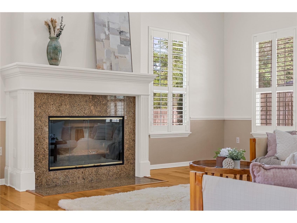
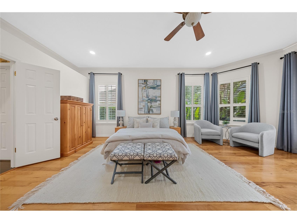
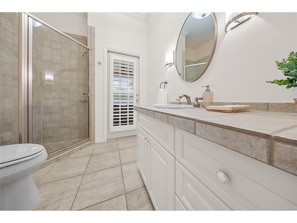
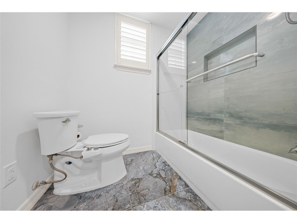
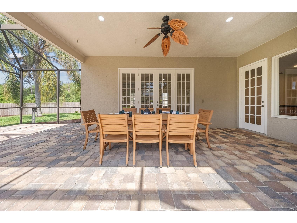
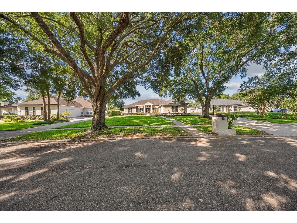
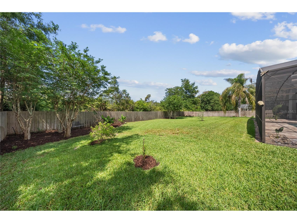
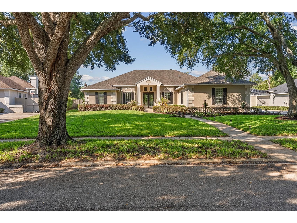
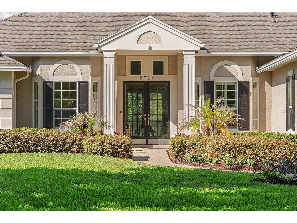
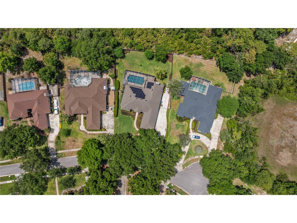
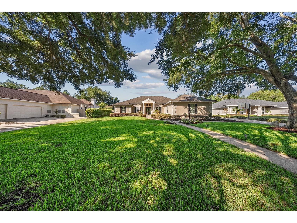
Welcome to Courtleigh Park, a tranquil and private enclave offering exceptional value and a prime location just minutes from Windermere and a short drive to the heart of Dr. Phillips and downtown Orlando. Tucked at the end of a cul-de-sac, this single-story home offers four bedrooms, three baths, a flex room, a spacious family room, and an elegant split-bedroom layout with soaring ceilings, plantation shutters, hardwood and porcelain flooring, and exceptional indoor-outdoor flow. Designed for comfortable everyday living and entertaining, the home features a well-appointed kitchen with granite countertops, 42-inch custom cabinetry, pull-out shelving and a casual dining area. Multiple French doors open to a private outdoor retreat featuring a 34-by-16-foot saltwater pool with an aqua-pearl pebble finish, a lush screened lanai and an oversized gas grill island. Beyond the screened enclosure, the fenced backyard backs to a wooded conservation area, offering exceptional privacy and serene views. The spacious primary suite features French doors opening to the lanai, creating a peaceful connection to the outdoor living spaces. Additional highlights include fully paid-off Enphase solar with battery backup, a boat/RV pad behind an 8-foot fence with 14-foot gates, a whole-house water softener and filtration system, a fireplace, Low-E windows, a new roof (2020), and an oversized three-car garage.
Listing Information
Property Type: Residential, Single Family Residence
Status: Pending
Bedrooms: 4
Bathrooms: 3
Lot Size: 0.53 Acres
Square Feet: 2,895 sq ft
Year Built: 1990
Garage: Yes
Stories: 1 Story
Construction: Stucco,Wood Frame
Subdivision: Courtleigh Park
Foundation: Slab
County: Orange
School Information
Elementary: Windy Ridge Elem
Middle: Chain Of Lakes Middle
High: Olympia High
Room Information
Main Floor
Foyer:
Primary Bedroom:
Living Room:
Kitchen:
Dinette:
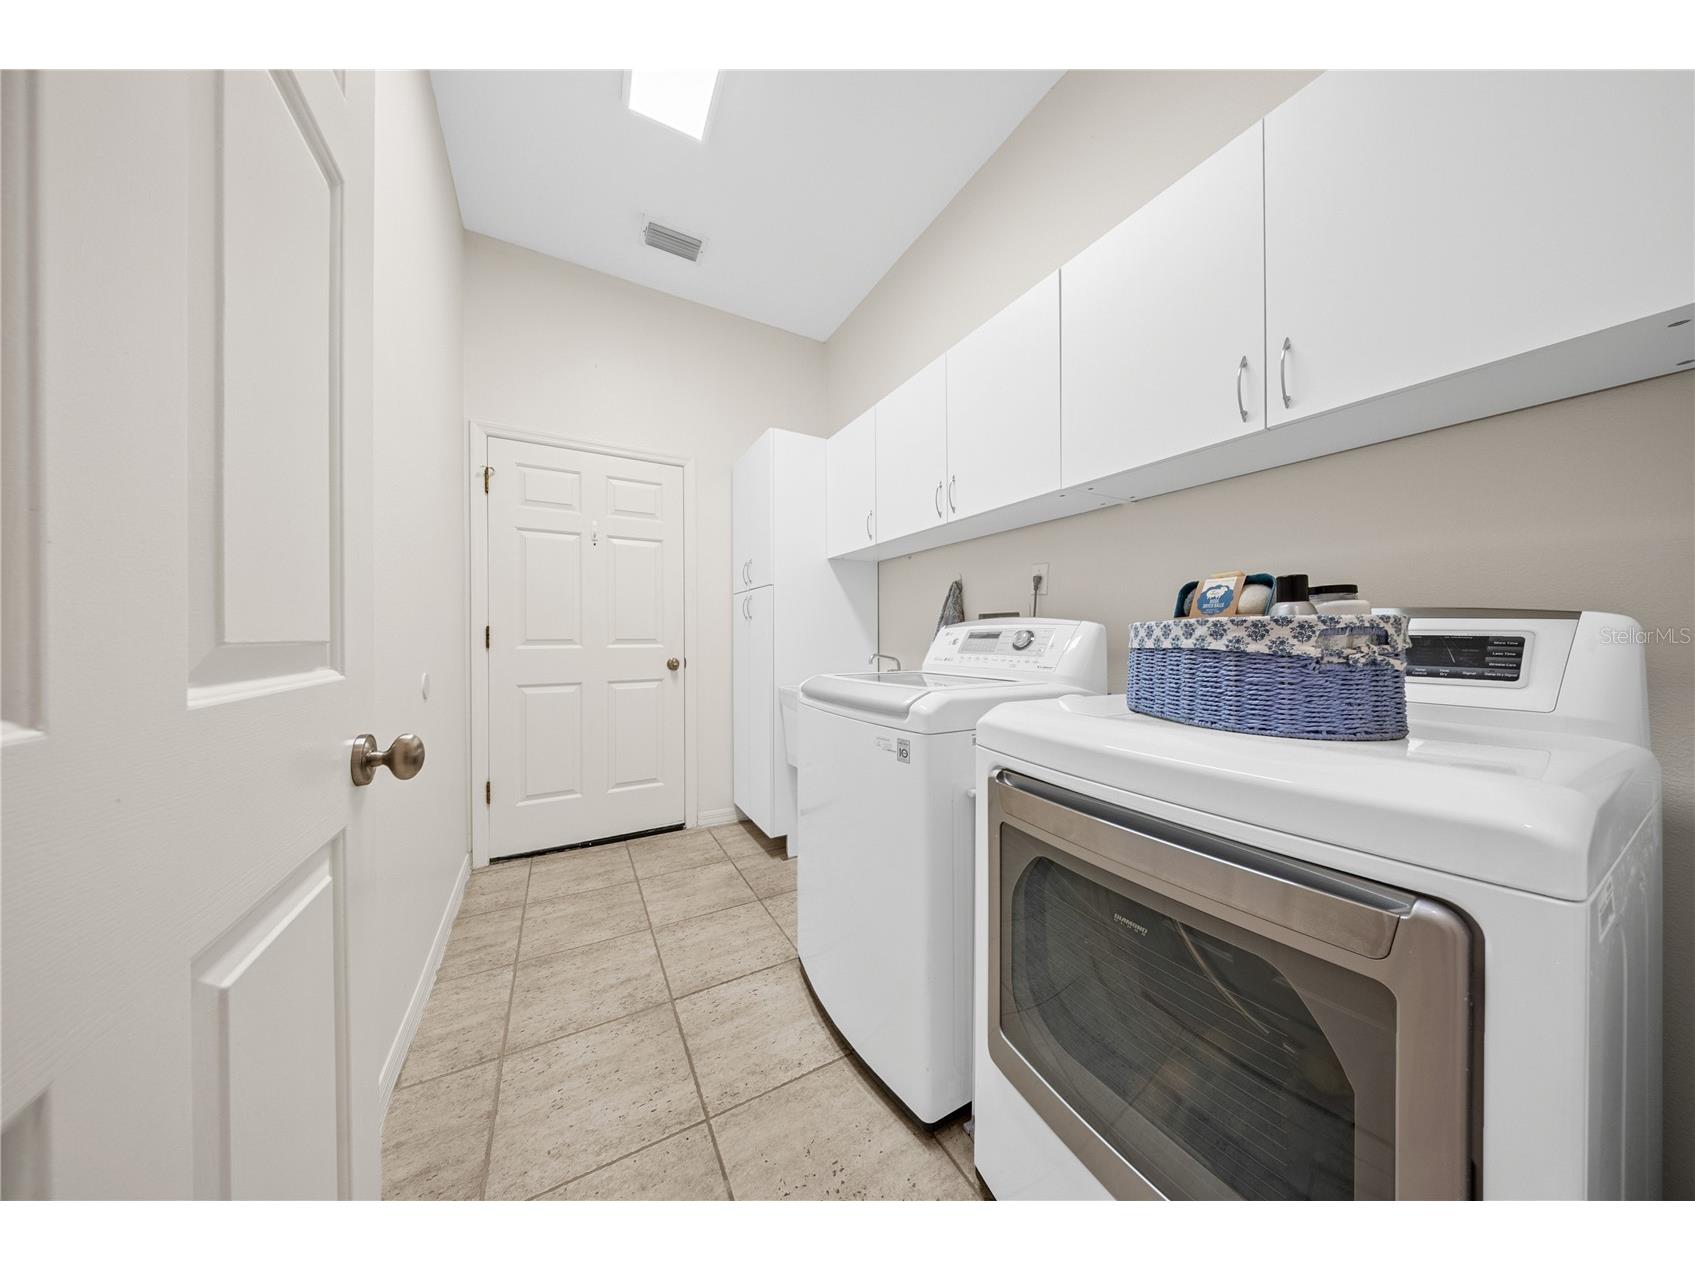
Laundry:
Bathroom 3:
Bathroom 2:
Bedroom 4:
Bedroom 3:
Bedroom 2:
Primary Bathroom:
Bathrooms
Full Baths: 3
Additonal Room Information
Laundry: Laundry Room
Interior Features
Appliances: Convection Oven, Washer, Water Softener, Refrigerator, Microwave, Dishwasher, Disposal, Dryer, Range Hood, Electric Water Heater
Flooring: Porcelain Tile,Tile,Wood
Doors/Windows: Window Treatments, ENERGY STAR Qualified Windows, Shutters, Double Pane Windows
Fireplaces: Family Room
Accessibility: Accessible Bedroom, Accessible Central Living Area, Accessible Closets, Accessible Common Area, Accessible Doors, Accessible Hallway(s), Accessible Kitchen, Accessible Kitchen Appliances, Accessible Washer/Dryer
Additional Interior Features: Split Bedrooms, Vaulted Ceiling(s), Ceiling Fan(s), Walk-In Closet(s), Window Treatments, High Ceilings, Stone Counters
Utilities
Water: Public
Sewer: Septic Tank
Other Utilities: Electricity Connected,High Speed Internet Available,Phone Available,Underground Utilities,Water Connected
Cooling: Ceiling Fan(s), Central Air
Heating: Central, Solar, Other
Exterior / Lot Features
Attached Garage: Attached Garage
Garage Spaces: 3
Parking Description: Garage, Garage Door Opener, driveway, on street, Parking Pad, RV Access/Parking, Garage Faces Side
Roof: Shingle
Pool: Tile, In Ground, Salt Water, Screen Enclosure
Lot View: Pool,Trees/Woods
Fencing: Vinyl, Wood, fenced
Additional Exterior/Lot Features: Rain Gutters, Sprinkler/Irrigation, French Patio Doors, Outdoor Grill, Outdoor Kitchen, Lighting, Screened, Patio, Porch, Landscaped, Cul-de-Sac, Dead End, Oversized Lot, Conservation Area
Out Buildings: Outdoor Kitchen
Community Features
Community Features: Park, Street Lights, Playground, Tennis Court(s), Sidewalks
Security Features: Security Lights, Security System Owned, Security System, Fire Alarm, Smoke Detector(s)
Association Amenities: Park, Pickleball, Playground, Tennis Court(s)
HOA Dues Include: Maintenance Structure, Security, Reserve Fund, Maintenance Grounds
Homeowners Association: Yes
HOA Dues: $520 / Semi-Annually
Driving Directions
From FL-408 W, take Exit 2 for Good Homes Rd. Turn left onto Good Homes Rd, then turn right onto Old Winter Garden Rd. Turn left onto Apopka Vineland Rd, then right onto Steer Lake Rd. Continue into the Courtleigh Park community and turn onto Whitfield Ln. Home will be on the right.
Financial Considerations
Terms: Cash,Conventional,VA Loan
Tax/Property ID: 03-23-28-1827-00-250
Tax Amount: 12284
Tax Year: 2025
 A broker reciprocity listing courtesy: PREMIER SOTHEBYS INT'L REALTY
Based on information provided by Stellar MLS as distributed by the MLS GRID. Information from the Internet Data Exchange is provided exclusively for consumers’ personal, non-commercial use, and such information may not be used for any purpose other than to identify prospective properties consumers may be interested in purchasing. This data is deemed reliable but is not guaranteed to be accurate by Edina Realty, Inc., or by the MLS. Edina Realty, Inc., is not a multiple listing service (MLS), nor does it offer MLS access.
Copyright 2026 Stellar MLS as distributed by the MLS GRID. All Rights Reserved.
Sales History & Tax Summary for 2016 Whitfield Lane
Sales History
| Date | Price | |
|---|---|---|
| Currently not available. | ||
Tax Summary
| Tax Year | Estimated Market Value | Total Tax |
|---|---|---|
| Currently not available. | ||
Data powered by ATTOM Data Solutions. Copyright© 2026. Information deemed reliable but not guaranteed.
Schools
Schools nearby 2016 Whitfield Lane
| Schools in attendance boundaries | Grades | Distance | Rating |
|---|---|---|---|
| Loading... | |||
| Schools nearby | Grades | Distance | Rating |
|---|---|---|---|
| Loading... | |||
Data powered by ATTOM Data Solutions. Copyright© 2026. Information deemed reliable but not guaranteed.
The schools shown represent both the assigned schools and schools by distance based on local school and district attendance boundaries. Attendance boundaries change based on various factors and proximity does not guarantee enrollment eligibility. Please consult your real estate agent and/or the school district to confirm the schools this property is zoned to attend. Information is deemed reliable but not guaranteed.
SchoolDigger ® Rating
The SchoolDigger rating system is a 1-5 scale with 5 as the highest rating. SchoolDigger ranks schools based on test scores supplied by each state's Department of Education. They calculate an average standard score by normalizing and averaging each school's test scores across all tests and grades.
Coming soon properties will soon be on the market, but are not yet available for showings.