$250,000
2019 Banks Ave Superior, WI 54880
Pending MLS# 6126202
4 beds 3 baths 1,861 sq ft Single Family
Details for 2019 Banks Ave
MLS# 6126202
Description for 2019 Banks Ave, Superior, WI, 54880
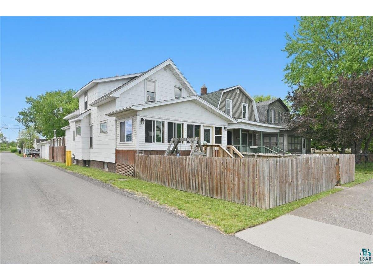
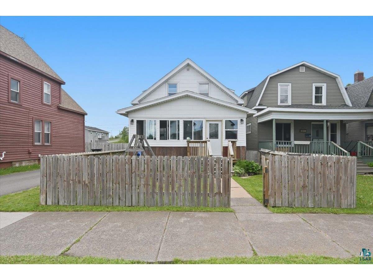
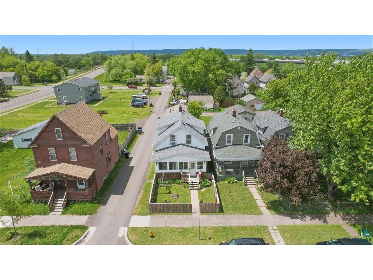
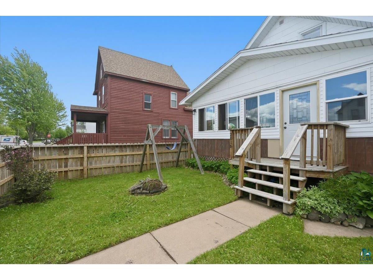
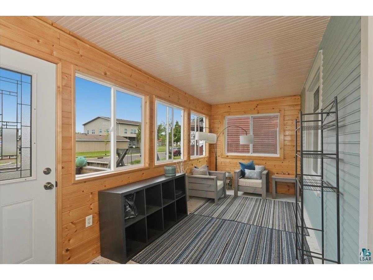
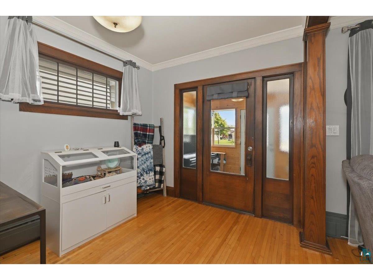
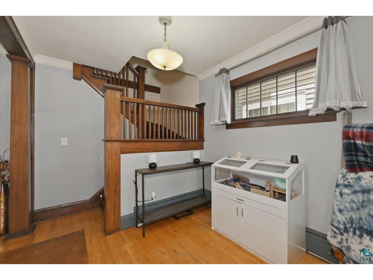
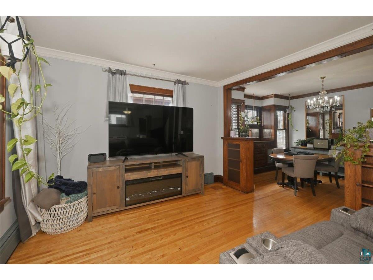
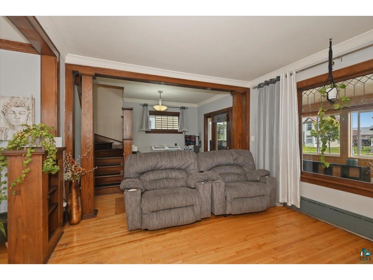
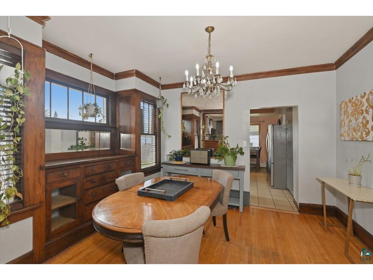
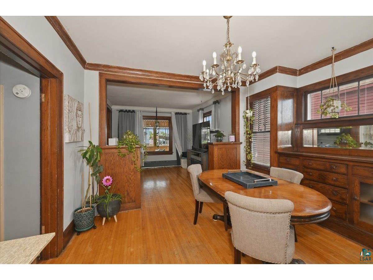
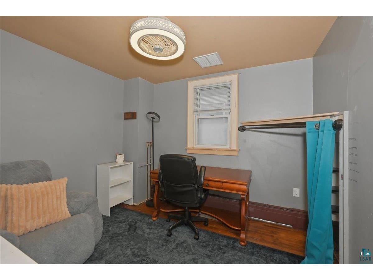
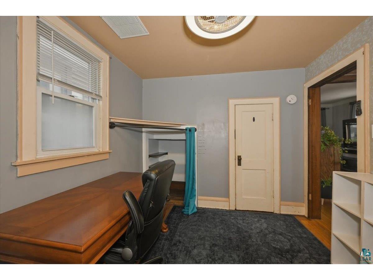
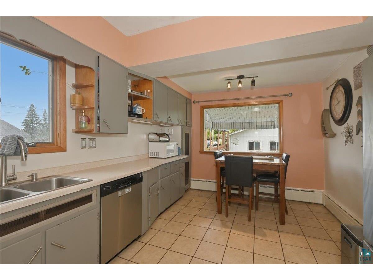
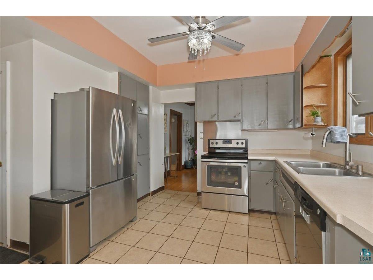
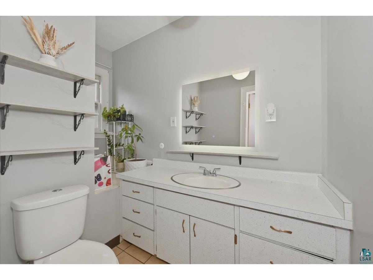
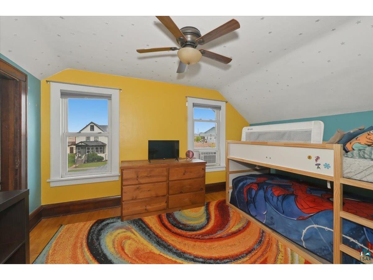
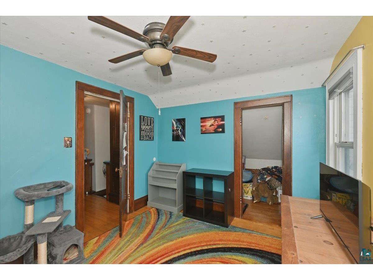
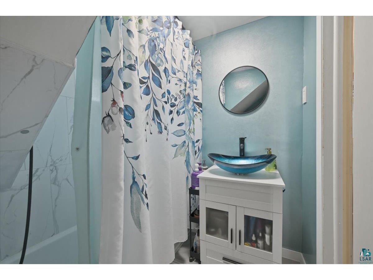
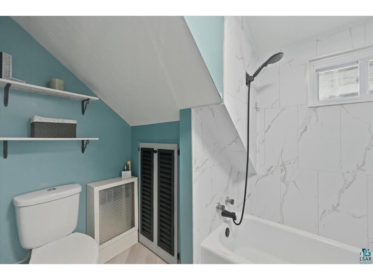
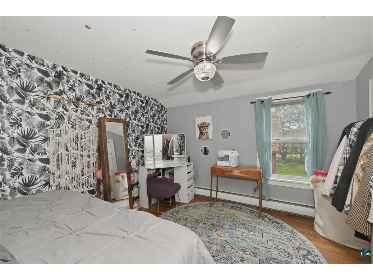
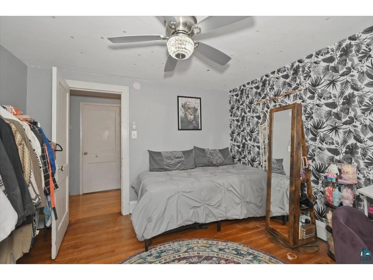
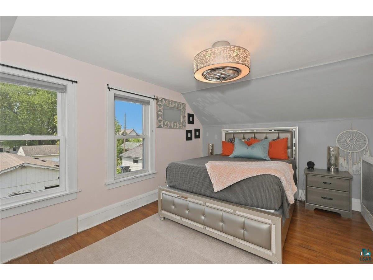
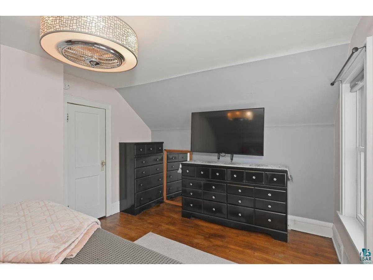
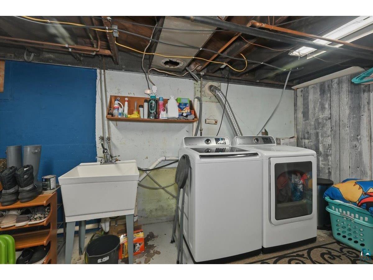
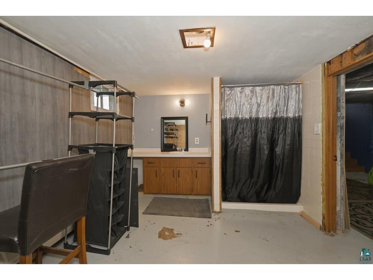
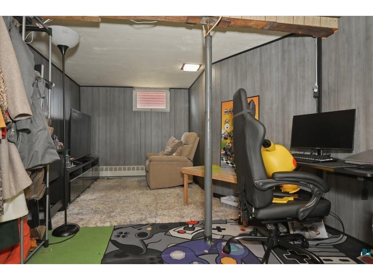
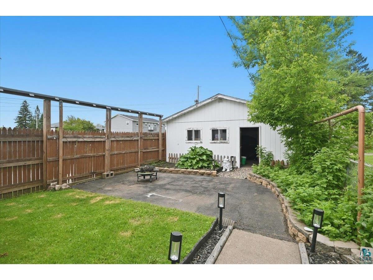
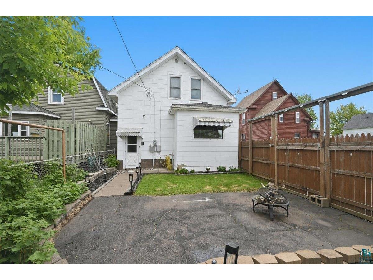
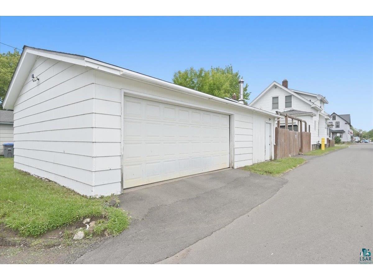
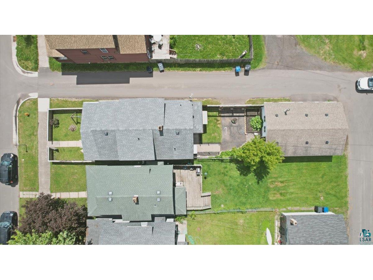
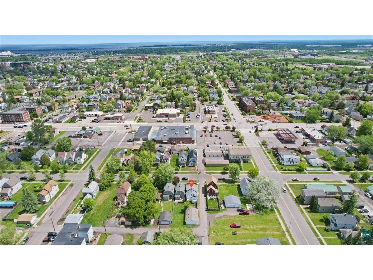
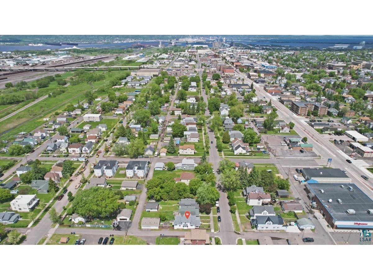
Pick me, pick me! Looking for a 4 bedroom, 3 bathroom home in Superior for a price you just can't ignore? This home has it all! To start with, this home sits and a semi-corner, fully fenced lot with a paved alley along one side, so it is not sitting next to a neighbor yet it doesn't have a huge yard that requires upkeep. It is the best of both worlds! The main floor has a huge 3 season enclosed porch with newer vinyl windows. This space will give you additional finished living space during most seasons. There is a huge entry into the house that shares space with the living room, allowing you multiple room configurations for all types of furniture and electronics. The dining room is large and open on one end. It features beautiful oak built in cabinets on a bump out in the wall and the hardwood flooring completes the old world charm. The large kitchen has painted wood cabinets, vinyl tile flooring, laminate countertops and newer appliances. There is a main floor 1/2 bath off the kitchen that has a toilet and vanity with a sink. There is also a main floor bedroom with tons of storage space. This could be an office, game room, den, or whatever you desire. Upstairs you will find 3 nice bedrooms with vinyl windows, ample closet space and all the charm you would expect in a home from this era. There is also a really handy built-in cabinet in the hall that is perfect for all the sundries and linens you need to store. The upper level, full bathroom, is nicely updated holding a tub with a shower that has a beautiful surround, tidy vanity, and a toilet. There is also a full poured basement that is jam packed with features too. The third bathroom is located there and has a stand up shower, and a huge vanity with a sink. This bathroom could easily hold a toilet in the future with tons of room left over for something else like a whirlpool or small sauna. There are laundry hook-ups with a washing machine and dryer. The boiler has had recent service and is ready to go to keep you warm and comfortable in the winter season. Speaking of heating, there is a brand spanking new dual head mini-split ac/heat unit that was just installed. The back yard has access through the gate to a paved parking area that doubles as a beautiful paved patio. The 2+ car garage has insulation and plastic installed, and a nice workshop area off to the side. This home offers so much and is ripe for the picking!
Listing Information
Property Type: Residential, SF/Detached
Status: Pending
Bedrooms: 4
Bathrooms: 3
Lot Size: 0.08 Acres
Square Feet: 1,861 sq ft
Year Built: 1908
Garage: Yes
Stories: 1.25 - 1.75 Story
Construction: Frame/Wood
County: Douglas
School Information
District: Superior (Wi) #5663
Room Information
Main Floor
Entry: 21'1x7'8
Bathroom:
Kitchen: 15'9x10'4
Living Room: 11'9x12'5
Dining Room: 11'3x11'1
Bedroom: 9'4x10'3
Bathroom: 5'x9'3
Upper Floor
Bedroom: 4'11x14
Bedroom: 10'8x11'
Bathroom: 6'x8'3
Lower Floor
Bathroom:
Utility Room:
Bathrooms
Full Baths: 1
1/2 Baths: 2
Additonal Room Information
Other: 3 Season Porch, Enclosed Porch, Entry, Family/Rec, Landing, See Remarks, Utility Room
Dining: Formal Dining Room
Bath Description: 1/2 Basement,Full Upper,1/4 Main Floor
Interior Features
Square Footage above: 1,584 sq ft
Square Footage below: 277 sq ft
Appliances: Washer, Range/Stove, Refrigerator, Dishwasher, Dryer
Basement: Full, Poured Concrete, Partially Finished, Utility Room, Den/Office, Bath, Unfinished, Dryer Hook-Ups, Family/Rec Room, Washer Hook-Ups
Doors/Windows: Vinyl Frame, Energy Windows, Wood Frame
Additional Interior Features: Drywalls, Plaster Walls, Hardwood Floors, Tiled Floors, Walk-In Closet, Ceiling Fans, Mechanicals - Water Heater-Gas
Utilities
Water: City
Sewer: City
Cooling: Ductless Mini Split
Heating: Natural Gas, Hot Water, Radiant, Boiler
Exterior / Lot Features
Garage Spaces: 2
Parking Description: Garage Door Opener, Garage Description - Detached
Exterior: Vinyl, Wood
Roof: Asphalt Shingles
Lot View: Typical
Lot Dimensions: 27x140
Additional Exterior/Lot Features: Fenced Yard - Full, Patio, Gutter/Downspout, Corner Lot, Level, Tree Coverage - Light, Tree Coverage - Medium, See Remarks, Road Frontage - Street Lights, Storm Sewer, Paved, Curb/Gutters, Sidewalk, City
Driving Directions
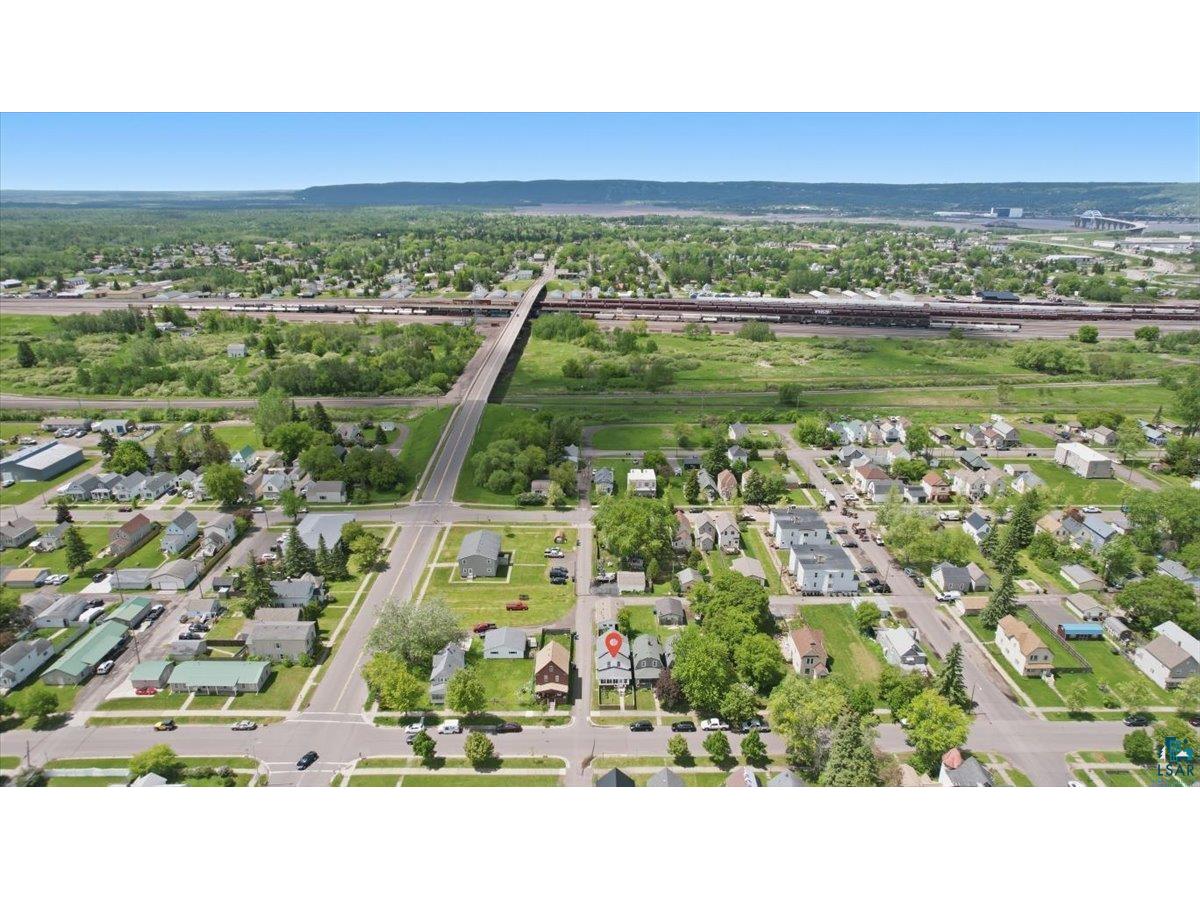
From Belknap Street, south on Banks, home is on the right.
Financial Considerations
Terms: Cash,Conventional
Tax/Property ID: 07-807-00874-00
Tax Amount: 1815.83
Tax Year: 2025
 A broker reciprocity listing courtesy: RE/MAX Results - Leah Hollenbach
The data relating to real estate for sale on this web site comes in part from the Broker Reciprocity℠ Program of the Duluth Area Association of REALTORS® MLS. Real estate listings held by brokerage firms other than Edina Realty, Inc. are marked with the Broker Reciprocity℠ logo or the Broker Reciprocity℠ thumbnail and detailed information about them includes the name of the listing brokers. Edina Realty, Inc. is not a Multiple Listing Service (MLS), nor does it offer MLS access. This website is a service of Edina Realty, Inc., a broker Participant of the Duluth Area Association of REALTORS® MLS. IDX information is provided exclusively for consumers personal, non-commercial use and may not be used for any purpose other than to identify prospective properties consumers may be interested in purchasing. Open House information is subject to change without notice. Information deemed reliable but not guaranteed.
Copyright 2026 Duluth Area Association of REALTORS® MLS. All Rights Reserved.
Sales History & Tax Summary for 2019 Banks Ave
Sales History
| Date | Price | |
|---|---|---|
| Currently not available. | ||
Tax Summary
| Tax Year | Estimated Market Value | Total Tax |
|---|---|---|
| Currently not available. | ||
Data powered by ATTOM Data Solutions. Copyright© 2026. Information deemed reliable but not guaranteed.
Schools
Schools nearby 2019 Banks Ave
| Schools in attendance boundaries | Grades | Distance | Rating |
|---|---|---|---|
| Loading... | |||
| Schools nearby | Grades | Distance | Rating |
|---|---|---|---|
| Loading... | |||
Data powered by ATTOM Data Solutions. Copyright© 2026. Information deemed reliable but not guaranteed.
The schools shown represent both the assigned schools and schools by distance based on local school and district attendance boundaries. Attendance boundaries change based on various factors and proximity does not guarantee enrollment eligibility. Please consult your real estate agent and/or the school district to confirm the schools this property is zoned to attend. Information is deemed reliable but not guaranteed.
SchoolDigger ® Rating
The SchoolDigger rating system is a 1-5 scale with 5 as the highest rating. SchoolDigger ranks schools based on test scores supplied by each state's Department of Education. They calculate an average standard score by normalizing and averaging each school's test scores across all tests and grades.
Coming soon properties will soon be on the market, but are not yet available for showings.