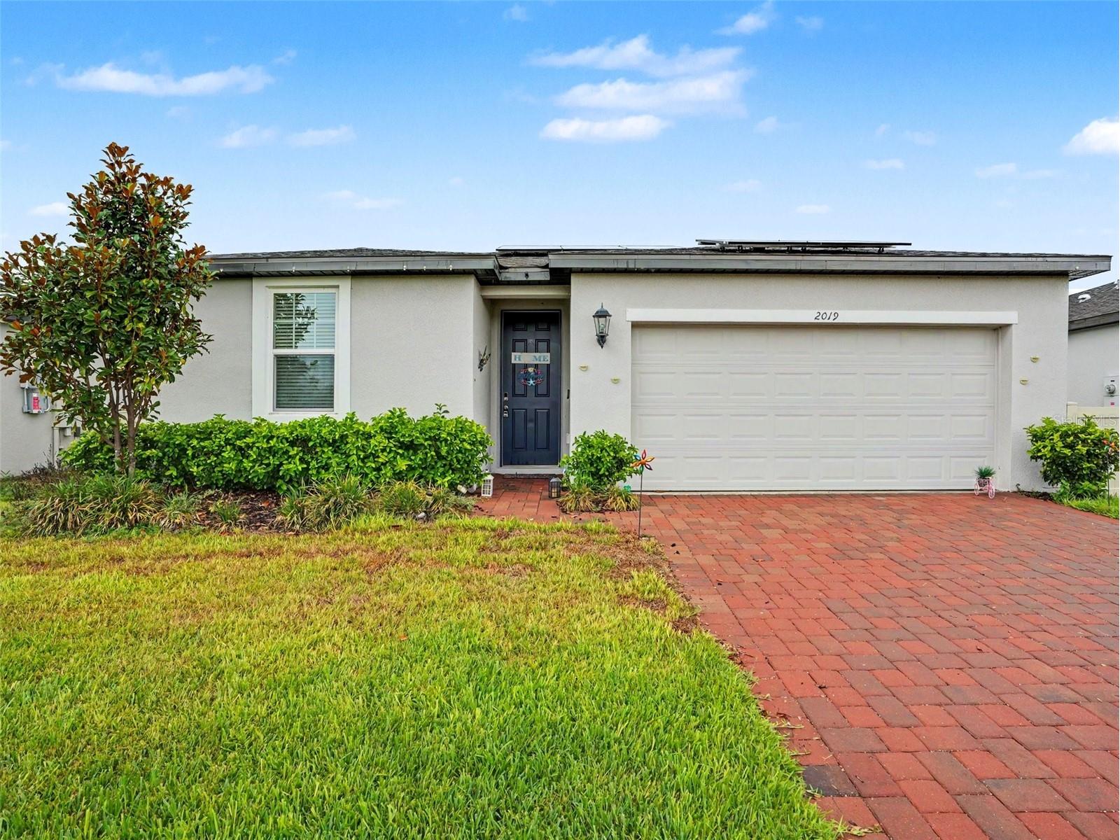
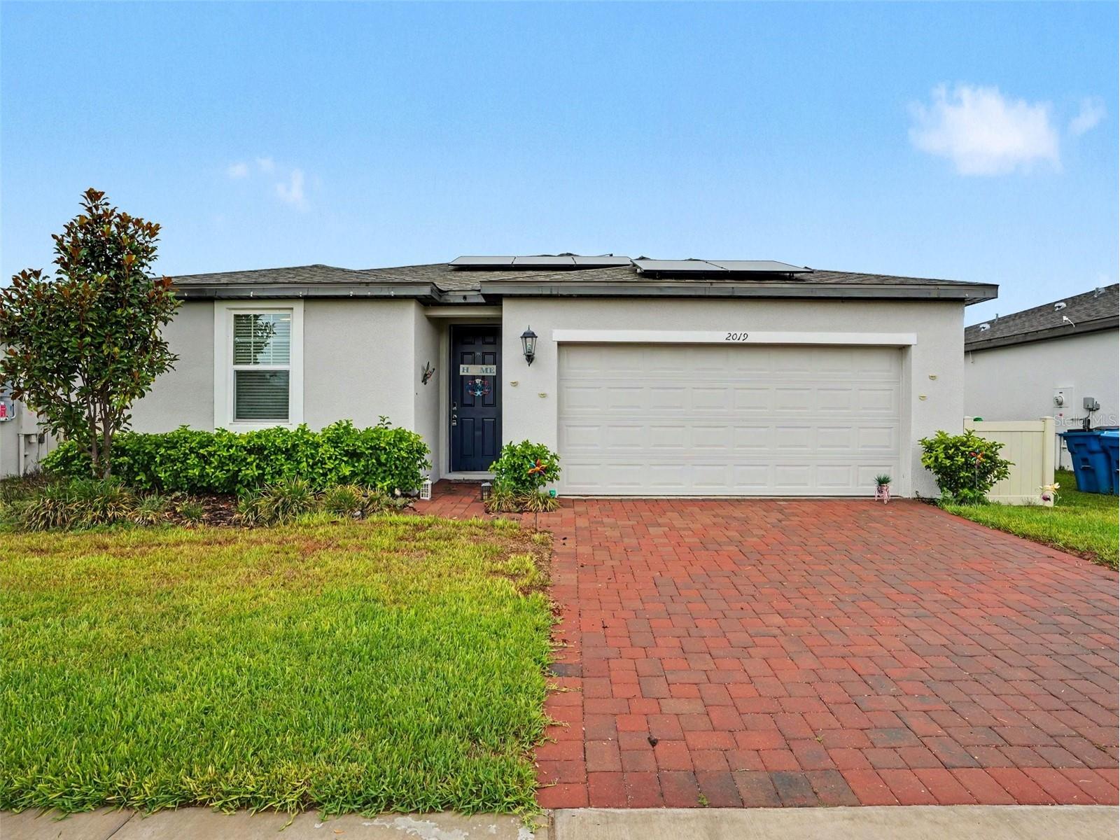
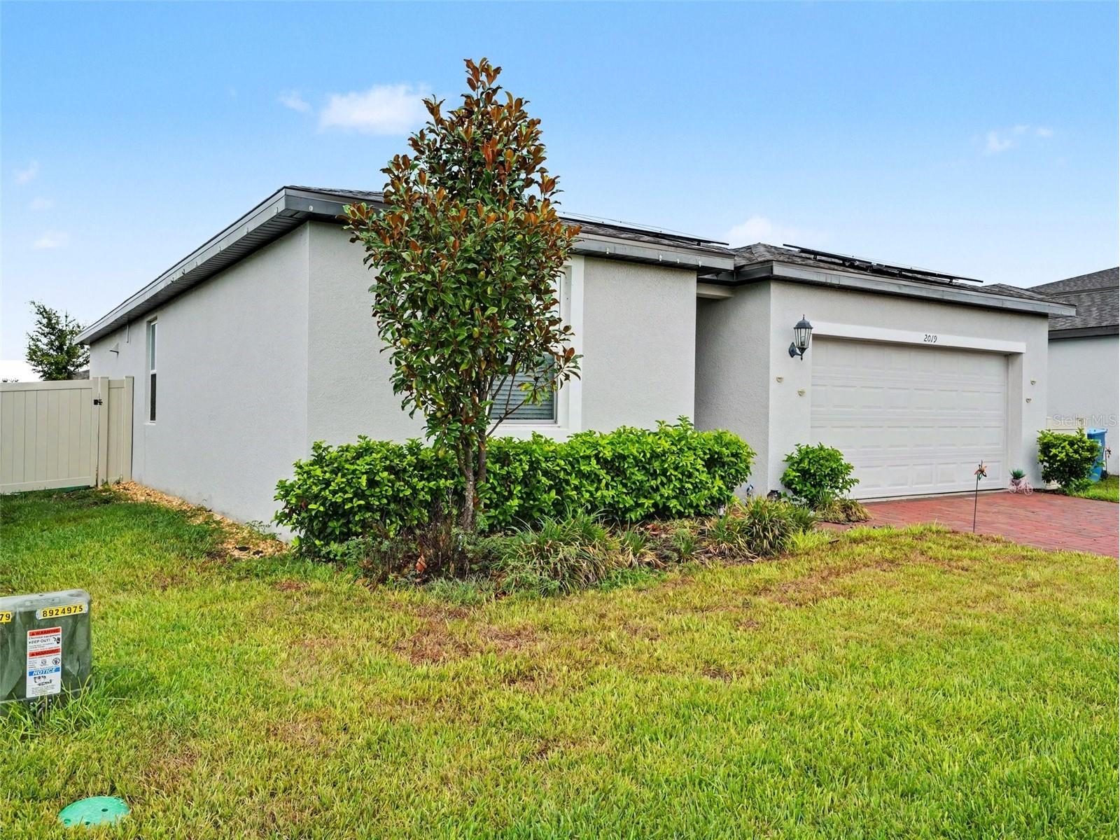
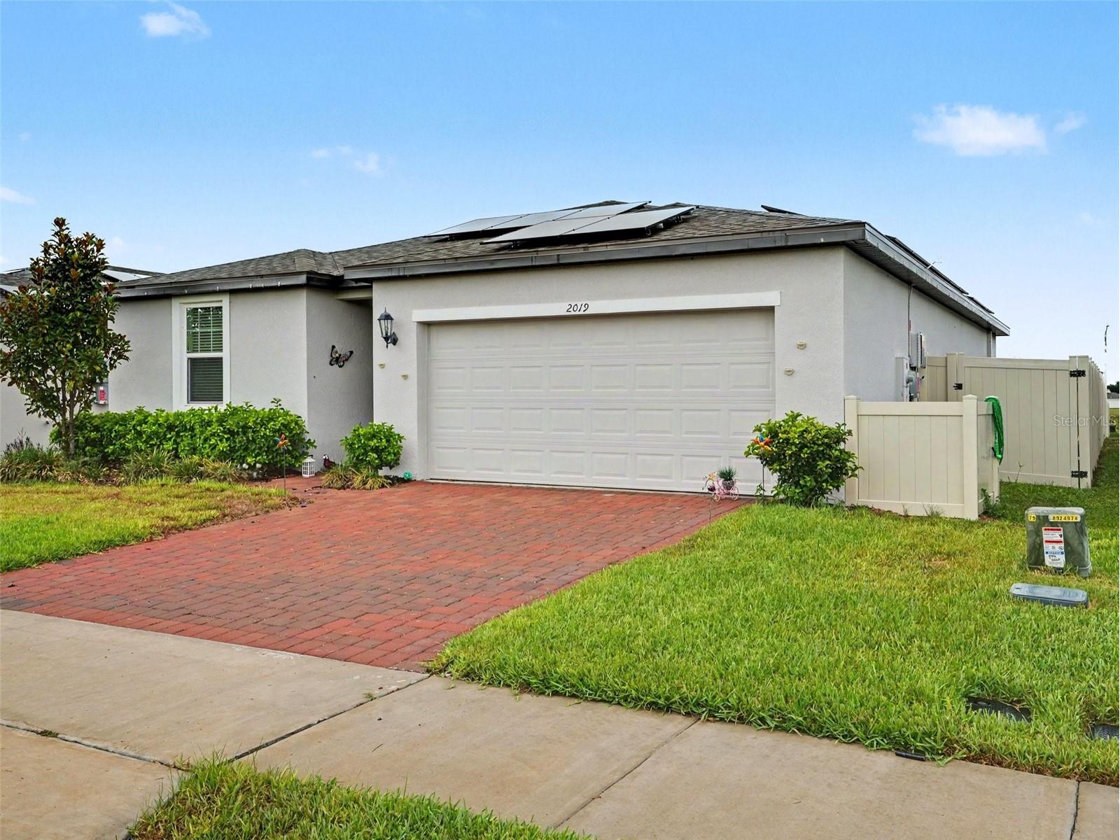
2019 Kingsmen Court Haines City, FL 33844
For Sale MLS# TB8523154
3 beds 2 baths 1,489 sq ft Single Family
Details for 2019 Kingsmen Court
MLS# TB8523154
Description for 2019 Kingsmen Court, Haines City, FL, 33844
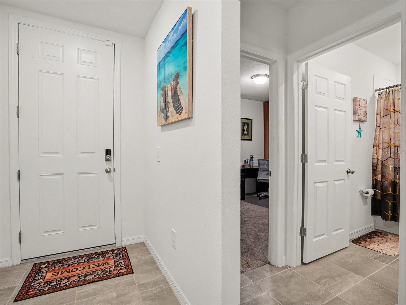
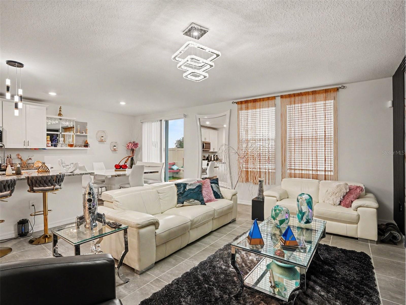
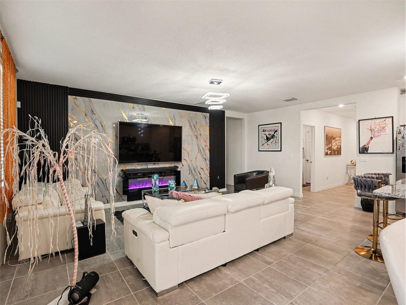
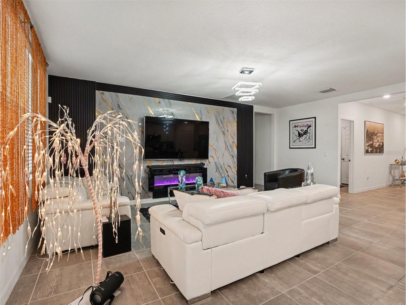
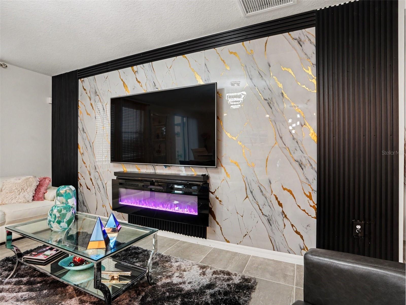
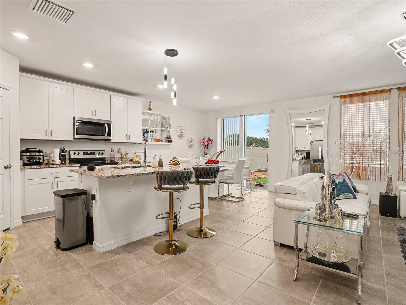
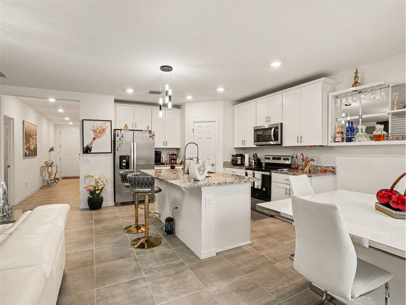
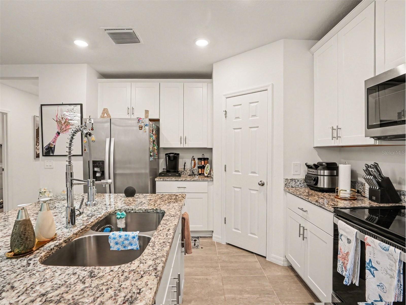
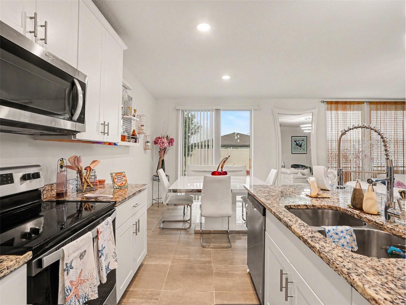
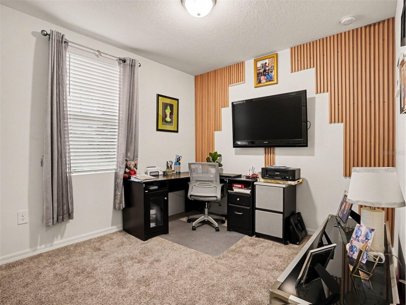
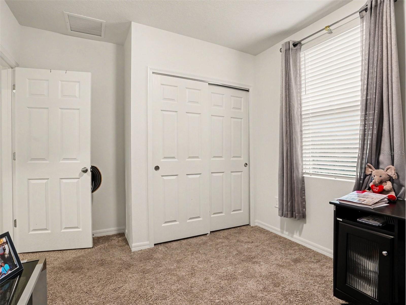
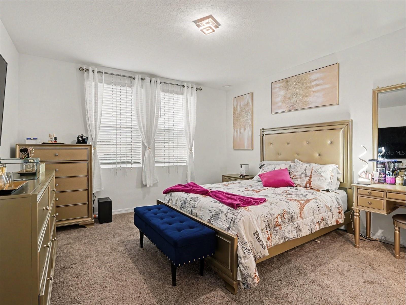
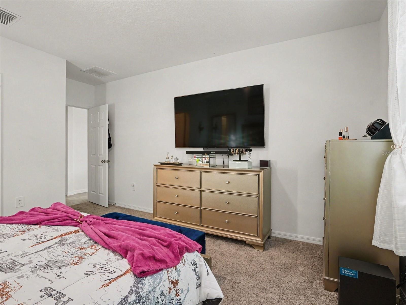
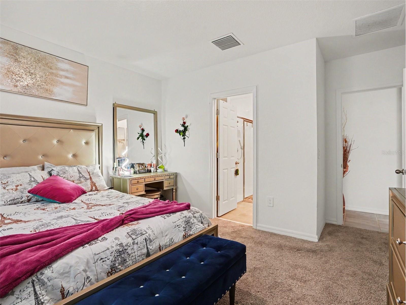
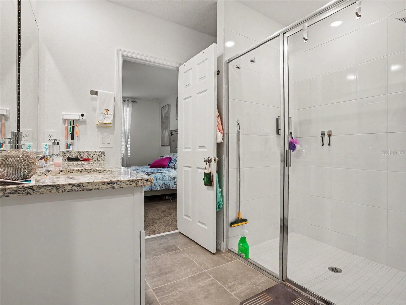
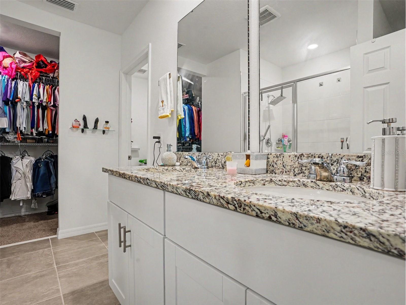
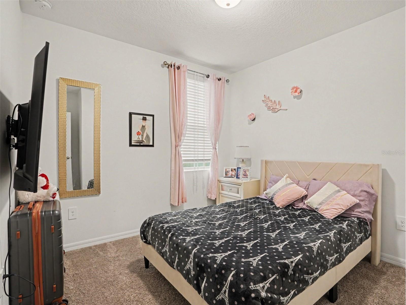
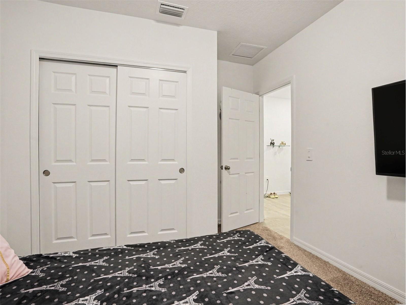
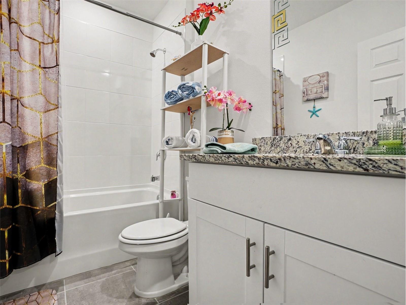
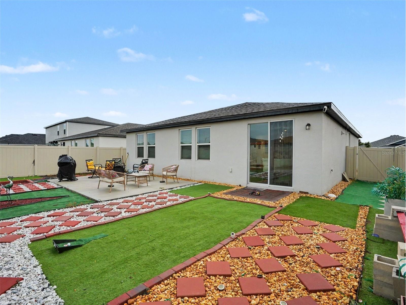
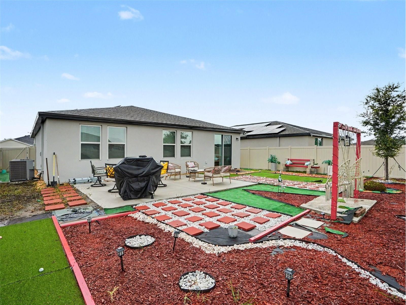
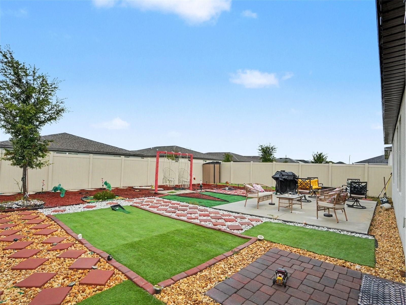
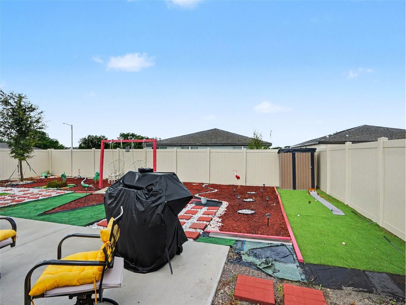
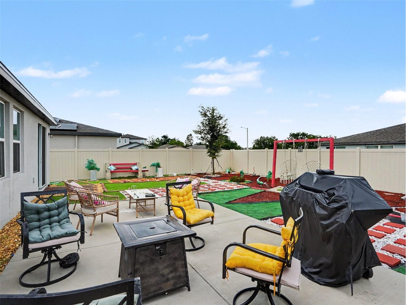
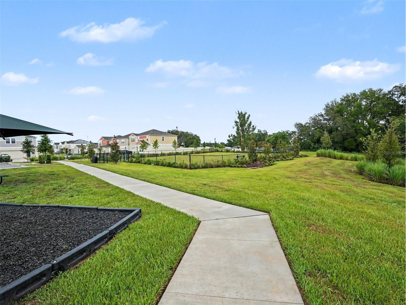
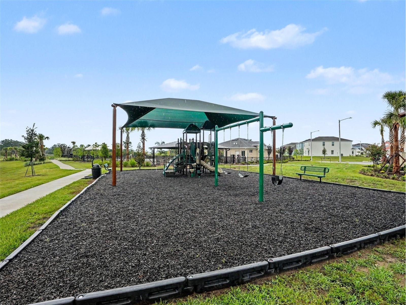
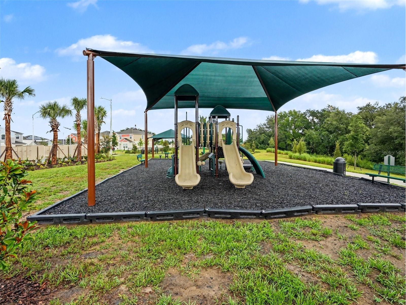
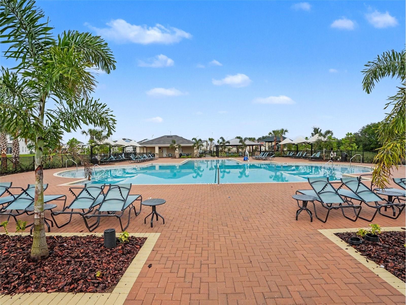
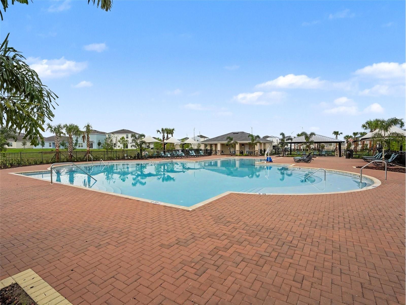
Step into an elevated lifestyle where modern luxury meets ultimate efficiency. Nestled on a quiet cul-de-sac in the highly desirable Bradbury Creek community, this pristine, 2024-built single-family residence perfectly balances contemporary style with eco-conscious living. From the moment you arrive, the soft morning light illuminating the front facade sets a welcoming tone for what lies within. Designed for effortless living and entertaining. The heart of this 3-bedroom, 2-bathroom home is a spectacular, sun-drenched open-concept great room. High ceilings lift the space, while stunning ceramic tile flooring flows seamlessly into the chef-inspired kitchen. Prepare meals over premium stone countertops, framed by sleek, contemporary cabinetry and a spacious walk-in pantry. Whether hosting friends or enjoying a quiet weeknight, this fluid kitchen-to-family combo is where memories are made. Your private sanctuary awaits. Escape to the generous primary suite, a tranquil retreat featuring an expansive walk-in closet and a spa-like en-suite bathroom. The additional two bedrooms offer versatile layouts, perfect for a growing family, a dedicated home office, or a peaceful guest space. Unmatched efficiency and pristine water quality. What truly sets this home apart are its future-proof, cost-saving upgrades. Enjoy drastically reduced utility bills thanks to eco-conscious insulation and high-efficiency solar panels. Breathe easy and enjoy pure, crisp water from every tap with the premium Puronics whole-house water purification system, which delivers luxury health benefits and long-term infrastructure protection. An outdoor oasis with community perks. Slide open the glass doors to your private patio, looking out over a generous backyard packed with potential for weekend barbecues or your dream garden. Beyond your front door, a low $51/month HOA fee grants you effortless access to a sparkling community pool, playground, park, and high-speed internet/cable. Perfectly positioned for work and play. Located in a rapidly growing Central Florida pocket, you are just moments away from premier dining, local shopping, and major highways connecting you directly to Orlando’s world-class theme parks and stunning public beaches. Move-in ready homes with this caliber of energy-efficient upgrades do not stay on the market long. Schedule your private tour today and claim your piece of Florida paradise before it’s gone.
Listing Information
Property Type: Residential, Single Family Residence
Status: Active
Bedrooms: 3
Bathrooms: 2
Lot Size: 0.13 Acres
Square Feet: 1,489 sq ft
Year Built: 2024
Garage: Yes
Stories: 1 Story
Construction: Block,Concrete,Stucco
Subdivision: Bradbury Crk Ph 1
Foundation: Slab
County: Polk
School Information
Elementary: Sandhill Elem
Middle: Lake Marion Creek Middle
High: Haines City Senior High
Room Information
Main Floor
Primary Bedroom:
Living Room:
Kitchen:
Bathrooms
Full Baths: 2
Additonal Room Information
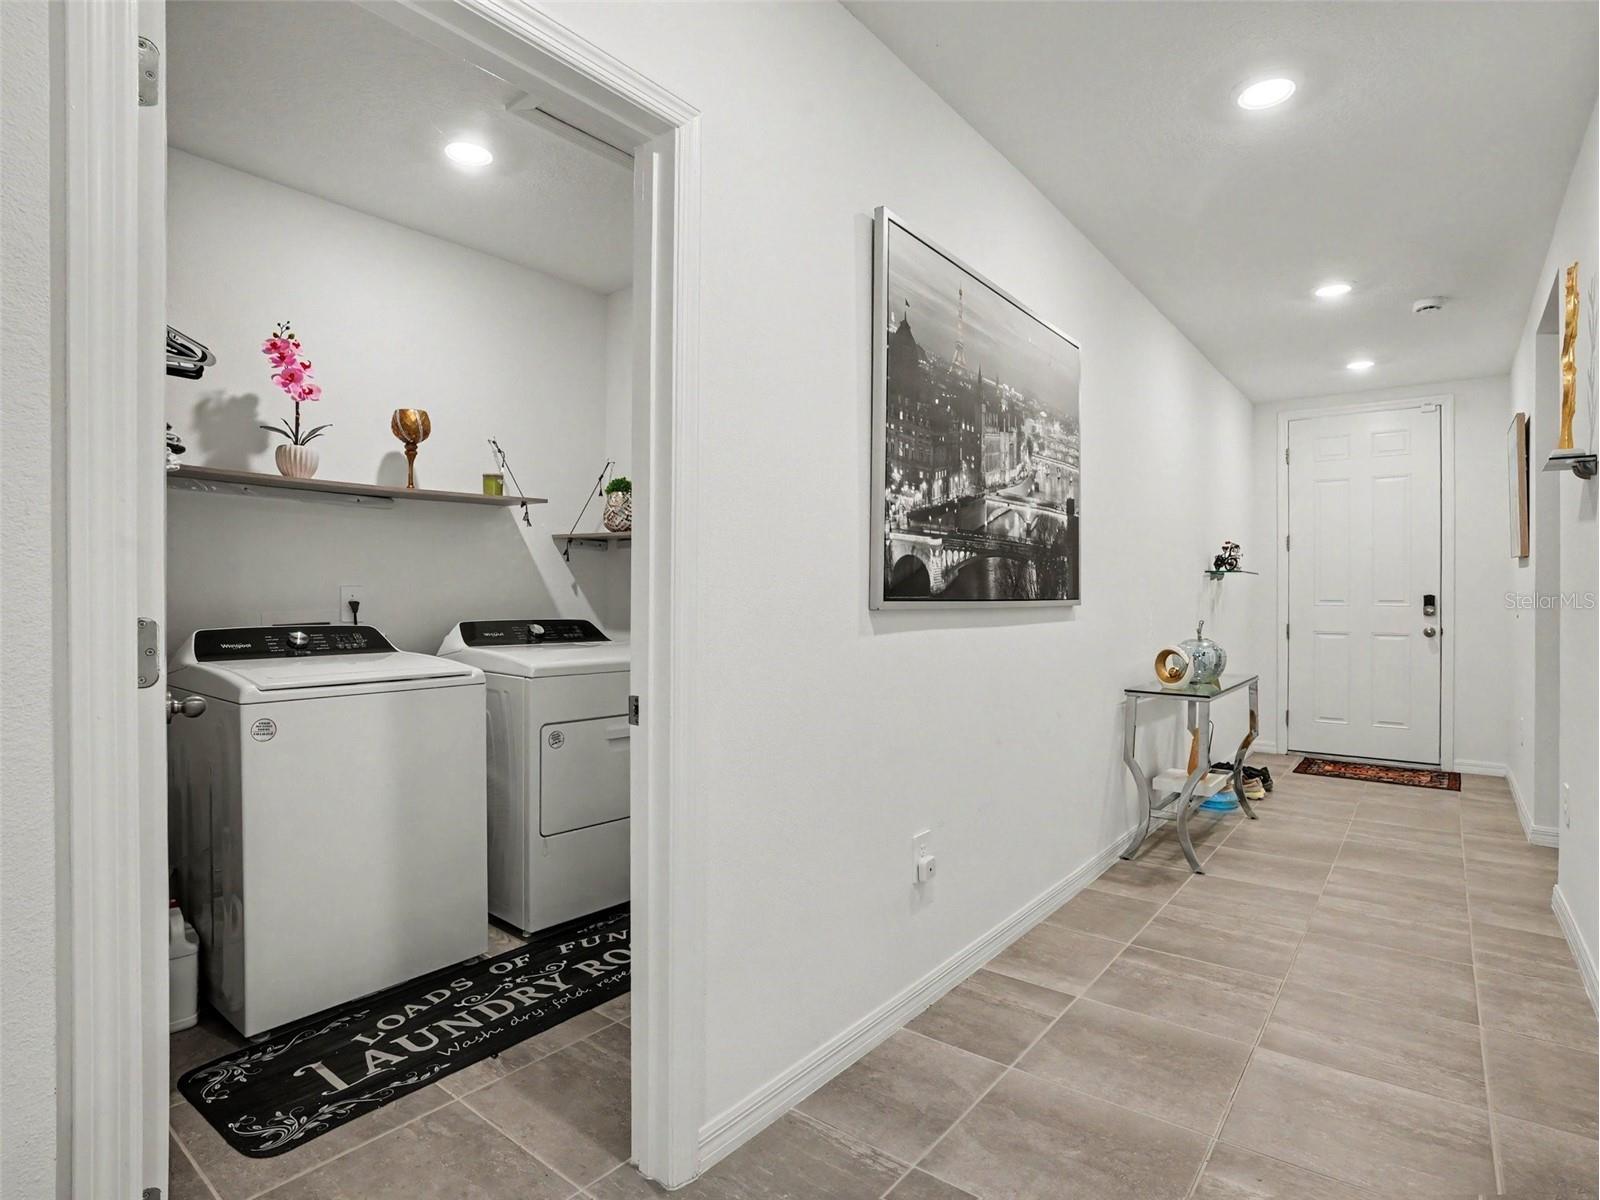
Laundry: Inside, Laundry Room
Interior Features
Appliances: Trash Compactor, Washer, Range, Refrigerator, Dishwasher, Dryer, Microwave
Flooring: Carpet,Tile
Additional Interior Features: Open Floorplan, Living/Dining Room, Main Level Primary, Walk-In Closet(s), Built-in Features
Utilities
Water: Public
Sewer: Public Sewer
Other Utilities: Electricity Connected,Sewer Connected,Water Connected
Cooling: Central Air
Heating: Central
Exterior / Lot Features
Attached Garage: Attached Garage
Garage Spaces: 2
Parking Description: Common
Roof: Shingle
Pool: Community
Additional Exterior/Lot Features: Lighting, Other
Community Features
Community Features: Sidewalks, Pool, Playground, Dog Park
Homeowners Association: Yes
HOA Dues: $152 / Quarterly
Driving Directions
Take I-4 West to Exit 58 (Champions Gate Blvd). Turn left onto Polk 54 / Ronald Reagan Pkwy. Turn right onto Pine Tree Trail, then left onto Ernie Caldwell Blvd. Turn right onto CR-547 (Lee Jackson Hwy) and left onto Davenport Blvd. Turn right onto US-17/92 South, then left onto South Blvd. Continue onto Power Line Rd, turn right onto E Hinson Ave. Turn into Bradbury Creek at Ambleside Dr, then navigate to Kingsmen Ct. Property is on the left.
Financial Considerations
Tax/Property ID: 27-27-26-758516-016090
Tax Amount: 4386.36
Tax Year: 2025
 A broker reciprocity listing courtesy: MARK SPAIN REAL ESTATE
Based on information provided by Stellar MLS as distributed by the MLS GRID. Information from the Internet Data Exchange is provided exclusively for consumers’ personal, non-commercial use, and such information may not be used for any purpose other than to identify prospective properties consumers may be interested in purchasing. This data is deemed reliable but is not guaranteed to be accurate by Edina Realty, Inc., or by the MLS. Edina Realty, Inc., is not a multiple listing service (MLS), nor does it offer MLS access.
Copyright 2026 Stellar MLS as distributed by the MLS GRID. All Rights Reserved.
Payment Calculator
Interest rate and annual percentage rate (APR) are based on current market conditions, are for informational purposes only, are subject to change without notice and may be subject to pricing add-ons related to property type, loan amount, loan-to-value, credit score and other variables. Estimated closing costs used in the APR calculation are assumed to be paid by the borrower at closing. If the closing costs are financed, the loan, APR and payment amounts will be higher. If the down payment is less than 20%, mortgage insurance may be required and could increase the monthly payment and APR. Contact us for details. Additional loan programs may be available. Accuracy is not guaranteed, and all products may not be available in all borrower's geographical areas and are based on their individual situation. This is not a credit decision or a commitment to lend.
Sales History & Tax Summary for 2019 Kingsmen Court
Sales History
| Date | Price | |
|---|---|---|
| Currently not available. | ||
Tax Summary
| Tax Year | Estimated Market Value | Total Tax |
|---|---|---|
| Currently not available. | ||
Data powered by ATTOM Data Solutions. Copyright© 2026. Information deemed reliable but not guaranteed.
Schools
Schools nearby 2019 Kingsmen Court
| Schools in attendance boundaries | Grades | Distance | Rating |
|---|---|---|---|
| Loading... | |||
| Schools nearby | Grades | Distance | Rating |
|---|---|---|---|
| Loading... | |||
Data powered by ATTOM Data Solutions. Copyright© 2026. Information deemed reliable but not guaranteed.
The schools shown represent both the assigned schools and schools by distance based on local school and district attendance boundaries. Attendance boundaries change based on various factors and proximity does not guarantee enrollment eligibility. Please consult your real estate agent and/or the school district to confirm the schools this property is zoned to attend. Information is deemed reliable but not guaranteed.
SchoolDigger ® Rating
The SchoolDigger rating system is a 1-5 scale with 5 as the highest rating. SchoolDigger ranks schools based on test scores supplied by each state's Department of Education. They calculate an average standard score by normalizing and averaging each school's test scores across all tests and grades.
Coming soon properties will soon be on the market, but are not yet available for showings.