202 Pocono Trail E Nokomis, FL 34275
Pending MLS# N6142189
4 beds 2 baths 2,033 sq ft Single Family
Details for 202 Pocono Trail E
MLS# N6142189
Description for 202 Pocono Trail E, Nokomis, FL, 34275
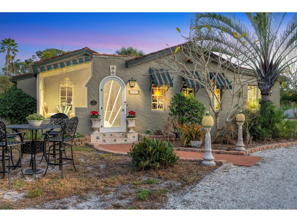
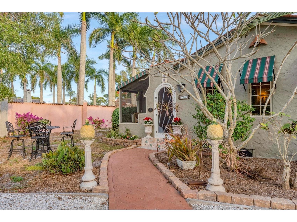
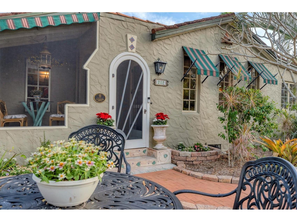
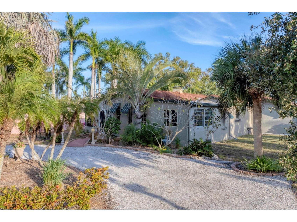
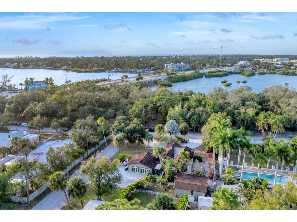
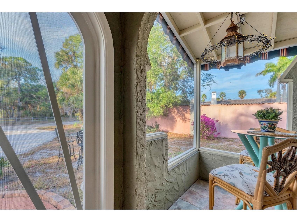
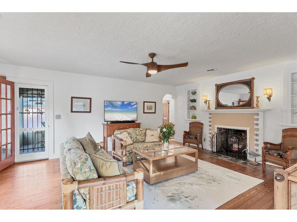
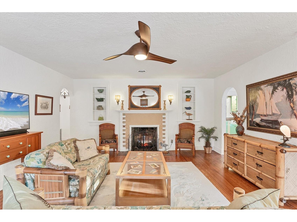
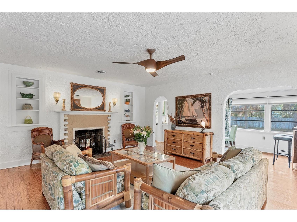
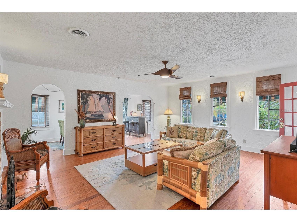
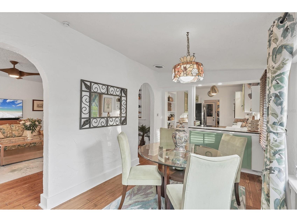
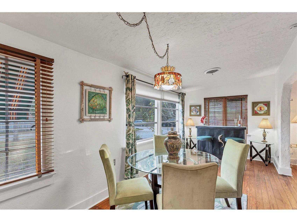
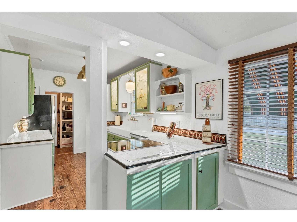
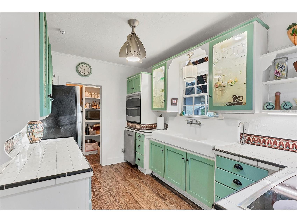
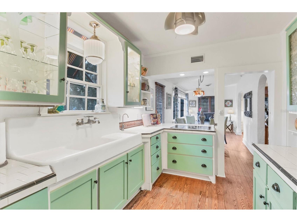
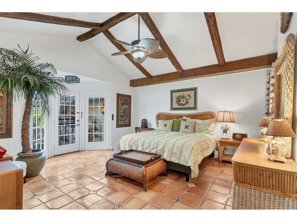
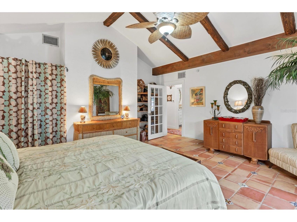
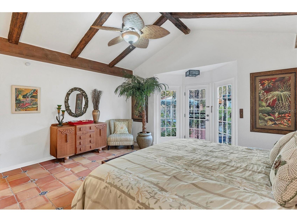
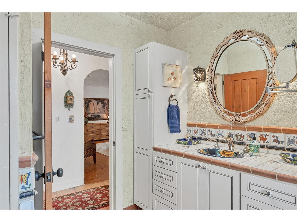
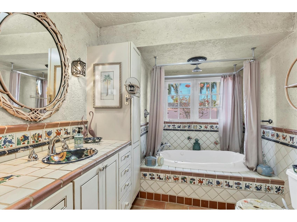
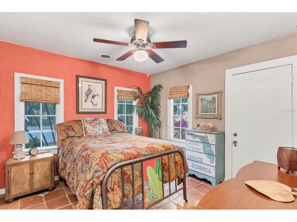
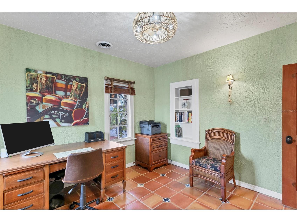
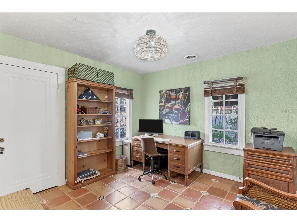
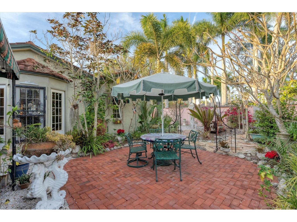
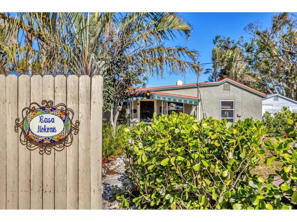
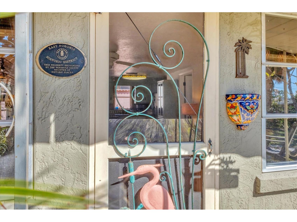
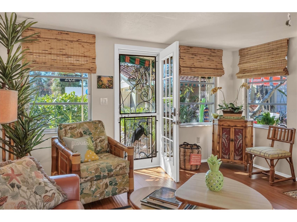
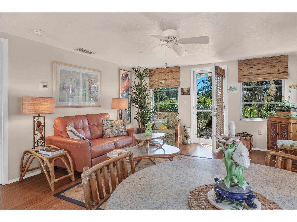
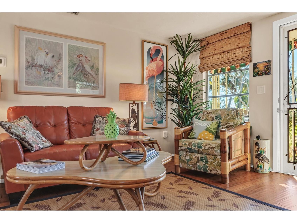
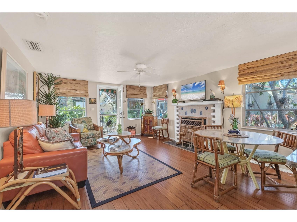
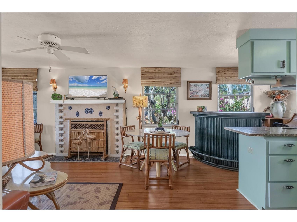
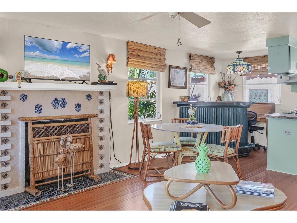
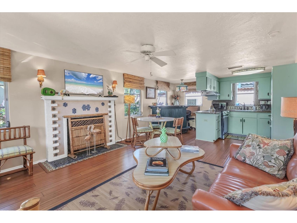
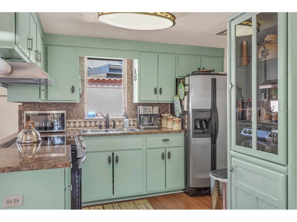
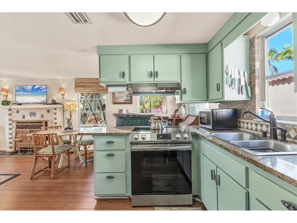
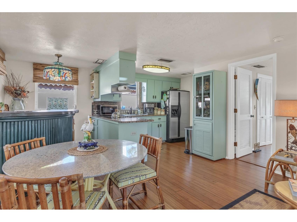
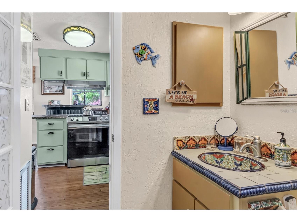
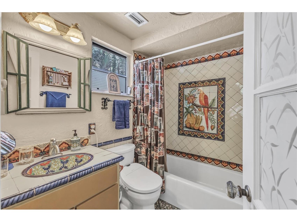
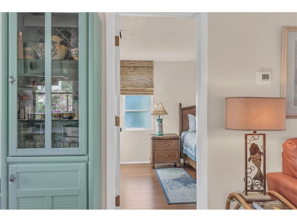
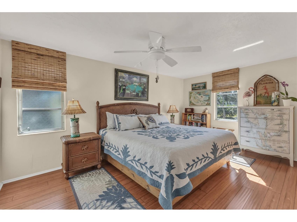
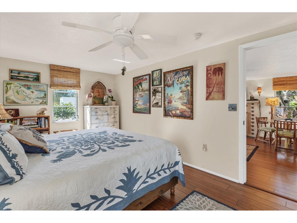
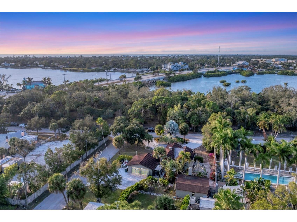
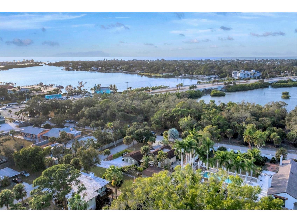
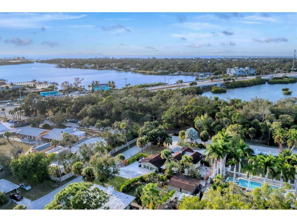
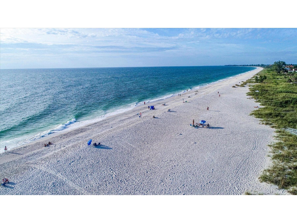
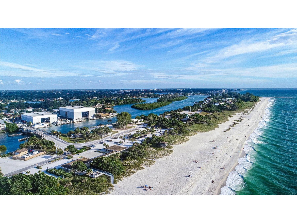
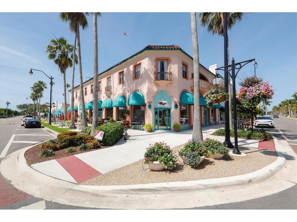
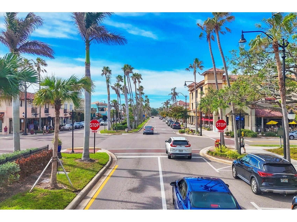
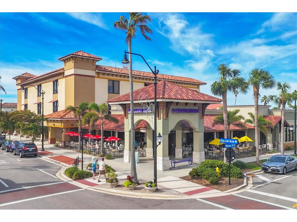
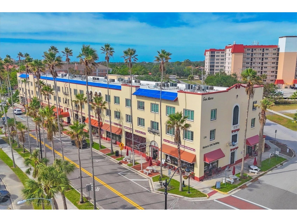
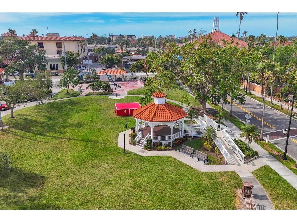
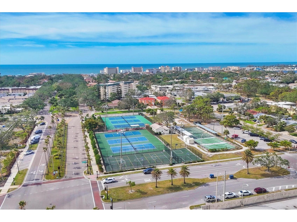
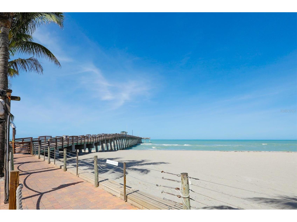
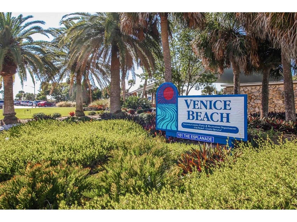
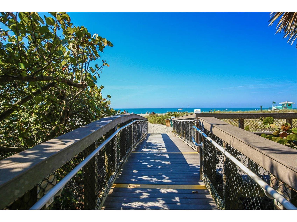
Rare opportunity to own a historic 1924 Mediterranean Revival home with detached guest house in Nokomis’ East Historic District. Properties offering a separate guest residence are uncommon among historic Nokomis homes, creating a flexible compound-style setting for extended family, visiting guests, remote work or potential rental use. Designed in 1924 by architect Thomas Reed Martin for Dr. Fred Albee, the William Parsons House reflects a defining period of early Venice-Nokomis residential development and Mediterranean Revival architecture along Florida’s Gulf Coast. Listed in the Sarasota County Register of Historic Places, the William Parsons House preserves the craftsmanship and architectural character of the era. Positioned across from Pocono Trail Preserve in the East Nokomis Historic District, the property includes a main residence and detached guest house totaling 2,033 square feet under roof. Together, the main residence and detached guest house create a rare historic compound setting within the district. The guest house provides a private second living space, offering flexibility for extended family, visiting guests, remote work or potential income-producing use. Inside the William Parsons House, original heart pine flooring, Saltillo terra cotta tile, vaulted ceilings and a masonry fireplace highlight the home's historic craftsmanship. The kitchen blends thoughtful modern updates with custom-crafted cabinetry inspired by the home’s 1930s heritage, including select KitchenAid cabinetry and salvaged etched-glass heron inserts that complement the period aesthetic. Unlike many historic homes in Nokomis, the residence carries RMF Residential Multifamily zoning, providing additional flexibility for multigenerational living or long-term rental opportunities. Located minutes from Nokomis Beach, Venice Beach and Venice Island and within walking or biking distance of the Legacy Trail, the home offers convenient access to the Gulf Coast lifestyle while remaining connected to the area's historic character. For buyers seeking a historic Nokomis residence with architectural pedigree, guest accommodations and ties to Dr. Fred Albee’s early development vision, opportunities such as this are increasingly rare along the Nokomis and Venice coast. Come experience the history and character of the William Parsons House. Call us to schedule your private showing!
Listing Information
Property Type: Residential, Single Family Residence
Status: Pending
Bedrooms: 4
Bathrooms: 2
Lot Size: 0.38 Acres
Square Feet: 2,033 sq ft
Year Built: 1924
Garage: Yes
Stories: 1 Story
Construction: Stucco,Wood Frame
Subdivision: Nokomis
Foundation: Crawlspace
County: Sarasota
School Information
Elementary: Laurel Nokomis Elementary
Middle: Laurel Nokomis Middle
High: Venice Senior High
Room Information
Main Floor
Dining Room:
Living Room:
Bathroom 2:
Bedroom 4:
Bedroom 3:
Bedroom 2:
Primary Bedroom:
Living Room:
Kitchen:
Bathrooms
Full Baths: 2
Additonal Room Information
Laundry: In Garage
Interior Features
Appliances: Convection Oven, Exhaust Fan, Built-In Oven, Dishwasher, Dryer, Cooktop, Refrigerator, Washer
Flooring: Bamboo,Tile,Wood
Basement: Crawl Space
Doors/Windows: Window Treatments, Blinds
Fireplaces: Masonry, Living Room, Insert
Additional Interior Features: Walk-In Closet(s), Built-in Features, Window Treatments, Ceiling Fan(s), Vaulted Ceiling(s), Separate/Formal Living Room, Separate/Formal Dining Room
Utilities
Water: Public
Sewer: Septic Tank
Other Utilities: Cable Available,Electricity Connected,High Speed Internet Available,Water Connected
Cooling: Ceiling Fan(s), Central Air
Heating: Electric
Exterior / Lot Features
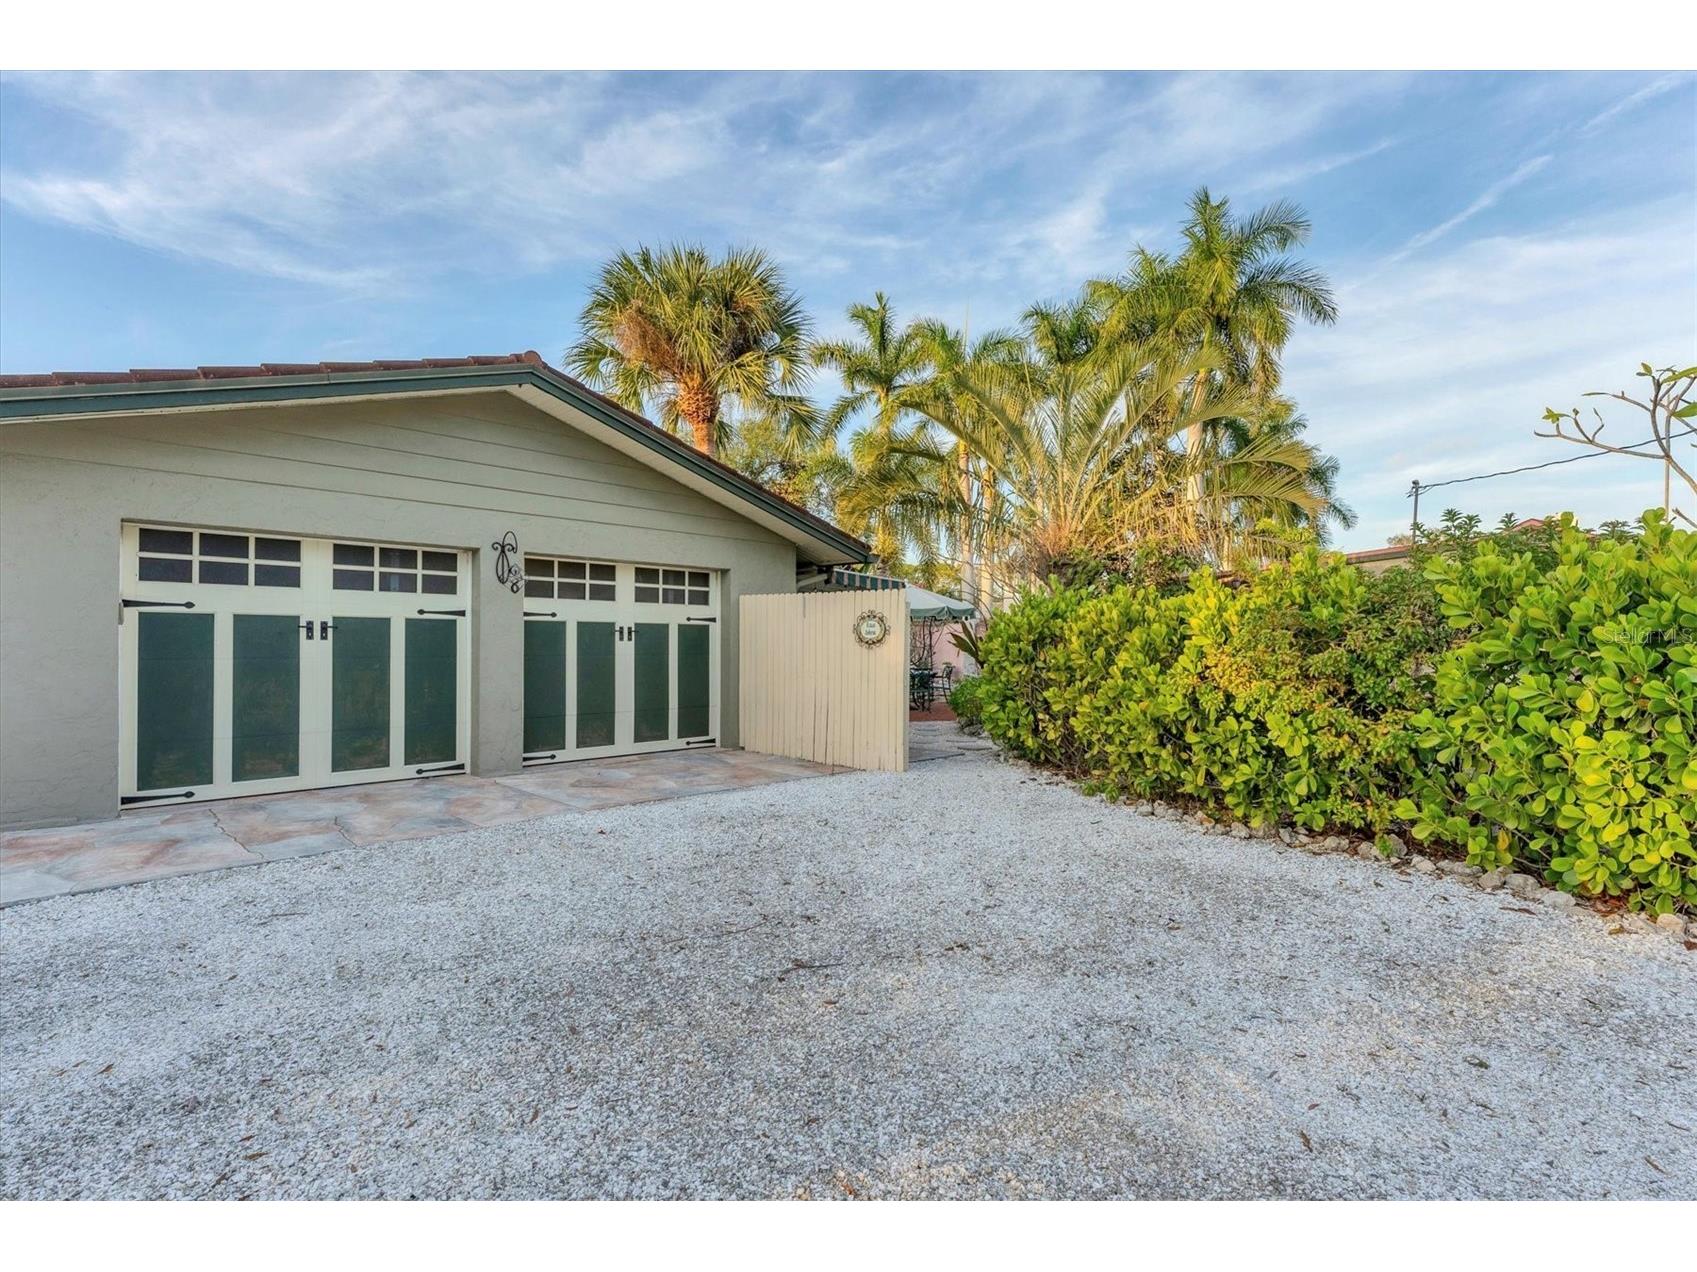
Attached Garage: Attached Garage
Garage Spaces: 2
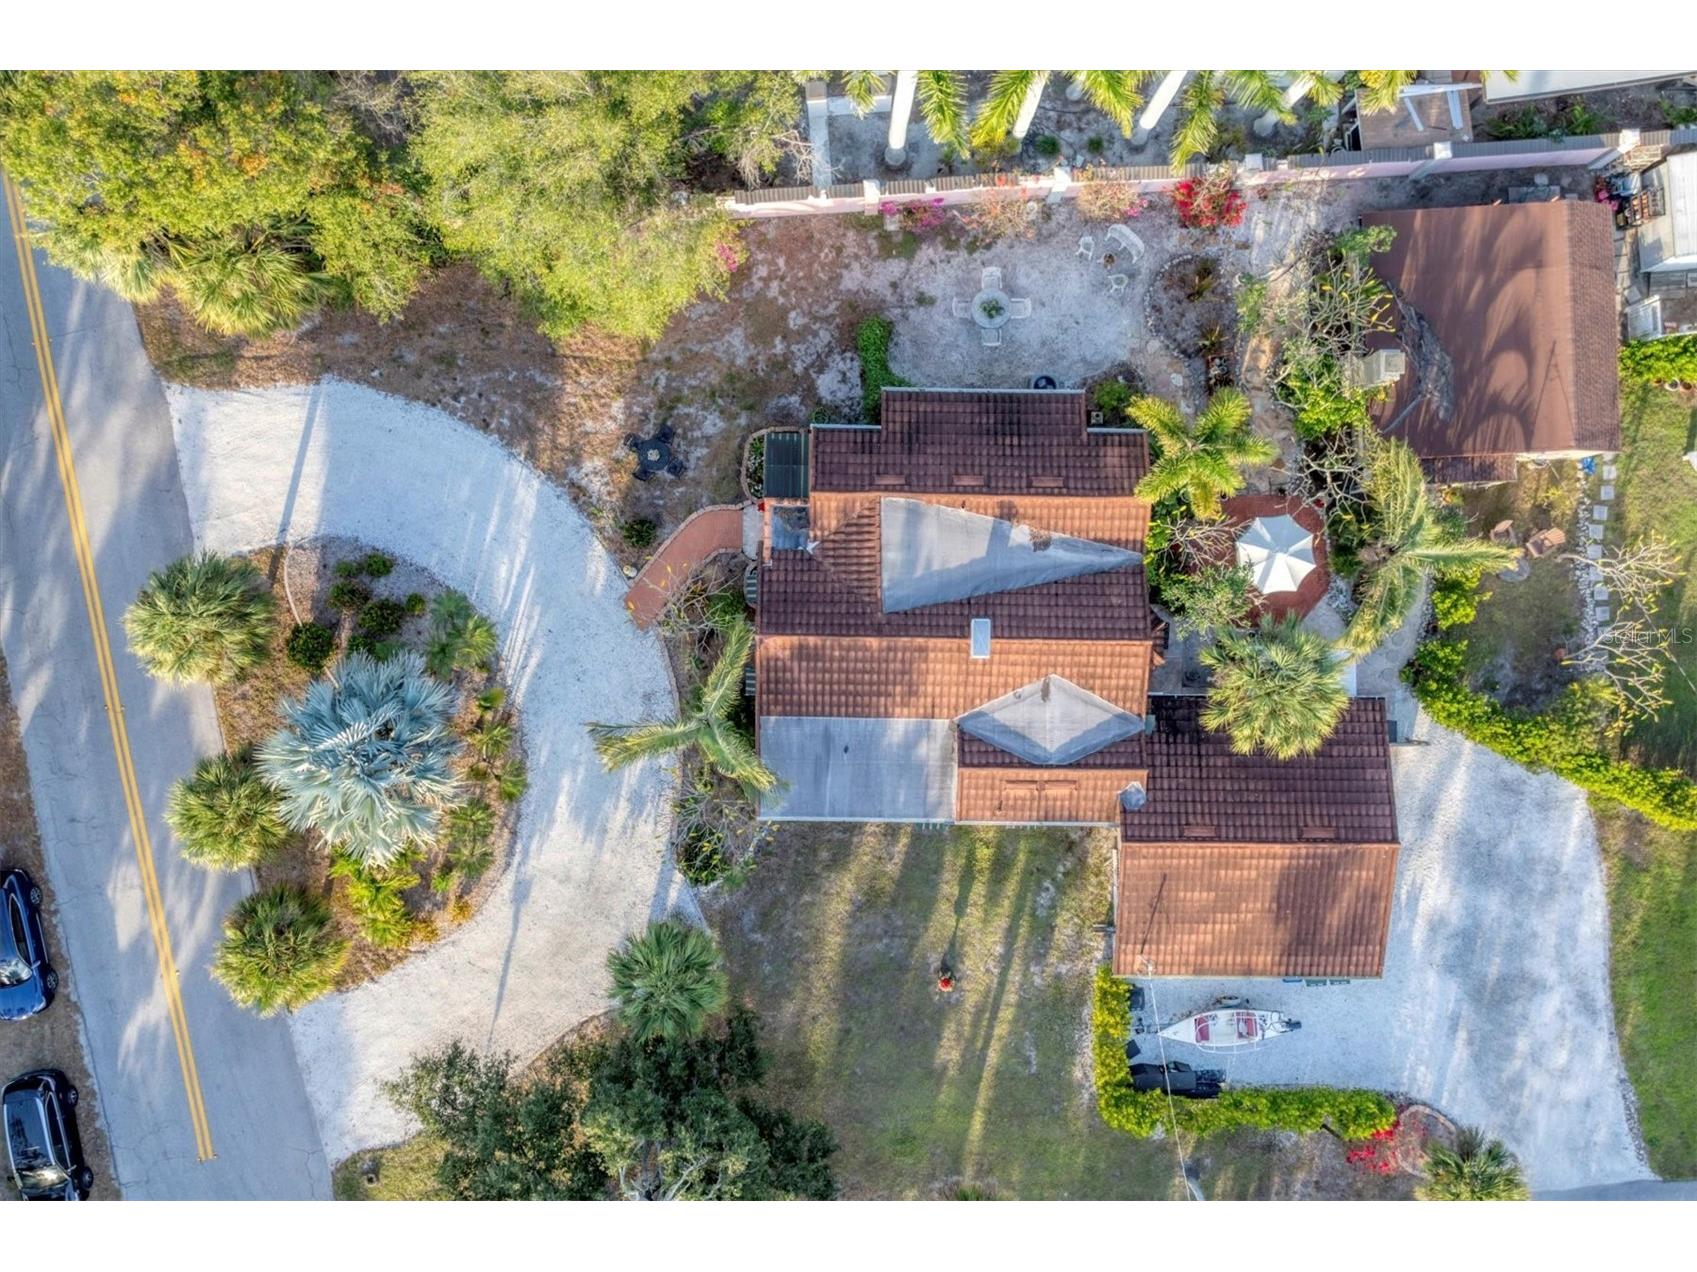
Parking Description: Circular Driveway, Guest, Off Street, driveway, on street, Oversized
Roof: Shingle, Metal, Tile
Lot View: Park/Greenbelt,Garden
Lot Dimensions: 100x163
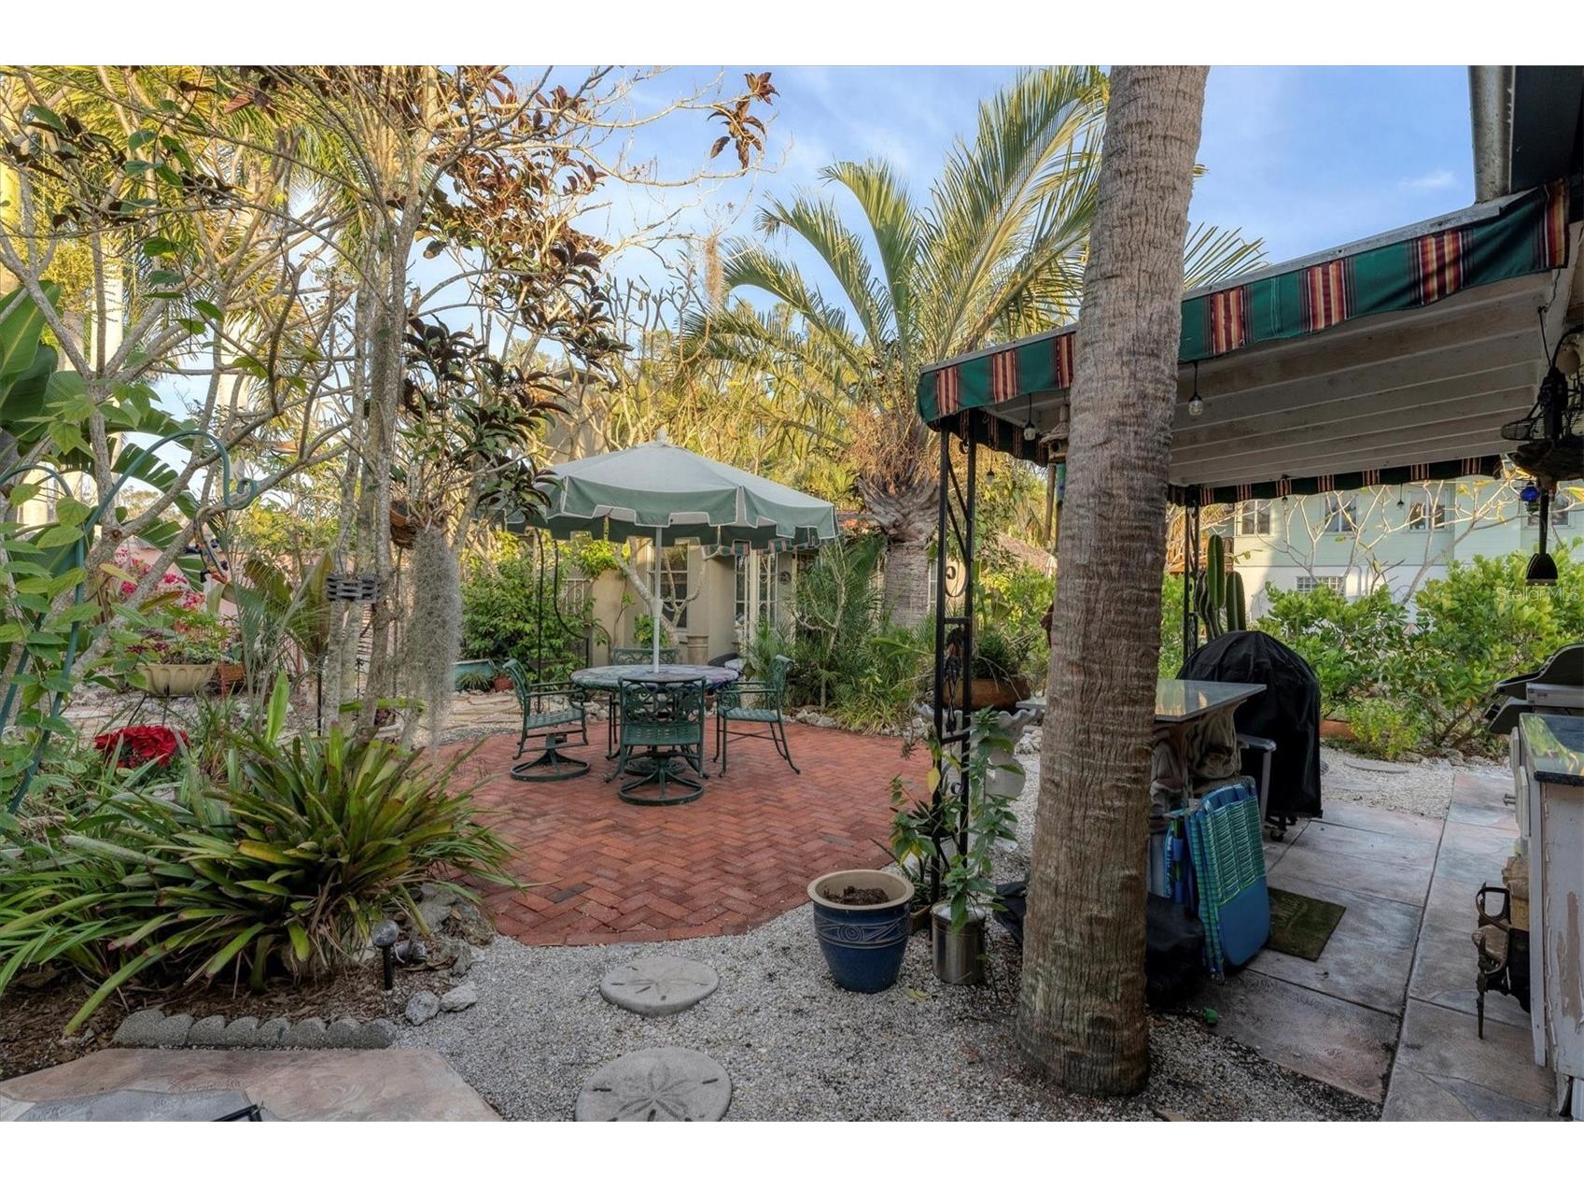
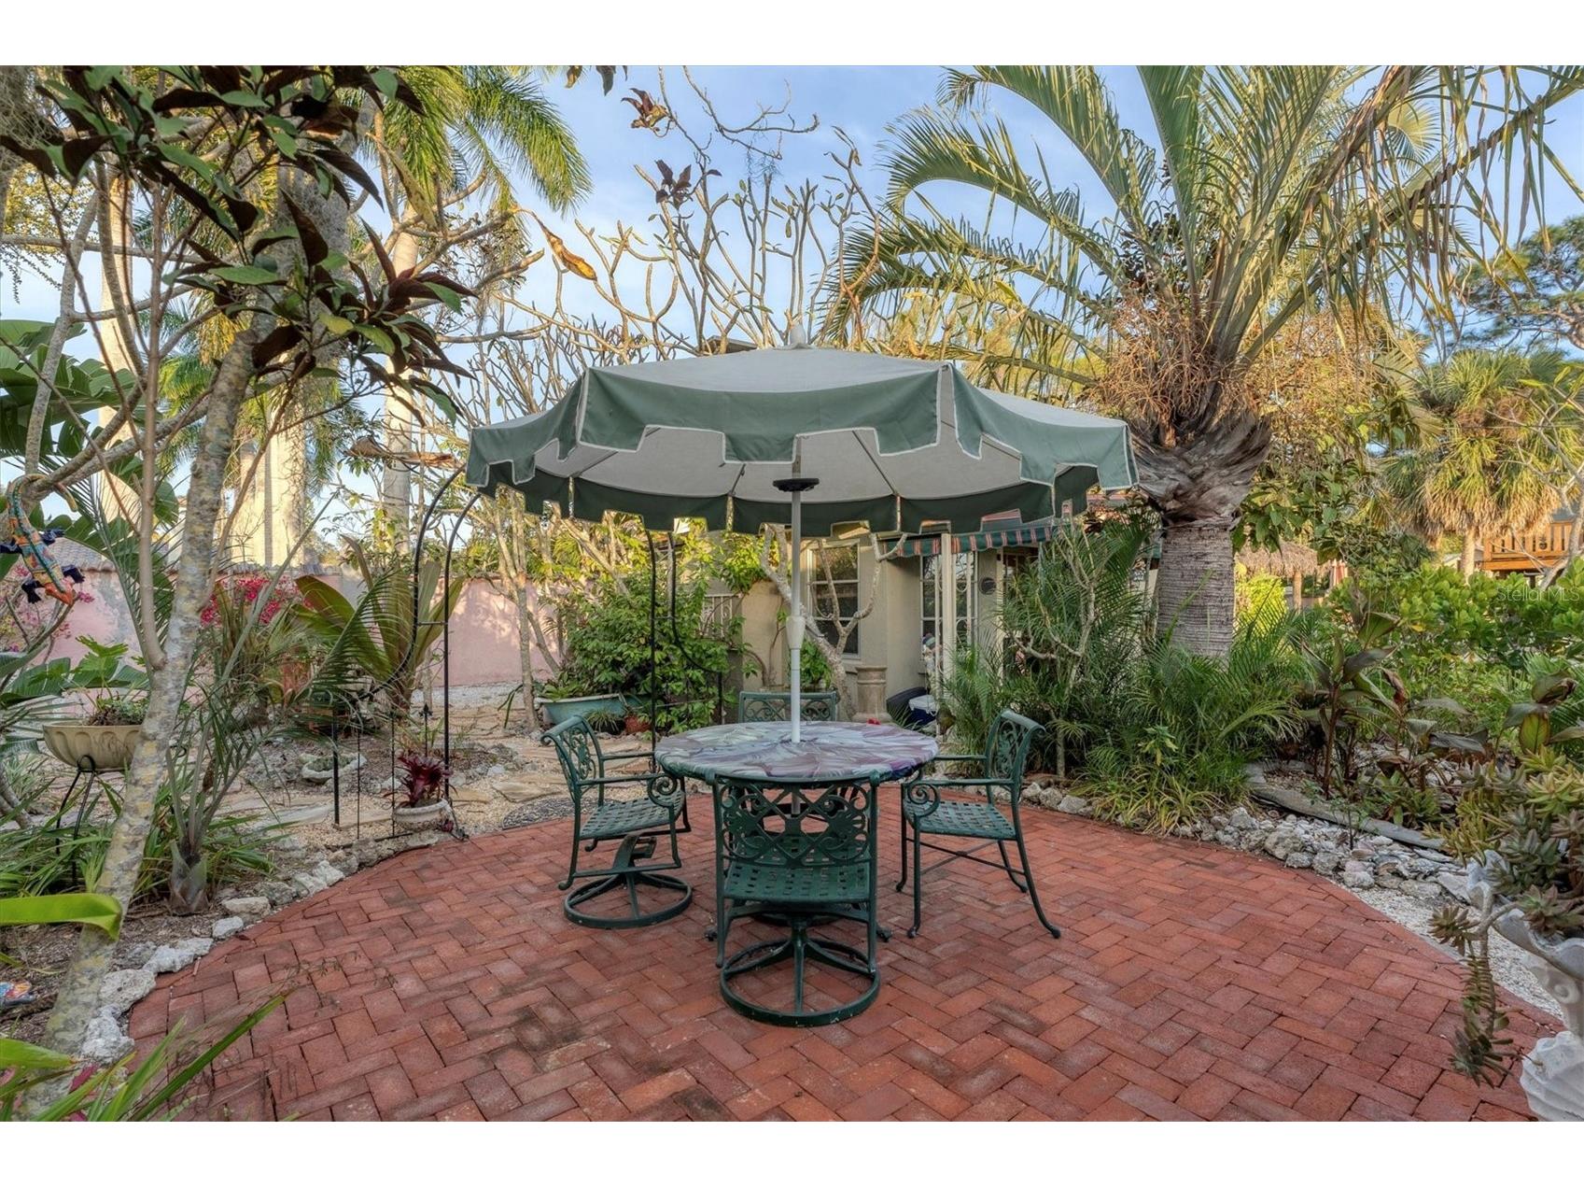
Additional Exterior/Lot Features: Outdoor Grill, Rain Barrel/Cistern(s), Rain Gutters, Awning(s), Garden, Screened, Patio, Front Porch, Corner Lot, Landscaped, Historic District
Out Buildings: Guest House, Shed(s)
Driving Directions
From 41 south, make a U turn at Colonia Lane. Right on Pocono Trail E. House will be on the right.
Financial Considerations
Terms: Cash,Conventional
Tax/Property ID: 0405120055
Tax Amount: 2639.31
Tax Year: 2025
 A broker reciprocity listing courtesy: PREMIER SOTHEBYS INTL REALTY
Based on information provided by Stellar MLS as distributed by the MLS GRID. Information from the Internet Data Exchange is provided exclusively for consumers’ personal, non-commercial use, and such information may not be used for any purpose other than to identify prospective properties consumers may be interested in purchasing. This data is deemed reliable but is not guaranteed to be accurate by Edina Realty, Inc., or by the MLS. Edina Realty, Inc., is not a multiple listing service (MLS), nor does it offer MLS access.
Copyright 2026 Stellar MLS as distributed by the MLS GRID. All Rights Reserved.
Sales History & Tax Summary for 202 Pocono Trail E
Sales History
| Date | Price | |
|---|---|---|
| Currently not available. | ||
Tax Summary
| Tax Year | Estimated Market Value | Total Tax |
|---|---|---|
| Currently not available. | ||
Data powered by ATTOM Data Solutions. Copyright© 2026. Information deemed reliable but not guaranteed.
Schools
Schools nearby 202 Pocono Trail E
| Schools in attendance boundaries | Grades | Distance | Rating |
|---|---|---|---|
| Loading... | |||
| Schools nearby | Grades | Distance | Rating |
|---|---|---|---|
| Loading... | |||
Data powered by ATTOM Data Solutions. Copyright© 2026. Information deemed reliable but not guaranteed.
The schools shown represent both the assigned schools and schools by distance based on local school and district attendance boundaries. Attendance boundaries change based on various factors and proximity does not guarantee enrollment eligibility. Please consult your real estate agent and/or the school district to confirm the schools this property is zoned to attend. Information is deemed reliable but not guaranteed.
SchoolDigger ® Rating
The SchoolDigger rating system is a 1-5 scale with 5 as the highest rating. SchoolDigger ranks schools based on test scores supplied by each state's Department of Education. They calculate an average standard score by normalizing and averaging each school's test scores across all tests and grades.
Coming soon properties will soon be on the market, but are not yet available for showings.