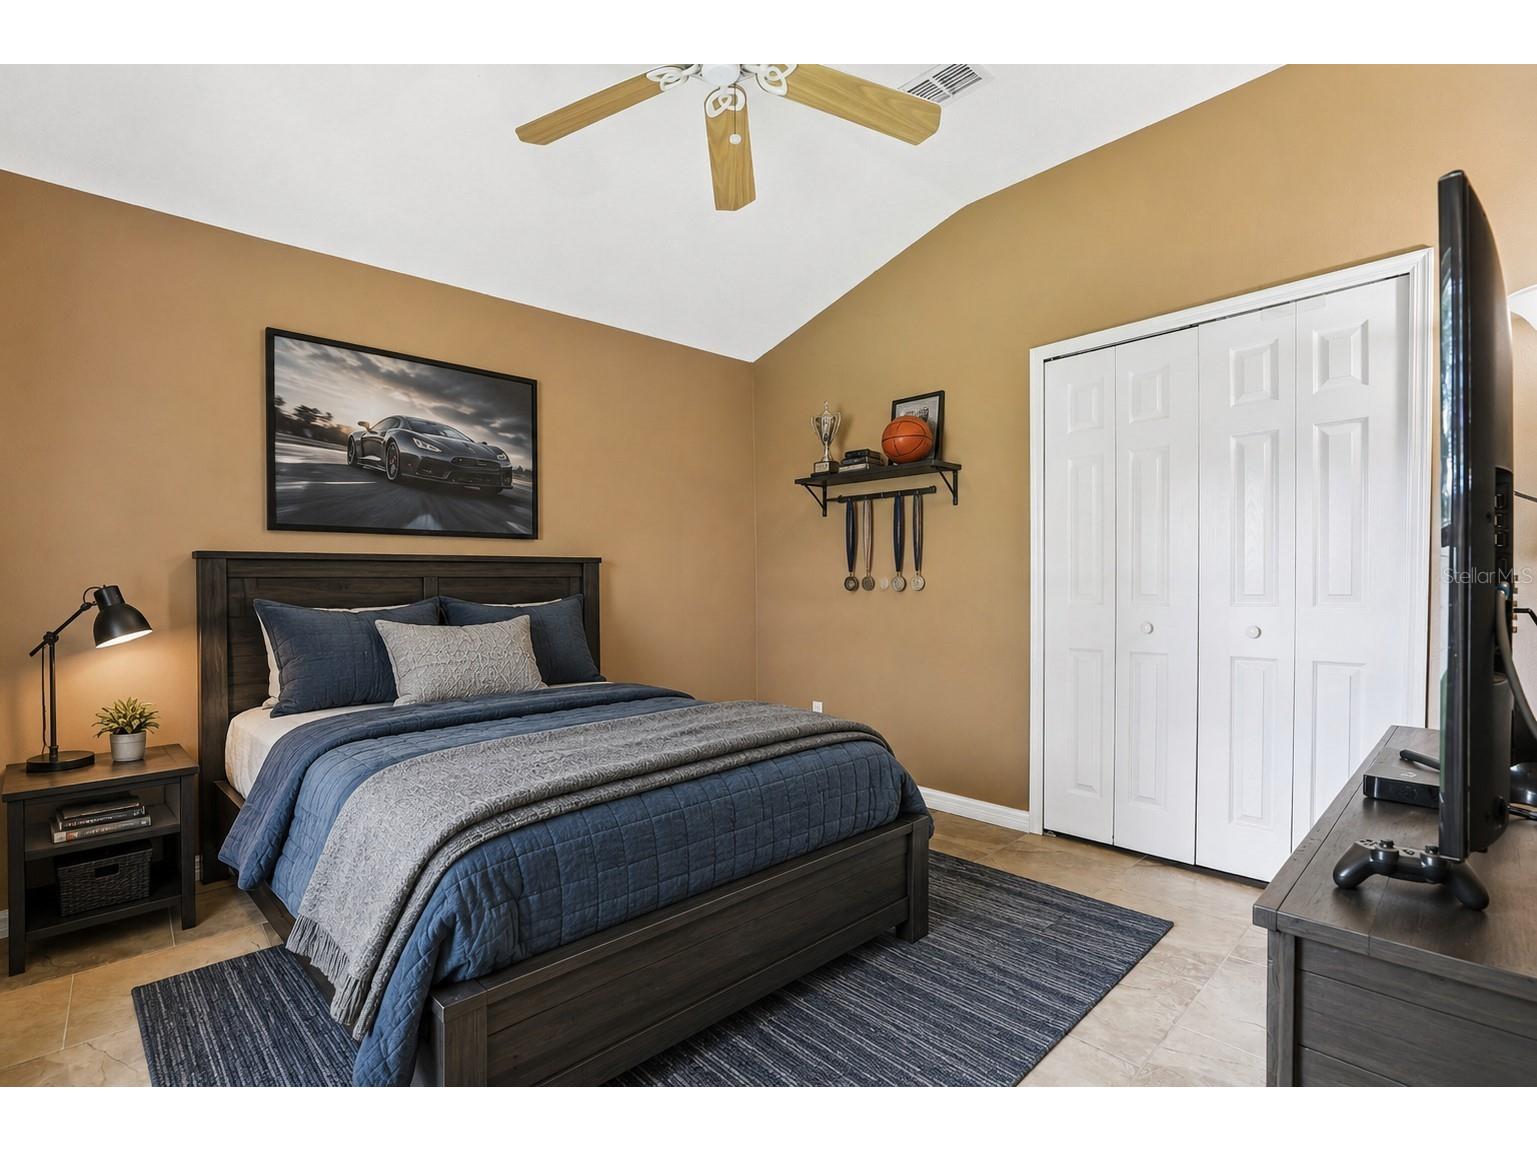
$715,000
2025 Wintermere Pointe Drive Winter Garden, FL 34787
For Sale MLS# O6422627
5 beds 4 baths 2,655 sq ft Single Family
Details for 2025 Wintermere Pointe Drive
MLS# O6422627
Description for 2025 Wintermere Pointe Drive, Winter Garden, FL, 34787
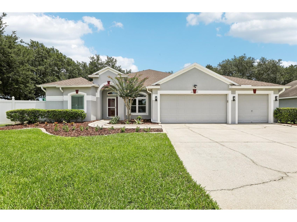
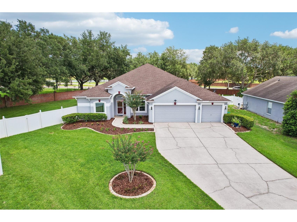
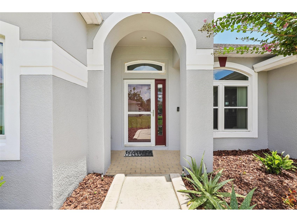
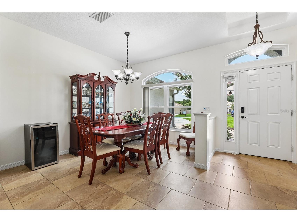
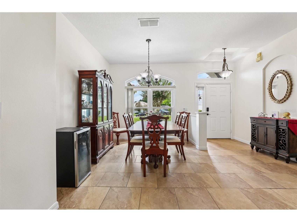
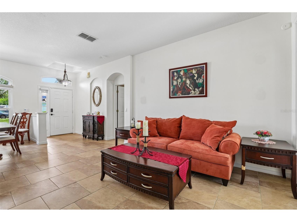
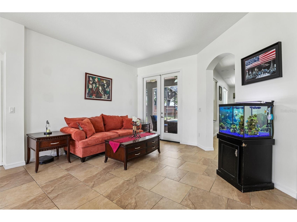
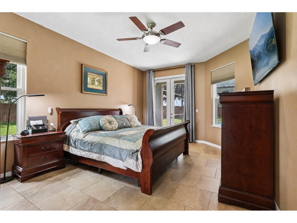
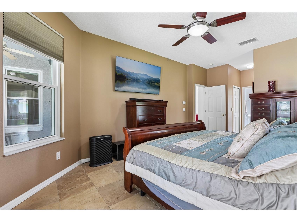
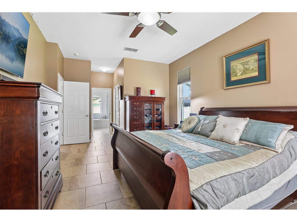
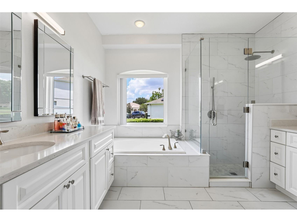
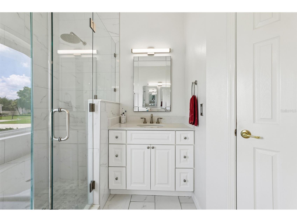
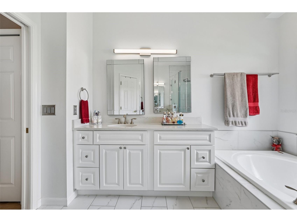
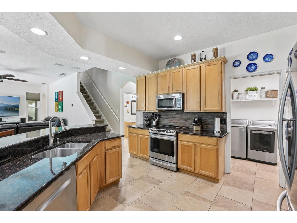
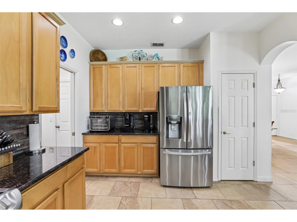
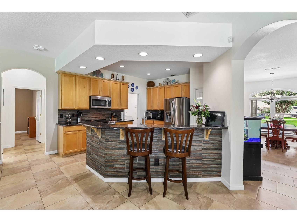
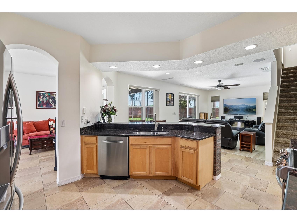
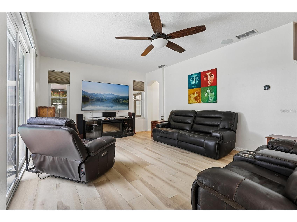
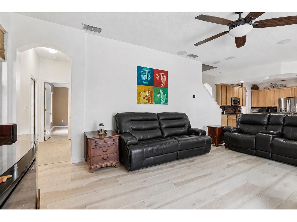
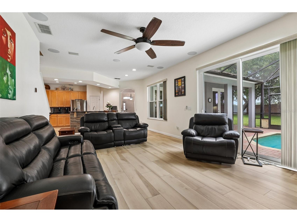
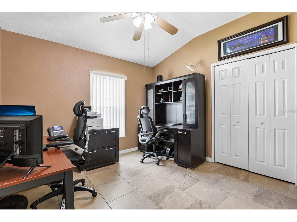
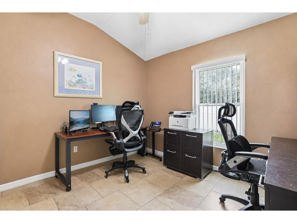
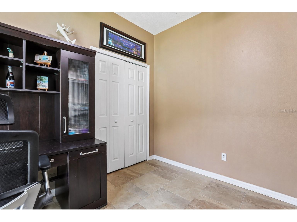
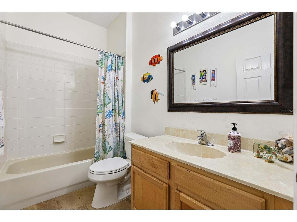
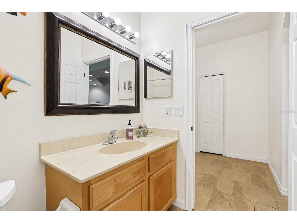
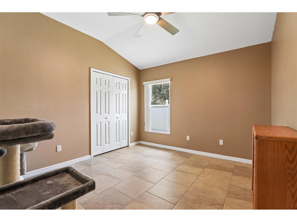
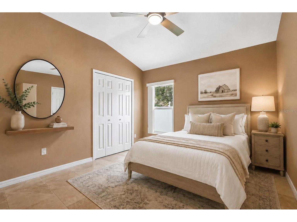
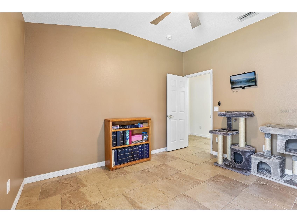
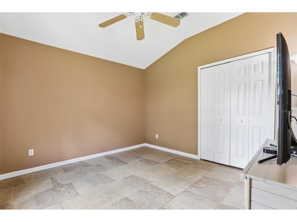
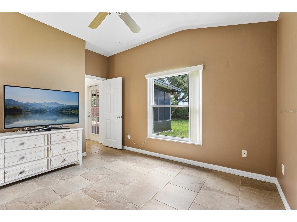
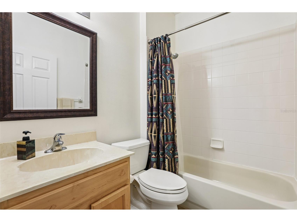
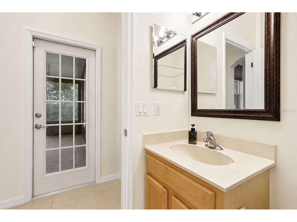
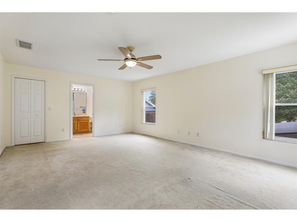
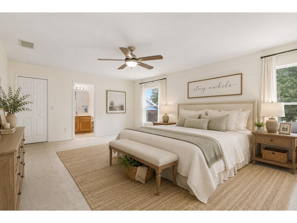
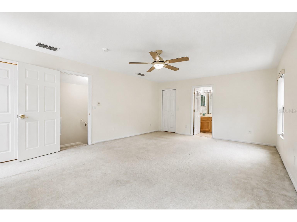
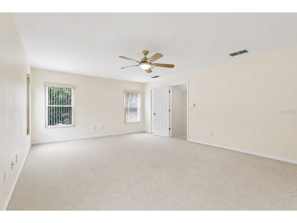
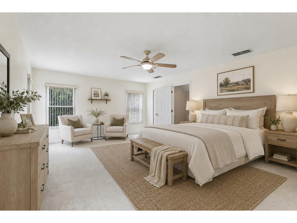
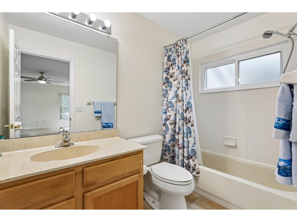
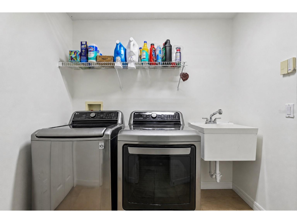
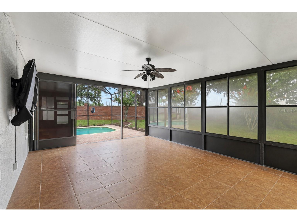
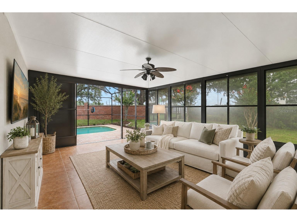
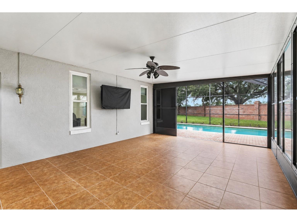
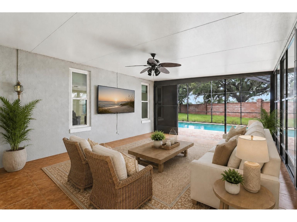
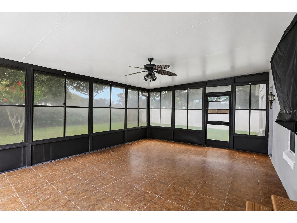
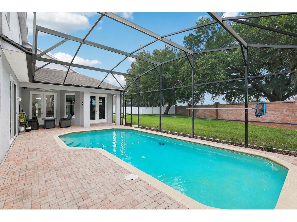
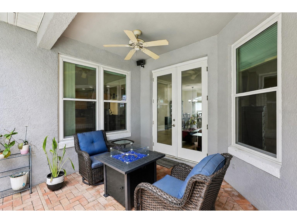
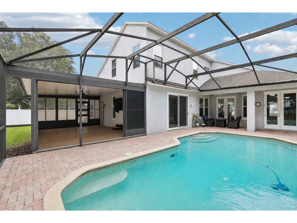
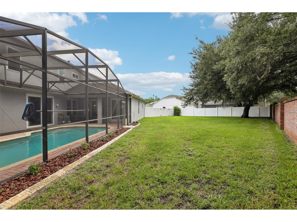
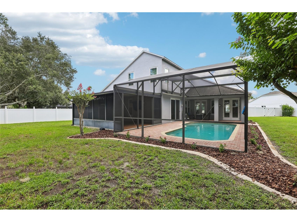
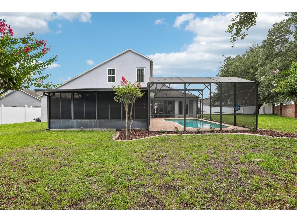
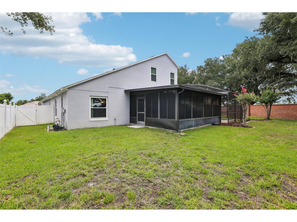
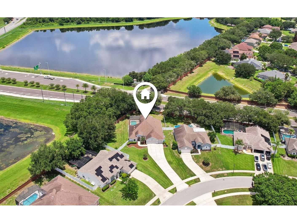
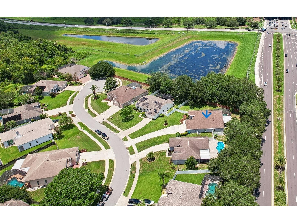
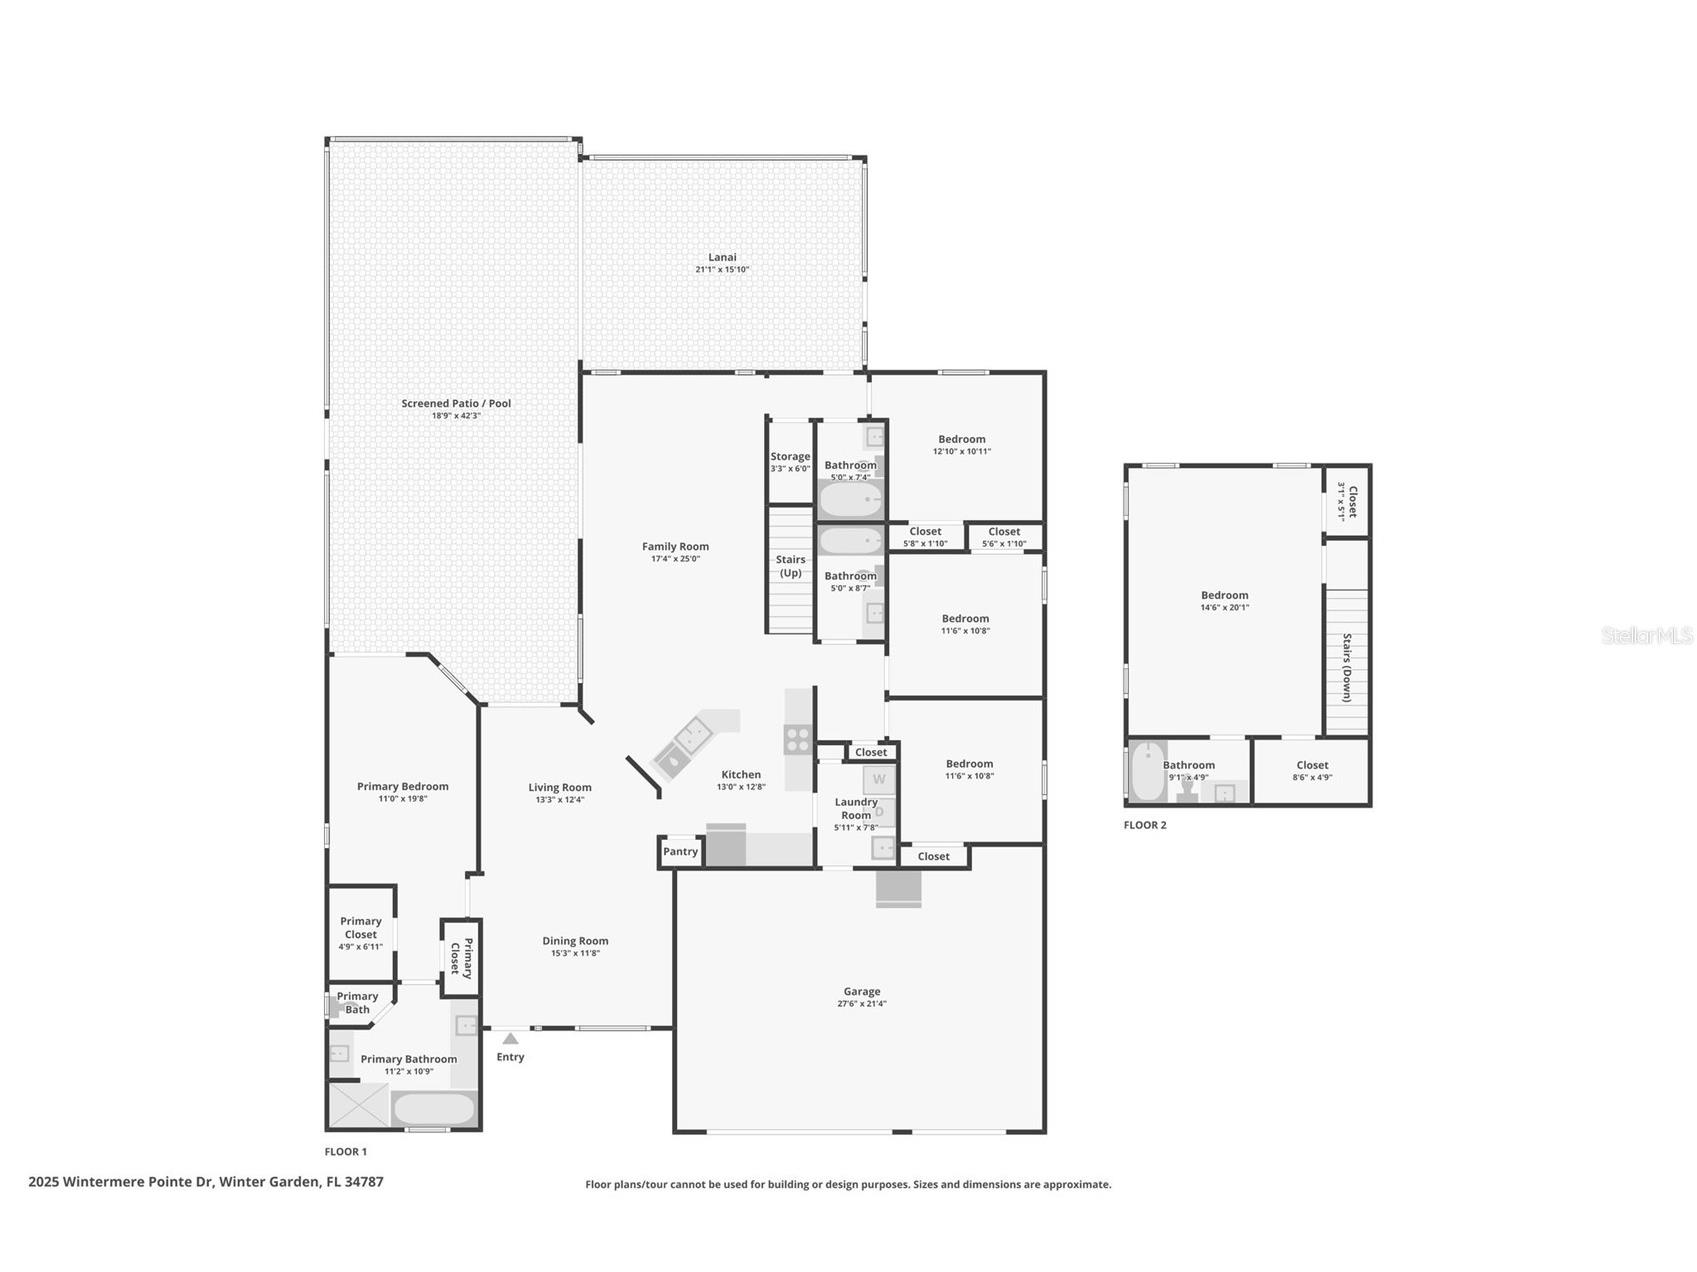
Virtually Staged. Fabulous 5 bedroom, 4 bath pool home lovingly cared for by the original owners. Situated near the end of a cul-de-sac on an almost ½-acre lot with a fully fenced backyard in the gated community of Wintermere Pointe! A long driveway provides ample parking and leads to the OVERSIZED 3-CAR GARAGE, which was extended an additional 4 feet during construction to provide exceptional storage space. Inside, this spacious and thoughtfully designed home features tile flooring throughout the main living areas downstairs, wood laminate flooring in the family room, and new carpet coming soon for the staircase and upstairs 5th bedroom. The desirable 3-way split bedroom floor plan provides wonderful privacy for family and guests. Featuring loads of storage throughout, including an oversized under-stair storage closet in the back hall, a generously sized linen closet in the alcove between Bedrooms 2 and 3, and an additional storage closet in the laundry room. The primary suite is privately located on one side of the home and features French doors opening to the lanai and pool, two walk in closets and a beautifully UPDATED primary bath with new flooring, separate vanities that offer plenty of storage, quartz countertops, a renovated shower with glass surround and updated showerhead plus a private water closet with a new commode. All commodes throughout home have been replaced with "comfort height" commodes. At the heart of the home is the spacious kitchen offering abundant cabinetry, granite countertops and LG stainless appliances (Bosch dishwasher) replaced in 2022. The kitchen opens to the family room w/surround sound, creating a comfortable and inviting space for everyday living and entertaining. Upstairs, the huge 5th bedroom offers incredible flexibility with two walk in closets and a private bathroom - perfect for guests, multigenerational living, a bonus room or private retreat. Outdoor living is exceptional! A huge Florida room was added across the back of the home, providing additional all-season living and entertaining space beyond the screened pool and lanai. The expansive, fully fenced backyard and almost ½-acre homesite provide plenty of room to enjoy the Florida lifestyle. MAJOR UPDATES INCLUDE: ALL NEW energy-efficient windows (June 2023) and doors (2024), Water softener (February 2024), Water heater (September 2023), garage door opener (2021), Roof (May 2017) and HVAC (September 2015) with annual maintenance service. AC ducts were inspected with boots resealed to drywall and collars in June 2019, then professionally cleaned and inspected in March 2024. Annual septic service, including draining and filter cleaning, was completed in January 2026, and the dryer vent was cleaned in April 2026. The transferable termite bond renews in November 2026. Additional improvements include replacement of the sprinkler meter including the majority of electrical sprinkler valves, gutter cleaning and sealing and installation of Gutter Guards in March 2025, along with replacement of two electrical valves at the pool pump. THE LOCATION IS FANTASTIC! Just 5 minutes to Winter Garden Village for abundant shopping and dining, including the new Seasons 52 coming soon. Approximately 10 minutes to charming Downtown Winter Garden with its popular restaurants, shops and Saturday Farmers Market and approximately 16 minutes to Disney! Zoned for highly rated Lake Whitney Elementary, SunRidge Middle, and West Orange High School. This home is truly a special opportunity!
Listing Information
Property Type: Residential, Single Family Residence
Status: Active
Bedrooms: 5
Bathrooms: 4
Lot Size: 0.42 Acres
Square Feet: 2,655 sq ft
Year Built: 1999
Garage: Yes
Stories: 2 Story
Construction: Block,Stucco
Subdivision: Wintermere Pointe
Foundation: Slab
County: Orange
School Information
Elementary: Lake Whitney Elem
Middle: Sunridge Middle
High: West Orange High
Room Information
Main Floor
Porch: 9x20
Kitchen: 13x15
Dining Room: 10x12
Living Room: 13x14
Florida Room: 16x22
Bedroom 4: 11x11
Bedroom 3: 11x12
Bedroom 2: 11x12
Primary Bedroom: 12x17
Family Room: 14x20
Dinette: 8x9
Upper Floor
Bedroom 5: 14x21
Bathrooms
Full Baths: 4
Additonal Room Information
Laundry: Washer Hookup, Electric Dryer Hookup, Inside, Laundry Room
Interior Features
Appliances: Electric Water Heater, Microwave, Range, Refrigerator, Dishwasher, Disposal, Water Softener
Flooring: Carpet,Laminate,Tile
Doors/Windows: Blinds, Double Pane Windows, Low-Emissivity Windows, Thermal Windows, Insulated Windows, Window Treatments
Additional Interior Features: Split Bedrooms, Ceiling Fan(s), Walk-In Closet(s), Separate/Formal Dining Room, Separate/Formal Living Room, Stone Counters, Main Level Primary, Open Floorplan, Kitchen/Family Room Combo
Utilities
Water: Public
Sewer: Septic Tank
Other Utilities: Cable Connected,Electricity Connected,High Speed Internet Available,Underground Utilities,Water Connected
Cooling: Ceiling Fan(s), Zoned, Central Air
Heating: Zoned, Heat Pump, Electric, Central
Exterior / Lot Features
Attached Garage: Attached Garage
Garage Spaces: 3
Parking Description: Oversized, driveway, Garage Door Opener, Garage
Roof: Shingle
Pool: Tile, Gunite, In Ground, Screen Enclosure
Lot Dimensions: Irregular
Fencing: Masonry, Vinyl
Additional Exterior/Lot Features: French Patio Doors, Rain Gutters, Private Yard, Sprinkler/Irrigation, Rear Porch, Covered, Patio, Screened, Irregular Lot, Landscaped, Cul-de-Sac, Private Road, Oversized Lot
Community Features
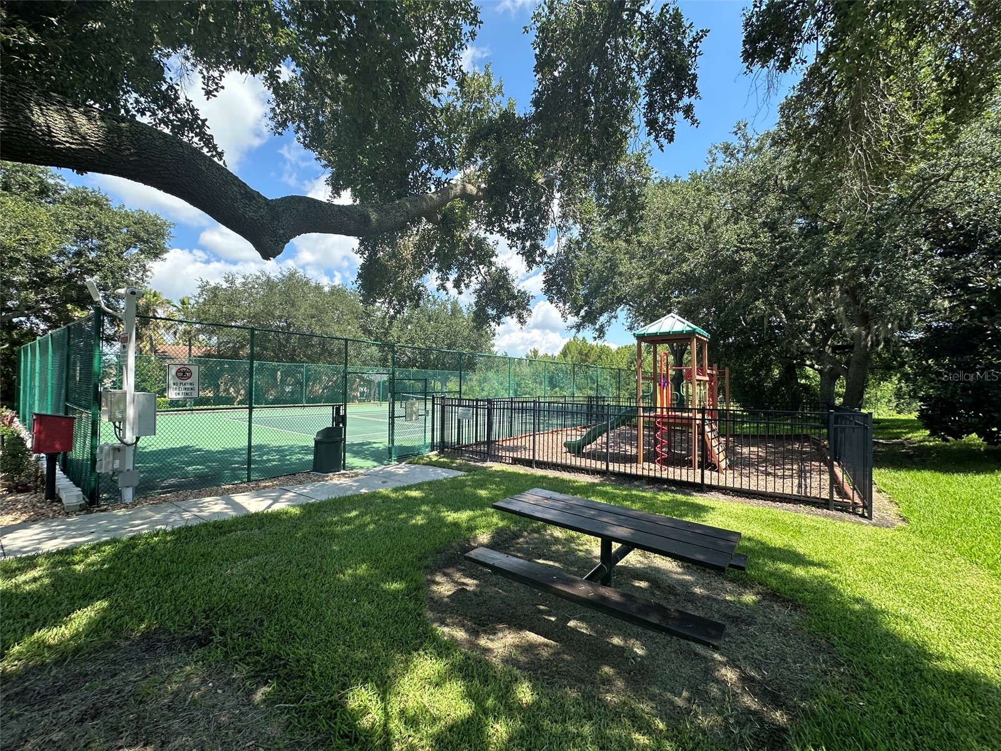
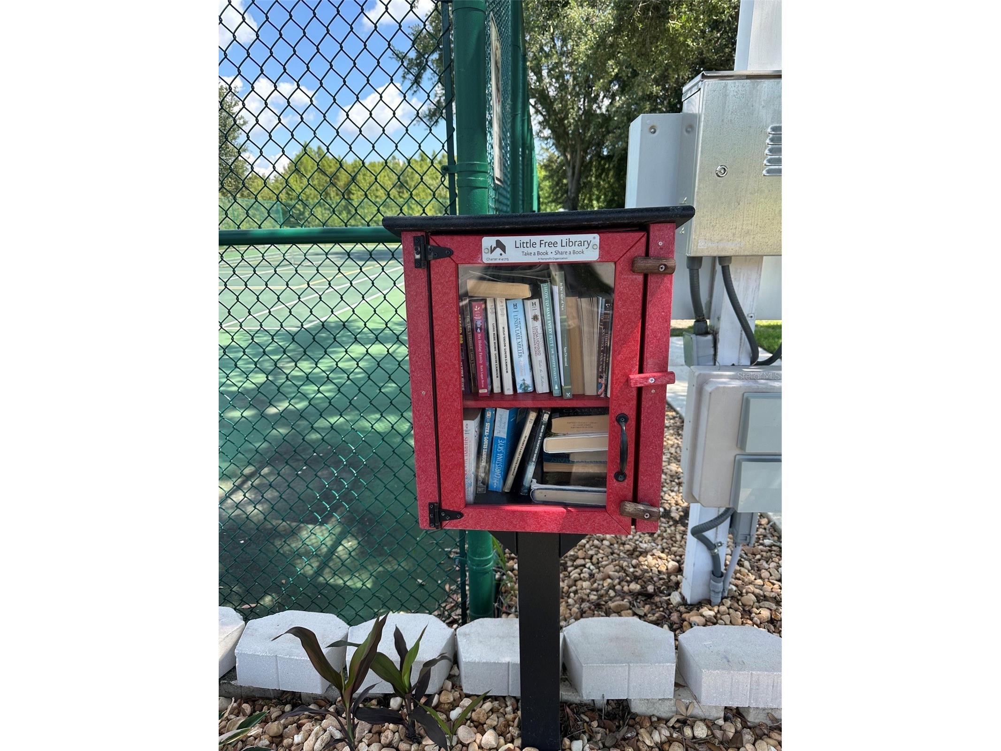
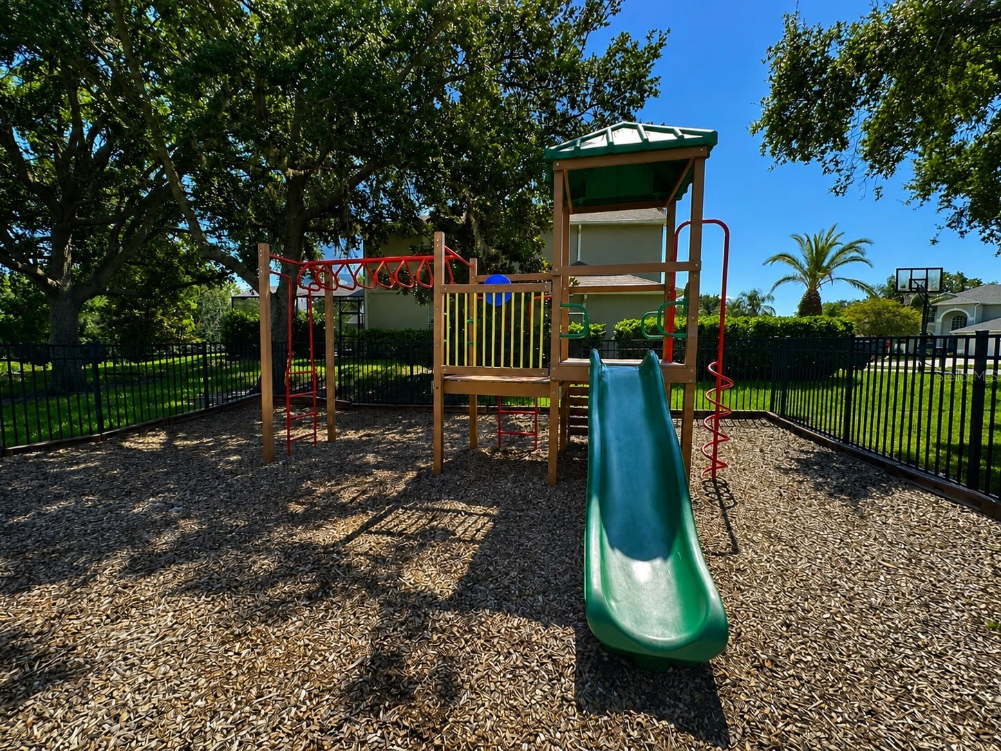
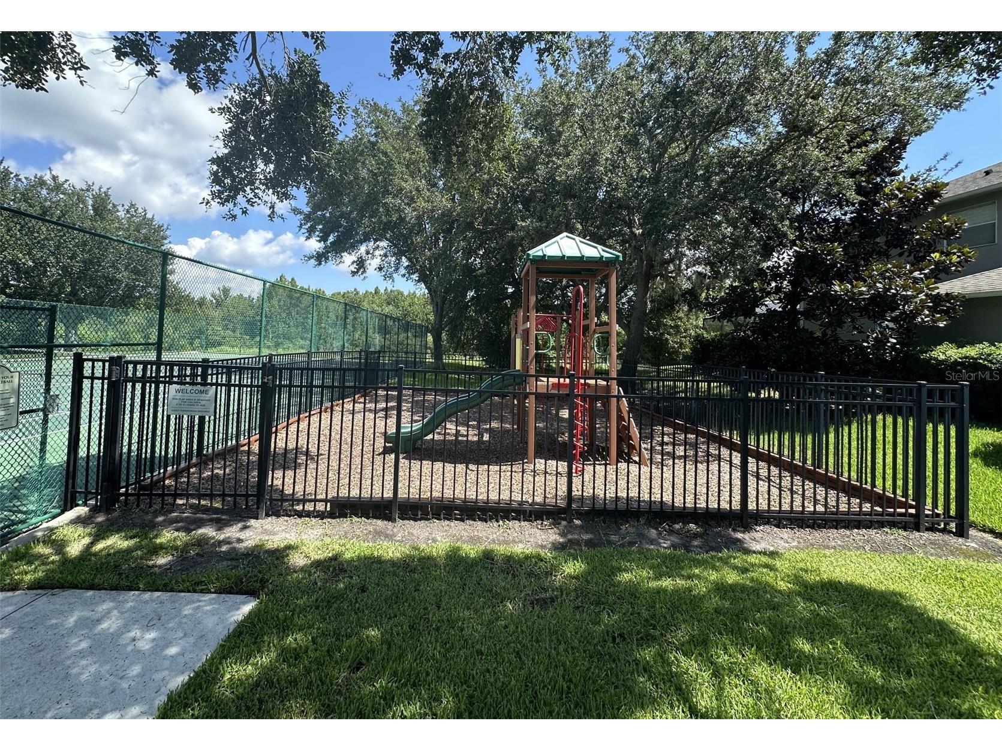
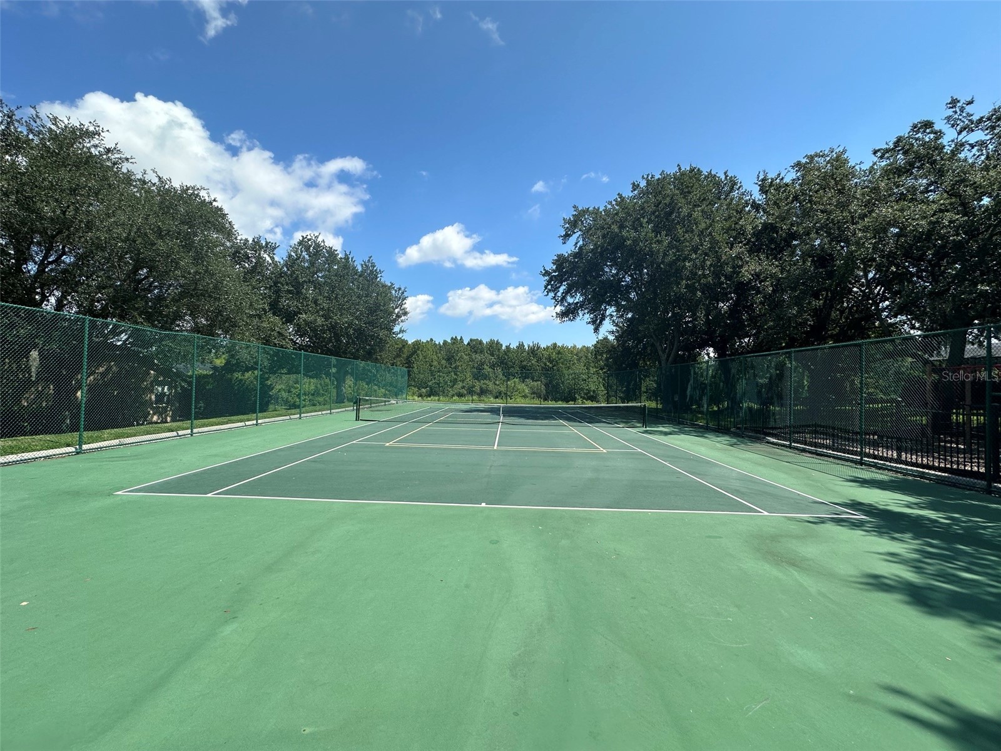
Community Features: Gated, Recreation Area, Playground, Street Lights, Tennis Court(s), Sidewalks
Security Features: Security Lights, Gated Community, Smoke Detector(s), Fire Hydrant(s)
Association Amenities: Playground, Tennis Court(s), Gated, Pickleball
HOA Dues Include: Road Maintenance, Recreation Facilities
Homeowners Association: Yes
HOA Dues: $550 / Semi-Annually
Driving Directions
429 Exit at 535 and turn left on 535. Head South to first subdivision on the right. Through gate take first right. Follow to almost end of cul-de-sac. Home is 3rd from end on right
Financial Considerations
Terms: Cash,Conventional,FHA,VA Loan
Tax/Property ID: 02-23-27-8456-00-300
Tax Amount: 2506.11
Tax Year: 2025
 A broker reciprocity listing courtesy: EXP REALTY LLC
Based on information provided by Stellar MLS as distributed by the MLS GRID. Information from the Internet Data Exchange is provided exclusively for consumers’ personal, non-commercial use, and such information may not be used for any purpose other than to identify prospective properties consumers may be interested in purchasing. This data is deemed reliable but is not guaranteed to be accurate by Edina Realty, Inc., or by the MLS. Edina Realty, Inc., is not a multiple listing service (MLS), nor does it offer MLS access.
Copyright 2026 Stellar MLS as distributed by the MLS GRID. All Rights Reserved.
Payment Calculator
Interest rate and annual percentage rate (APR) are based on current market conditions, are for informational purposes only, are subject to change without notice and may be subject to pricing add-ons related to property type, loan amount, loan-to-value, credit score and other variables. Estimated closing costs used in the APR calculation are assumed to be paid by the borrower at closing. If the closing costs are financed, the loan, APR and payment amounts will be higher. If the down payment is less than 20%, mortgage insurance may be required and could increase the monthly payment and APR. Contact us for details. Additional loan programs may be available. Accuracy is not guaranteed, and all products may not be available in all borrower's geographical areas and are based on their individual situation. This is not a credit decision or a commitment to lend.
Sales History & Tax Summary for 2025 Wintermere Pointe Drive
Sales History
| Date | Price | |
|---|---|---|
| Currently not available. | ||
Tax Summary
| Tax Year | Estimated Market Value | Total Tax |
|---|---|---|
| Currently not available. | ||
Data powered by ATTOM Data Solutions. Copyright© 2026. Information deemed reliable but not guaranteed.
Schools
Schools nearby 2025 Wintermere Pointe Drive
| Schools in attendance boundaries | Grades | Distance | Rating |
|---|---|---|---|
| Loading... | |||
| Schools nearby | Grades | Distance | Rating |
|---|---|---|---|
| Loading... | |||
Data powered by ATTOM Data Solutions. Copyright© 2026. Information deemed reliable but not guaranteed.
The schools shown represent both the assigned schools and schools by distance based on local school and district attendance boundaries. Attendance boundaries change based on various factors and proximity does not guarantee enrollment eligibility. Please consult your real estate agent and/or the school district to confirm the schools this property is zoned to attend. Information is deemed reliable but not guaranteed.
SchoolDigger ® Rating
The SchoolDigger rating system is a 1-5 scale with 5 as the highest rating. SchoolDigger ranks schools based on test scores supplied by each state's Department of Education. They calculate an average standard score by normalizing and averaging each school's test scores across all tests and grades.
Coming soon properties will soon be on the market, but are not yet available for showings.