$475,000
Off-Market Date: 07/08/20262032 Crestview Way #A104 Naples, FL 34119
Pending MLS# 226023750
3 beds 3 baths 1,767 sq ft Single Family
Details for 2032 Crestview Way #A104
MLS# 226023750
Description for 2032 Crestview Way #A104, Naples, FL, 34119
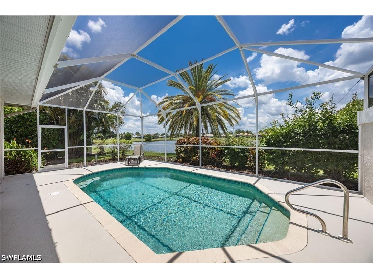
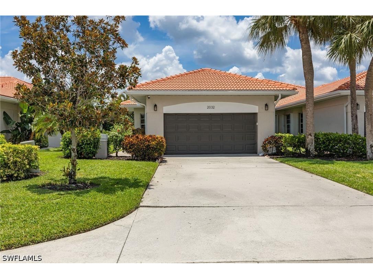
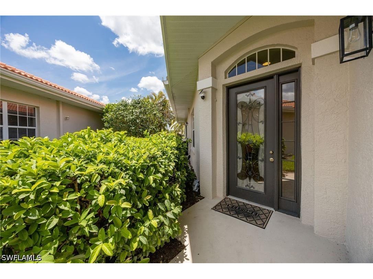
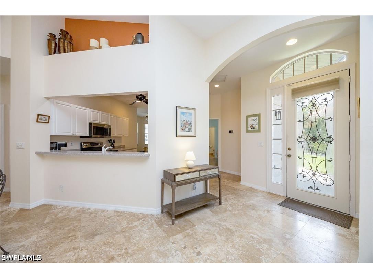
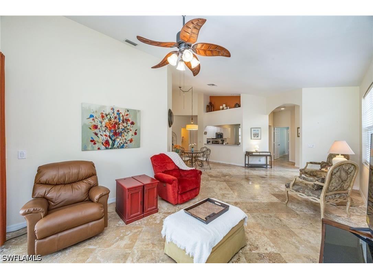
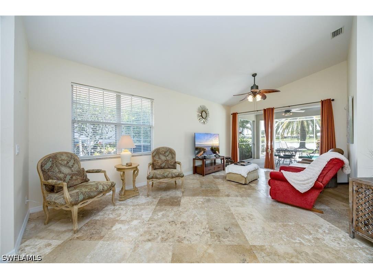
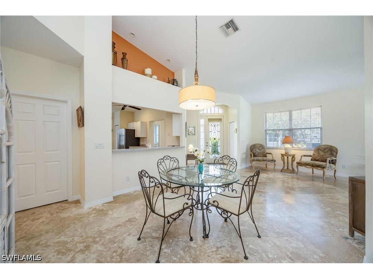
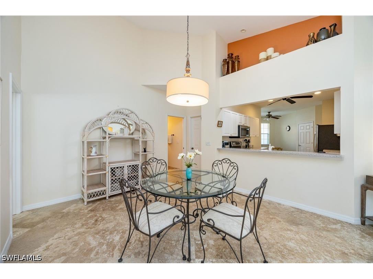
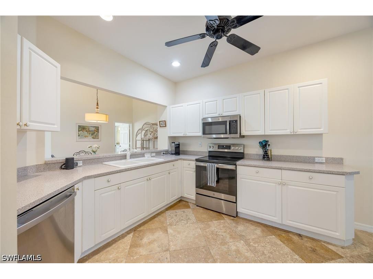
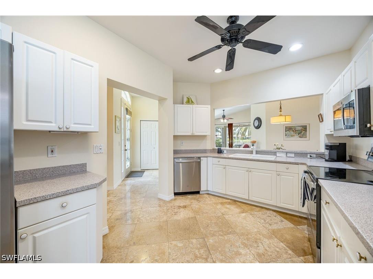
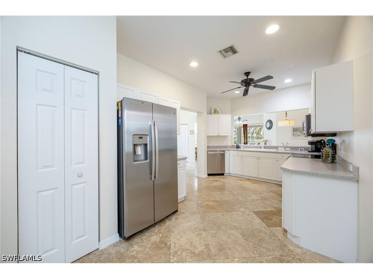
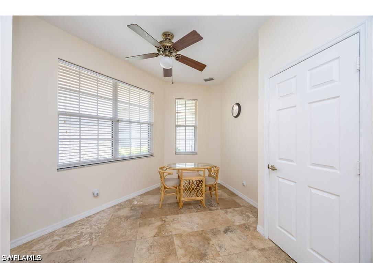
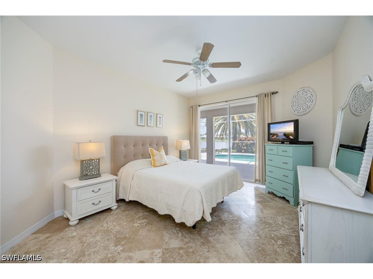
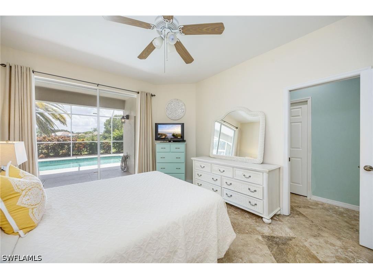
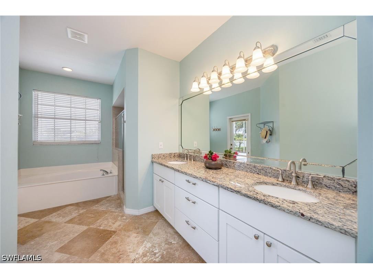
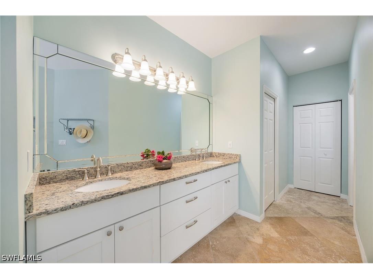
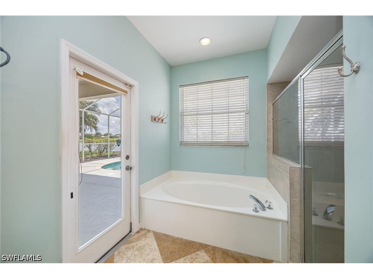
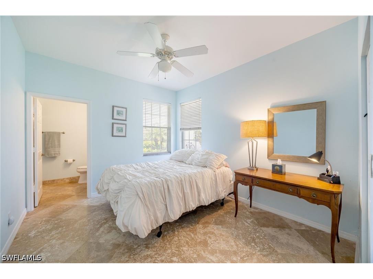
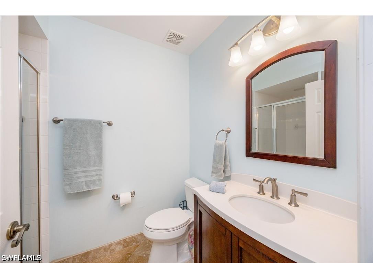
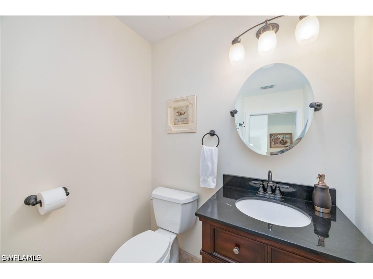
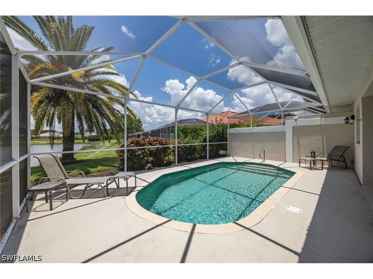
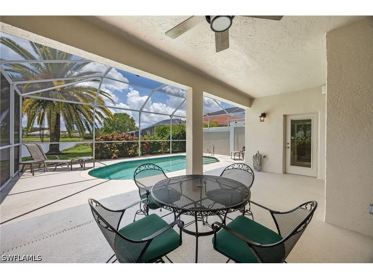
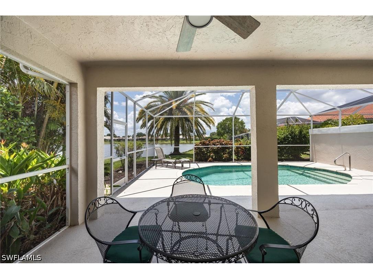
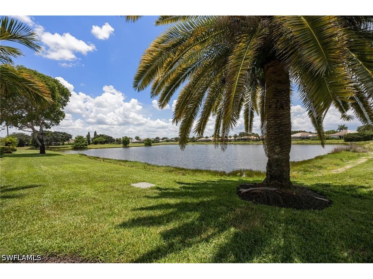
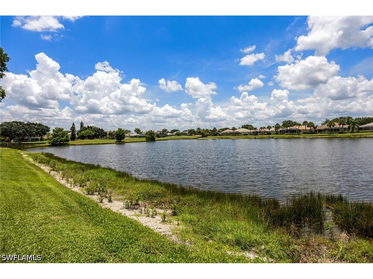
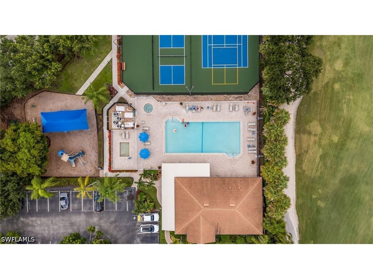
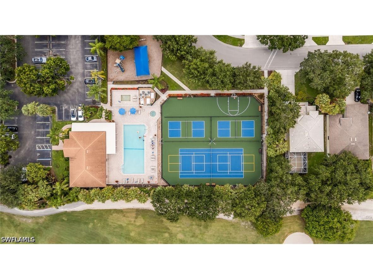
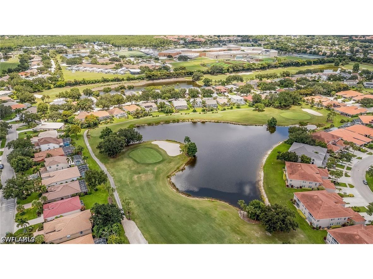
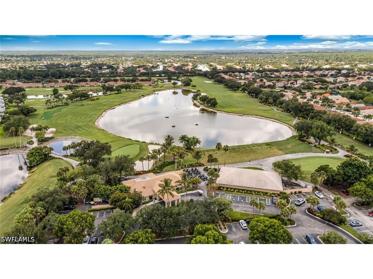
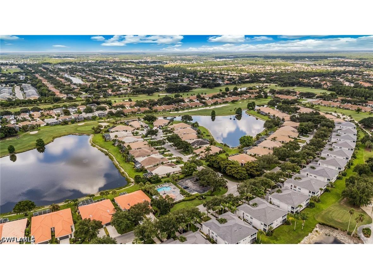
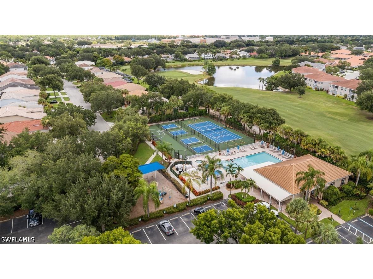
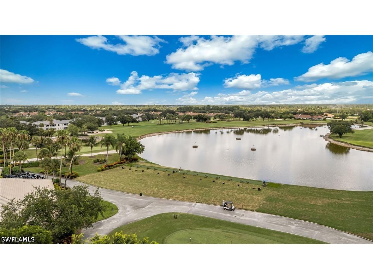
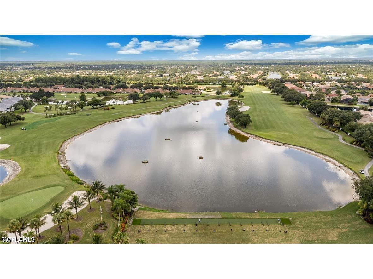
Welcome to the desirable gated community of Heritage Greens, where this beautifully maintained 3-bedroom, 2.5-bath pool home in Crest View Villas offers the perfect blend of comfort, privacy, and classic Florida living. Set along tranquil long lake views, the home is designed to bring the outdoors in, with a spacious screened lanai and private pool that extend your living space and create an effortless indoor-outdoor lifestyle ideal for both relaxing and entertaining. The generous owner’s suite serves as a true retreat, featuring serene water and pool views. With direct access to the lanai, mornings begin with quiet coffee overlooking the lake and evenings end with a refreshing dip in the pool under the Florida sky. This home has been thoughtfully updated, offering peace of mind for years to come. Features include elegant travertine flooring throughout (2013), stainless steel kitchen appliances (2021), a new air conditioning system (2022), a new roof (2023), fresh exterior paint (2023), a beautifully refurbished pool with updated equipment (Fall 2024), outdoor security cameras with an additional portable indoor camera (2026), a new hot water heater (June 2026), and a new garage door motor (June 2026). Perfectly positioned in the heart of North Naples, you'll enjoy exceptional convenience with shopping, dining, entertainment, and “A” rated Collier County schools just minutes away. The home is less than three minutes from I-75, approximately eight miles from the white-sand Gulf beaches (about a 15-minute drive), and only 27 minutes from Southwest Florida International Airport, making travel simple whether you're a full-time resident or seasonal homeowner. Heritage Greens offers one of the area's best values, combining low HOA fees with an outstanding collection of resort-style amenities. Residents enjoy three heated community pools, relaxing spas, a fitness center, clubhouse, tennis and pickleball courts, basketball court, playground, scenic lakes, walking paths, and an active social calendar featuring water aerobics, book clubs, Mah Jong, and community events throughout the year. Golf lovers will appreciate living within Heritage Greens, a community centered around the public Arrow-Head Golf Club. Unlike many Naples golf communities, there are no mandatory golf membership fees, allowing residents the flexibility to purchase a membership or simply pay as they play. After your round, meet friends for lunch or unwind with a drink at the clubhouse pub. Whether you're searching for a primary residence, seasonal getaway, or investment opportunity, this lakefront pool home combines thoughtful updates, a prime North Naples location, and access to an active resort-style community.
Listing Information
Property Type: Residential, Attached, Attached,Villa
Status: Pending
Bedrooms: 3
Bathrooms: 3
Lot Size: 0.14 Acres
Square Feet: 1,767 sq ft
Year Built: 1999
Garage: Yes
Stories: 1 Story
Construction: Block,Concrete,Stucco
Property Attached: Yes
Subdivision: Crestview Villas
Furnished: Yes
County: Collier
Days On Market: 5
Construction Status: Resale
School Information
Elementary: Laurel Lakes Elementary
Middle: Oak Ridge Middle
High: Gulf Coast High
Room Information
Bathrooms
Full Baths: 2
1/2 Baths: 1
Additonal Room Information
Laundry: Inside, Laundry Tub
Interior Features
Appliances: Freezer, Range, Refrigerator, Dishwasher, Dryer, Microwave, Washer, Electric Cooktop
Flooring: Other
Doors/Windows: Single Hung, Sliding, Window Coverings
Additional Interior Features: Eat-In Kitchen, Pantry, Cable TV, Walk-In Closet(s), Split Bedrooms, Window Treatments, High Ceilings, Bathtub, Bedroom on Main Level, Breakfast Bar, Separate Shower, Living/Dining Room, Main Level Primary
Utilities
Water: Public
Sewer: Public Sewer
Other Utilities: Cable Available,High Speed Internet Available,Underground Utilities
Cooling: Electric, Ceiling Fan(s), Central Air
Heating: Central, Electric
Exterior / Lot Features
Attached Garage: Attached Garage
Garage Spaces: 2
Parking Description: Two Spaces, driveway, Garage Door Opener, Paved, Garage, Attached
Roof: Tile
Pool: Electric Heat, Concrete, Heated, Screen Enclosure, In Ground, Community, Pool Equipment
Lot View: Lake
Additional Exterior/Lot Features: Sprinkler/Irrigation, None, Porch, Screened, Lanai, Rectangular Lot, Sprinklers Automatic
Out Buildings: Guest House Attached
Waterfront Details
Water Front Features: Lake
Community Features
Community Features: Street Lights, Gated, Golf
Security Features: Smoke Detector(s), Security System, Security Gate, Phone Entry, Gated Community
Association Amenities: Pool, Tennis Court(s), Fitness Center, Playground, Clubhouse, Management, Sidewalks, Putting Green(s), See Remarks, Basketball Court, Spa/Hot Tub, Golf Course, Trail(s), Pickleball
HOA Dues Include: Association Management, Street Lights, Security, Reserve Fund, Road Maintenance, Legal/Accounting, Irrigation Water, Maintenance Grounds, Internet, Cable TV, Recreation Facilities
Homeowners Association: Yes
HOA Dues: $859 / Semi-Annually
Driving Directions
Enter off Immokalee Road into Heritage Greens Dr. Make a left on Morning Sun lane, then make a right on Crestview Way, the home will be located on the left side.
Financial Considerations
Terms: All Financing Considered,Cash
Tax/Property ID: 49660102545
Tax Amount: 3123.68
Tax Year: 2025
 A broker reciprocity listing courtesy: John R Wood Properties
Based on information provided by FGCMLS. Internet Data Exchange information is provided exclusively for consumers’ personal, non-commercial use, and such information may not be used for any purpose other than to identify prospective properties consumers may be interested in purchasing. This data is deemed reliable but is not guaranteed to be accurate by Edina Realty, Inc., or by the MLS. Edina Realty, Inc., is not a multiple listing service (MLS), nor does it offer MLS access.
Copyright 2026 FGCMLS. All Rights Reserved.
Sales History & Tax Summary for 2032 Crestview Way #A104
Sales History
| Date | Price | |
|---|---|---|
| Currently not available. | ||
Tax Summary
| Tax Year | Estimated Market Value | Total Tax |
|---|---|---|
| Currently not available. | ||
Data powered by ATTOM Data Solutions. Copyright© 2026. Information deemed reliable but not guaranteed.
Schools
Schools nearby 2032 Crestview Way #A104
| Schools in attendance boundaries | Grades | Distance | Rating |
|---|---|---|---|
| Loading... | |||
| Schools nearby | Grades | Distance | Rating |
|---|---|---|---|
| Loading... | |||
Data powered by ATTOM Data Solutions. Copyright© 2026. Information deemed reliable but not guaranteed.
The schools shown represent both the assigned schools and schools by distance based on local school and district attendance boundaries. Attendance boundaries change based on various factors and proximity does not guarantee enrollment eligibility. Please consult your real estate agent and/or the school district to confirm the schools this property is zoned to attend. Information is deemed reliable but not guaranteed.
SchoolDigger ® Rating
The SchoolDigger rating system is a 1-5 scale with 5 as the highest rating. SchoolDigger ranks schools based on test scores supplied by each state's Department of Education. They calculate an average standard score by normalizing and averaging each school's test scores across all tests and grades.
Coming soon properties will soon be on the market, but are not yet available for showings.