$819,950
Off-Market Date: 06/19/20262033 Long Branch Lane Clearwater, FL 33760
Pending MLS# TB8512495
4 beds 3 baths 2,146 sq ft Single Family
Details for 2033 Long Branch Lane
MLS# TB8512495
Description for 2033 Long Branch Lane, Clearwater, FL, 33760
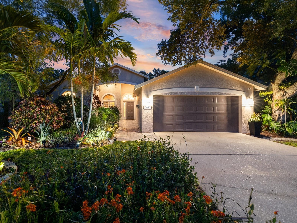
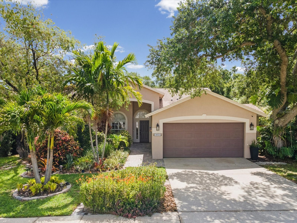
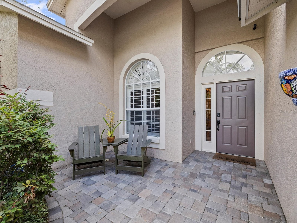
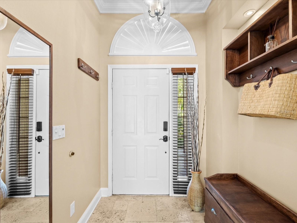
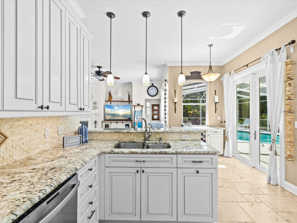
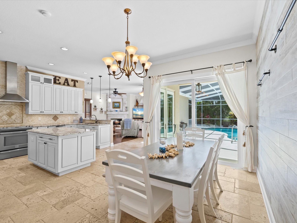
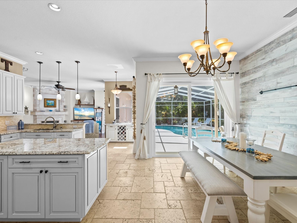
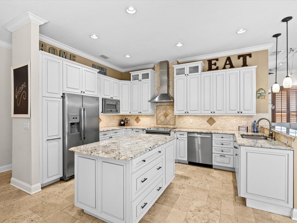
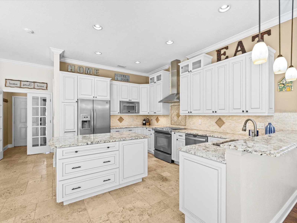
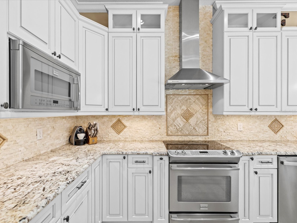
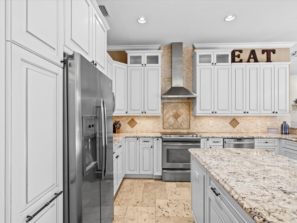
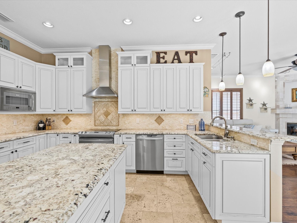
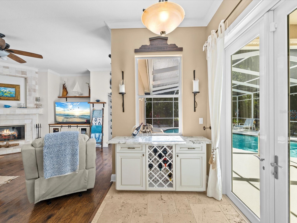
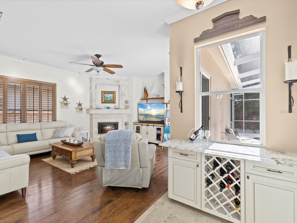
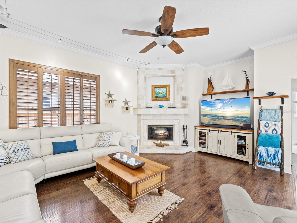
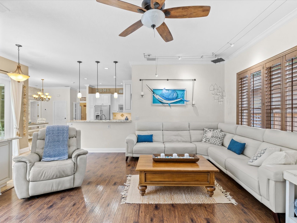
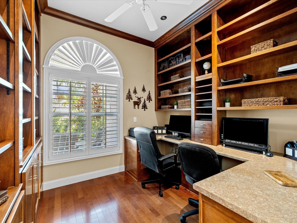
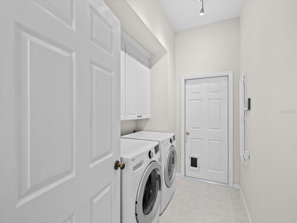
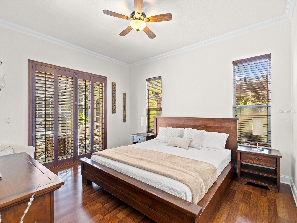
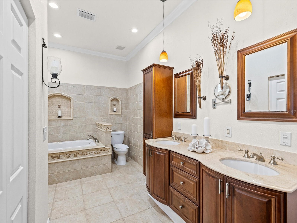
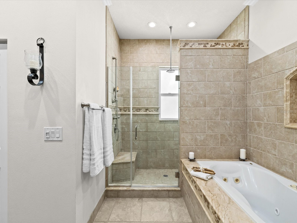
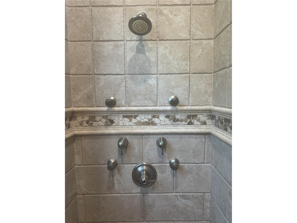
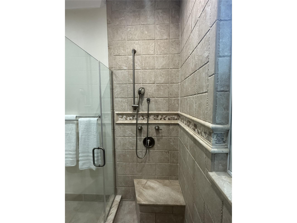
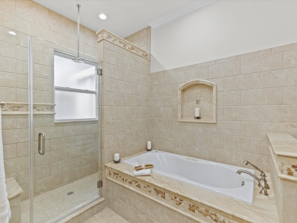
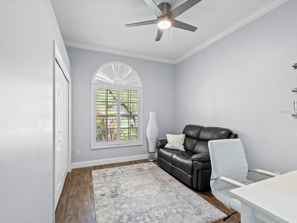
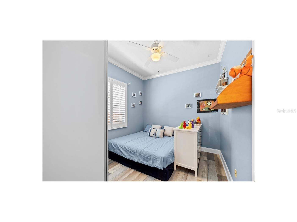
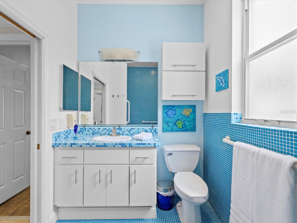
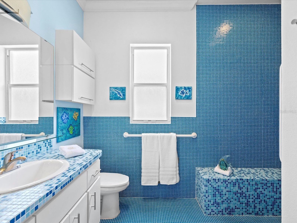
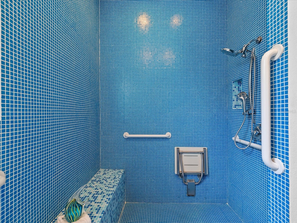
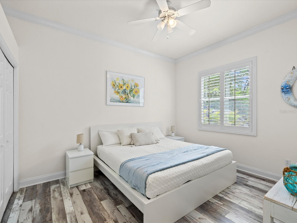
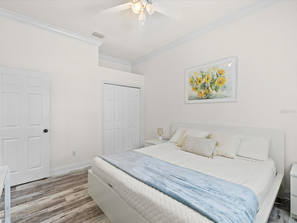
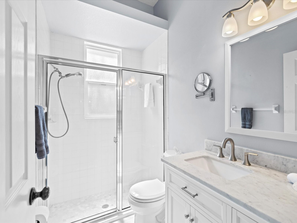
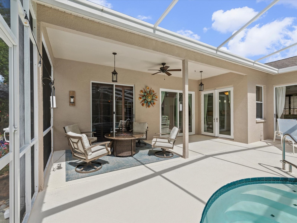
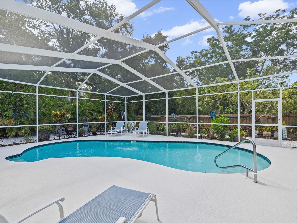
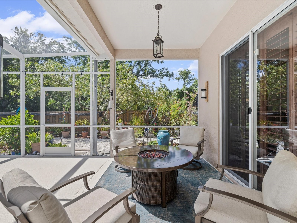
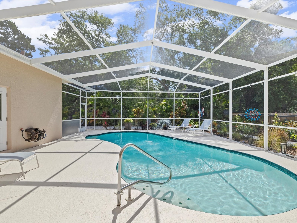
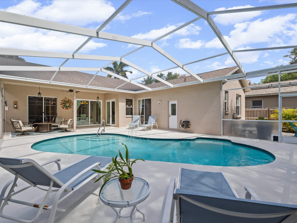
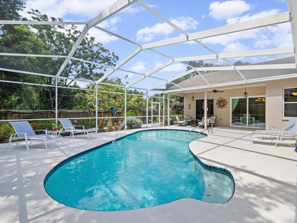
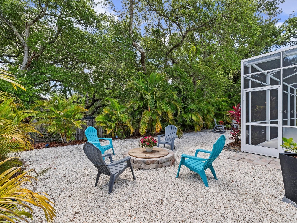
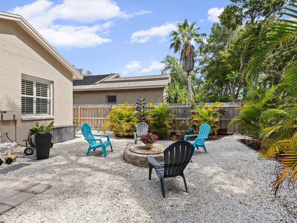
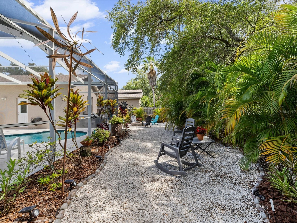
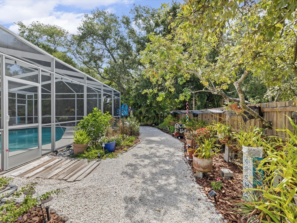
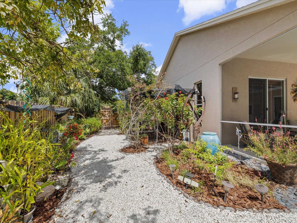
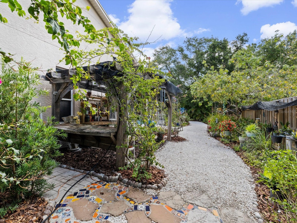
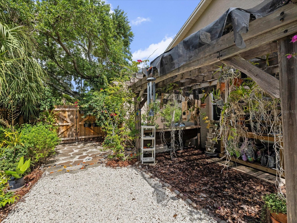
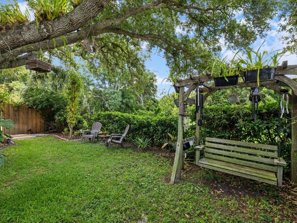
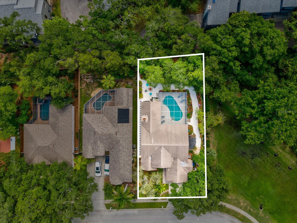
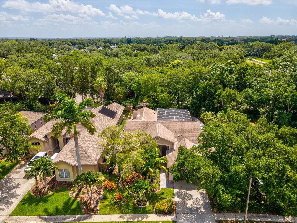
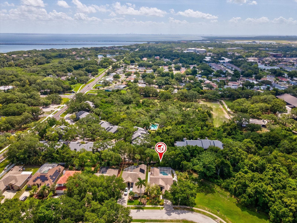
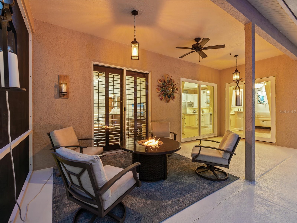
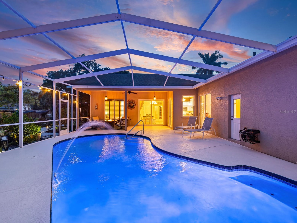
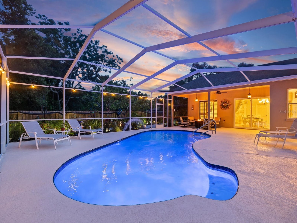
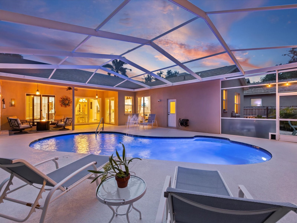
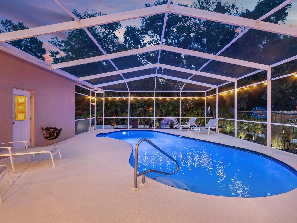
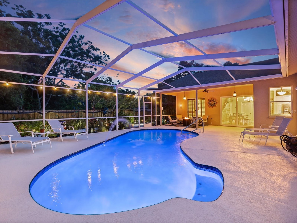
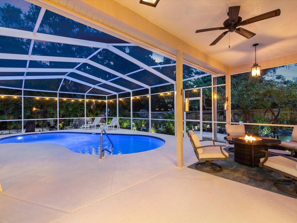
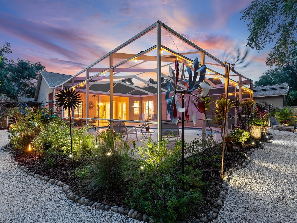
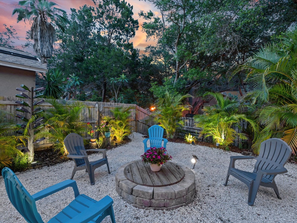
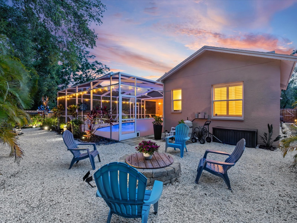
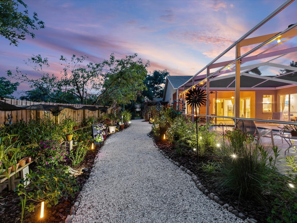
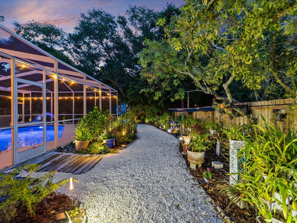
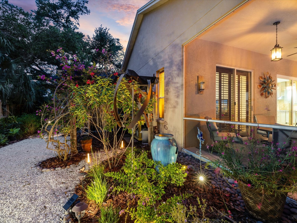
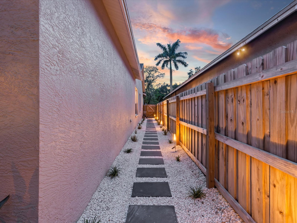
Under contract-accepting backup offers. Welcome to your PRIVATE tropical retreat in the highly sought-after Long Branch Creek community. From the moment you arrive, the inviting front porch, paver walkway, Christmas palms, and lush landscaping create a peaceful escape while remaining in central Clearwater. Beautifully updated and thoughtfully designed, this 4-bedroom PLUS OFFICE home features an open split floor plan with knockdown ceilings, plantation shutters, natural stone finishes, and seamless indoor-outdoor living spaces ideal for entertaining and everyday living. The home also offers mobility-friendly features including a flush front entry, spacious room flow, open-concept living areas, and an accessible walk-in shower with built-in safety features. The chef’s kitchen showcases granite countertops, travertine flooring, natural stone backsplash, stainless steel appliances, accent shiplap wall, coffee bar with granite top, pull-out pantry storage, spice drawers, and abundant custom cabinetry. The spacious family room centers around an electric fireplace with stone tile surround and custom mantel. The dedicated OFFICE with custom built-ins provides two work-from-home spaces . A mudroom with built-in storage and an inside laundry room with built-in ironing board add everyday convenience. The SPA-INSPIRED primary suite serves as a private retreat featuring a spacious walk-in closet, jetted soaking tub, and oversized shower designed for two with dual shower stations, rainfall shower, built-in bench seating, and four invigorating body jets. Step outside to the RESORT-STYLE backyard where paver and seashell walkways meander through lush tropical gardens filled with bougainvillea, orchids, and thoughtfully designed outdoor spaces. Discover a pergola with a custom gardening table, a fountain surrounded by greenery, seating areas, a firepit gathering space, and a hidden bench swing tucked among the landscape. Towering areca palms and mature landscaping create privacy, enhanced by no neighbor on one side and a horse property to the rear. Beyond the back fence, the property extends to a second fence line, adding extra outdoor space. A discreet enclosed storage area preserves the garden setting while keeping necessities out of sight. Additional highlights include an OVERSIZED garage with built-in workbench, pool bath, A/C (2022), Roof (2016), Water Heater (2025), low HOA, and extensive upgrades throughout. Ideally located in central Pinellas County just minutes from Tampa, beaches, airports, Costco, Publix, Sprouts, shopping, dining, and everyday conveniences, this home offers an ideal lifestyle of privacy, comfort, and timeless Florida beauty. Pride of ownership shows throughout!
Listing Information
Property Type: Residential, Single Family Residence
Status: Pending
Bedrooms: 4
Bathrooms: 3
Lot Size: 0.27 Acres
Square Feet: 2,146 sq ft
Year Built: 1995
Garage: Yes
Stories: 1 Story
Construction: Block
Subdivision: Long Branch Creek
Foundation: Slab
County: Pinellas
School Information
Elementary: Frontier Elementary-Pn
Middle: Oak Grove Middle-Pn
High: Pinellas Park High-Pn
Room Information
Main Floor
Laundry: 6x8
Office: 9x9
Great Room:
Kitchen: 10x14
Dining Room: 12x17
Bathroom 2: 6x10
Bathroom 3: 5x8
Bedroom 2: 10x14
Bedroom 3: 10x11
Bedroom 4: 10x13
Primary Bathroom: 12x12
Primary Bedroom: 12x15
Bathrooms
Full Baths: 3
Additonal Room Information
Laundry: Inside
Interior Features
Appliances: Washer, Refrigerator, Dishwasher, Disposal, Dryer
Flooring: Engineered Hardwood,Travertine,Vinyl
Fireplaces: Electric, Family Room
Additional Interior Features: Open Floorplan, Solid Surface Counters, Wood Cabinets, Main Level Primary, Ceiling Fan(s), Eat-In Kitchen, Split Bedrooms, Walk-In Closet(s), Built-in Features, High Ceilings
Utilities
Water: Public
Sewer: Public Sewer
Other Utilities: Cable Available,Electricity Available,Sewer Connected
Cooling: Ceiling Fan(s), Central Air
Heating: Electric
Exterior / Lot Features
Attached Garage: Attached Garage
Garage Spaces: 2
Roof: Shingle
Pool: In Ground, Gunite
Fencing: Vinyl
Additional Exterior/Lot Features: Covered, Front Porch, Private, Landscaped
Community Features
Community Features: Sidewalks
Homeowners Association: Yes
HOA Dues: $350 / Annually
Driving Directions
Drive US HWY 19 North, go north from Roosevelt Rd, Turn East onto Whitney Rd, turn right onto Long Branch Creek on Long Branch LN, house on the left side before the curve.
Financial Considerations
Terms: Cash,Conventional,FHA,VA Loan
Tax/Property ID: 32-29-16-52755-000-0170
Tax Amount: 4004
Tax Year: 2025
 A broker reciprocity listing courtesy: COMPASS FLORIDA LLC
Based on information provided by Stellar MLS as distributed by the MLS GRID. Information from the Internet Data Exchange is provided exclusively for consumers’ personal, non-commercial use, and such information may not be used for any purpose other than to identify prospective properties consumers may be interested in purchasing. This data is deemed reliable but is not guaranteed to be accurate by Edina Realty, Inc., or by the MLS. Edina Realty, Inc., is not a multiple listing service (MLS), nor does it offer MLS access.
Copyright 2026 Stellar MLS as distributed by the MLS GRID. All Rights Reserved.
Sales History & Tax Summary for 2033 Long Branch Lane
Sales History
| Date | Price | |
|---|---|---|
| Currently not available. | ||
Tax Summary
| Tax Year | Estimated Market Value | Total Tax |
|---|---|---|
| Currently not available. | ||
Data powered by ATTOM Data Solutions. Copyright© 2026. Information deemed reliable but not guaranteed.
Schools
Schools nearby 2033 Long Branch Lane
| Schools in attendance boundaries | Grades | Distance | Rating |
|---|---|---|---|
| Loading... | |||
| Schools nearby | Grades | Distance | Rating |
|---|---|---|---|
| Loading... | |||
Data powered by ATTOM Data Solutions. Copyright© 2026. Information deemed reliable but not guaranteed.
The schools shown represent both the assigned schools and schools by distance based on local school and district attendance boundaries. Attendance boundaries change based on various factors and proximity does not guarantee enrollment eligibility. Please consult your real estate agent and/or the school district to confirm the schools this property is zoned to attend. Information is deemed reliable but not guaranteed.
SchoolDigger ® Rating
The SchoolDigger rating system is a 1-5 scale with 5 as the highest rating. SchoolDigger ranks schools based on test scores supplied by each state's Department of Education. They calculate an average standard score by normalizing and averaging each school's test scores across all tests and grades.
Coming soon properties will soon be on the market, but are not yet available for showings.