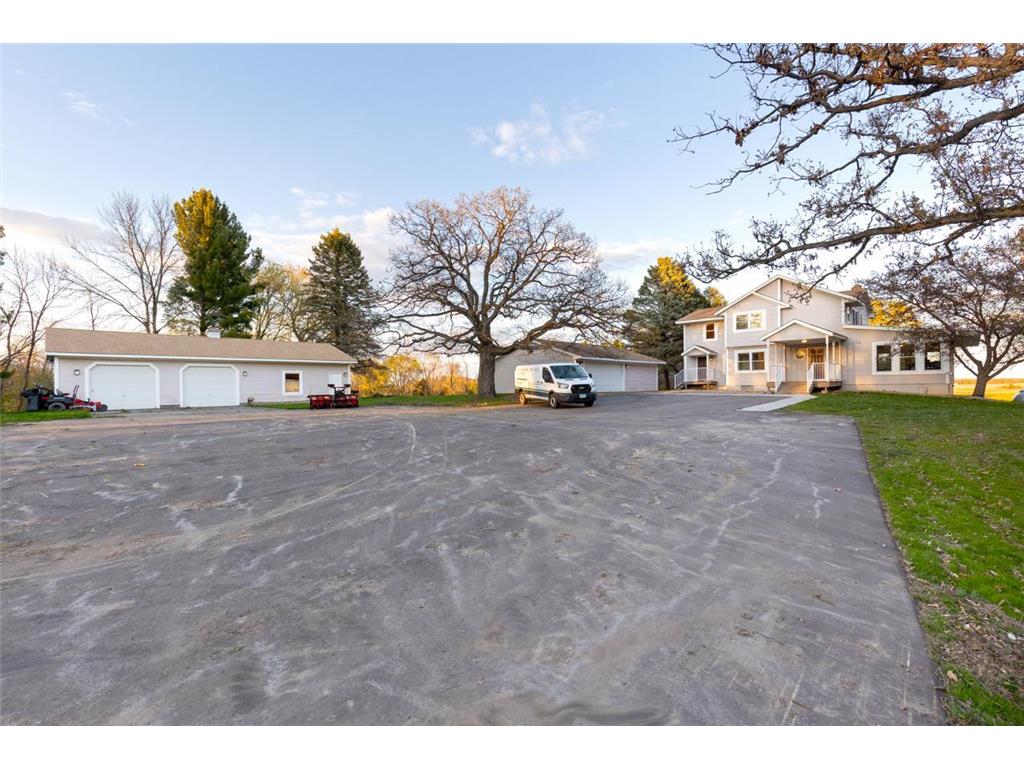
20355 Harrow Avenue N Forest Lake, MN 55025
Pending MLS# 7067227
4 beds 3 baths 2,657 sq ft Single Family
Details for 20355 Harrow Avenue N
MLS# 7067227
Description for 20355 Harrow Avenue N, Forest Lake, MN, 55025
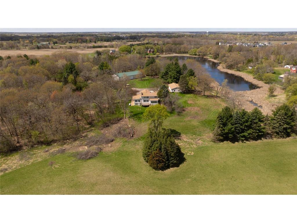
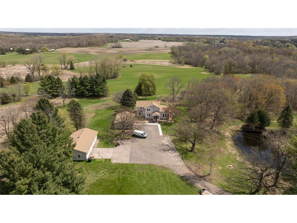
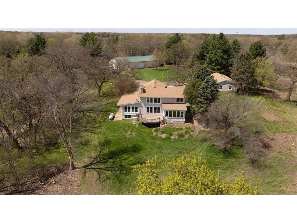
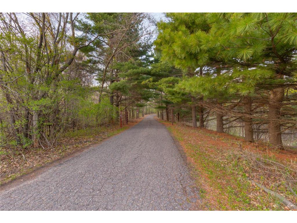
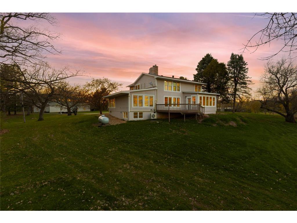
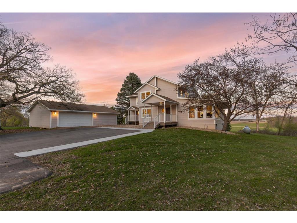
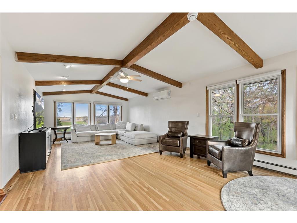
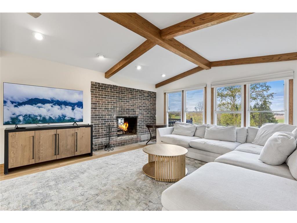
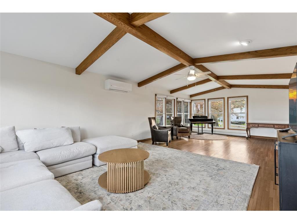
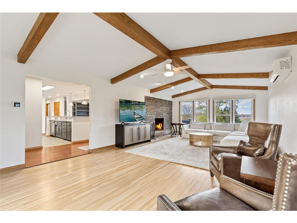
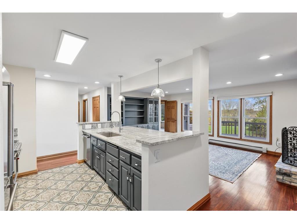
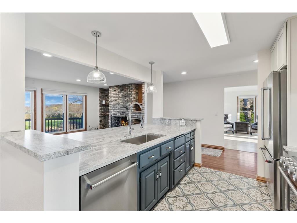
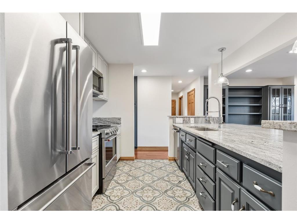
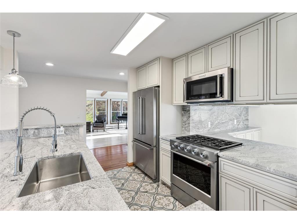
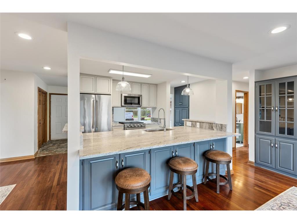
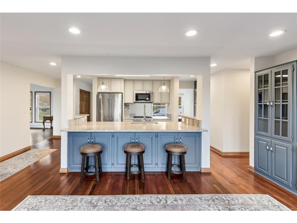
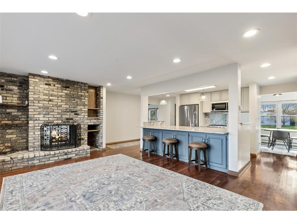
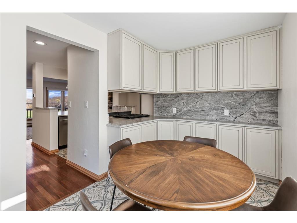
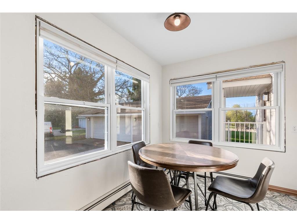
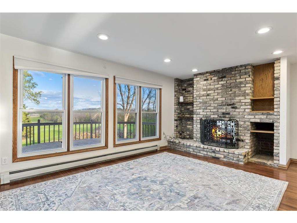
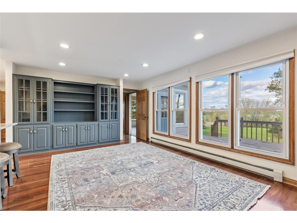
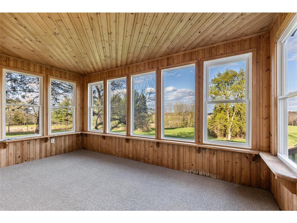
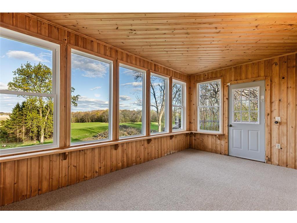
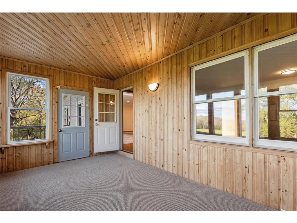
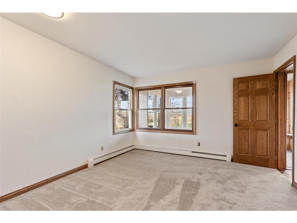
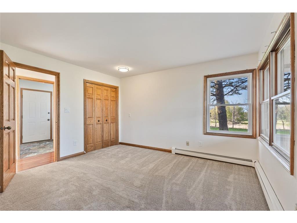
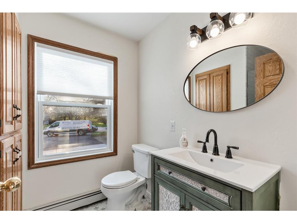
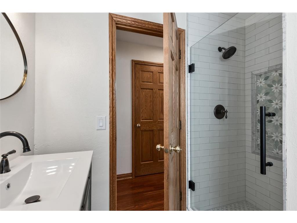
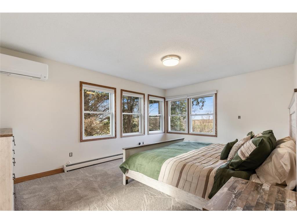
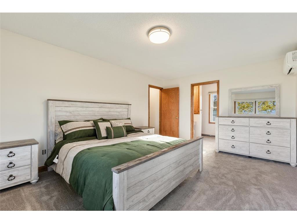
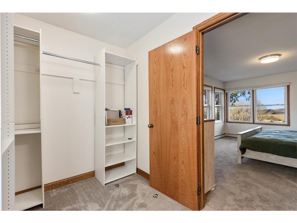
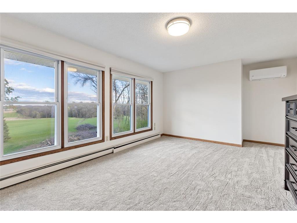
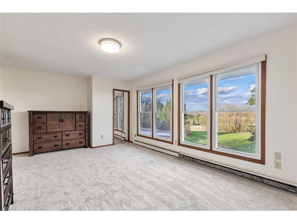
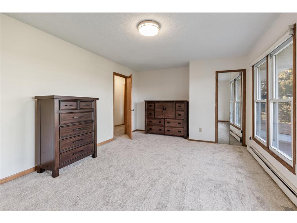
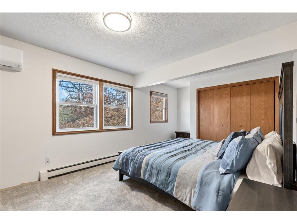
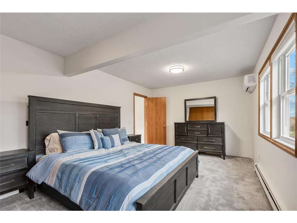
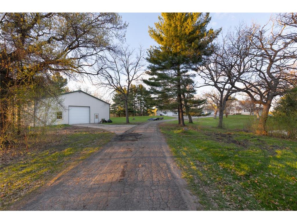
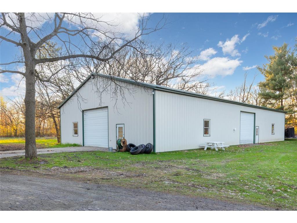
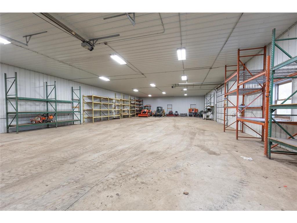
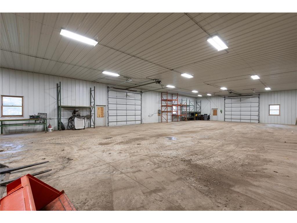
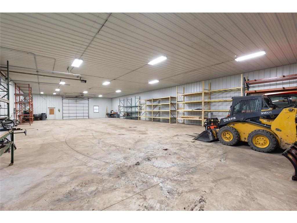
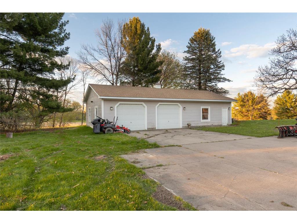
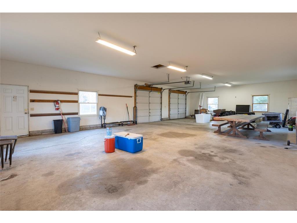
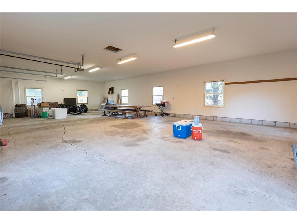
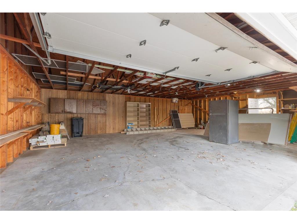
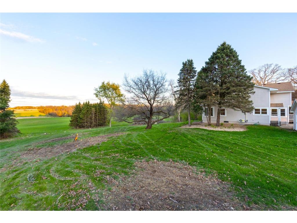
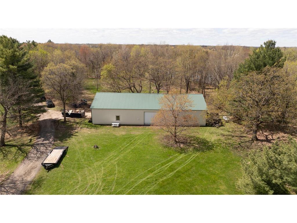
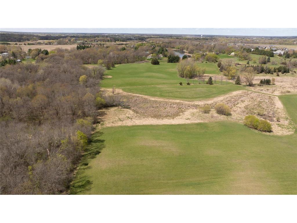
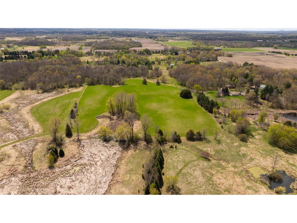
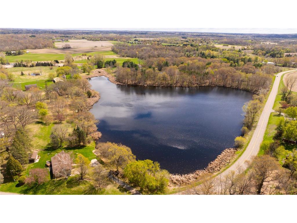
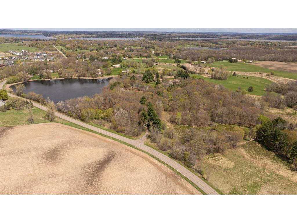
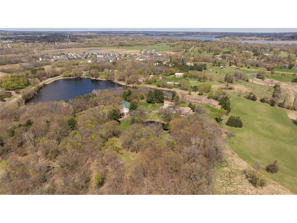
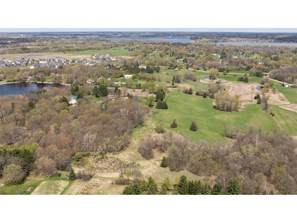
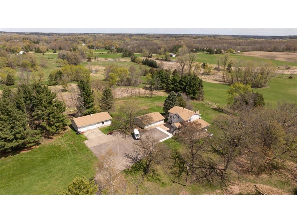
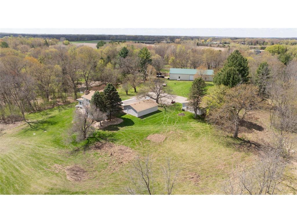
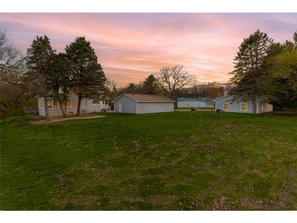
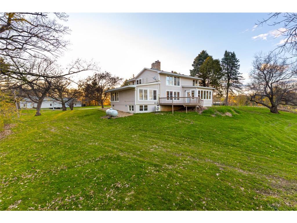
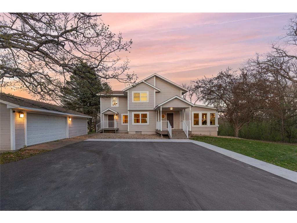
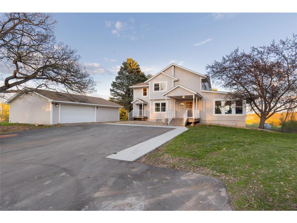
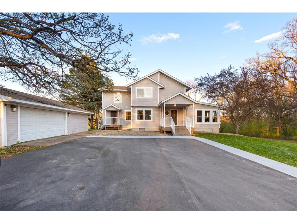
Set on 36.65 breathtaking acres, this beautifully updated country estate offers a truly unforgettable setting you have to experience to believe. A tree-lined drive winds through the woods, welcoming you to a private retreat surrounded by miles of serene nature views and a picturesque pond nearby.Inside, fresh updates shine throughout bright, airy living spaces designed with effortless flow. The stunning vaulted living room features rich wood beams, gleaming hardwood floors, and a cozy two-sided fireplace that creates a warm connection between the living area and kitchen. Walls of windows frame sweeping views of the landscape, filling the home with natural light and bringing the outdoors in.The open, refreshed kitchen is both functional and inviting, offering stainless steel appliances, a center island, and abundant storage. Just steps away, a charming dining area provides even more storage and the perfect setting for everyday meals or entertaining. The seamless layout continues to the expansive deck—an ideal spot to relax and take in the peaceful surroundings—or to the sun-drenched four-season porch with panoramic views in every direction.Convenient main-level living includes a bedroom, ¾ bathroom, and laundry, while the upper level features three additional bedrooms, including a spacious primary suite with a large walk-in closet and stunning views of the property.The unfinished lower level presents an incredible opportunity to expand—offering a blank canvas ready for your final touches and customizations to create additional living space tailored to your needs.Outdoors, the setting is nothing short of spectacular—rolling, tranquil, and incredibly private. What truly sets this property apart is the exceptional outbuilding spaces, including multiple garages and an insulated pole building. Whether you're a car enthusiast, hobbyist, or simply need space for equipment and recreational toys, this property offers unmatched flexibility and storage.A rare opportunity to own a peaceful, private estate where modern updates meet the beauty of nature. *There is 10-acre minimums which give the opportunity to split into three parcels.
Listing Information
Property Type: Residential, Single Family
Status: Pending
Bedrooms: 4
Bathrooms: 3
Lot Size: 36.65 Acres
Square Feet: 2,657 sq ft
Year Built: 1974
Foundation: 1,747 sq ft
Garage: Yes
Stories: 2 Stories
County: Washington
Days On Market: 53
Construction Status: Previously Owned
School Information
District: 831 - Forest Lake
Room Information
Main Floor
Bedroom 1: 12x12
Deck: 20x15
Dining Room: 13x8
Family Room: 14x31
Kitchen: 15x11
Living Room: 21x12
Porch: 11x13
Screened Porch: 16x9
Upper Floor
Bedroom 2: 12x16
Bedroom 3: 20x11
Bedroom 4: 11x19
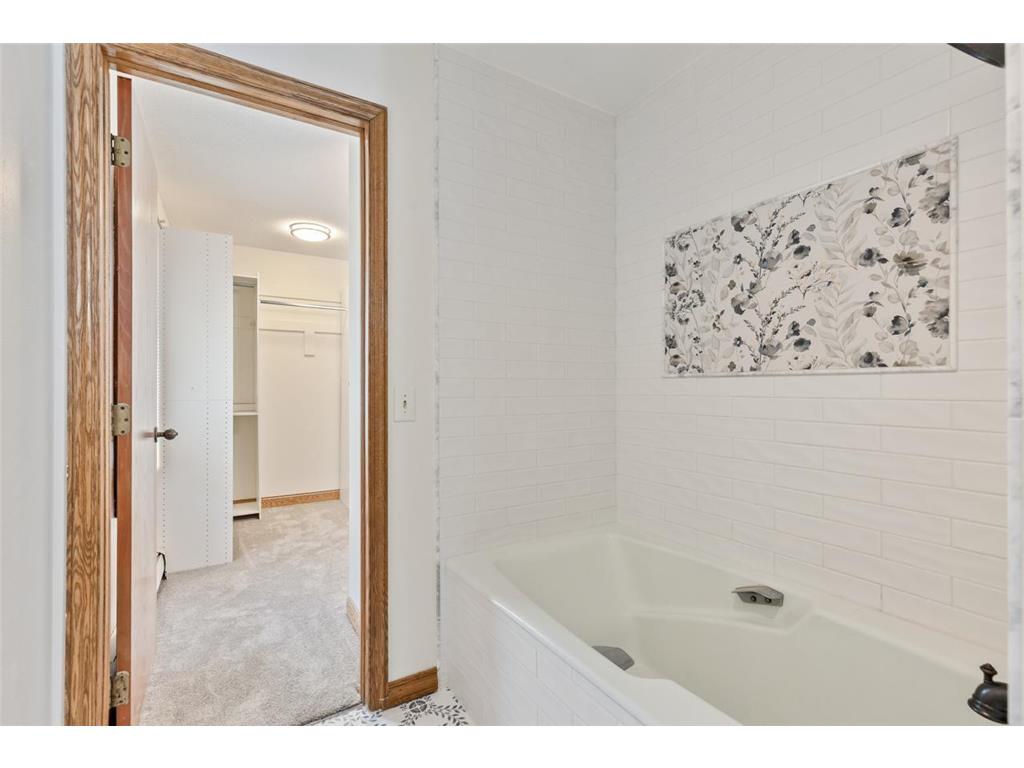
Walk-In Closet: 11x7
Lower Floor
Storage Room: 16x9
Unfinished: 37x31
Unfinished: 15x31
Utility Room: 13x6
Bathrooms
Full Baths: 1
3/4 Baths: 2
Additonal Room Information
Family: Family Room,Main Level
Dining: Breakfast Area,Eat In Kitchen,Informal Dining Room,Kitchen/Dining Room
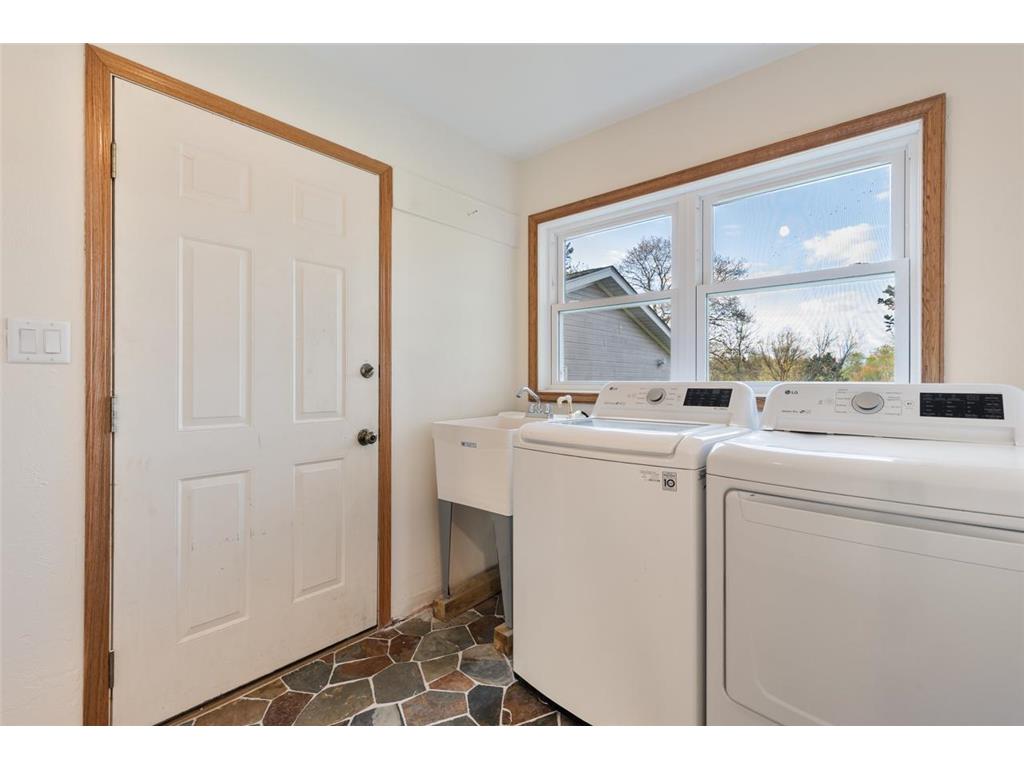
Laundry: Washer Hookup, Laundry Room, Main Level, Sink
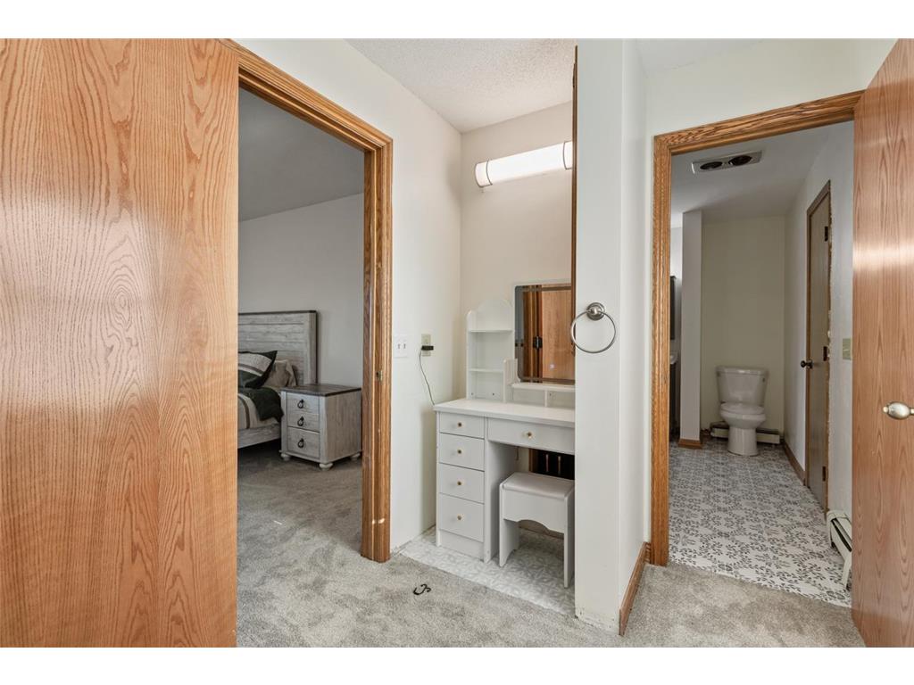
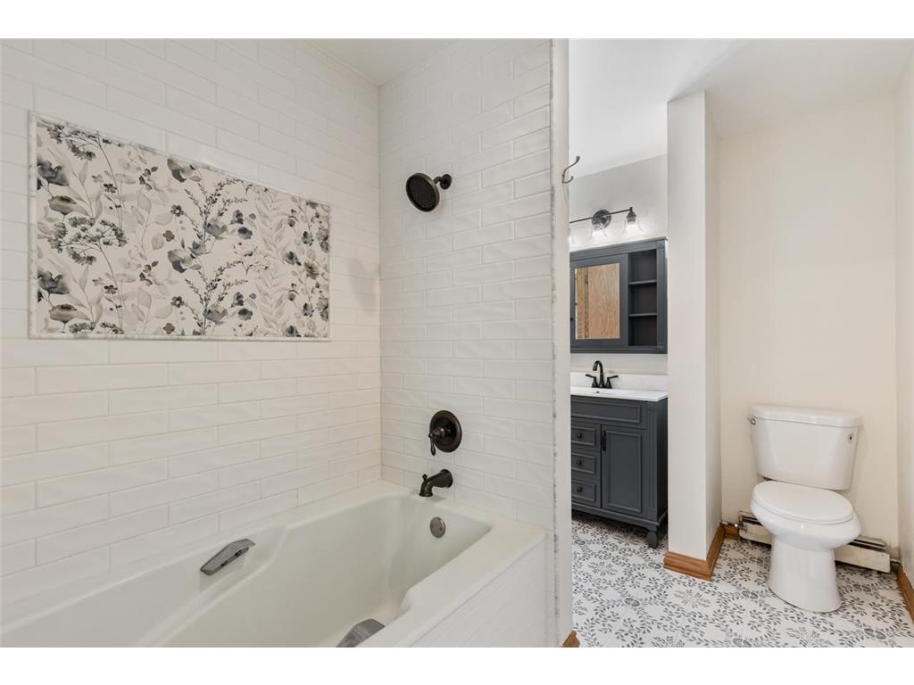
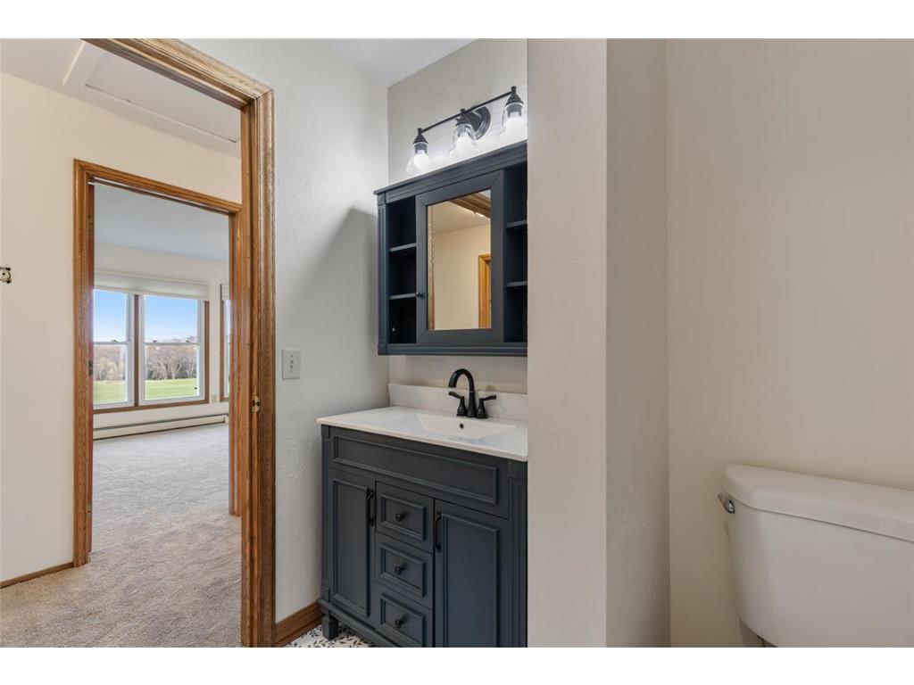
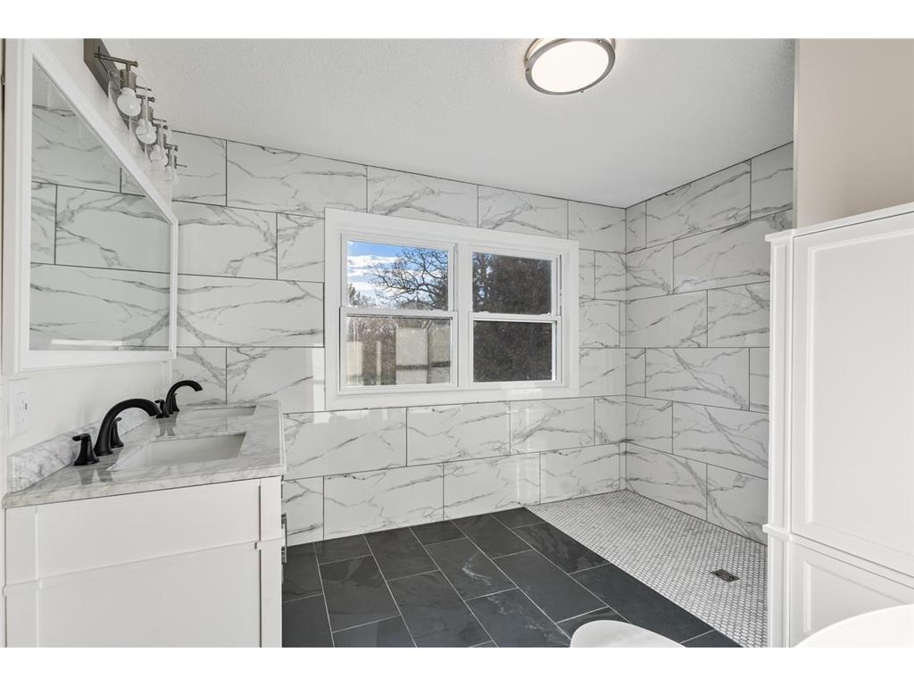
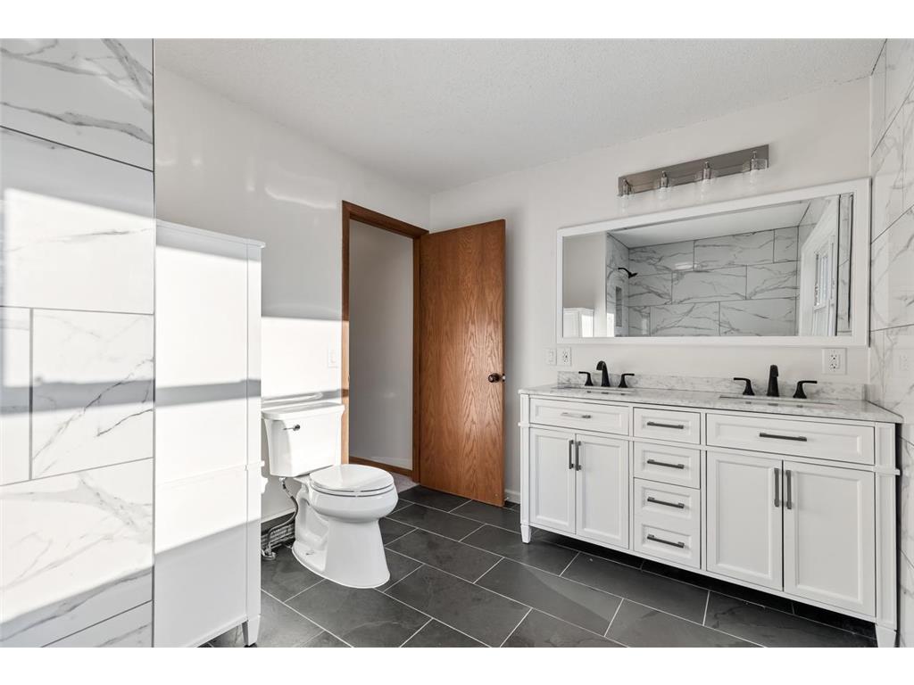
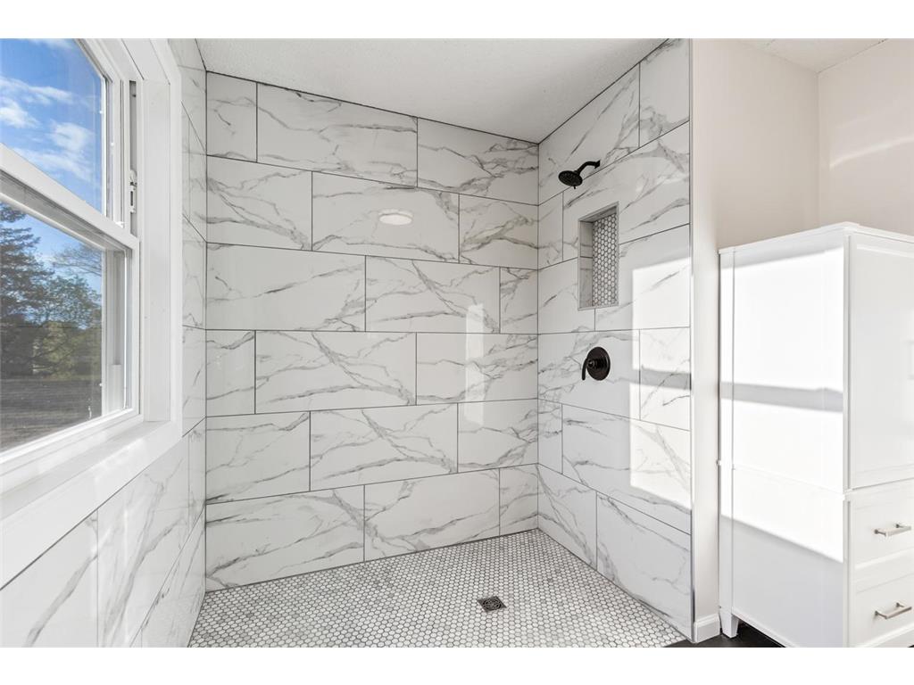
Bath Description: Double Sink,Full Primary,Main Floor 3/4 Bath,Private Primary,Upper Level 3/4 Bath,Upper Level Full Bath,Walk-In Shower Stall
Interior Features
Square Footage above: 2,657 sq ft
Appliances: Stainless Steel Appliances, Microwave, Range, Dryer, Dishwasher, Washer, Refrigerator
Basement: Unfinished
Fireplaces: 2, Wood Burning, Family Room, 2-Sided, Living Room, Brick
Additional Interior Features: Sun Room, Walk-In Closet, Ceiling Fan(s), Vaulted Ceiling(s), Hardwood Floors, Washer/Dryer Hookup, Natural Woodwork, Tile Floors, Main Floor Laundry, 3 BR on One Level, Kitchen Center Island, Main Floor Bedroom
Utilities
Water: Well
Sewer: Private
Heating: Propane, Ductless Mini-Split, Baseboard, Fireplace
Exterior / Lot Features
Garage Spaces: 4
Parking Description: Detached Garage, Multiple Garages, Garage Dimensions - 35x25, Garage Door Height - 7, Garage Door Width - 16, Garage Sq Ft - 947.0
Exterior: Other
Roof: Asphalt Shingles
Lot Dimensions: 1296x1228x1296x1228
Zoning: Residential-Single Family
Additional Exterior/Lot Features: Panoramic View, Deck, Porch, Tree Coverage - Medium, Road Frontage - City
Out Buildings: Pole Building, Garage(s)
Waterfront Details
Water Front Features: Pond
Driving Directions
Follow I35W N to MN 97/Exit 129 - Follow MN 97 to Everton Ave. N-turn right, then left on 202nd St. N, right on Fenway Ave. N, left on Headwaters Pkwy, left on Cty Rd 61/Forest Blvd N, right on Cty Rd 50/202nd St. N, left on Harrow Ave. N, turn right and home is on your right.
Financial Considerations
Tax/Property ID: 2203221320003
Tax Amount: 7520
Tax Year: 2025
HomeStead Description: Non-Homesteaded
 A broker reciprocity listing courtesy: Coldwell Banker Realty - Southwest Regional
The data relating to real estate for sale on this web site comes in part from the Broker Reciprocity℠ Program of the Regional Multiple Listing Service of Minnesota, Inc. Real estate listings held by brokerage firms other than Edina Realty, Inc. are marked with the Broker Reciprocity℠ logo or the Broker Reciprocity℠ thumbnail and detailed information about them includes the name of the listing brokers. Edina Realty, Inc. is not a Multiple Listing Service (MLS), nor does it offer MLS access. This website is a service of Edina Realty, Inc., a broker Participant of the Regional Multiple Listing Service of Minnesota, Inc. IDX information is provided exclusively for consumers personal, non-commercial use and may not be used for any purpose other than to identify prospective properties consumers may be interested in purchasing. Open House information is subject to change without notice. Information deemed reliable but not guaranteed.
Copyright 2026 Regional Multiple Listing Service of Minnesota, Inc. All Rights Reserved.
Sales History & Tax Summary for 20355 Harrow Avenue N
Sales History
| Date | Price | |
|---|---|---|
| Currently not available. | ||
Tax Summary
| Tax Year | Estimated Market Value | Total Tax |
|---|---|---|
| Currently not available. | ||
Data powered by ATTOM Data Solutions. Copyright© 2026. Information deemed reliable but not guaranteed.
Schools
Schools nearby 20355 Harrow Avenue N
| Schools in attendance boundaries | Grades | Distance | Rating |
|---|---|---|---|
| Loading... | |||
| Schools nearby | Grades | Distance | Rating |
|---|---|---|---|
| Loading... | |||
Data powered by ATTOM Data Solutions. Copyright© 2026. Information deemed reliable but not guaranteed.
The schools shown represent both the assigned schools and schools by distance based on local school and district attendance boundaries. Attendance boundaries change based on various factors and proximity does not guarantee enrollment eligibility. Please consult your real estate agent and/or the school district to confirm the schools this property is zoned to attend. Information is deemed reliable but not guaranteed.
SchoolDigger ® Rating
The SchoolDigger rating system is a 1-5 scale with 5 as the highest rating. SchoolDigger ranks schools based on test scores supplied by each state's Department of Education. They calculate an average standard score by normalizing and averaging each school's test scores across all tests and grades.
Coming soon properties will soon be on the market, but are not yet available for showings.