$3,250,000
2038 Carolina Avenue NE Saint Petersburg, FL 33703 - TAMPA BAY
For Sale MLS# TB8516990
4 beds 3 baths 3,109 sq ft Single Family
Details for 2038 Carolina Avenue NE
MLS# TB8516990
Description for 2038 Carolina Avenue NE, Saint Petersburg, FL, 33703 - TAMPA BAY
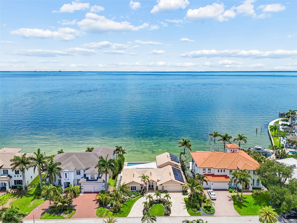
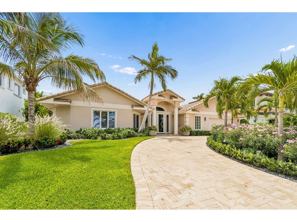
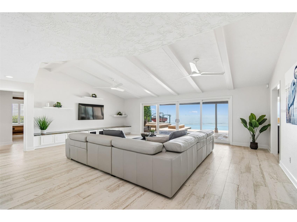
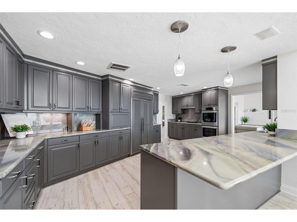
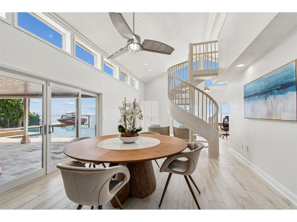
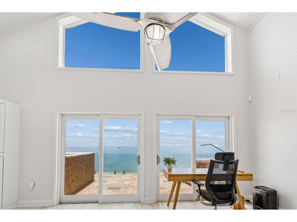
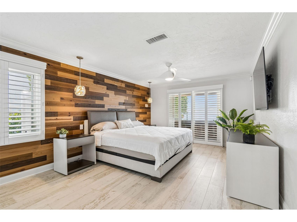
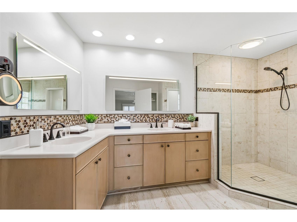
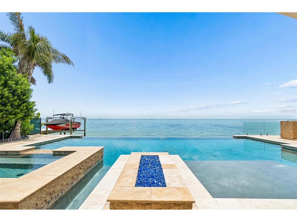
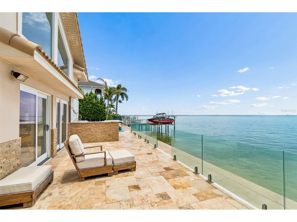
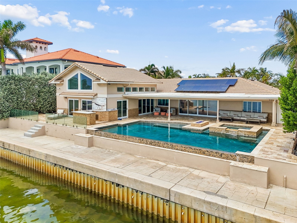
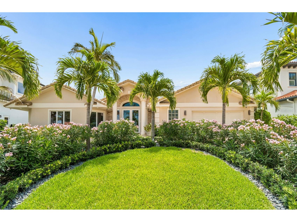
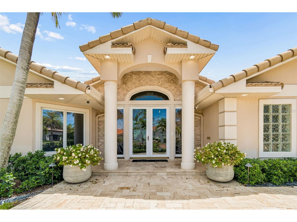
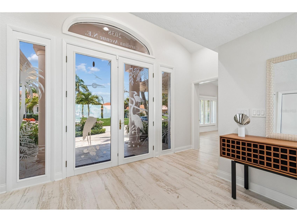
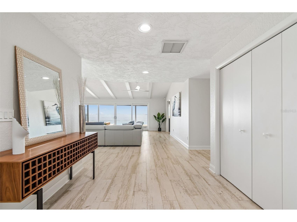
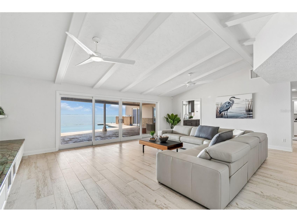
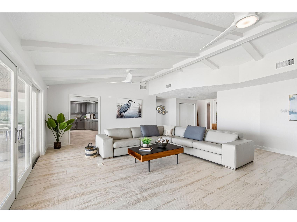
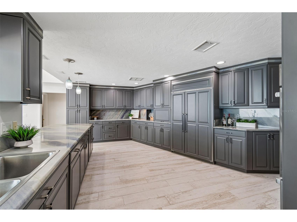
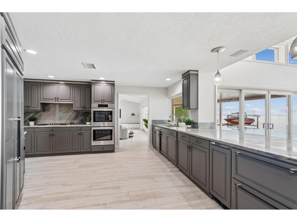
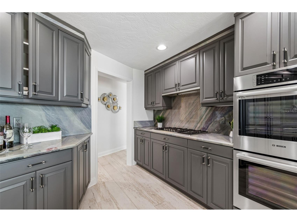
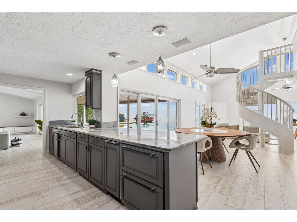
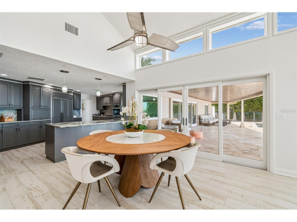
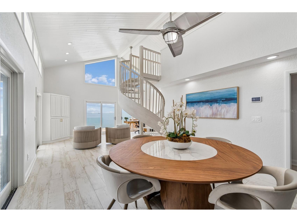
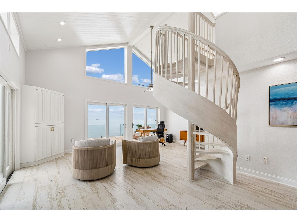
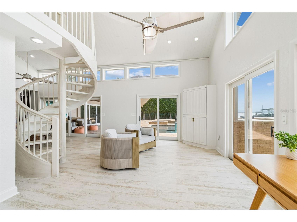
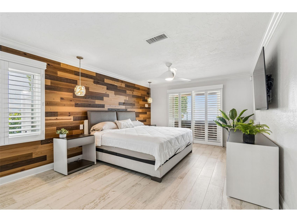
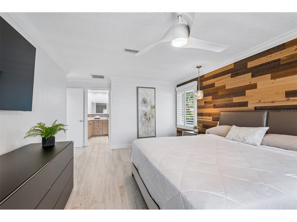
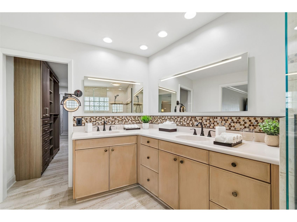
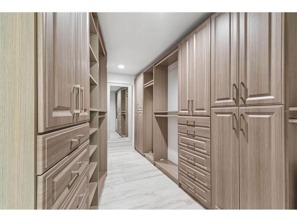
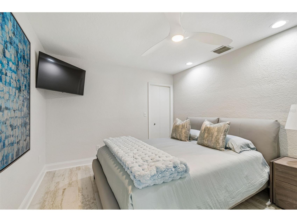
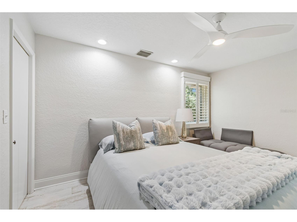
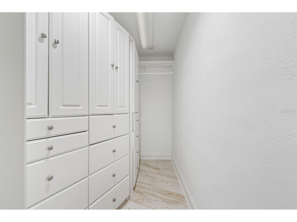
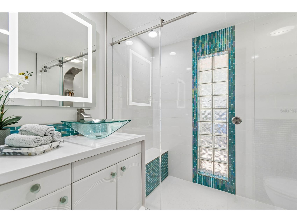
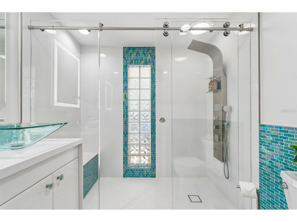
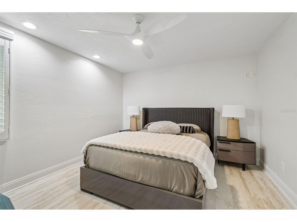
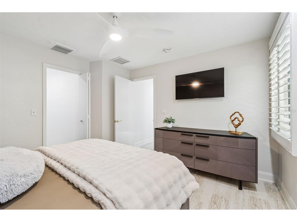
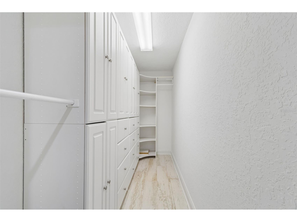
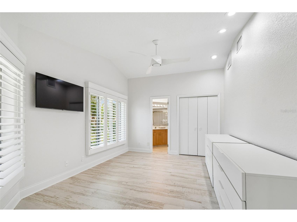
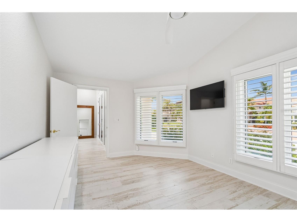
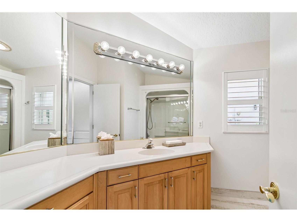
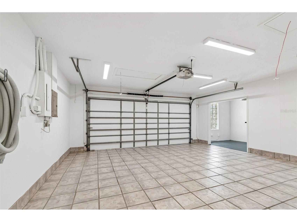
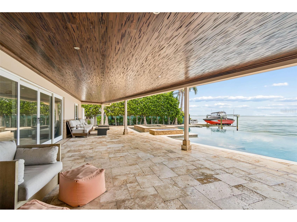
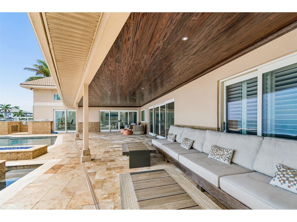
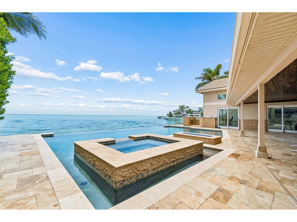
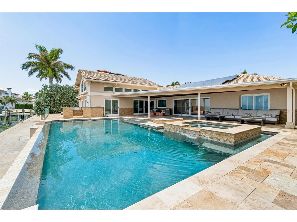
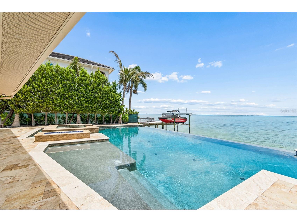
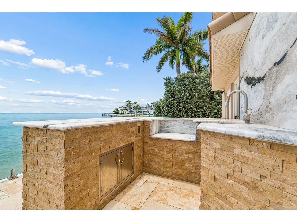
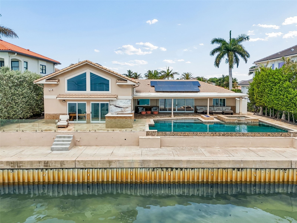
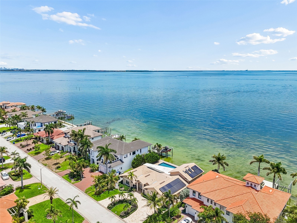
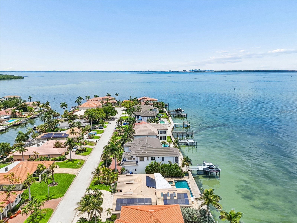
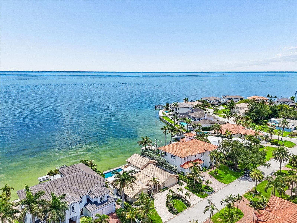
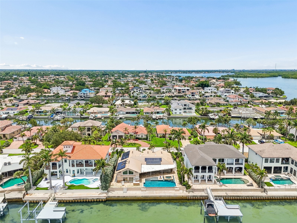
Set along 90 feet of deep-water frontage in the coveted Venetian Isles neighborhood, this beautifully updated waterfront residence captures sweeping views of Tampa Bay and delivers the quintessential Florida lifestyle. Recently refreshed with a crisp, light-filled interior palette and enhanced by extensive landscaping improvements, the home blends timeless coastal design with modern comfort. A circular paver driveway and striking glass entry welcome you inside, where soaring ceilings, architectural beams, and expansive walls of glass immediately draw your attention to the water beyond. Designed for both everyday living and effortless entertaining, the open floor plan seamlessly connects the main living spaces to the outdoor waterfront setting. The chef’s kitchen is both functional and distinctive, featuring custom cabinetry, Aurora Blue Quartzite countertops, a generous breakfast bar, and a premium appliance package that includes a paneled Sub-Zero refrigerator, Bosch double ovens, a dishwasher, gas cooktop, and ice maker. Adjacent dining and living areas showcase panoramic bay views and open directly to the outdoor living spaces. The thoughtfully designed split-bedroom floor plan provides privacy for family and guests alike. The waterfront primary suite enjoys direct access to the pool terrace, stunning water views, a spacious walk-in closet, and a well-appointed bath. Three additional bedrooms, including a private guest suite, provide flexibility for family, visitors, or home office needs. Outside, the resort-inspired setting takes center stage. Newly sealed travertine pavers surround the infinity-edge pool and spa, which have been enhanced with all-new equipment including a spa pump, pool and infinity-edge pump, heater, and a new pool screen by the infinity edge helps keep the pool pristine. The covered lanai with pecky cypress ceiling, outdoor kitchen, firepit, and multiple gathering spaces creates the perfect backdrop for waterfront entertaining. A bayside deck overlooks the deep-water canal and Tampa Bay beyond, while permanent pilings provide the opportunity to reinstall a dock to accommodate your boating needs. Additional upgrades include all-new interior paint, LED lighting with dimmers throughout, a new ADT security system with integrated cameras and video recording, a central garage vacuum system, flat-screen televisions installed in every bedroom, a 90-foot seawall, wood-look tile flooring throughout, a spacious two-car garage with workshop area, and no bridges to open water. Solar panels have been recently replaced and activated through the Enphase system, providing energy efficiency and long-term value. Ideally located just minutes from downtown St. Petersburg, acclaimed dining, shopping, and cultural attractions, with convenient access to Tampa International Airport, this exceptional waterfront property offers a rare combination of luxury, privacy, and breathtaking bayfront living.
Listing Information
Property Type: Residential, Single Family Residence
Status: Active
Bedrooms: 4
Bathrooms: 3
Lot Size: 0.24 Acres
Square Feet: 3,109 sq ft
Year Built: 1977
Garage: Yes
Stories: 2 Story
Construction: Stucco
Construction Display: New Construction
Subdivision: Venetian Isles
Foundation: Slab
County: Pinellas
Construction Status: New Construction
School Information
Elementary: Shore Acres Elementary-Pn
Middle: Meadowlawn Middle-Pn
High: Northeast High-Pn
Room Information
Main Floor
Bedroom 4: 13x12
Bedroom 3: 14x11
Bedroom 2: 16x11
Primary Bedroom: 20.5x14.5
Kitchen: 16.5x21
Family Room: 13x20.5
Living Room: 22x24.5
Bathrooms
Full Baths: 3
Additonal Room Information
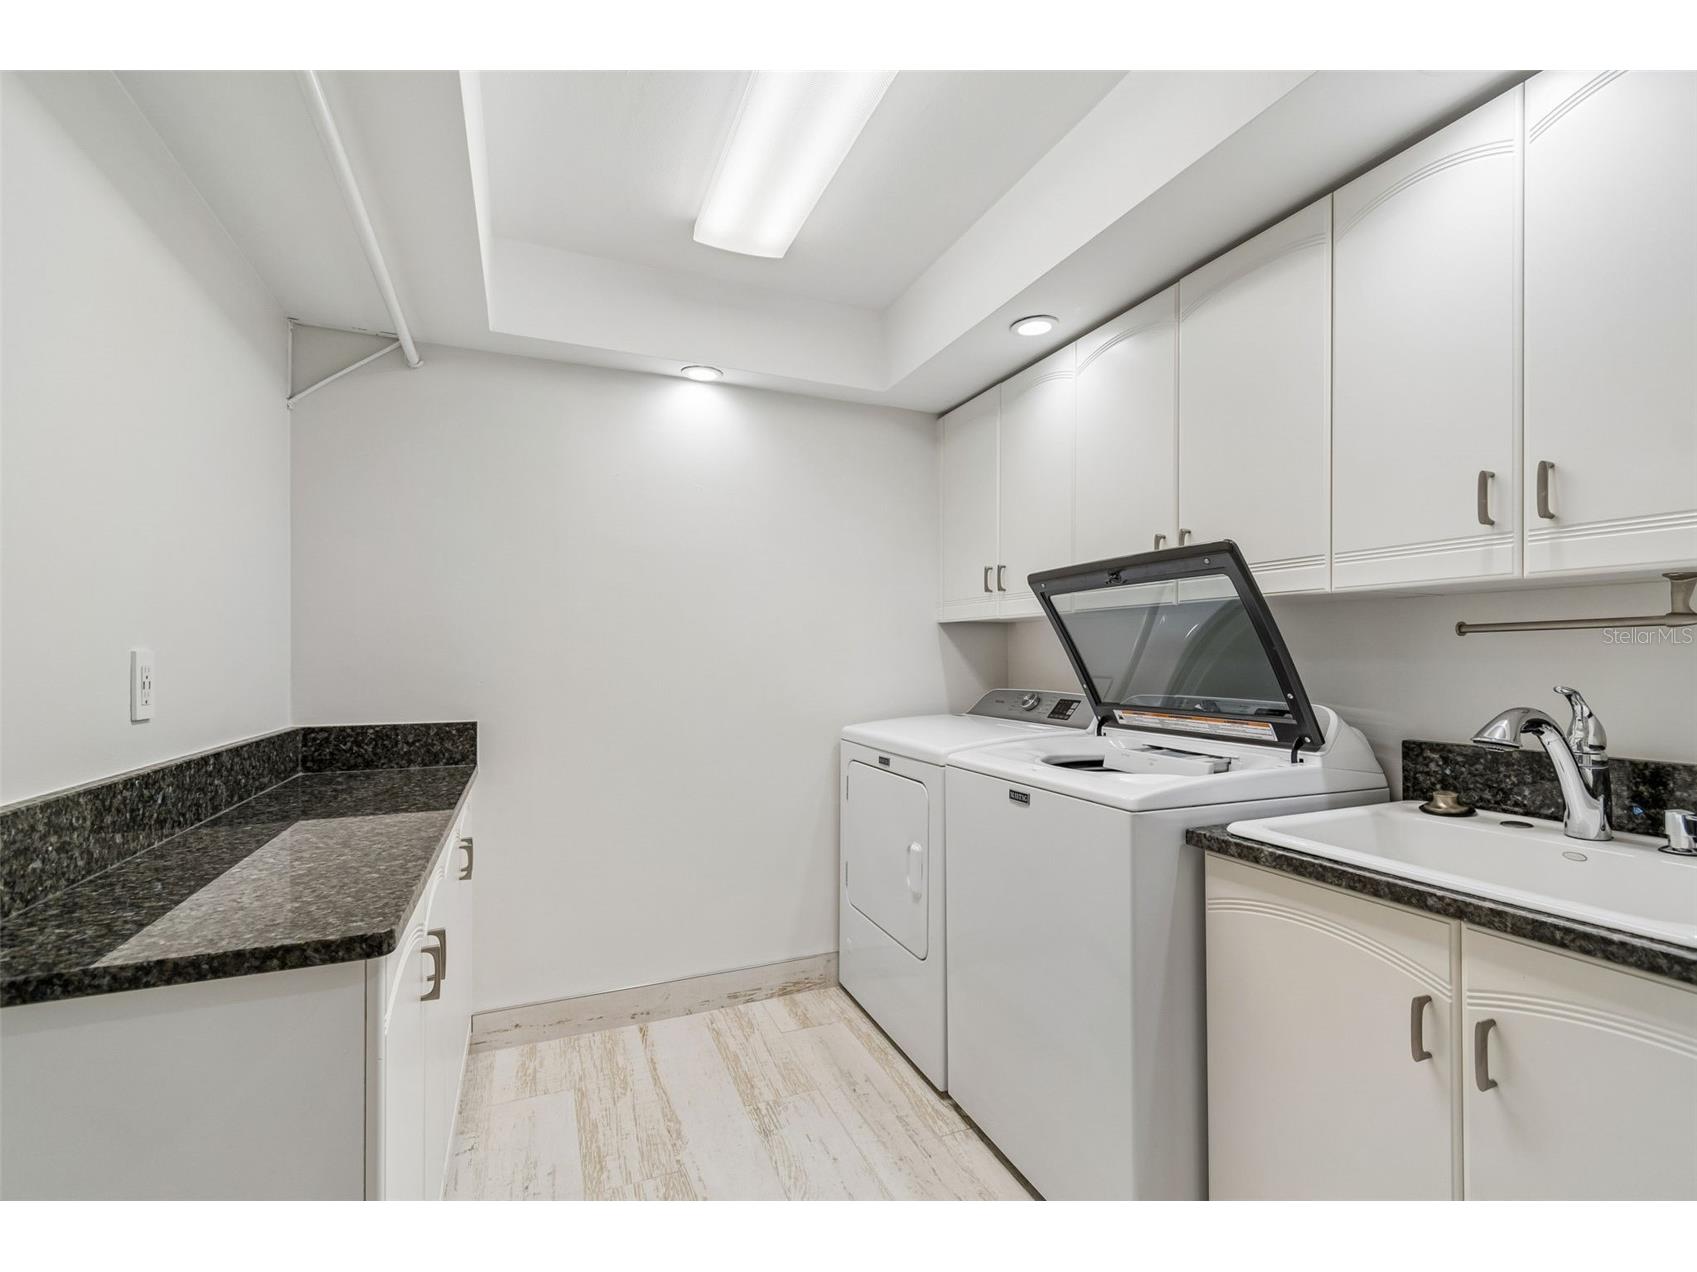
Laundry: Laundry Room, Inside
Interior Features
Appliances: Built-In Oven, Electric Water Heater, Microwave, Refrigerator, Cooktop, Dishwasher, Disposal
Flooring: Ceramic Tile
Doors/Windows: Window Treatments, Shutters
Fireplaces: Gas, Outside
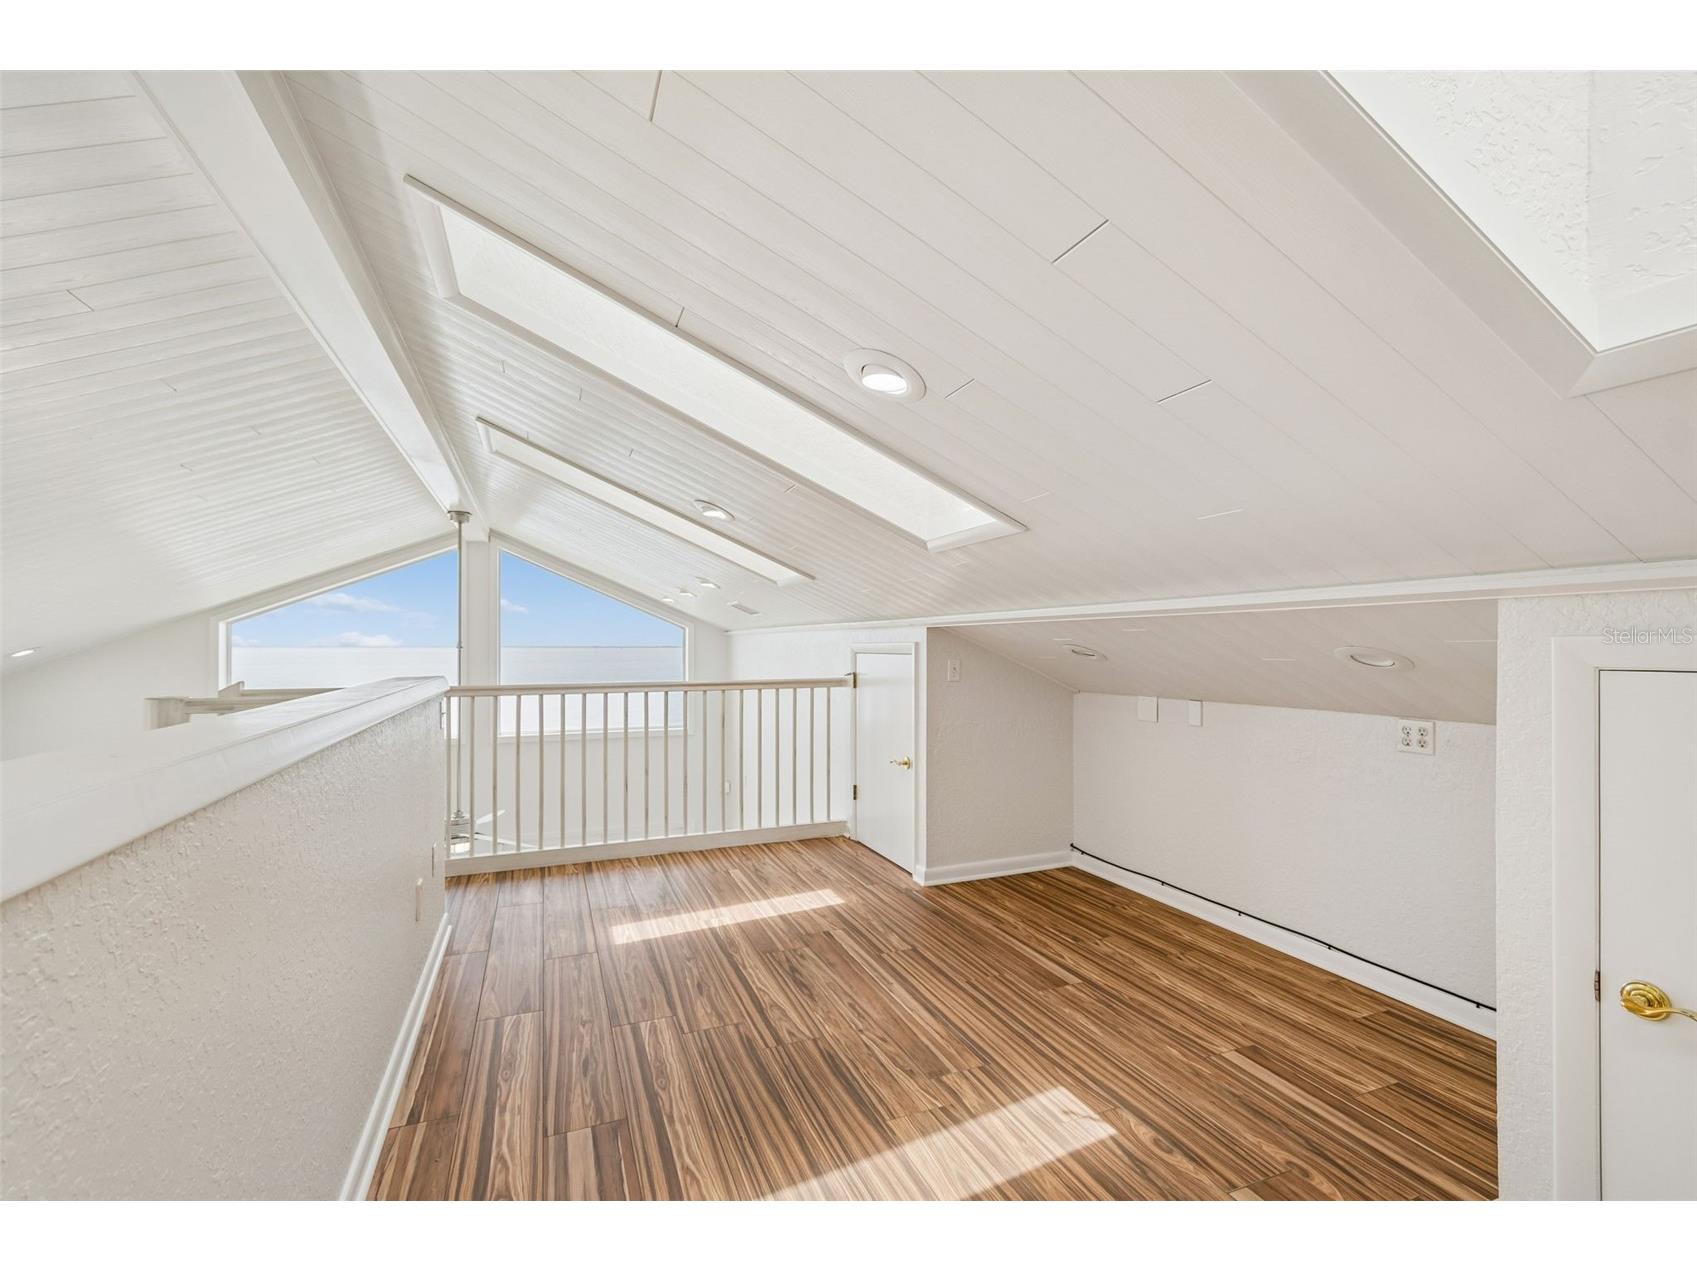
Additional Interior Features: Ceiling Fan(s), Eat-In Kitchen, Split Bedrooms, Window Treatments, Loft, Walk-In Closet(s), Built-in Features, Living/Dining Room, Open Floorplan, Main Level Primary, Crown Molding, Stone Counters, Wood Cabinets
Utilities
Water: Public
Sewer: Public Sewer
Other Utilities: Electricity Connected,Fiber Optic Available,Natural Gas Connected,Sewer Connected,Water Connected
Cooling: Central Air, Ceiling Fan(s)
Heating: Electric, Solar, Central
Exterior / Lot Features
Attached Garage: Attached Garage
Garage Spaces: 2
Parking Description: Garage, Garage Door Opener, driveway
Roof: Tile
Pool: In Ground, Solar Heat, Gunite, Infinity, Heated
Lot View: Bay,Water
Lot Dimensions: 90x116
Fencing: fenced
Additional Exterior/Lot Features: Sprinkler/Irrigation, Outdoor Grill, Outdoor Kitchen, Lighting, Covered, Deck, Rear Porch, Front Porch, Cul-de-Sac, Landscaped, City Lot, Flood Zone, Outside City Limits
Out Buildings: Outdoor Kitchen
Waterfront Details
Standard Water Body: TAMPA BAY
Water Front Features: Bayfront, Bay Access
Community Features
Security Features: Security System, Closed Circuit Camera(s)
Homeowners Association: Yes
Driving Directions
I 275N to 62nd Ave N, Bayou Grande Blvd to Grand Canal Blvd to Carolina Ave NE
Financial Considerations
Terms: Cash,Conventional
Tax/Property ID: 03-31-17-93887-017-0390
Tax Amount: 38925.33
Tax Year: 2025
 A broker reciprocity listing courtesy: SMITH & ASSOCIATES REAL ESTATE
Based on information provided by Stellar MLS as distributed by the MLS GRID. Information from the Internet Data Exchange is provided exclusively for consumers’ personal, non-commercial use, and such information may not be used for any purpose other than to identify prospective properties consumers may be interested in purchasing. This data is deemed reliable but is not guaranteed to be accurate by Edina Realty, Inc., or by the MLS. Edina Realty, Inc., is not a multiple listing service (MLS), nor does it offer MLS access.
Copyright 2026 Stellar MLS as distributed by the MLS GRID. All Rights Reserved.
Payment Calculator
Interest rate and annual percentage rate (APR) are based on current market conditions, are for informational purposes only, are subject to change without notice and may be subject to pricing add-ons related to property type, loan amount, loan-to-value, credit score and other variables. Estimated closing costs used in the APR calculation are assumed to be paid by the borrower at closing. If the closing costs are financed, the loan, APR and payment amounts will be higher. If the down payment is less than 20%, mortgage insurance may be required and could increase the monthly payment and APR. Contact us for details. Additional loan programs may be available. Accuracy is not guaranteed, and all products may not be available in all borrower's geographical areas and are based on their individual situation. This is not a credit decision or a commitment to lend.
Sales History & Tax Summary for 2038 Carolina Avenue NE
Sales History
| Date | Price | |
|---|---|---|
| Currently not available. | ||
Tax Summary
| Tax Year | Estimated Market Value | Total Tax |
|---|---|---|
| Currently not available. | ||
Data powered by ATTOM Data Solutions. Copyright© 2026. Information deemed reliable but not guaranteed.
Schools
Schools nearby 2038 Carolina Avenue NE
| Schools in attendance boundaries | Grades | Distance | Rating |
|---|---|---|---|
| Loading... | |||
| Schools nearby | Grades | Distance | Rating |
|---|---|---|---|
| Loading... | |||
Data powered by ATTOM Data Solutions. Copyright© 2026. Information deemed reliable but not guaranteed.
The schools shown represent both the assigned schools and schools by distance based on local school and district attendance boundaries. Attendance boundaries change based on various factors and proximity does not guarantee enrollment eligibility. Please consult your real estate agent and/or the school district to confirm the schools this property is zoned to attend. Information is deemed reliable but not guaranteed.
SchoolDigger ® Rating
The SchoolDigger rating system is a 1-5 scale with 5 as the highest rating. SchoolDigger ranks schools based on test scores supplied by each state's Department of Education. They calculate an average standard score by normalizing and averaging each school's test scores across all tests and grades.
Coming soon properties will soon be on the market, but are not yet available for showings.