
$500,000
Off-Market Date: 06/11/2026204 Dakota Hill Drive Seffner, FL 33584
Pending MLS# TB8513097
4 beds 3 baths 2,299 sq ft Single Family
Details for 204 Dakota Hill Drive
MLS# TB8513097
Description for 204 Dakota Hill Drive, Seffner, FL, 33584
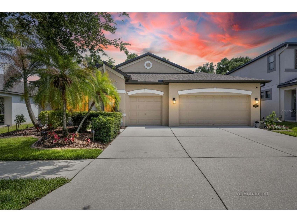
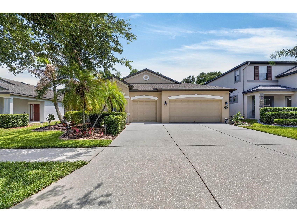
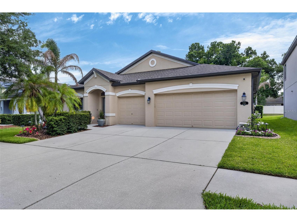
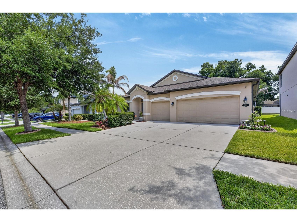
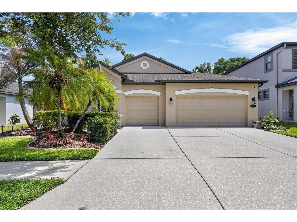
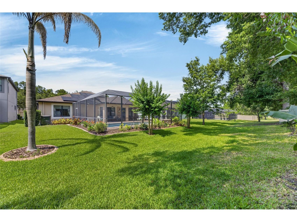
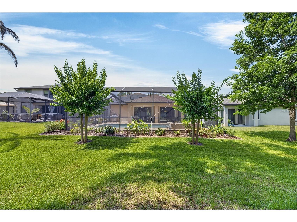
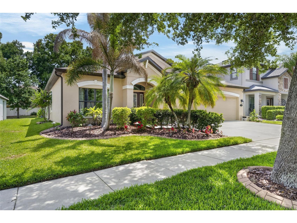
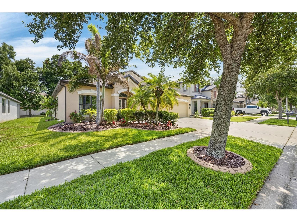
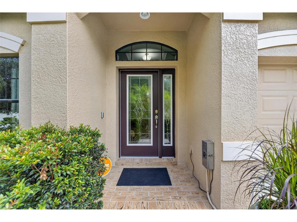
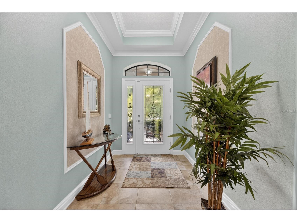
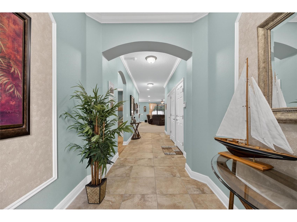
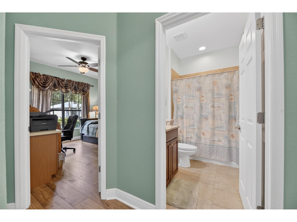
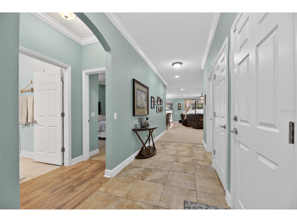
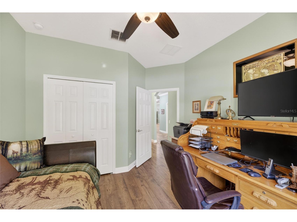
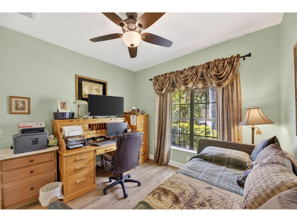
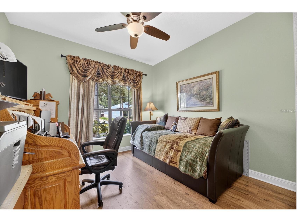
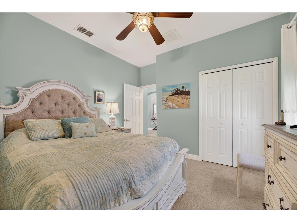
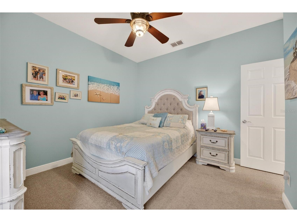
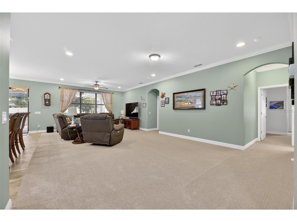
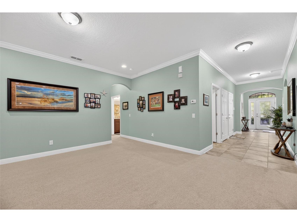
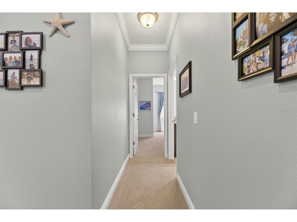
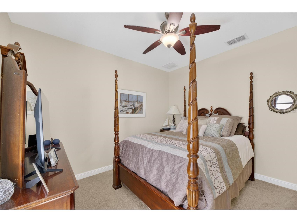
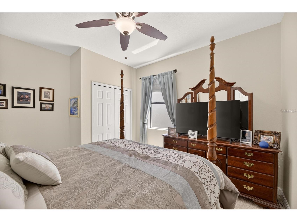
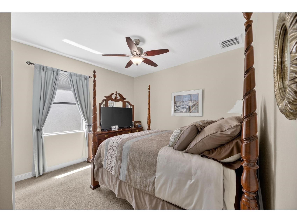
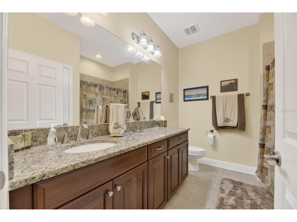
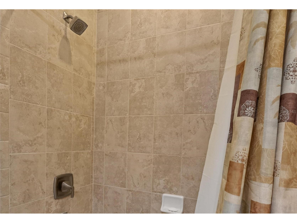
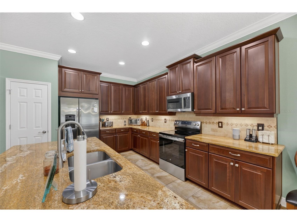
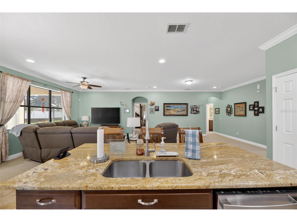
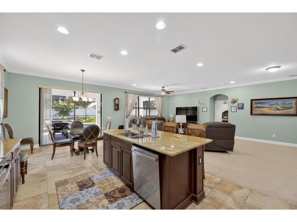
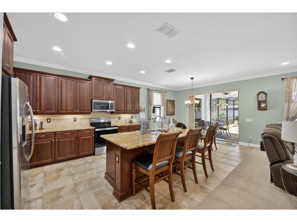
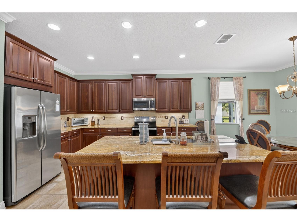
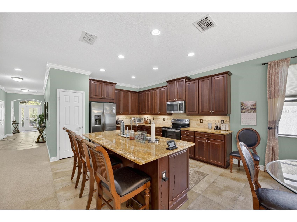
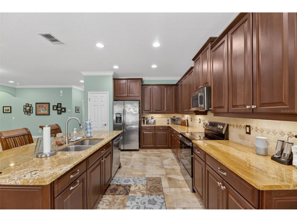
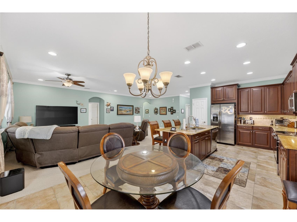
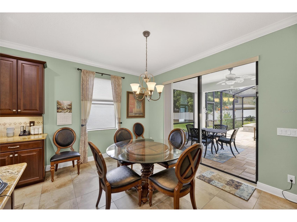
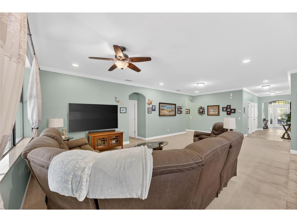
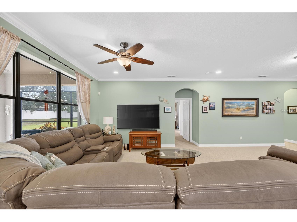
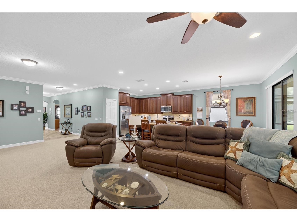
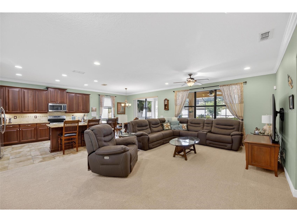
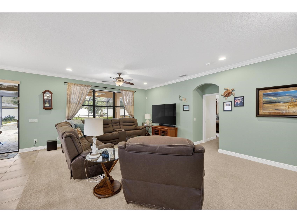
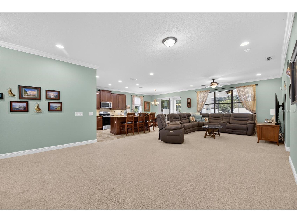
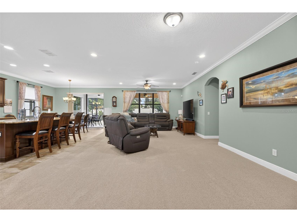
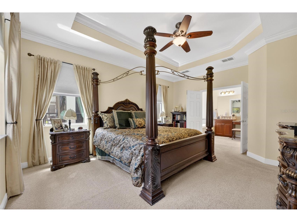
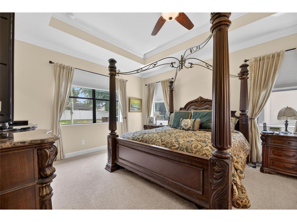
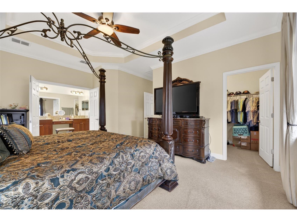
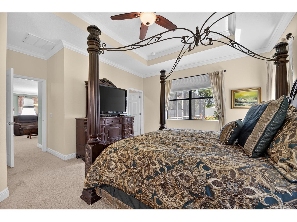
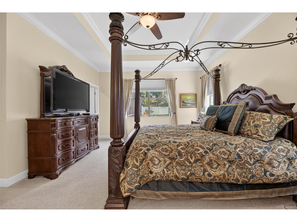
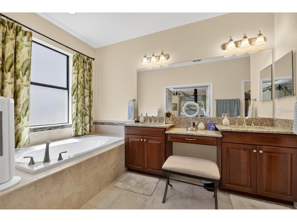
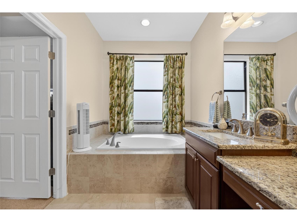
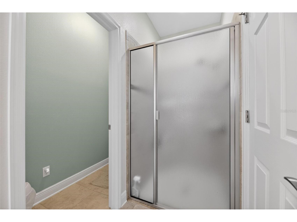
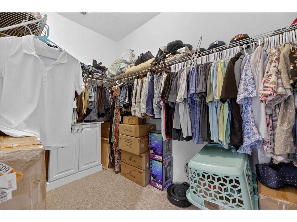
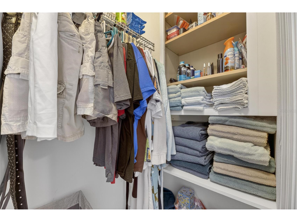
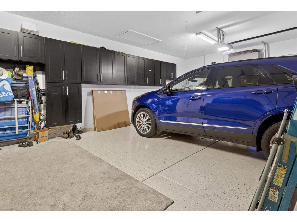
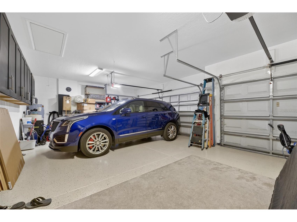
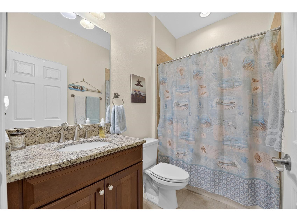
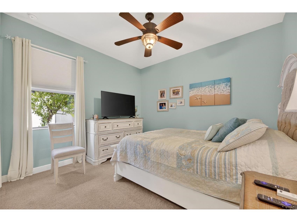
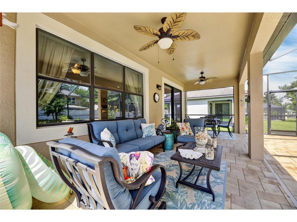
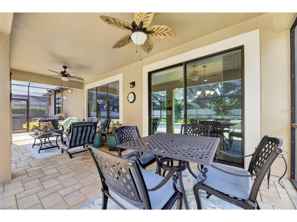
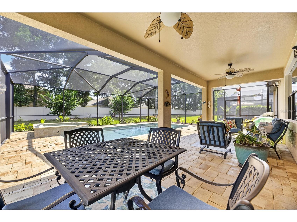
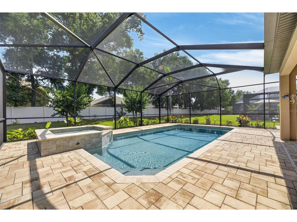
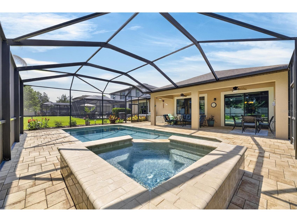
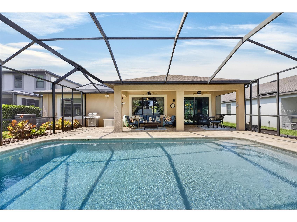
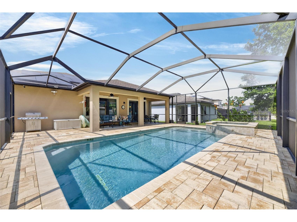
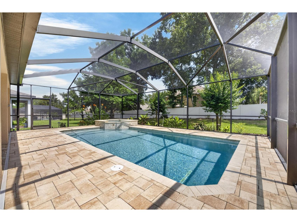
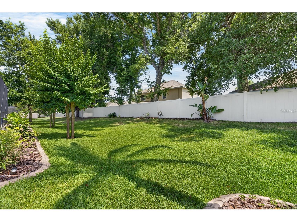
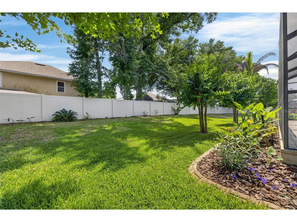
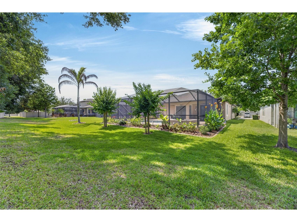
Under contract-accepting backup offers. Welcome to this beautifully maintained 4-bedroom, 3-bathroom home with a 3-car garage, private screened pool and spa, low HOA, and NO CDD! Pride of ownership is evident throughout this move-in-ready home featuring a roof less than one year old, brand-new carpet, ceramic tile flooring, crown molding, oversized baseboards, and energy-saving solar panels that help keep electric costs extremely low, with the current owner averaging approximately $25 per month electric bills. The spacious open-concept floor plan is perfect for both everyday living and entertaining. The stunning kitchen features 42-inch cabinets with crown molding, granite countertops, designer backsplash, stainless steel appliances, a walk-in pantry, and a massive center island overlooking the family room. Sliding glass doors lead to the covered lanai and screened pool area, creating the perfect indoor-outdoor Florida lifestyle. The split-bedroom layout offers privacy and flexibility, with two secondary bedrooms and a full bath located toward the front of the home, while an additional bedroom and full bath provide an ideal setup for guests, a junior suite, or multigenerational living. The spacious primary suite features a tray ceiling, large walk-in closet, dual vanities, a garden tub, and a separate walk-in shower. Additional features include a corner lot, mature landscaping, an outdoor kitchen, tall ceilings throughout, and a covered lanai perfect for relaxing or entertaining around the pool and spa. All ceiling fans, light fixtures, and window treatments convey with the home. Conveniently located near shopping, dining, schools, hospitals, churches, and recreation. With quick access to I-4 and I-75, commuting to Tampa, St. Petersburg, Wesley Chapel, Plant City, and surrounding areas is a breeze. Florida’s beautiful beaches and world-famous attractions are also just a short drive away. This exceptional home combines luxury, functionality, and energy efficiency in one incredible package. Schedule your private showing today
Listing Information
Property Type: Residential, Single Family Residence
Status: Pending
Bedrooms: 4
Bathrooms: 3
Lot Size: 0.18 Acres
Square Feet: 2,299 sq ft
Year Built: 2014
Garage: Yes
Stories: 1 Story
Construction: Stucco
Construction Display: New Construction
Subdivision: Kingsway Road Sub
Foundation: Slab
County: Hillsborough
Construction Status: New Construction
School Information
Elementary: Colson-Hb
Middle: Burnett-Hb
High: Armwood-Hb
Room Information
Main Floor
Dining Room: 11x10
Living Room: 14x16
Kitchen: 14x12
Bedroom 4: 11x11
Bedroom 3: 11x11
Bedroom 2: 11x12
Primary Bedroom: 17x14
Bathrooms
Full Baths: 3
Additonal Room Information
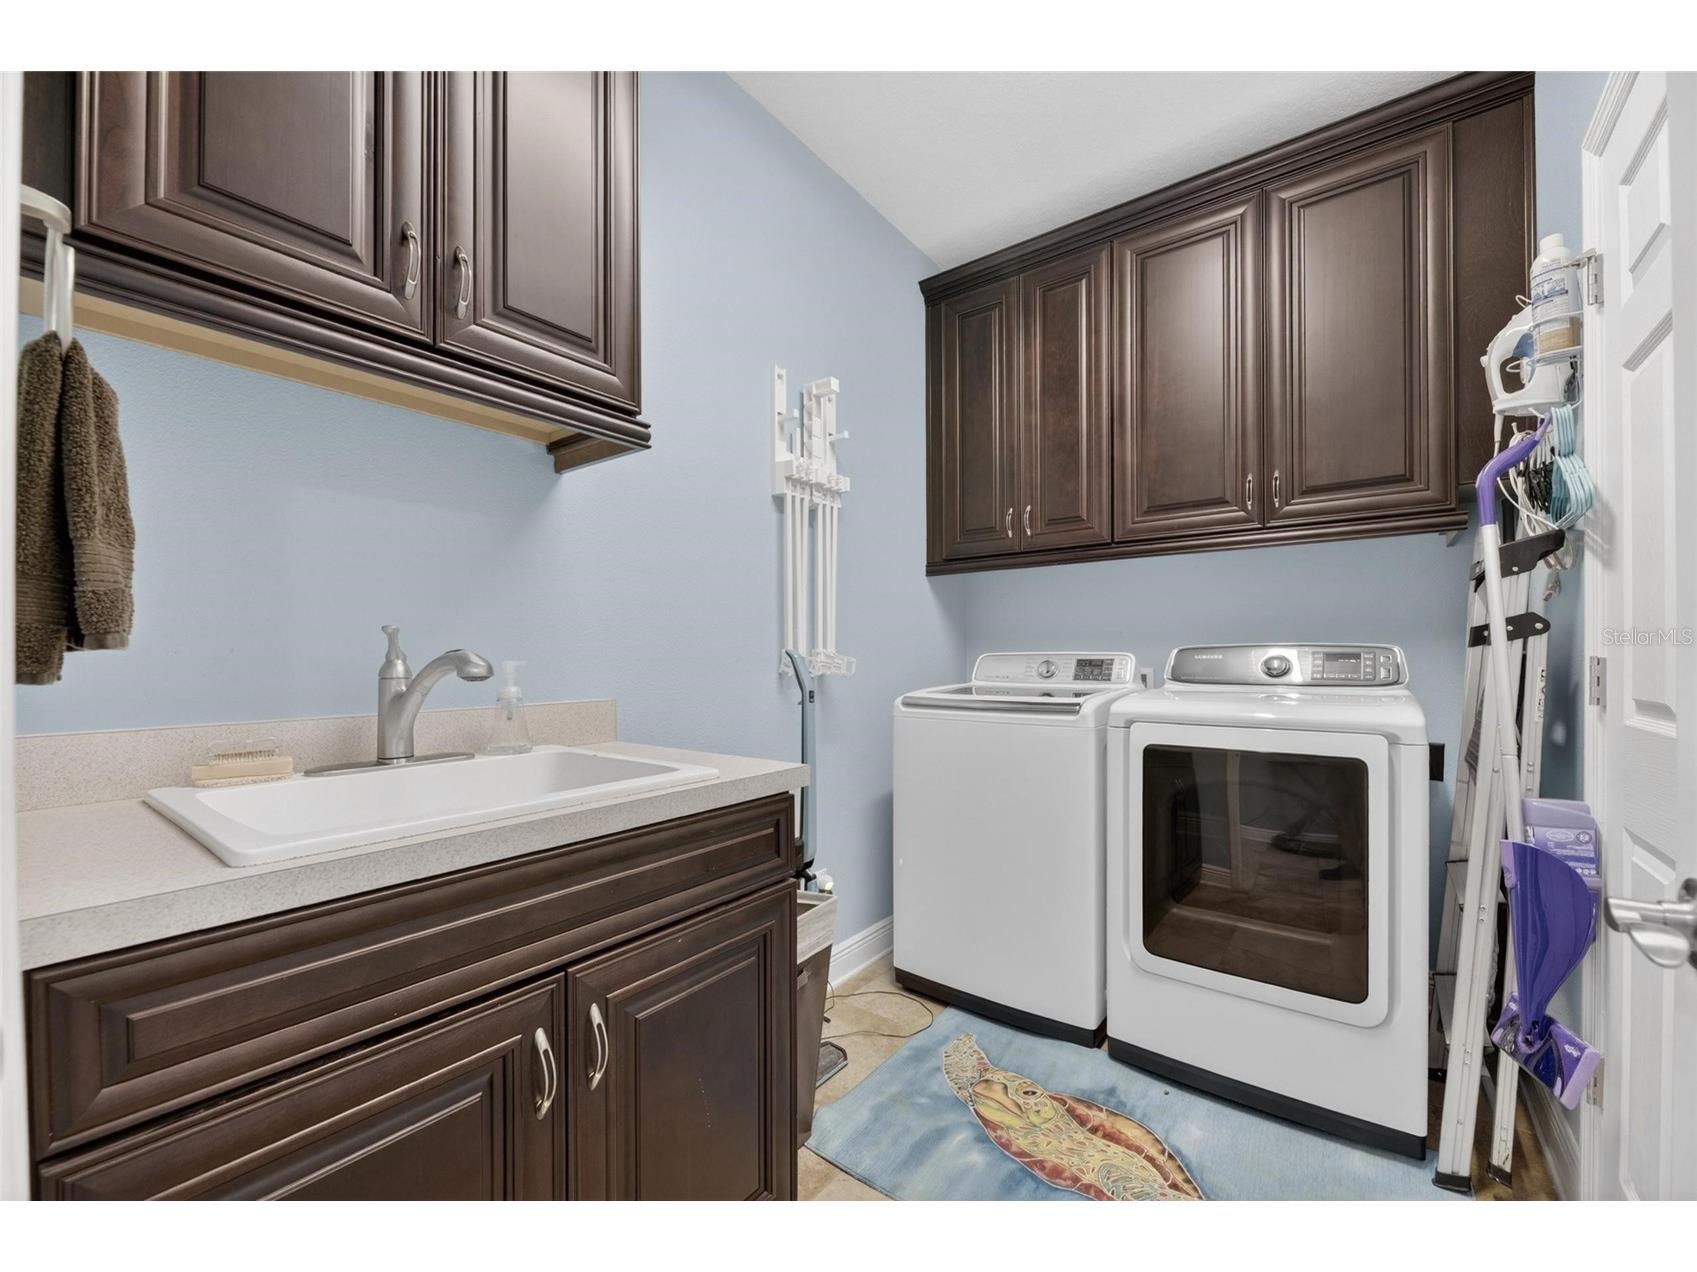
Laundry: Inside, Laundry Room
Interior Features
Appliances: Range Hood, Water Softener, Range, Refrigerator, Dishwasher, Disposal
Flooring: Carpet,Ceramic Tile
Doors/Windows: Window Treatments
Additional Interior Features: Ceiling Fan(s), Eat-In Kitchen, Stone Counters, Wood Cabinets, Crown Molding, Open Floorplan, Split Bedrooms, Built-in Features
Utilities
Water: Public
Sewer: Public Sewer
Other Utilities: Cable Available,Electricity Connected,High Speed Internet Available,Sewer Connected,Water Connected
Cooling: Central Air, Ceiling Fan(s)
Heating: Central
Exterior / Lot Features
Attached Garage: Attached Garage
Garage Spaces: 3
Parking Description: Garage, Garage Door Opener, Oversized
Roof: Shingle
Pool: Heated, Screen Enclosure, In Ground
Additional Exterior/Lot Features: Sprinkler/Irrigation, Screened, Patio, Landscaped, City Lot, Outside City Limits
Community Features
Community Features: Sidewalks
HOA Dues Include: Security
Homeowners Association: Yes
HOA Dues: $110 / Monthly
Driving Directions
Take MLK Blvd East to Kingsway blvd east then make a left on Dakota hill drive home will be on the left.
Financial Considerations
Terms: Cash,Conventional,FHA,VA Loan
Tax/Property ID: U-02-29-20-9TL-000000-00028.0
Tax Amount: 5430
Tax Year: 2025
 A broker reciprocity listing courtesy: KELLER WILLIAMS SUBURBAN TAMPA
Based on information provided by Stellar MLS as distributed by the MLS GRID. Information from the Internet Data Exchange is provided exclusively for consumers’ personal, non-commercial use, and such information may not be used for any purpose other than to identify prospective properties consumers may be interested in purchasing. This data is deemed reliable but is not guaranteed to be accurate by Edina Realty, Inc., or by the MLS. Edina Realty, Inc., is not a multiple listing service (MLS), nor does it offer MLS access.
Copyright 2026 Stellar MLS as distributed by the MLS GRID. All Rights Reserved.
Sales History & Tax Summary for 204 Dakota Hill Drive
Sales History
| Date | Price | |
|---|---|---|
| Currently not available. | ||
Tax Summary
| Tax Year | Estimated Market Value | Total Tax |
|---|---|---|
| Currently not available. | ||
Data powered by ATTOM Data Solutions. Copyright© 2026. Information deemed reliable but not guaranteed.
Schools
Schools nearby 204 Dakota Hill Drive
| Schools in attendance boundaries | Grades | Distance | Rating |
|---|---|---|---|
| Loading... | |||
| Schools nearby | Grades | Distance | Rating |
|---|---|---|---|
| Loading... | |||
Data powered by ATTOM Data Solutions. Copyright© 2026. Information deemed reliable but not guaranteed.
The schools shown represent both the assigned schools and schools by distance based on local school and district attendance boundaries. Attendance boundaries change based on various factors and proximity does not guarantee enrollment eligibility. Please consult your real estate agent and/or the school district to confirm the schools this property is zoned to attend. Information is deemed reliable but not guaranteed.
SchoolDigger ® Rating
The SchoolDigger rating system is a 1-5 scale with 5 as the highest rating. SchoolDigger ranks schools based on test scores supplied by each state's Department of Education. They calculate an average standard score by normalizing and averaging each school's test scores across all tests and grades.
Coming soon properties will soon be on the market, but are not yet available for showings.